Maintenance Fees Include
Garbage Pickup
Gardening
Management
Recreation Facility


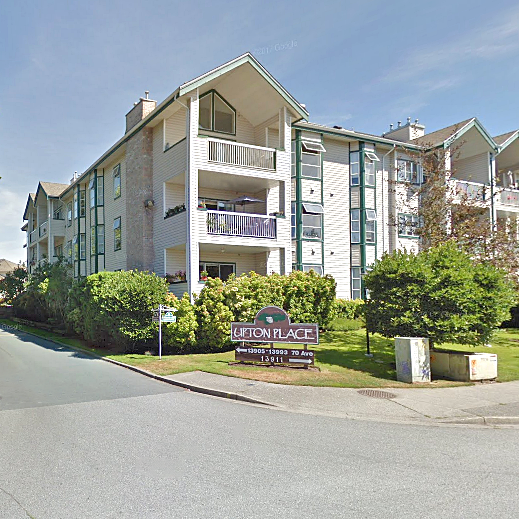 🔍 9 photos · slideshow
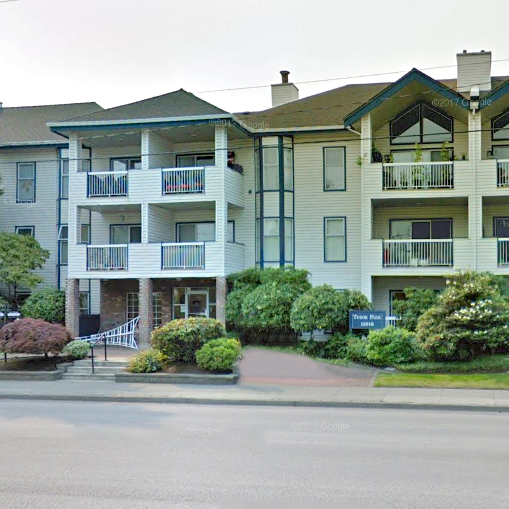
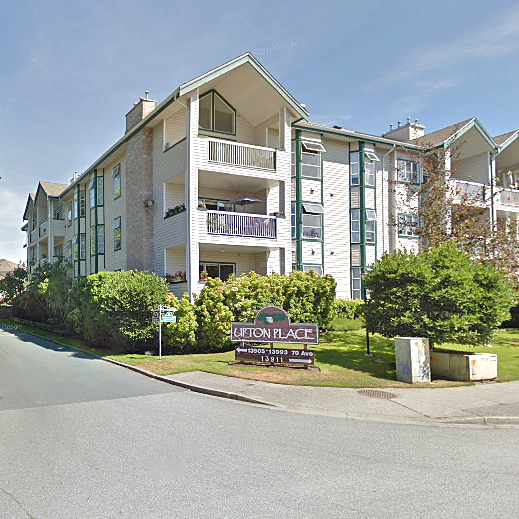
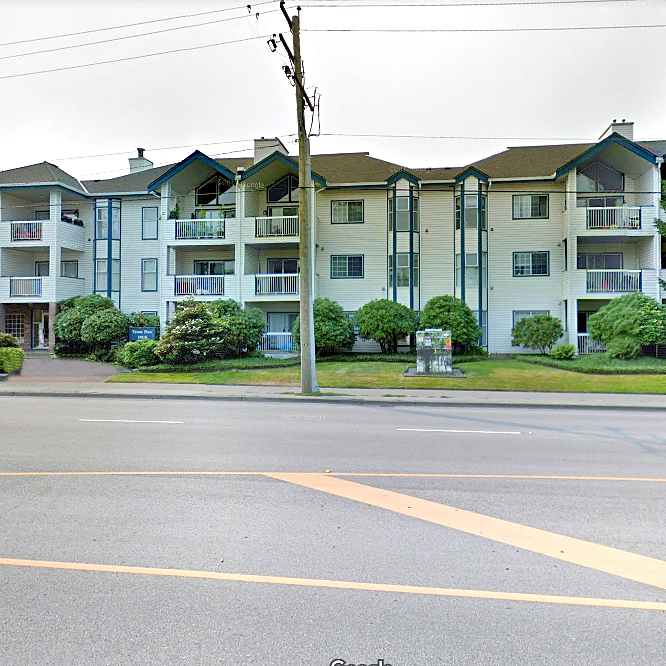 +5
+5| Date | Address | Status | Bed | Bath | Price | Sqft | DOM | Strata Fee | Tax | Listed By |
|---|---|---|---|---|---|---|---|---|---|---|
| 2026-05-04 | 4 13919 70 Ave. | Active | 3 | 2 | $729,900 ($387/sf) | 1887 | $495 | $3189 (2025) | Team 3000 Realty Ltd. | |
| 2026-05-20 | 3 13981 70 Ave. | Active | 4 | 4 | $720,000 ($373/sf) | 1930 | $510 | $3065 (2025) | LPT Realty ULC | |
| 2026-08-24 | 1 13925 70 Ave. | Active | 3 | 2 | $699,000 ($358/sf) | 1951 | $485 | $3192 (2025) | Coldwell Banker Universe Realty | |
| 2026-06-24 | 320 13911 70 Ave. | Active | 3 | 2 | $599,999 ($363/sf) | 1653 | $480 | $2415 (2025) | SRS Panorama Realty | |
| Avg | $687,225 | 1855 |
| Sold Date | Address | Bed | Bath | Sqft | Asking | Sold Price | DOM | Strata Fee | Tax | Listed By |
|---|---|---|---|---|---|---|---|---|---|---|
| 2026-05-16 | 202 13911 70 Ave. | 2 | 2 | 1244 | $528,000 | $513,000 ($412/sf) | $460 | $2379 (2025) | RE/MAX 2000 Realty | |
| 2026-04-18 | 125 13911 70 Ave. | 2 | 2 | 1024 | $499,900 | $493,000 ($481/sf) | $395 | $2160 (2025) | Royal LePage Little Oak Realty | |
| 2025-11-16 | 316 13911 70 Ave. | 3 | 2 | 1525 | $649,000 | $621,000 ($407/sf) | $479 | $2545 (2025) | Royal LePage Elite West | |
| 2025-09-10 | 2 13969 70 Ave. | 4 | 4 | 2027 | $750,000 | $735,000 ($363/sf) | $510 | $3065 (2025) | Sutton Group-West Coast Realty | |
| 2025-08-01 | 108 13911 70 Ave. | 2 | 2 | 1132 | $578,000 | $570,000 ($504/sf) | $378 | $2267 (2025) | RE/MAX 2000 Realty | |
| 2025-07-26 | 1 13969 70 Ave. | 3 | 2 | 1778 | $719,000 | $760,000 ($427/sf) | $467 | $2924 (2024) | RE/MAX City Realty | |
| 2025-03-29 | 1 13975 70 Ave. | 3 | 3 | 1772 | $769,900 | $750,000 ($423/sf) | $467 | $2924 (2024) | RE/MAX Treeland Realty | |
| 2025-03-10 | 207 13911 70th Ave. | 2 | 2 | 1168 | $610,000 | $585,000 ($501/sf) | $382 | $1567 (2024) | Georgia Pacific Realty Corp. | |
| 2025-03-02 | 2 13945 70 Ave. | 4 | 4 | 1965 | $848,000 | $818,000 ($416/sf) | $524 | $2024 (2024) | ||
| 2025-01-25 | 210 13911 70 Ave. | 2 | 2 | 1233 | $599,900 | $565,000 ($458/sf) | $414 | $1614 (2024) | Stonehaus Realty Corp. | |
| 2024-11-16 | 326 13911 70 Ave. | 2 | 2 | 1490 | $640,000 | $625,000 ($419/sf) | $486 | $1714 (2024) | ||
| 2024-11-13 | 123 13911 70 Ave. | 2 | 2 | 1074 | $618,000 | $575,000 ($535/sf) | $342 | $1511 (2024) | RE/MAX All Points Realty | |
| 2024-11-03 | 122 13911 70 Ave. | 2 | 2 | 1251 | $599,000 | $585,000 ($468/sf) | $418 | $1631 (2024) | RE/MAX Performance Realty |
Sold data from the MLS® feed for strata plan NWS2616. Showing the 15 most recent sales from the last 24 months; expand for up to 80.
Upton Place at 13969 70th Ave. — currently 4 active listings averaging $687,225. In the past year 3 units sold at an average of $542,333.
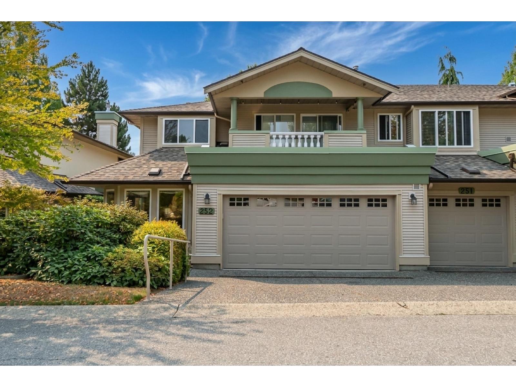
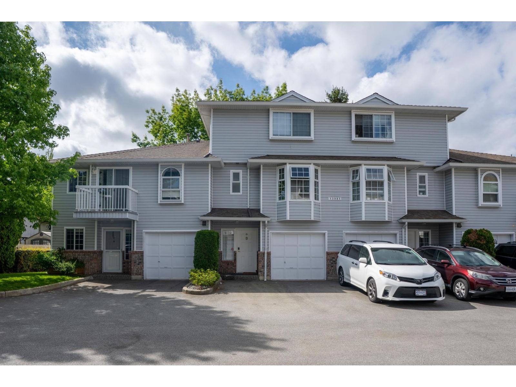
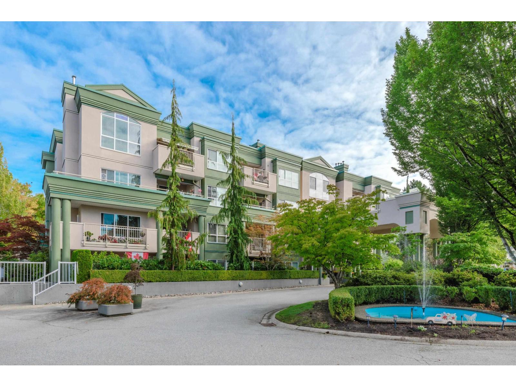
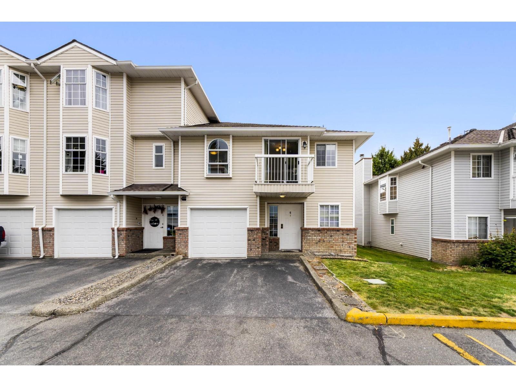
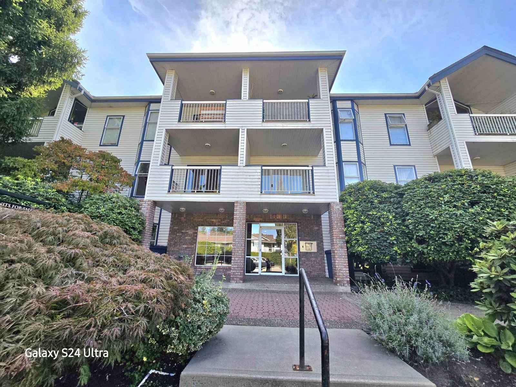
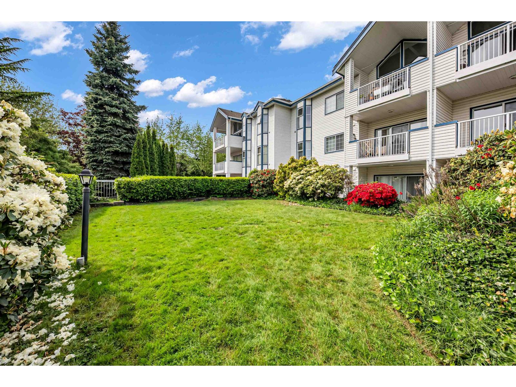
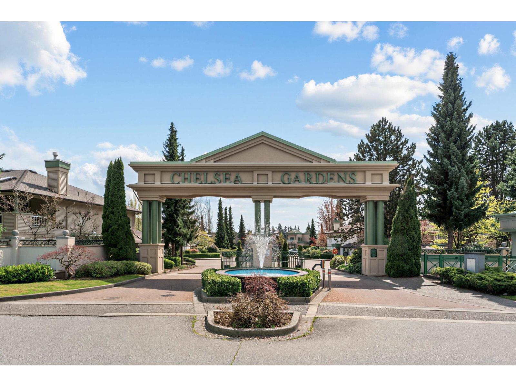
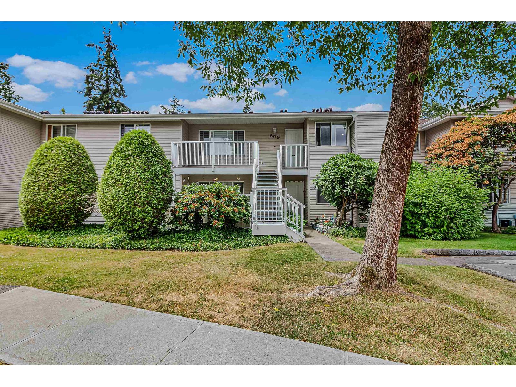
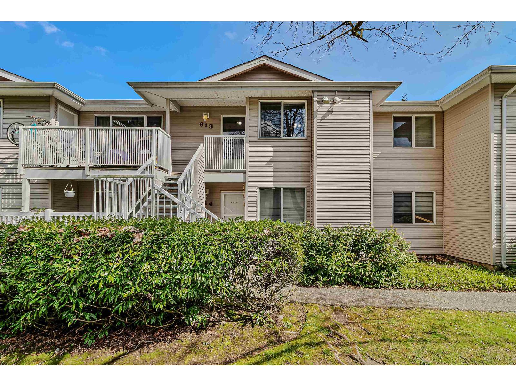
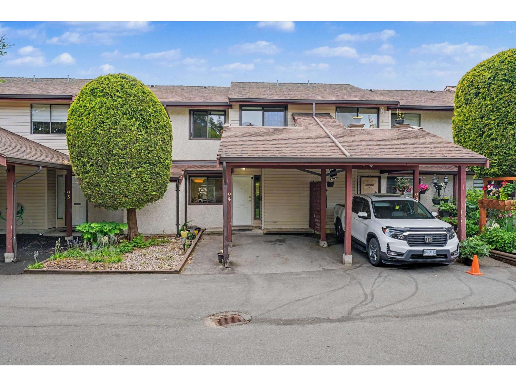
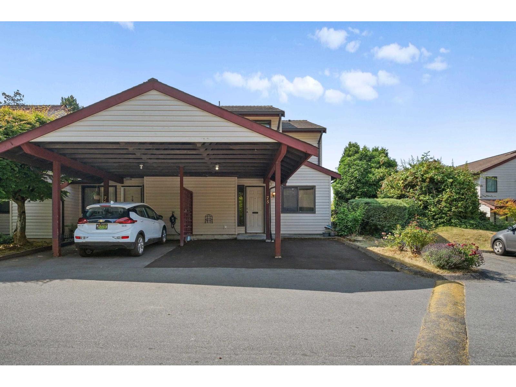
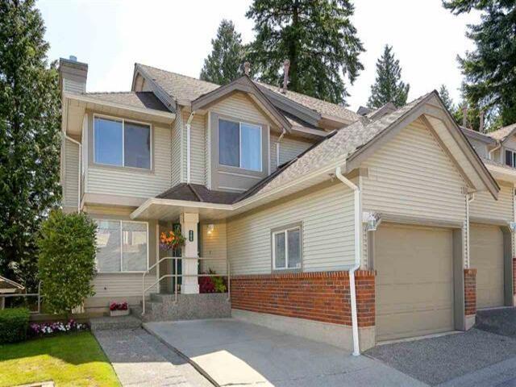
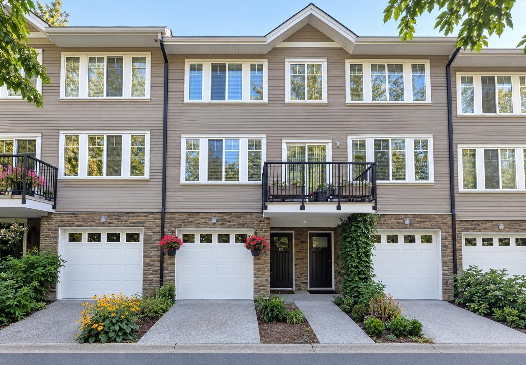
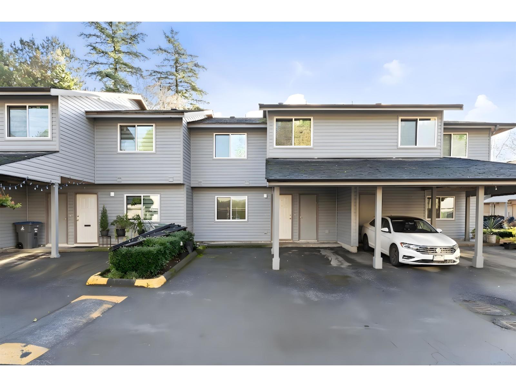
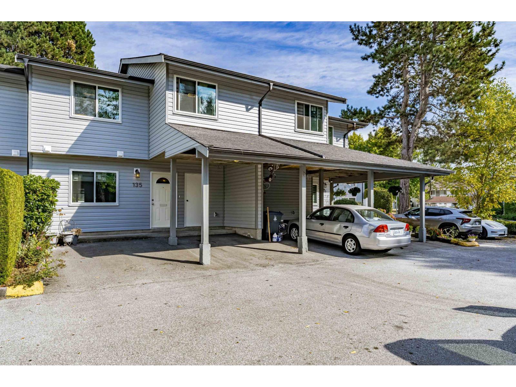
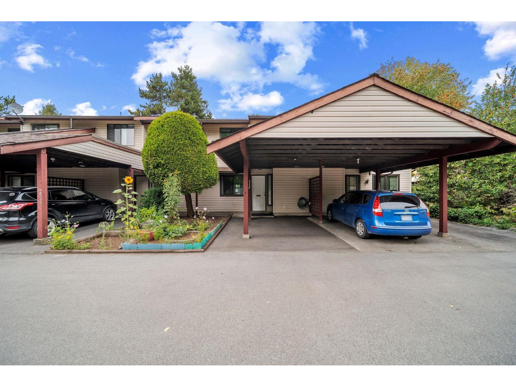
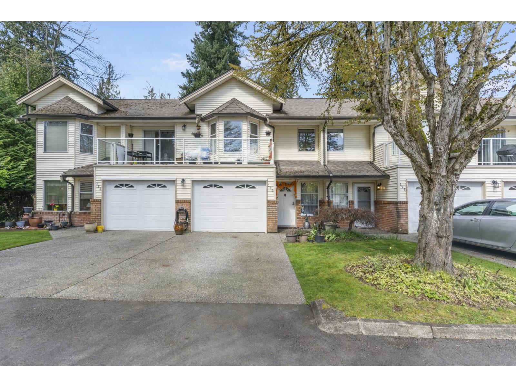
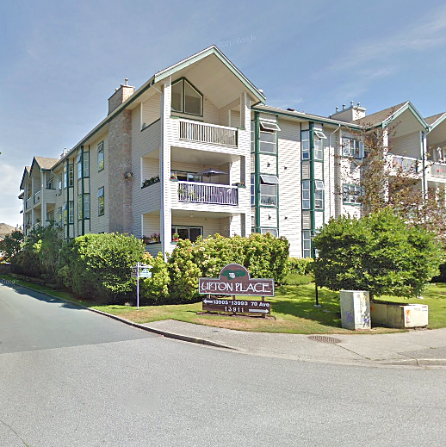
Upton Place - 13969 70th Avenue, Surrey, BC V3W 0A1, Strata Plan NWS2616, 3 Levels, 58 townhomes, Built 1987, Cross road 138th Street and 70th Avenue. Tucked next to a forested green space just steps from a Hazelnut Meadows Park, you'll find Upton Place, a gated townhome community at the most vibrant neighborhood of East Newton in North Surrey. The complex includes Upton Place South, a 58 townhouse project at 13905 - 13993 70th Avenue, and Canterbury Green, an 81 unit condominium project at 13911 70th Avenue.
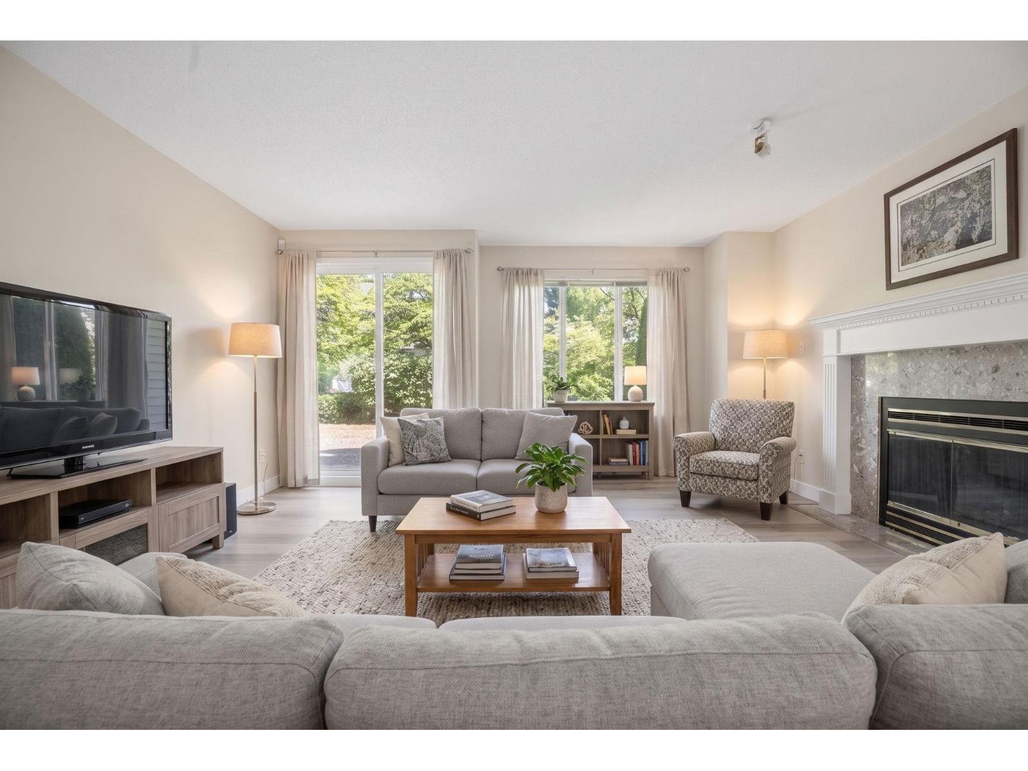
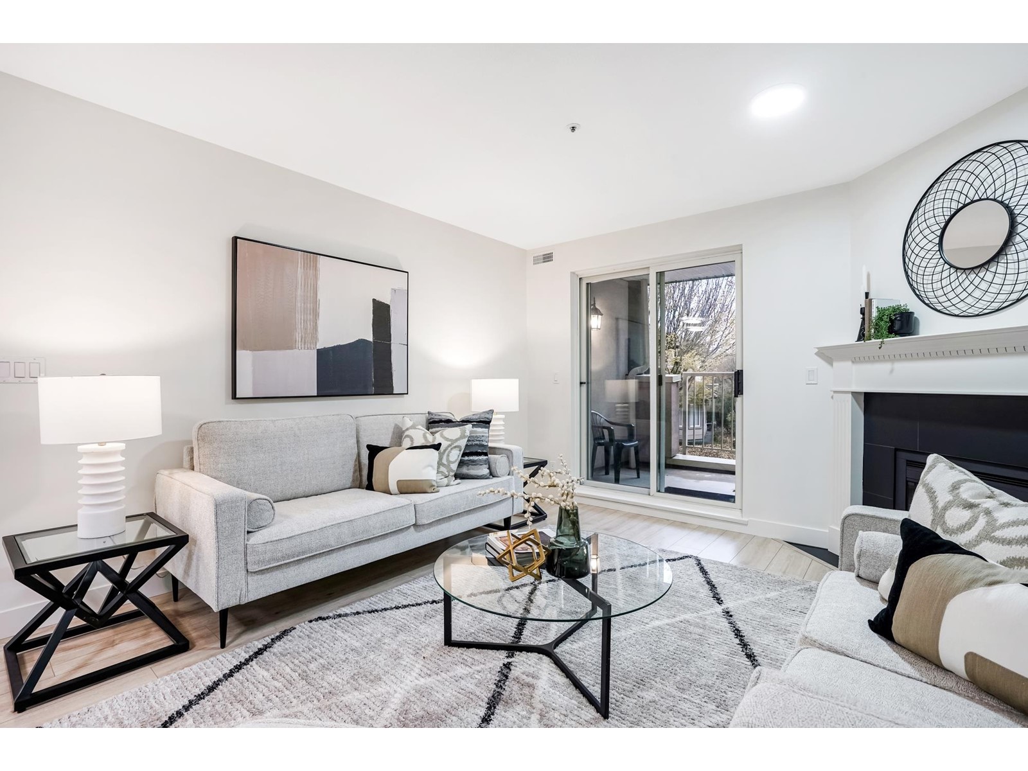
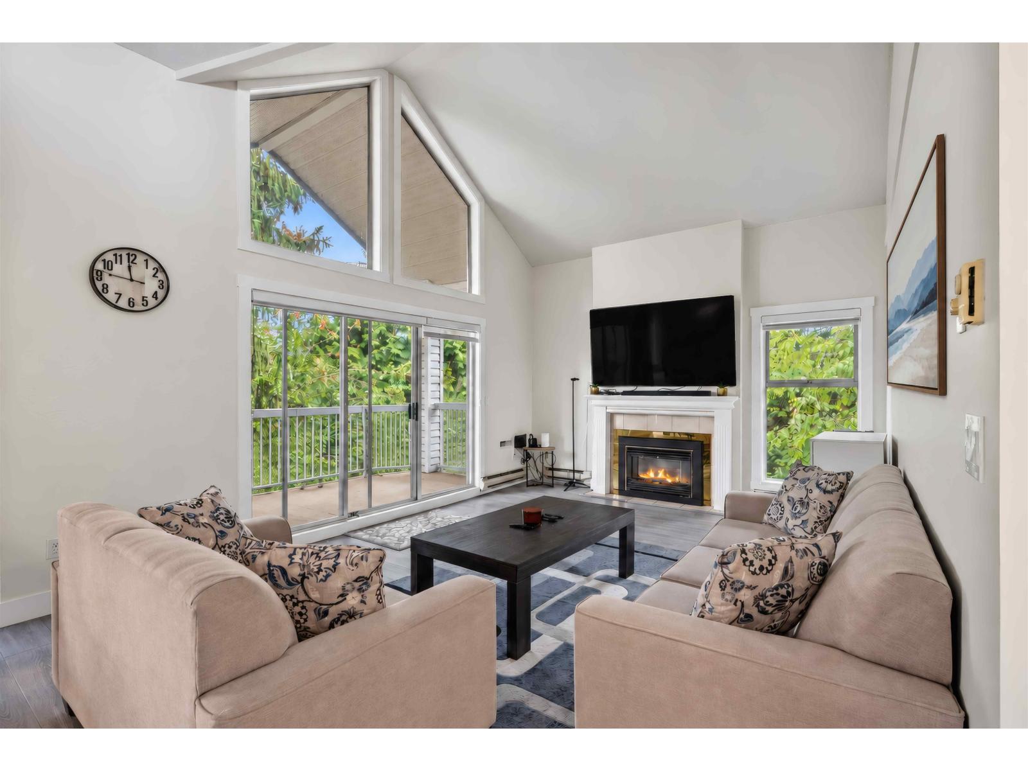
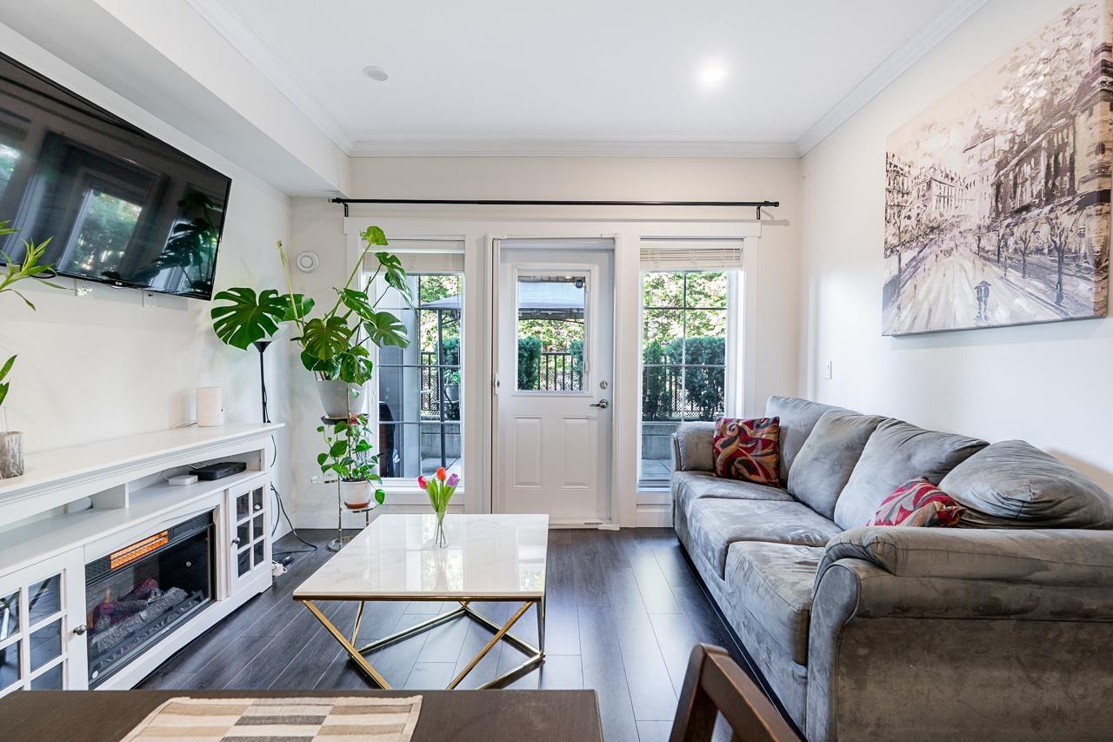
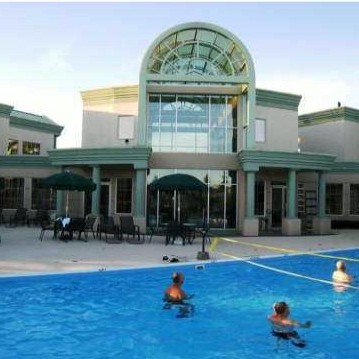
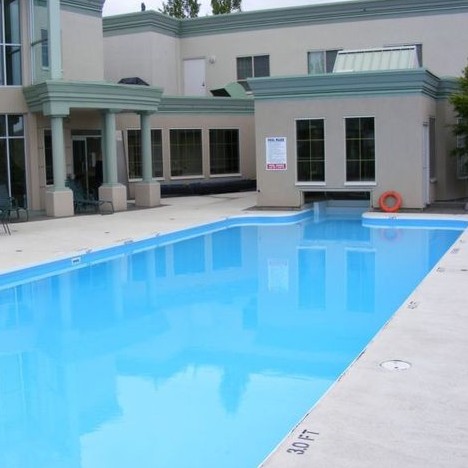
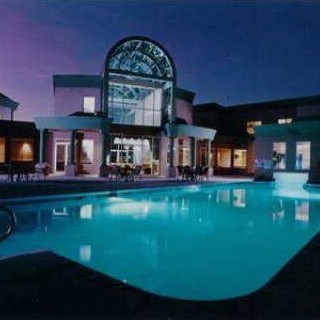
These two and three bedroom town homes feature a new roof, new balconies, and new exterior painting in 2008. Inside, each home features large windows, cozy gas fireplaces, quality carpets, in suite laundry, and spacious kitchens with laminate countertops, white appliances, kitchen islands, and contemporary cabinets. Plus fully fenced and private backyards invite outdoor entertaining. Residents of Upton Place South can come together at complex resort-style amenity which inlcudes outdoor swimming pool, tennis court, hot tub, children playground, guest suite and well-equipped clubhouse.
Upton Place is adjacent to Hazelnut Meadows Park, across from the Surrey Public Library, blocks from Safeway, Hollywood 3 Cinema, and Hyland Elementary, and within a short drive to Super Store, Costco, Frank Hurt Secondary, Surrey Memorial Hospital, Simon Fraser University, and Central City Shopping Center.
| Construction | Frame - Wood |
|---|---|
| Exterior Finish | Vinyl |
| Roof | Asphalt |
| Foundation | Concrete Perimeter |
| Rain Screen | No |
| Management Company | Confidential |
| Strata Plan | NWS2616 |
|---|---|
| Strata Web Site | www.premierstrataservices.com |
| Building Type | Strata Townhouses |
| Title to Land | Freehold Strata |
| Units in Strata | 58 |
| Units in Development | 58 |
| Management Company | Crossroads Management — 778-578-4445 |
| Bylaws / Restrictions | PETS ALLOWED W/REST.,RENTALS ALLOWED W/RESTRICTIONS |
| Parking / Storage | Underground,front Access |
| Manager |
Veronica Wynn
Office: 604-576-7725 vwynn@prstrata.com |
|---|
Live market intelligence for this building's segments — active inventory, medians, ranges & trends. Opens in a new tab.
| Address | Bed | Bath | Sqft | Price |
|---|---|---|---|---|
| 302 13911 70 Ave. | 2 | 2 | 1518 | $628,888 |
| 219 13911 70 Ave. | 1 | 1 | 926 | $479,900 |
| 320 13911 70 Ave. | 3 | 2 | 1653 | $599,999 |
| 4 13919 70 Ave. | 3 | 2 | 1887 | $729,900 |
| 1 13925 70 Ave. | 3 | 2 | 1951 | $699,000 |
| 235 13888 70 Ave. | 2 | 2 | 1891 | $600,000 |
| 328 13888 70 Ave. | 2 | 2 | 1581 | $689,900 |
| 318 13888 70 Ave. | 2 | 2 | 1557 | $594,900 |
| 105 13888 70 Ave. | 2 | 2 | 1581 | $675,000 |
| 234 13888 70 Ave. | 2 | 2 | 1777 | $599,900 |
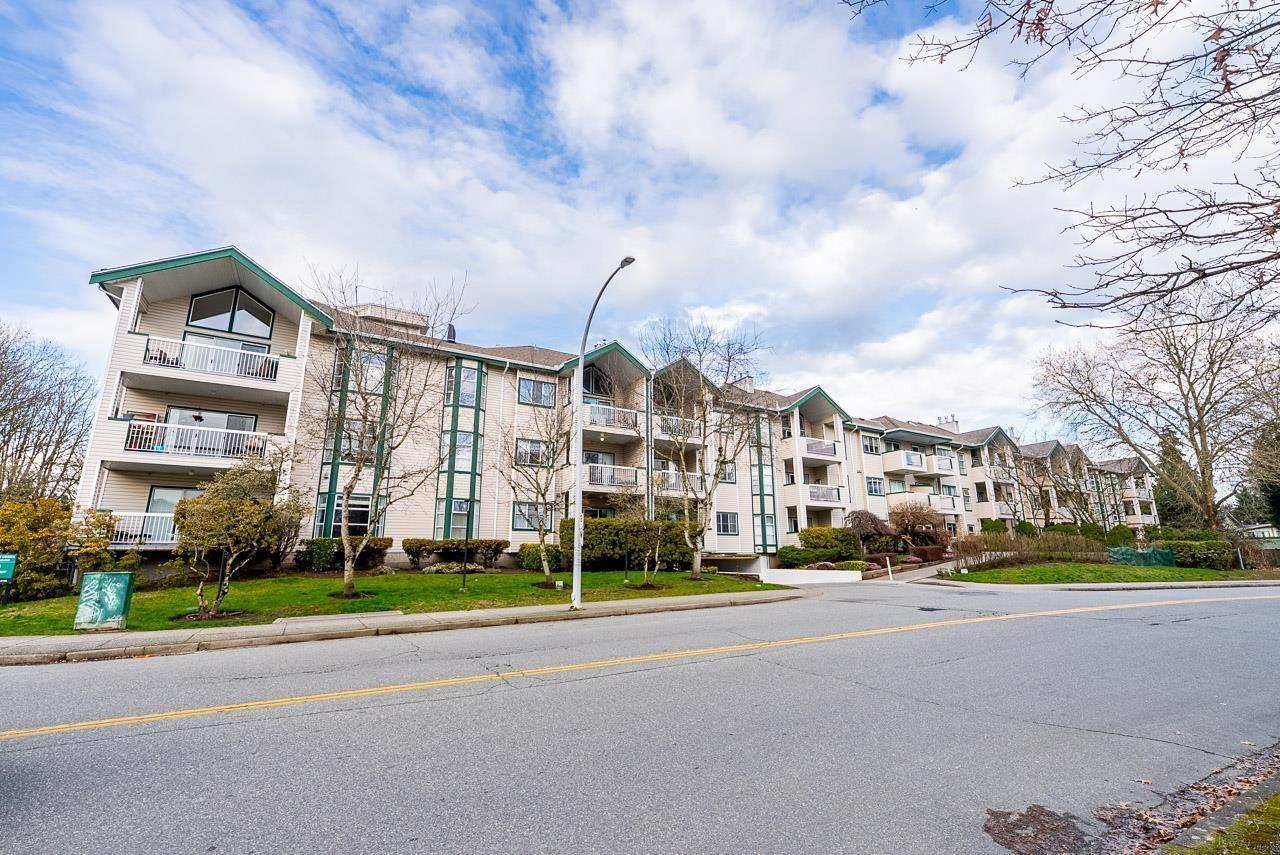 $628,888
302 13911 70 Ave. · 2bd/2ba · 1518sf
$628,888
302 13911 70 Ave. · 2bd/2ba · 1518sf
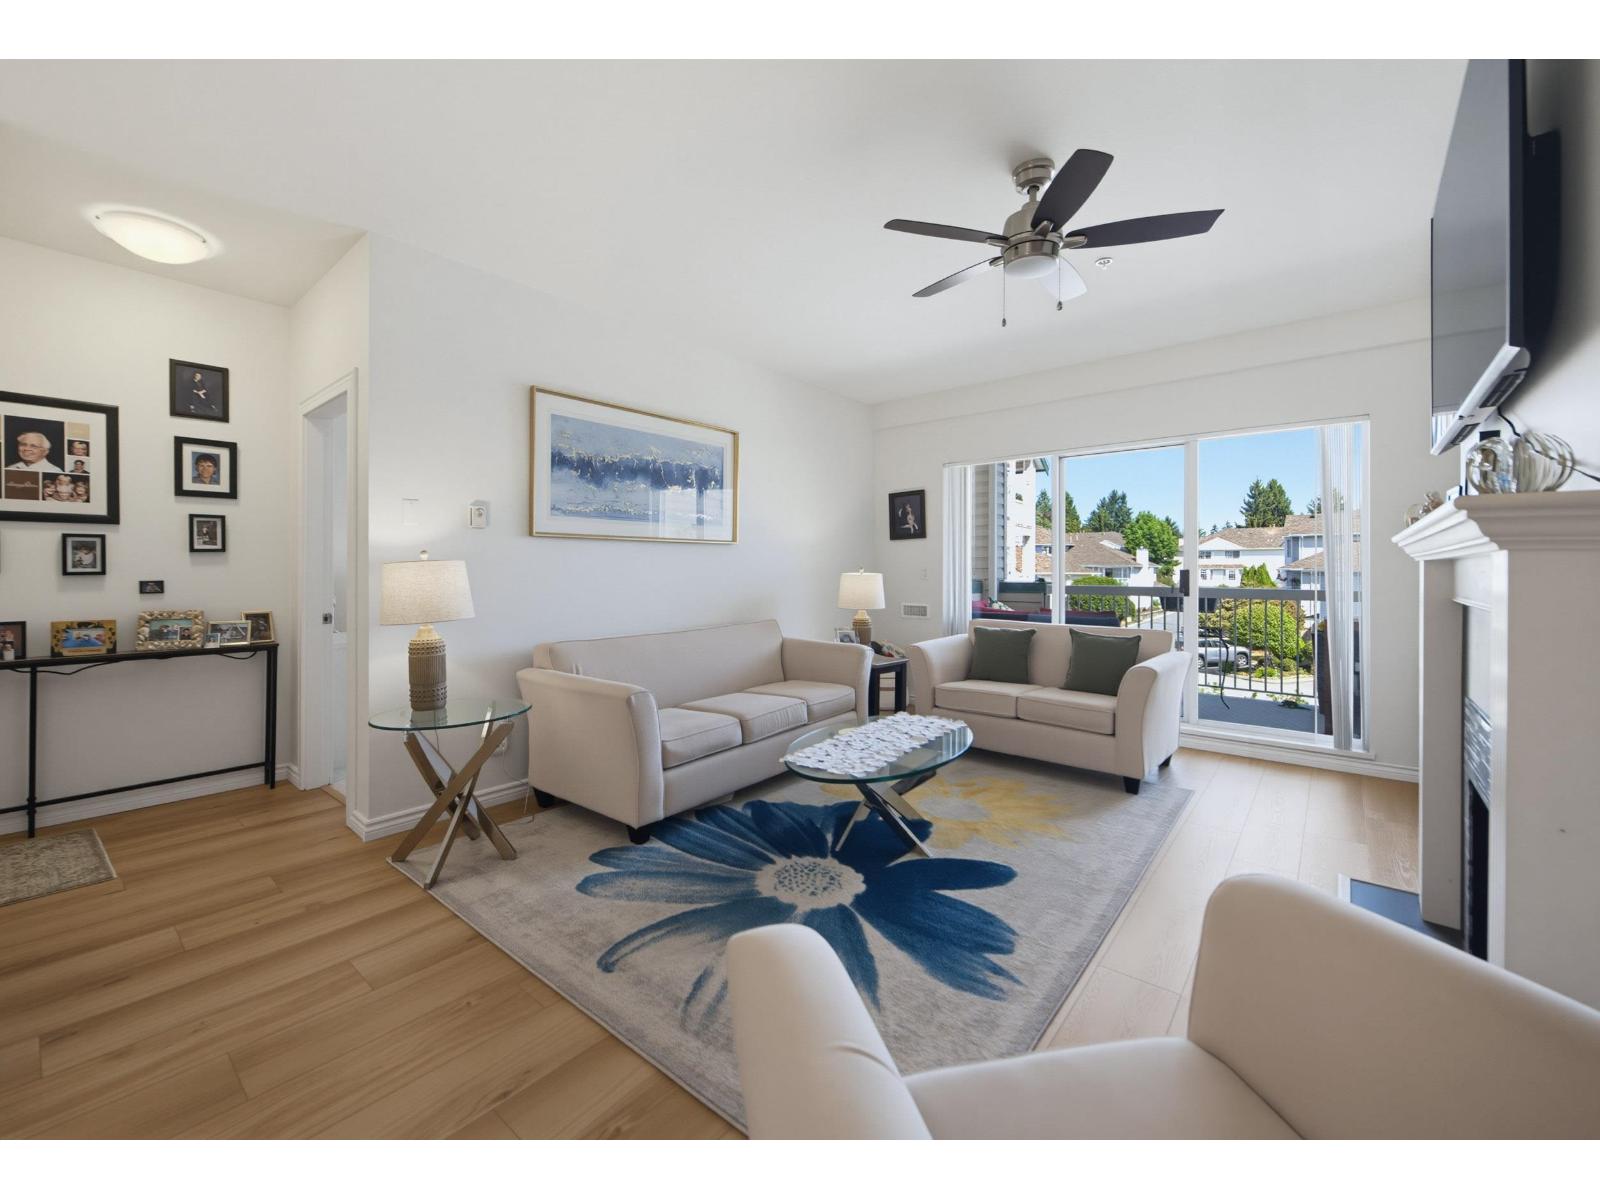 $479,900
219 13911 70 Ave. · 1bd/1ba · 926sf
$479,900
219 13911 70 Ave. · 1bd/1ba · 926sf
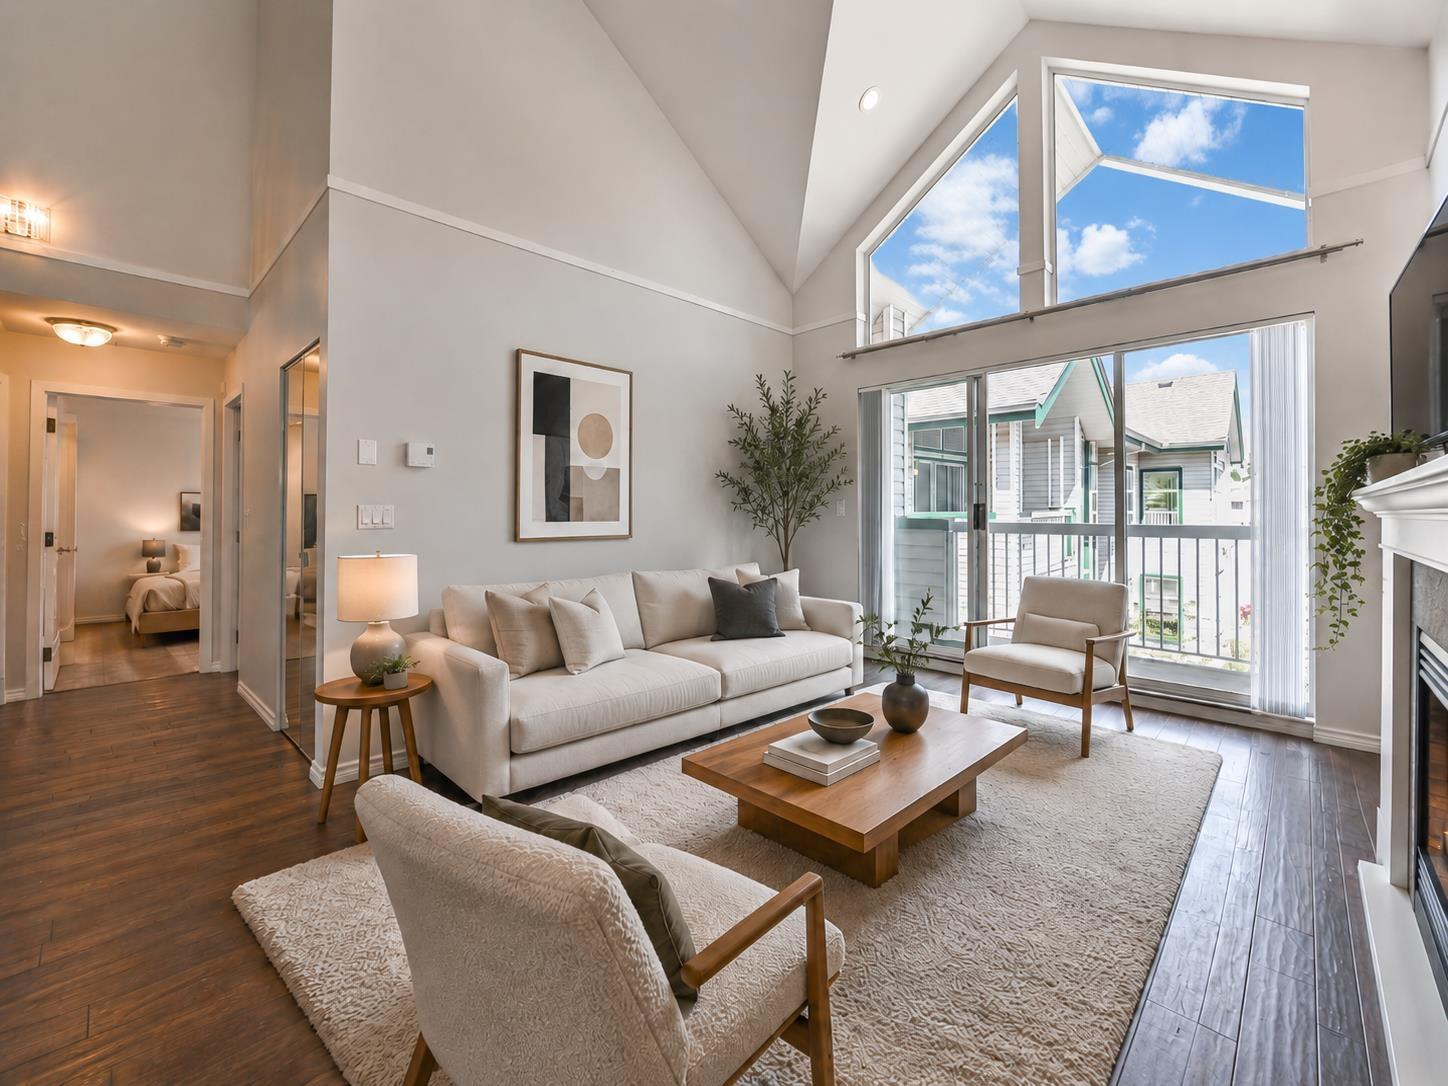 $599,999
320 13911 70 Ave. · 3bd/2ba · 1653sf
$599,999
320 13911 70 Ave. · 3bd/2ba · 1653sf
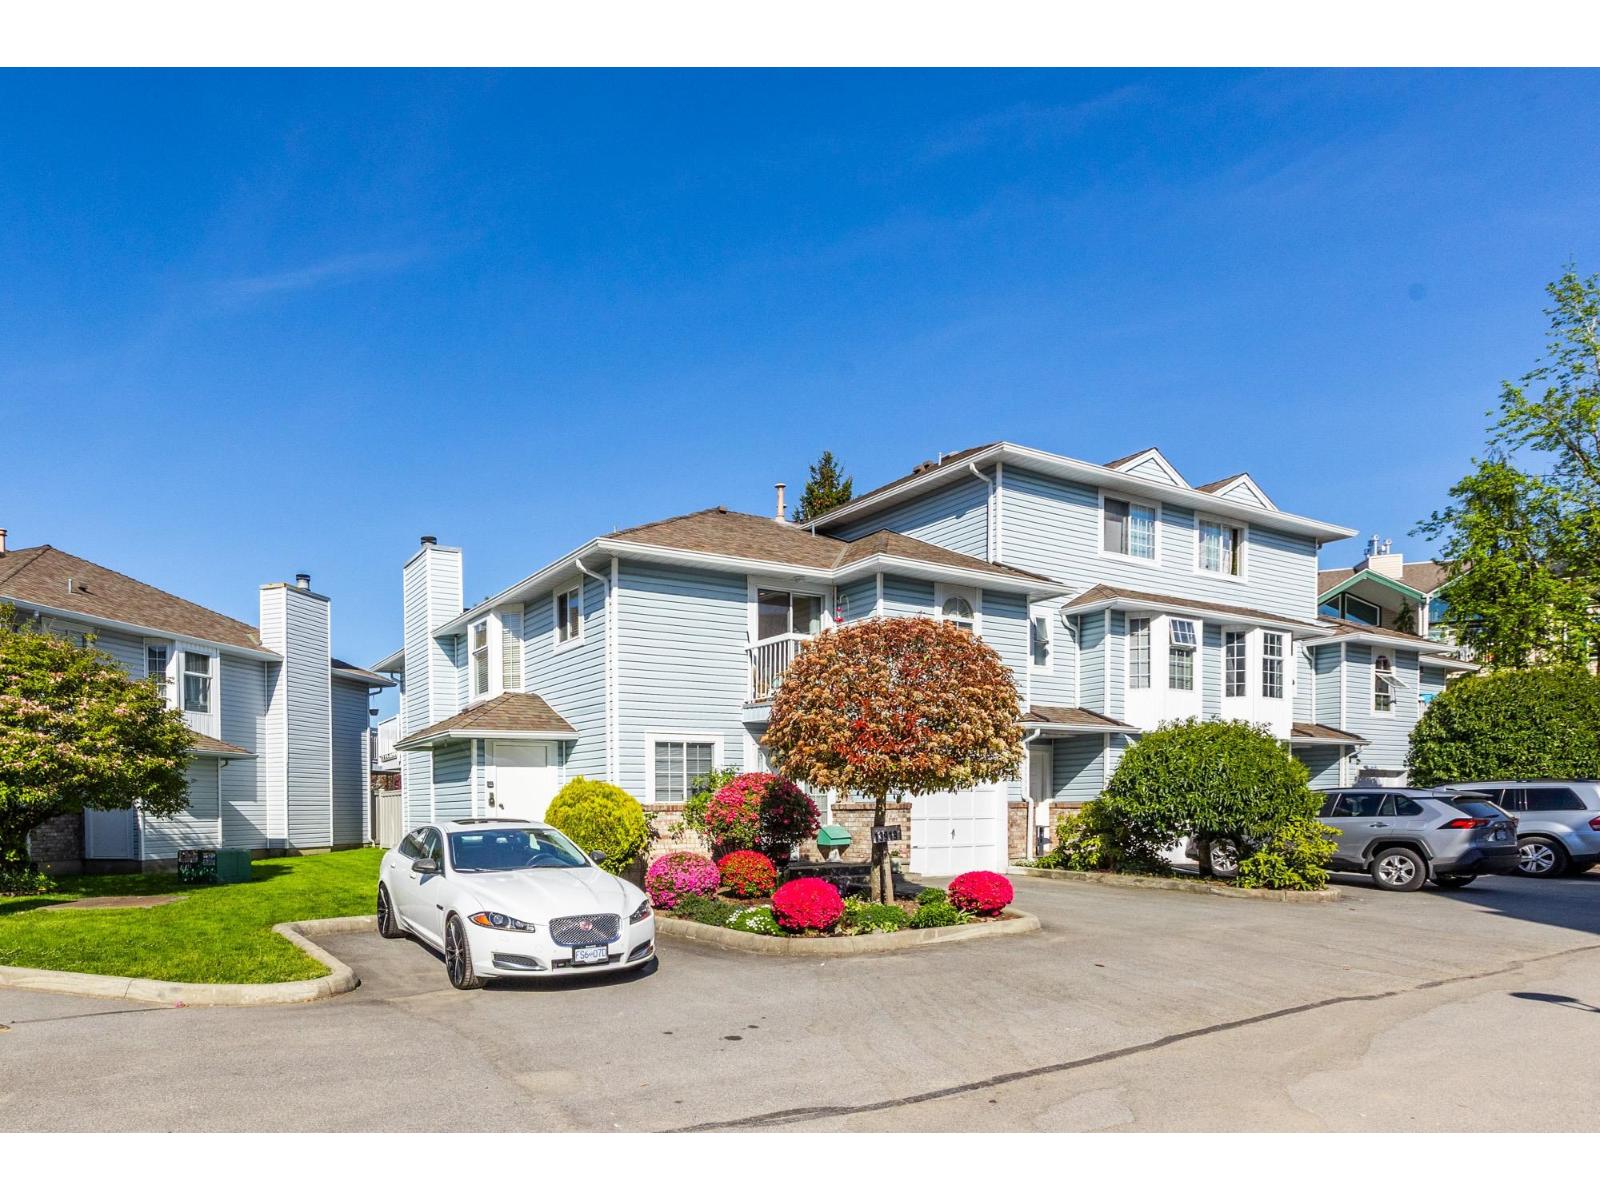 $729,900
4 13919 70 Ave. · 3bd/2ba · 1887sf
$729,900
4 13919 70 Ave. · 3bd/2ba · 1887sf
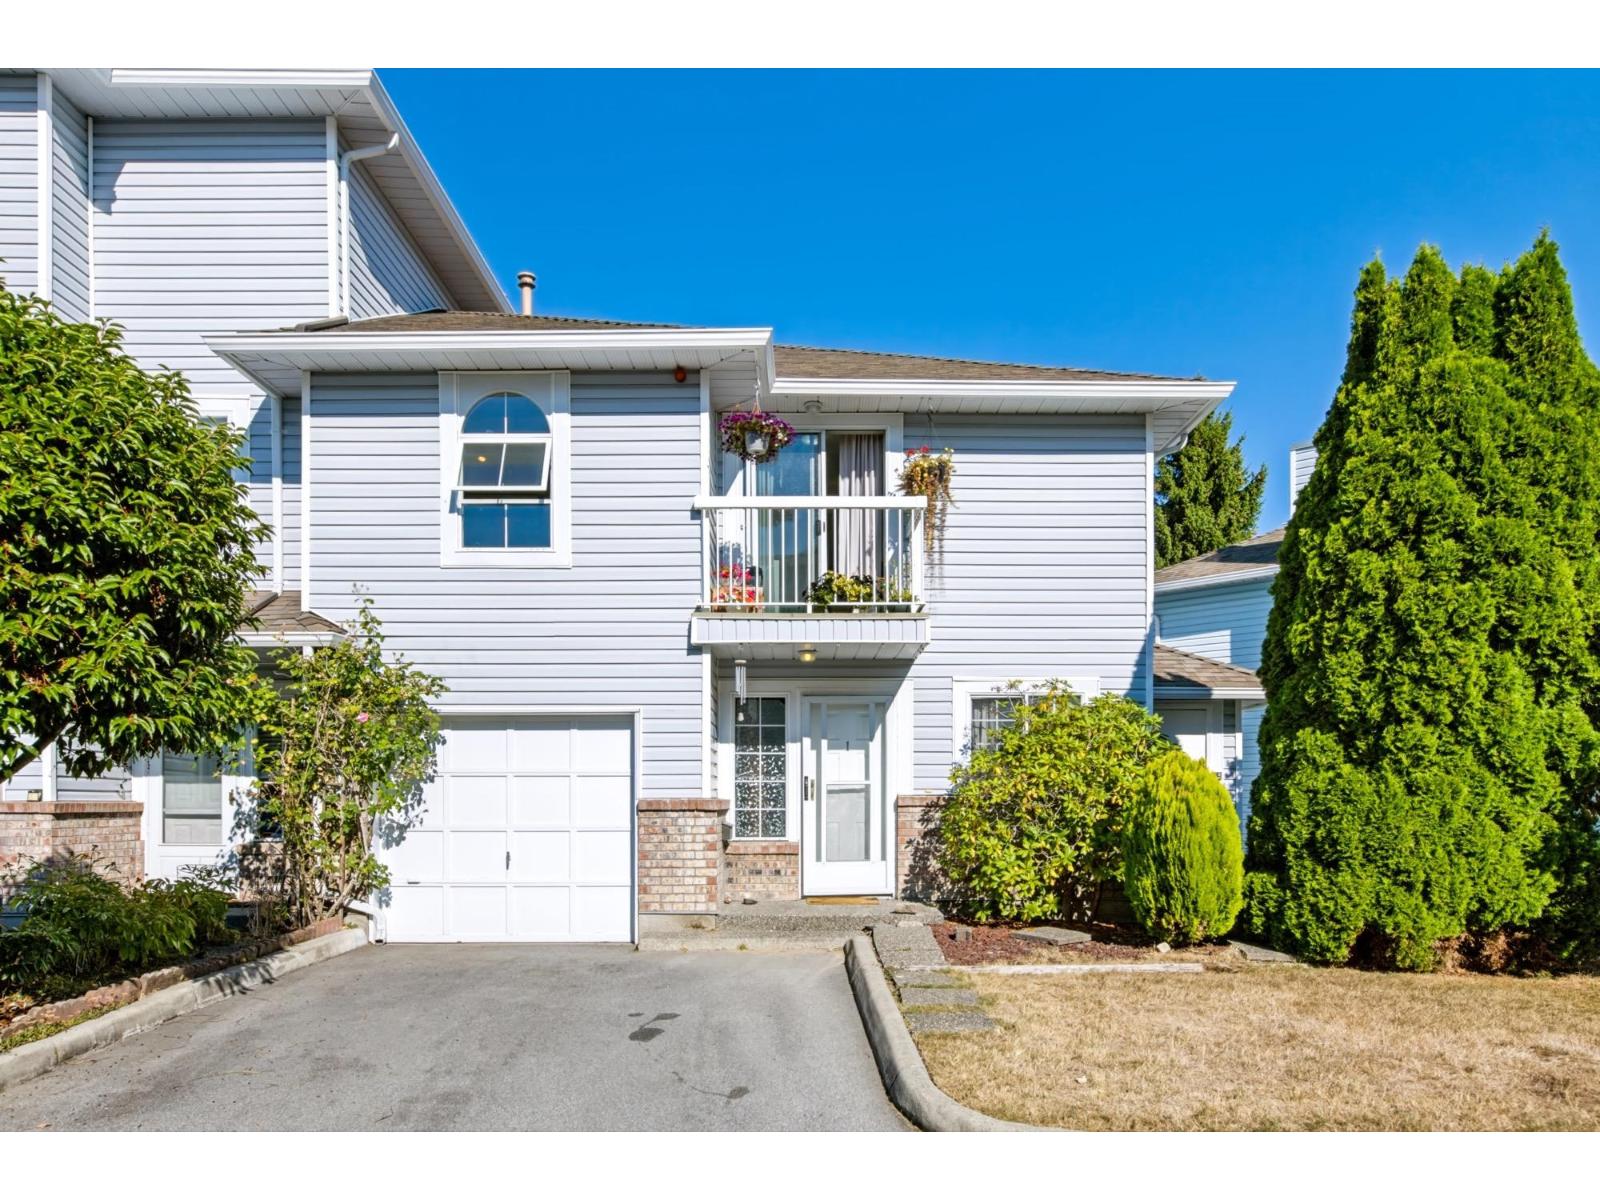 $699,000
1 13925 70 Ave. · 3bd/2ba · 1951sf
$699,000
1 13925 70 Ave. · 3bd/2ba · 1951sf
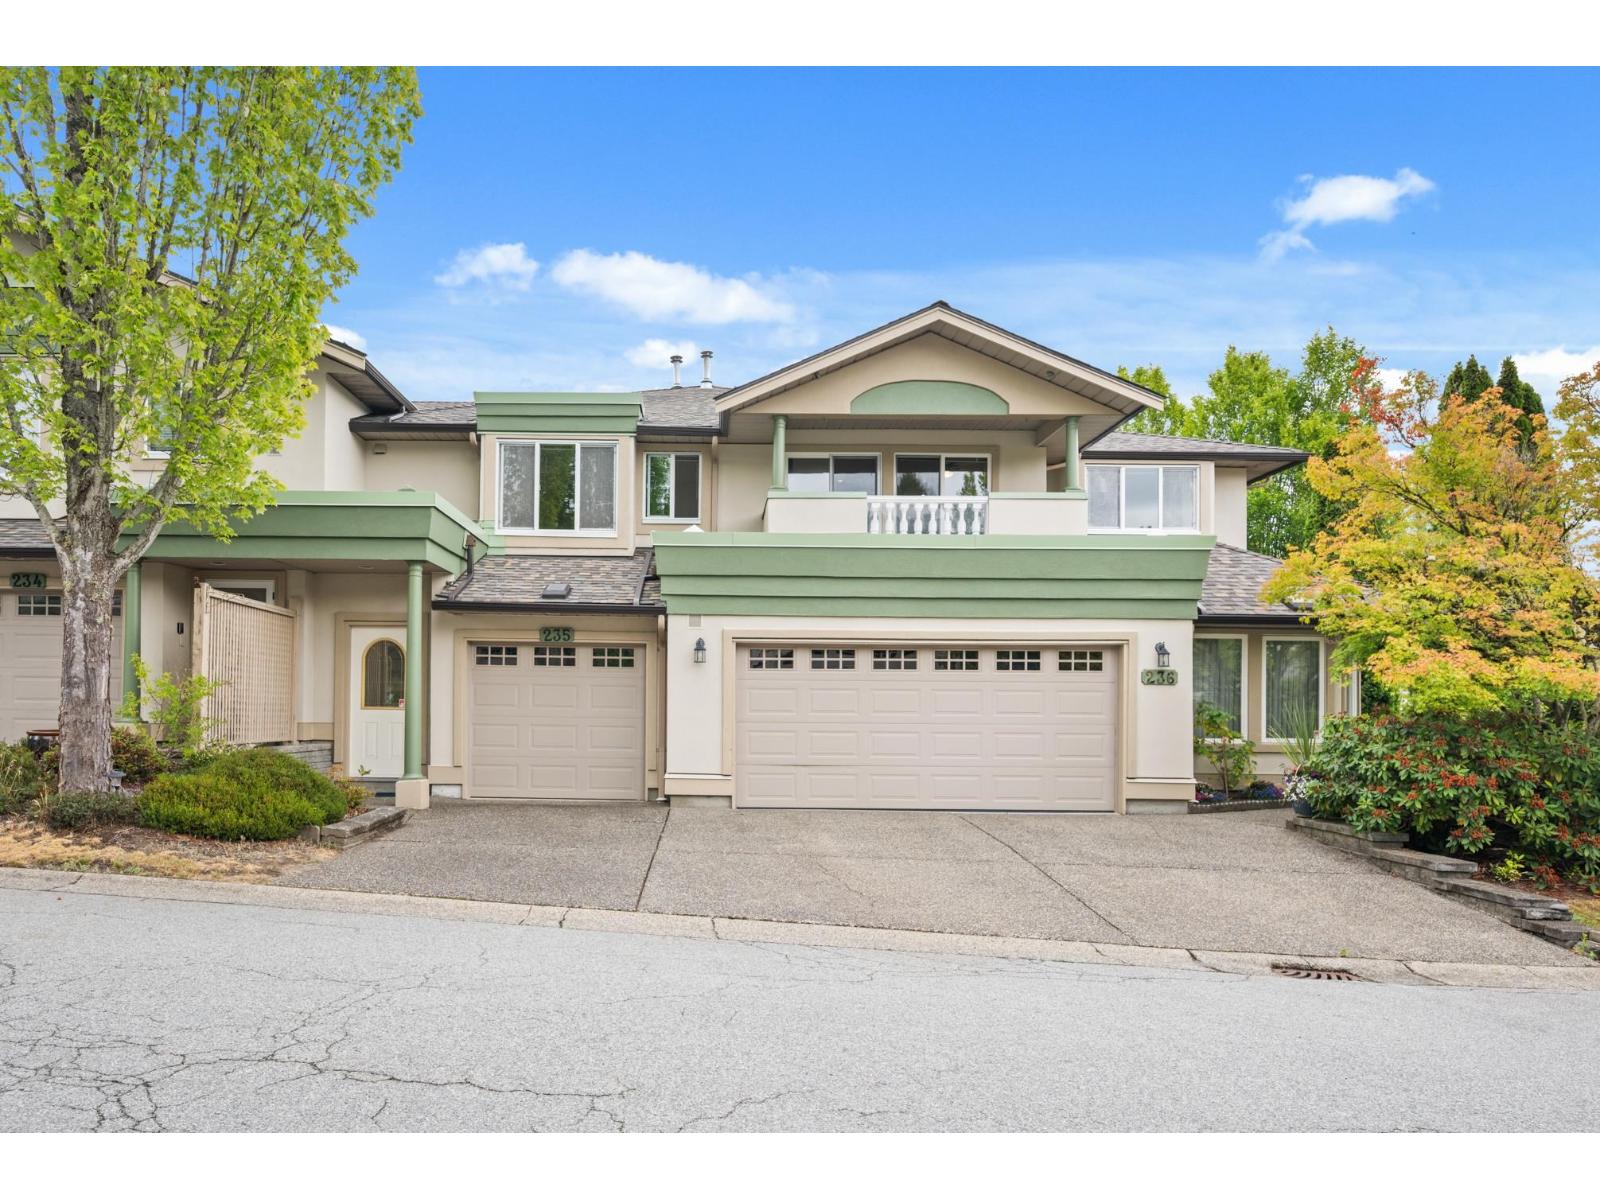 $600,000
235 13888 70 Ave. · 2bd/2ba · 1891sf
$600,000
235 13888 70 Ave. · 2bd/2ba · 1891sf
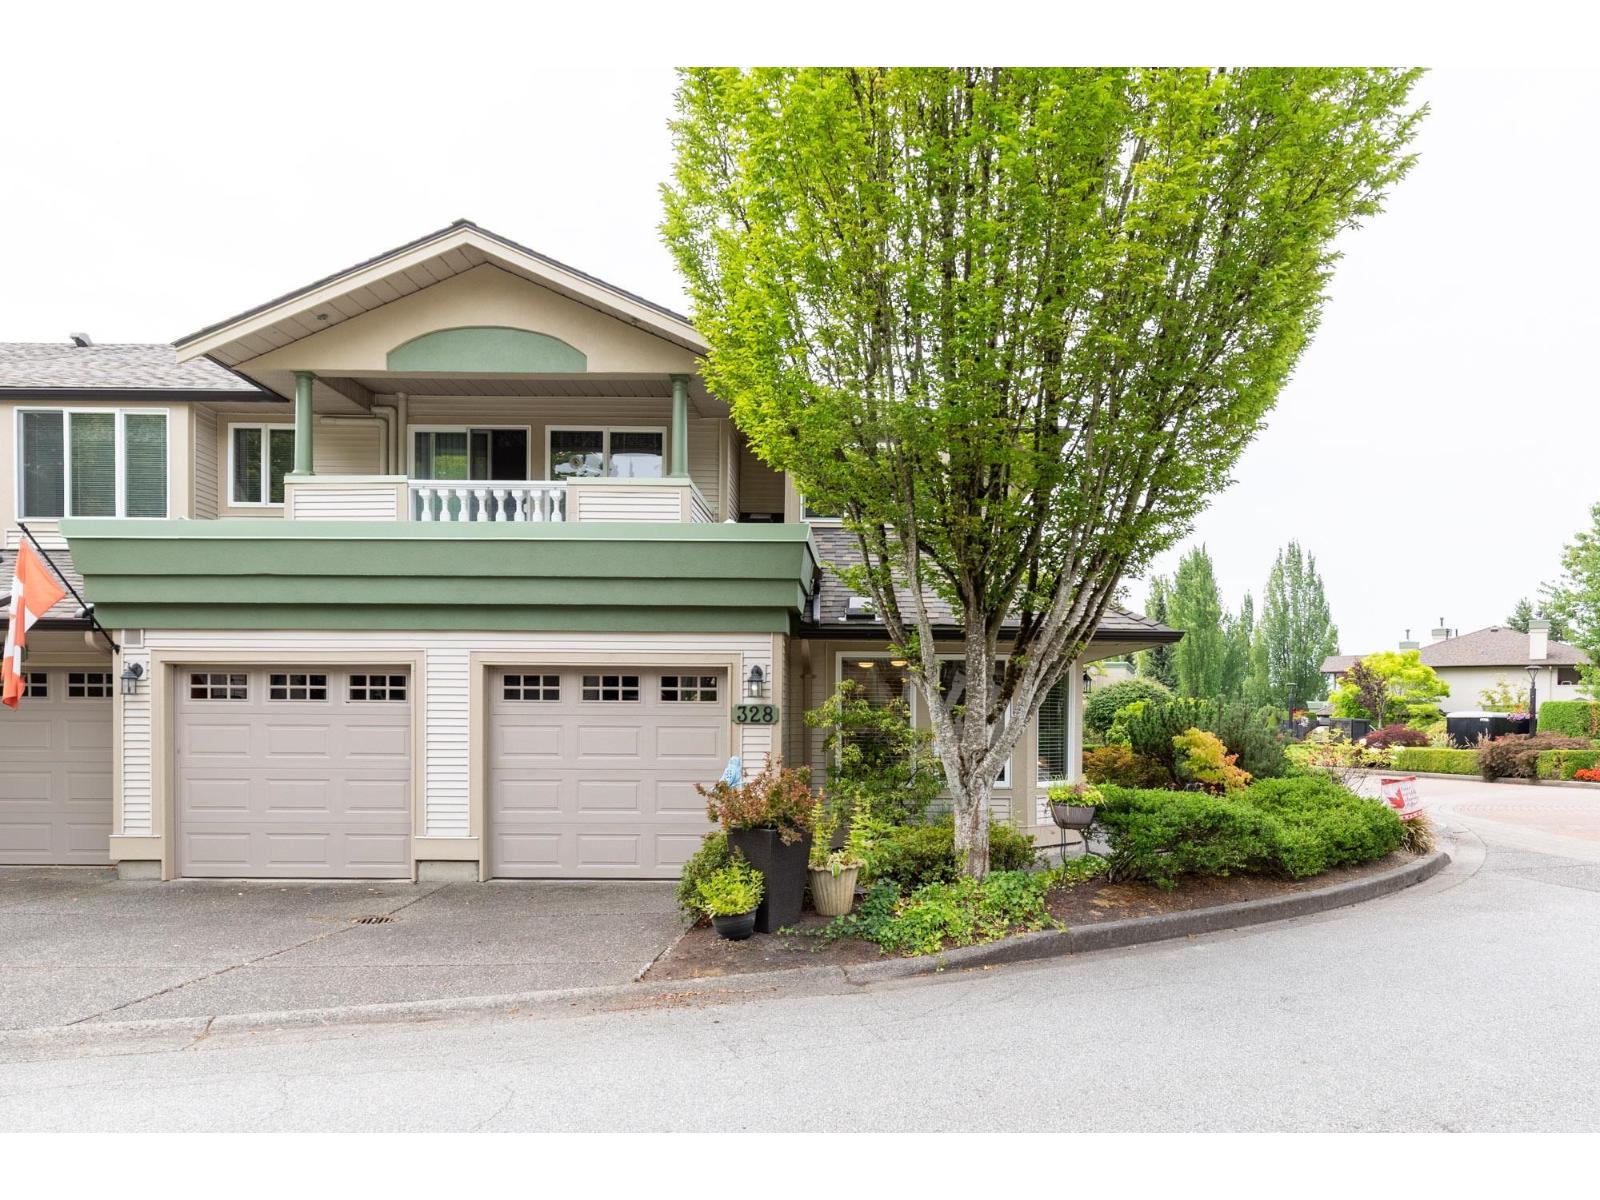 $689,900
328 13888 70 Ave. · 2bd/2ba · 1581sf
$689,900
328 13888 70 Ave. · 2bd/2ba · 1581sf
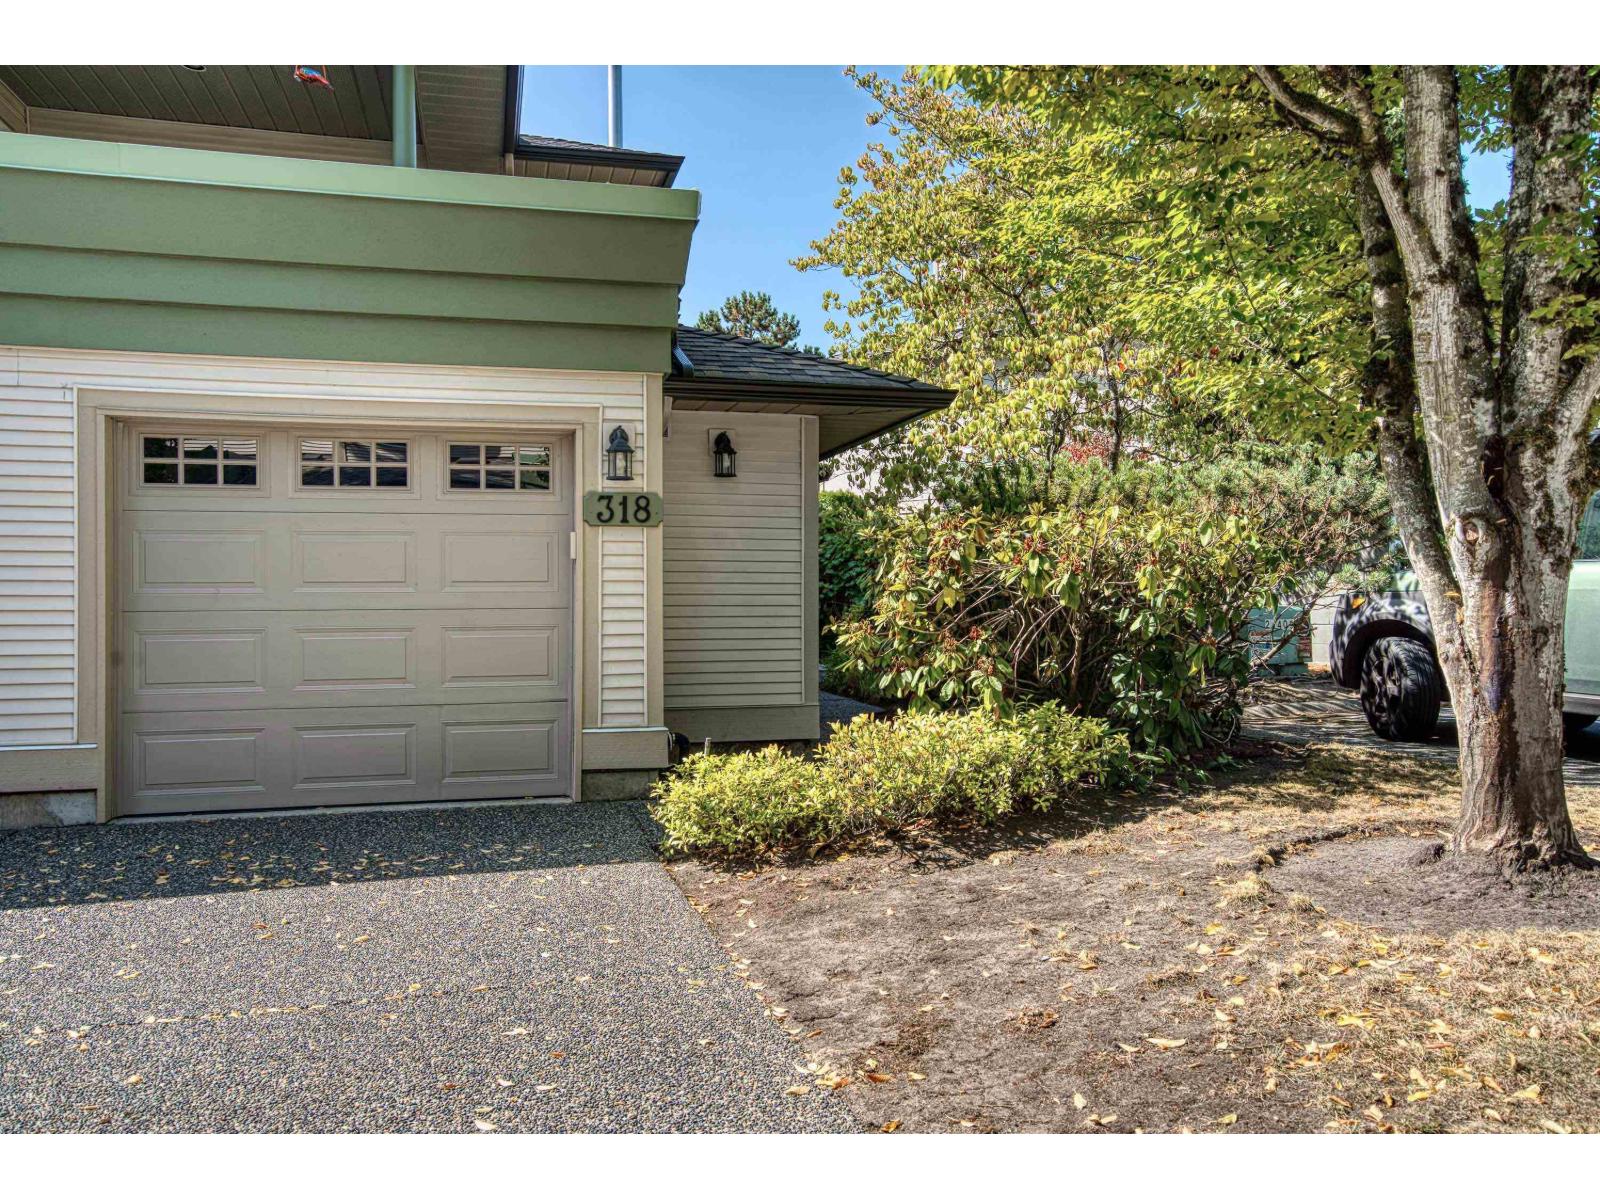 $594,900
318 13888 70 Ave. · 2bd/2ba · 1557sf
$594,900
318 13888 70 Ave. · 2bd/2ba · 1557sf
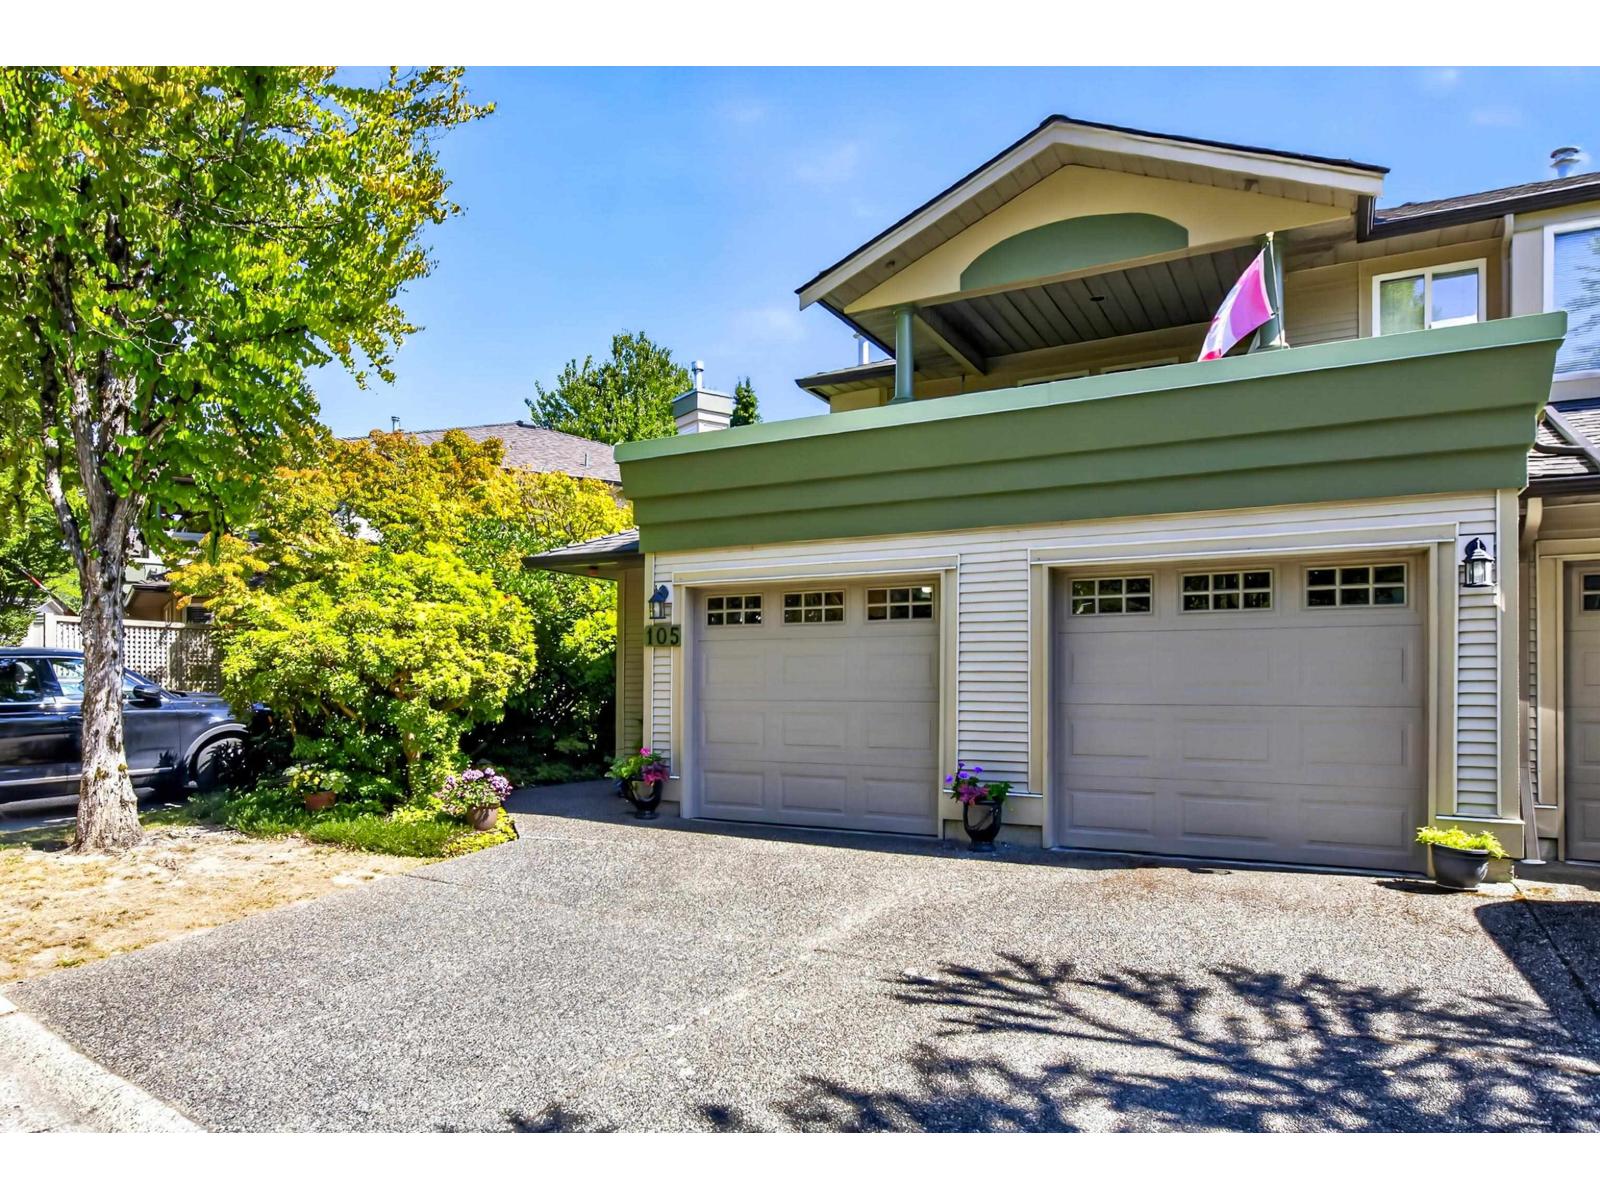 $675,000
105 13888 70 Ave. · 2bd/2ba · 1581sf
$675,000
105 13888 70 Ave. · 2bd/2ba · 1581sf
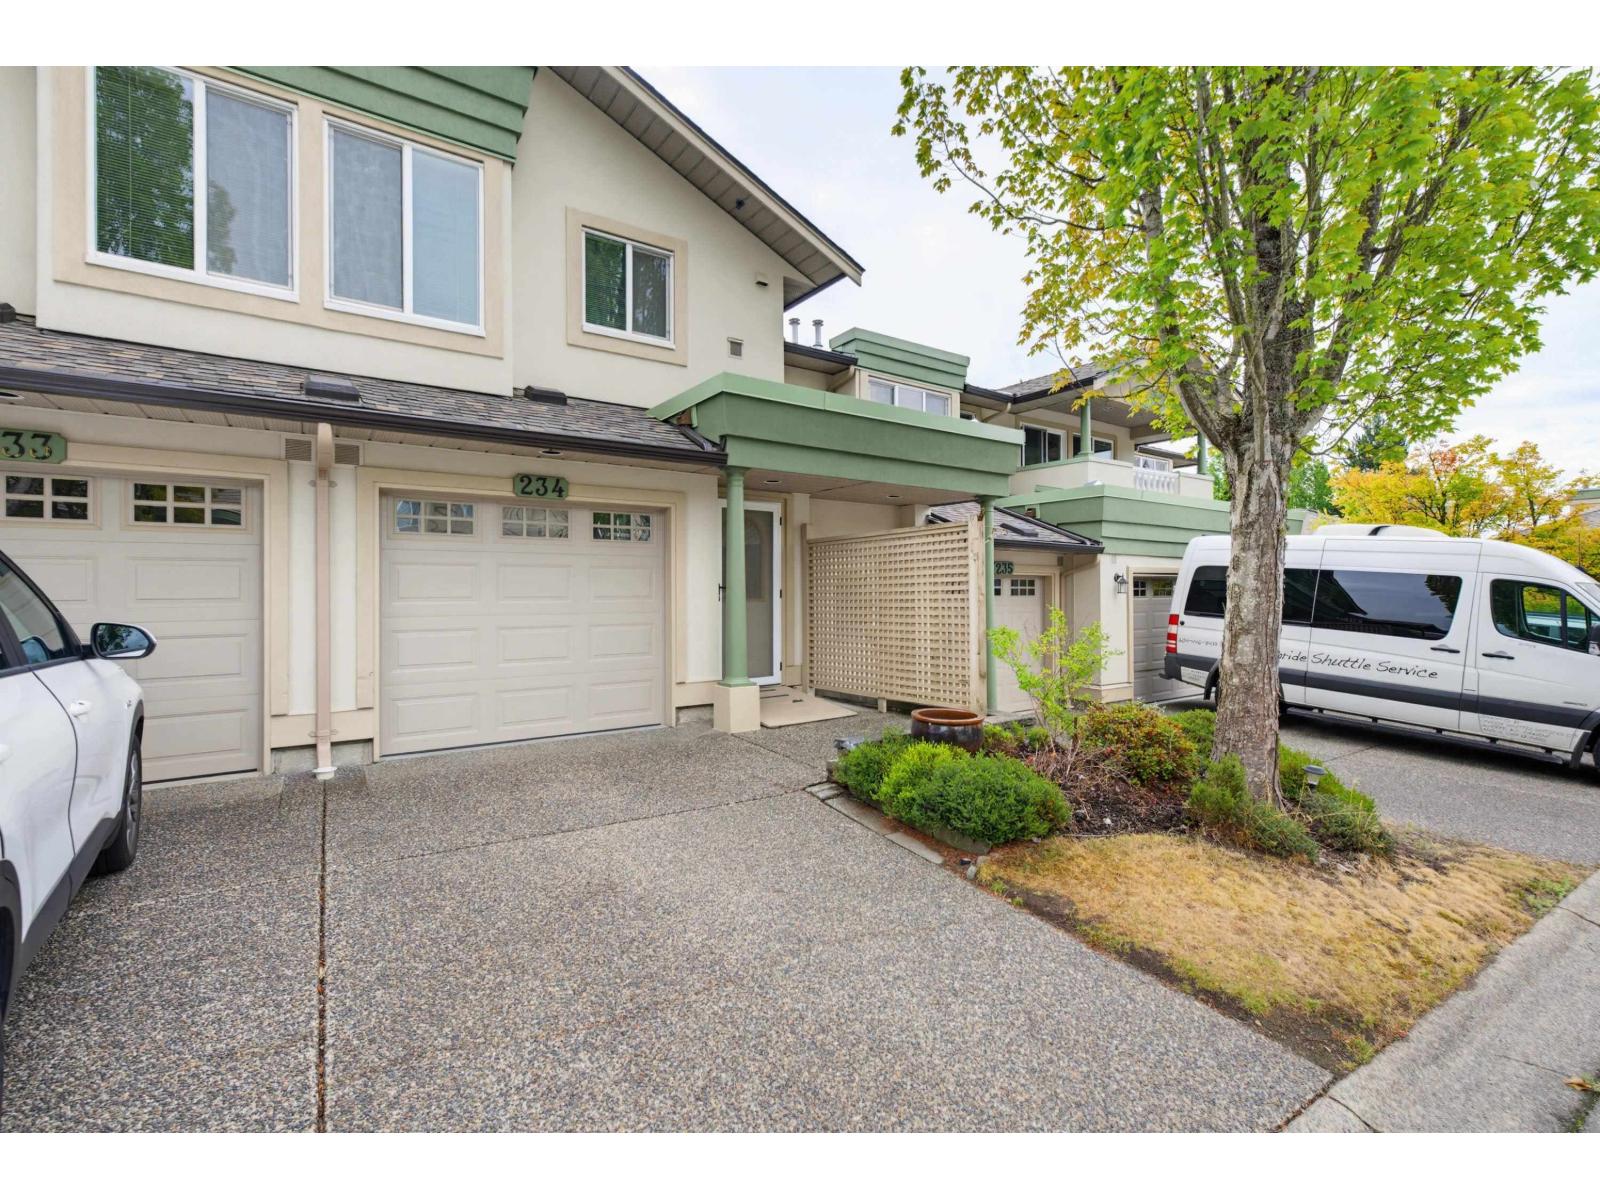 $599,900
234 13888 70 Ave. · 2bd/2ba · 1777sf
$599,900
234 13888 70 Ave. · 2bd/2ba · 1777sf
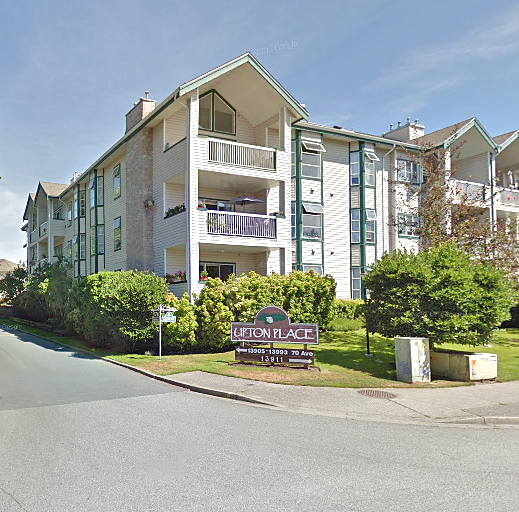 Upton Place
13981 70th Ave. · NWS2616
Upton Place
13981 70th Ave. · NWS2616
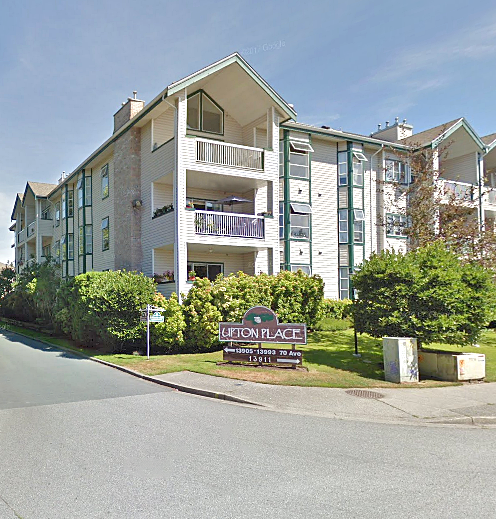 Upton Park
13963 70 Ave. · NWS2616
Upton Park
13963 70 Ave. · NWS2616
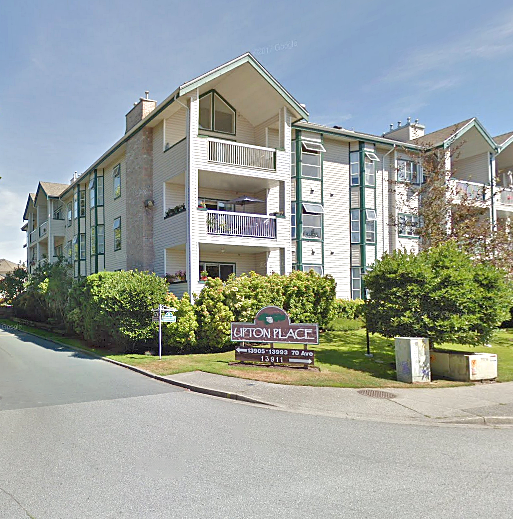 Upton Place South
13987 70 Ave. · NWS2616
Upton Place South
13987 70 Ave. · NWS2616
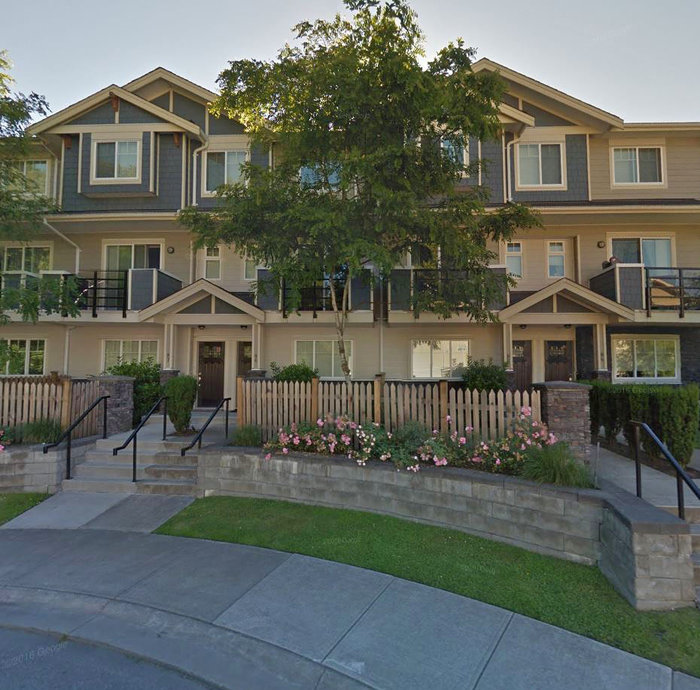 Panorma West Village
6383 140 St. · BCS4188
Panorma West Village
6383 140 St. · BCS4188
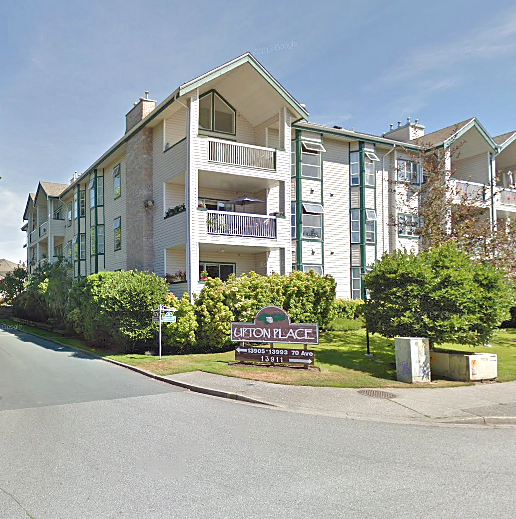 Upton Place
13951 70th Ave. · NWS2616
Upton Place
13951 70th Ave. · NWS2616
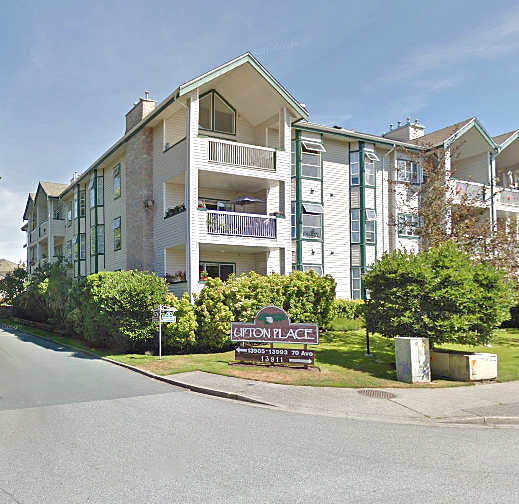 Upton Place
13937 70 Ave. · NWS2616
Upton Place
13937 70 Ave. · NWS2616
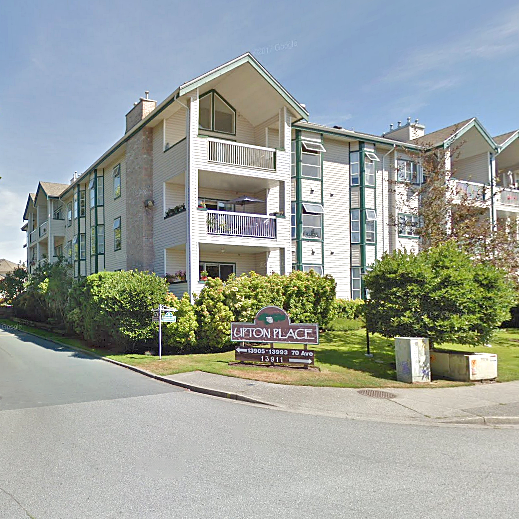 Upton Place
13925 70 Ave. · NWS2616
Upton Place
13925 70 Ave. · NWS2616
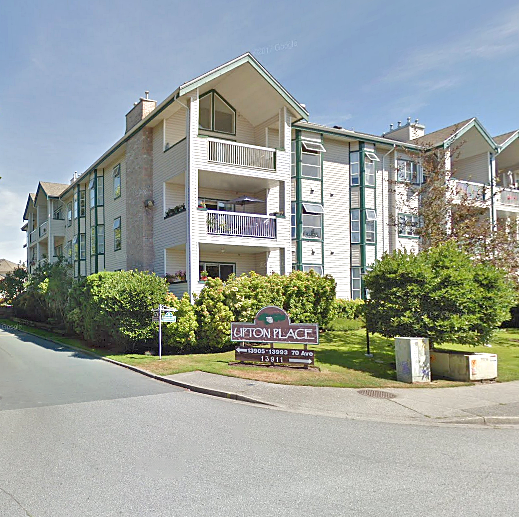 Upton Place
13919 70 Ave. · NWS2616
Upton Place
13919 70 Ave. · NWS2616
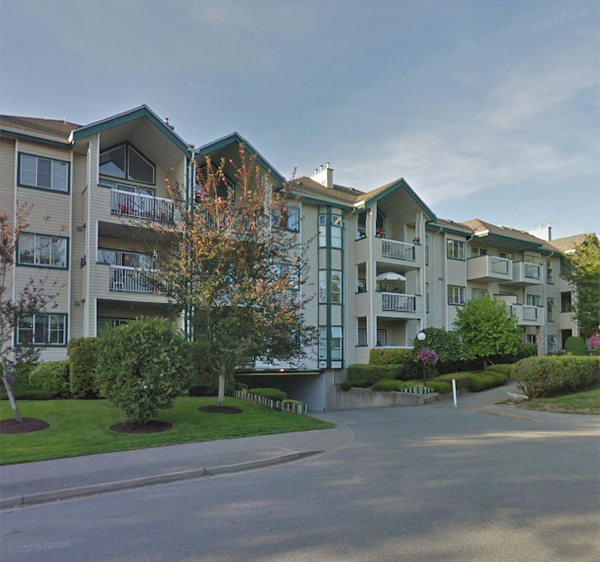 Canterbury Green
13911 70th Ave. · NWS2616
Canterbury Green
13911 70th Ave. · NWS2616
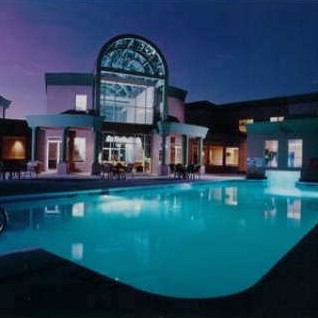 Chelsea Gardens
13888 70th Ave. · LMS1416
Chelsea Gardens
13888 70th Ave. · LMS1416
 Chelsea Gardens
13880 70th Ave. · LMS1416
Chelsea Gardens
13880 70th Ave. · LMS1416
 Chelsea Gardens
13870 70th Ave. · LMS1416
Chelsea Gardens
13870 70th Ave. · LMS1416
 Chelsea Gardens
13860 70th Ave. · LMS1416
Chelsea Gardens
13860 70th Ave. · LMS1416
 Upton Place
13945 70th Ave. · NWS2616
Upton Place
13945 70th Ave. · NWS2616
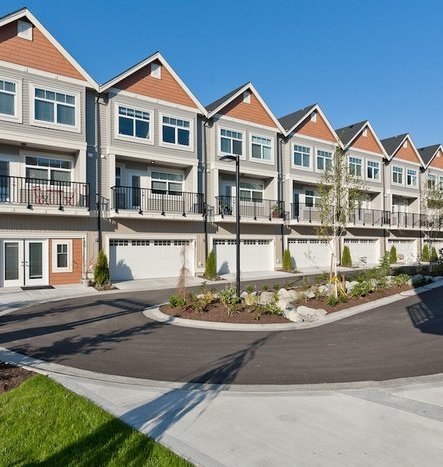 The Walks
12092 70th Ave. · EPS1387
The Walks
12092 70th Ave. · EPS1387
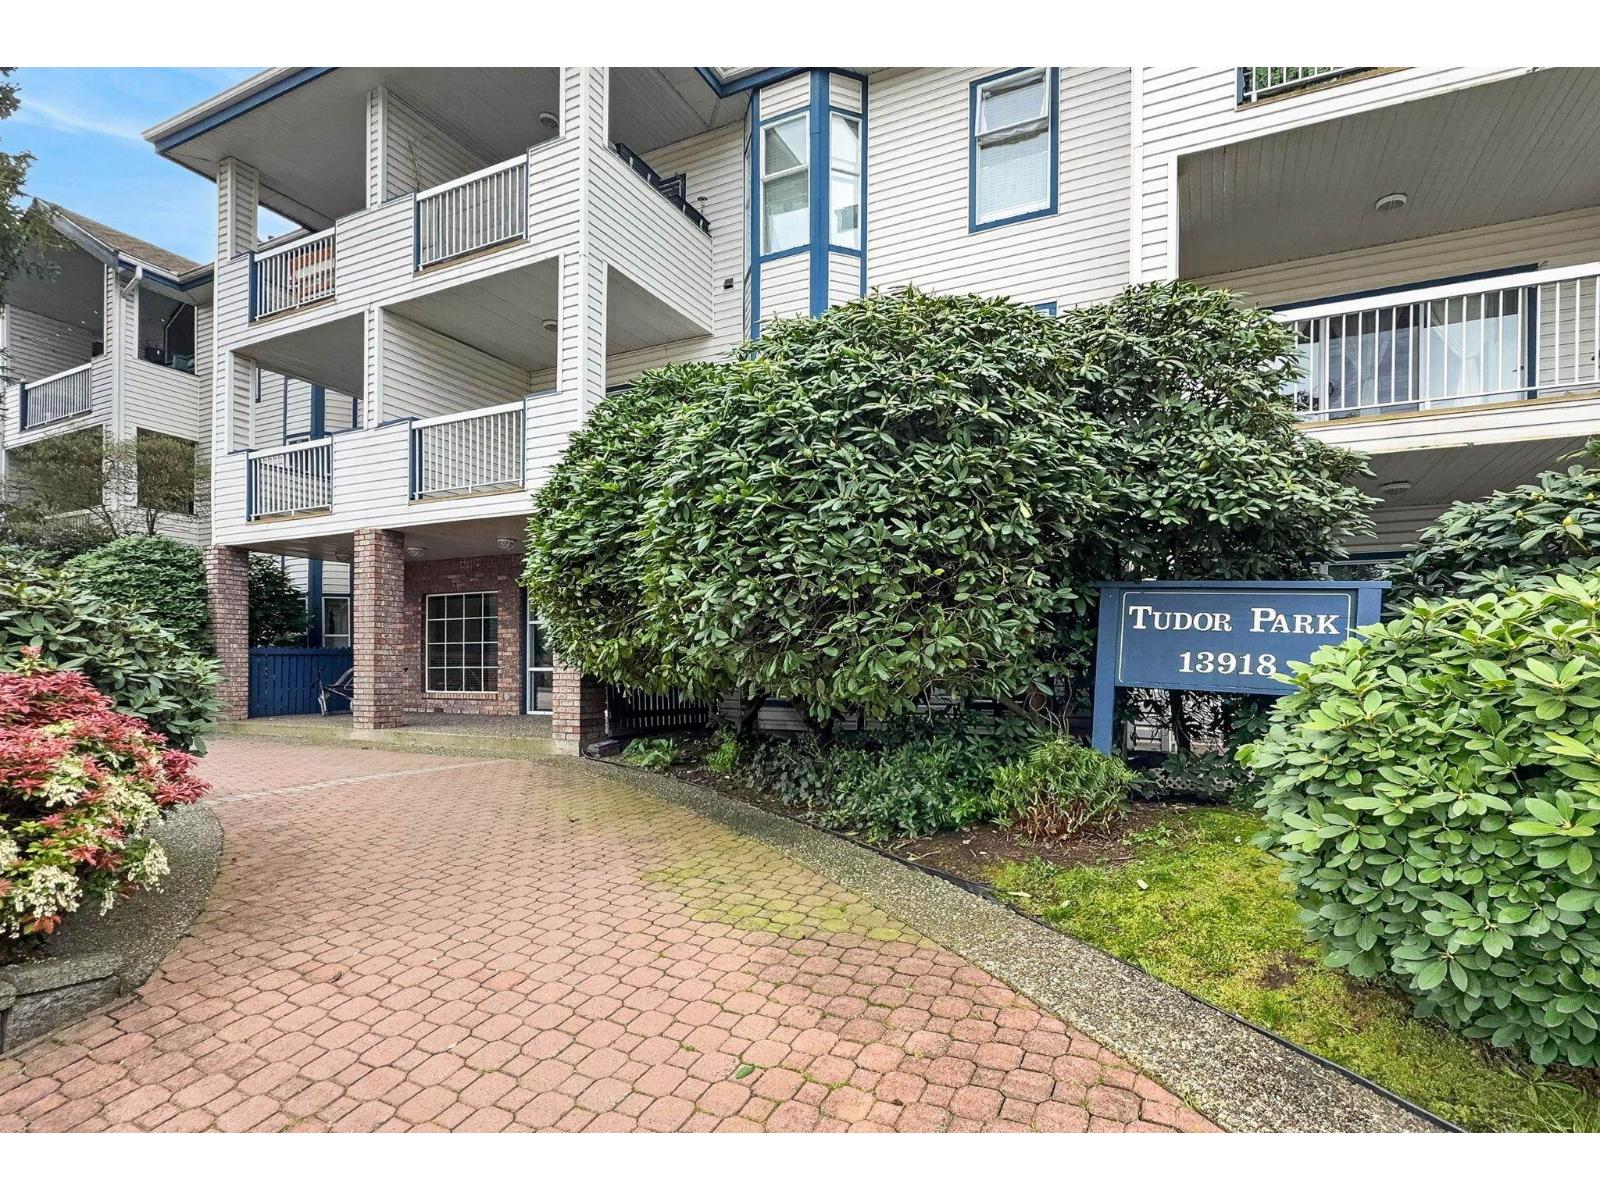 Upton North
13950 72 Ave. · NWS2903
Upton North
13950 72 Ave. · NWS2903
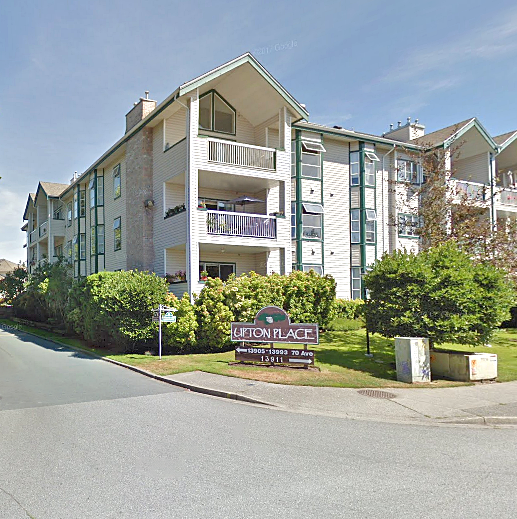 Upton Place
13942 72nd Ave. · NWS2616
Upton Place
13942 72nd Ave. · NWS2616
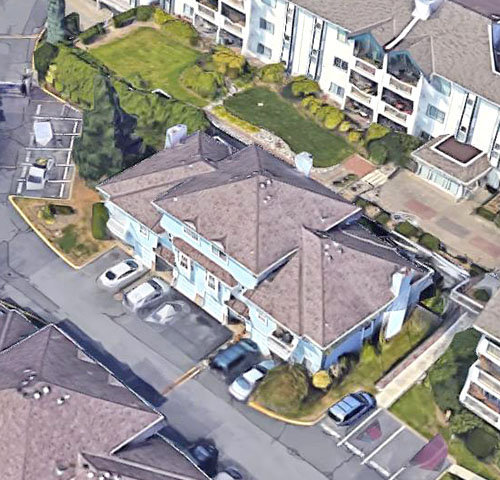 Upton Place North
13924 72 Ave. · NWS2903
Upton Place North
13924 72 Ave. · NWS2903