Harbour Walk
13040 No. 2 Rd. Richmond, BC V7E, Canada


 🔍 15 photos · slideshow
 +11
+11For Sale in Harbour Walk & Complex
Harbour Walk Sold History (last 24 months)
| Sold Date | Address | Bed | Bath | Sqft | Asking | Sold Price | DOM | Strata Fee | Tax | Listed By |
|---|---|---|---|---|---|---|---|---|---|---|
| 2025-09-06 | 308 13040 No 2 Rd. | 1 | 1 | 594 | $578,000 | $565,000 ($951/sf) | $386 | $1858 (2024) | RE/MAX Westcoast | |
| 2025-07-08 | 312 13040 No. 2 Rd. | 1 | 1 | 576 | $574,900 | $565,000 ($981/sf) | $386 | $1843 (2024) | Oakwyn Realty Ltd. | |
| 2025-05-27 | 325 13040 No. 2 Rd. | 2 | 1 | 777 | $749,800 | $736,800 ($948/sf) | $494 | $2244 (2024) | Dexter Realty | |
| 2025-04-24 | 305 13040 No. 2 Rd. | 1 | 1 | 580 | $599,900 | $581,500 ($1,003/sf) | $376 | $1858 (2024) | Multiple Realty Ltd. | |
| 2025-03-10 | 413 13040 No. 2 Rd. | 2 | 2 | 1037 | $1,020,000 | $1,005,000 ($969/sf) | $655 | $2555 (2023) | Dexter Realty | |
| 2025-02-19 | 405 13040 No. 2 Rd. | 2 | 2 | 1023 | $1,018,000 | $998,000 ($976/sf) | $641 | $2497 (2023) | ||
| 2025-02-01 | 12 13040 No. 2 Rd. | 2 | 3 | 1458 | $1,099,000 | $1,095,000 ($751/sf) | $843 | $3561 (2024) | RE/MAX Westcoast |
Sold data from the MLS® feed for strata plan EPS7482. Showing the 15 most recent sales from the last 24 months; expand for up to 80.
Overview
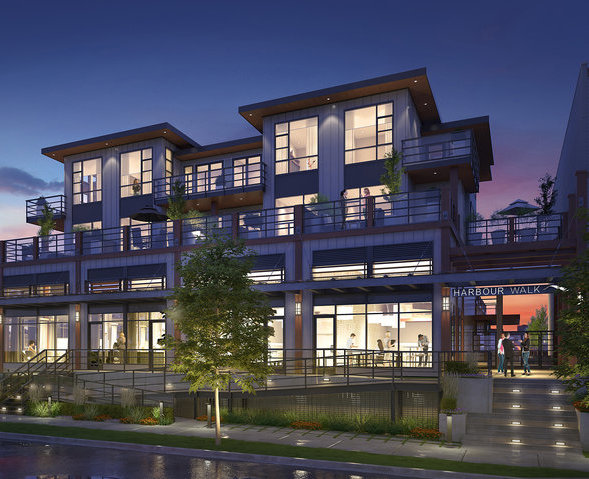
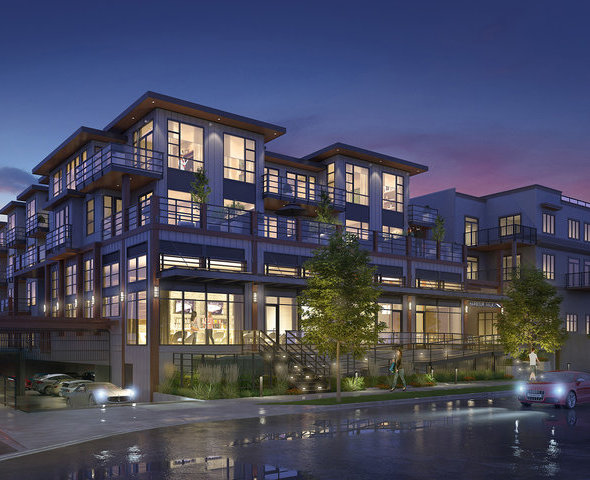
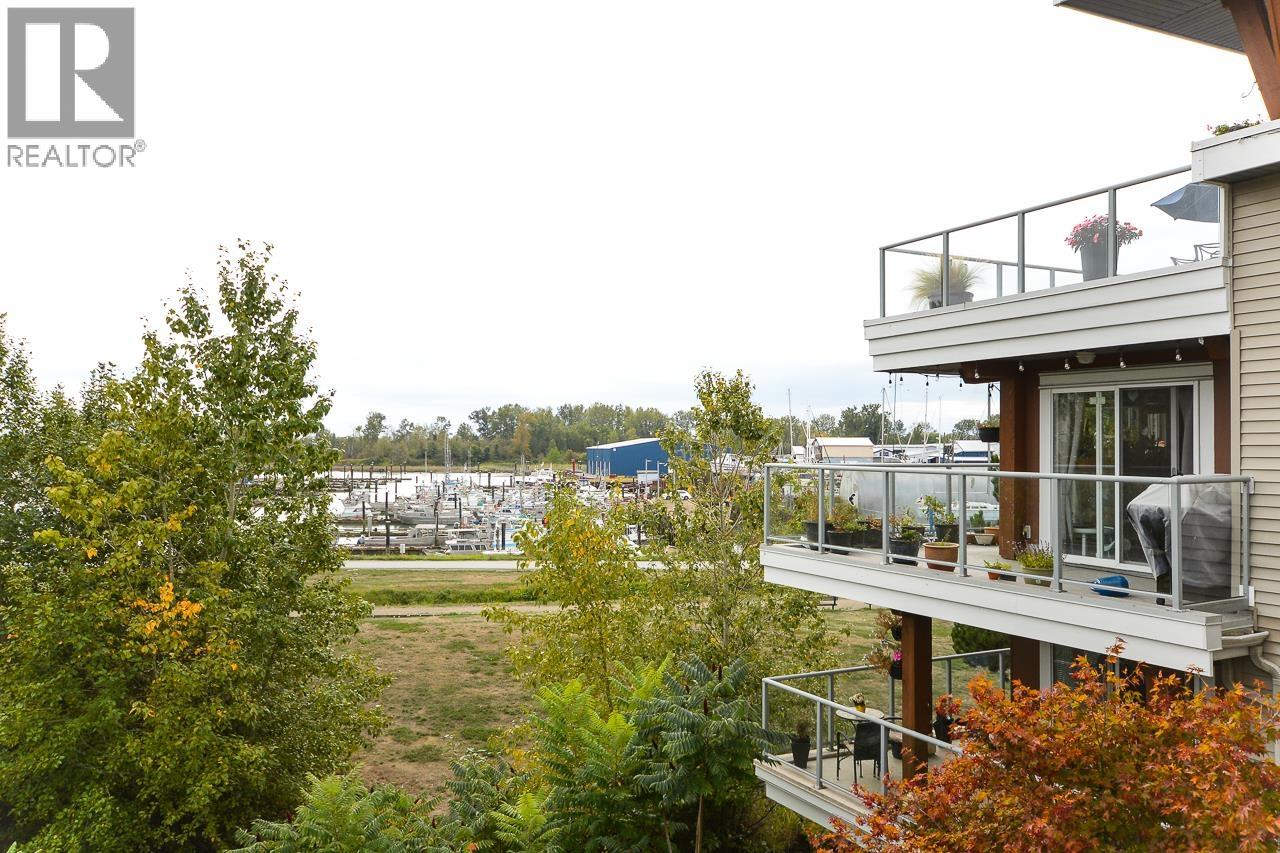
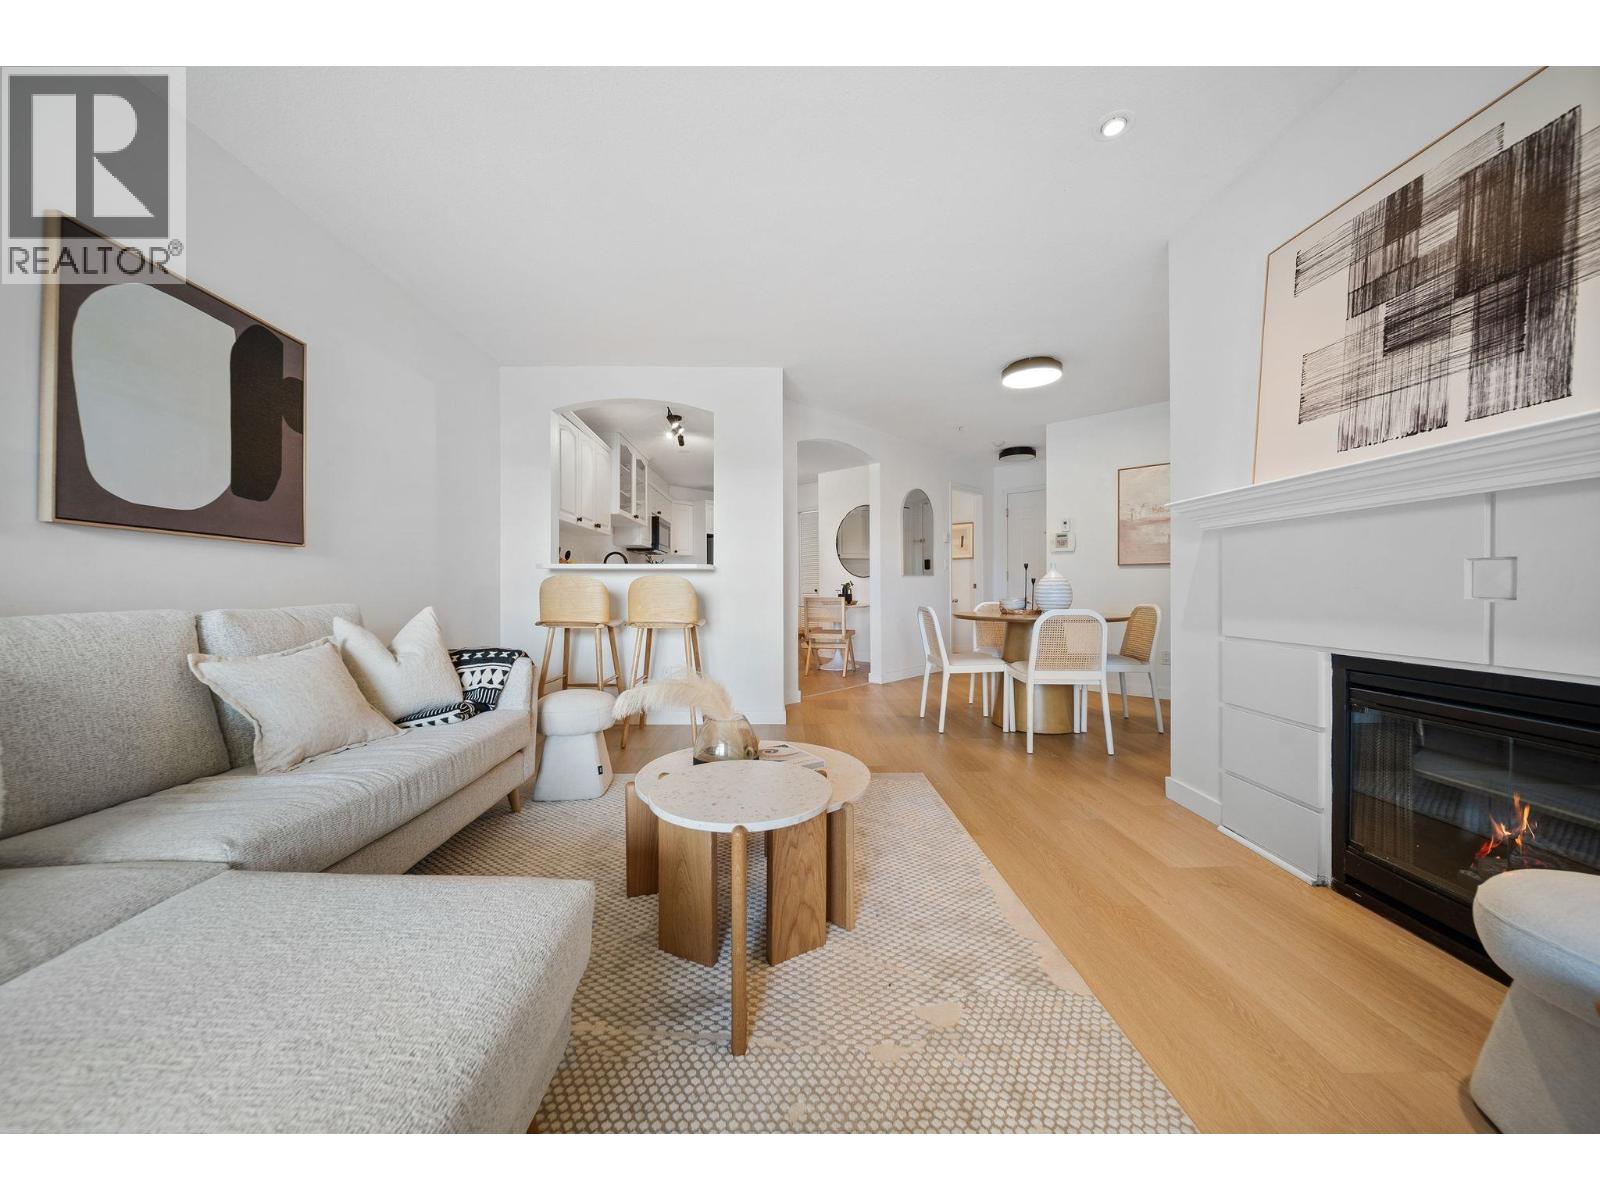
Harbour Walk - 13040 No 2 Rd, Richmond, BC V7E, Canada. Strata Plan EPP41779. This development 4 storeys with 55 units. Completed 2016. Crossroads are No. 2 Road and London Road. Harbour Walk by Cape Construction is a collection of penthouses, condominiums and city homes situated above street-level retail and commercial space in Stevestons premier London Landing neighborhood in Richmond.
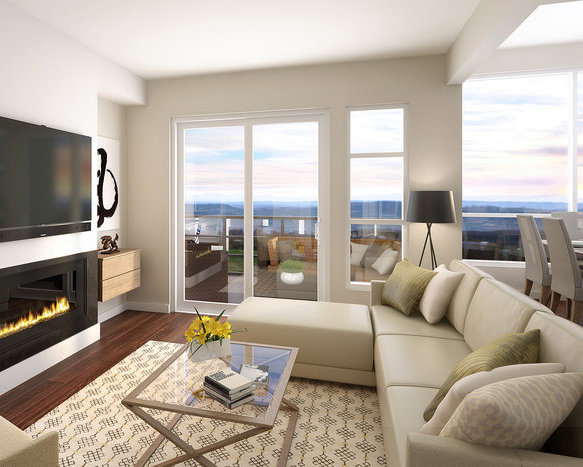
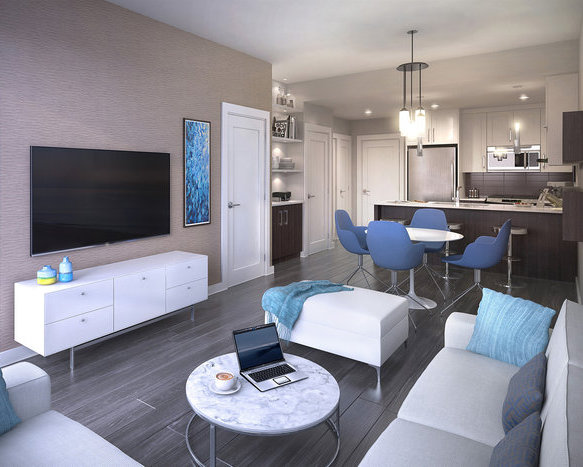
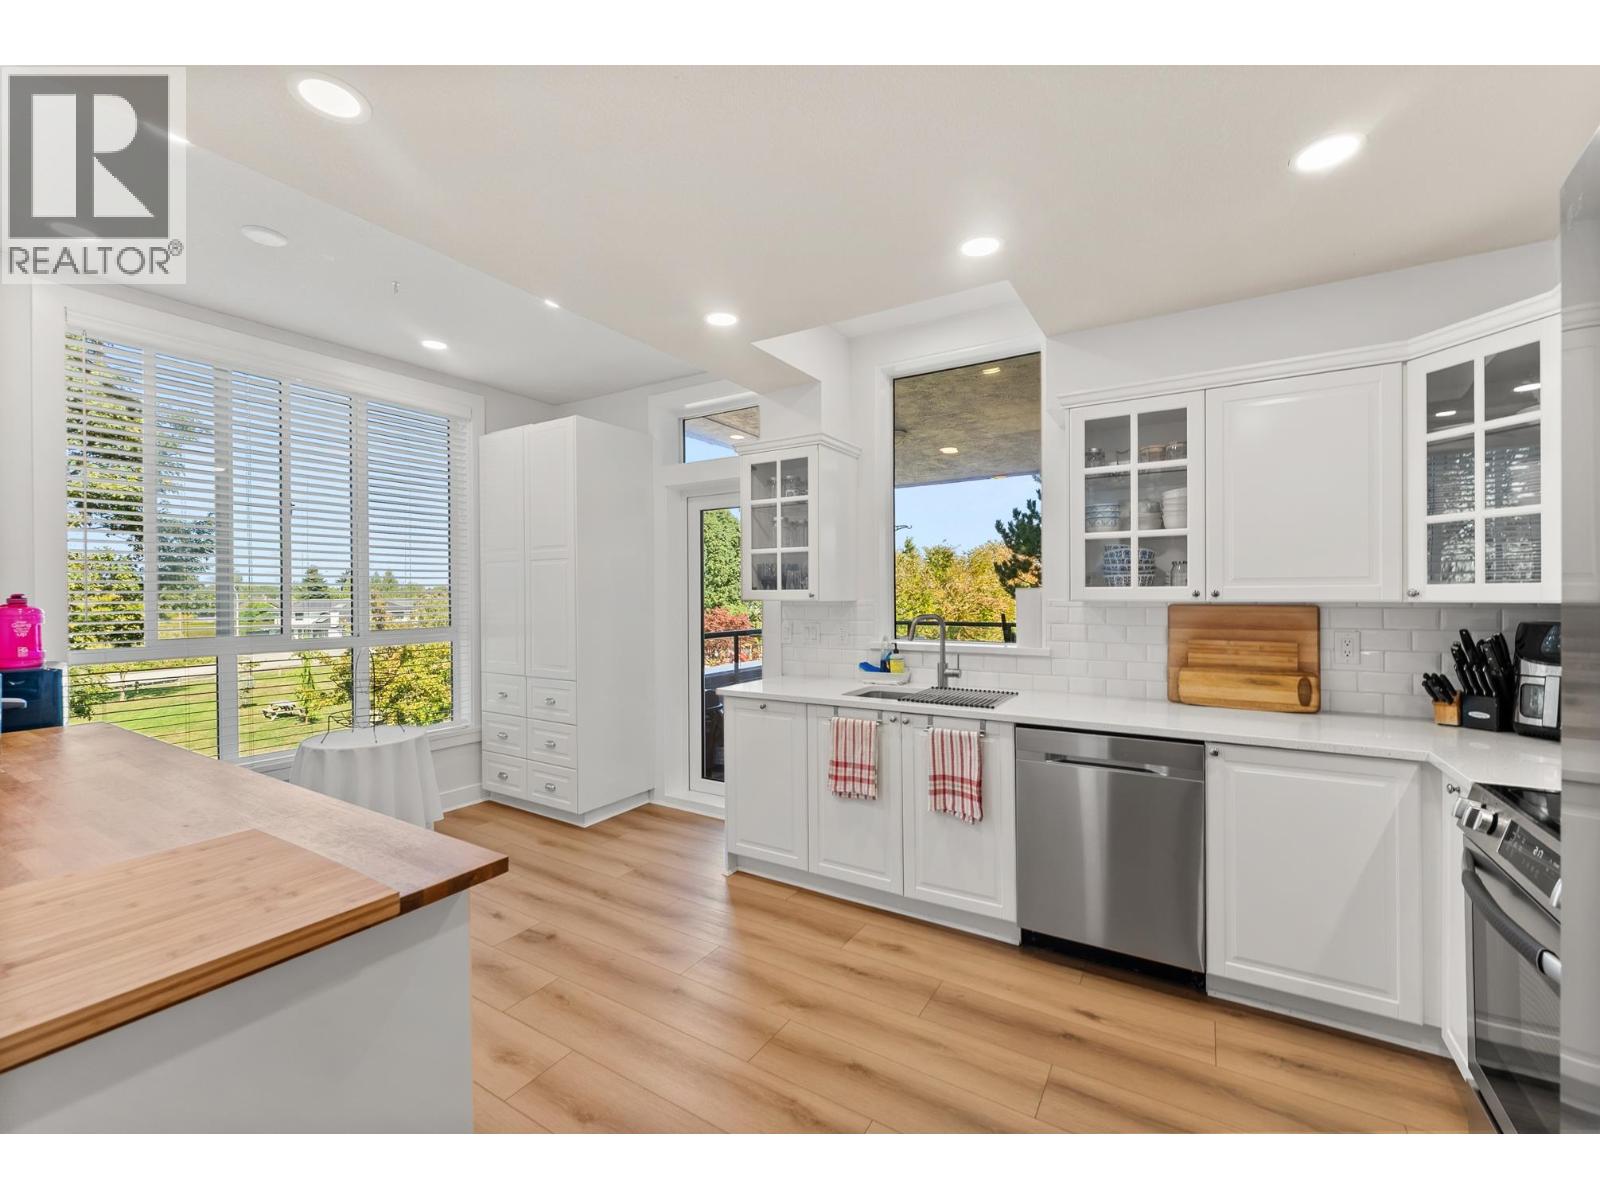
Designed by award winning GBL Architects, these one, two and three bedroom residences reflect a modern take on Whistler-inspired architecture with heavy timber details, metal cladding and cedar soffits. Contemporary interiors showcase open plan layouts with gourmet kitchens featuring quartz countertops, warm laminate flooring, and sleek stainless steel appliances.
Harbour Walk amenities include fitness center, club house with kitchen and children's play area. Harbour Walk is steps from Nirvana Organics Market, Fishermans Wharf and Steveston Village shops, restaurants, Steveston water park & community centre. Part of the popular Homma Elementary catchment area, offering French Immersion programs. Minutes to R.A. McMath Secondary School - one of Richmonds most esteemed high schools. Richmond City Centre, world-class golf courses, and the Vancouver International Airport are all just a short drive away Easy access to public transit, Highway 99, and U.S. border crossings.
Amenities / Features
Location / Site Influences
Construction & Development
| Construction | Frame - Wood |
|---|---|
| Exterior Finish | Mixed |
| Roof | Other |
| Foundation | Concrete Perimeter |
| Rain Screen | Full |
| Architect | Gomberoff Bell Lyon Architects Group Inc |
| Marketer | RE/MAX Westcoast Steveston Real Estate |
| Management Company | Confidential |
Strata Information
| Strata Plan | EPS7482 |
|---|---|
| Strata Web Site | www.harbourwalkcollection.com |
| Building Type | Strata Condos |
| Title to Land | Freehold Strata |
| Units in Strata | 55 |
| Units in Development | 55 |
| Bylaws / Restrictions | NO RESTRICTIONS |
Market Reports
Live market intelligence for this building's segments — active inventory, medians, ranges & trends. Opens in a new tab.
Site & Location Maps
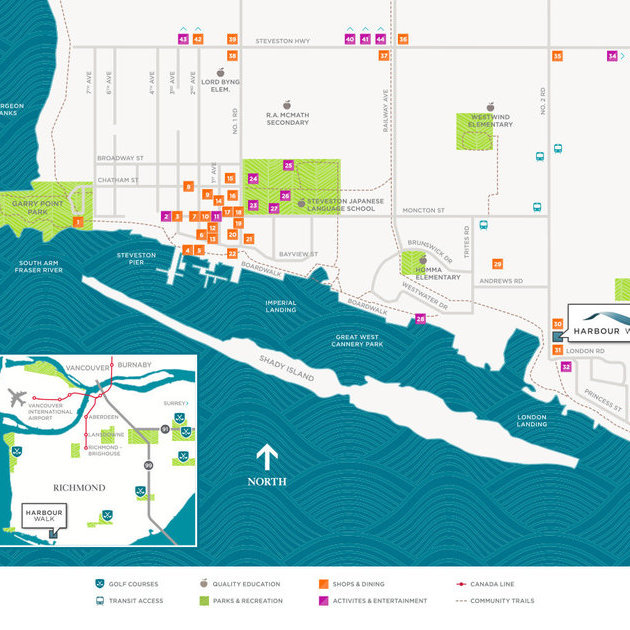 Open Full View
 © BC Condos & Homes
Frequently Asked Questions — Harbour Walk
What year was Harbour Walk built?
How many units are in Harbour Walk?
What amenities does Harbour Walk offer?
Is Harbour Walk pet-friendly, and what are the bylaws?
What is the strata plan number for Harbour Walk?
Is Harbour Walk freehold or leasehold?
Where is Harbour Walk located?

Sales Information
| Sales Website | www.harbourwalkcollection.com |
|---|---|
| Sales Phone | 604-767-9663 |
| Sales Email | scott.yaworski@remax.net |
| Sales Address | 12235 No.1 Road, Steveston Richmond |
Listings for Sale Near Harbour Walk 🔎 MLS® Search »
| Address | Bed | Bath | Sqft | Price |
|---|---|---|---|---|
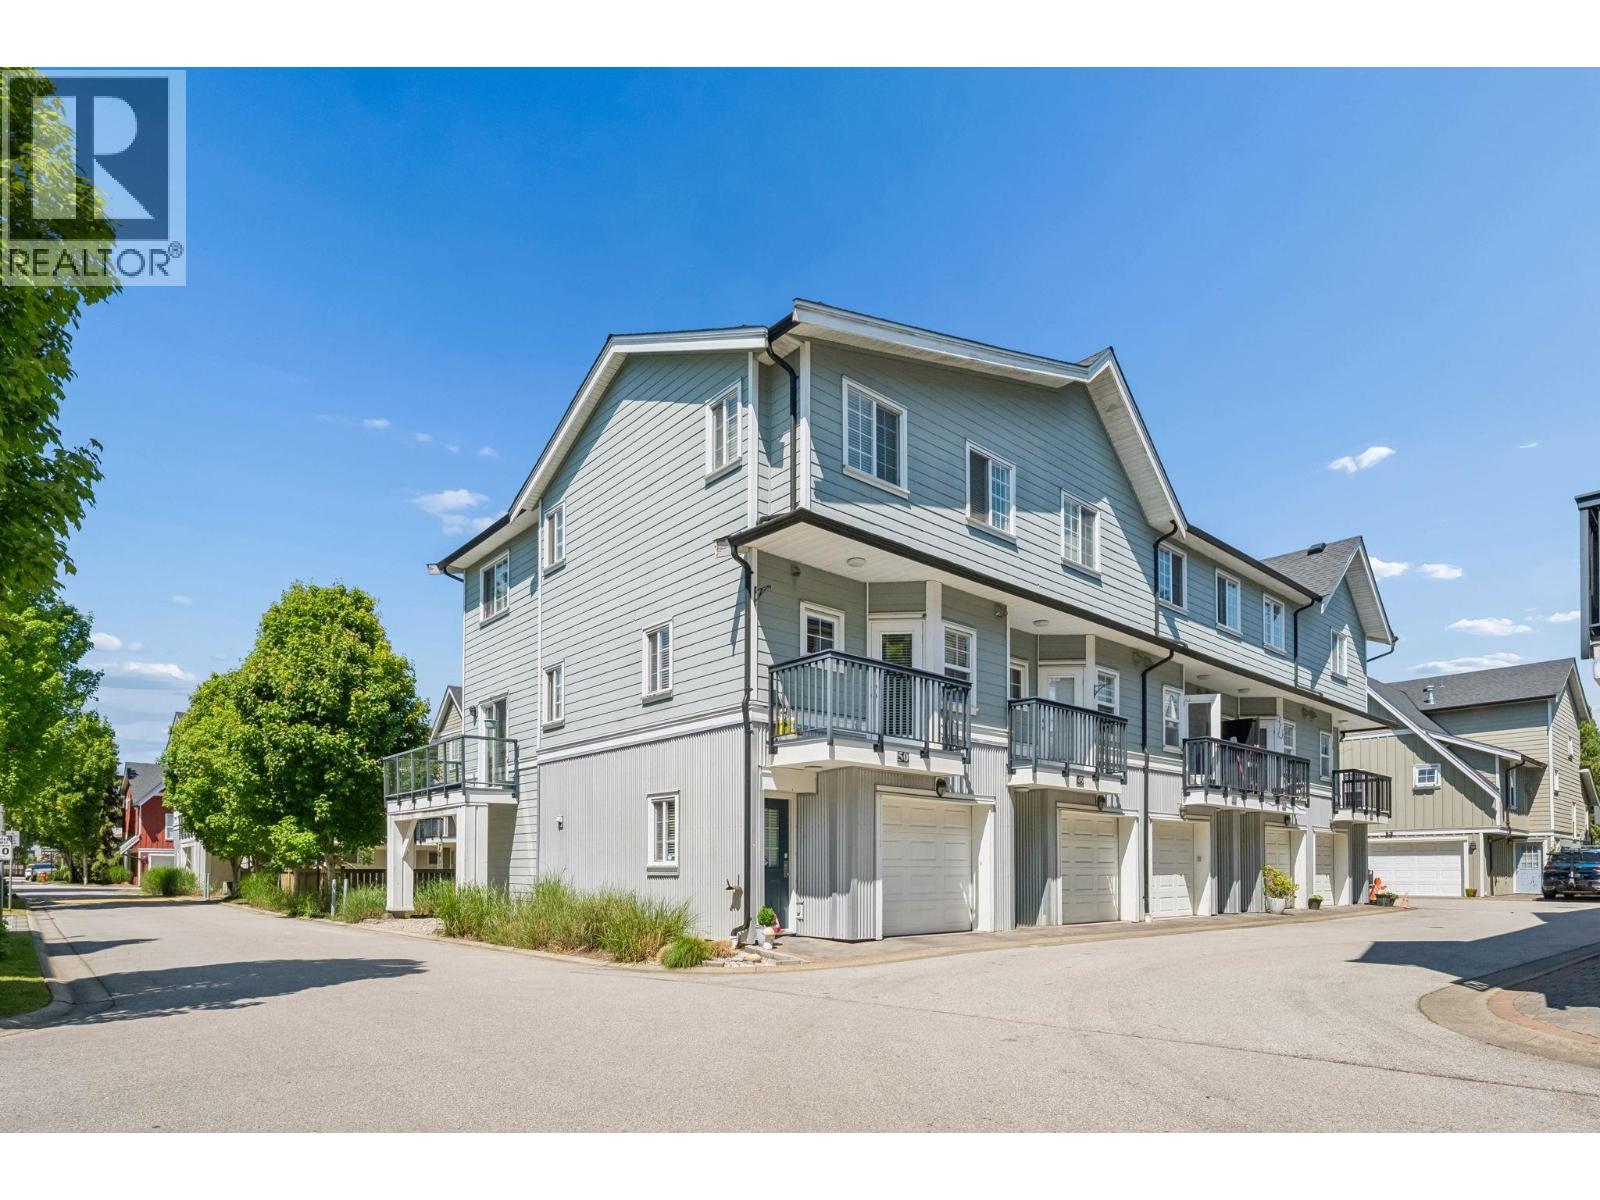
| 260 13020 No. 2 Rd. | 2 | 3 | 1300 | $899,000 |
| 204 6077 London Rd. | 3 | 2 | 1051 | $849,000 |
| 206 6077 London Rd. | 2 | 2 | 955 | $779,000 |
| 131 6160 London Rd. | 1 | 2 | 748 | $675,000 |
| 303 6077 London Rd. | 2 | 3 | 1096 | $799,000 |
| 209 6077 London Rd. | 2 | 2 | 1046 | $849,000 |
| 1 13028 No. 2 Rd. | 2 | 3 | 1242 | $898,000 |
| 324 12639 No. 2 Rd. | 2 | 2 | 855 | $660,000 |
| 410 12639 No. 2 Rd. | 2 | 2 | 1134 | $898,500 |
| 314 12639 No. 2 Rd. | 2 | 2 | 927 | $748,800 |
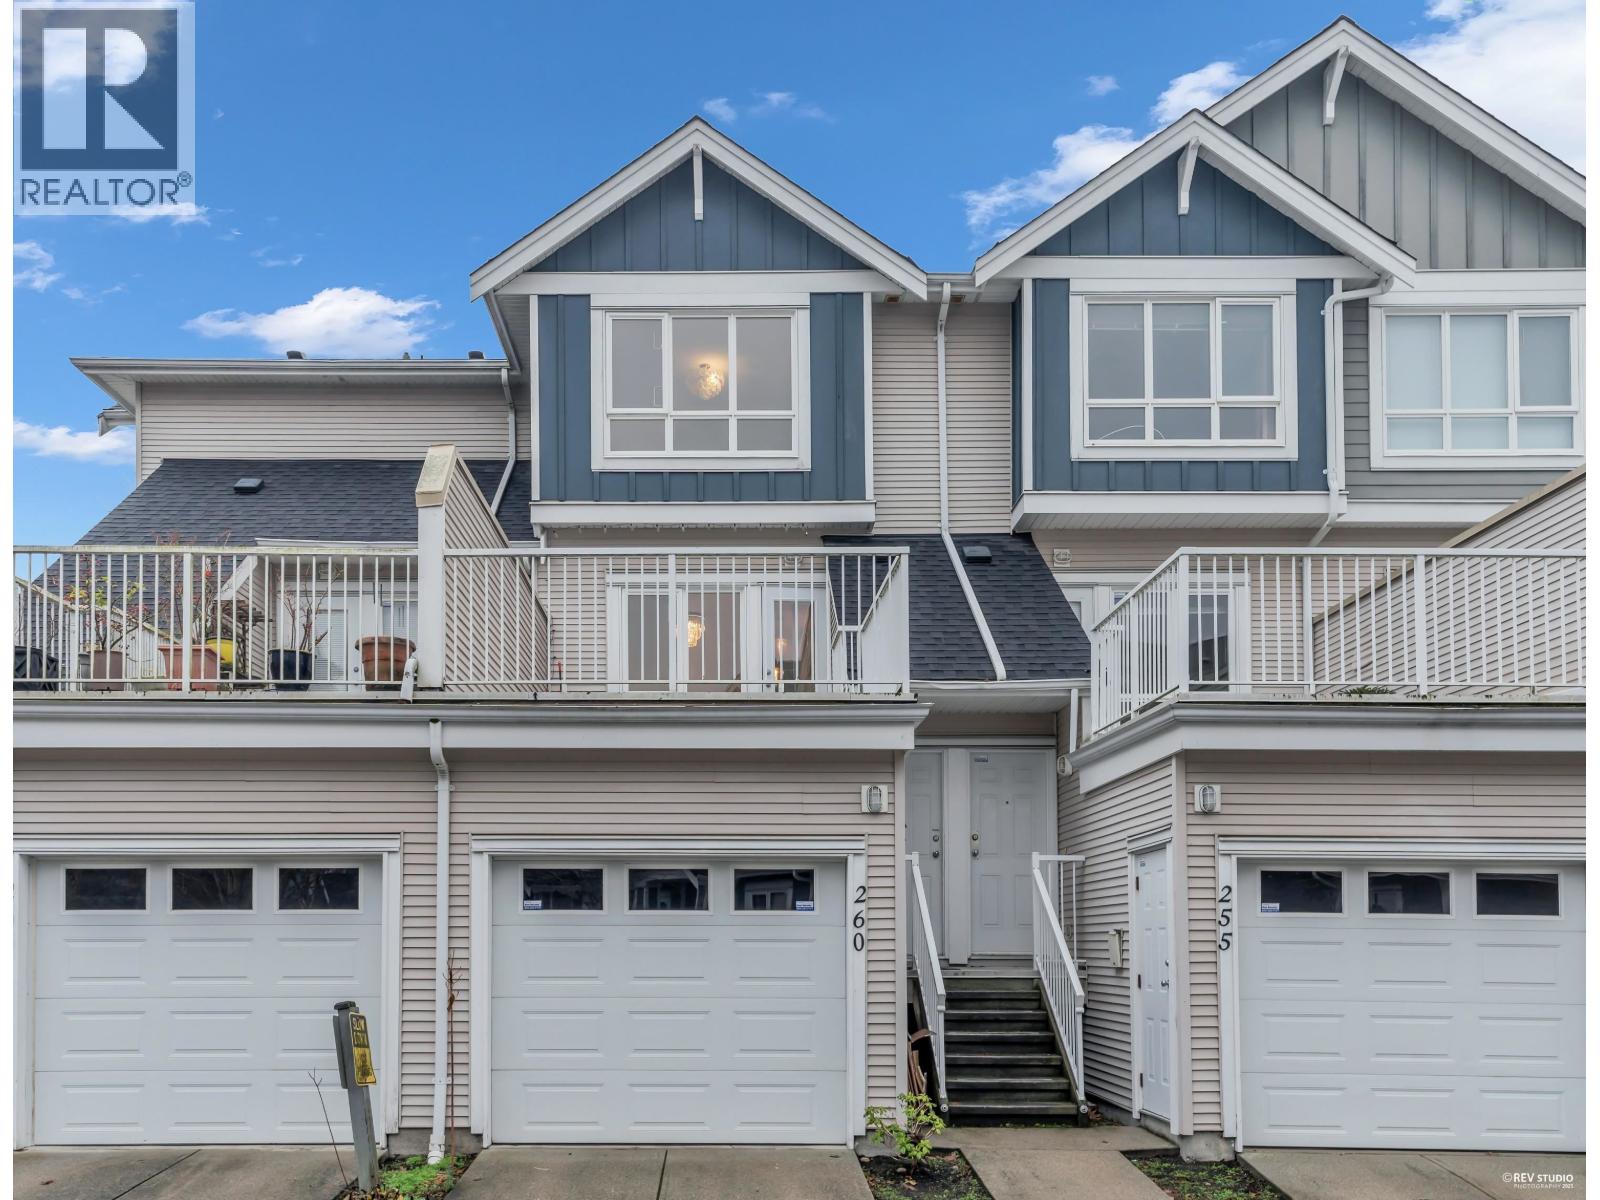 $899,000
260 13020 No. 2 Rd. · 2bd/3ba · 1300sf
$899,000
260 13020 No. 2 Rd. · 2bd/3ba · 1300sf
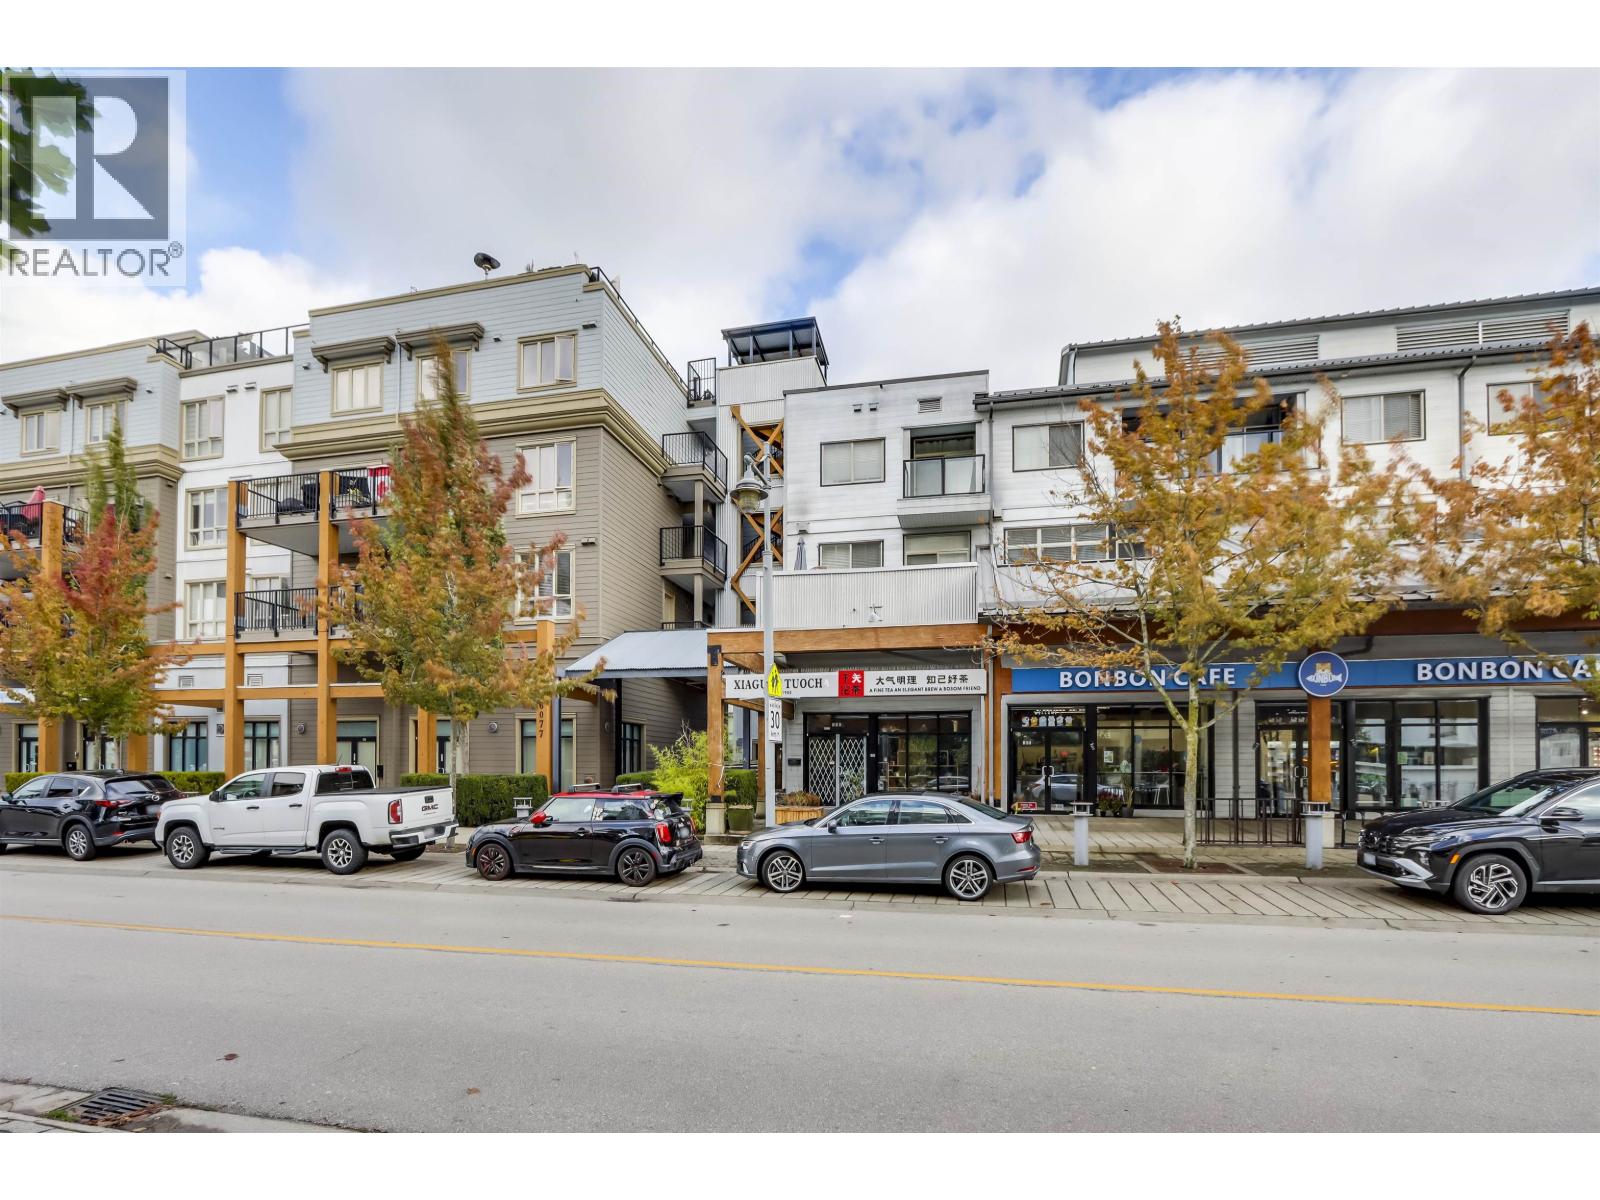 $849,000
204 6077 London Rd. · 3bd/2ba · 1051sf
$849,000
204 6077 London Rd. · 3bd/2ba · 1051sf
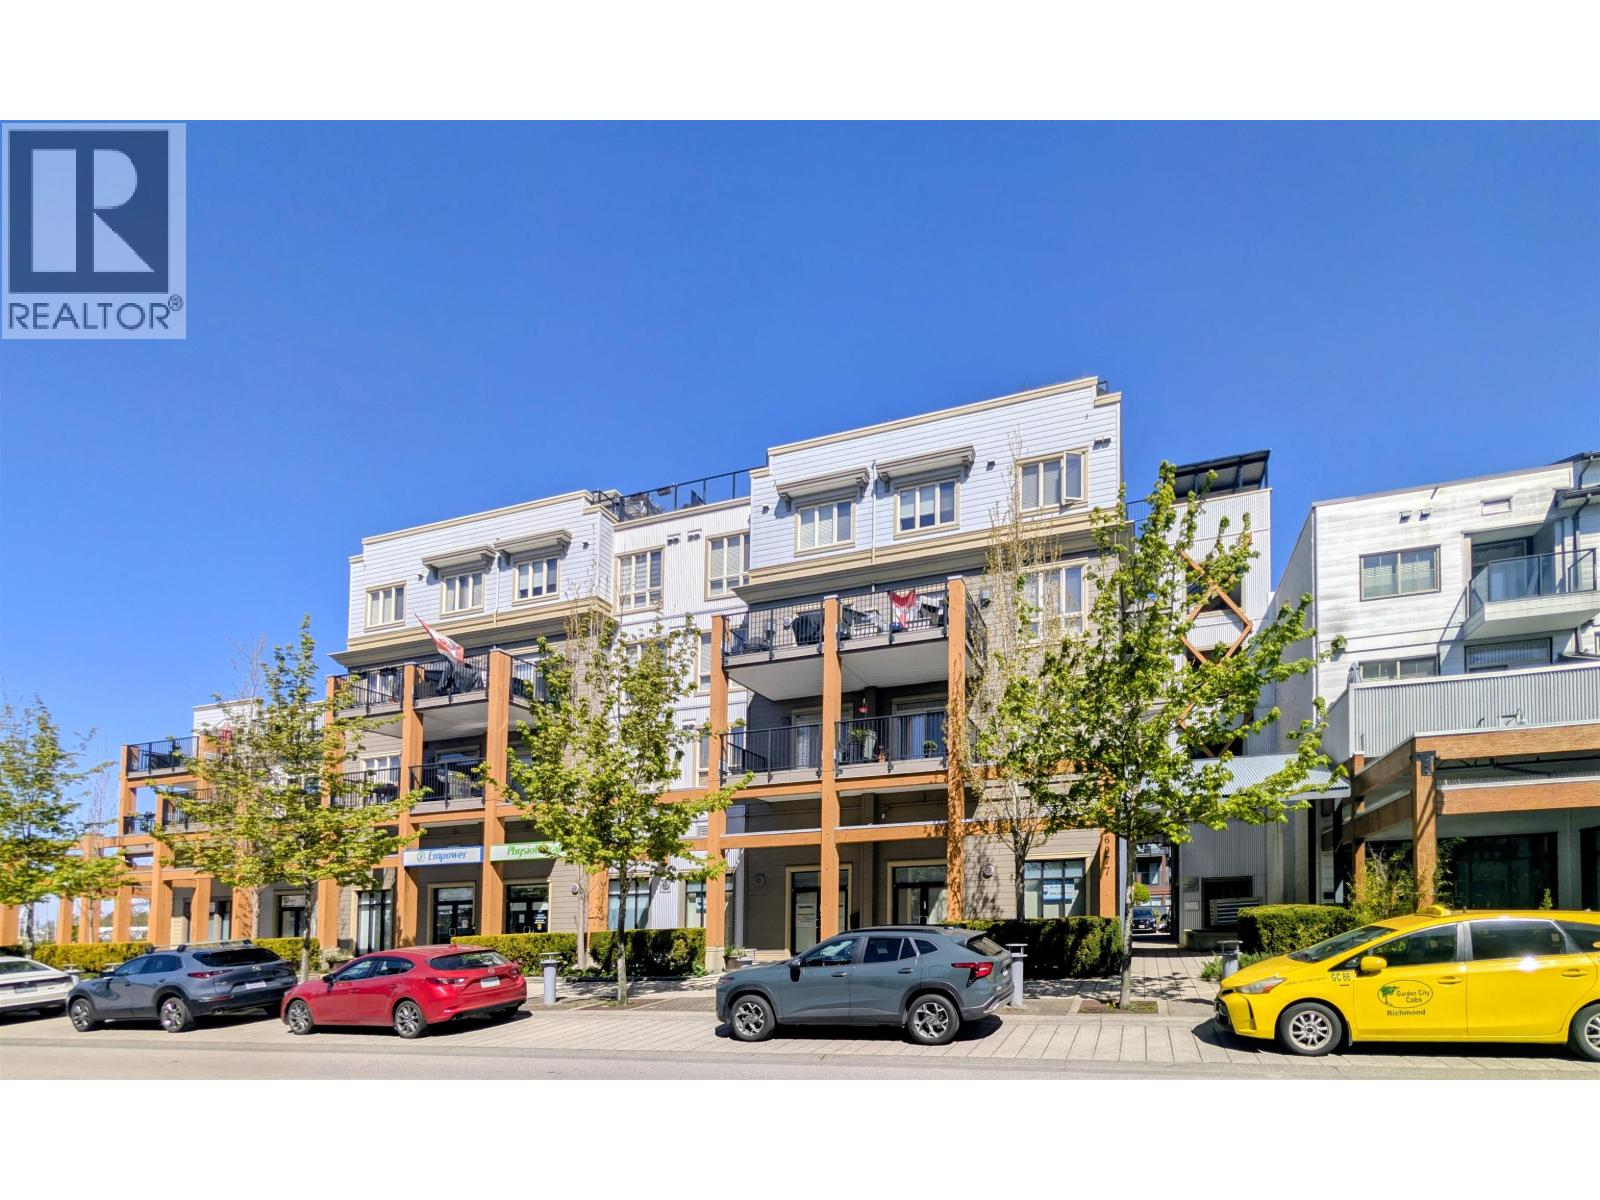 $779,000
206 6077 London Rd. · 2bd/2ba · 955sf
$779,000
206 6077 London Rd. · 2bd/2ba · 955sf
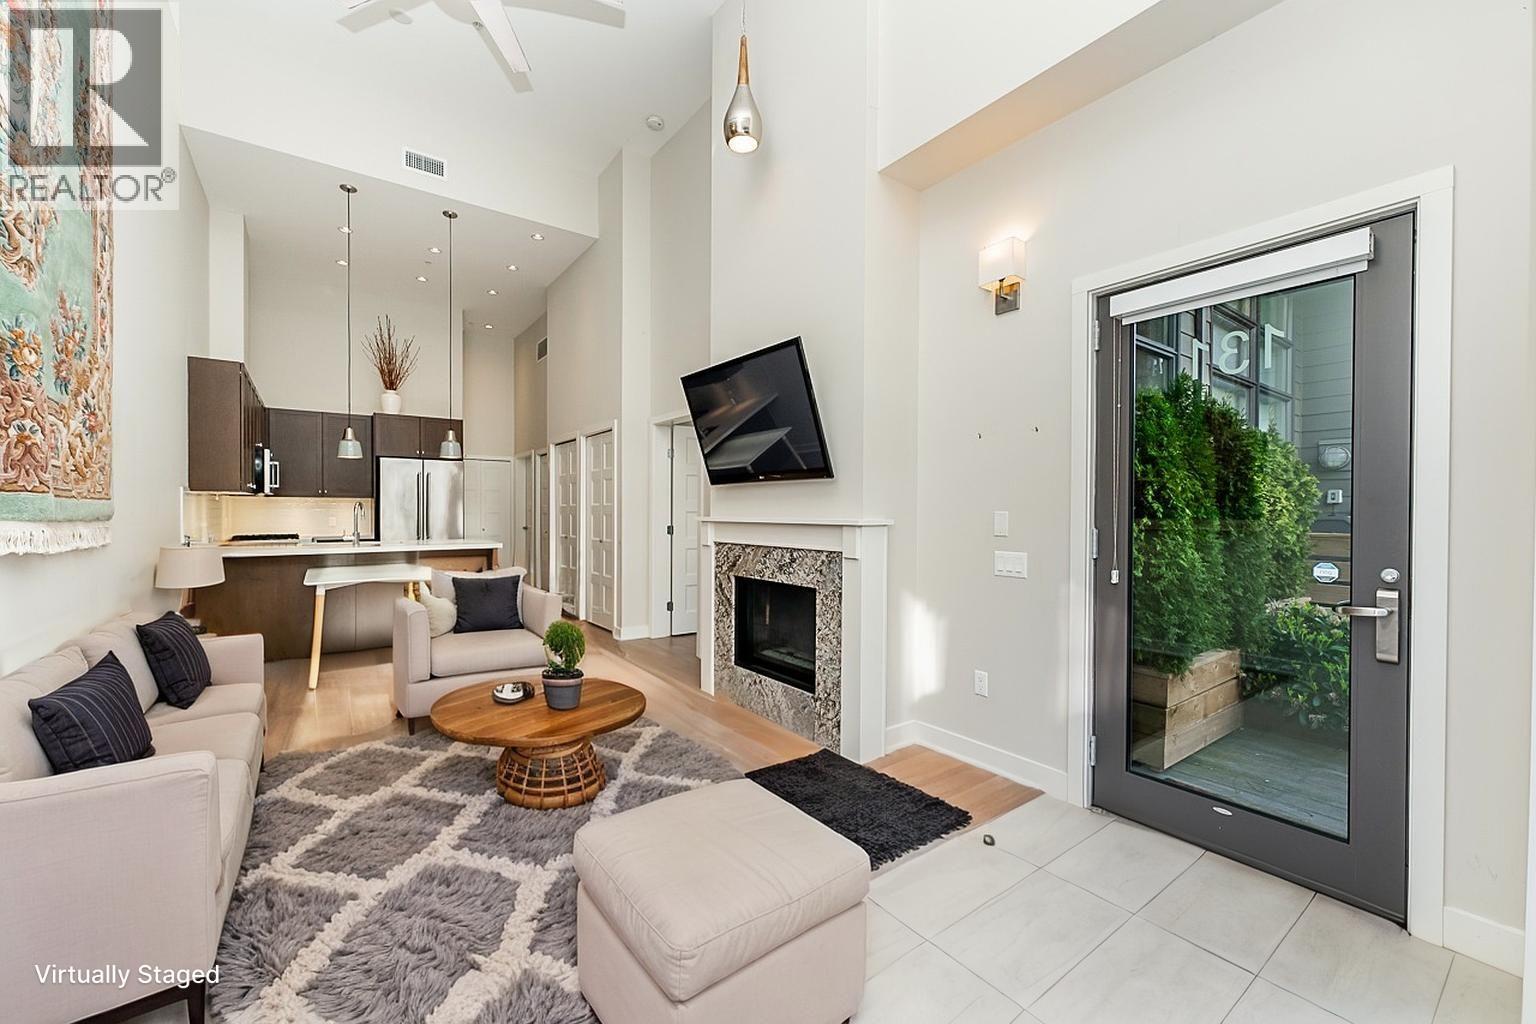 $675,000
131 6160 London Rd. · 1bd/2ba · 748sf
$675,000
131 6160 London Rd. · 1bd/2ba · 748sf
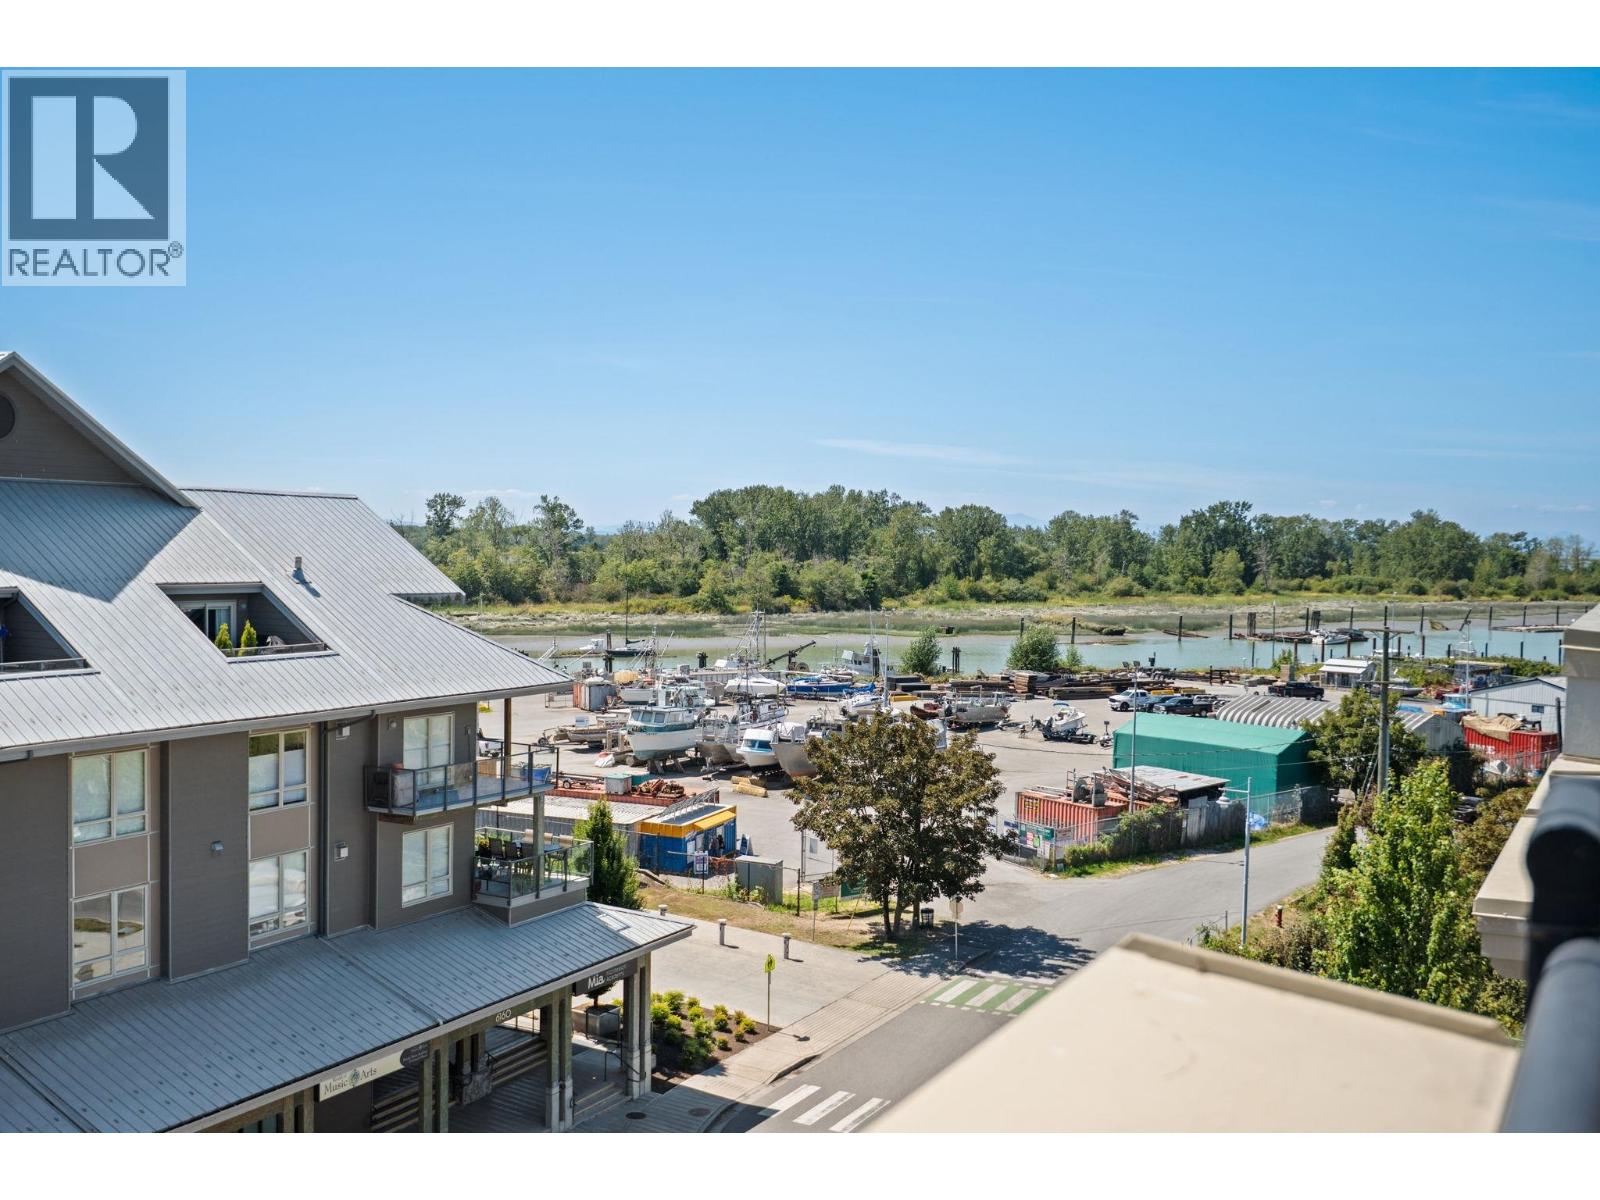 $799,000
303 6077 London Rd. · 2bd/3ba · 1096sf
$799,000
303 6077 London Rd. · 2bd/3ba · 1096sf
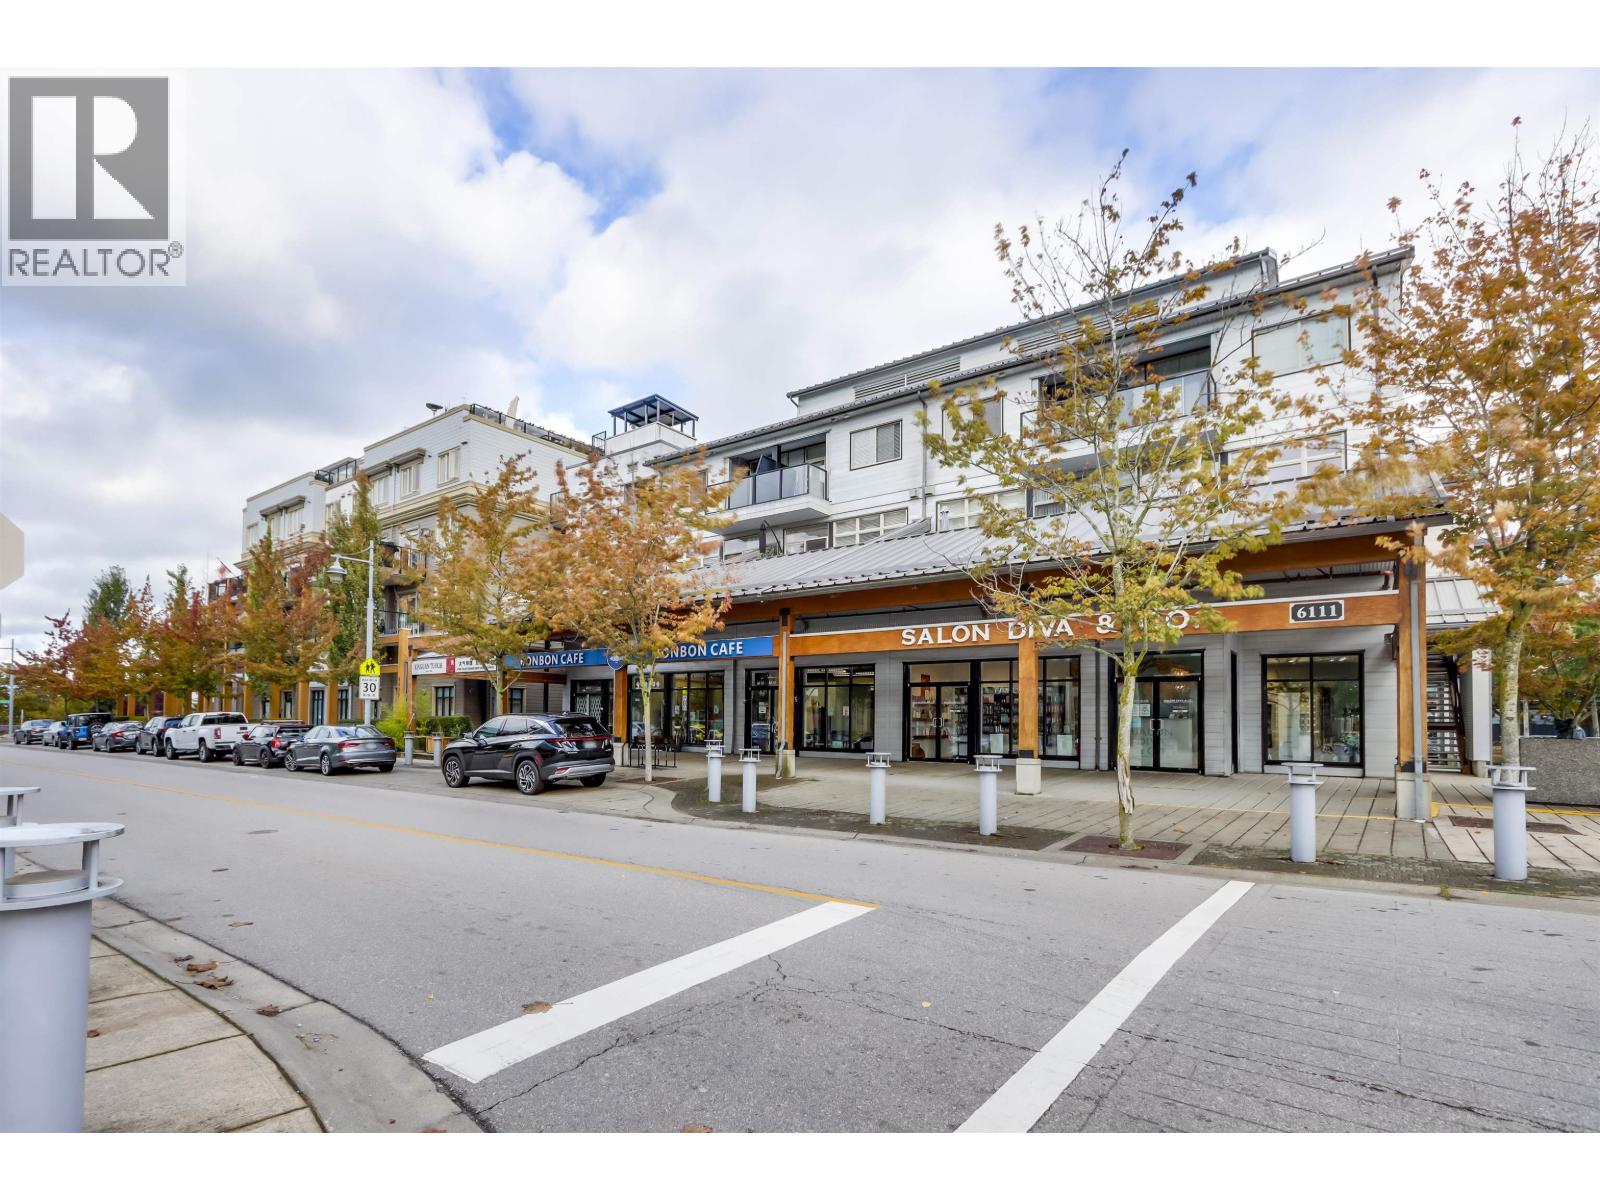 $849,000
209 6077 London Rd. · 2bd/2ba · 1046sf
$849,000
209 6077 London Rd. · 2bd/2ba · 1046sf
 $898,000
1 13028 No. 2 Rd. · 2bd/3ba · 1242sf
$898,000
1 13028 No. 2 Rd. · 2bd/3ba · 1242sf
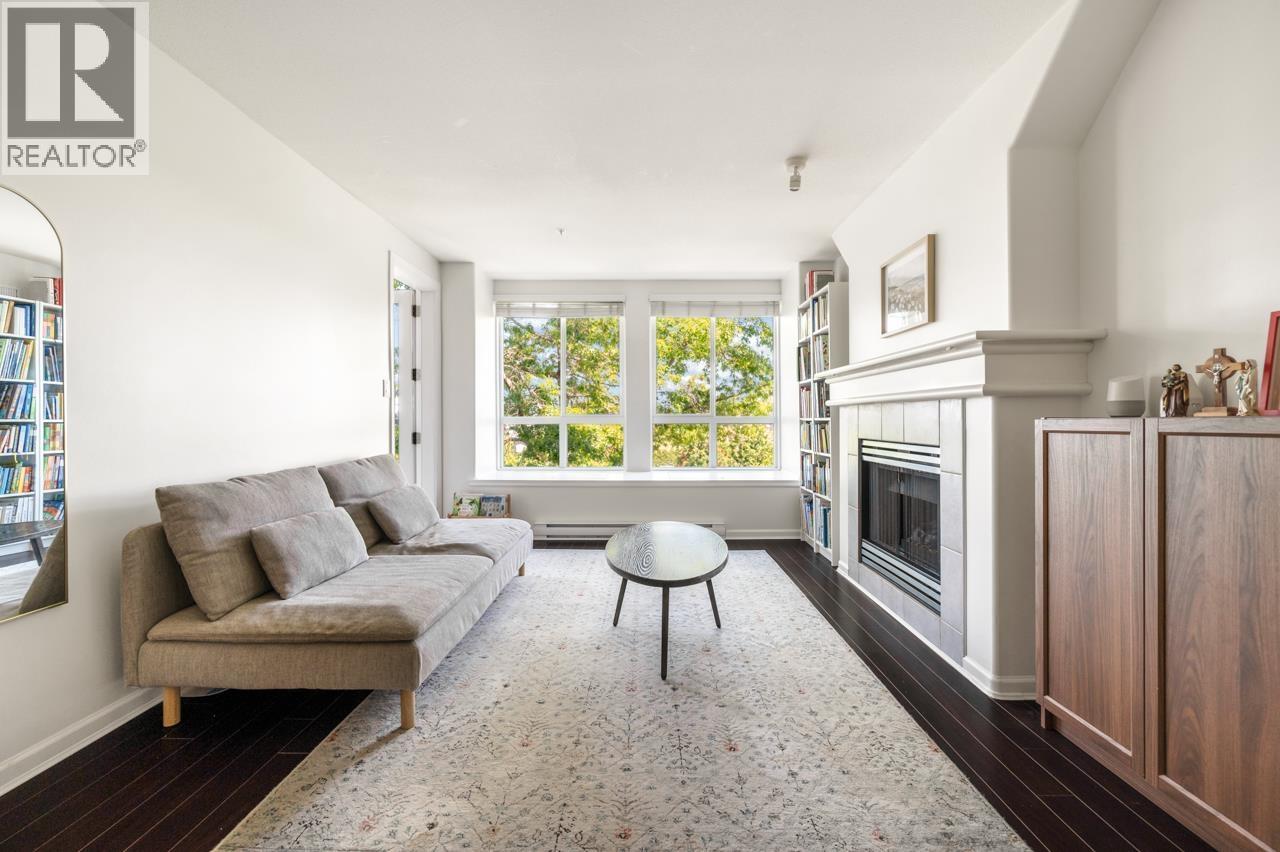 $660,000
324 12639 No. 2 Rd. · 2bd/2ba · 855sf
$660,000
324 12639 No. 2 Rd. · 2bd/2ba · 855sf
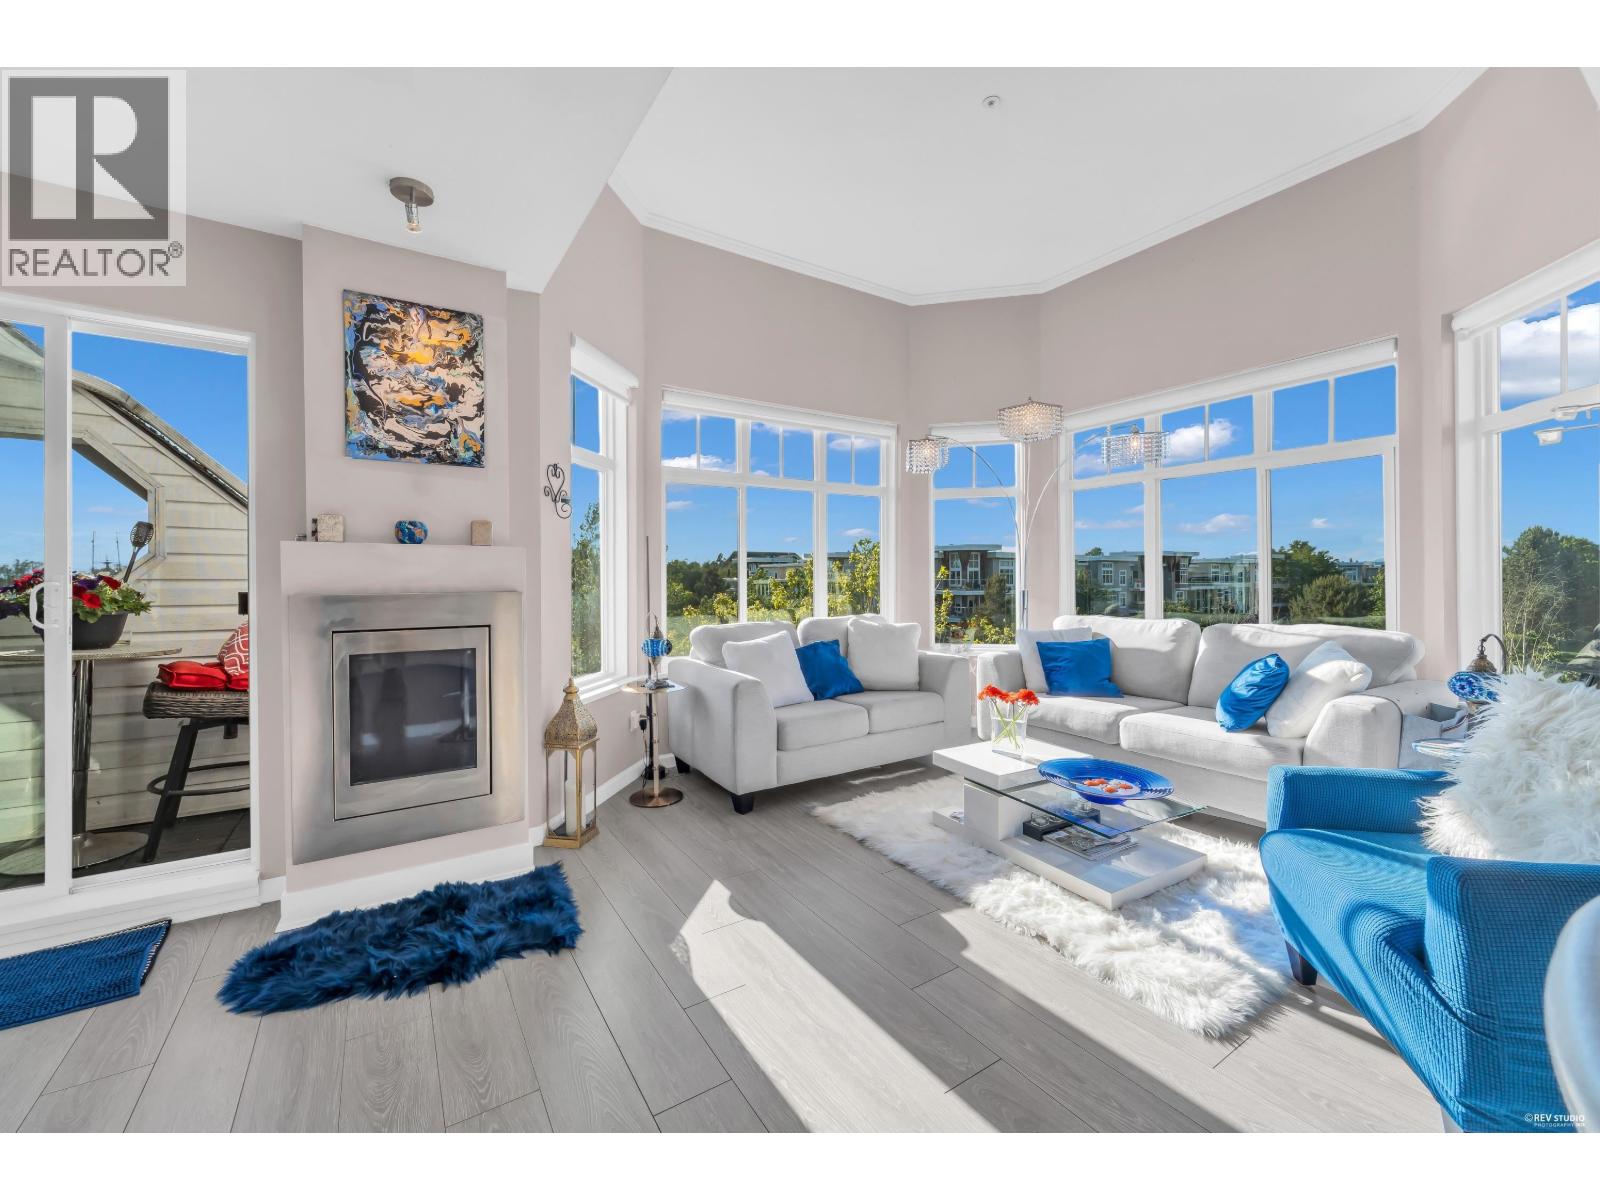 $898,500
410 12639 No. 2 Rd. · 2bd/2ba · 1134sf
$898,500
410 12639 No. 2 Rd. · 2bd/2ba · 1134sf
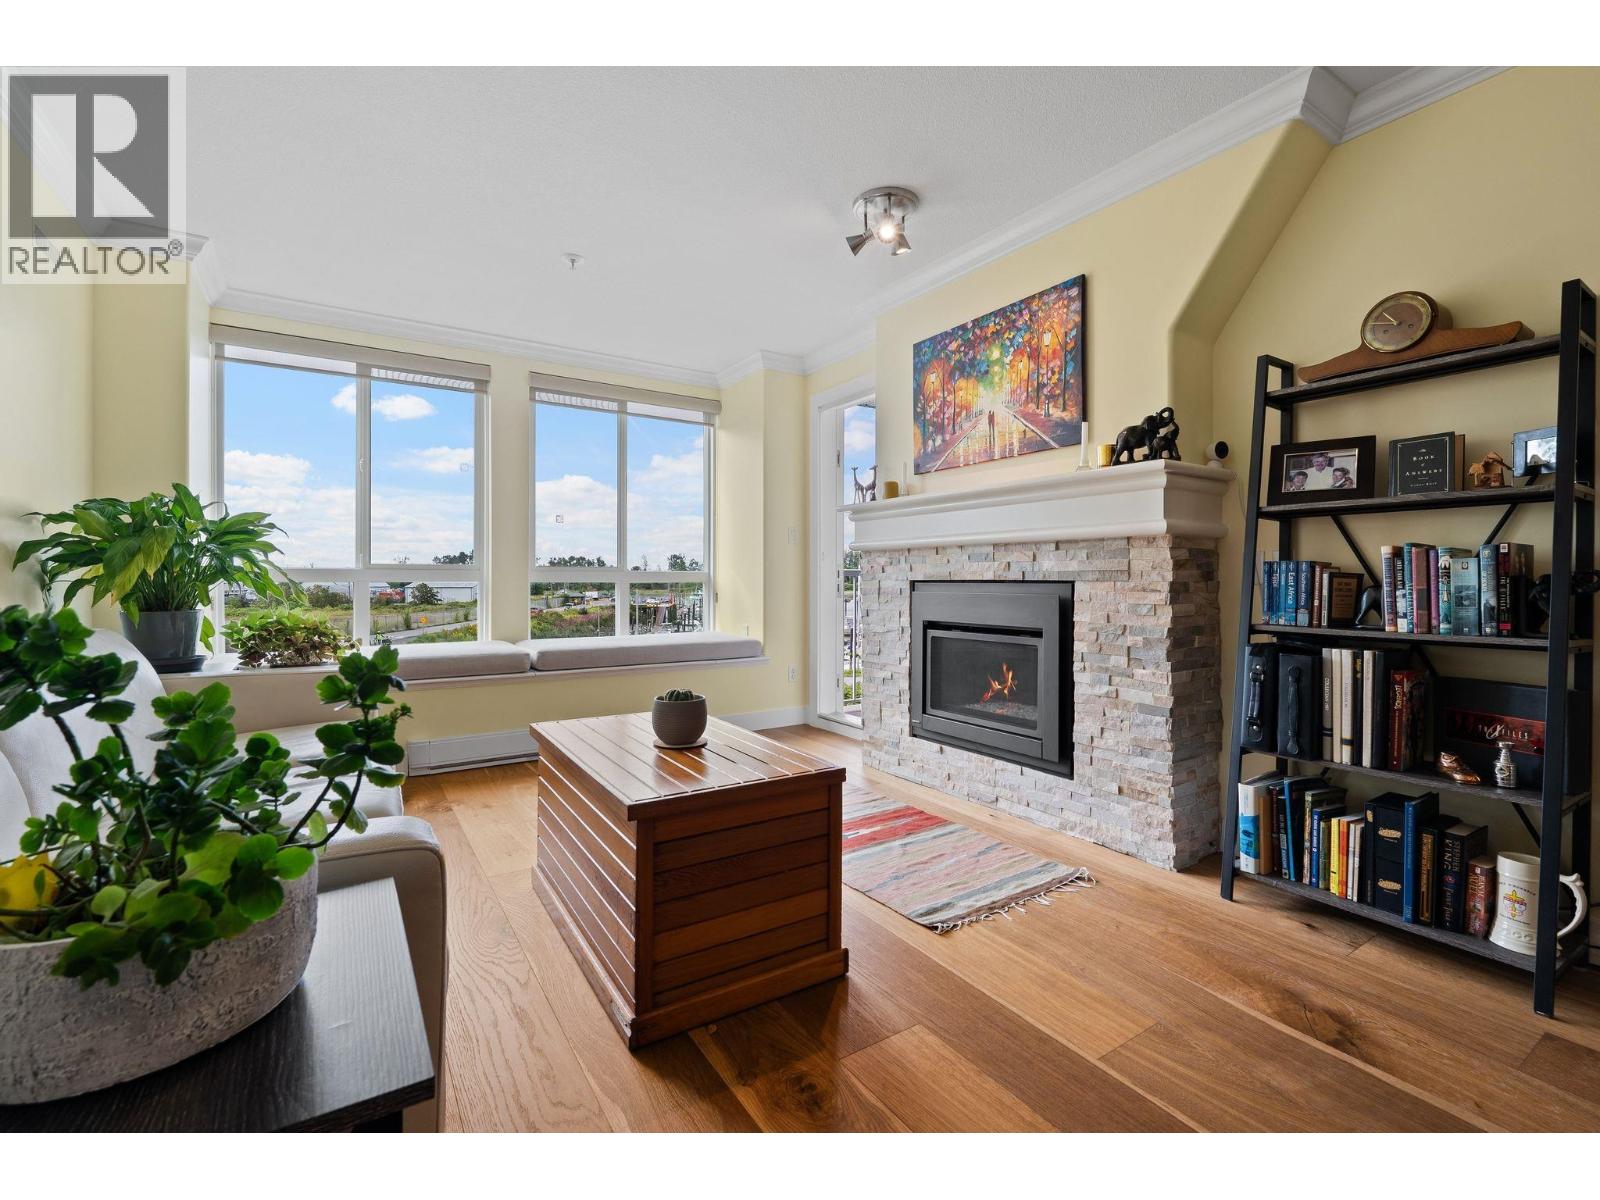 $748,800
314 12639 No. 2 Rd. · 2bd/2ba · 927sf
$748,800
314 12639 No. 2 Rd. · 2bd/2ba · 927sf
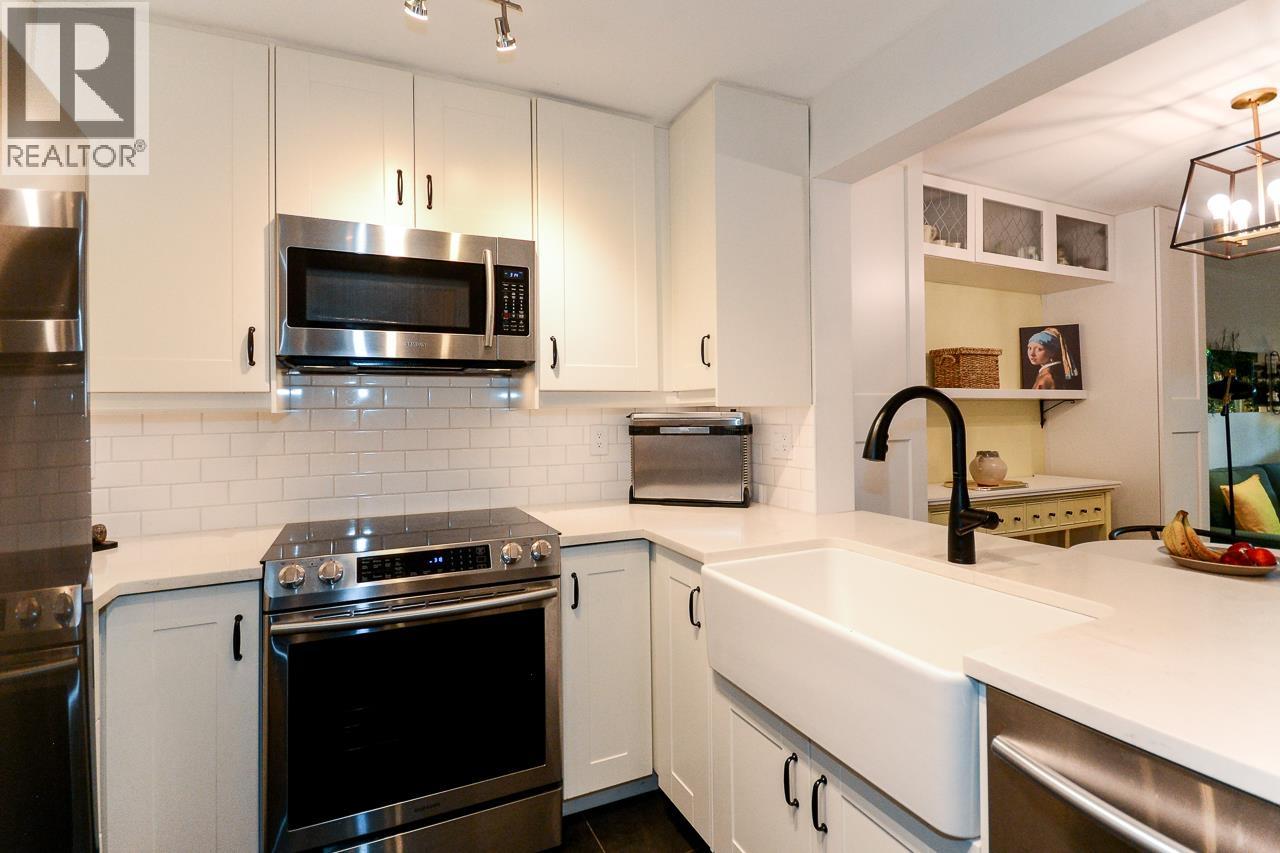
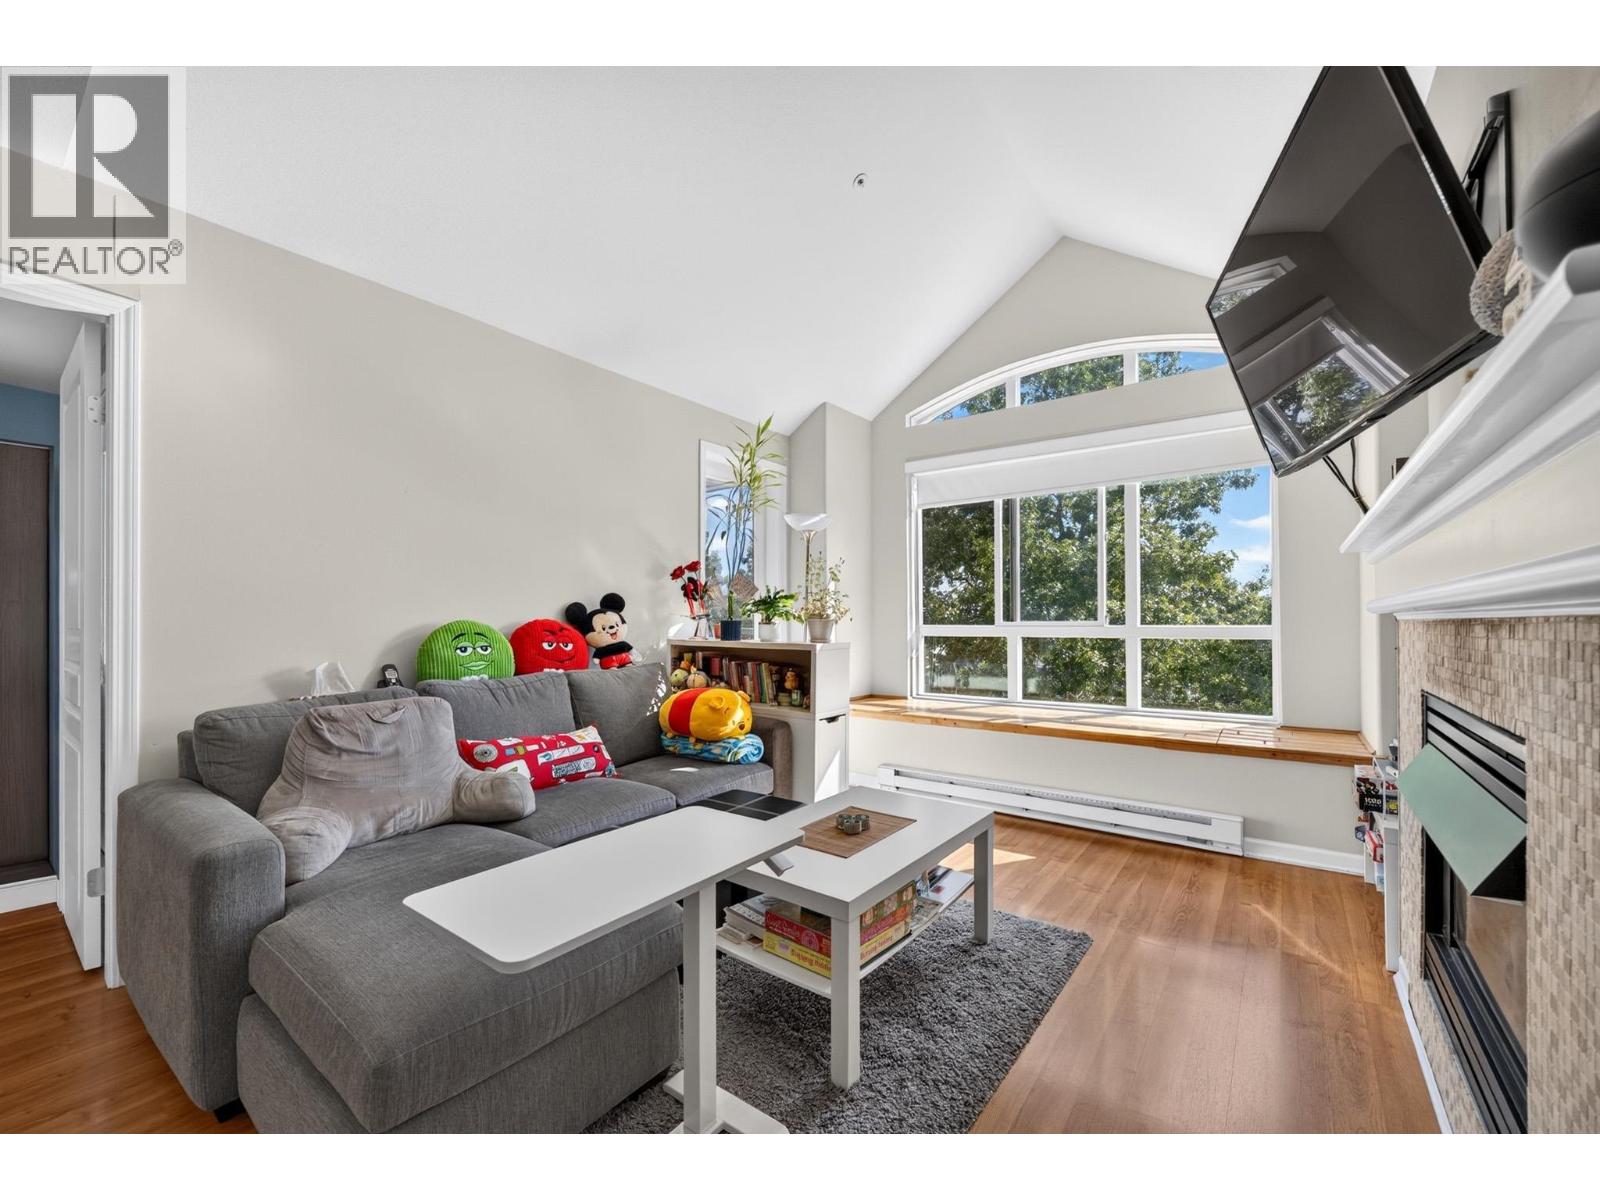





Buildings Near Harbour Walk
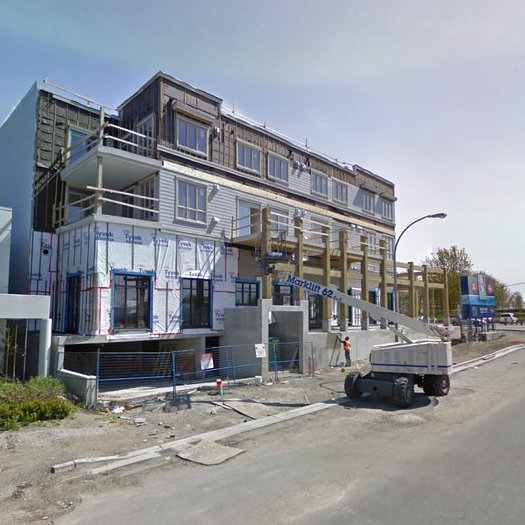 Hi Line
13060 No 2
Hi Line
13060 No 2
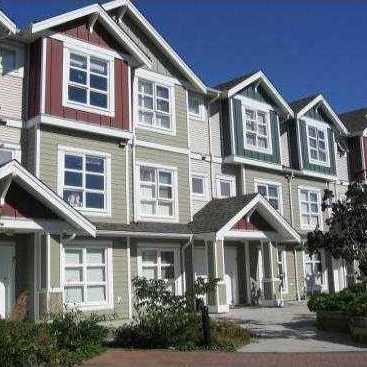 Waterside Village
13028 No 2 Rd. · BCS396
Waterside Village
13028 No 2 Rd. · BCS396
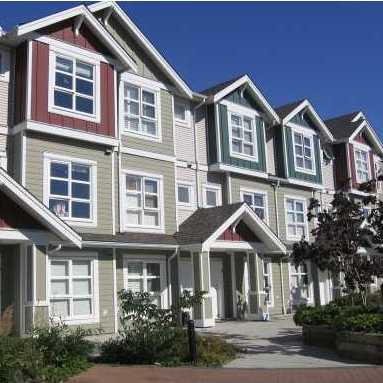 Waterside Village
13020 No 2 Rd. · BCS396
Waterside Village
13020 No 2 Rd. · BCS396
.jpg) THE PIER
6168 London Rd. · EPS2689
THE PIER
6168 London Rd. · EPS2689
 London Station
6111 London Rd. · BCS2527
London Station
6111 London Rd. · BCS2527
 London Station Ii
6077 London Rd. · BCS3565
London Station Ii
6077 London Rd. · BCS3565
 The Pier at London Landing
6168 London Rd. · EPS2689
The Pier at London Landing
6168 London Rd. · EPS2689
 London Station
6233 London Rd. · BCS2527
London Station
6233 London Rd. · BCS2527
 Nautica North
12633 No. 2 Rd. · LMS2688
Nautica North
12633 No. 2 Rd. · LMS2688
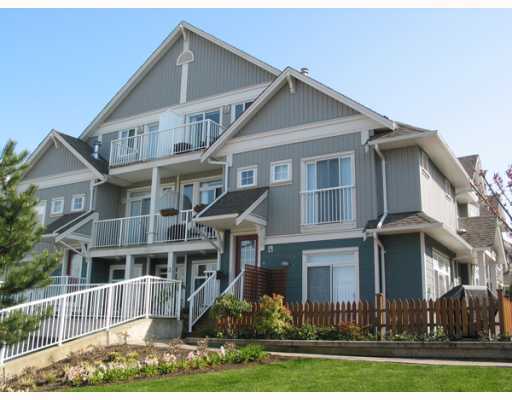 Mckinney Crossing
6300 London Rd. · BCS1023
Mckinney Crossing
6300 London Rd. · BCS1023
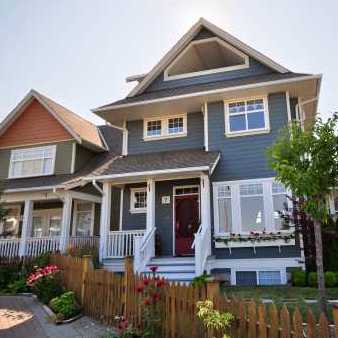 Mckinney Crossing
13160 Princess St. · BCS1023
Mckinney Crossing
13160 Princess St. · BCS1023
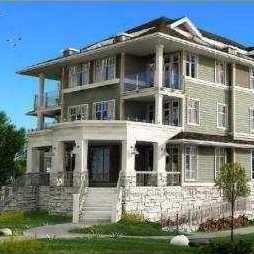 Nakade
12571 Princess St. · BCS3256
Nakade
13251 Princess St. · BCS3256
Nakade
12571 Princess St. · BCS3256
Nakade
13251 Princess St. · BCS3256
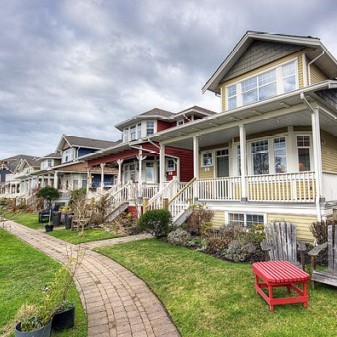 London Landing
13400 Princess St. · LMS4509
London Landing
13400 Princess St. · LMS4509
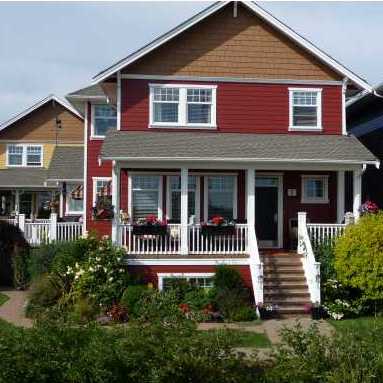 Mckinney Walk
6400 Princess Ln. · BCS606
Mckinney Walk
6400 Princess Ln. · BCS606
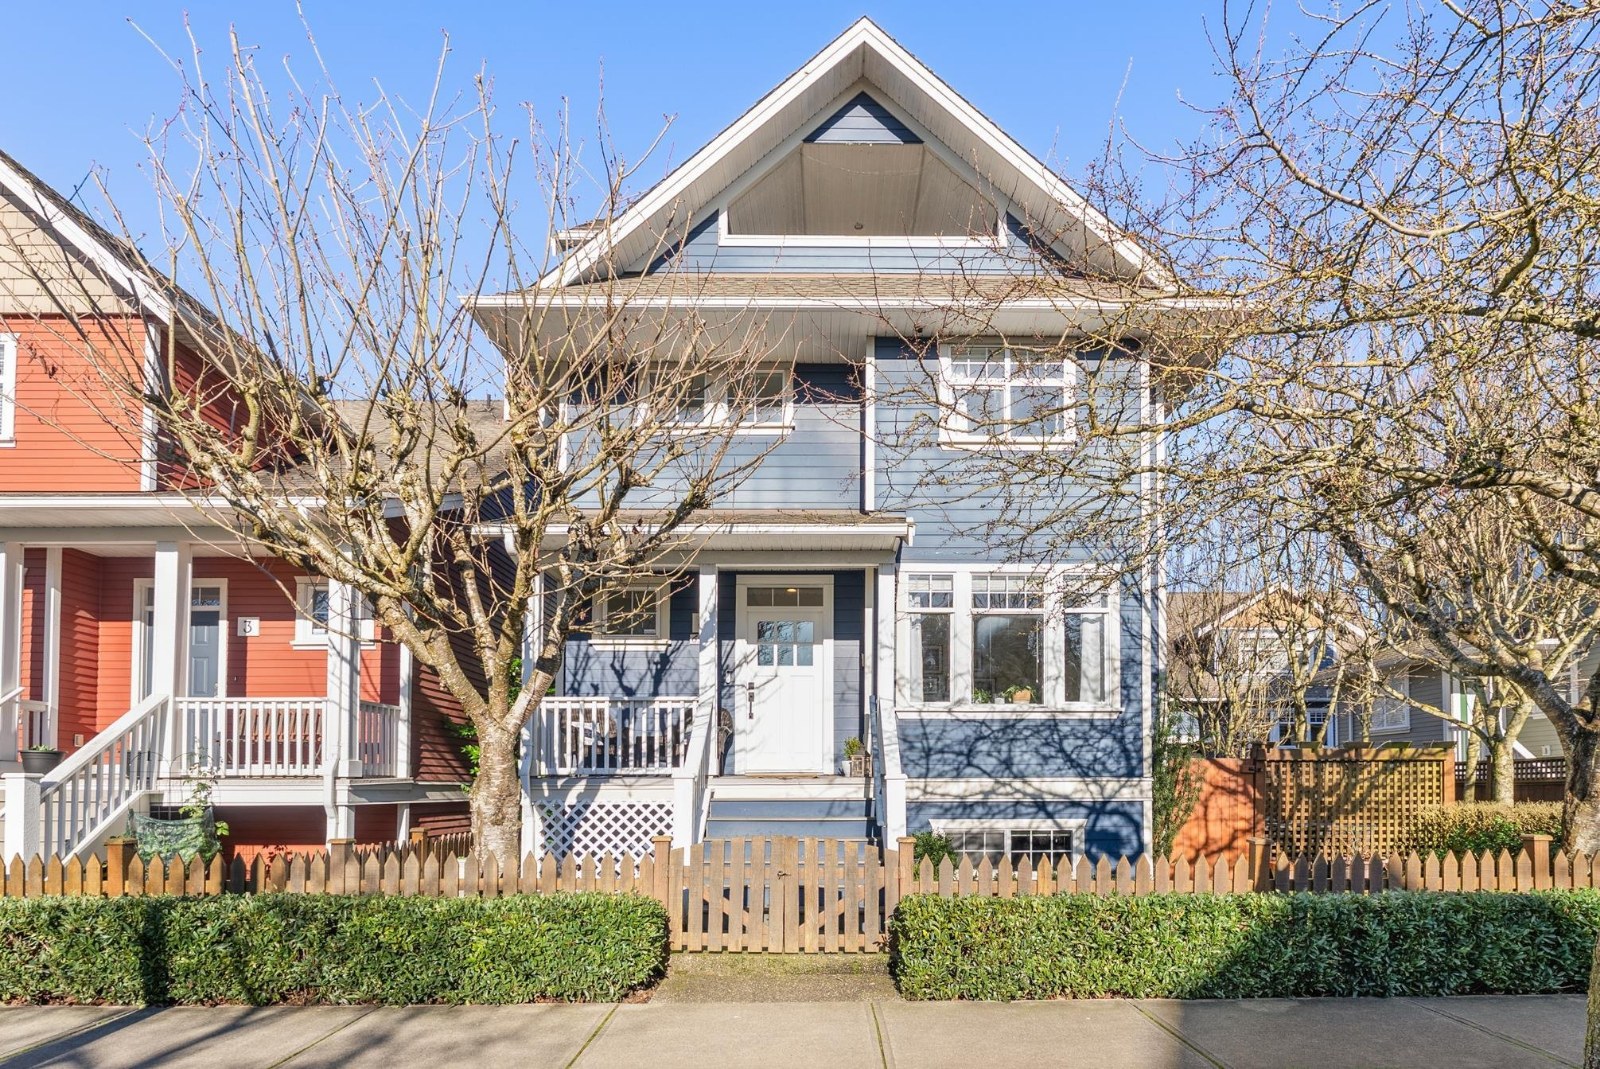 Princess Lane At London Landing
6333 Princess Ln. · BCS375
Princess Lane At London Landing
6333 Princess Ln. · BCS375
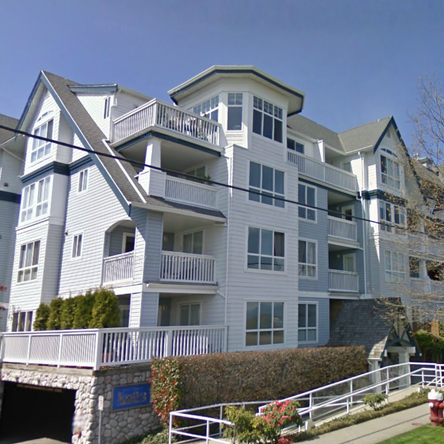 Nautica South
12639 No 2 Rd Rd. · LMS3146
Nautica South
12639 No 2 Rd Rd. · LMS3146
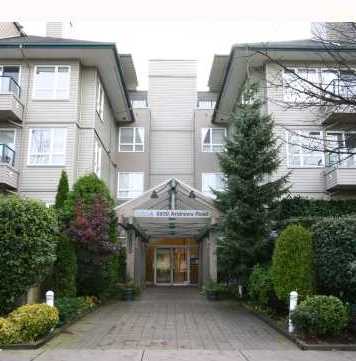 The Villas
5800 Andrews Rd. · LMS2757
The Villas
5800 Andrews Rd. · LMS2757
Harbour Walk Area Map 🔍 Open larger map ↗

- Abbotsford - 447
- Agassiz - 28
- Burnaby - 54
- Burnaby East - 78
- Burnaby North - 367
- Burnaby South - 348
- Campbell River - 1
- Chilliwack - 221
- Cloverdale - 194
- Comox Valley - 10
- Coquitlam - 566
- Delta - 10
- Duncan - 42
- Esquimalt - 59
- Gulf Islands - 6
- Harrison Hot Springs - 13
- Harrison Mills - 1
- Hope - 22
- Ladner - 110
- Langford - 156
- Langley - 541
- Maple Ridge - 312
- Mill Bay - 2
- Mission - 65
- New Westminster - 444
- North Delta - 29
- North Island - 2
- North Saanich - 8
- North Surrey - 412
- North Vancouver - 747
- Oak Bay - 44
- Osoyoos - 1
- Parksville / Qualicum - 7
- Penticton - 8
- Pitt Meadows - 75
- Port Alberni - 2
- Port Coquitlam - 268
- Port Moody - 268
- Richmond - 1161
- Saanich East - 232
- Saanich West - 92
- Sardis - 154
- Sidney - 152
- Sooke - 39
- South Surrey White Rock - 719
- Surrey - 667
- Tsawwassen - 98
- Vancouver East - 1003
- Vancouver West - 2495
- Victoria - 666
- View Royal - 46
- West Vancouver - 231

