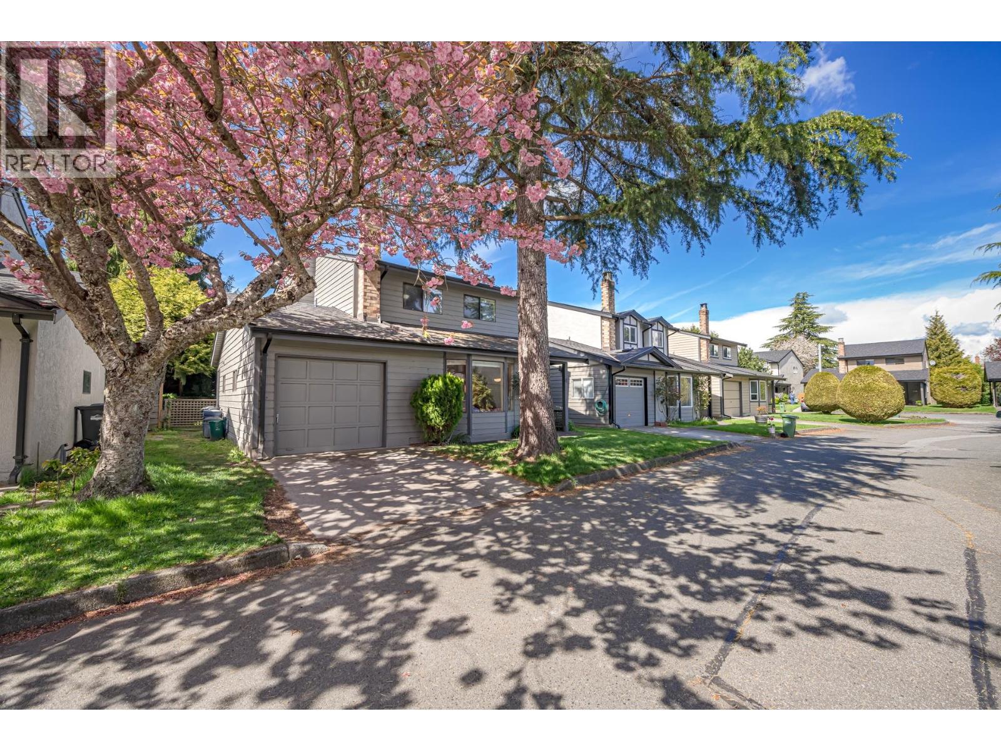
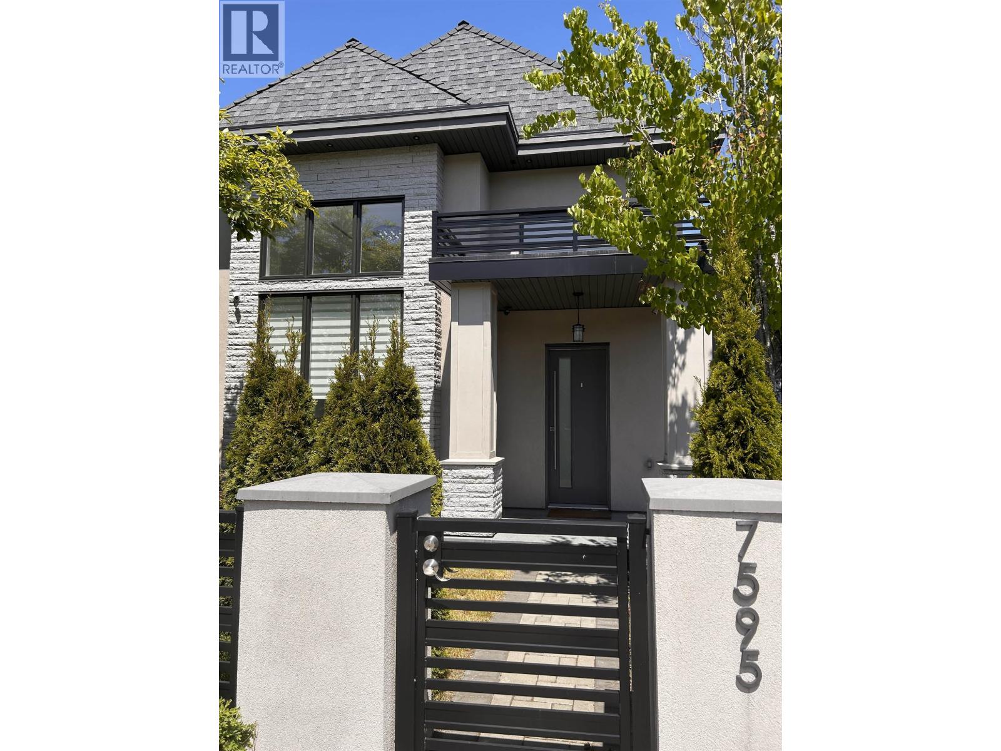
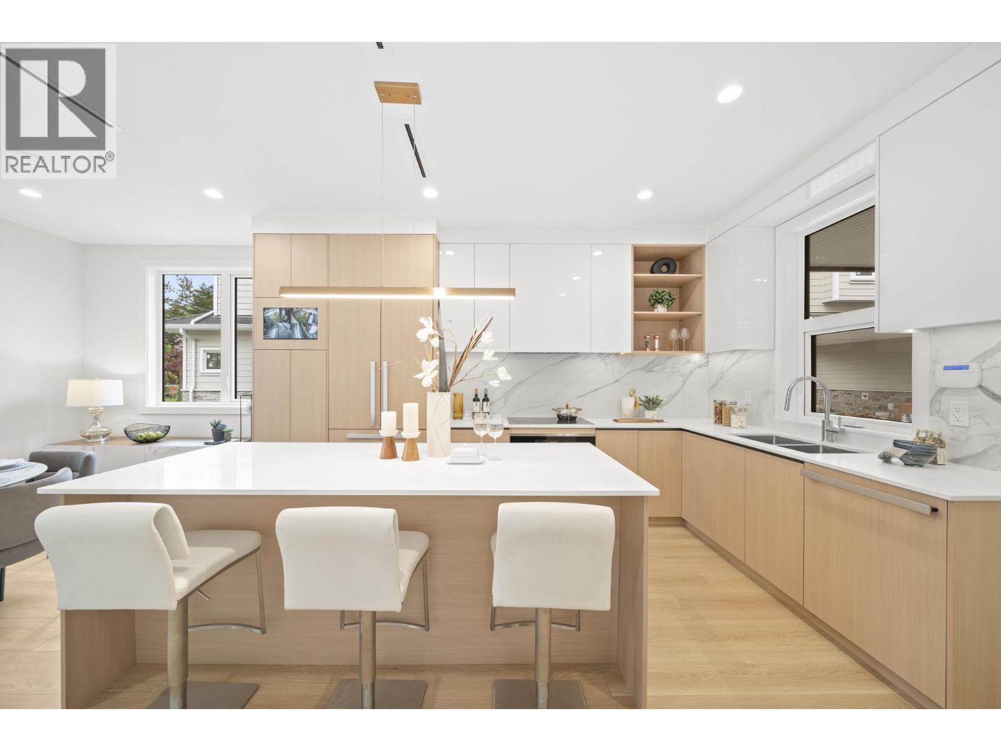
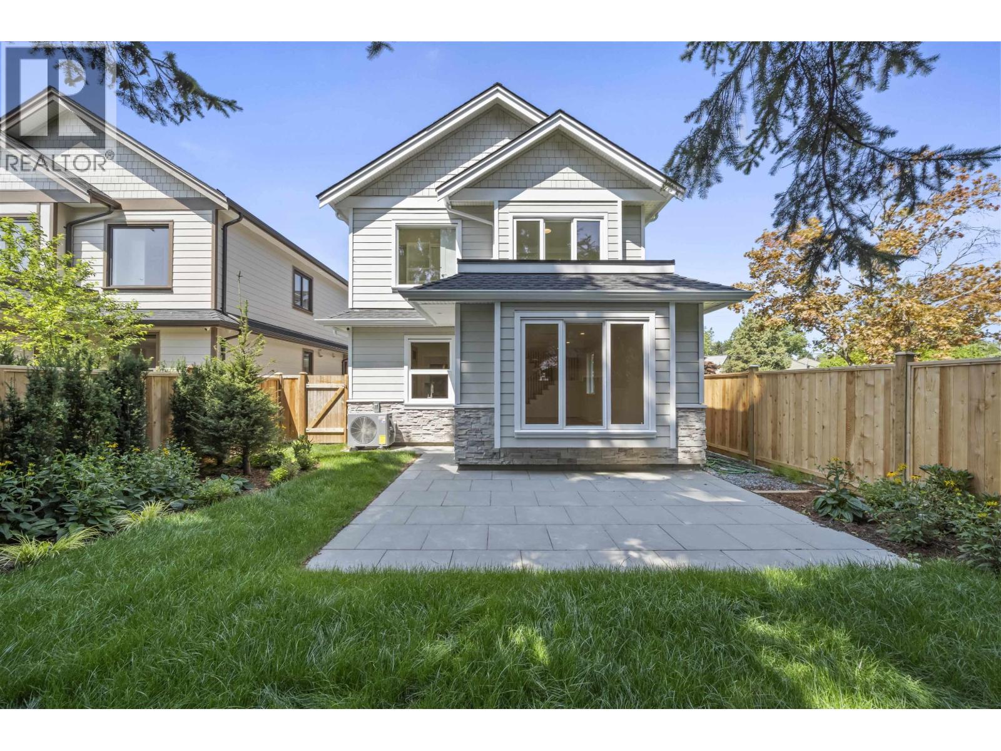
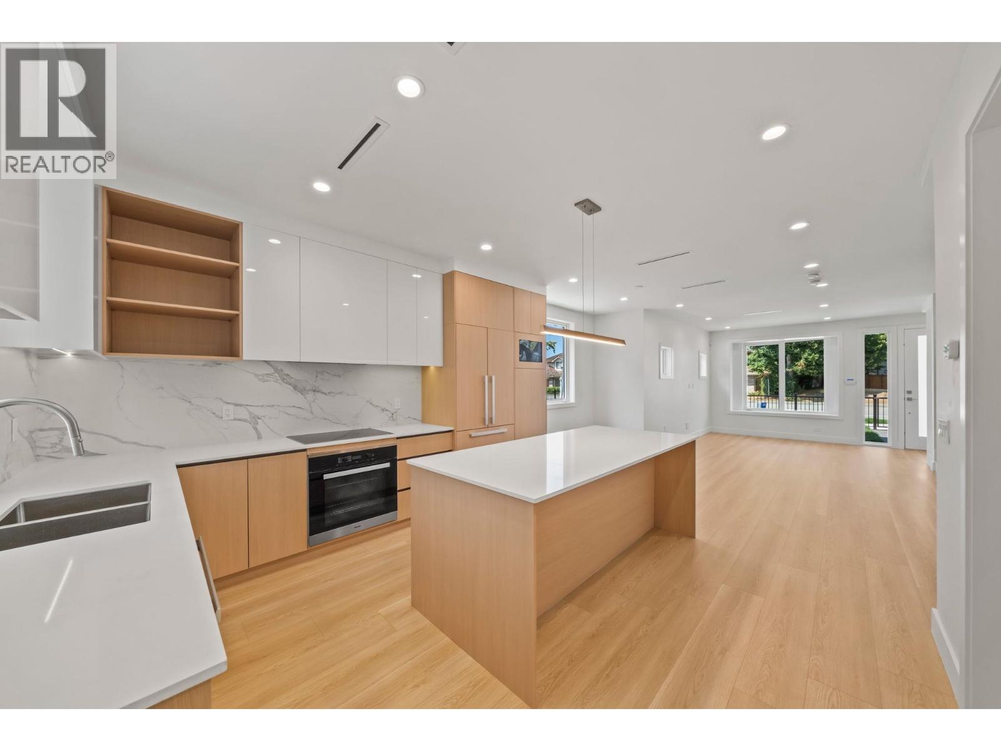
Maintenance Fees Include
Garbage Pickup
Gardening
Management


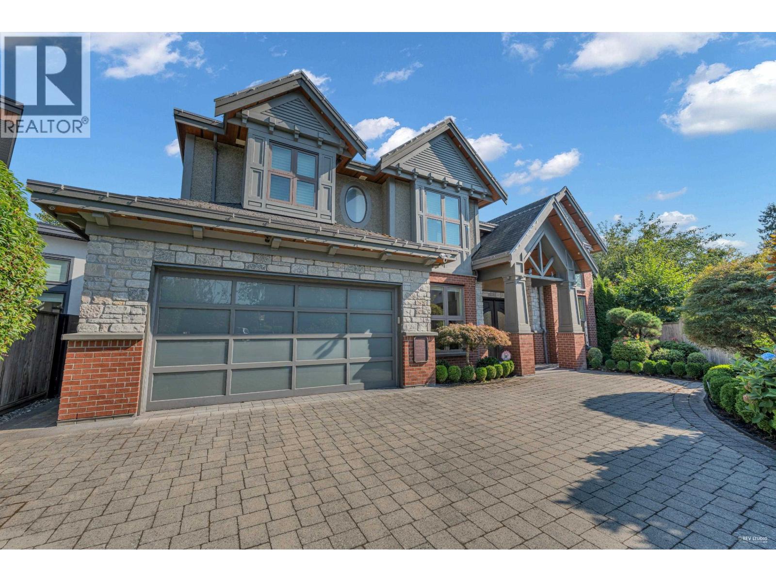
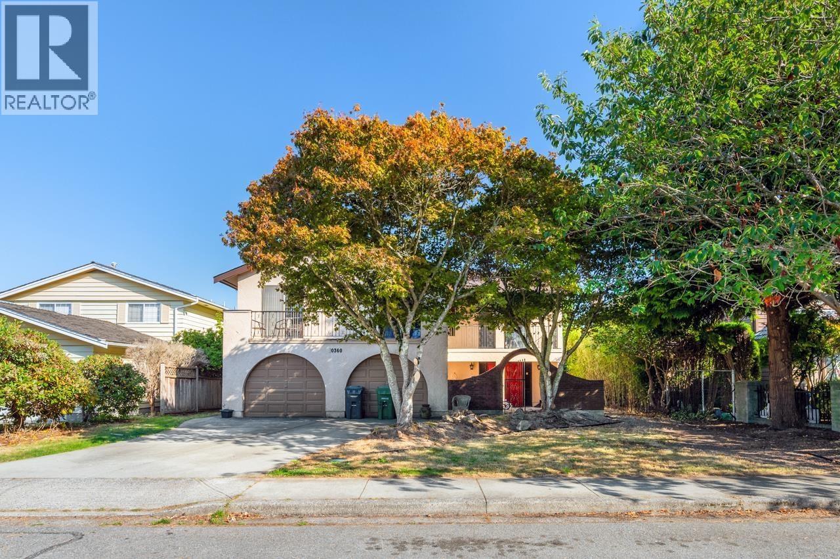
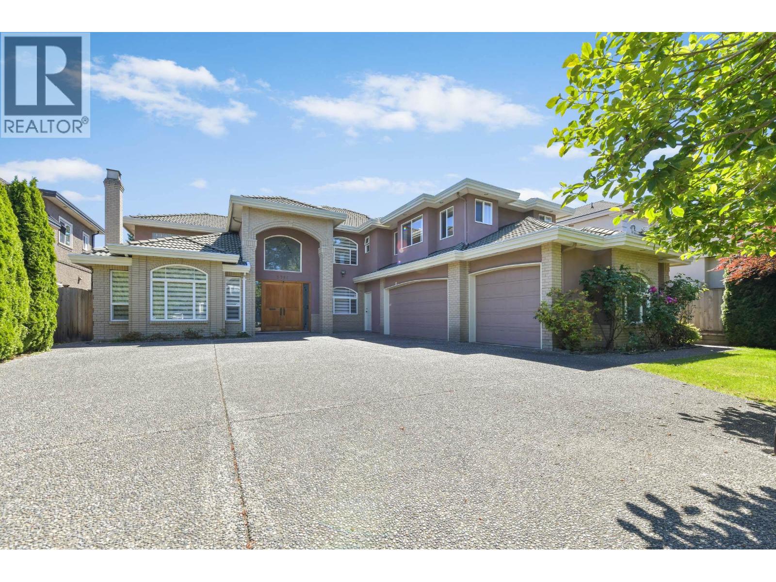
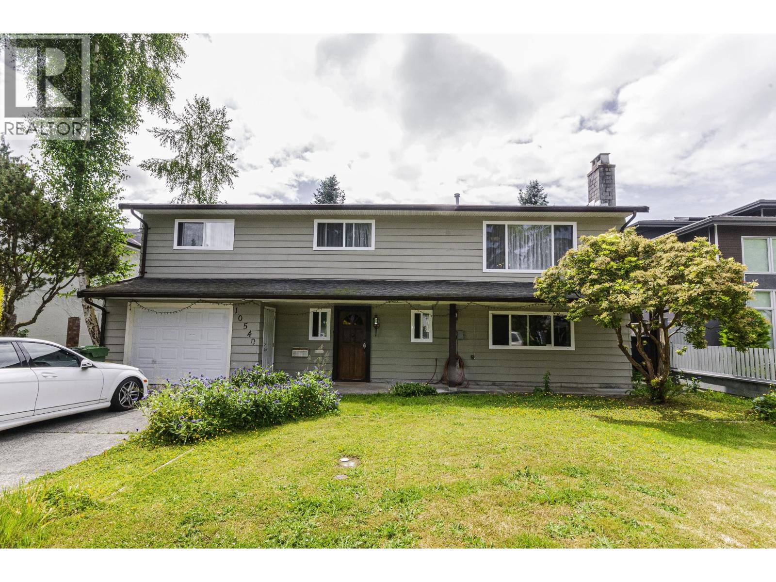
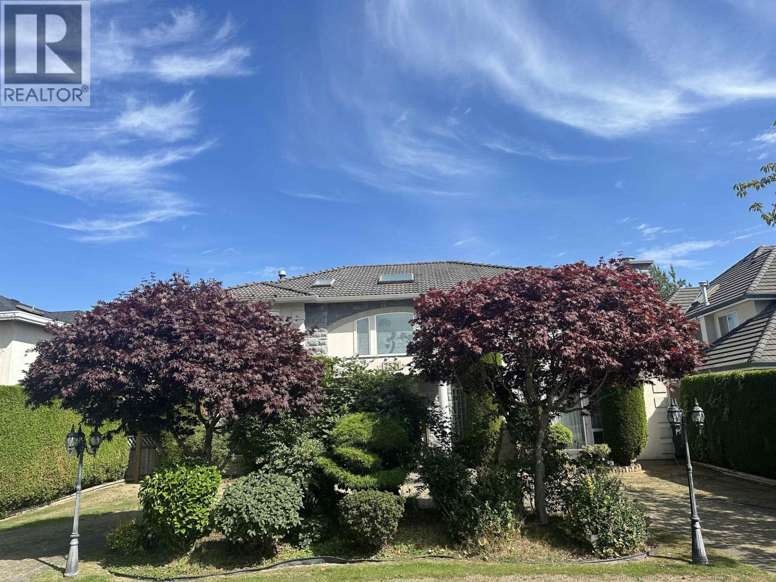
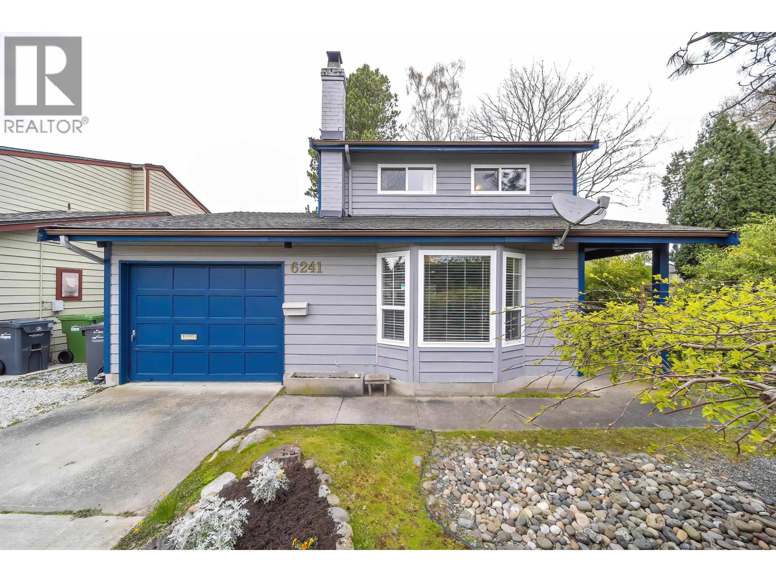
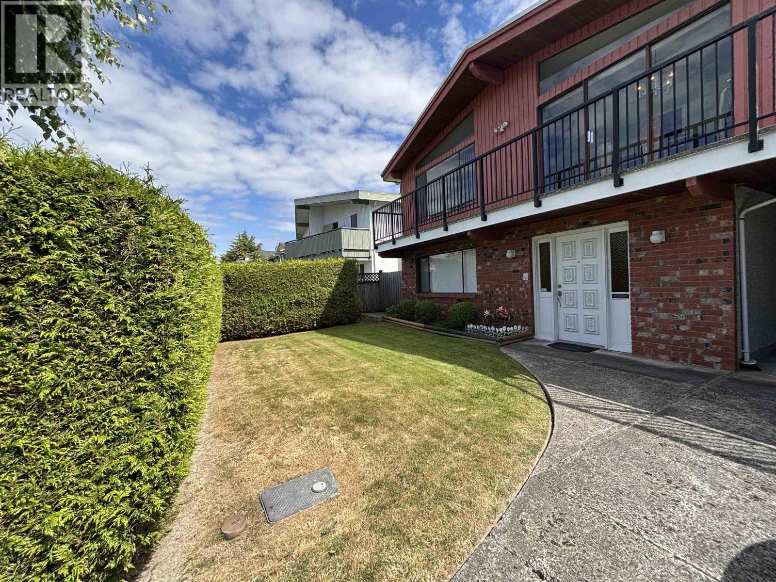
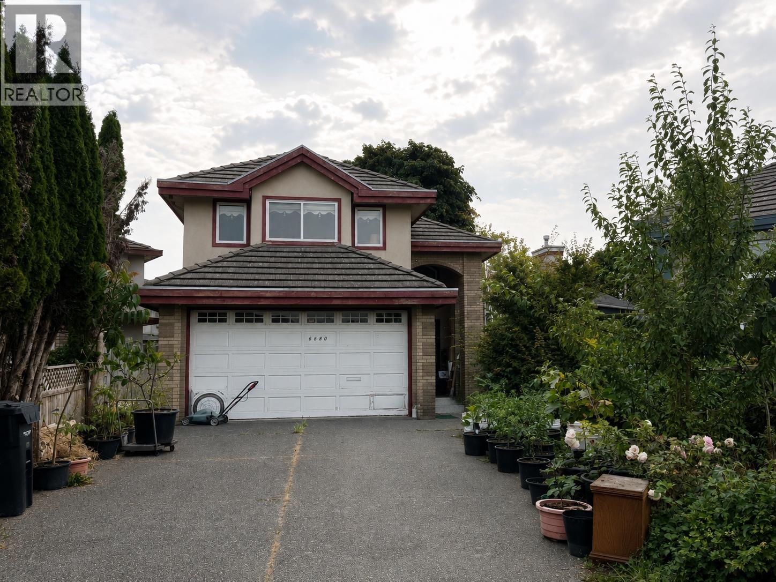
 🔍 4 photos · slideshow
| Sold Date | Address | Bed | Bath | Sqft | Asking | Sold Price | DOM | Strata Fee | Tax | Listed By |
|---|---|---|---|---|---|---|---|---|---|---|
| 2026-01-30 | 9 10111 Gilbert Rd. | 3 | 2 | 1275 | $799,000 | $740,000 ($580/sf) | $440 | $2853 (2024) | Dracco Pacific Realty |
Sold data from the MLS® feed for strata plan NWS2061. Showing the 15 most recent sales from the last 24 months; expand for up to 80.
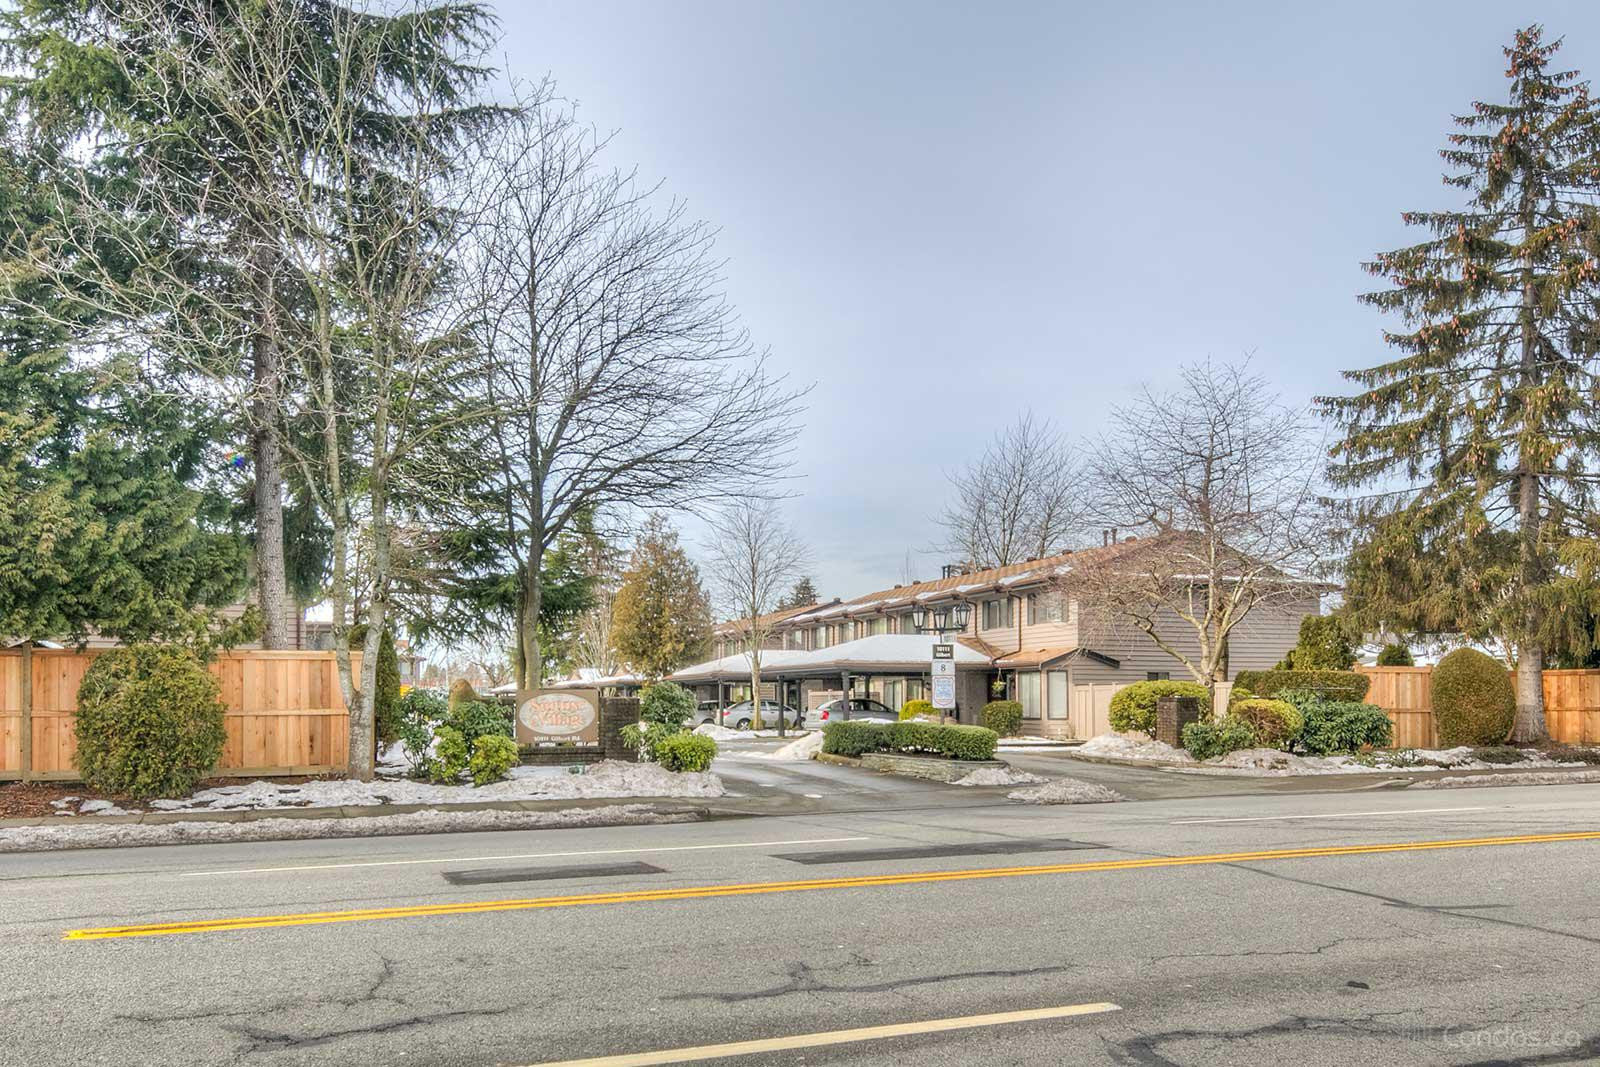
Sunrise Village at 10111 Gilbert Rd. — In the past year 1 unit sold at an average of $740,000.
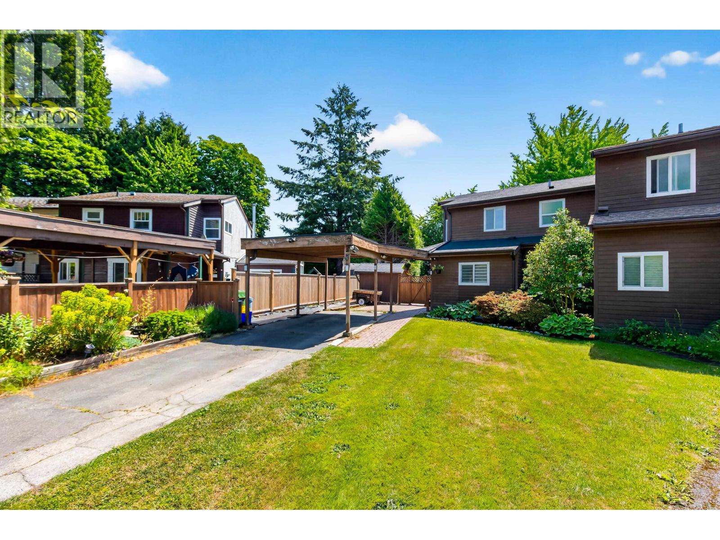
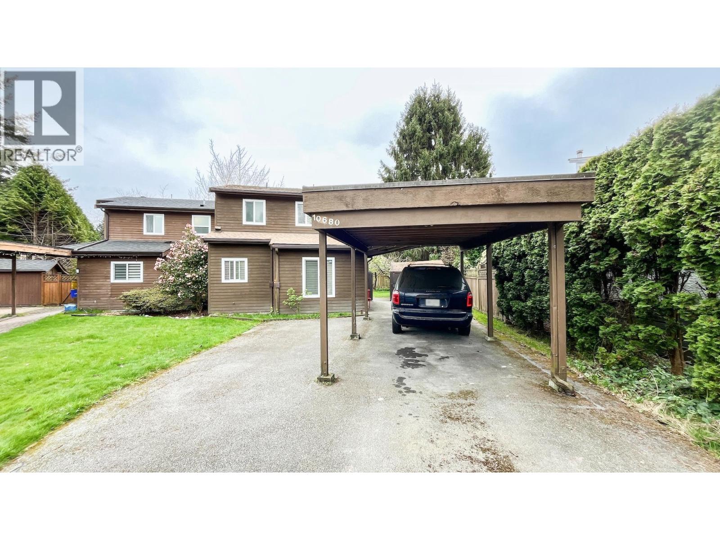
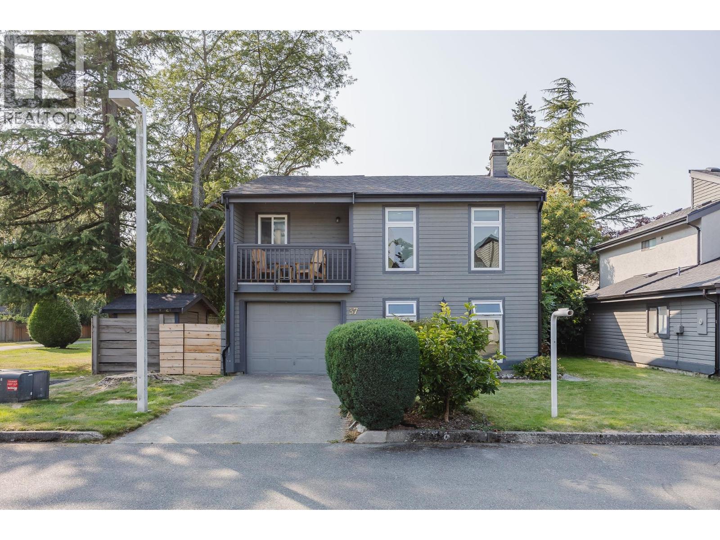
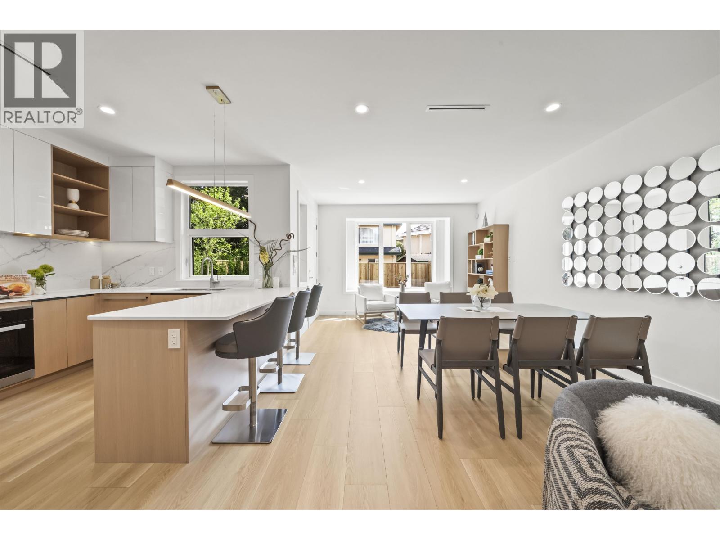
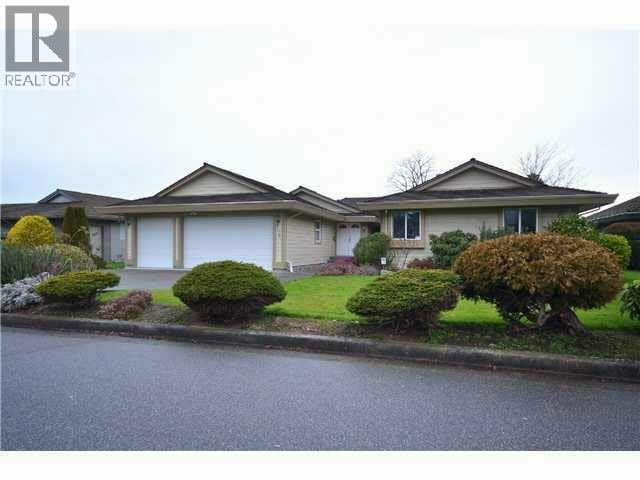
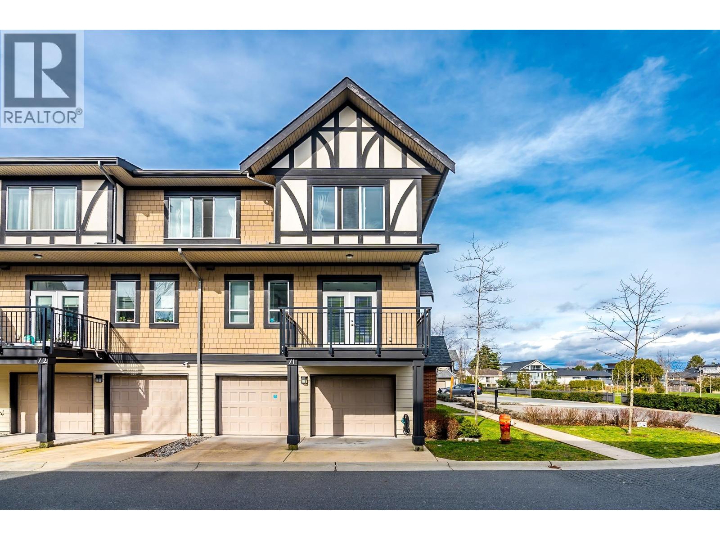
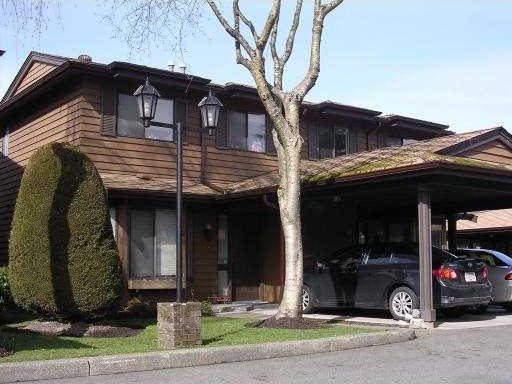
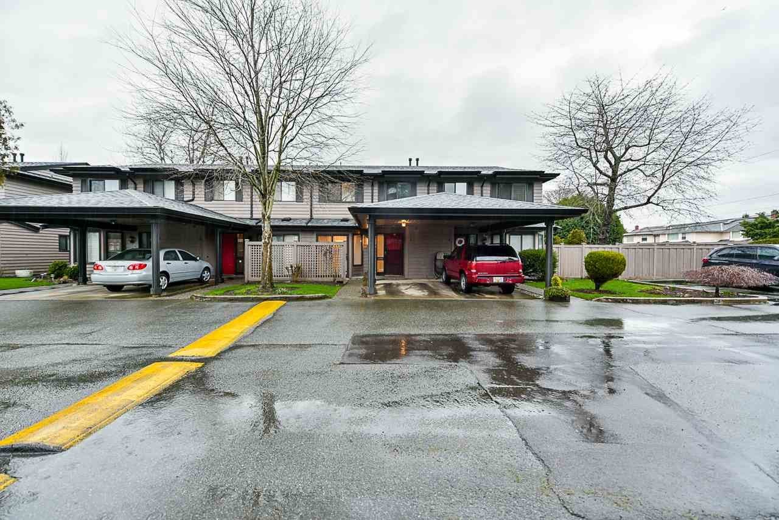
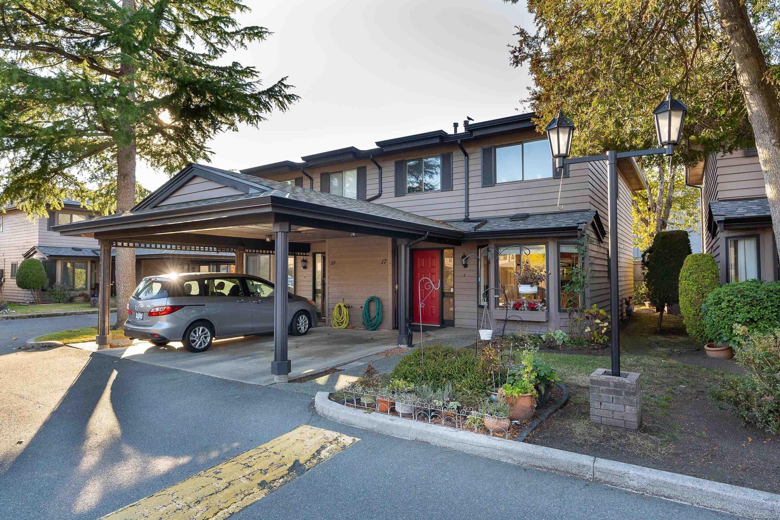
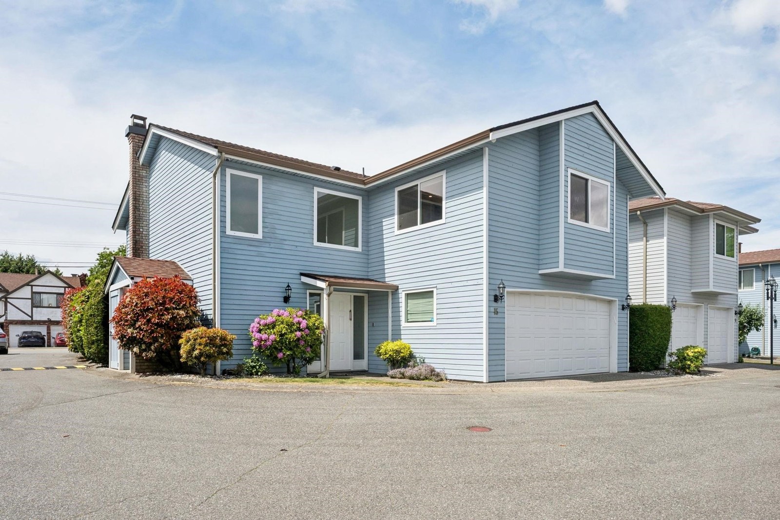
Sunrise Village - 10111 Gilbert Road, Richmond, V7E 2H2, NWS2061. It is located on Gilbert Road at Petts Road, close to Williams Road. This 2 level townhouse complex has 36 units in Strata and was built in 1984. It features cozy gas fireplace, walk in closet, private back yard, 2 parking stalls. This is a convenient location that is close to transit, Steveston Village, the Dike, Steveston-London Secondary, Westwind Elementary, James McKinney Elementary, John G Diefenbaker Elementary, Robert Alexander McMath Secondary, Charles E London Secondary, Allegro Montessori Daycare Centre, Richlea Shopping Centre, London Park, Safeway, restaurants, coffee shops, golf courses, nature trails, parks, Steveston Community Centre, recreation and much more! Direct access to major transportation routes allows an easy commute to surrounding destinations including Downtown Vancouver, YVR and Tsawwassen.
| Construction | Frame - Wood |
|---|---|
| Exterior Finish | Wood |
| Roof | Asphalt |
| Foundation | Concrete Perimeter |
| Rain Screen | No |
| Management Company | Century 21 Prudential Estates (RMD) Ltd. |
| Strata Plan | NWS2061 |
|---|---|
| Building Type | Strata |
| Title to Land | Freehold Strata |
| Units in Strata | 36 |
| Units in Development | 36 |
| Management Company | Century 21 Prudential Estates (RMD) Ltd. — 604-278-2121 |
| Bylaws / Restrictions | PETS ALLOWED W/REST.,RENTALS ALLOWED W/RESTRICTIONS |
| Parking / Storage | Carport; Single,open |
Live market intelligence for this building's segments — active inventory, medians, ranges & trends. Opens in a new tab.
| Address | Bed | Bath | Sqft | Price |
|---|---|---|---|---|
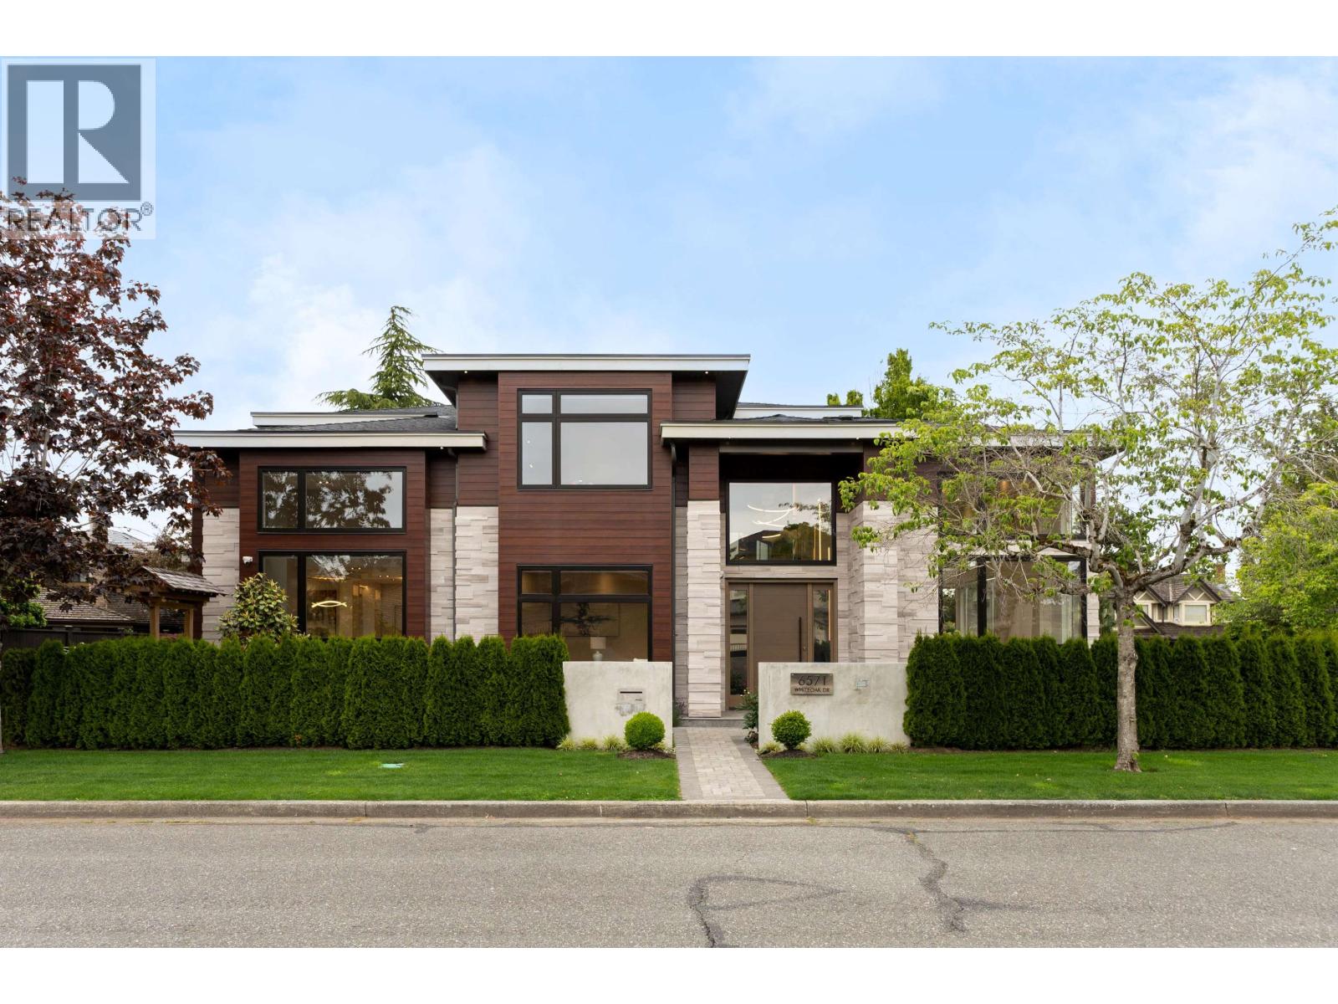
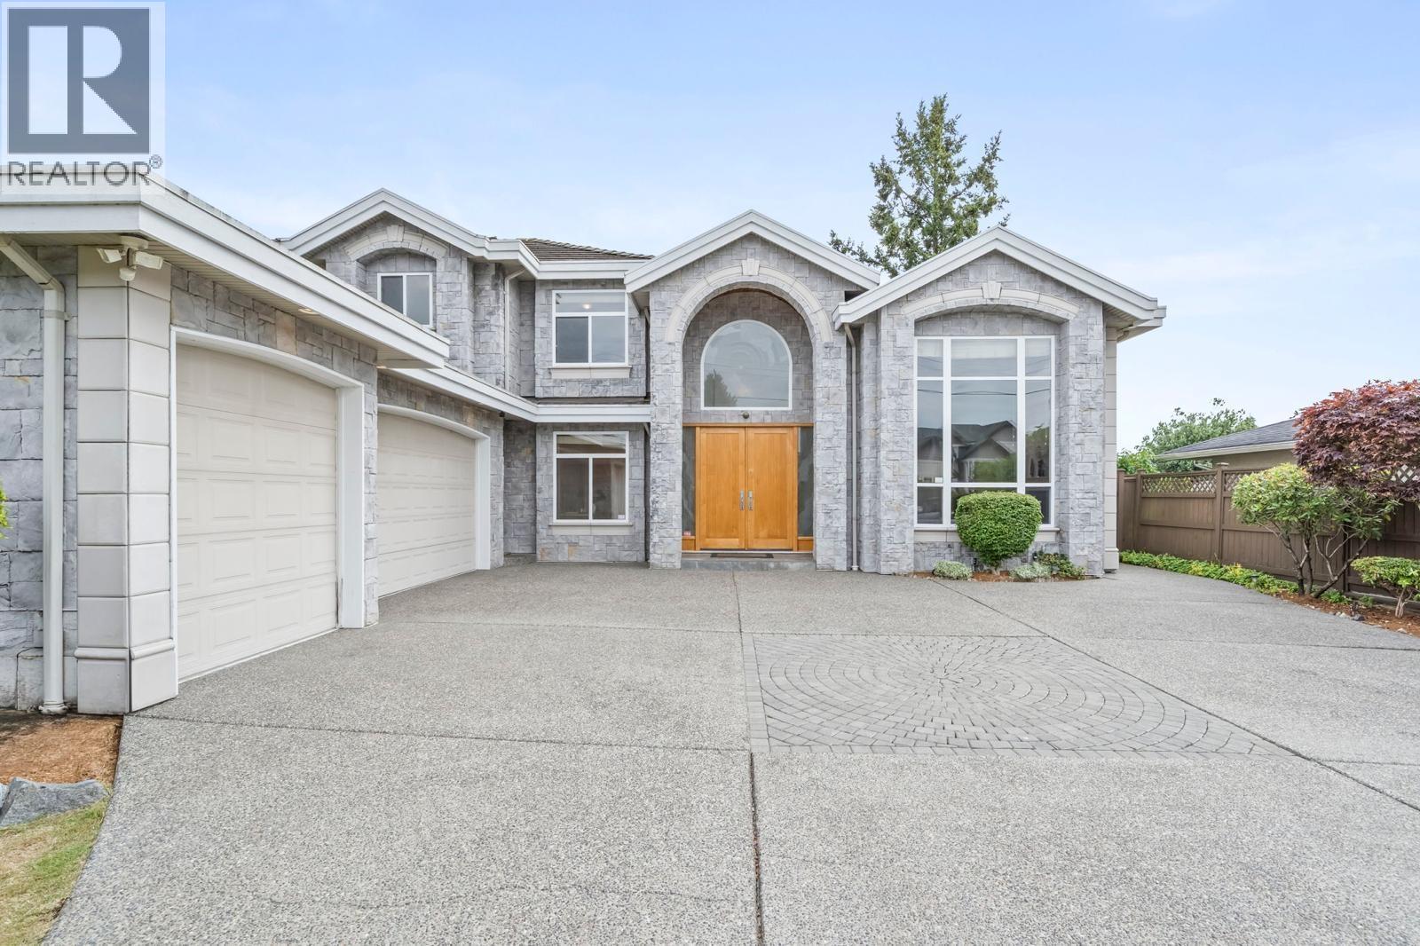
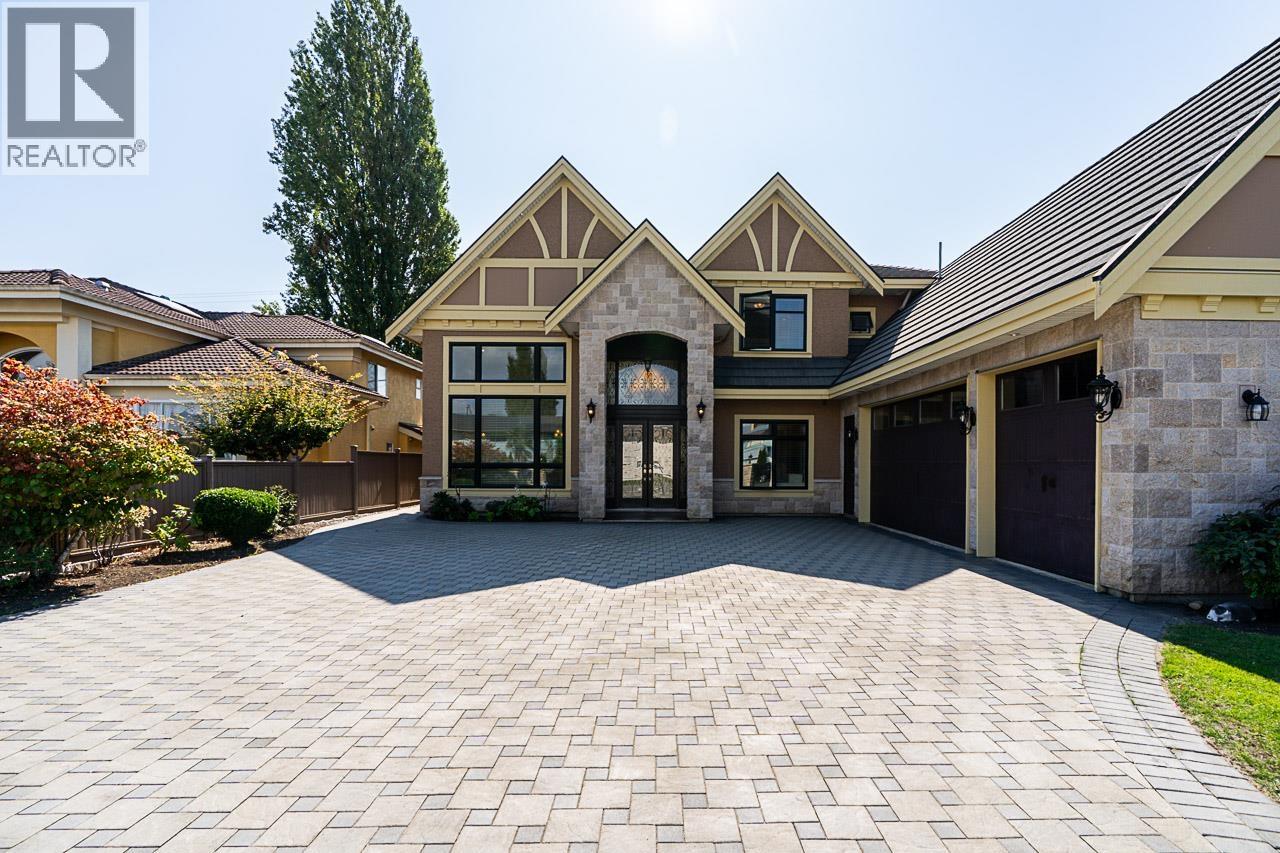
| 6720 Williams Rd. | $1,948,000 | |||
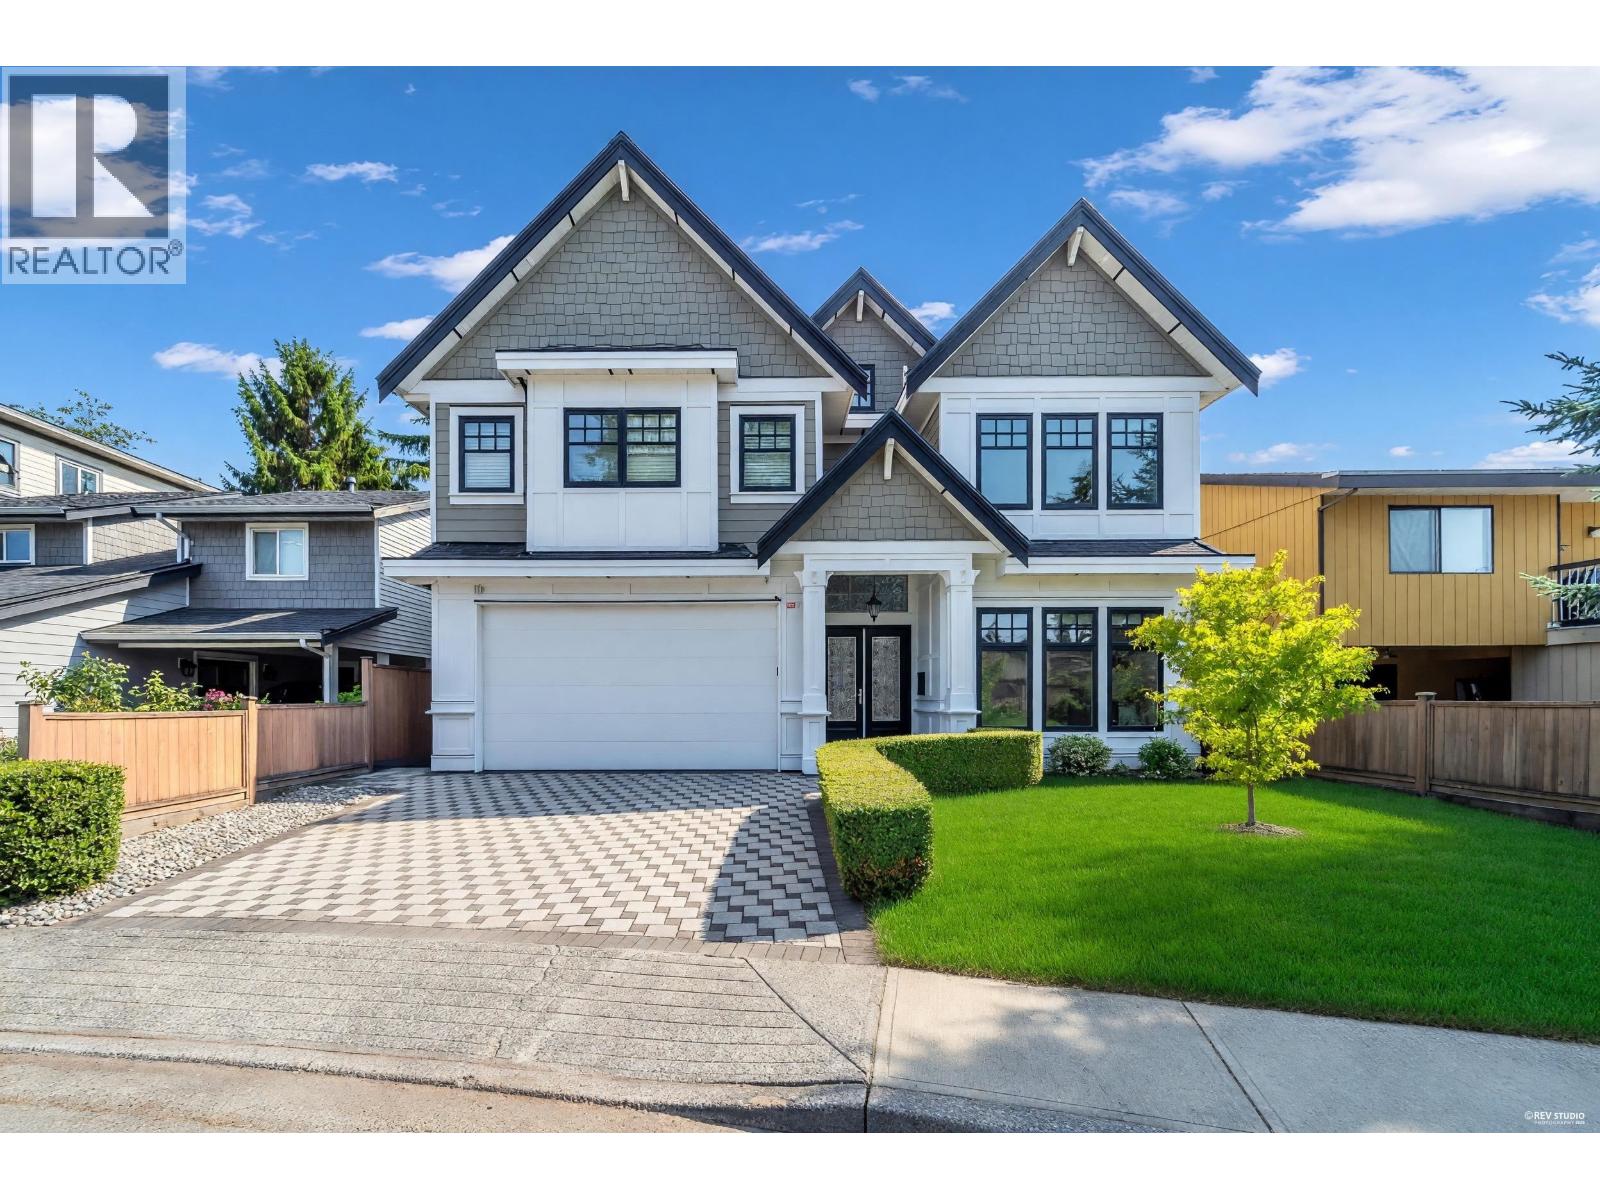
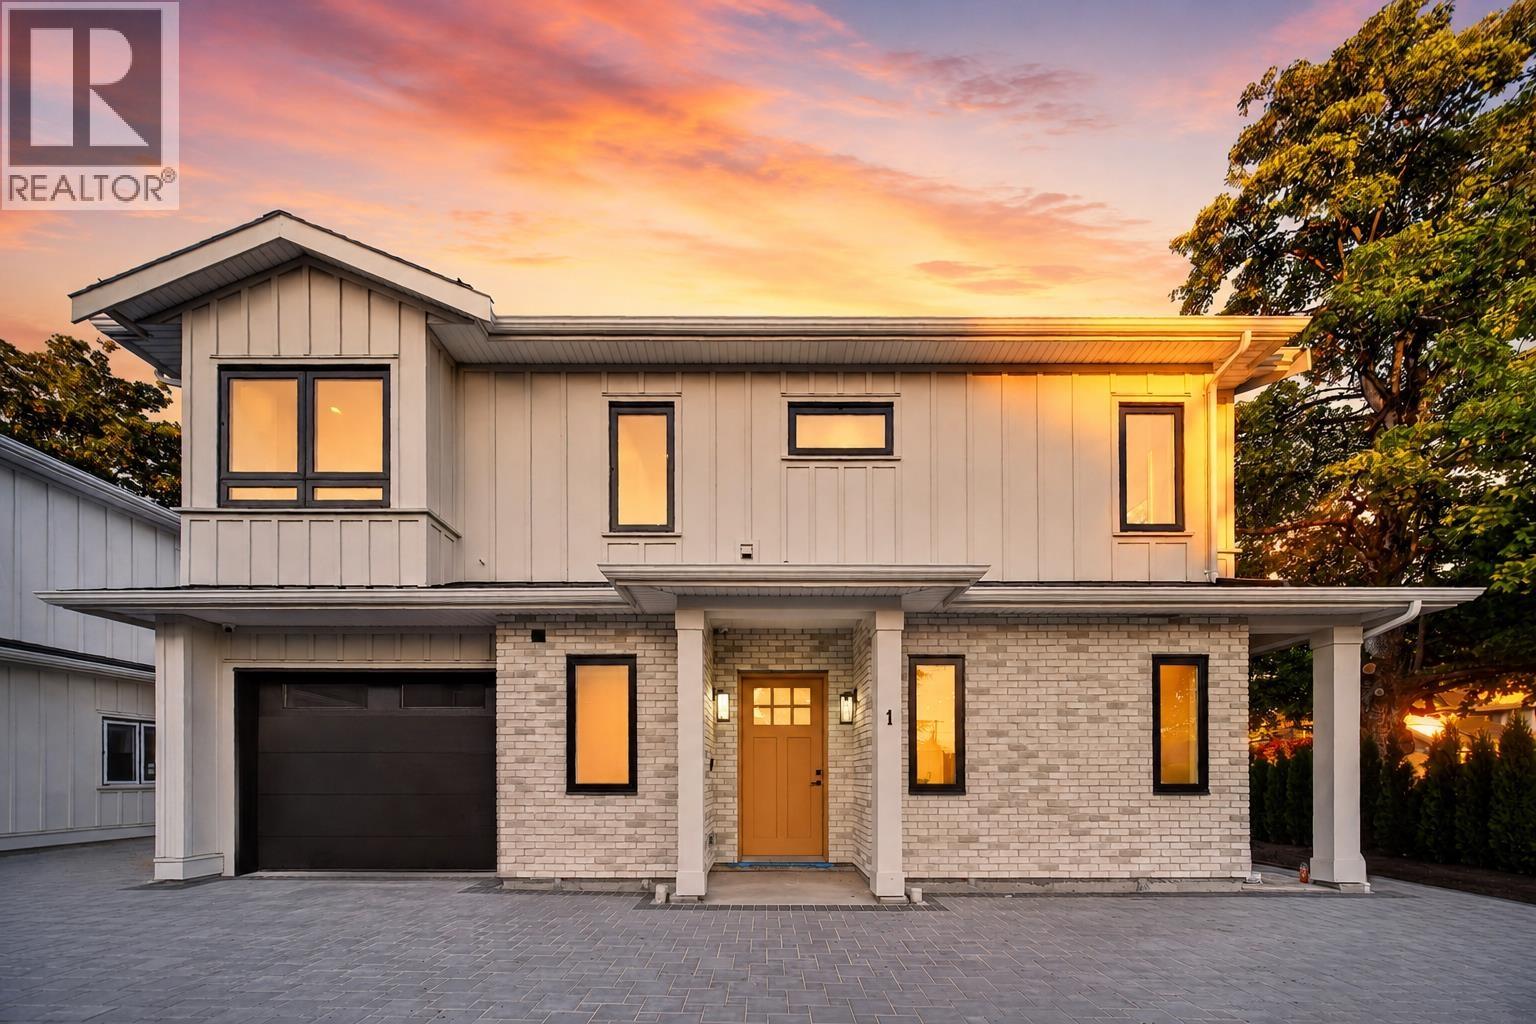
| 7131 Williams Rd. | 3 | 2 | 1912 | $1,750,600 |
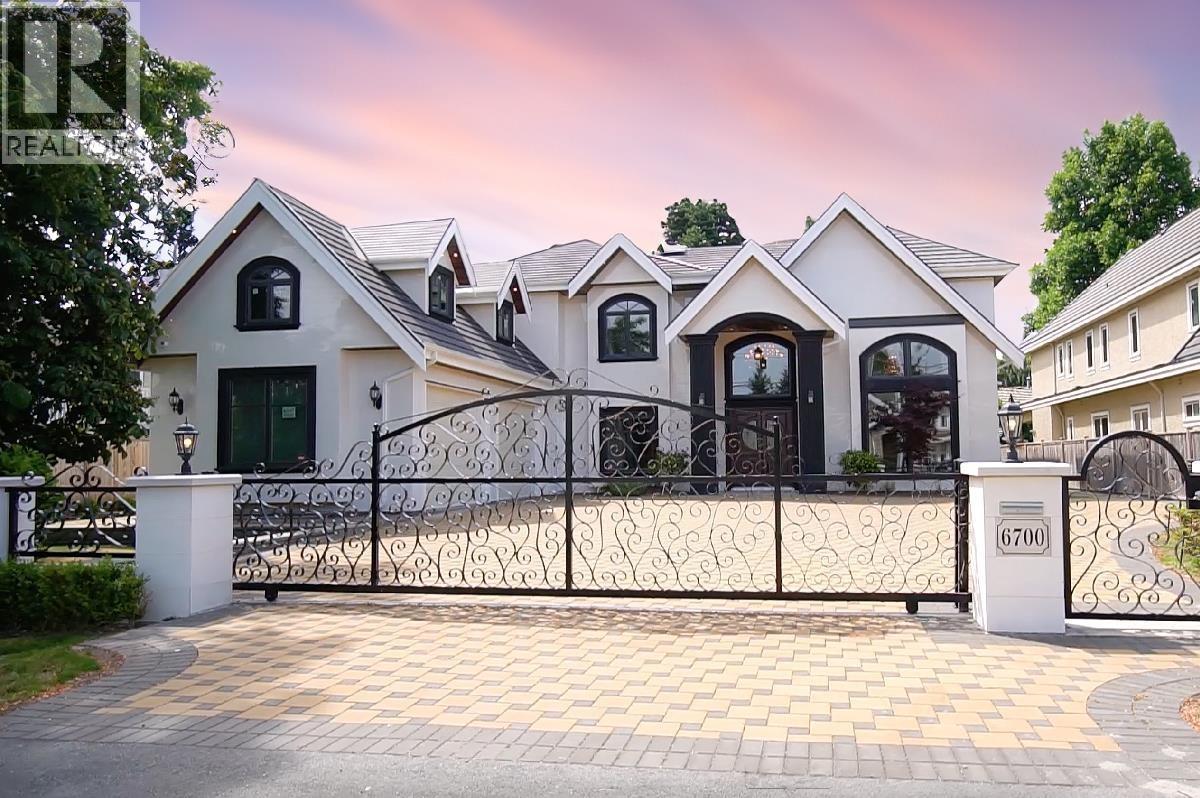
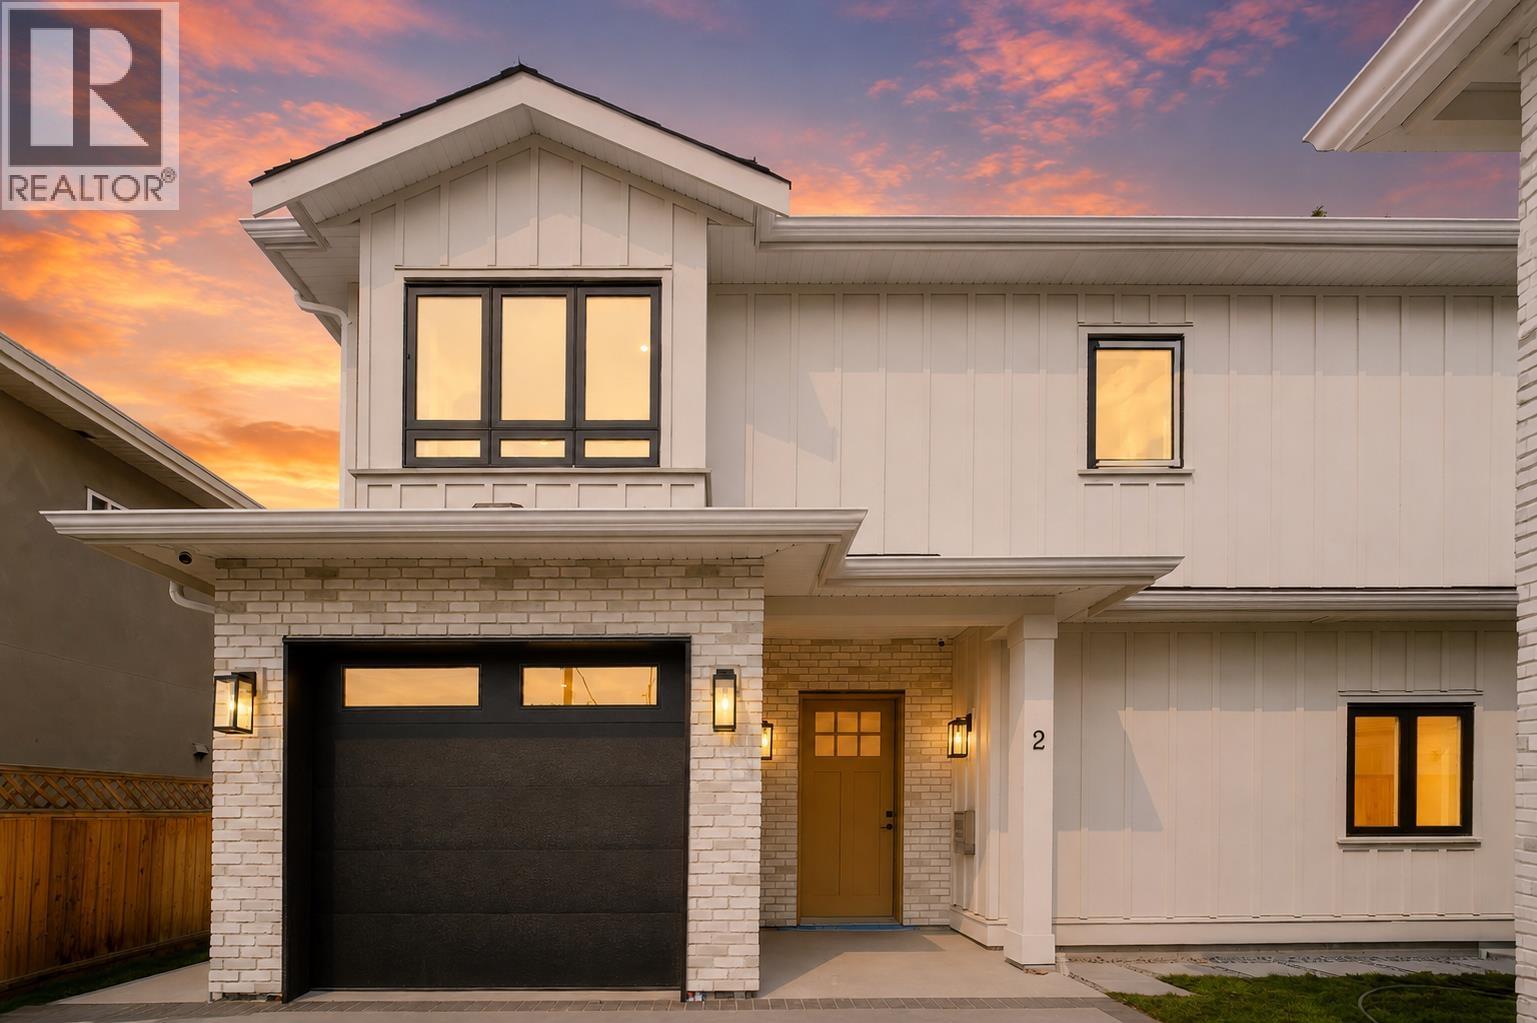
| 9920 Gilbert Rd. | 6 | 6 | 3906 | $2,680,000 |
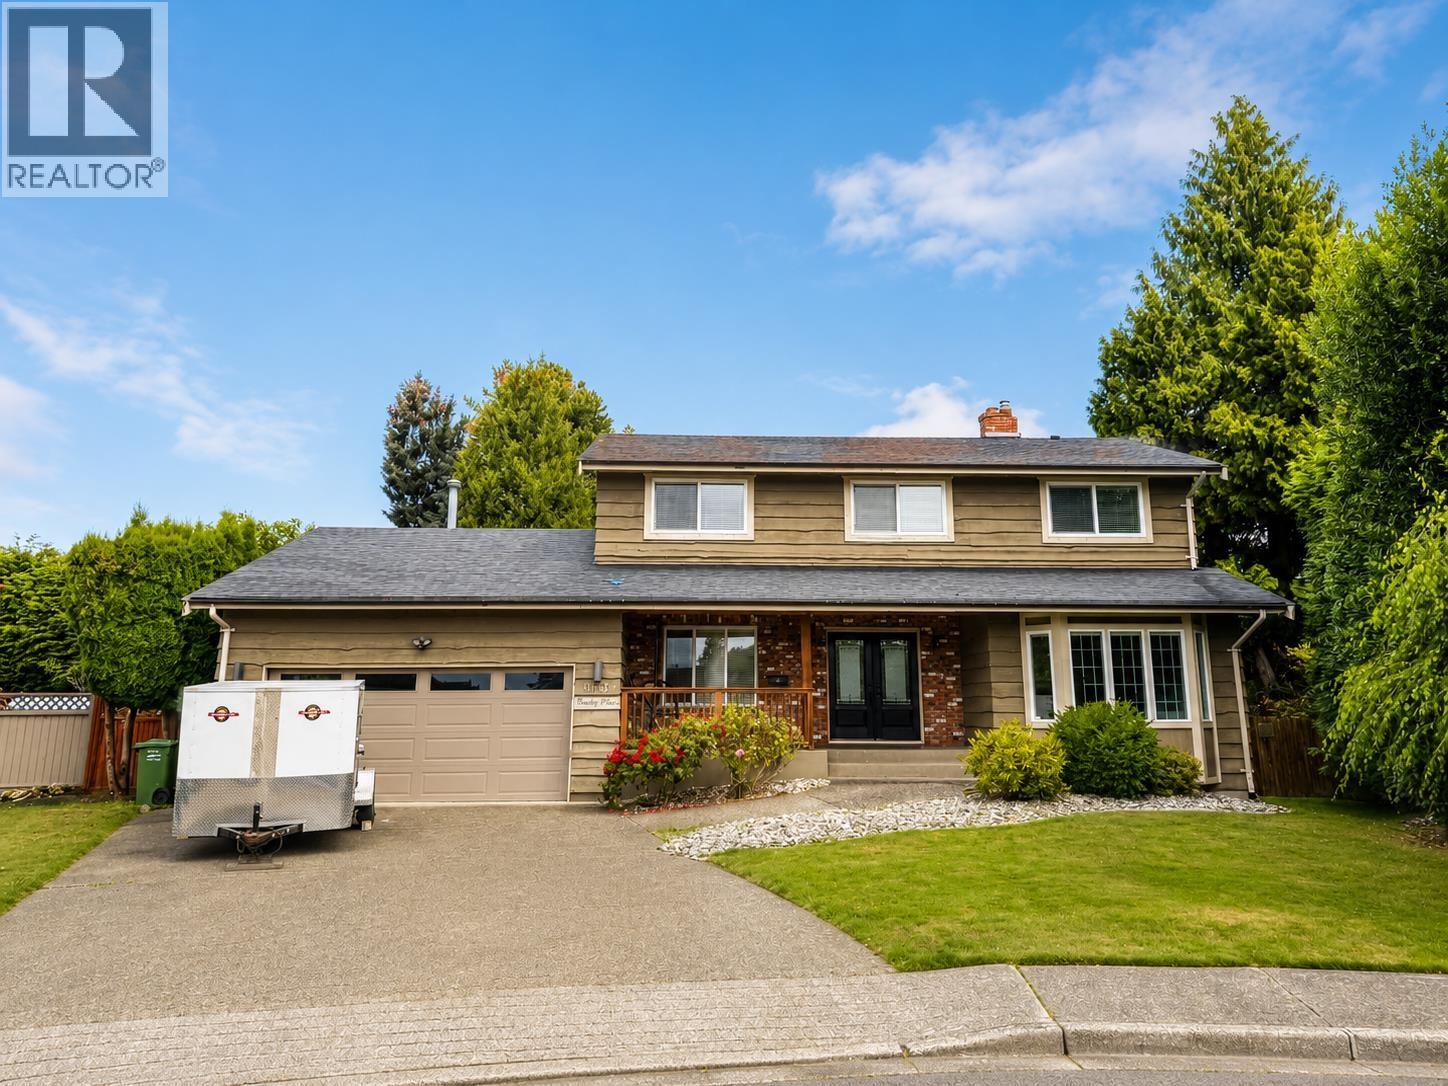
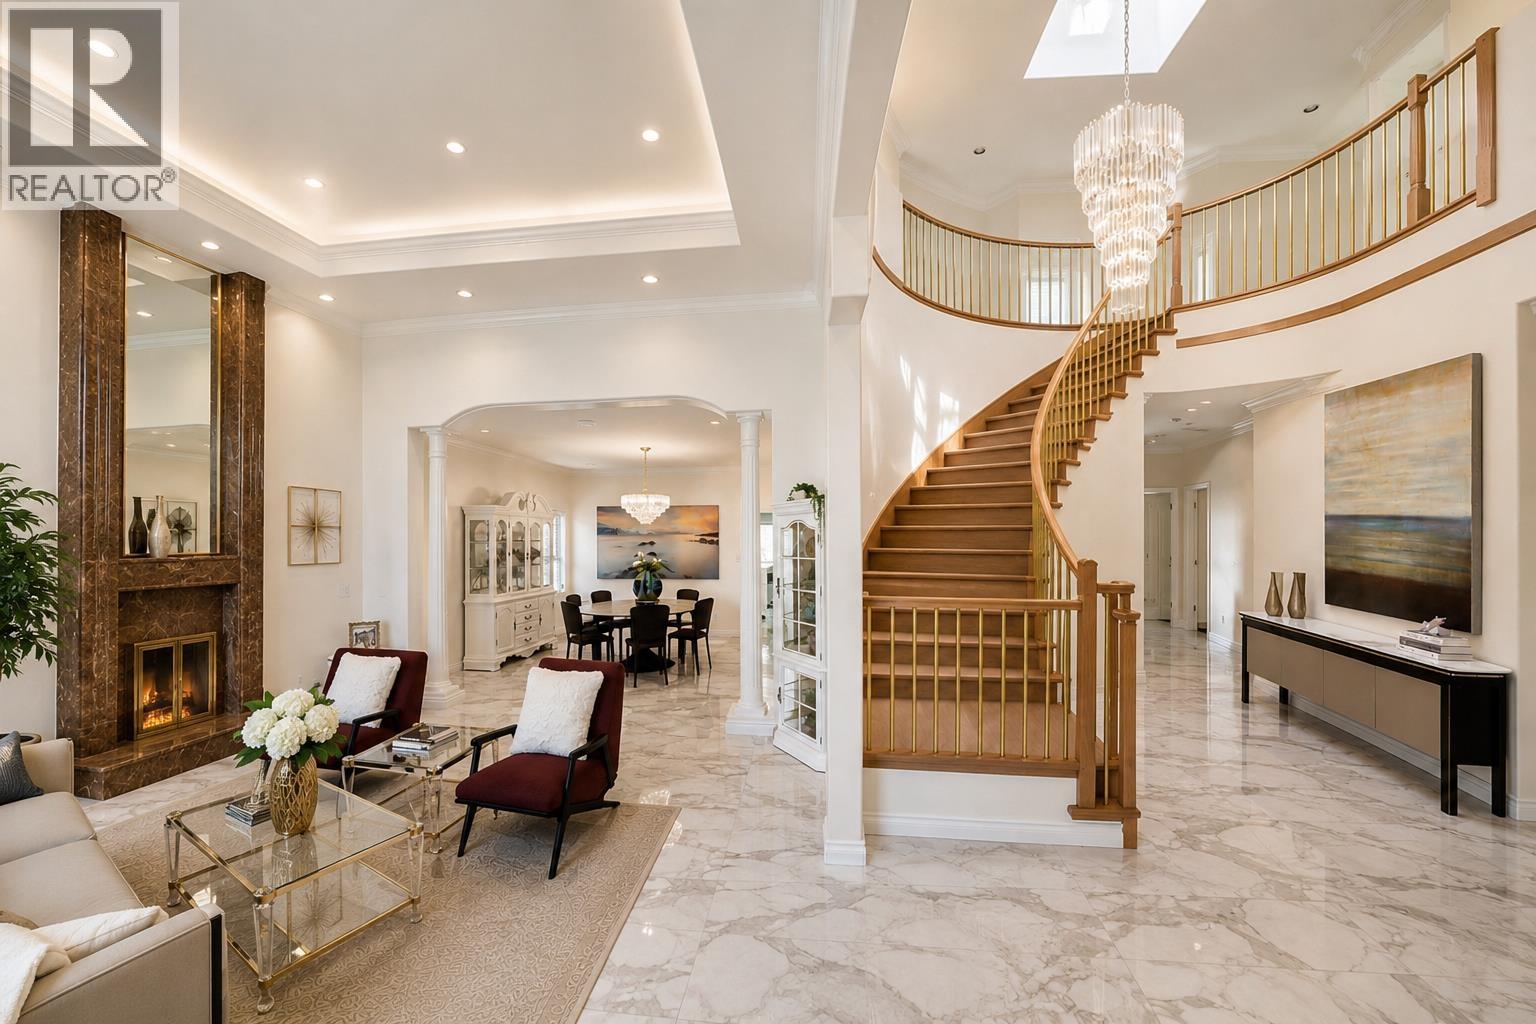
| 6580 Williams Rd. | 5 | 3 | 1901 | $1,555,000 |
| 10071 Deagle Rd. | 7 | 3 | 2250 | $2,150,000 |
| 10231 Bamberton Dr. | 5 | 6 | 3701 | $4,388,000 |
| 6640 Shawnigan Pl. | 3 | 3 | 2003 | $1,649,000 |
| 11 10611 Gilbert Rd. | 4 | 3 | 1617 | $1,399,900 |
| 10340 Bamberton Dr. | 4 | 3 | 2848 | $1,880,000 |
| 7233 Williams Rd. | 4 | 3 | 2139 | $1,590,000 |
 $1,948,000
6720 Williams Rd. · 0bd/0ba
$1,948,000
6720 Williams Rd. · 0bd/0ba
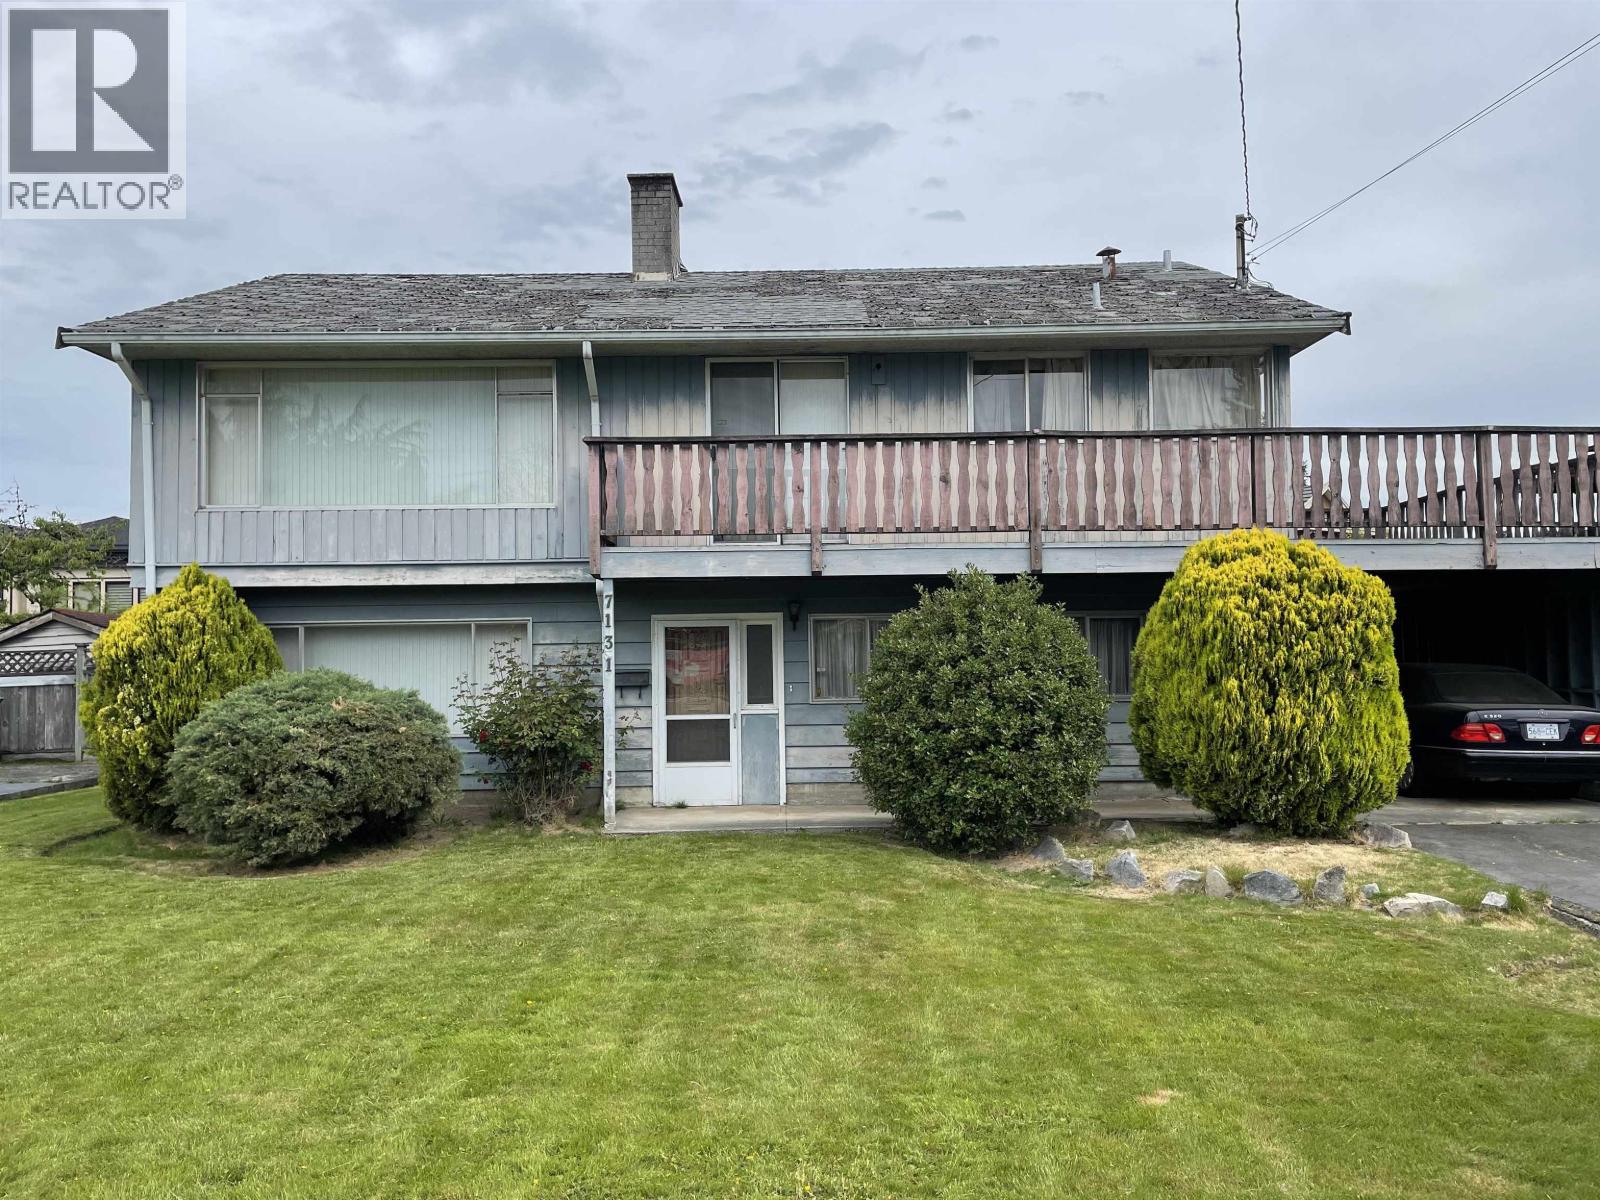 $1,750,600
7131 Williams Rd. · 3bd/2ba · 1912sf
$1,750,600
7131 Williams Rd. · 3bd/2ba · 1912sf
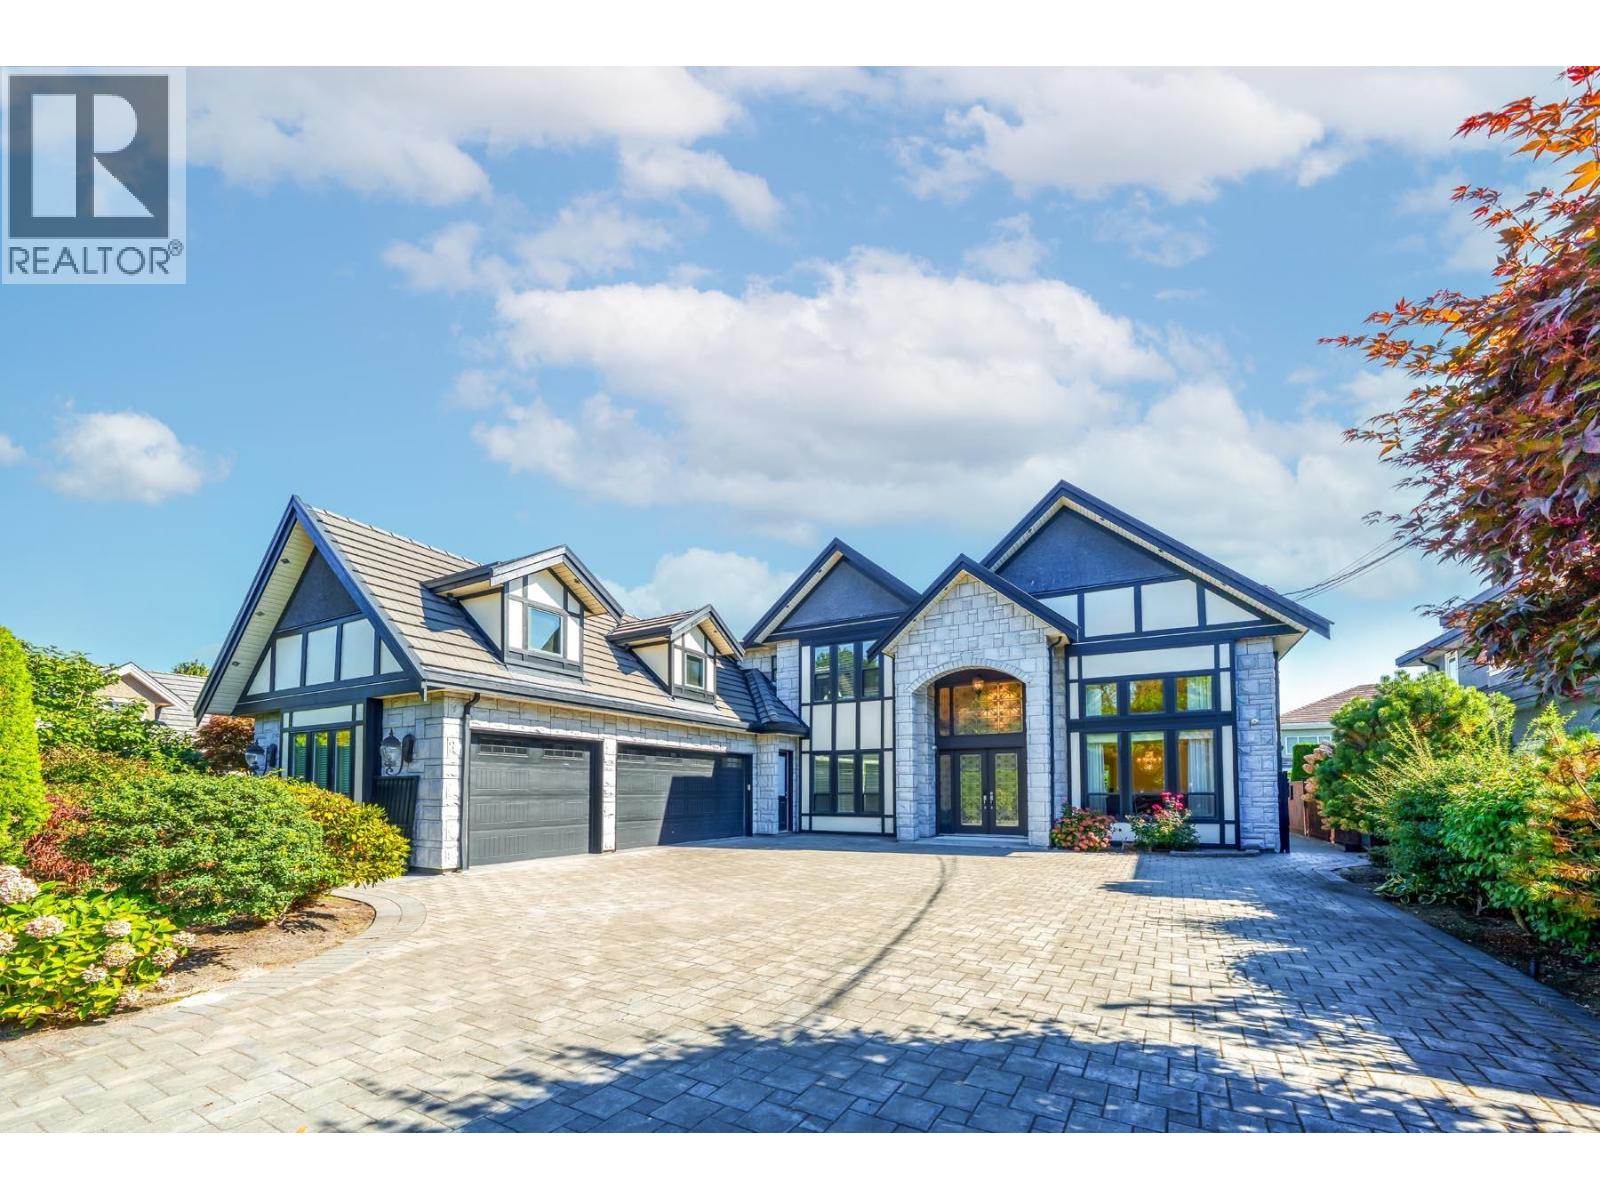 $2,680,000
9920 Gilbert Rd. · 6bd/6ba · 3906sf
$2,680,000
9920 Gilbert Rd. · 6bd/6ba · 3906sf
 $1,555,000
6580 Williams Rd. · 5bd/3ba · 1901sf
$1,555,000
6580 Williams Rd. · 5bd/3ba · 1901sf
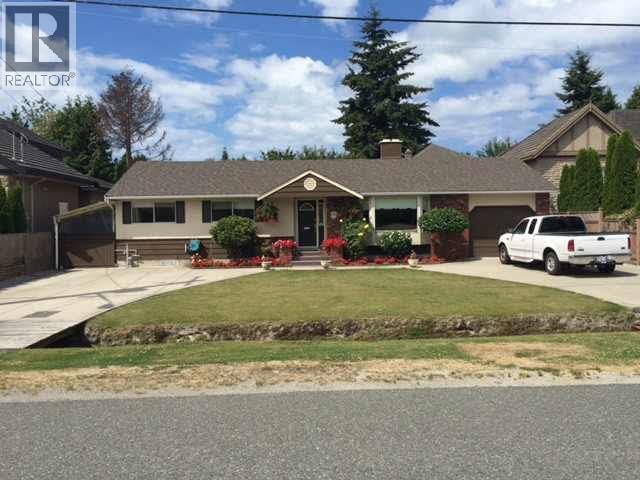 $2,150,000
10071 Deagle Rd. · 7bd/3ba · 2250sf
$2,150,000
10071 Deagle Rd. · 7bd/3ba · 2250sf
 $4,388,000
10231 Bamberton Dr. · 5bd/6ba · 3701sf
$4,388,000
10231 Bamberton Dr. · 5bd/6ba · 3701sf
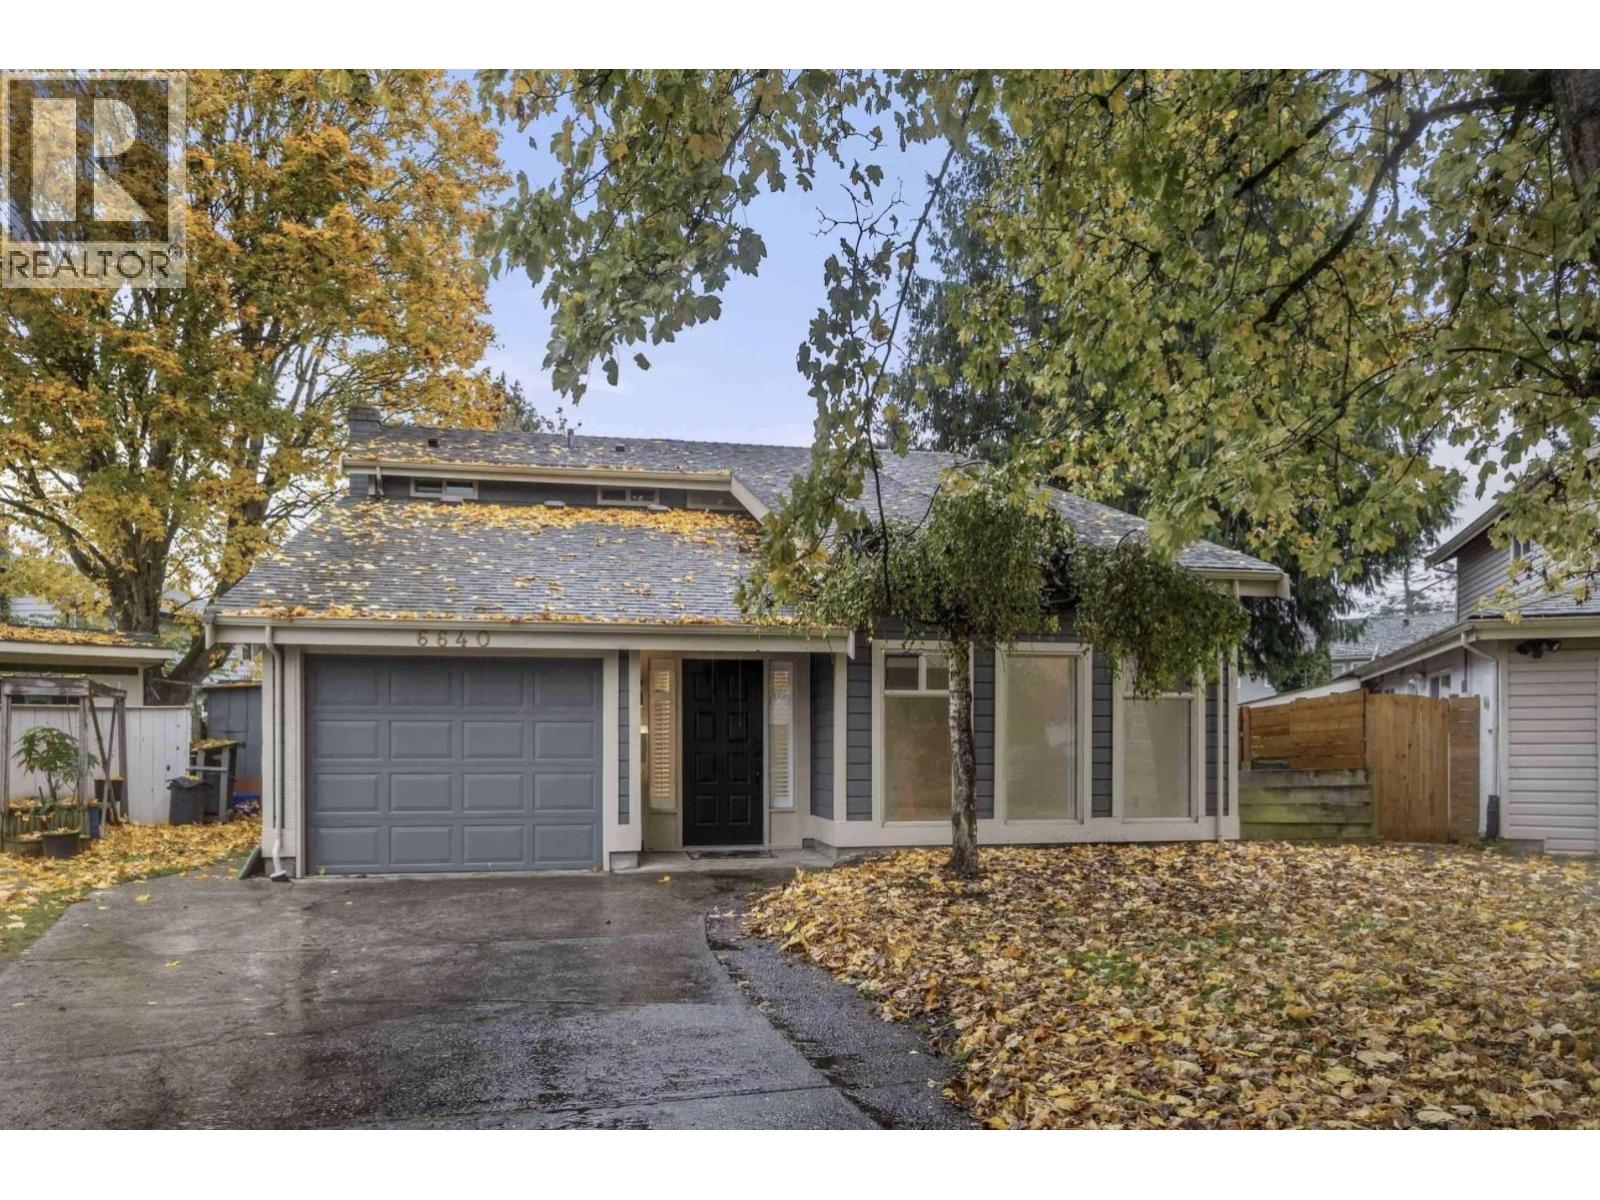 $1,649,000
6640 Shawnigan Pl. · 3bd/3ba · 2003sf
$1,649,000
6640 Shawnigan Pl. · 3bd/3ba · 2003sf
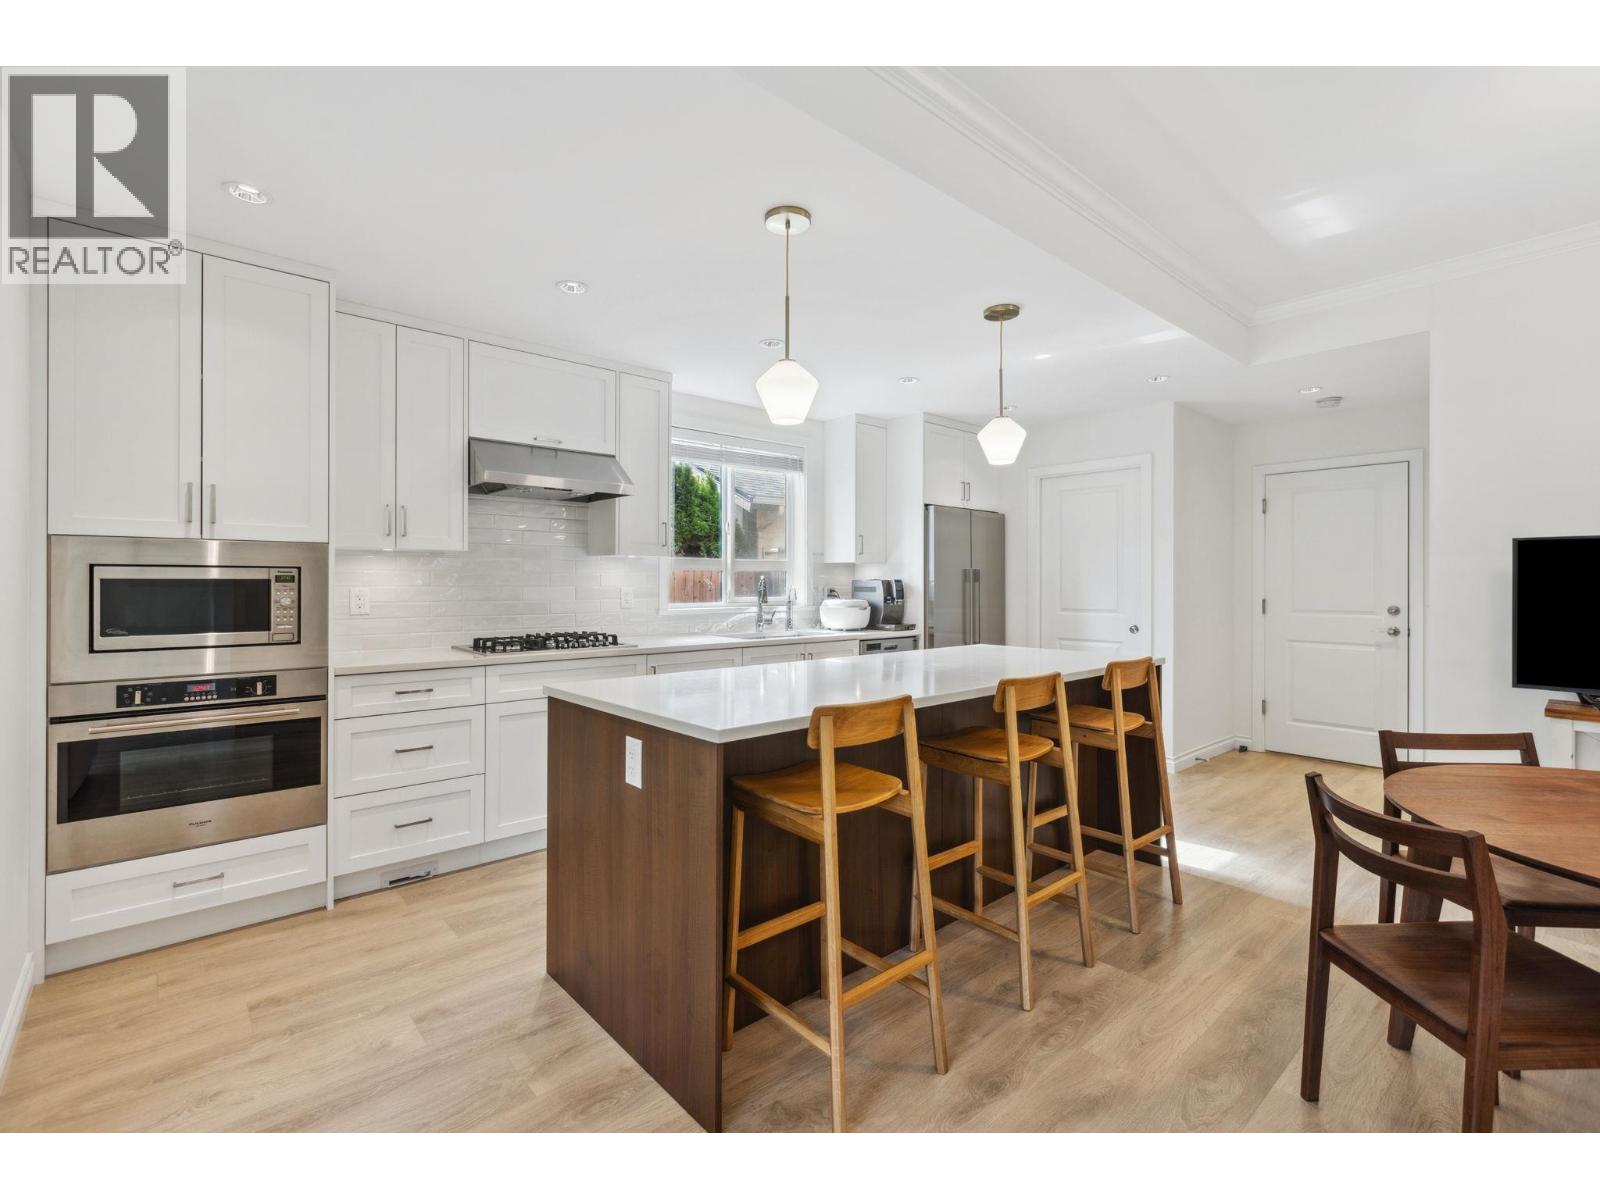 $1,399,900
11 10611 Gilbert Rd. · 4bd/3ba · 1617sf
$1,399,900
11 10611 Gilbert Rd. · 4bd/3ba · 1617sf
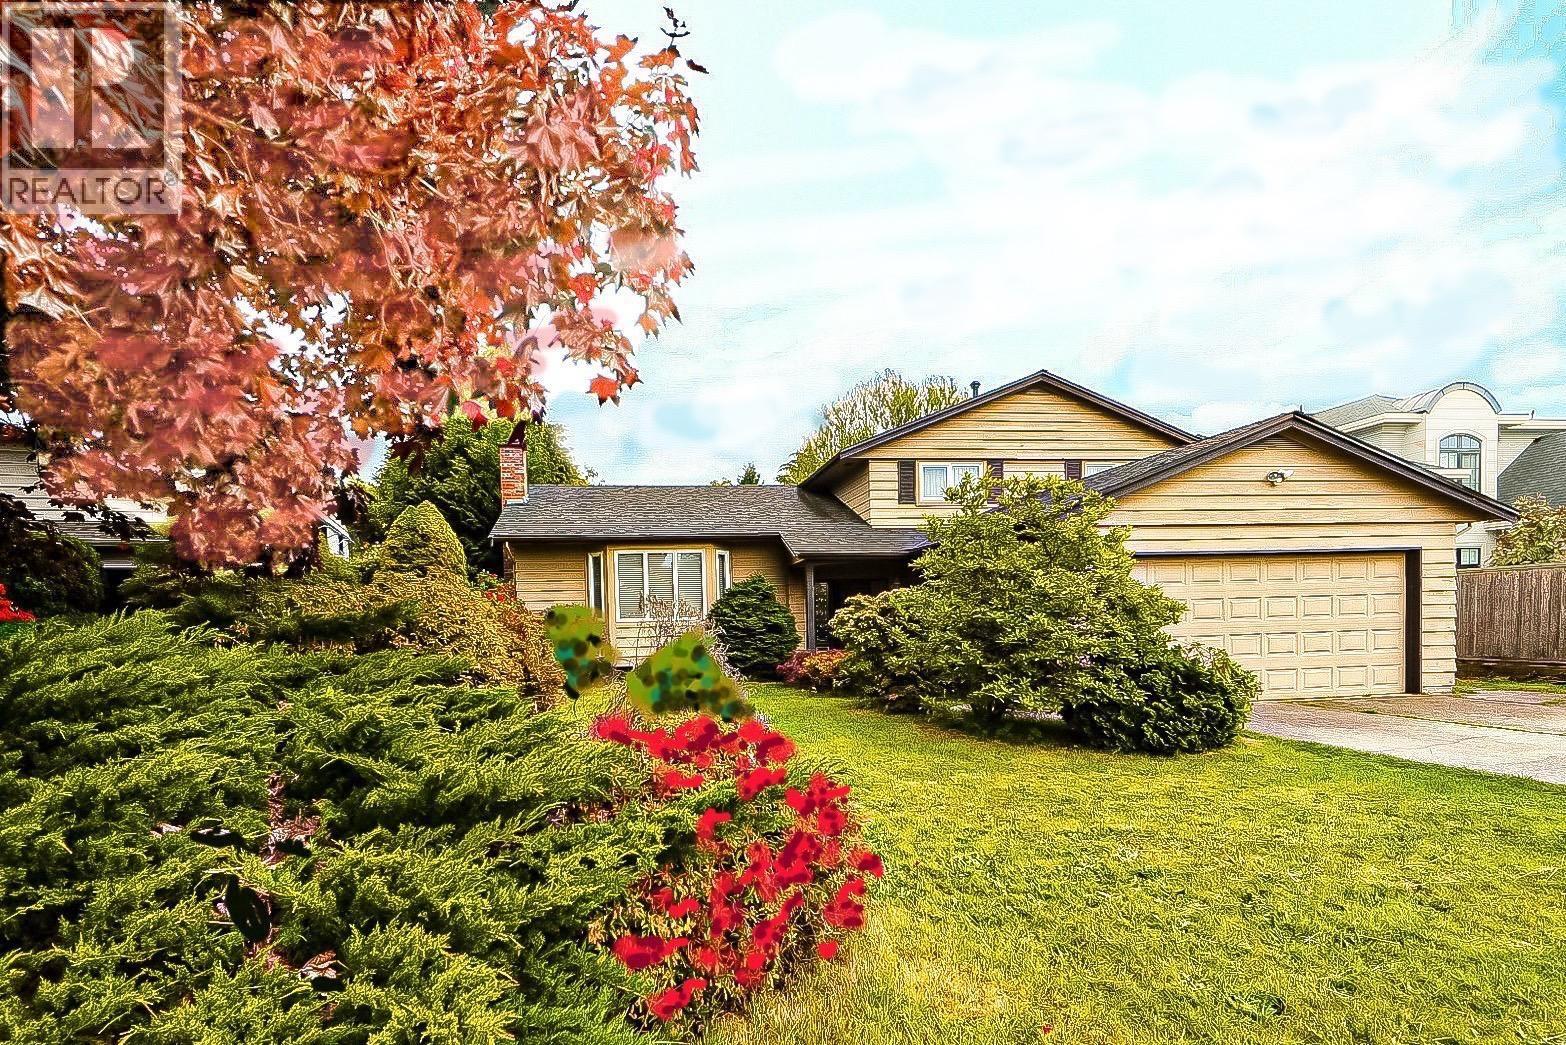 $1,880,000
10340 Bamberton Dr. · 4bd/3ba · 2848sf
$1,880,000
10340 Bamberton Dr. · 4bd/3ba · 2848sf
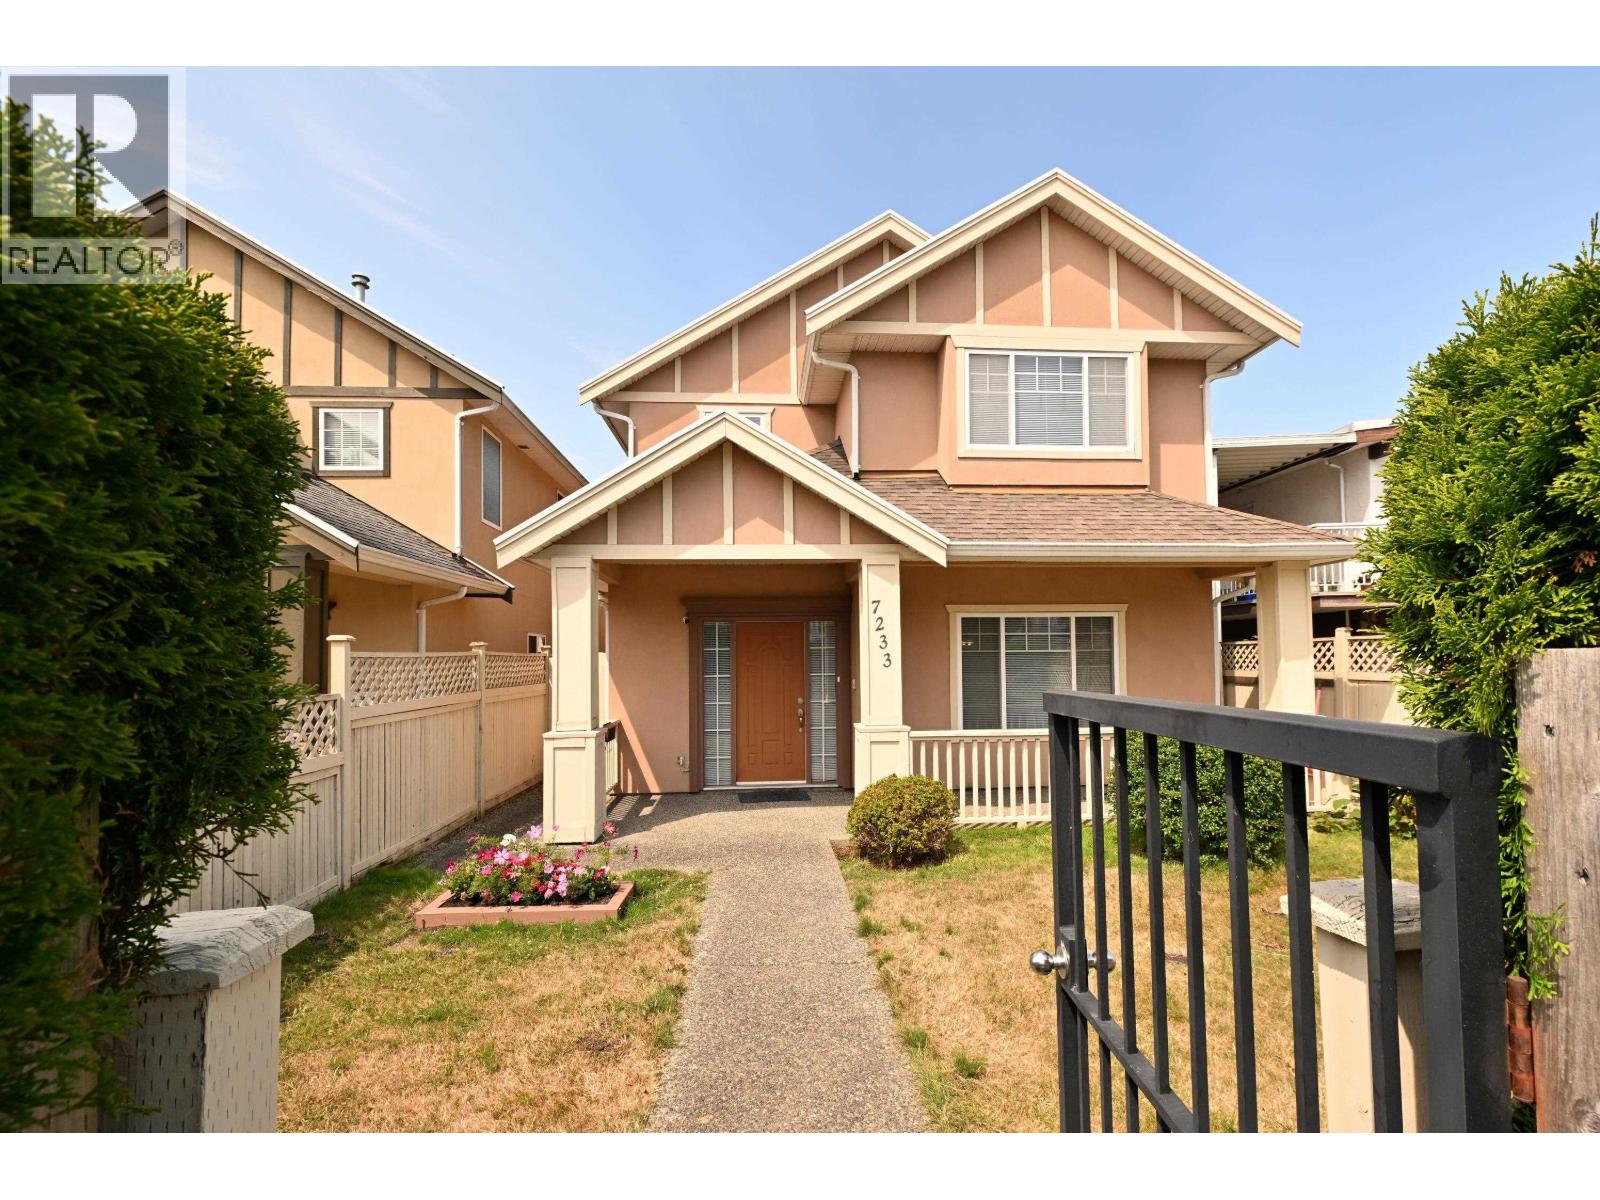 $1,590,000
7233 Williams Rd. · 4bd/3ba · 2139sf
$1,590,000
7233 Williams Rd. · 4bd/3ba · 2139sf
 London Villa
7011 Williams Rd. · EPS3761
London Villa
7011 Williams Rd. · EPS3761
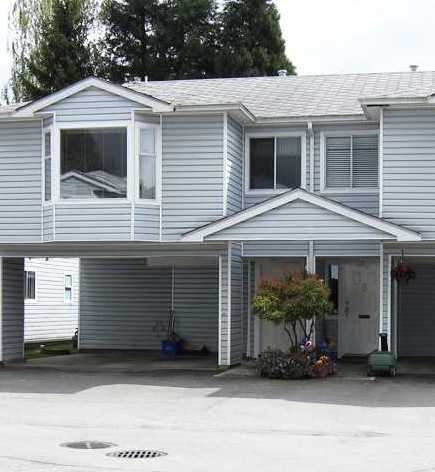 Twin Cedar Village
7040 Williams Rd. · NWS2695
Twin Cedar Village
7040 Williams Rd. · NWS2695
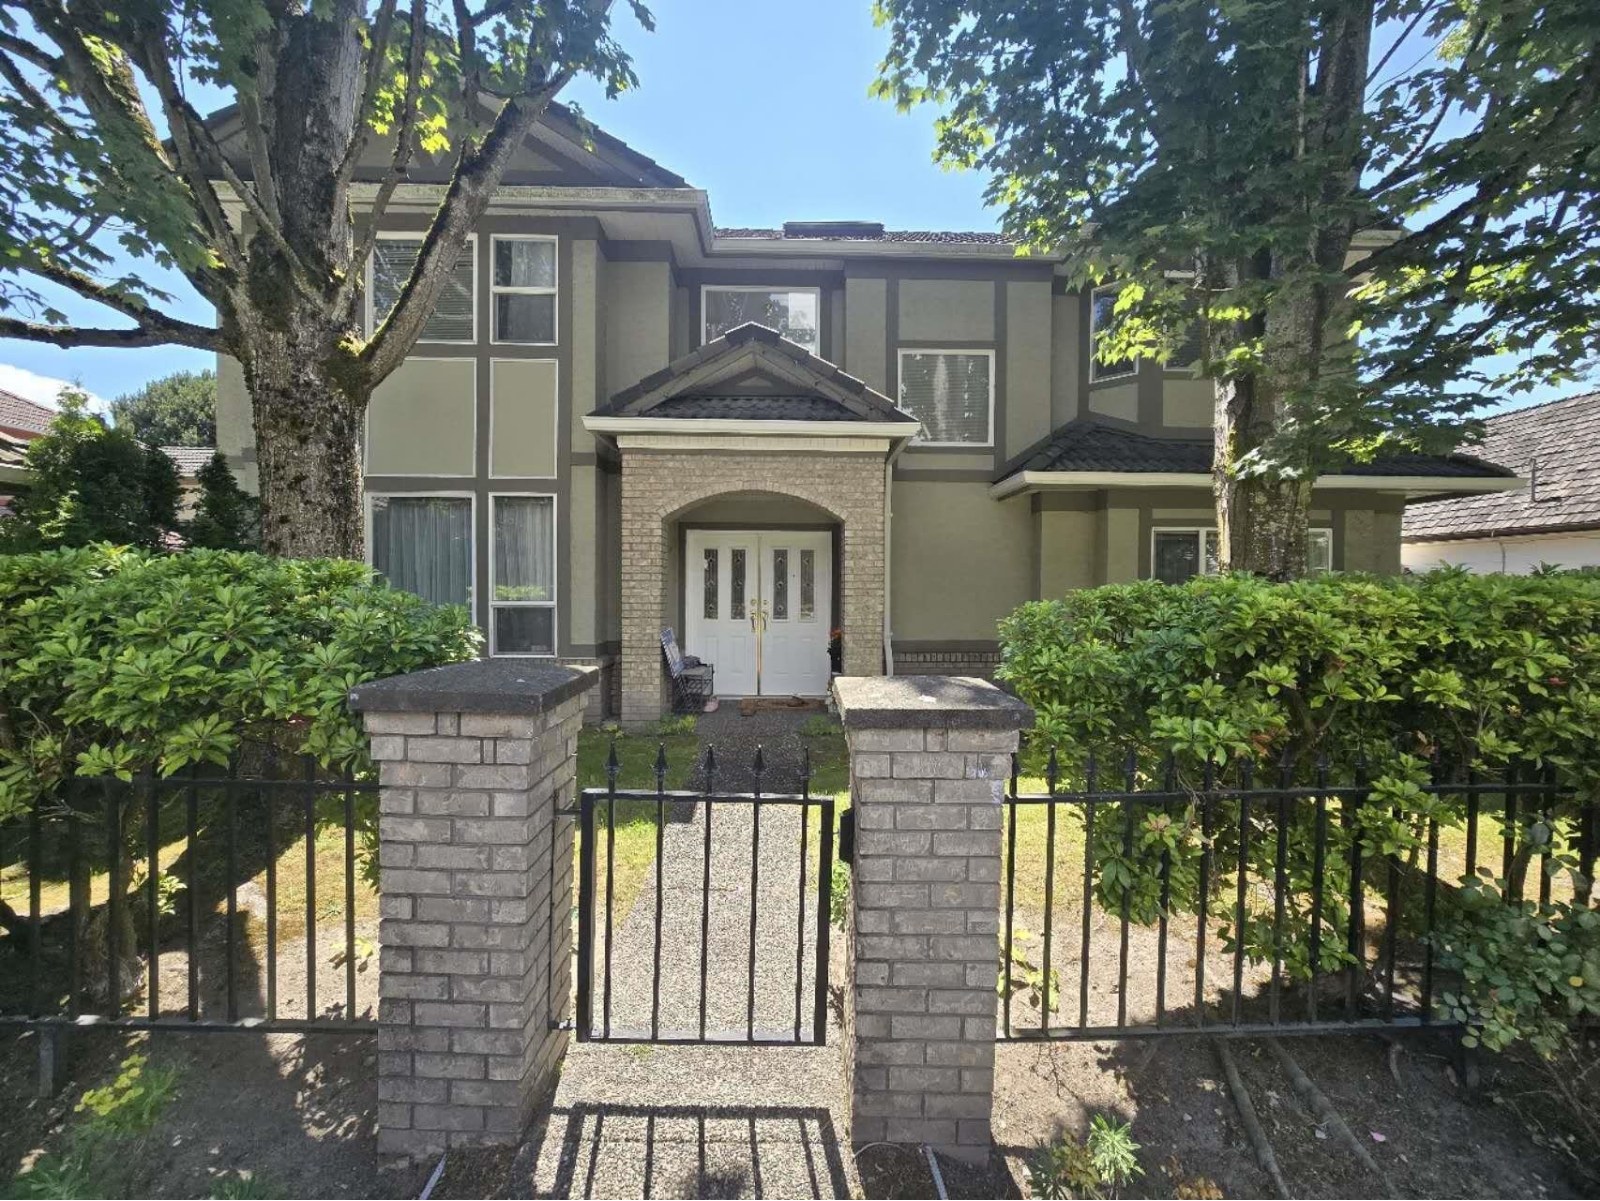 Parc Cornell
6700 Williams Rd. · LMS2017
Parc Cornell
6700 Williams Rd. · LMS2017
 Townhouse
6711 Williams Rd. · EPS3005
Townhouse
6711 Williams Rd. · EPS3005
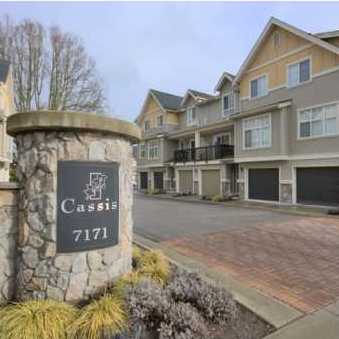 Cassis
7171 Steveston Hwy. · BCS1968
Cassis
7171 Steveston Hwy. · BCS1968
 Maple Tree Lane
6245 Sheridan Rd. · LMS2121
Maple Tree Lane
6245 Sheridan Rd. · LMS2121
.jpg) LIVIA
6331 No. 4 Rd. · EPS2991
LIVIA
6331 No. 4 Rd. · EPS2991
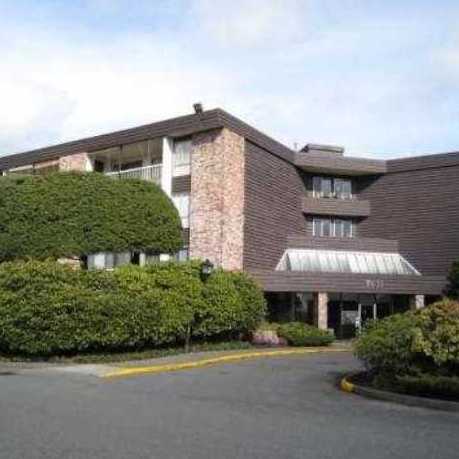 Admiral's Walk
7631 Steveston Hwy. · NWS324
Admiral's Walk
7631 Steveston Hwy. · NWS324
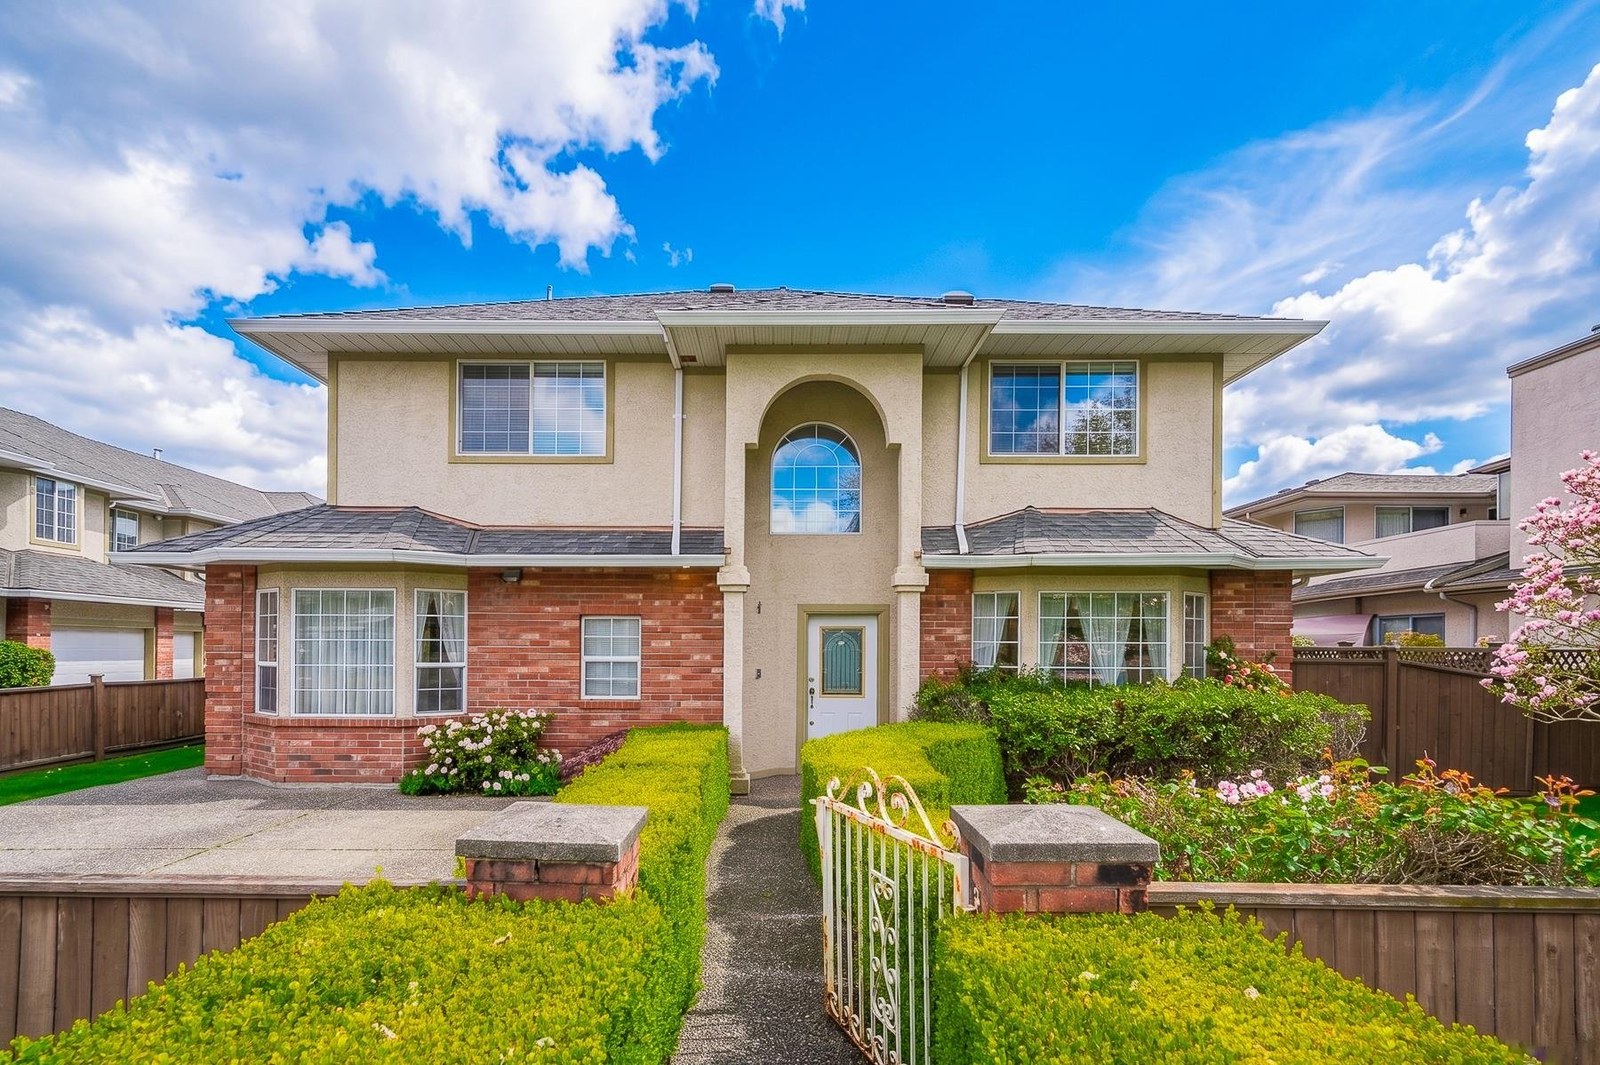 9980 Greenlees Road
9980 Greenlees Rd. · LMS1741
9980 Greenlees Road
9980 Greenlees Rd. · LMS1741
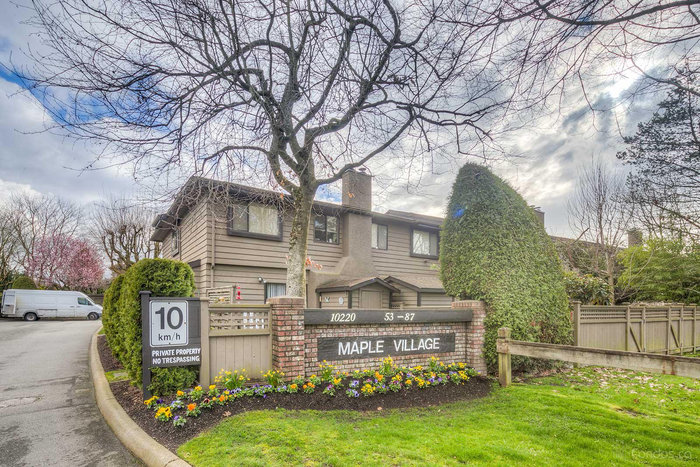 Maple Village
10220 Dunoon Dr. · NWS976
Maple Village
10220 Dunoon Dr. · NWS976
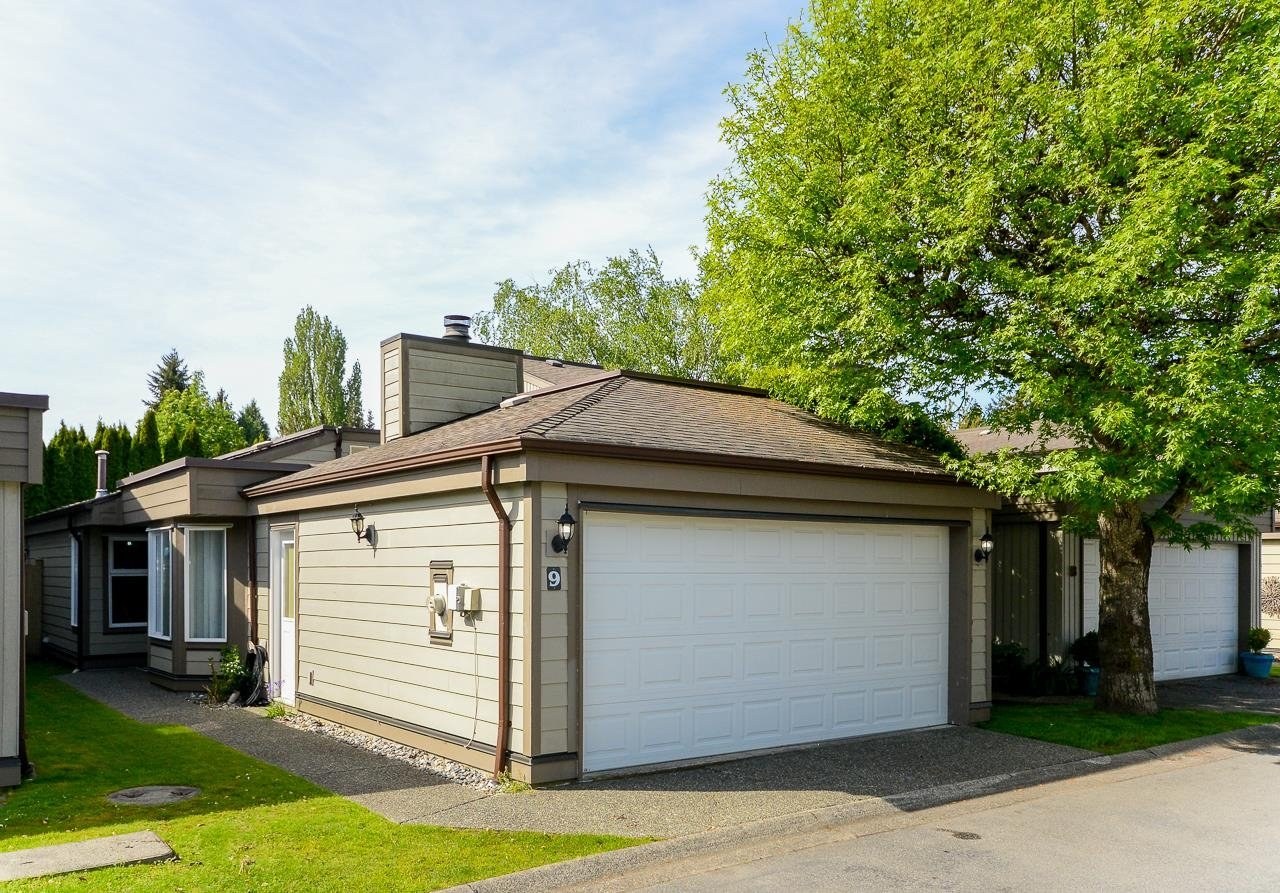 New Horizons West
9880 Parsons Rd. · NWS2121
New Horizons West
9880 Parsons Rd. · NWS2121
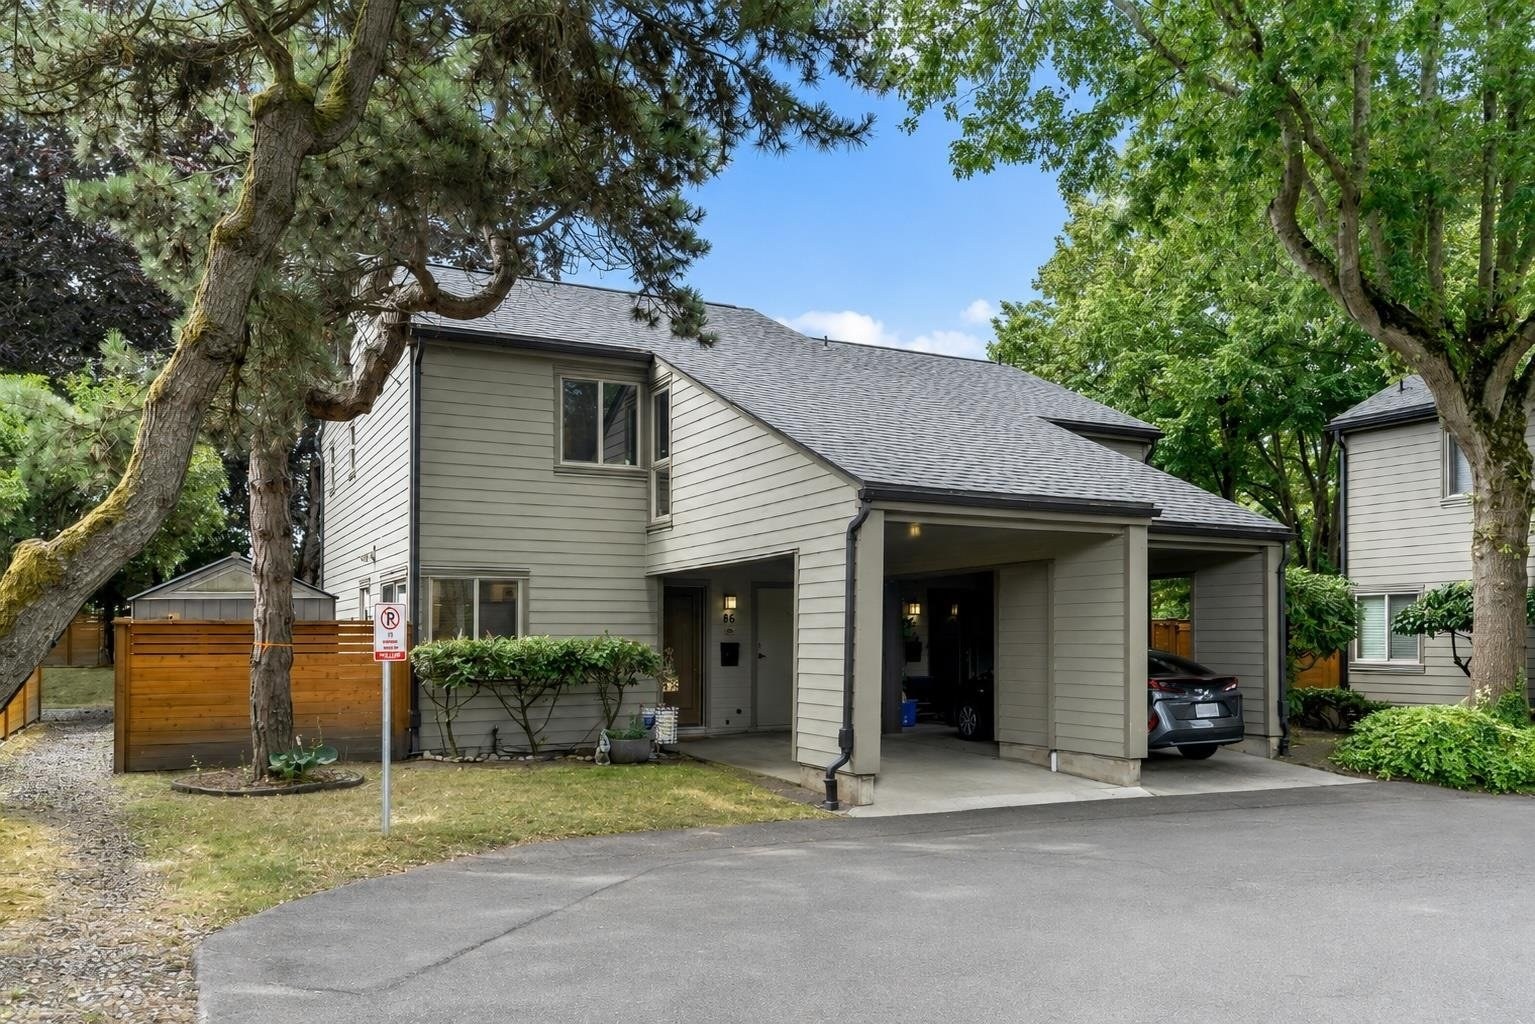 Timberwood Village
6871 Francis Rd. · NWS807
Timberwood Village
6871 Francis Rd. · NWS807
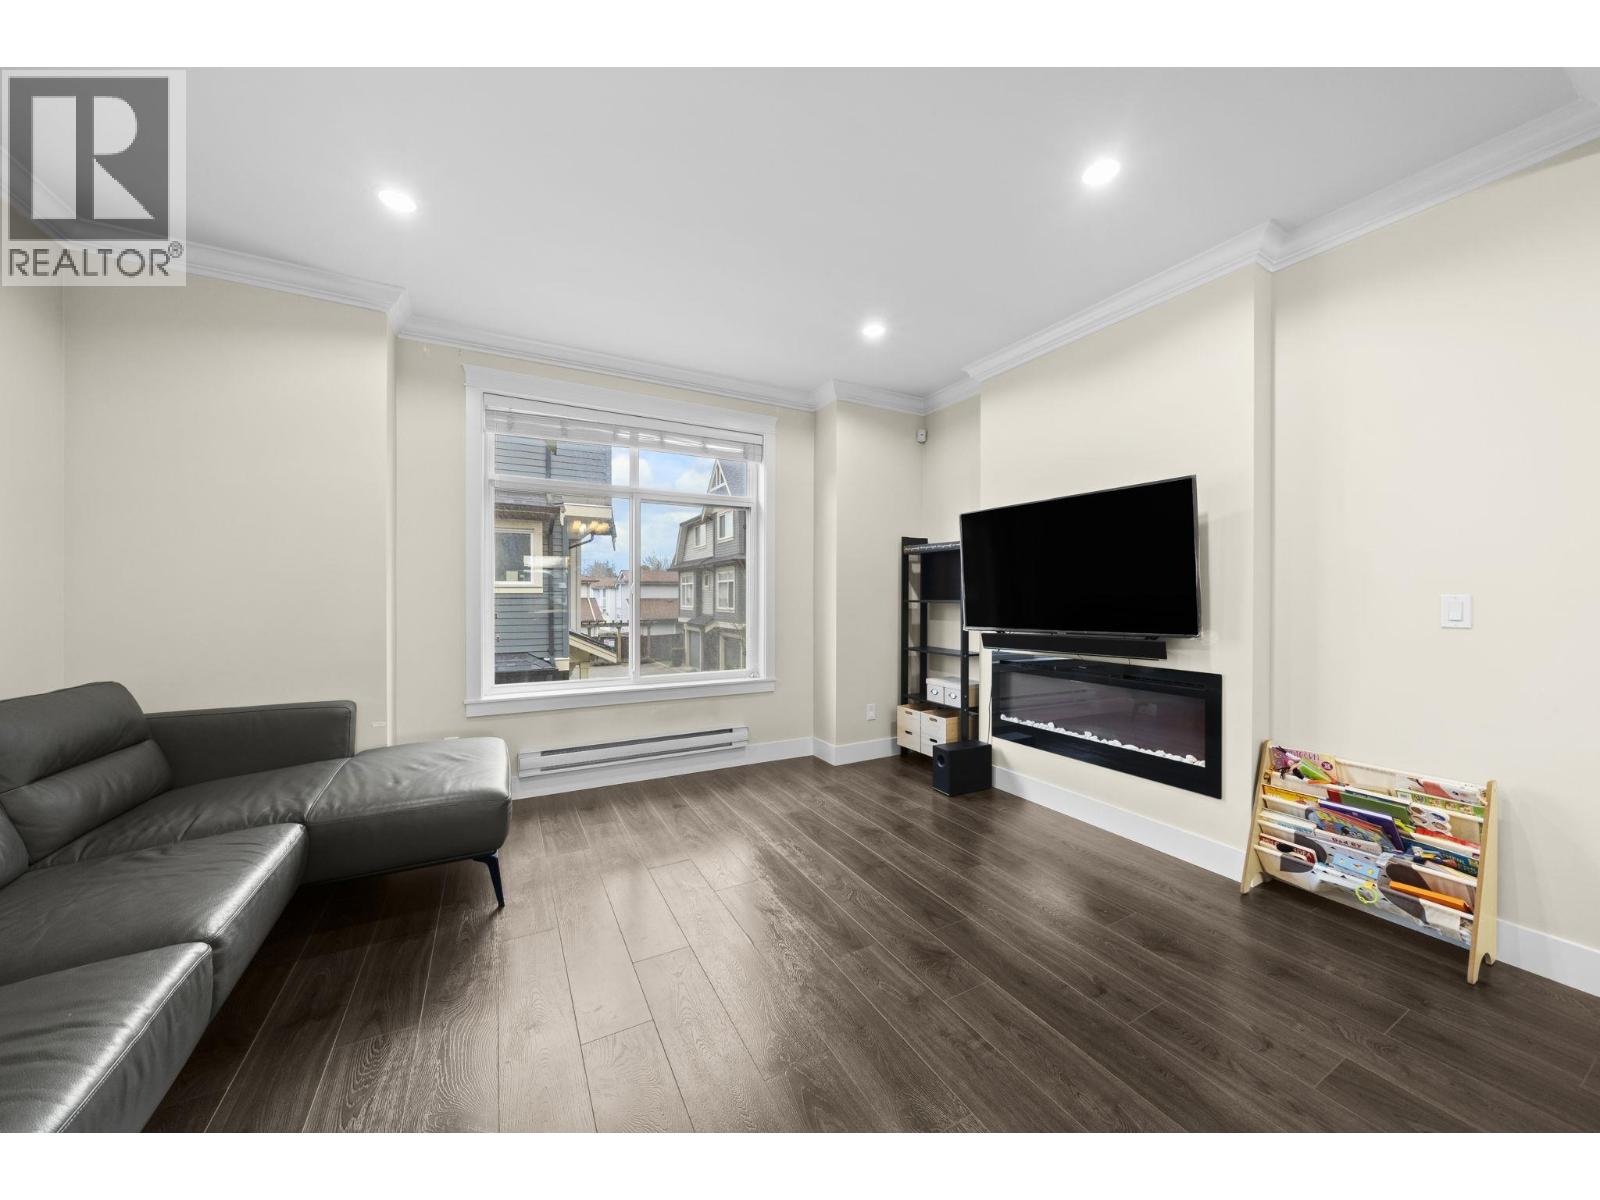 Woodwards Pointe
6033 Williams Rd. · EPS2142
Woodwards Pointe
6033 Williams Rd. · EPS2142
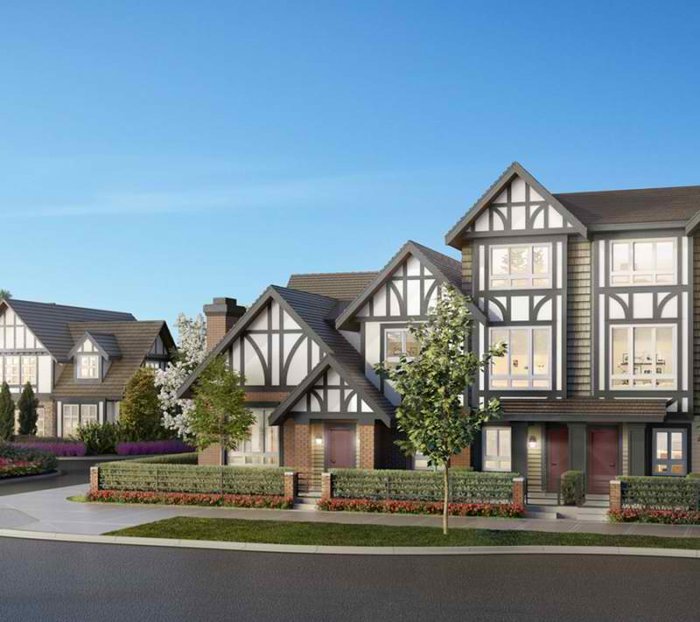 Kingsley Estates
10388 No. 2 Rd. · EPS3645
Kingsley Estates
10388 No. 2 Rd. · EPS3645
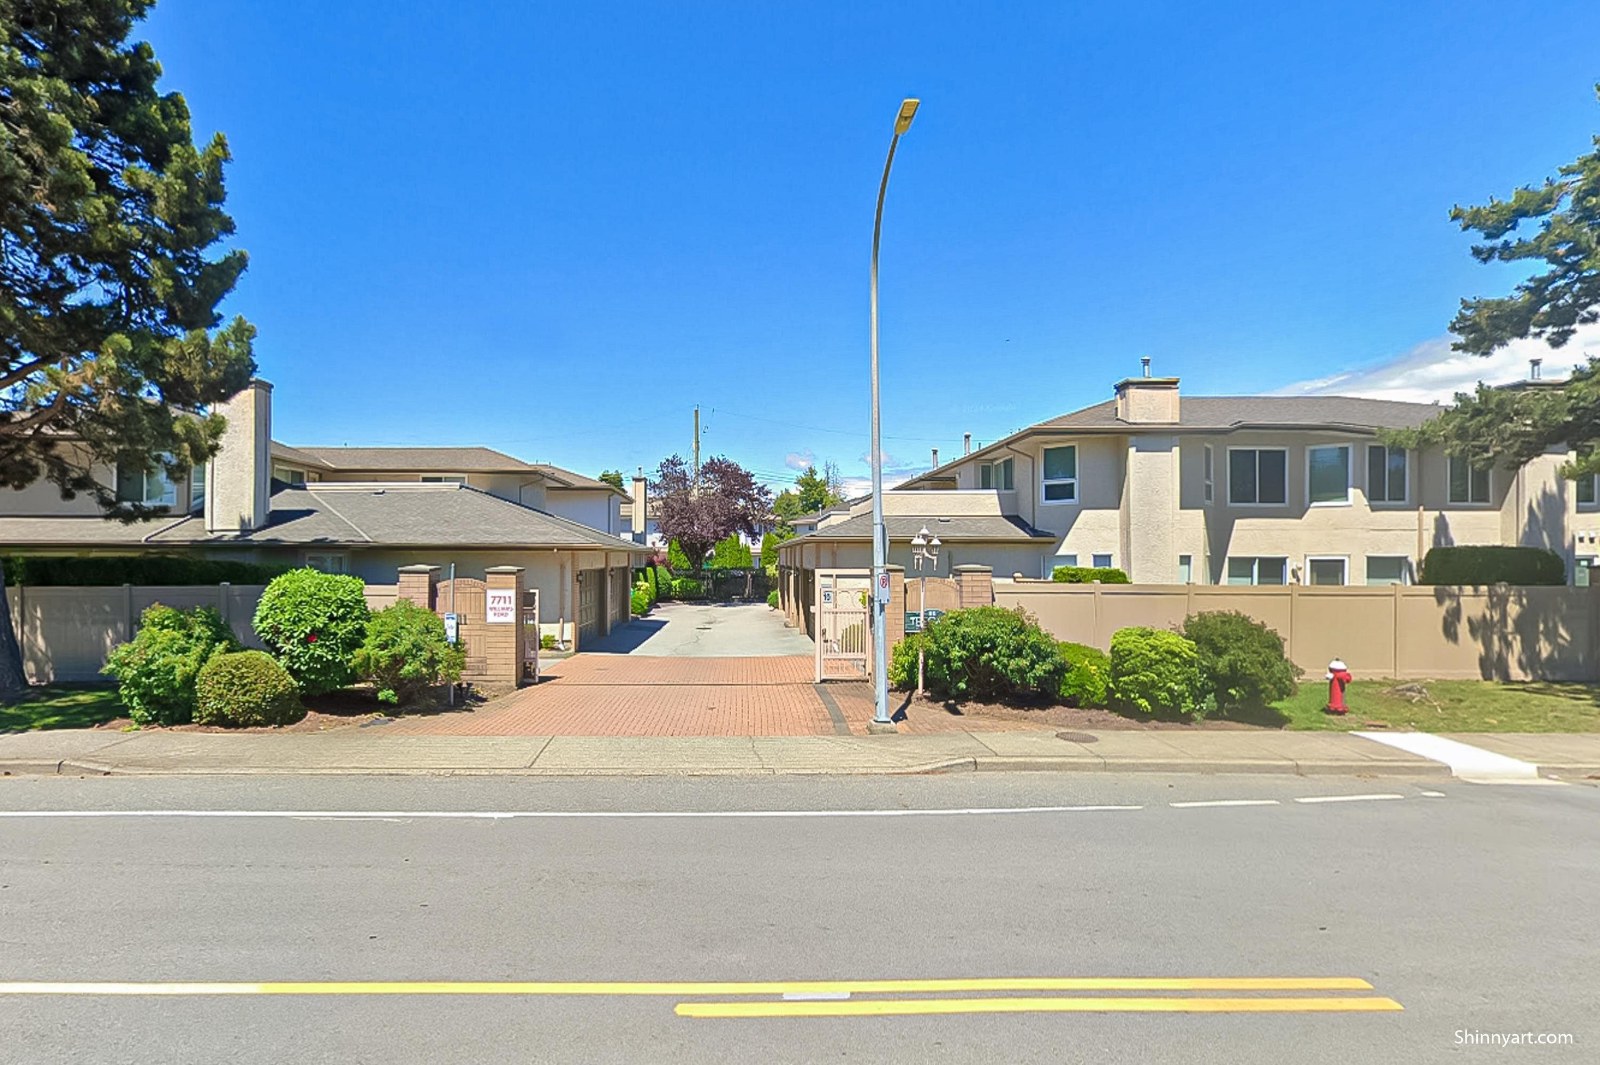 The Gates
7711 Williams Rd. · NWS3148
The Gates
7711 Williams Rd. · NWS3148
 Horizon West
9688 No 2 Rd. · LMS96
Horizon West
9688 No 2 Rd. · LMS96
 Terasa Green
9733 No 2 Rd. · BCS3329
Terasa Green
9733 No 2 Rd. · BCS3329
 Maple Village
10391 No 3 Rd. · NWS976
Maple Village
10391 No 3 Rd. · NWS976