6300 CONSTABLE DR
- 4 Beds
- 3 Baths
- 2,824 Sqft
- 8,227 Lot Sqft
- 60 Lot (ft)
- 4 Parking
- Built 1974
 1/17
1/17




Property Description
Nestled on a quiet inner street in the desirable Woodwards neighbourhood, this well-maintained north-south facing home has been lovingly cared for by its original owner and is ideal for comfortable family self-occupancy. The residence, along with its beautifully landscaped front and back gardens, has been exceptionally maintained over the years. A major upgrade includes a new roof in 2025. The home features abundant windows that bring in excellent natural light, as well as impressive high vaulted ceilings that create a bright and spacious living environment. Step to shopping mall and transit. Steveston-London Secondary School and Maple Lane Elementary School catchments. It also the prime opportunity awaits with this perfectly clean 60X138 lot for developers, investors. (id:48970)
Property Details
- Property Type
- House/Single Family
- Style
- Residential Detached
- Title to Land
- Freehold NonStrata
- Year Built
- 1974
- Area
- Richmond · Woodwards
- Outdoor
- Patio,Deck
- Heating / Cooling
- Forced Air
- Flooring
- Hardwood,Laminate,Mixed
- Construction
- Frame Wood,Mixed (Exterior)
- Parking
- Carport Multiple,Front Access (4 stalls)
- Water Supply
- Public
- Kitchens
- 1
Financial
Rooms 11
Features & Appliances
- 🧺Washer/Dryer
- 🧺Dishwasher
- 🧊Refrigerator
- 🍳Stove
- 🪟Window Coverings
For Sale in 6300 CONSTABLE DRIVE & Complex
↑ Back to top| Date | Address | Status | Bed | Bath | Price | Sqft | DOM | Strata Fee | Tax | Listed By |
|---|---|---|---|---|---|---|---|---|---|---|
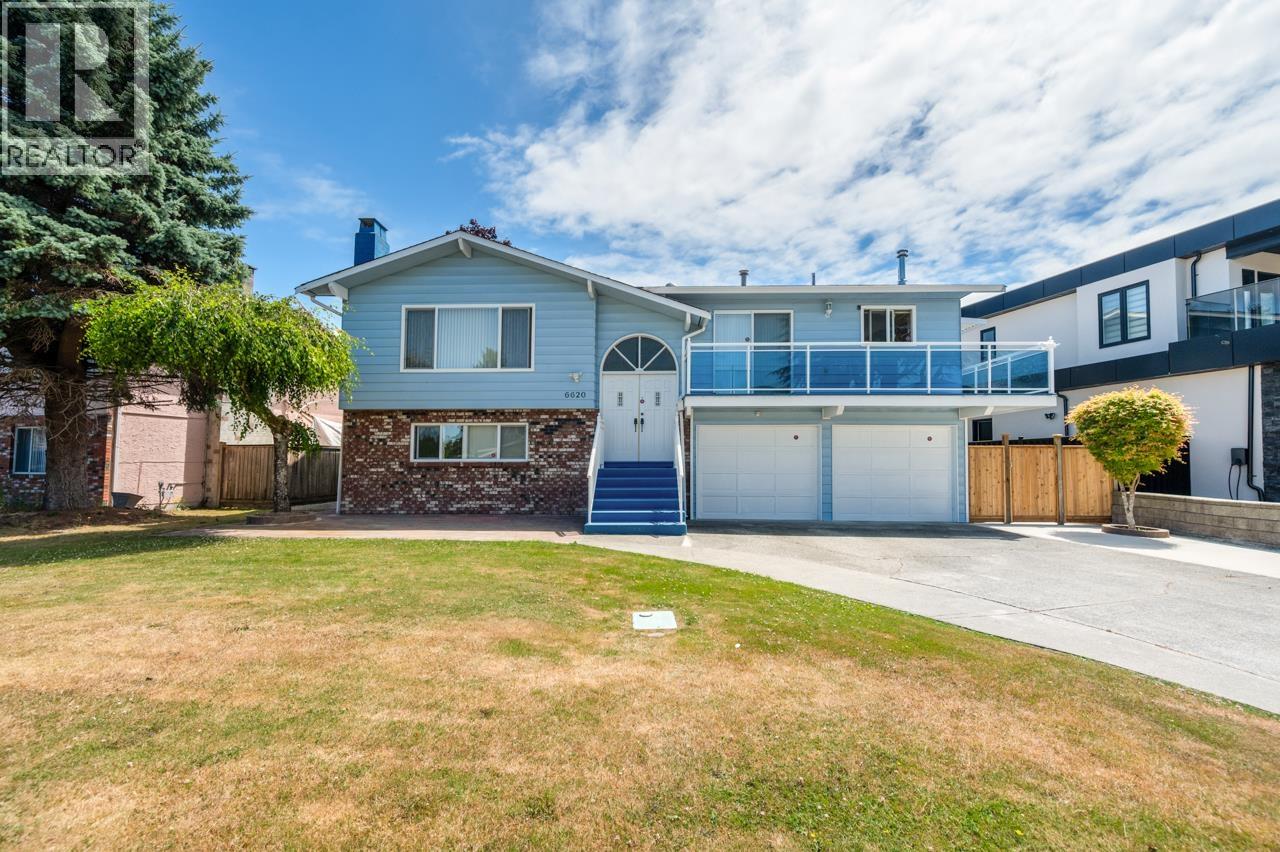
| 2026-09-10 | 10920 Hogarth Drive | Active | 4 | 3 | $1,599,000 ($815/sf) | 1962 | 0 | $5,334 (2025) | Macdonald Realty Westmar | |
| 2026-08-26 | 6620 Gainsborough Drive | Active | 5 | 3 | $1,699,900 ($766/sf) | 2219 | 0 | $5,800 (2025) | RE/MAX Westcoast | |
| 2026-07-14 | 6300 Constable Drive | Active | 4 | 3 | $1,599,000 ($566/sf) | 2824 | 0 | $4,551 (2025) | RE/MAX City Realty | |
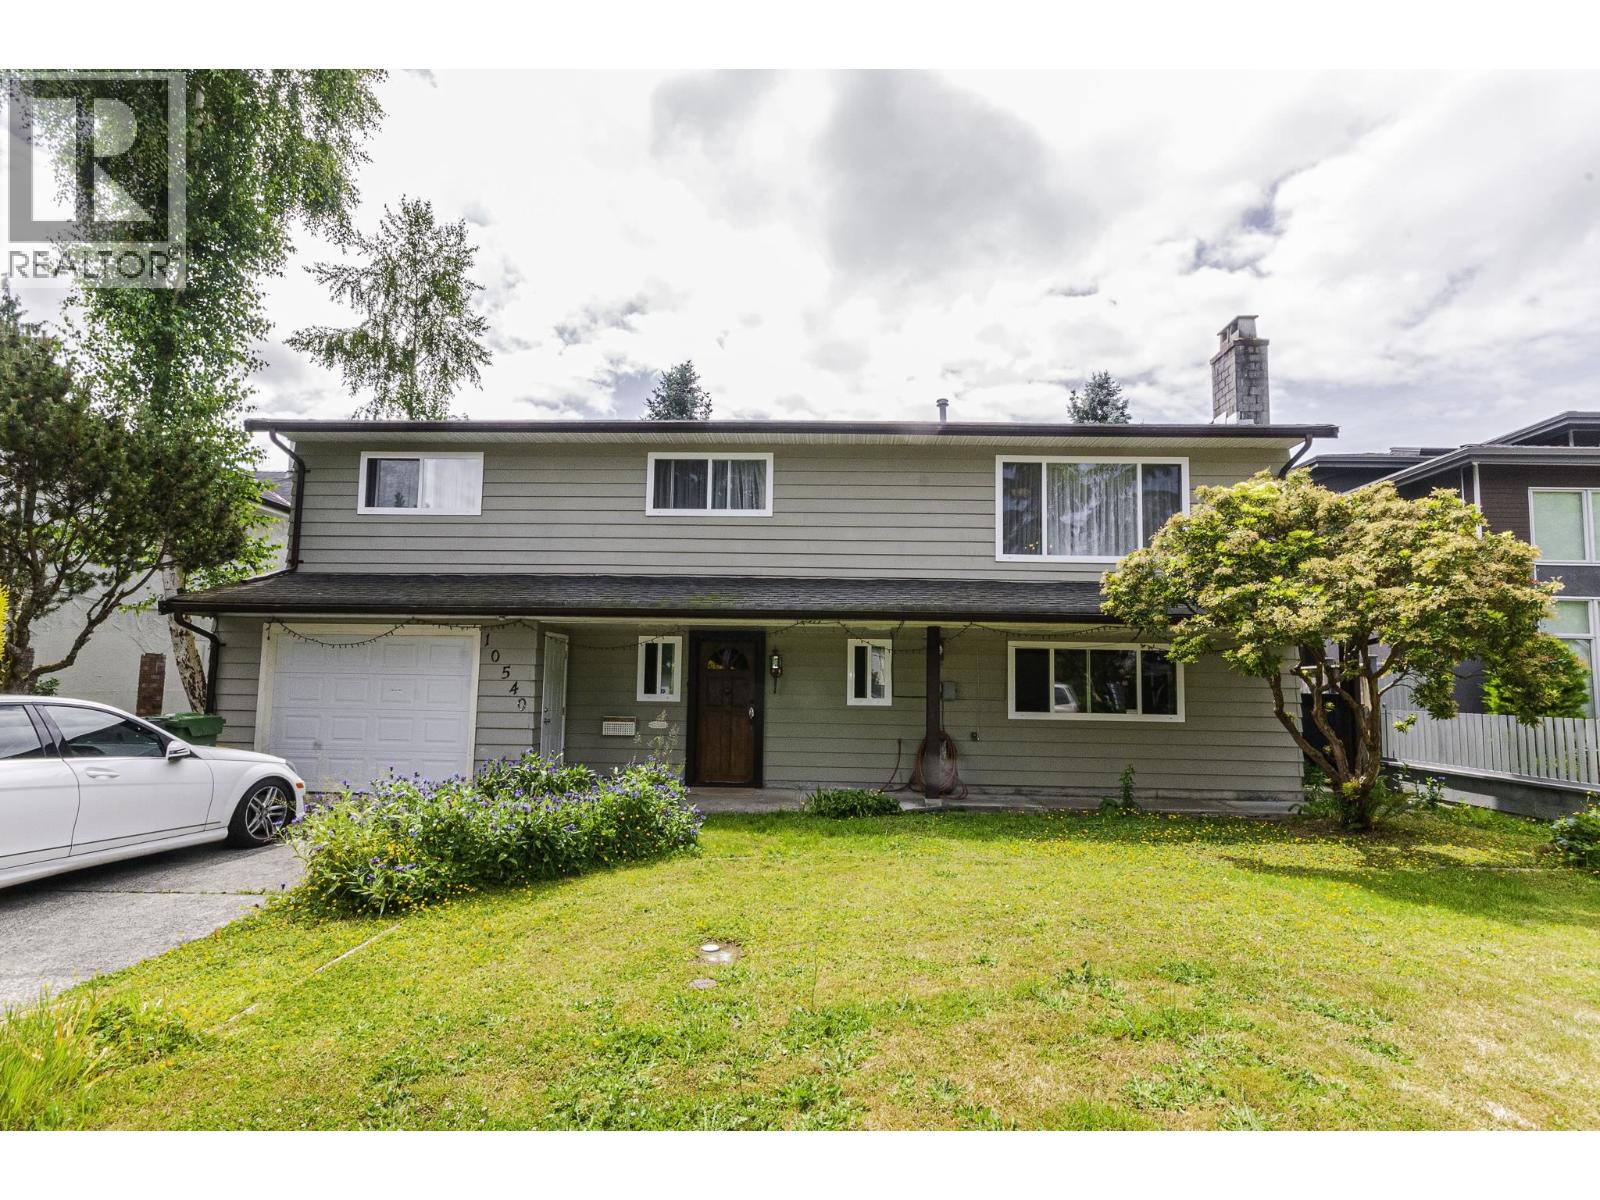
| 2026-06-02 | 10540 Reynolds Drive | Active | 5 | 3 | $1,698,000 ($772/sf) | 2200 | 0 | $5,516 (2025) | Macdonald Realty Westmar | |
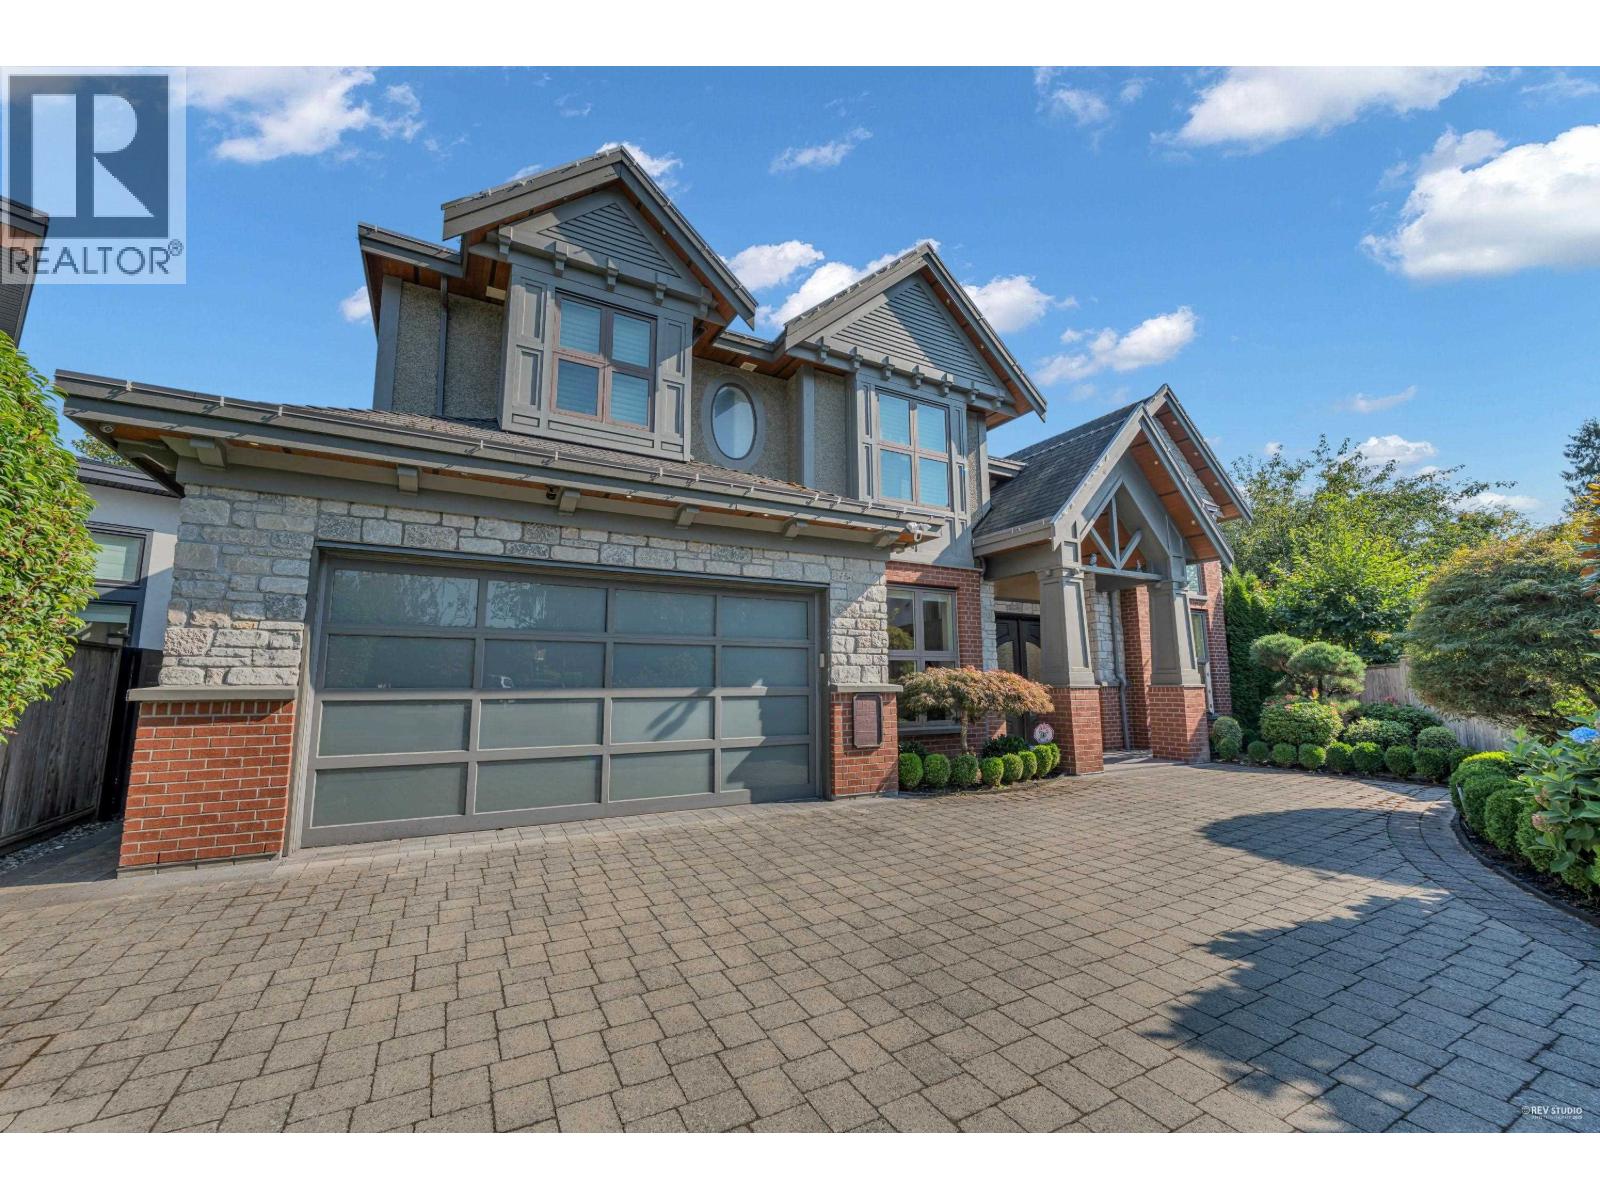
| 2026-05-05 | 10460 Reynolds Drive | Active | 5 | 6 | $3,688,000 ($947/sf) | 3896 | 0 | $9,955 (2025) | Luxmore Realty | |
| Avg | $2,056,780 ($785/sf) | 2620 |
Nearby Buildings with Active Listings
↑ Back to top

Book a Showing

- Abbotsford - 447
- Agassiz - 28
- Burnaby - 54
- Burnaby East - 78
- Burnaby North - 367
- Burnaby South - 348
- Campbell River - 1
- Chilliwack - 221
- Cloverdale - 194
- Comox Valley - 10
- Coquitlam - 566
- Delta - 10
- Duncan - 42
- Esquimalt - 59
- Gulf Islands - 6
- Harrison Hot Springs - 13
- Harrison Mills - 1
- Hope - 22
- Ladner - 110
- Langford - 156
- Langley - 541
- Maple Ridge - 312
- Mill Bay - 2
- Mission - 65
- New Westminster - 444
- North Delta - 29
- North Island - 2
- North Saanich - 8
- North Surrey - 412
- North Vancouver - 747
- Oak Bay - 44
- Osoyoos - 1
- Parksville / Qualicum - 7
- Penticton - 8
- Pitt Meadows - 75
- Port Alberni - 2
- Port Coquitlam - 268
- Port Moody - 268
- Richmond - 1161
- Saanich East - 232
- Saanich West - 92
- Sardis - 154
- Sidney - 152
- Sooke - 39
- South Surrey White Rock - 719
- Surrey - 667
- Tsawwassen - 98
- Vancouver East - 1003
- Vancouver West - 2495
- Victoria - 666
- View Royal - 46
- West Vancouver - 231



