Maintenance Fees Include
Garbage Pickup
Gardening
Management
Other
Snow Removal


 🔍 1 photo · slideshow
| Sold Date | Address | Bed | Bath | Sqft | Asking | Sold Price | DOM | Strata Fee | Tax | Listed By |
|---|---|---|---|---|---|---|---|---|---|---|
| 2025-04-07 | 3018 2655 Bedford St. | 2 | 2 | 1274 | $859,900 | $850,000 ($667/sf) | $341 | $2683 (2023) | Sutton Group - 1st West Realty | |
| 2025-03-18 | 1005 2655 Bedford St. | 2 | 2 | 1222 | $848,000 | $830,000 ($679/sf) | $335 | $2752 (2024) | Hanin Realty Ltd. | |
| 2024-10-23 | 4034 2655 Bedford St. | 2 | 2 | 1241 | $799,900 | $799,900 ($645/sf) | $317 | $2460 (2023) | Royal LePage Elite West | |
| 2024-10-22 | 4035 2655 Bedford St. | 2 | 2 | 1434 | $799,888 | $809,500 ($565/sf) | $335 | $2664 (2023) | Royal LePage Sterling Realty |
Sold data from the MLS® feed for strata plan BCS4015. Showing the 15 most recent sales from the last 24 months; expand for up to 80.
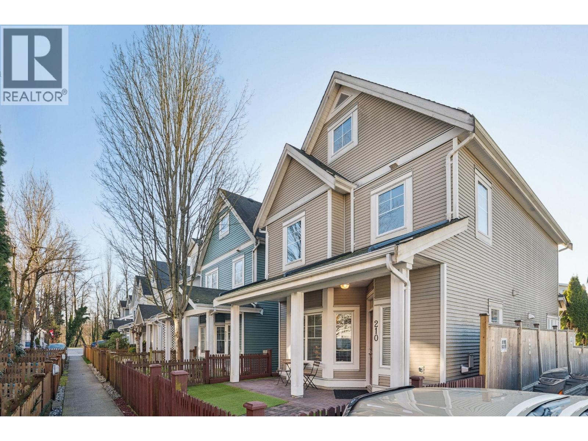
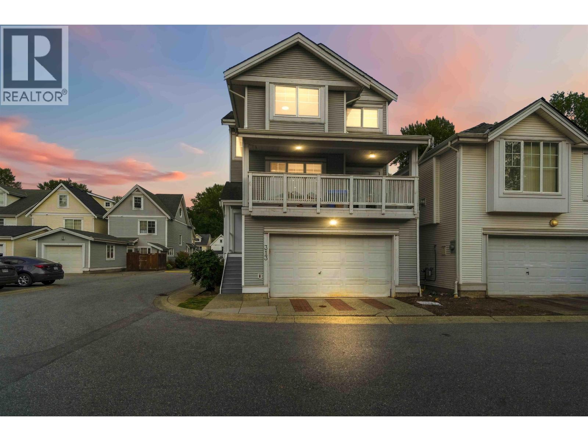
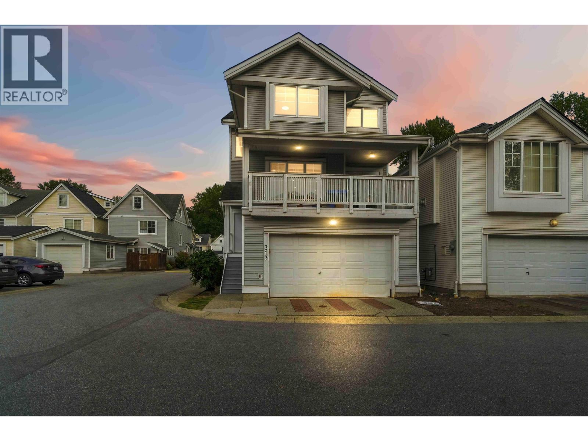

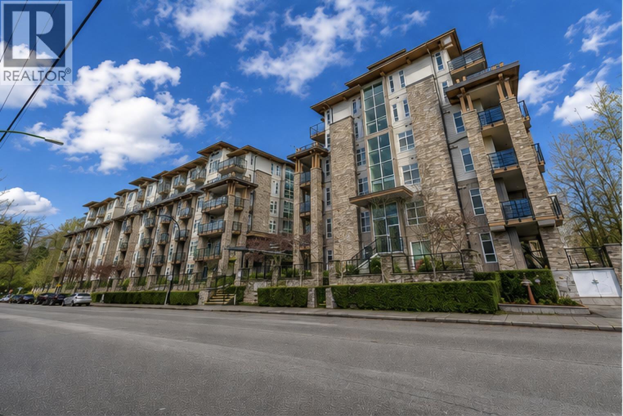
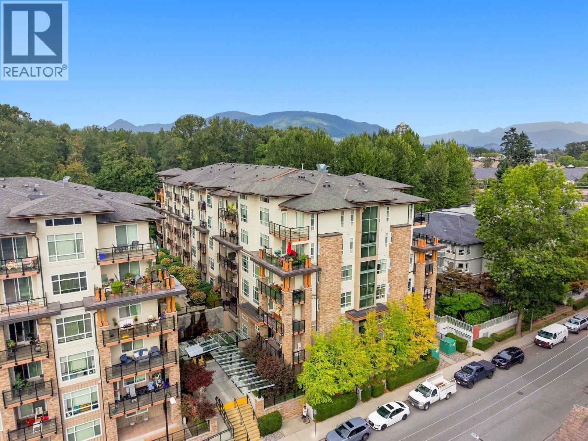
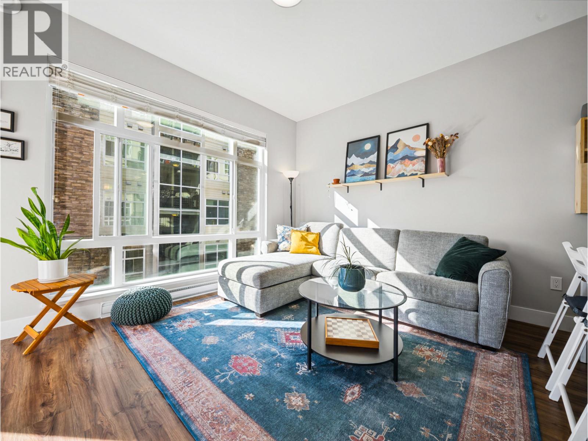
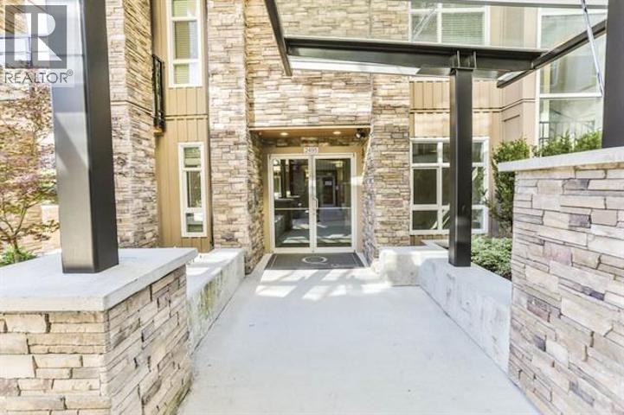
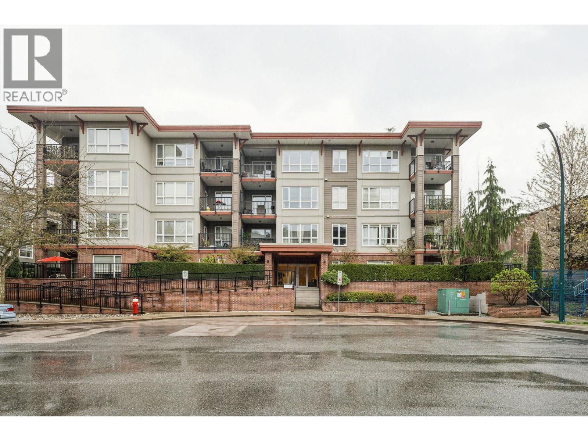
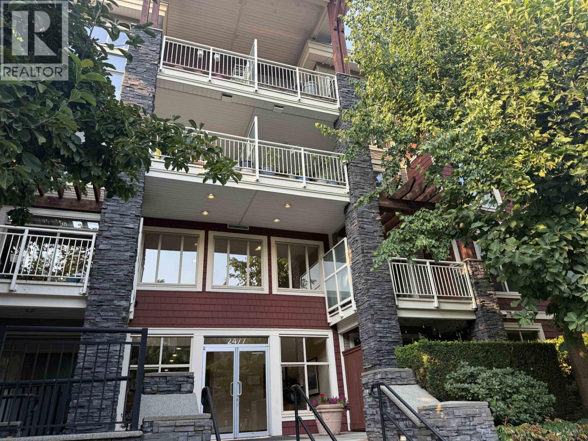
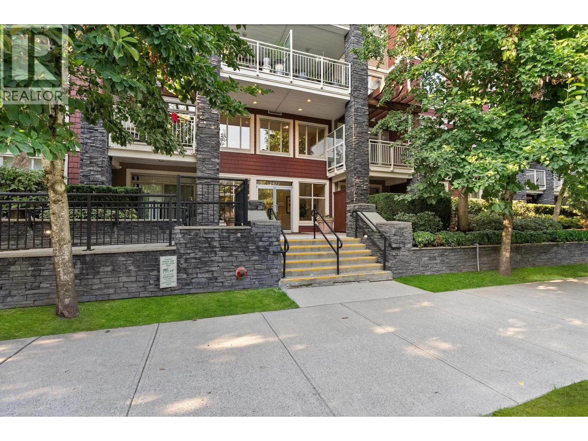
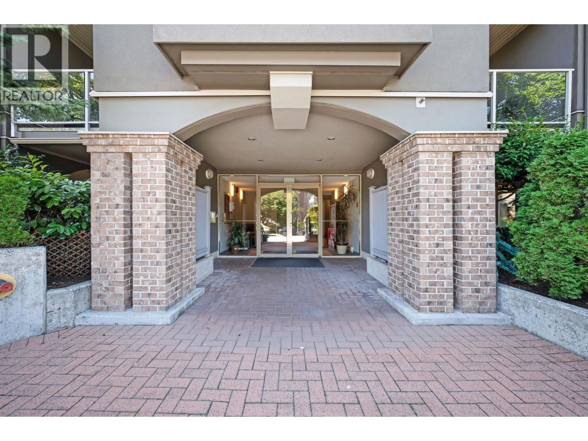
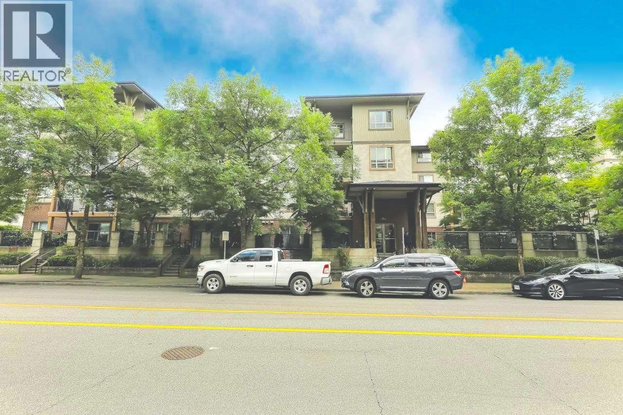
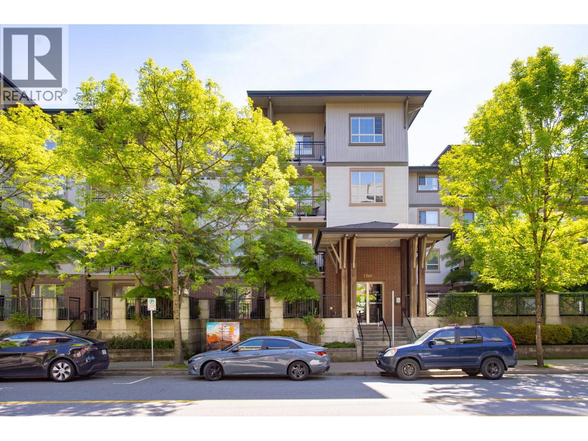
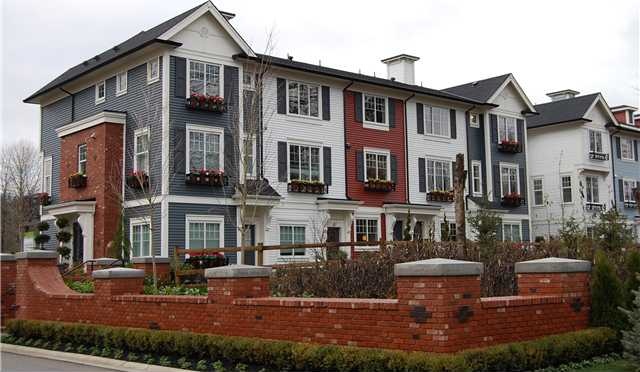
Westwood Classic Georgia Row homes - 2655 Bedford Street, Coquitlam, BC V3C 0B8, Strata Plan No. BCS4015, 3 levels, 131 townhomes, built 2010 - Located at the corner of Westwood Street and Bedford Street in Central Coquitlam neighborhood of Coquitlam. Perched next to creeks and forested walking trails, you will find Westwood - Mosaic's classic Georgian style row homes in Central Coquitlam's Evergreen neighborhood. Westwood consists of 131 Georgia-inspired town homes in two three-level buildings at 2655 Bedford Street & 3010 Riverbend Drive.
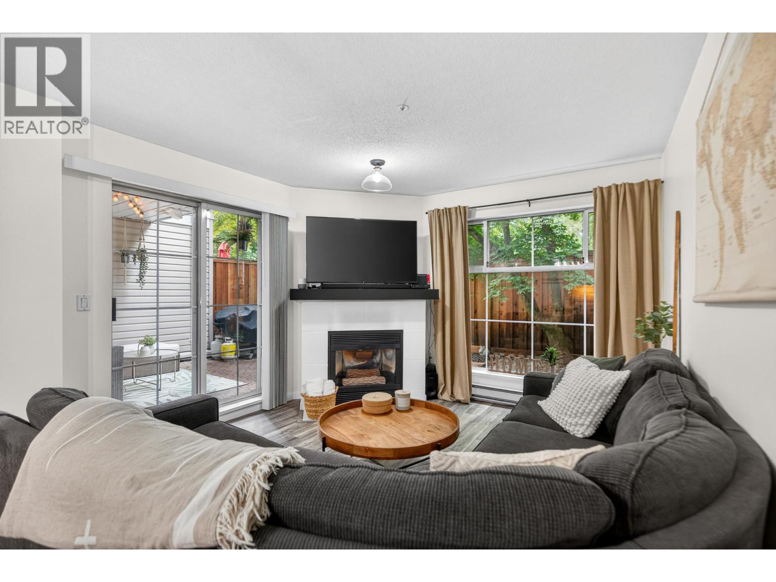
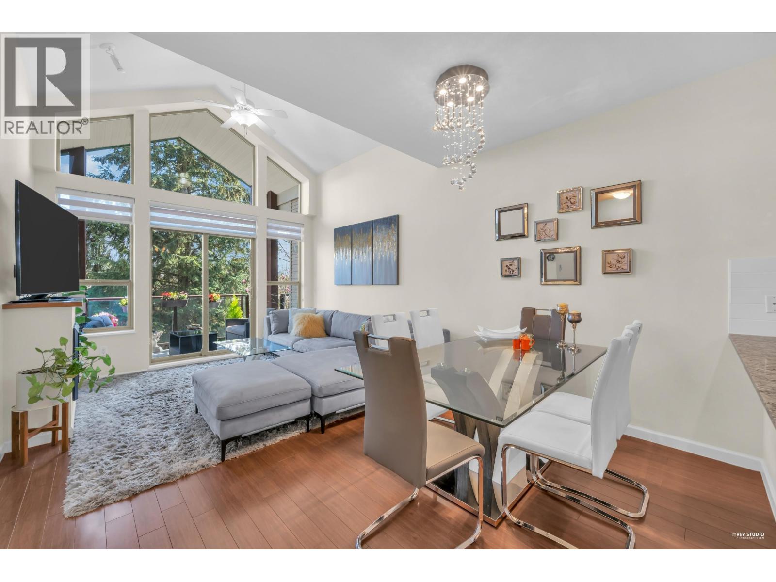
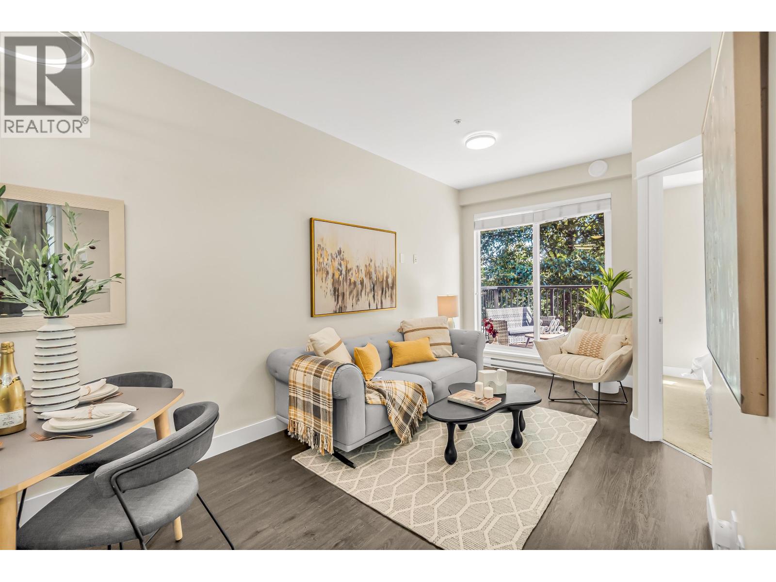
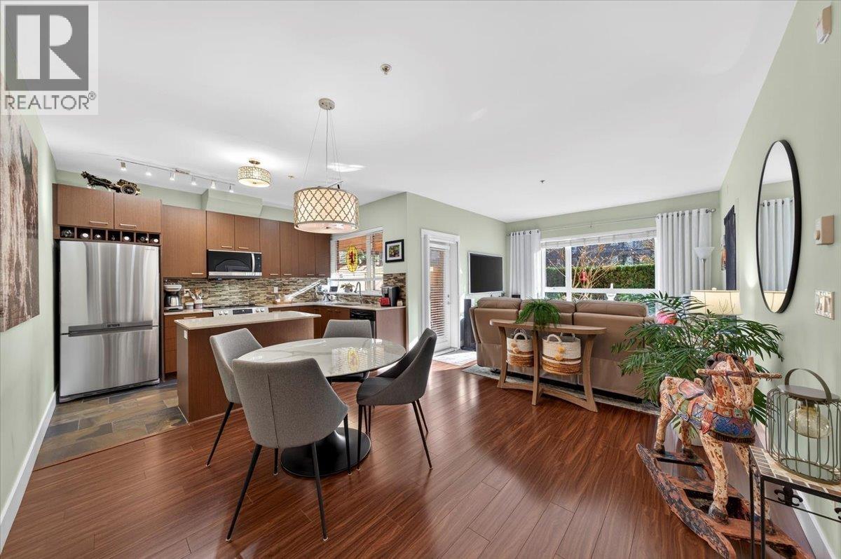
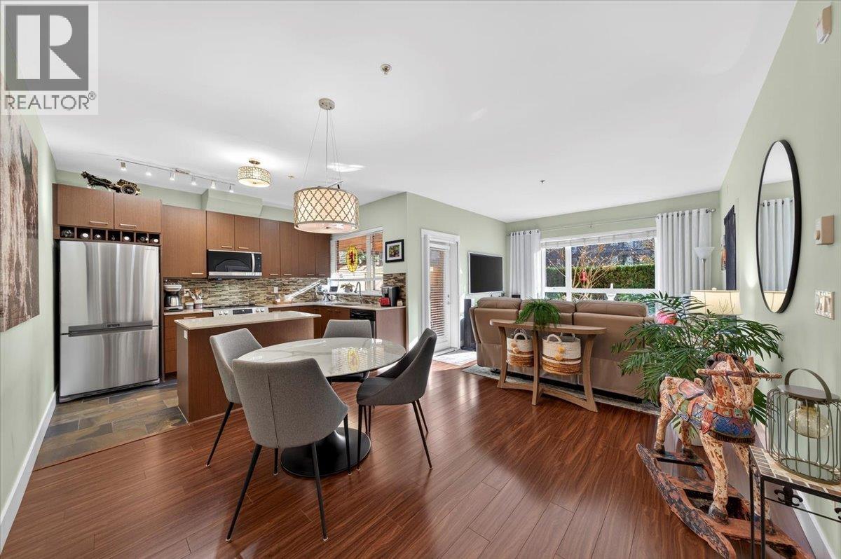
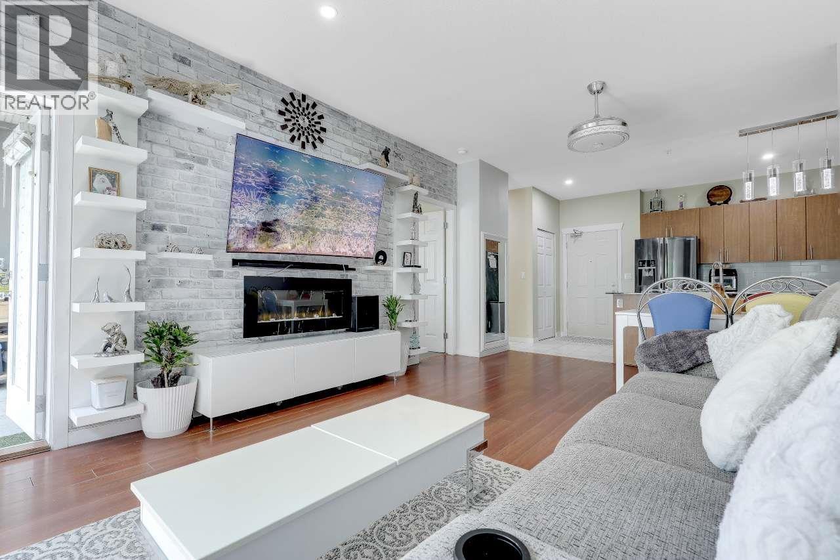
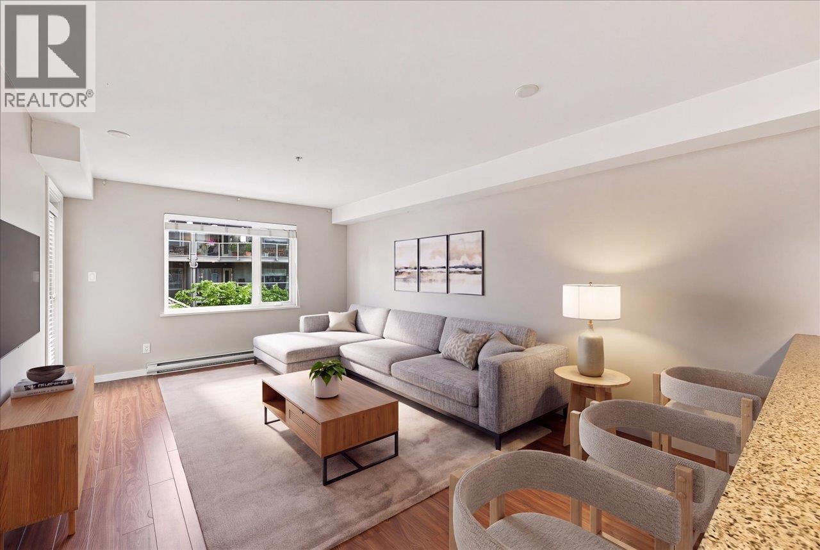
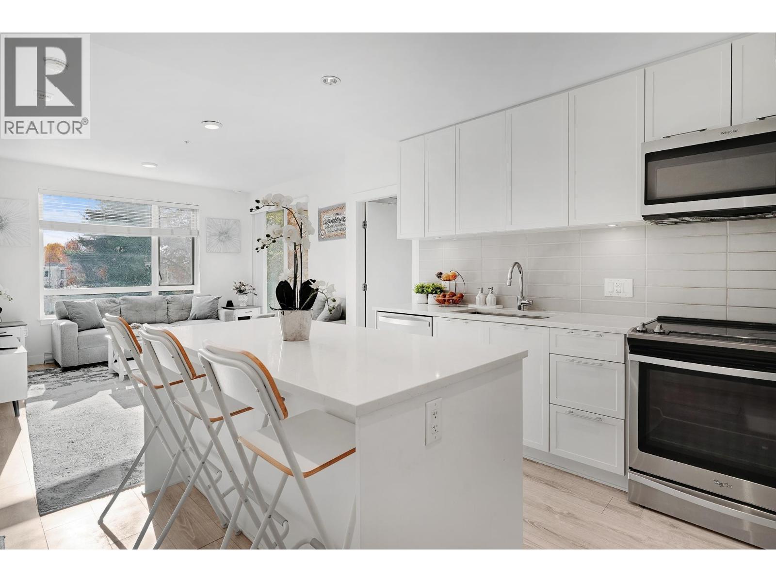
These distinguished two-bedroom plus den homes will range from a spacious 1,208 - 1,284 square feet with rich Georgian exteriors with brick and stone monumentation, great curb appeal, and charming metal work detailing. Beautifully landscaped gardens and two central courtyards provide a reprieve from the pace of the city. Inside, contemporary interior design boasts 9' ceilings, bay windows, loop piled carpets, warm laminate wood floors, glass tile backsplashes, sleek stainless steel appliances, Whirlpool front-loading washer and dryer, pendant light
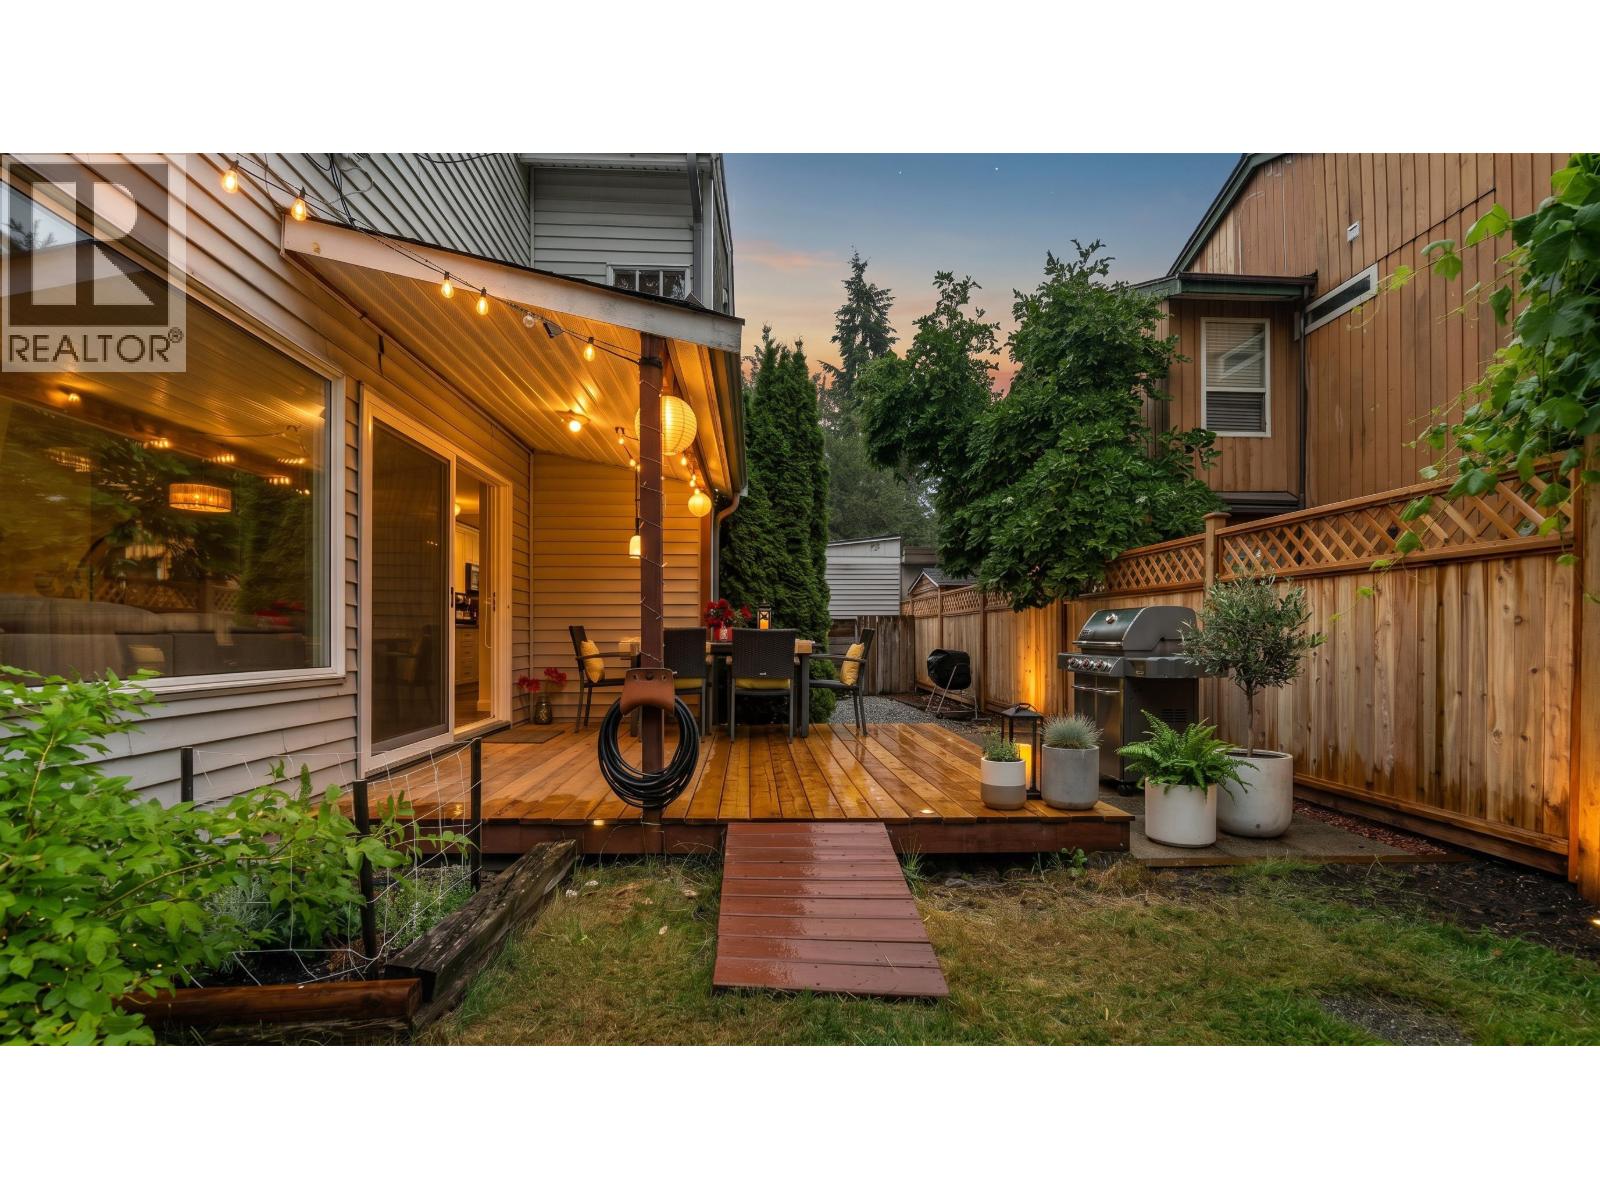
fixtures, and the spa inspired bathrooms with Toto toilets, porcelain tile floors and walls, deep soaker tub, Grohe faucets and fixtures. Plus large private decks invite outdoor entertaining, and attached garages welcome residents of every home.
Westwood is located next to the new Evergreen corridor on the border of Burnaby and West Coquitlam, a few short blocks to Coquitlam Center and Port Coquitlam Train Bus, and one block away from the proposed Evergreen Sky Train Line. Here you have easy access to Lougheed Town Centre Sky Train Station, Lougheed Mall, Mundy Park, Riverside Secondary School, Ranch Park Elementary, Riverview Hospital, and Douglas College. Westwood townhomes are also close to Highway 1 to Vancouver, Pitt River and Golden Ears Bridges, and the West Coast Express.
| Construction | Frame - Wood |
|---|---|
| Exterior Finish | Mixed |
| Roof | Asphalt |
| Foundation | Concrete Slab |
| Rain Screen | Full |
| Developer | MOSAIC Homes |
| Management Company | First Service Residential |
| Strata Plan | BCS4015 |
|---|---|
| Building Type | Strata |
| Title to Land | Freehold Strata |
| Units in Strata | 35 |
| Units in Development | 131 |
| Bylaws / Restrictions | PETS ALLOWED W/REST.,RENTALS ALLOWED |
Live market intelligence for this building's segments — active inventory, medians, ranges & trends. Opens in a new tab.
| Sales Website | westwood.mosaichomes.com |
|---|---|
| Sales Phone | 604-468-1111 |
| Sales Email | westwood@mosaichomes.com |
| Sales Address | 835 Westwood, Coquitlam, BC |
| Address | Bed | Bath | Sqft | Price |
|---|---|---|---|---|
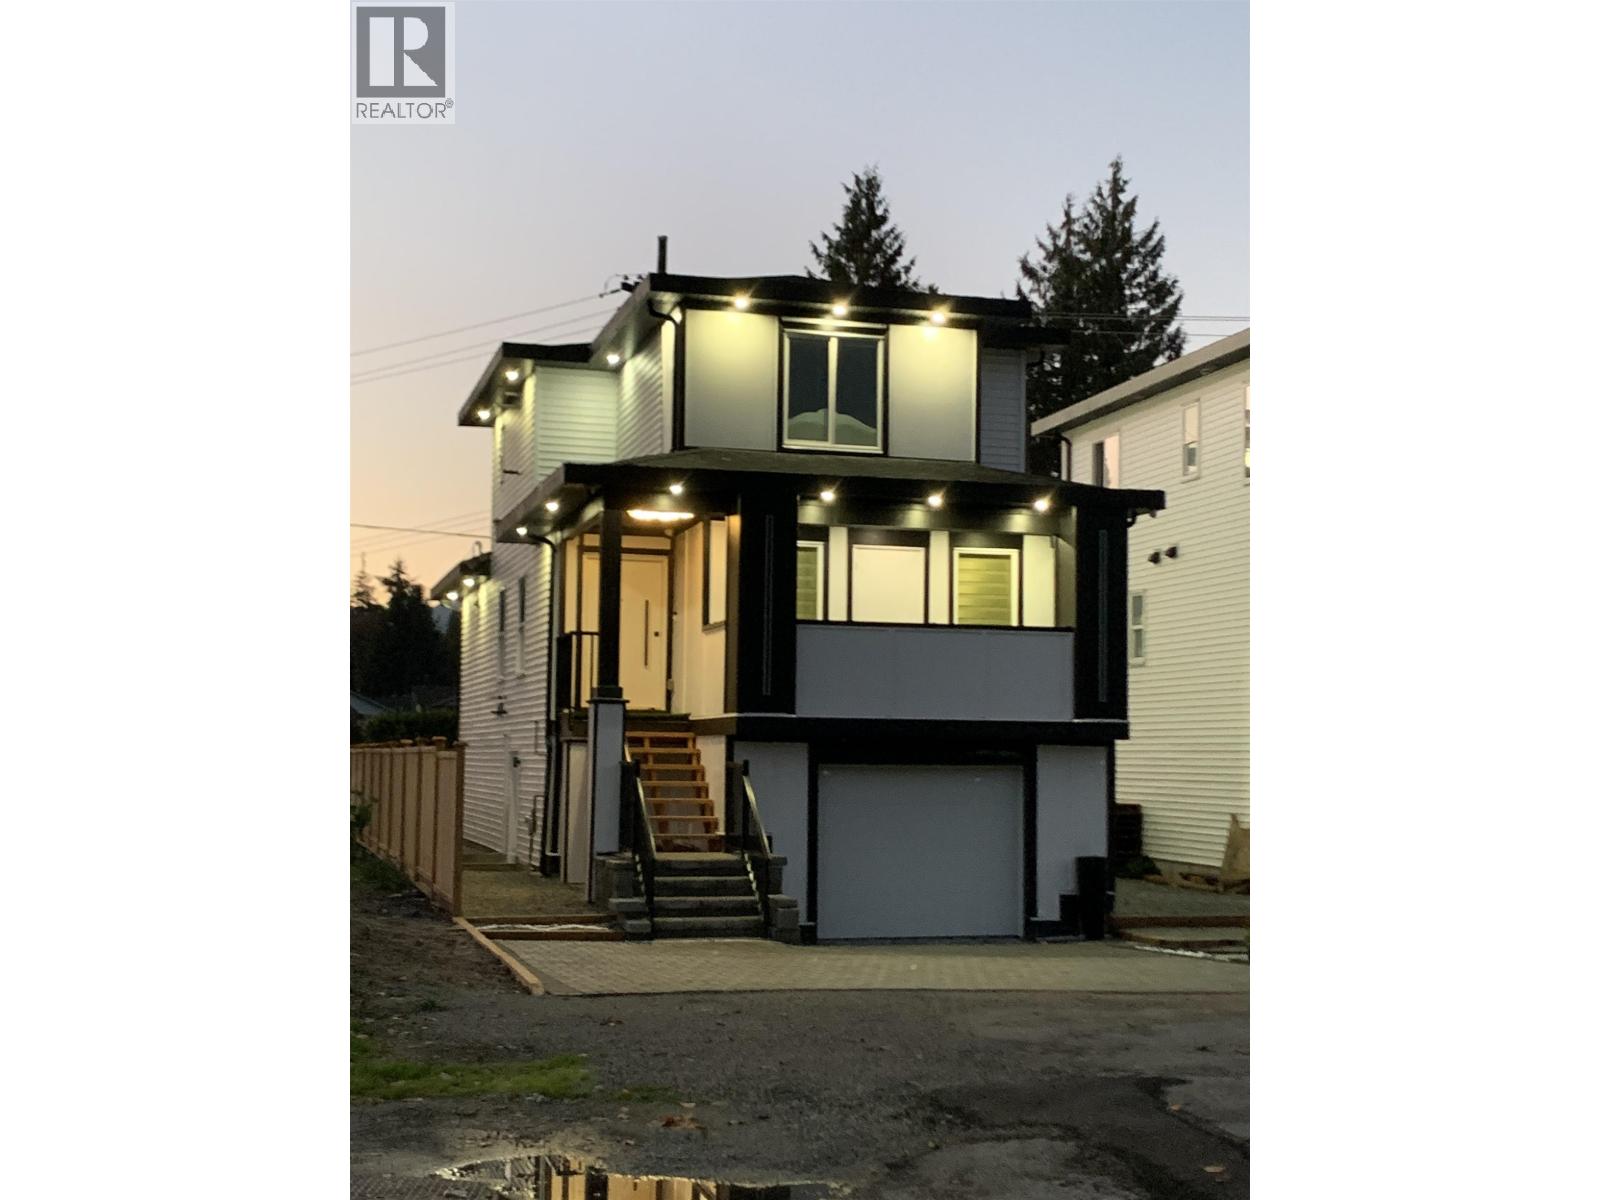
| 203 2664 Kingsway Ave. | 1 | 1 | 786 | $445,000 |
| 102 2664 Kingsway Ave. | 2081 | $1,500,000 | ||
| 71 3010 Riverbend Dr. | 2 | 2 | 1193 | $815,000 |
| 42 3010 Riverbend Dr. | 2 | 2 | 1206 | $750,000 |
| 63 3010 Riverbend Dr. | 2 | 2 | 1211 | $765,000 |
| 88 3010 Riverbend Dr. | 3 | 2 | 1439 | $799,900 |
| 38 3010 Riverbend Dr. | 2 | 2 | 1240 | $750,000 |
| 72 3010 Riverbend Dr. | 2 | 2 | 1192 | $815,000 |
| 4 2635 Kingsway Ave. | 1650 | $220,000 | ||
| 209 3000 Riverbend Dr. | 3 | 3 | 2047 | $1,199,000 |
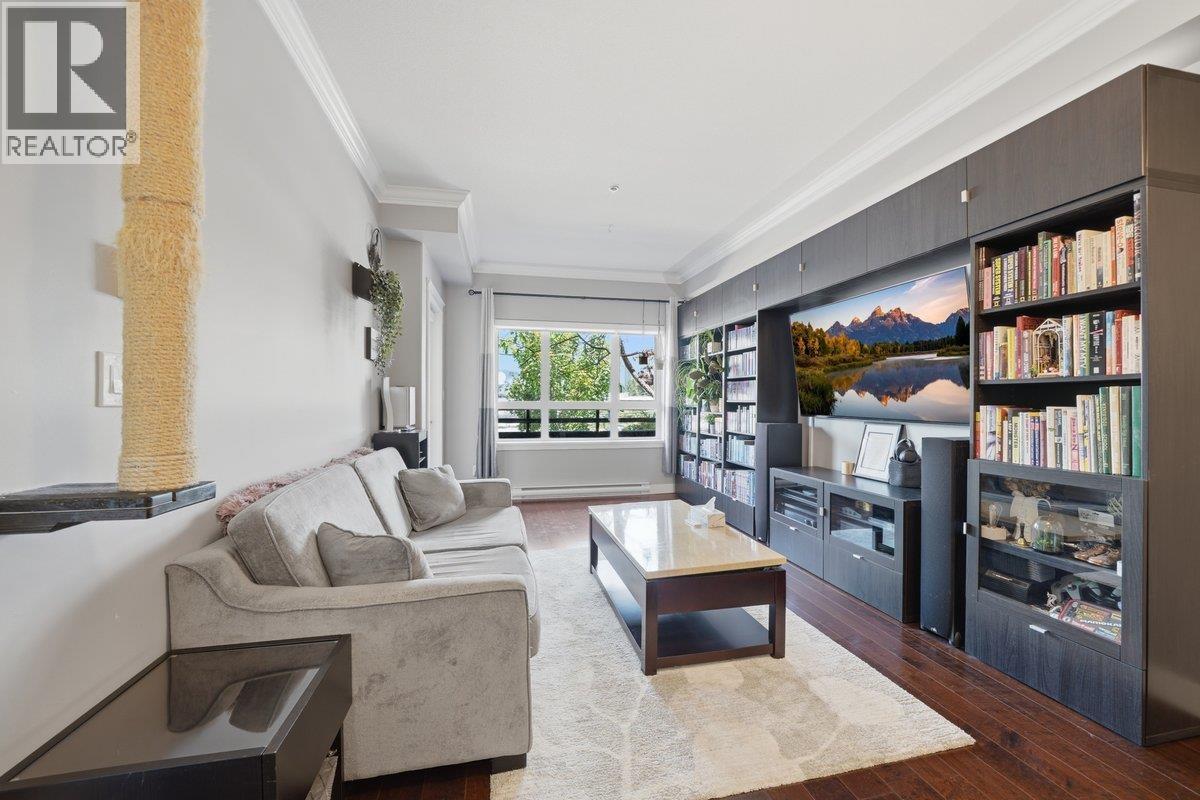 $445,000
203 2664 Kingsway Ave. · 1bd/1ba · 786sf
$445,000
203 2664 Kingsway Ave. · 1bd/1ba · 786sf
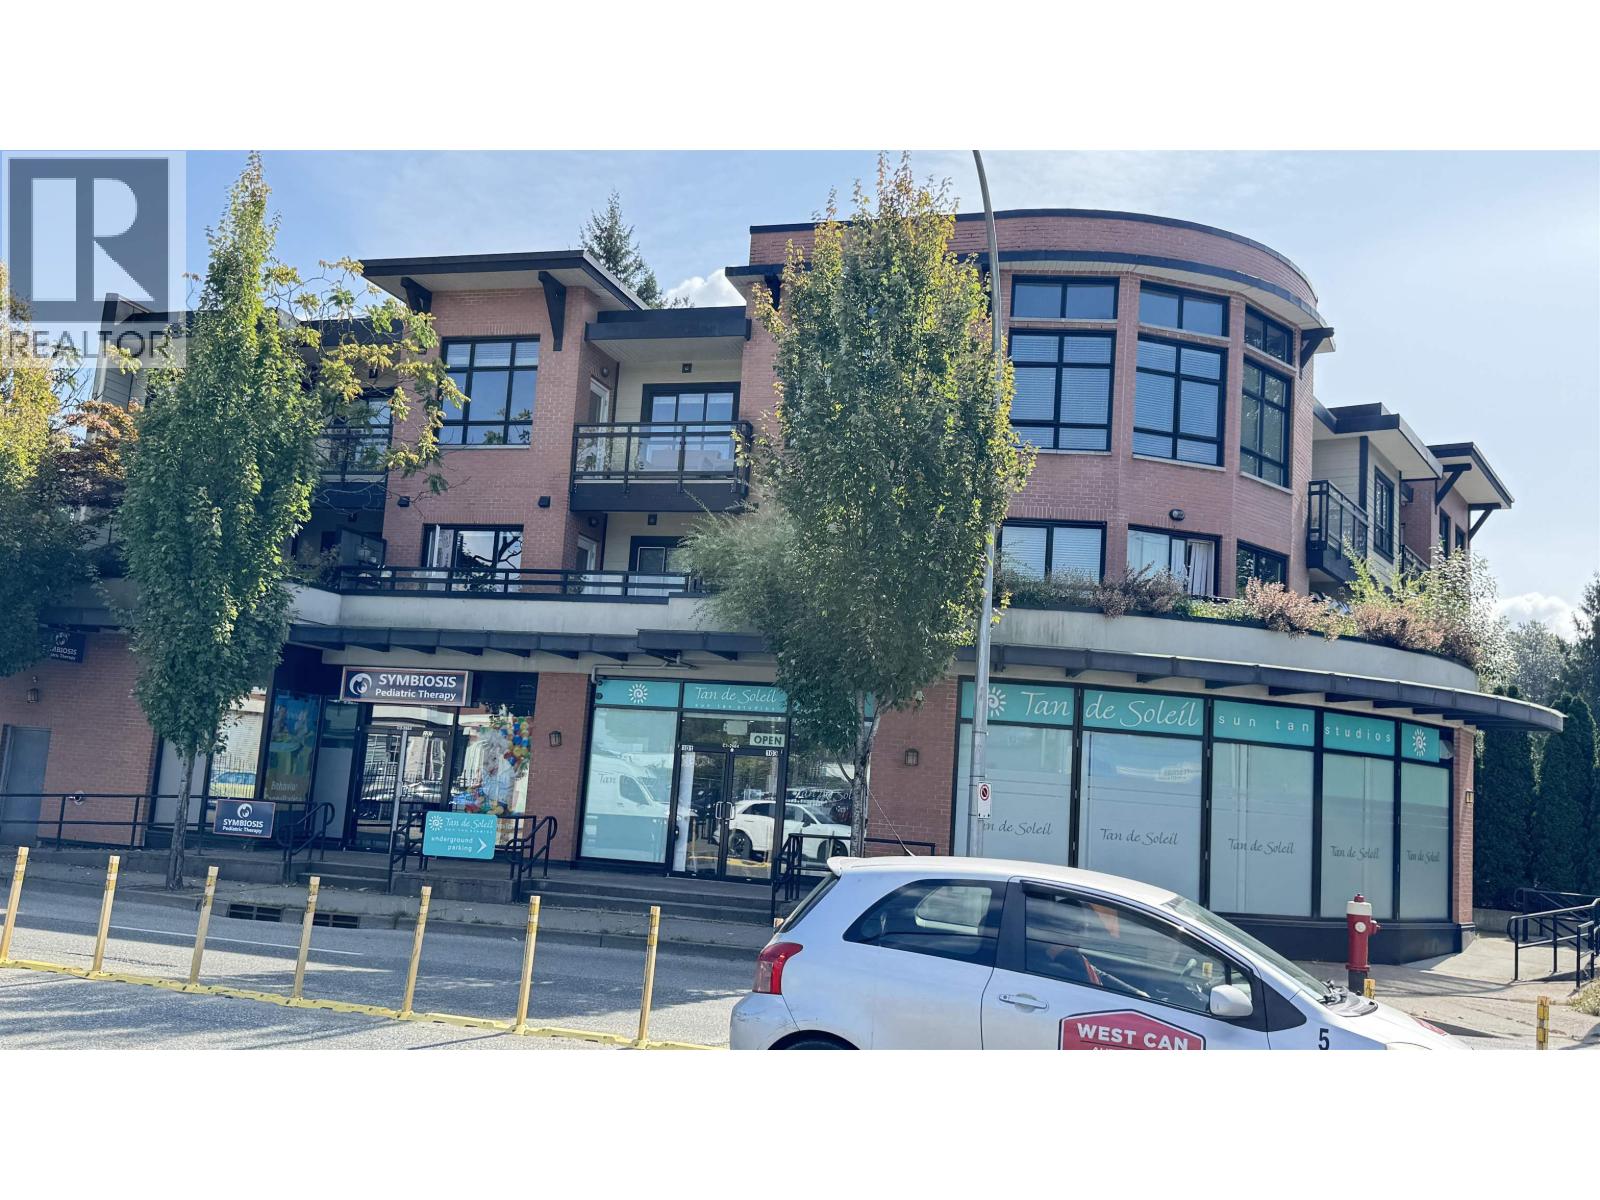 $1,500,000
102 2664 Kingsway Ave. · 0bd/0ba · 2081sf
$1,500,000
102 2664 Kingsway Ave. · 0bd/0ba · 2081sf
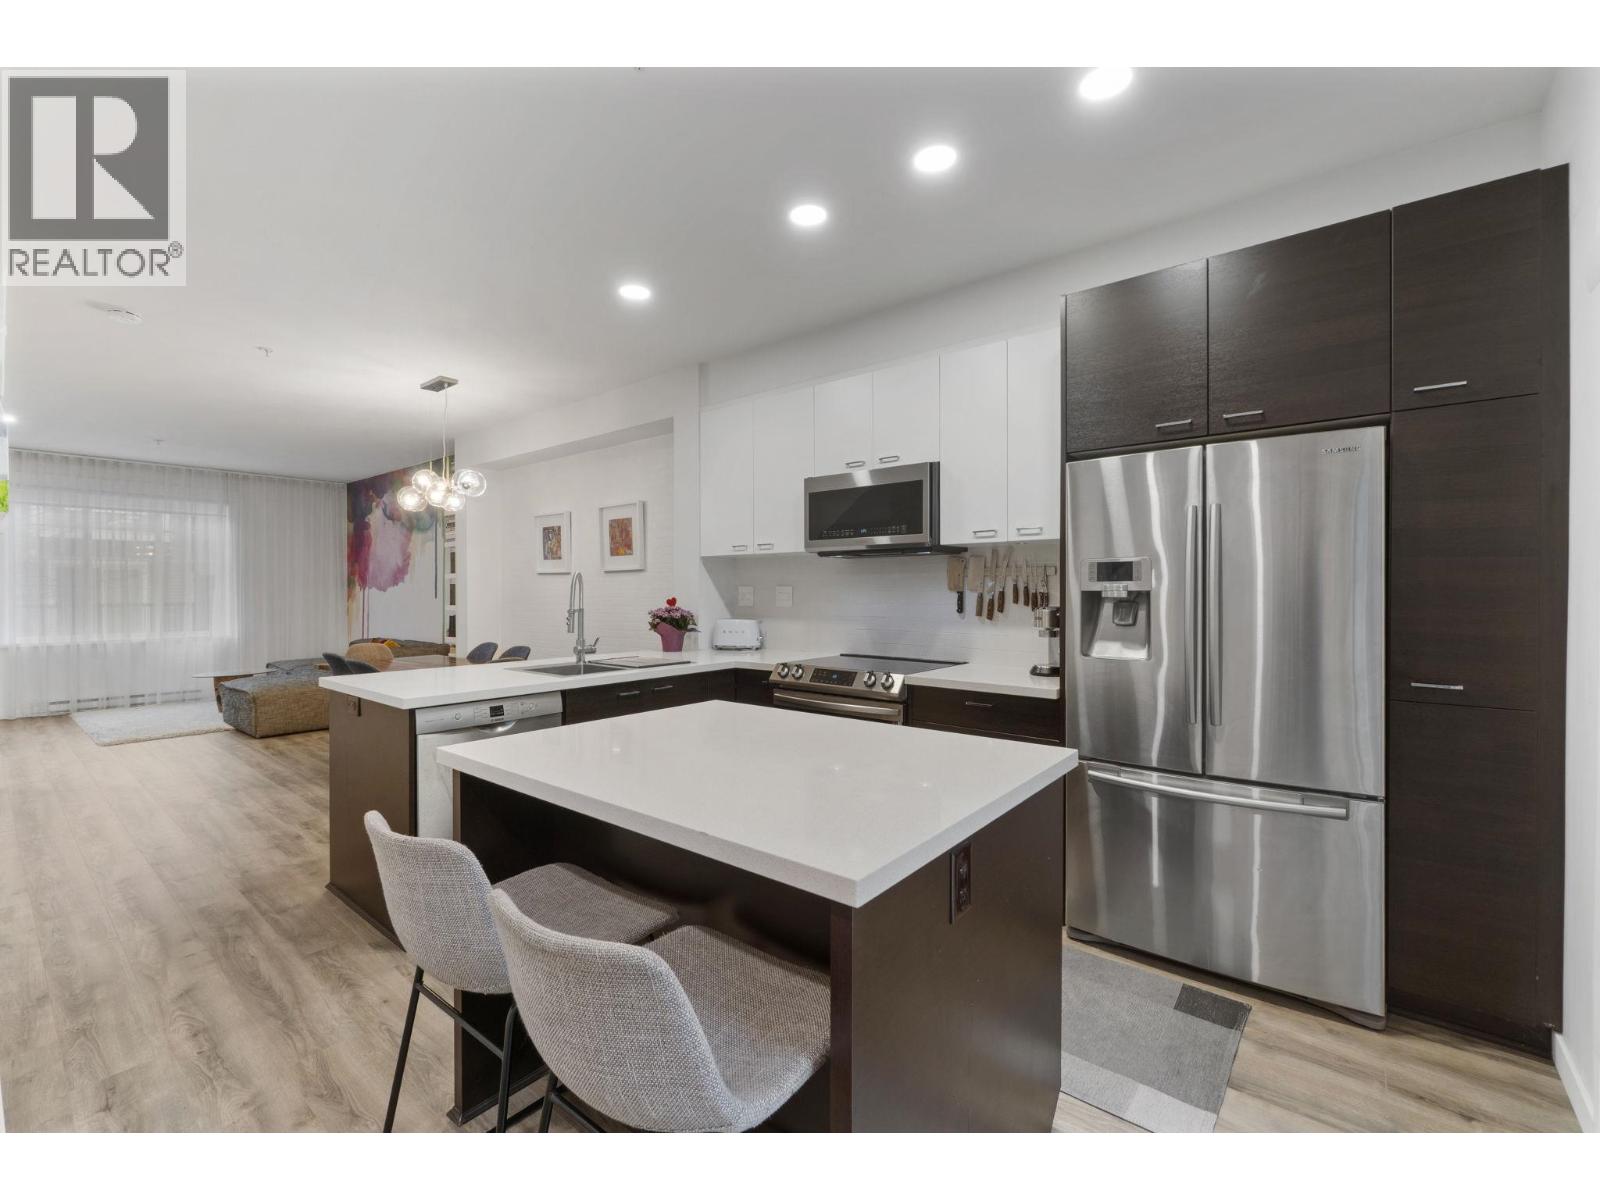 $815,000
71 3010 Riverbend Dr. · 2bd/2ba · 1193sf
$815,000
71 3010 Riverbend Dr. · 2bd/2ba · 1193sf
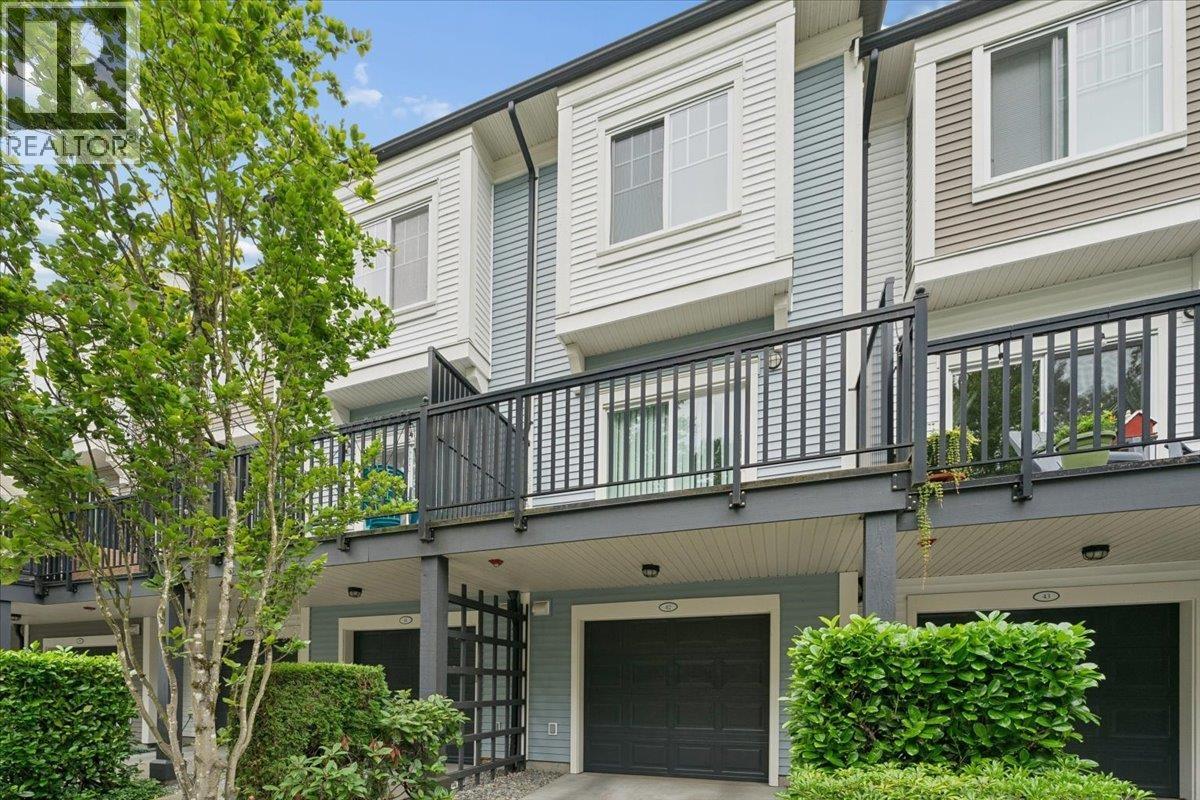 $750,000
42 3010 Riverbend Dr. · 2bd/2ba · 1206sf
$750,000
42 3010 Riverbend Dr. · 2bd/2ba · 1206sf
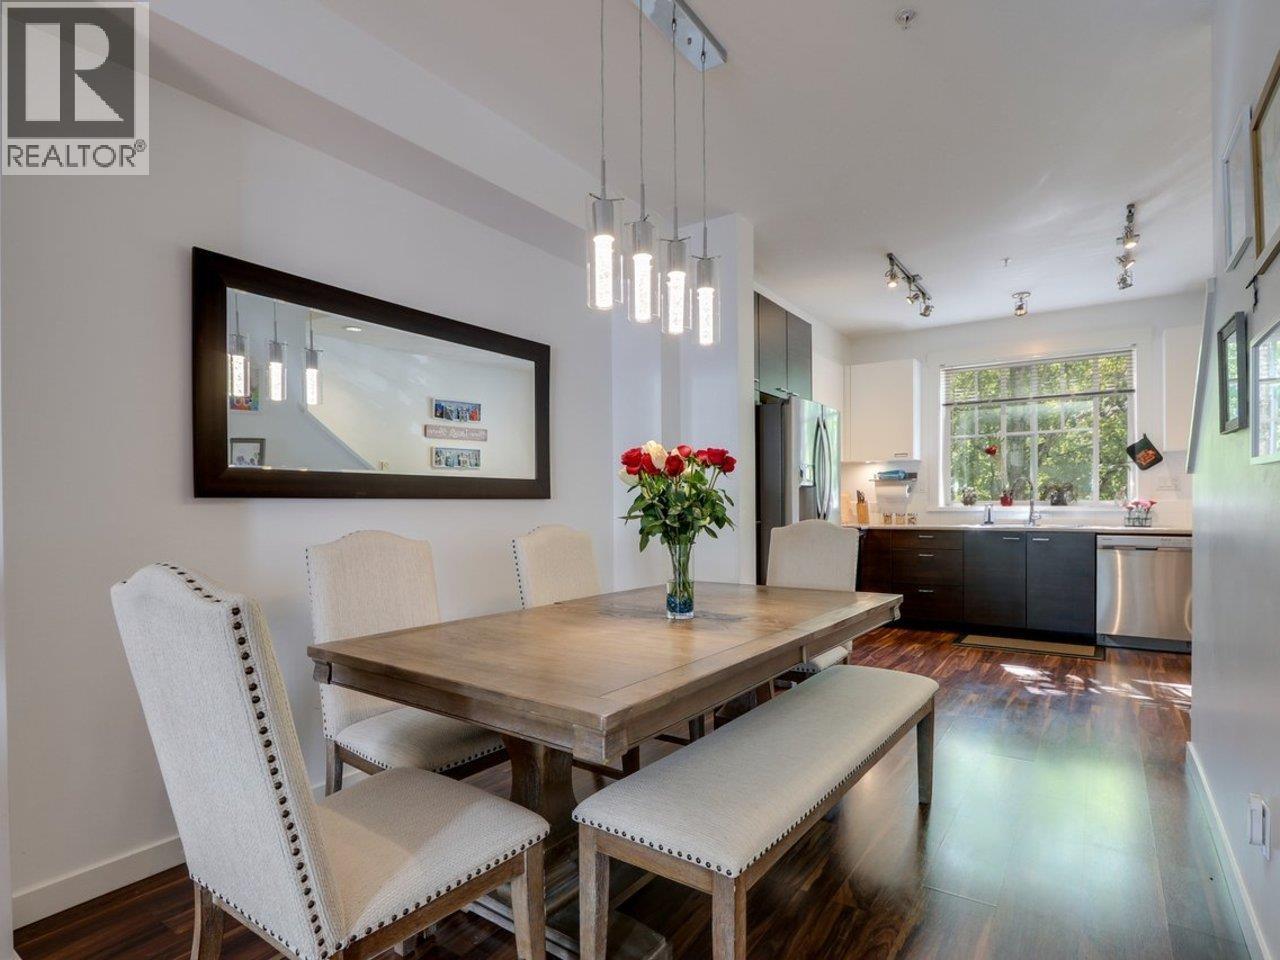 $765,000
63 3010 Riverbend Dr. · 2bd/2ba · 1211sf
$765,000
63 3010 Riverbend Dr. · 2bd/2ba · 1211sf
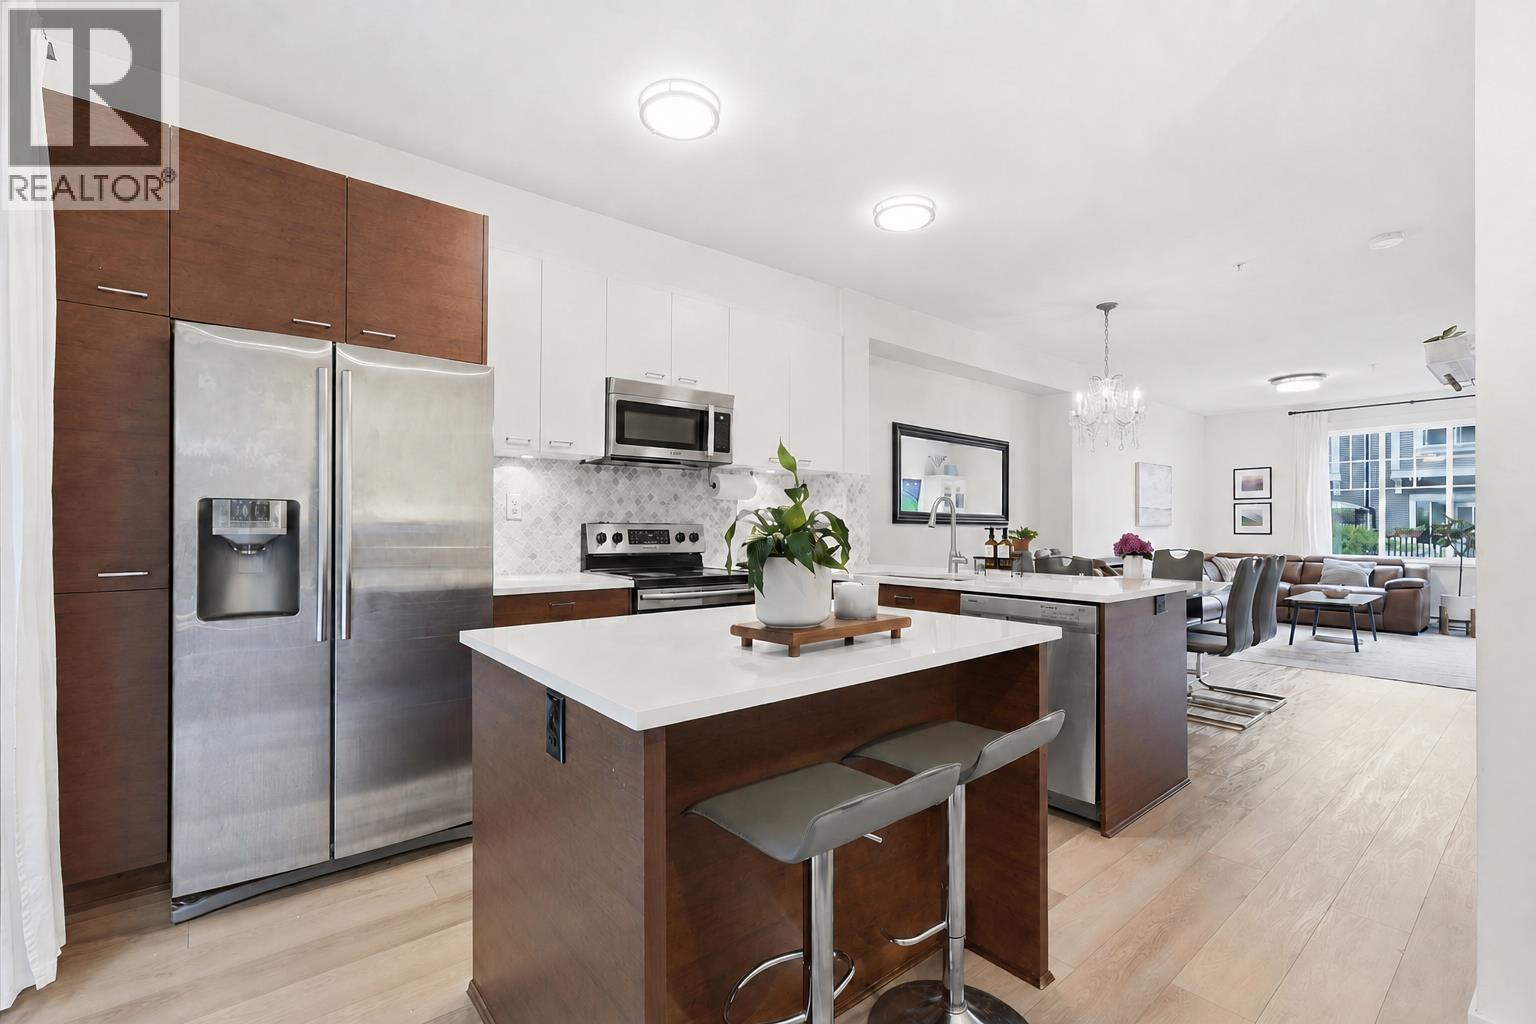 $799,900
88 3010 Riverbend Dr. · 3bd/2ba · 1439sf
$799,900
88 3010 Riverbend Dr. · 3bd/2ba · 1439sf
 $750,000
38 3010 Riverbend Dr. · 2bd/2ba · 1240sf
$750,000
38 3010 Riverbend Dr. · 2bd/2ba · 1240sf
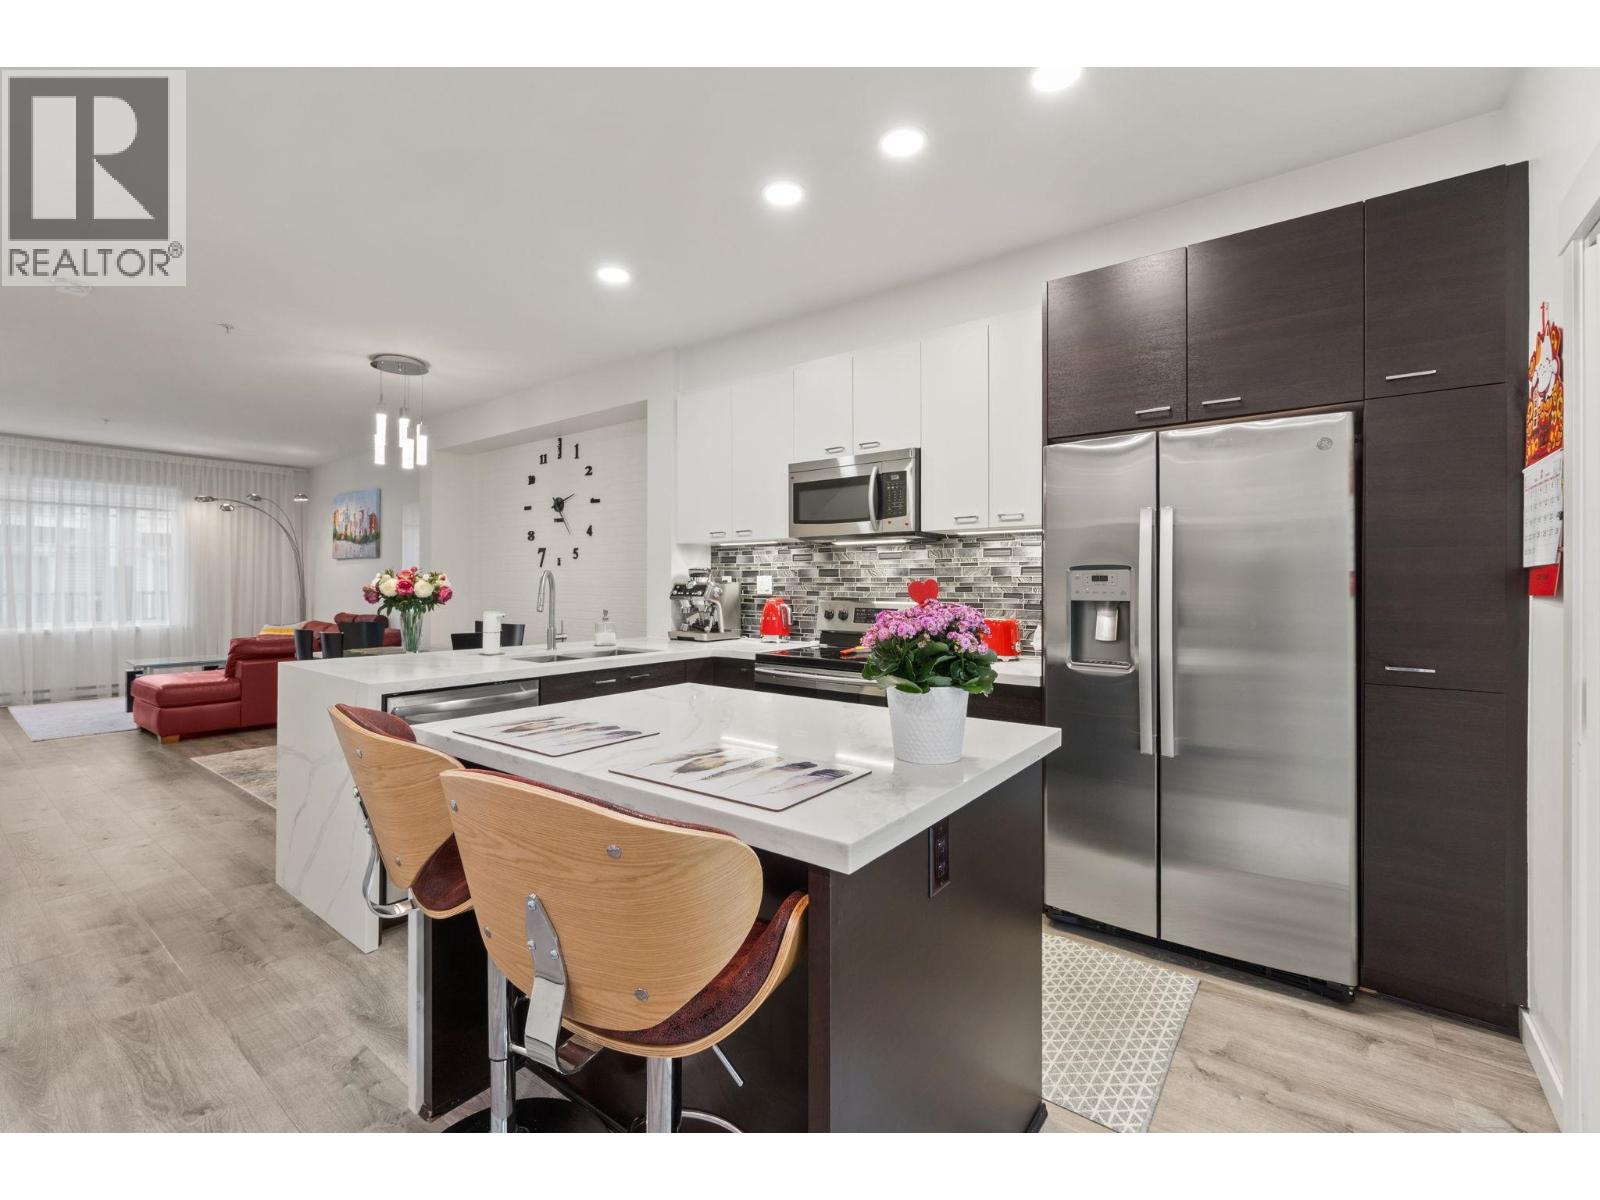 $815,000
72 3010 Riverbend Dr. · 2bd/2ba · 1192sf
$815,000
72 3010 Riverbend Dr. · 2bd/2ba · 1192sf
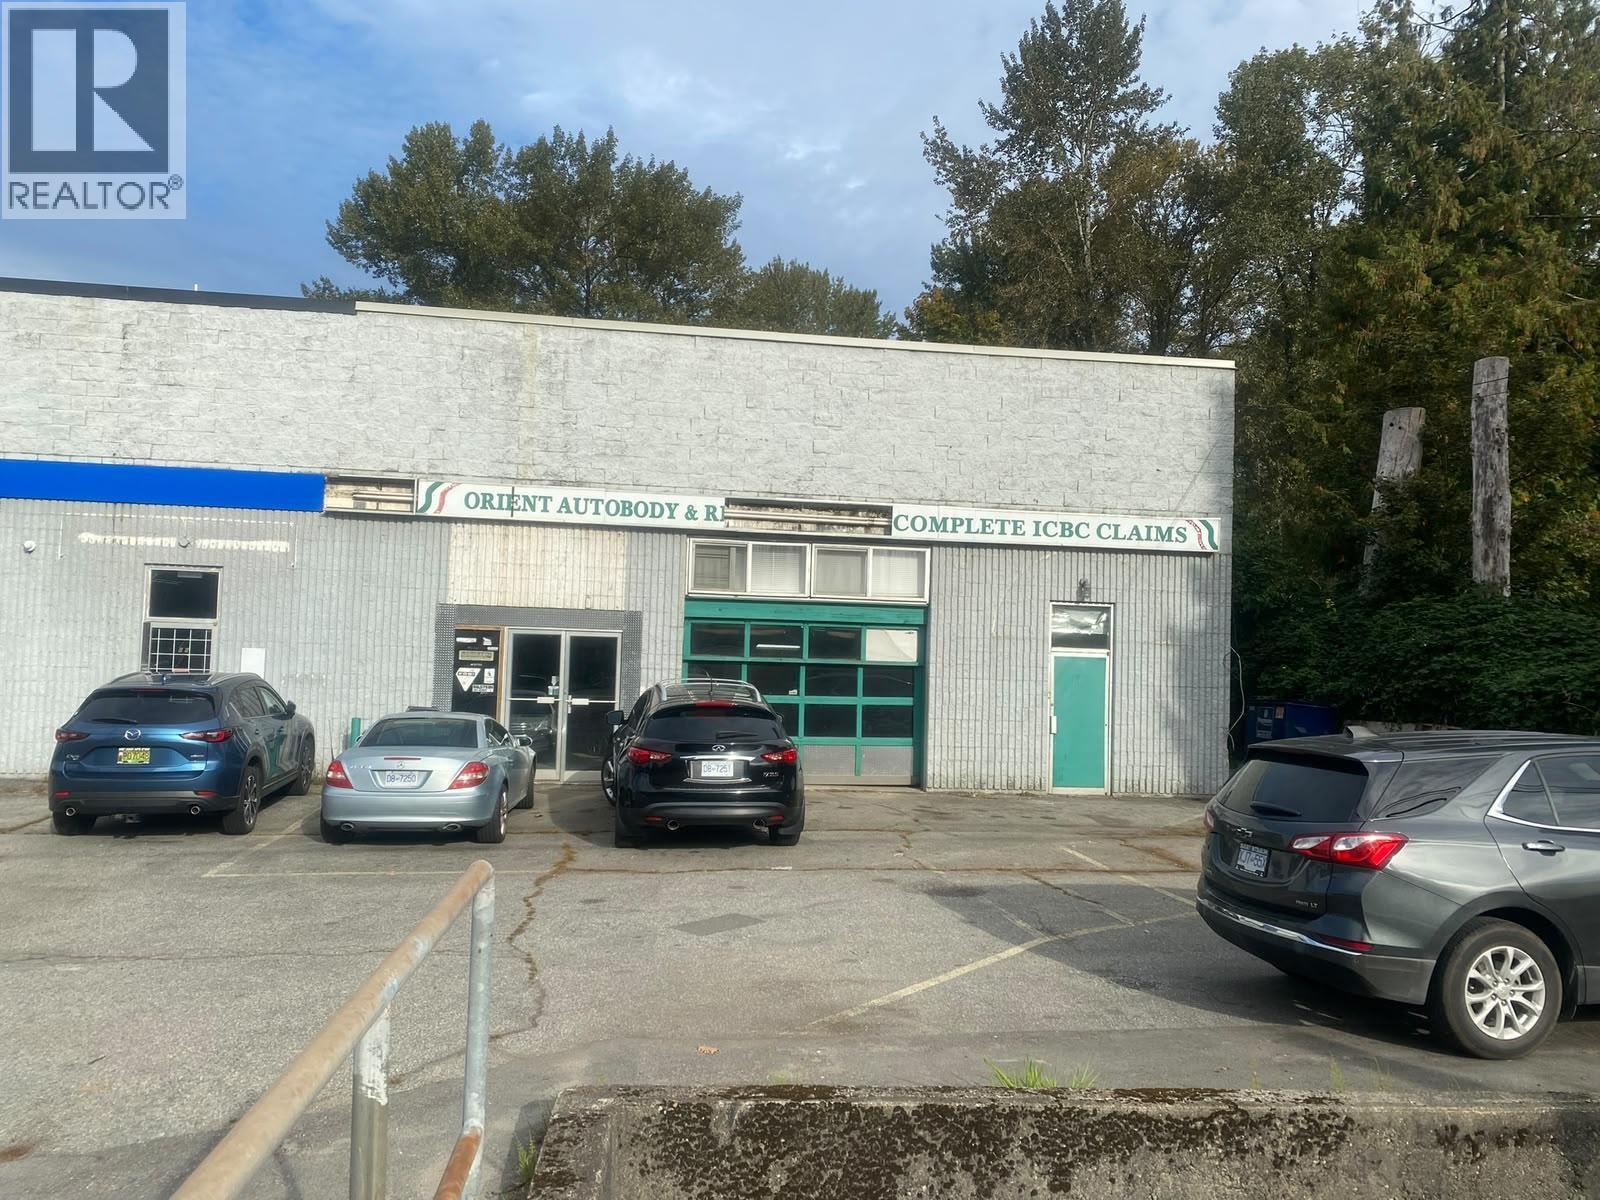 $220,000
4 2635 Kingsway Ave. · 0bd/0ba · 1650sf
$220,000
4 2635 Kingsway Ave. · 0bd/0ba · 1650sf
 $1,199,000
209 3000 Riverbend Dr. · 3bd/3ba · 2047sf
$1,199,000
209 3000 Riverbend Dr. · 3bd/3ba · 2047sf
.jpg) Westwood
2655 Bedford St. · BCS4015
Westwood
2655 Bedford St. · BCS4015
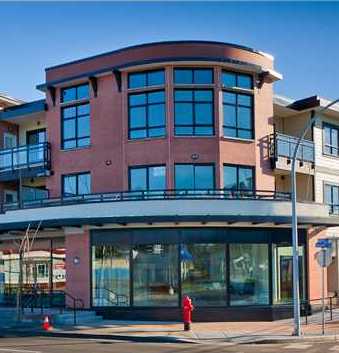 Kingsway Gardens
2664 Kingsway Ave. · BCS4287
Kingsway Gardens
2664 Kingsway Ave. · BCS4287
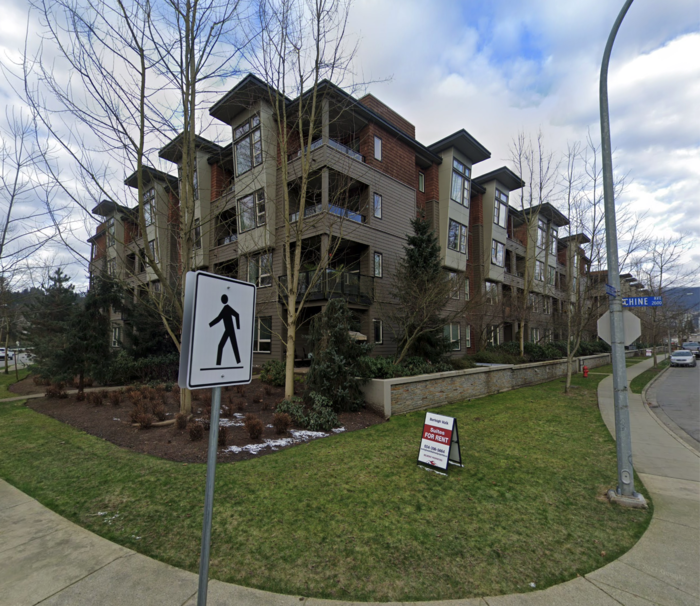 Burleigh Walk
2675 Burleigh Ave. · EPS1380
Burleigh Walk
2675 Burleigh Ave. · EPS1380
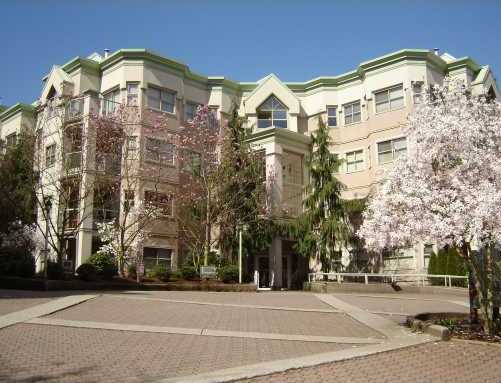 Burleigh Green
2615 Jane St. · LMS1351
Burleigh Green
2615 Jane St. · LMS1351
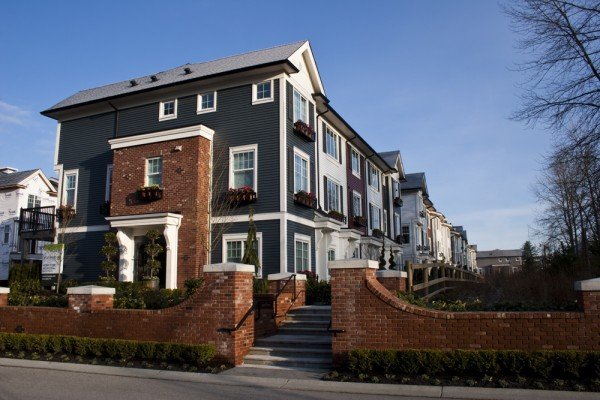 Westwood
3010 Riverbend Dr. · BCS4124
Westwood
3010 Riverbend Dr. · BCS4124
Westwood
3010 Riverbend Dr. · BCS4124
Westwood
3010 Riverbend Dr. · BCS4124
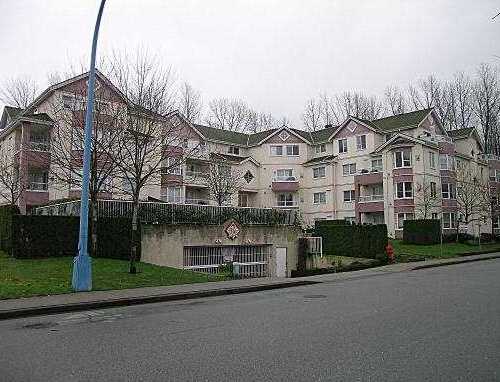 Jane Gardens
2620 Jane St. · LMS1357
Jane Gardens
2620 Jane St. · LMS1357
.jpg) Riverbend
3000 Riverbend Dr. · BCS136
Riverbend
3000 Riverbend Dr. · BCS136
 Springdale
2678 Dixon St. · LMS2317
Springdale
2678 Dixon St. · LMS2317
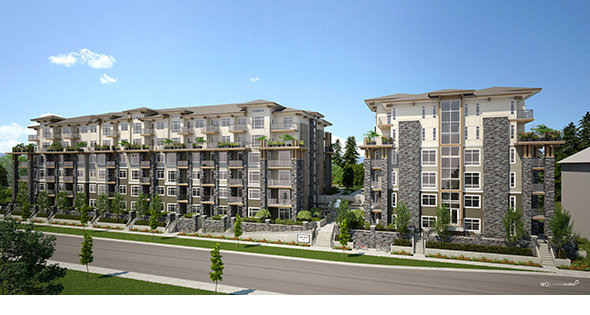 Orchid Phase Ii
2465 Wilson Ave. · EPS3566
Orchid Phase Ii
2465 Wilson Ave. · EPS3566
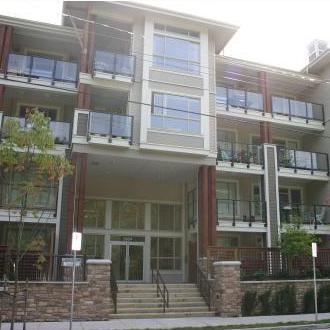 Verde
2484 Wilson Ave. · BCS2750
Verde
2484 Wilson Ave. · BCS2750
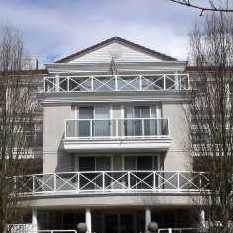 The Esplanade
2485 Atkins Ave. · LMS1983
The Esplanade
2485 Atkins Ave. · LMS1983
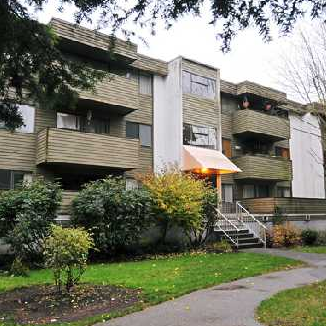 Orchard Valley
2446 Wilson Ave. · NWS155
Orchard Valley
2446 Wilson Ave. · NWS155
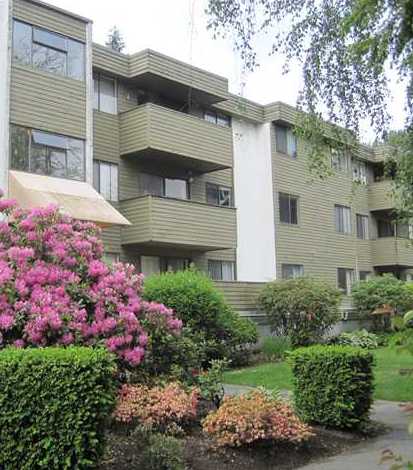 Orchard Valley
2444 Wilson Ave. · NWS155
Orchard Valley
2444 Wilson Ave. · NWS155
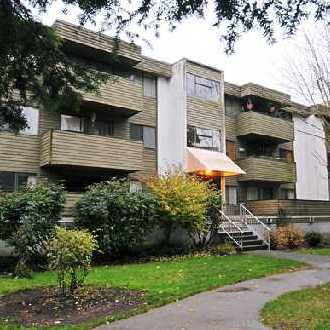 Orchard Valley Estates
2442 Wilson Ave. · NWS155
Orchard Valley Estates
2442 Wilson Ave. · NWS155
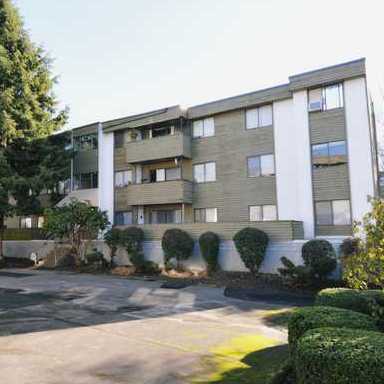 Orchard Valley Estates
2440 Wilson Ave. · NWS155
Orchard Valley Estates
2440 Wilson Ave. · NWS155
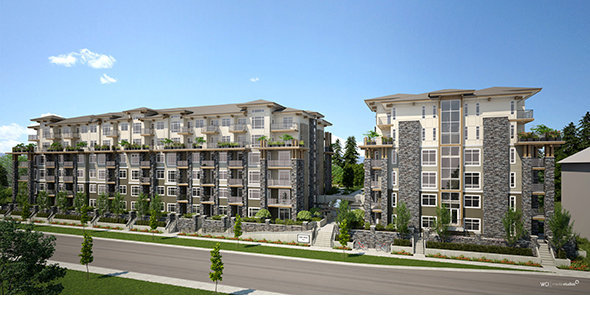 Orchid Riverside Condos
2495 Wilson Ave. · EPS3566
Orchid Riverside Condos
2495 Wilson Ave. · EPS3566
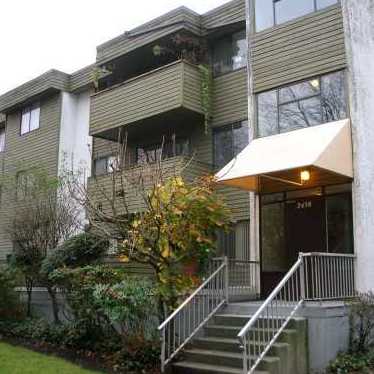 Orchard Valley
2438 Wilson Ave. · NWS155
Orchard Valley
2438 Wilson Ave. · NWS155