203 2664 KINGSWAY AVE
- 1 Beds
- 1 Baths
- 786 Sqft
- 1 Parking
- Built 2012


Property Description
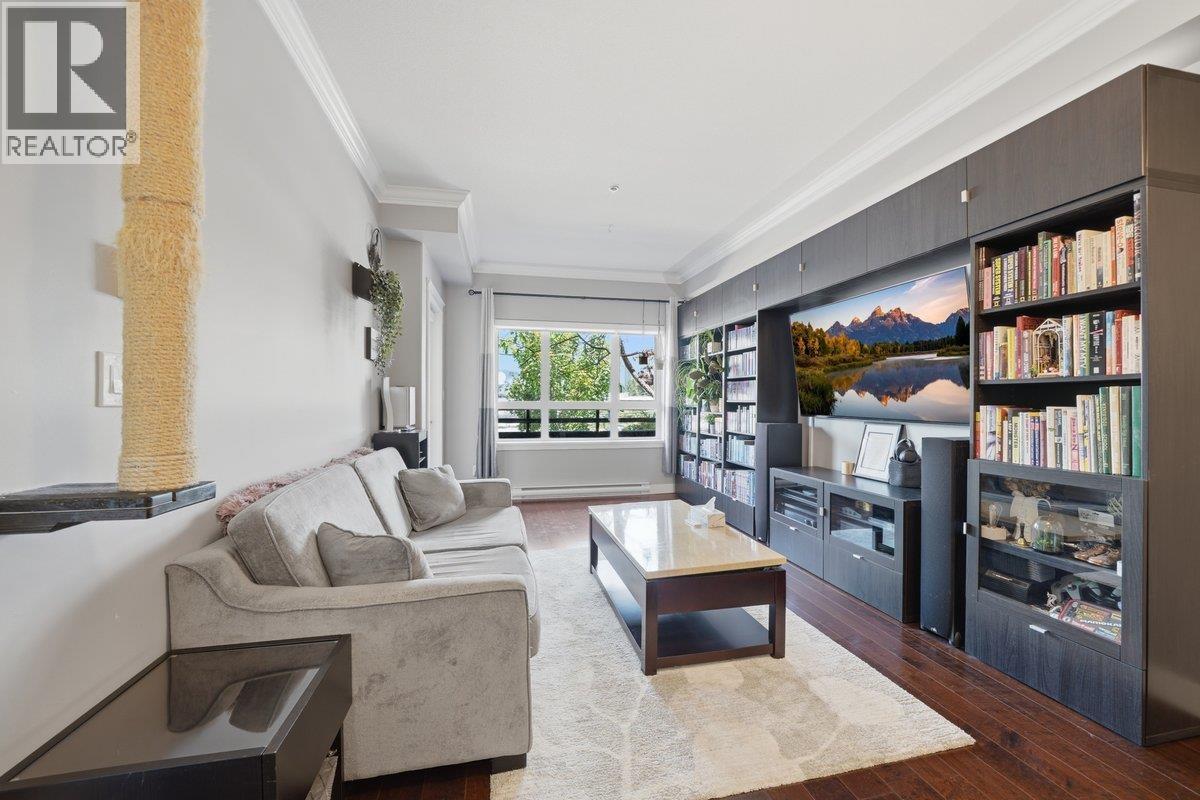
Welcome to your ultimate urban oasis! This immaculate 786 sqft home with den offers a rare combination of spacious indoor living & an incredible outdoor footprint. Property Highlights: Massive Patio: Includes a covered area for year-round BBQing + lounging. Interior Space: Open living/dining/kitchen area w/9' ceilings & motorized blinds. Chef's Kitchen: Stone counters, S/S appliances + great storage. Primary Suite: King-size friendly bedroom W/dual closets + private access to 4-piece bathroom. Extras: Custom integrated storage system, 1 parking + locker. Prime PoCo Location: Enjoy living steps from the scenic PoCo trail, vibrant selection of coffee shops, bakeries & restaurants, Leisure Centre. Easy Transit/commuter access via the Skytrain, WestCoast express, Lougheed HWY, Maryhill Bypass. (id:48970)
Property Details
- Property Type
- Apartment Unit
- Style
- Multi Family,Residential Attached
- Title to Land
- Freehold Strata
- Year Built
- 2012
- Area
- Port Coquitlam · Central Pt Coquitlam
- Outdoor
- Patio,Deck, Balcony
- Heating / Cooling
- Baseboard,Electric
- Flooring
- Hardwood,Tile
- Construction
- Frame Wood,Brick (Exterior),Concrete (Exterior),Fibre Cement (Exterior)
- Parking
- Underground,Guest,Side Access,Concrete (1 stall)
- Water Supply
- Public
- Kitchens
- 1
- Units in Development
- 10
Financial
- Trash
- Hot Water
- Management
- Snow Removal
Rooms 5
Features & Appliances
- 🧺Washer/Dryer
- 🧺Dishwasher
- 🧊Refrigerator
- 🍳Stove
- 🧯Fire Sprinkler System
- 🪟Insulated Windows
- Cats OK
- Dogs OK
- Pets Allowed w/Rest
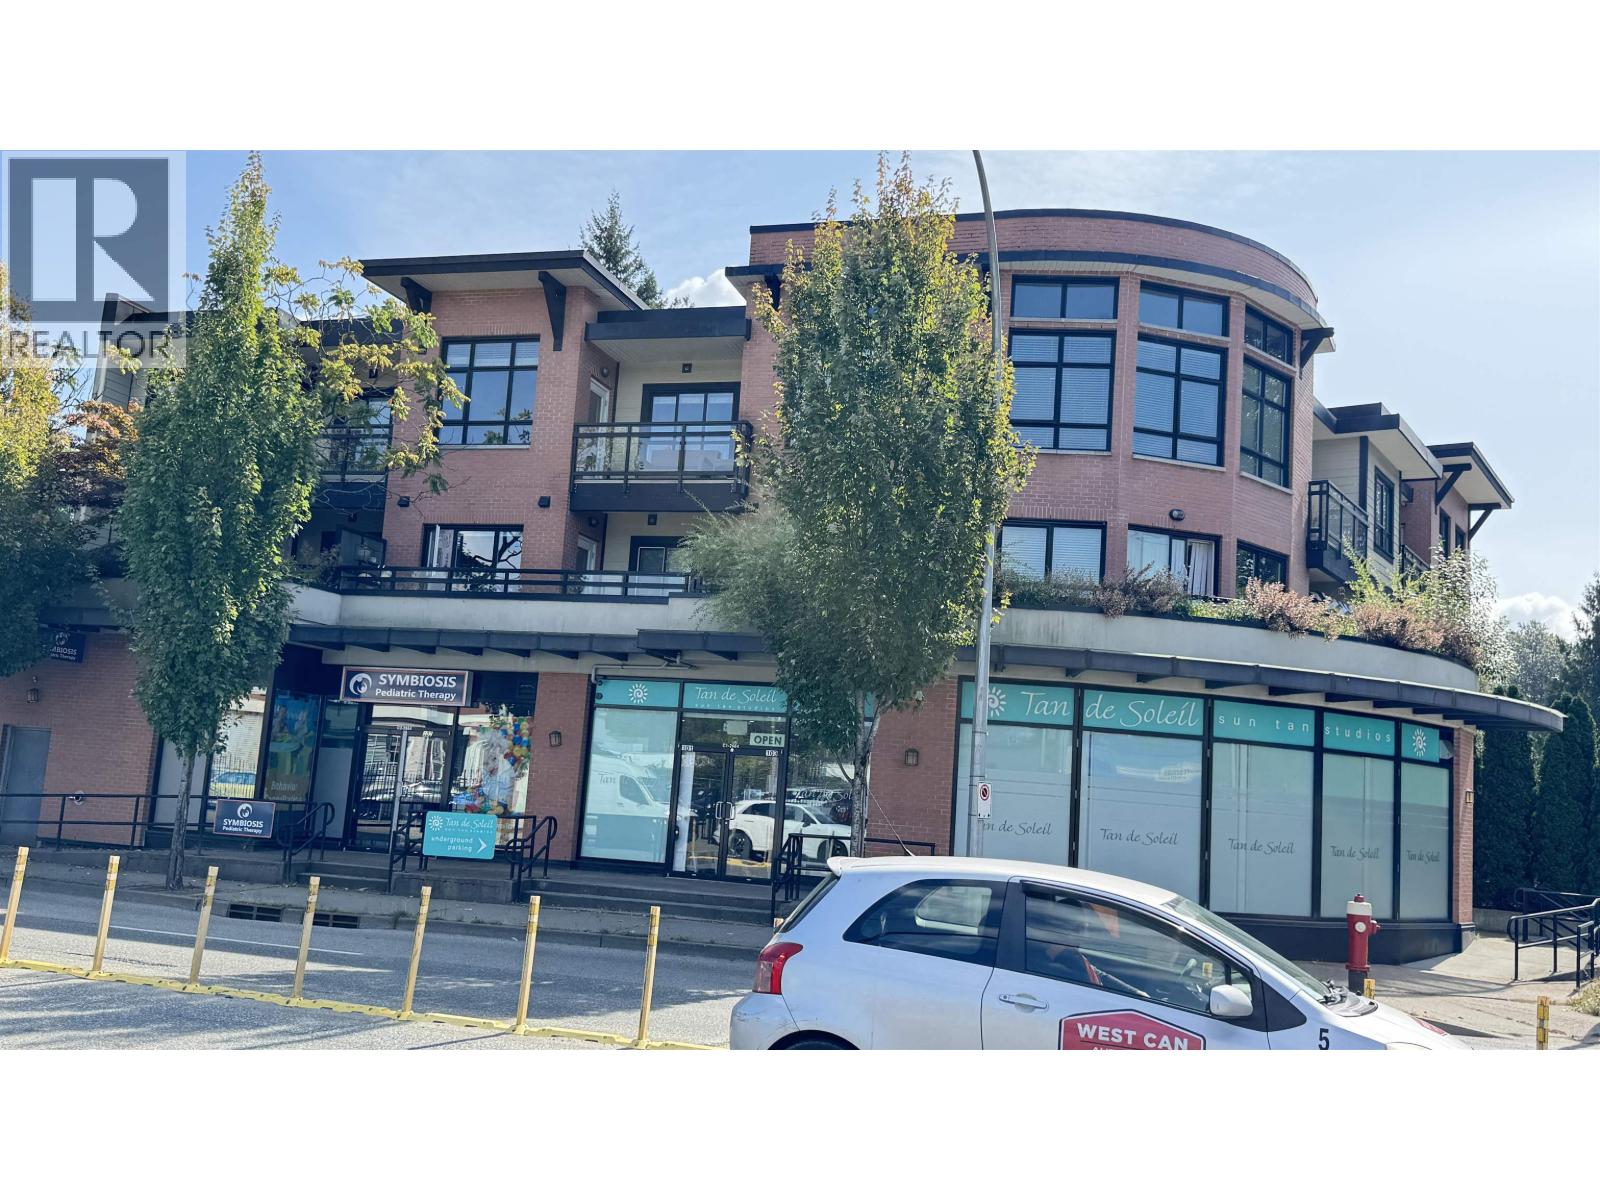
For Sale in Kingsway Gardens & Complex
↑ Back to top| Date | Address | Status | Bed | Bath | Price | Sqft | DOM | Strata Fee | Tax | Listed By |
|---|---|---|---|---|---|---|---|---|---|---|
| 2026-07-13 | 203 2664 Kingsway Avenue | Active | 1 | 1 | $445,000 ($566/sf) | 786 | 0 | $497 | $1,762 (2025) | Royal LePage Elite West |
| 2026-02-17 | 102 2664 Kingsway Avenue | Active | 0 | 0 | $1,500,000 ($721/sf) | 2081 | 0 | $1,591 | $11,436 (2025) | Century 21 Coastal Realty Ltd. |
| Avg | $972,500 ($678/sf) | 1434 |
Nearby Buildings with Active Listings
↑ Back to top
Book a Showing

- Abbotsford - 447
- Agassiz - 28
- Burnaby - 54
- Burnaby East - 78
- Burnaby North - 367
- Burnaby South - 348
- Campbell River - 1
- Chilliwack - 221
- Cloverdale - 194
- Comox Valley - 10
- Coquitlam - 566
- Delta - 10
- Duncan - 42
- Esquimalt - 59
- Gulf Islands - 6
- Harrison Hot Springs - 13
- Harrison Mills - 1
- Hope - 22
- Ladner - 110
- Langford - 156
- Langley - 541
- Maple Ridge - 312
- Mill Bay - 2
- Mission - 65
- New Westminster - 444
- North Delta - 29
- North Island - 2
- North Saanich - 8
- North Surrey - 412
- North Vancouver - 747
- Oak Bay - 44
- Osoyoos - 1
- Parksville / Qualicum - 7
- Penticton - 8
- Pitt Meadows - 75
- Port Alberni - 2
- Port Coquitlam - 268
- Port Moody - 268
- Richmond - 1161
- Saanich East - 232
- Saanich West - 92
- Sardis - 154
- Sidney - 152
- Sooke - 39
- South Surrey White Rock - 719
- Surrey - 667
- Tsawwassen - 98
- Vancouver East - 1003
- Vancouver West - 2495
- Victoria - 666
- View Royal - 46
- West Vancouver - 231



