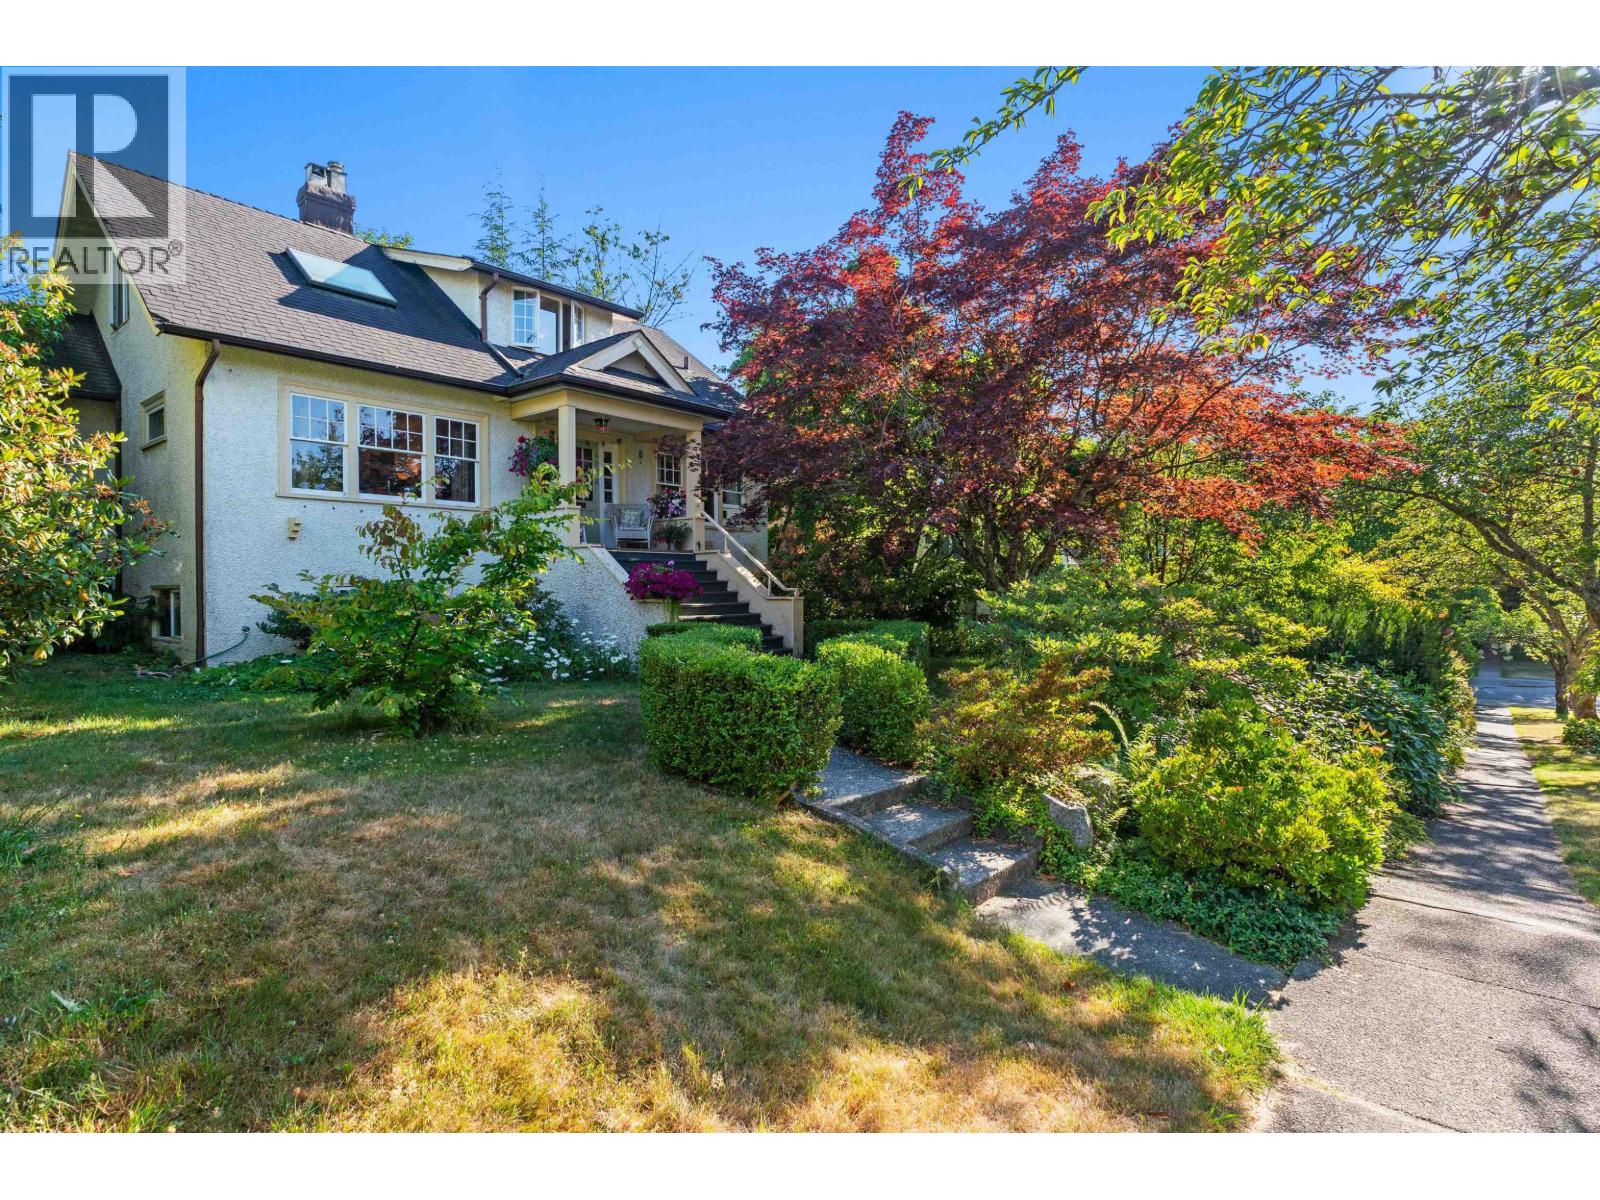
Maintenance Fees Include
Garbage Pickup
Gardening
Management


.jpg "Click to view photo slideshow") 🔍 1 photo · slideshow
🔍 1 photo · slideshow
| Date | Address | Status | Bed | Bath | Price | Sqft | DOM | Strata Fee | Tax | Listed By |
|---|---|---|---|---|---|---|---|---|---|---|
| 2026-02-04 | 306 4463 W 10th Ave. | Active | 1 | 1 | $849,000 ($1,037/sf) | 819 | $478 | $2576 (2024) | Rennie & Associates Realty Ltd. |
| Sold Date | Address | Bed | Bath | Sqft | Asking | Sold Price | DOM | Strata Fee | Tax | Listed By |
|---|---|---|---|---|---|---|---|---|---|---|
| 2026-06-04 | 404 4463 W 10th Ave. | 2 | 2 | 1145 | $1,299,000 | $1,250,000 ($1,092/sf) | $697 | $4400 (2025) | RE/MAX Select Properties | |
| 2025-10-19 | 103 4463 W 10th Ave. | 1 | 1 | 830 | $860,000 | $830,000 ($1,000/sf) | $485 | $2467 (2025) | RE/MAX Select Realty |
Sold data from the MLS® feed for strata plan BCS2941. Showing the 15 most recent sales from the last 24 months; expand for up to 80.
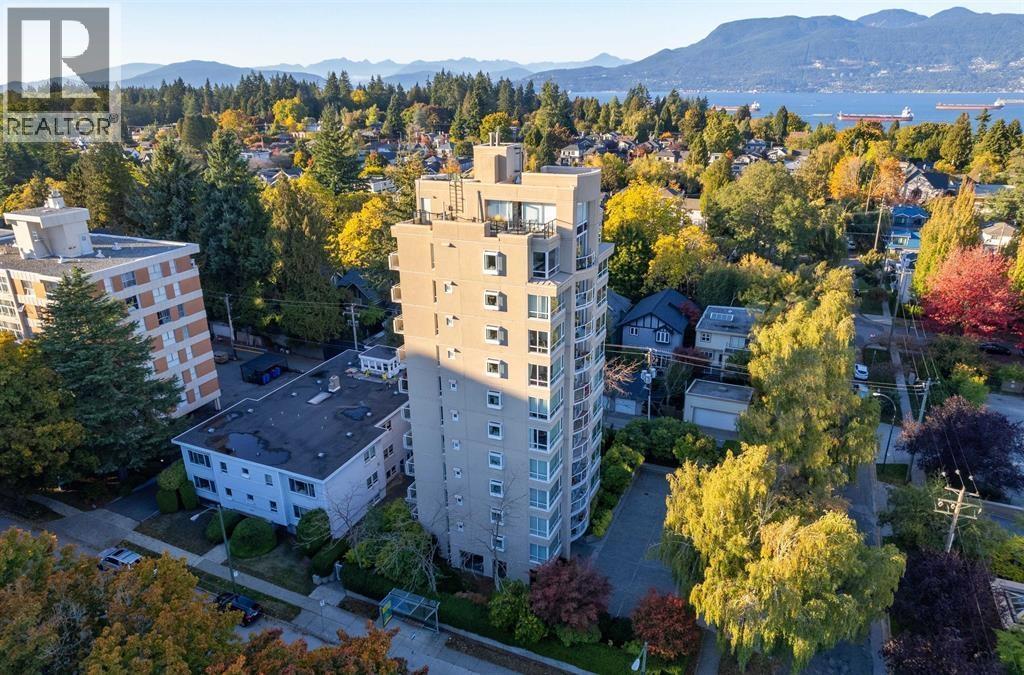
West Point Grey at 4463 WEST 10th Ave. — currently 1 active listing averaging $849,000. In the past year 2 units sold at an average of $1,040,000.
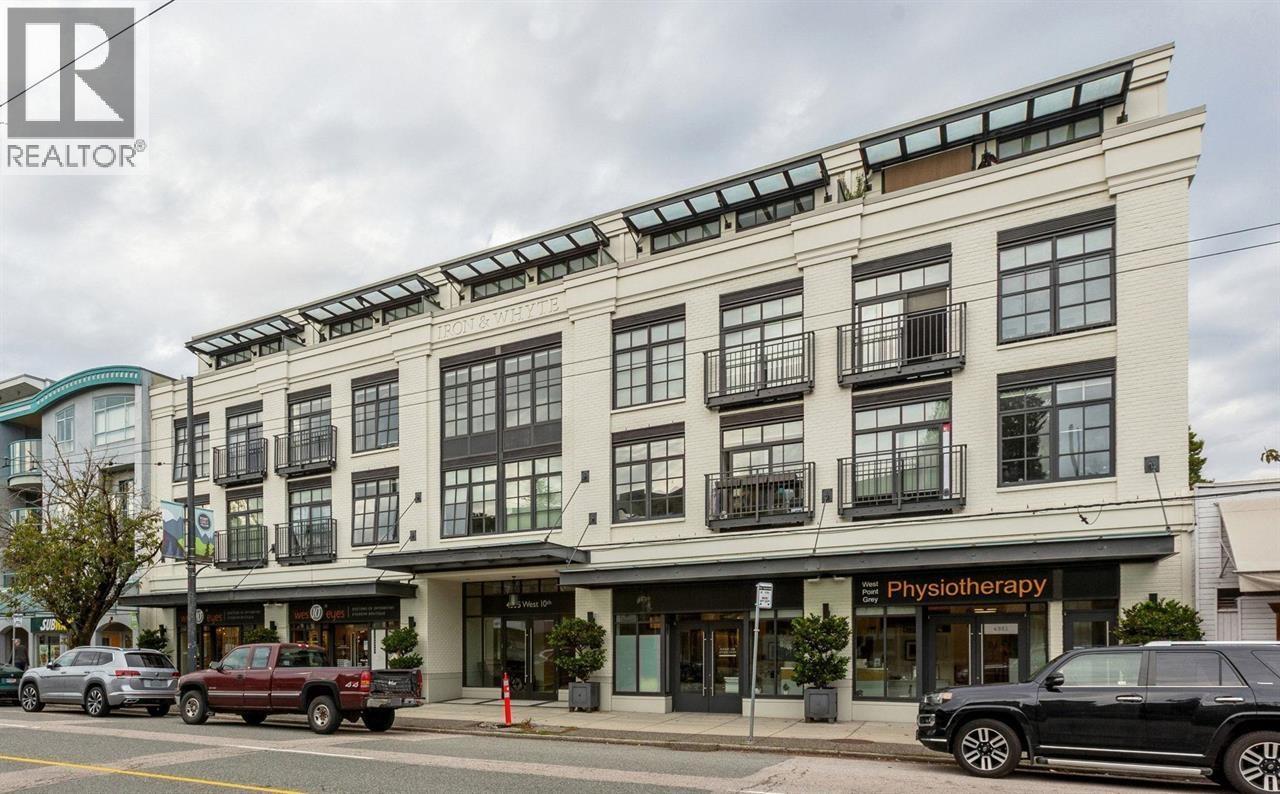
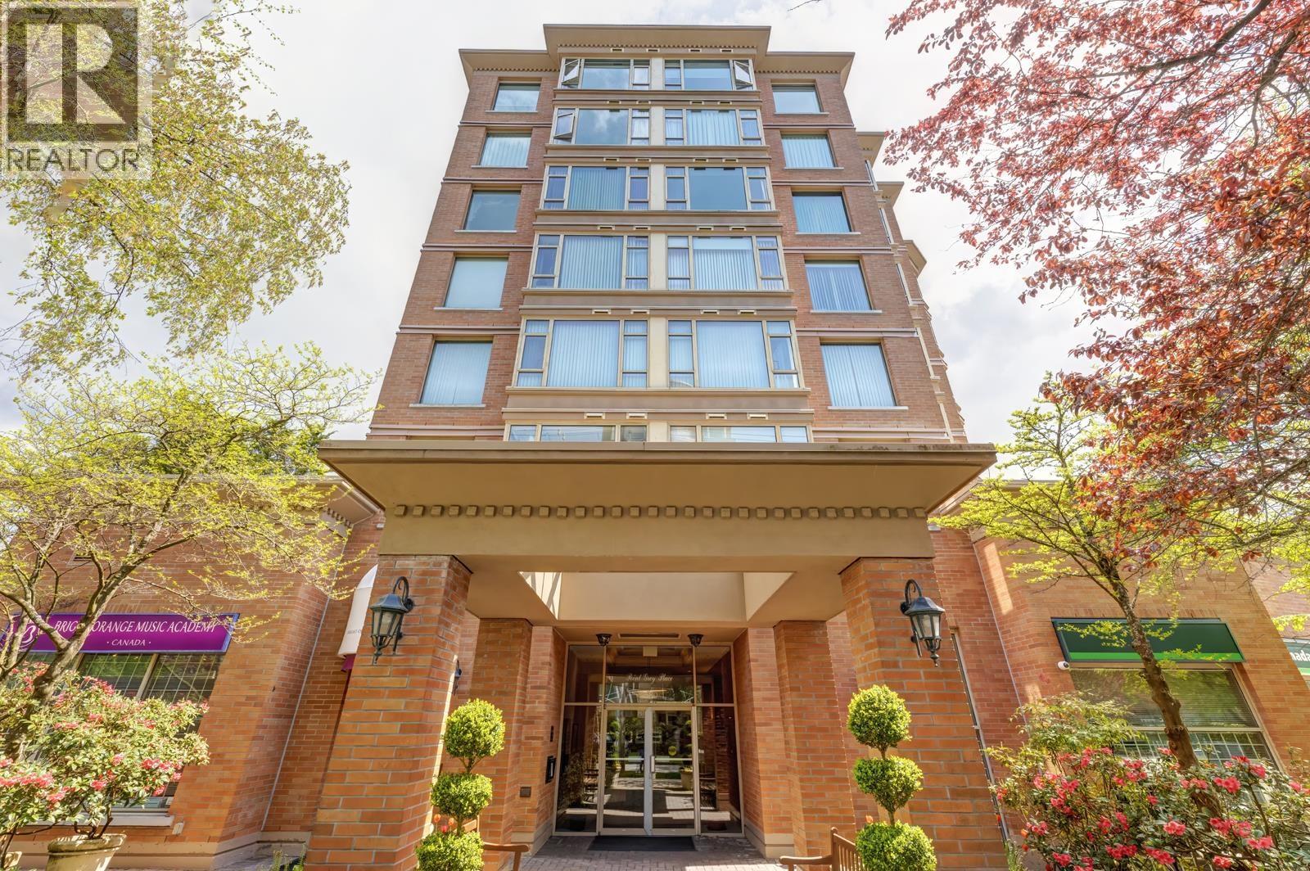
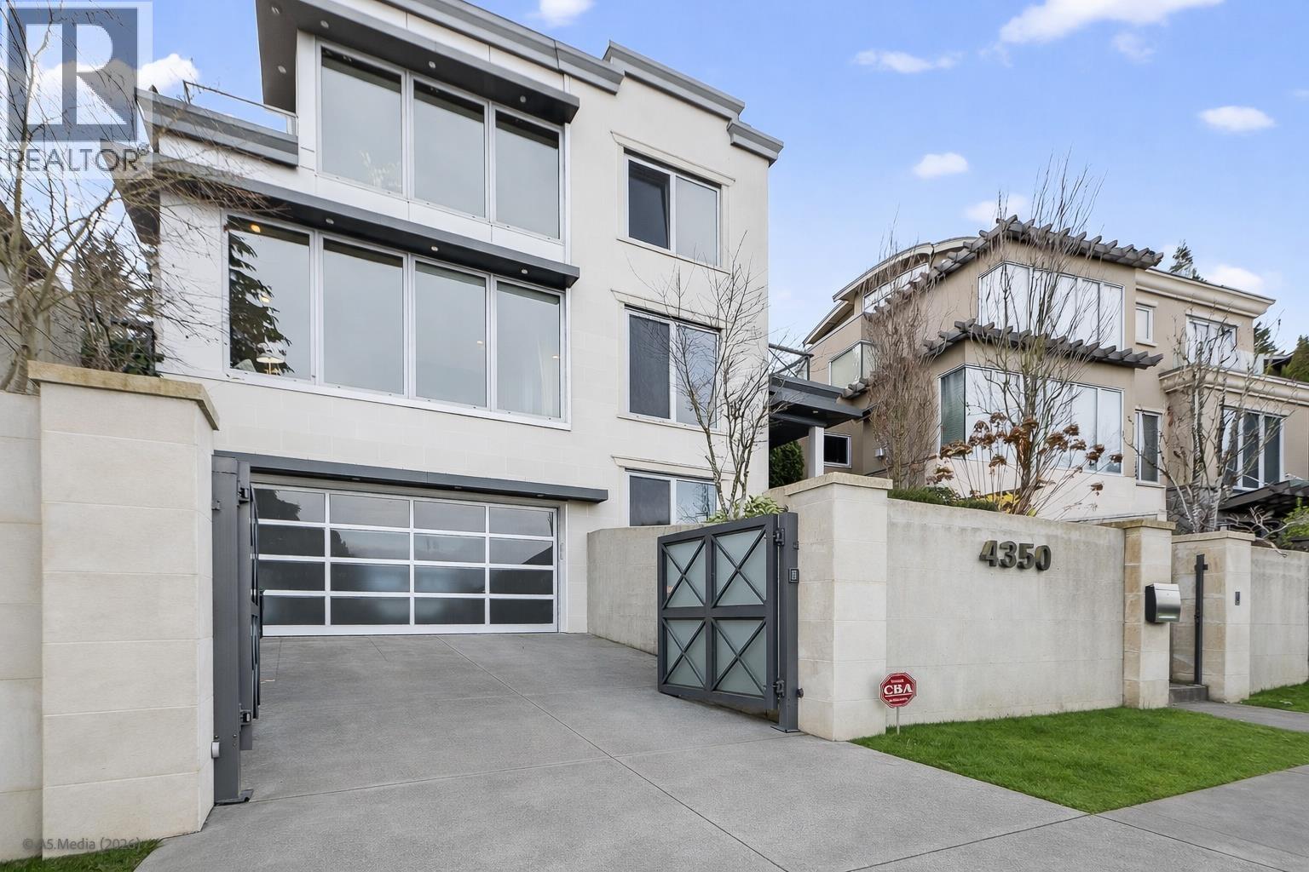
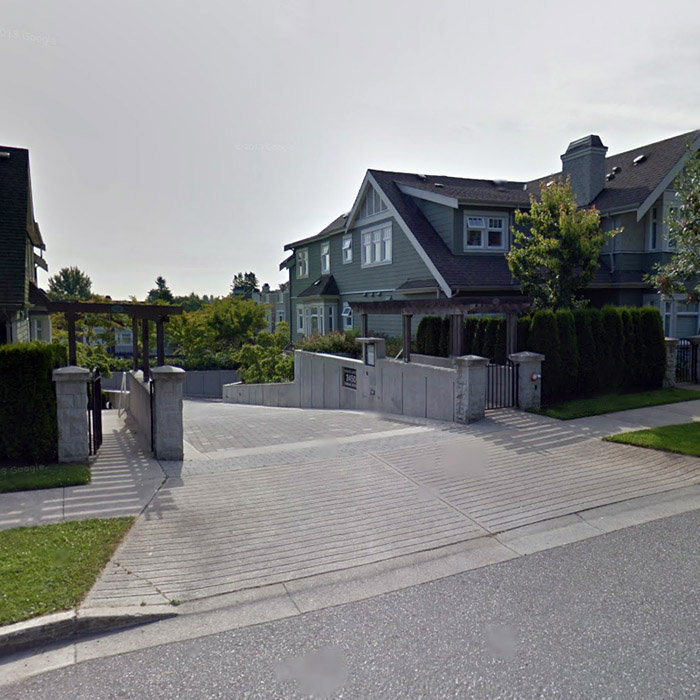
Welcome to West Point Grey. West Point Grey is a boutique 19-home strata residence located at 4463 10Th Ave in Vancouver, in the Point Grey neighbourhood. Completed in 2008. It is registered under Strata Plan BCS2941 and held as Freehold Strata.
Residents enjoy an array of amenities including elevator and in-suite laundry, garage underground parking and baseboard / electric heating.
Set in Point Grey, Vancouver, West Point Grey offers gated nearby. Explore floor plans, prices, availability, MLS listings and full building details on BCCondos.net.
| Construction | Frame - Wood |
|---|---|
| Exterior Finish | Brick |
| Roof | Torch-on |
| Foundation | Concrete Block |
| Rain Screen | Full |
| Management Company | wrm. strata management & real estate services ltd. |
| Strata Plan | BCS2941 |
|---|---|
| Building Type | Strata |
| Title to Land | Freehold Strata |
| Units in Strata | 19 |
| Units in Development | 19 |
| Management Company | WRN STRATA MANAGMENT — 604-932-2972 |
| Bylaws / Restrictions | PETS ALLOWED W/REST.,RENTALS ALLOWED W/RESTRICTIONS |
| Parking / Storage | Garage; Underground |
Live market intelligence for this building's segments — active inventory, medians, ranges & trends. Opens in a new tab.
| Address | Bed | Bath | Sqft | Price |
|---|---|---|---|---|
| 306 4463 W 10th Ave. | 1 | 1 | 819 | $849,000 |
| 301 4479 W 10th Ave. | 2 | 2 | 1098 | $958,000 |
| 201 4445 10th Ave. | 2 | 3 | 1424 | $2,698,500 |
| 4434 10th Ave. | 1758 | $149,000 | ||
| 4515 W 10th Ave. | 859 | $39,880 | ||
| 11750 Confidential | 1750 | $399,000 | ||
| 4416 W 11th Ave. | 6 | 7 | 4841 | $7,499,000 |
| 4384 W 10th Ave. | 0 | $69,000 | ||
| 4396 W 11th Ave. | 4 | 4 | 2432 | $2,780,000 |
| 4437 W 13th Ave. | 5 | 6 | 3531 | $4,790,000 |
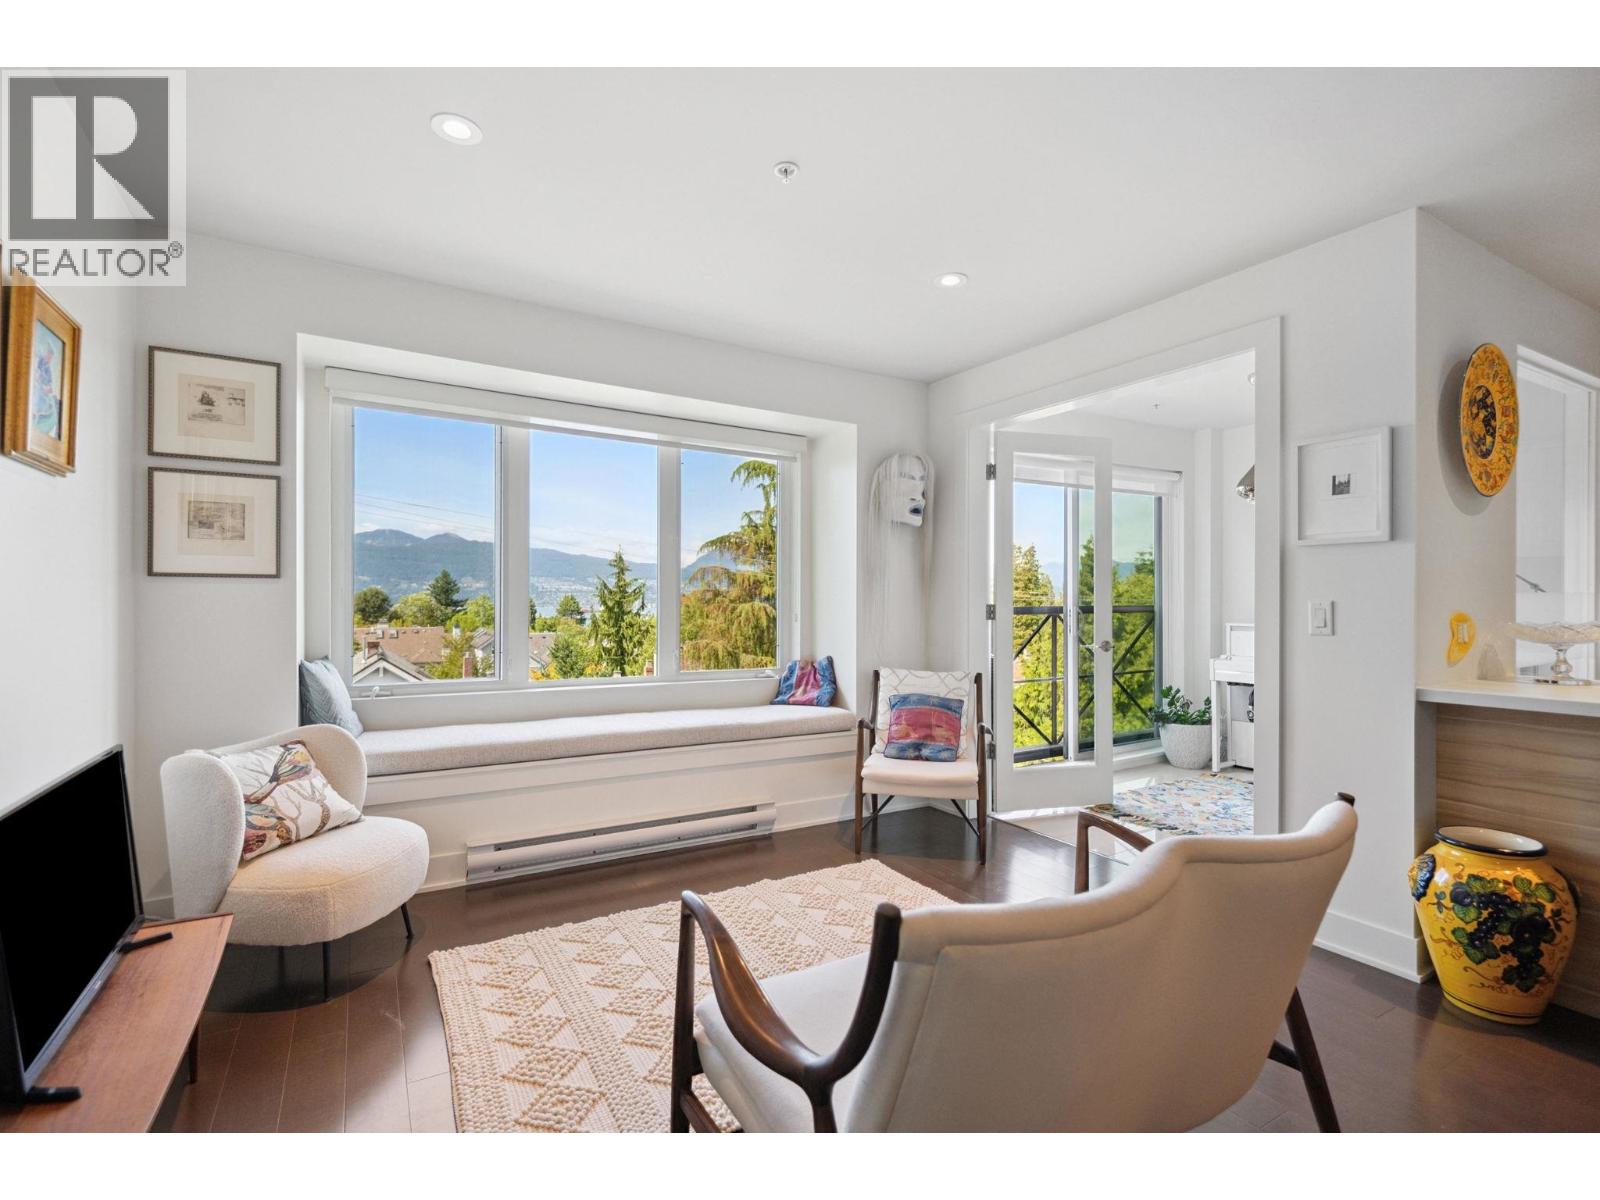 $849,000
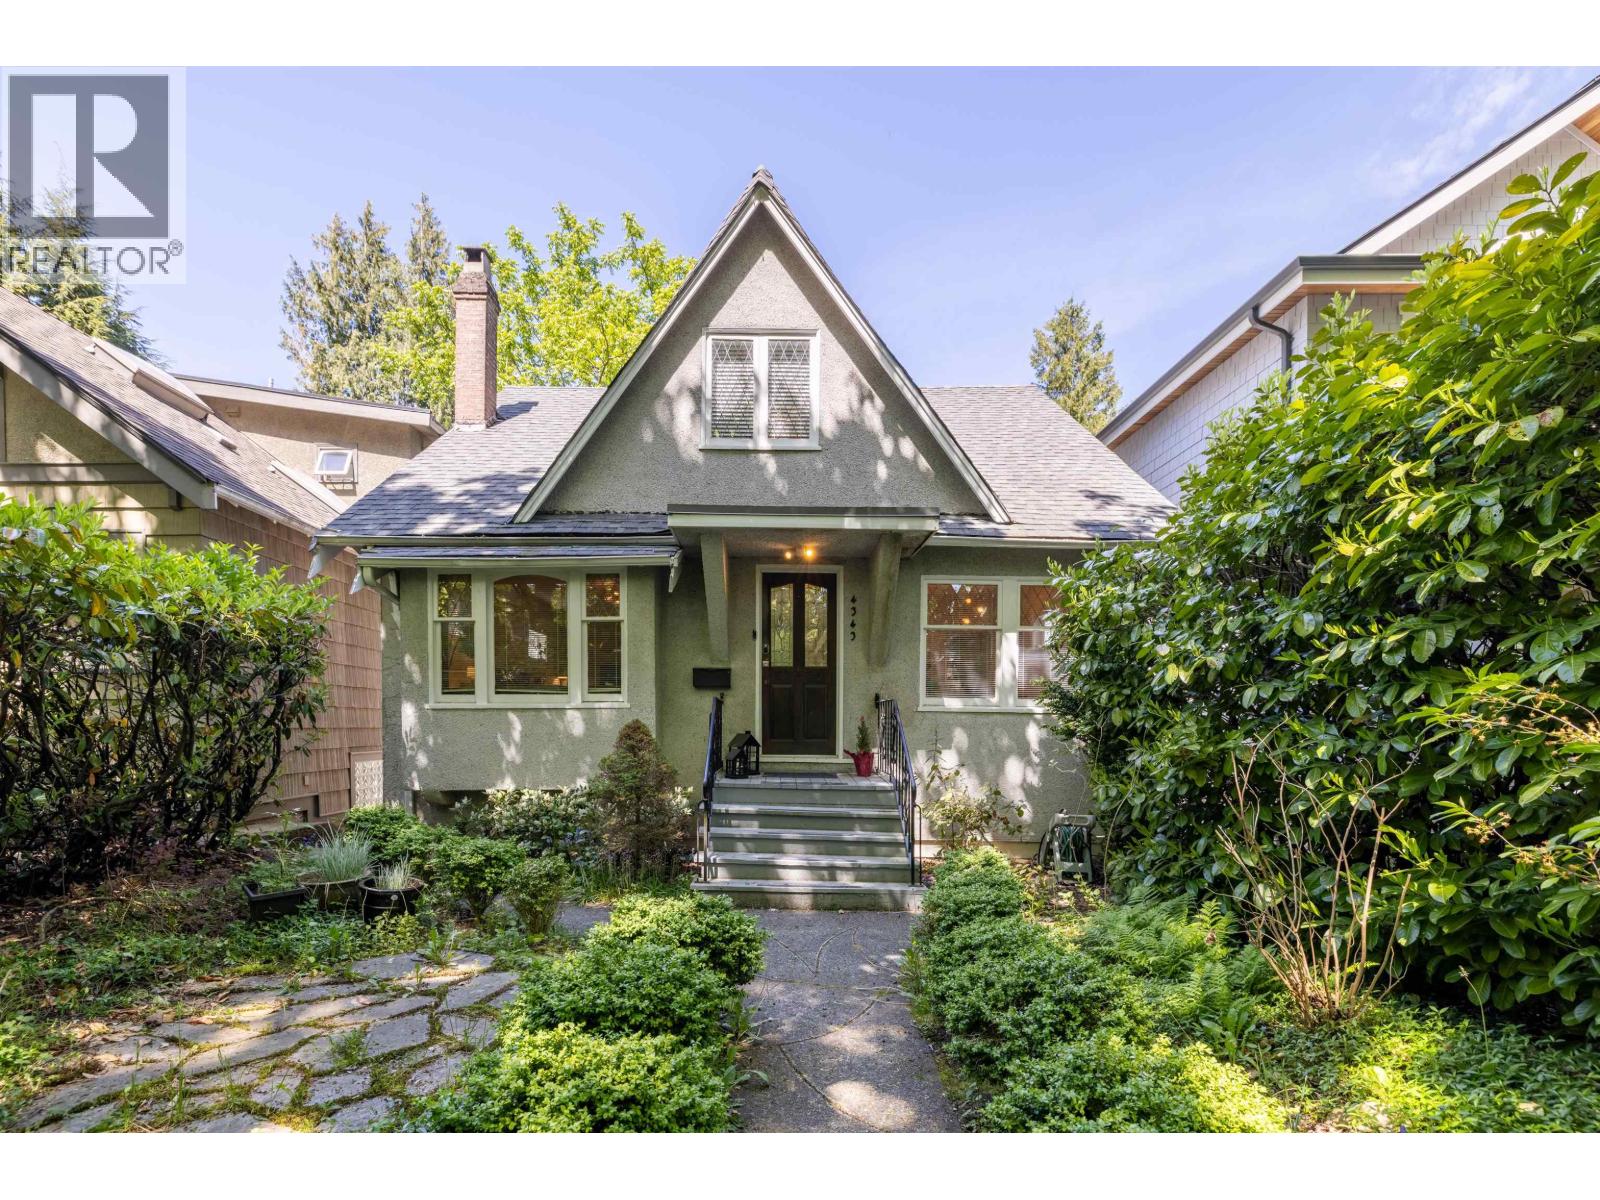
306 4463 W 10th Ave. · 1bd/1ba · 819sf
$849,000
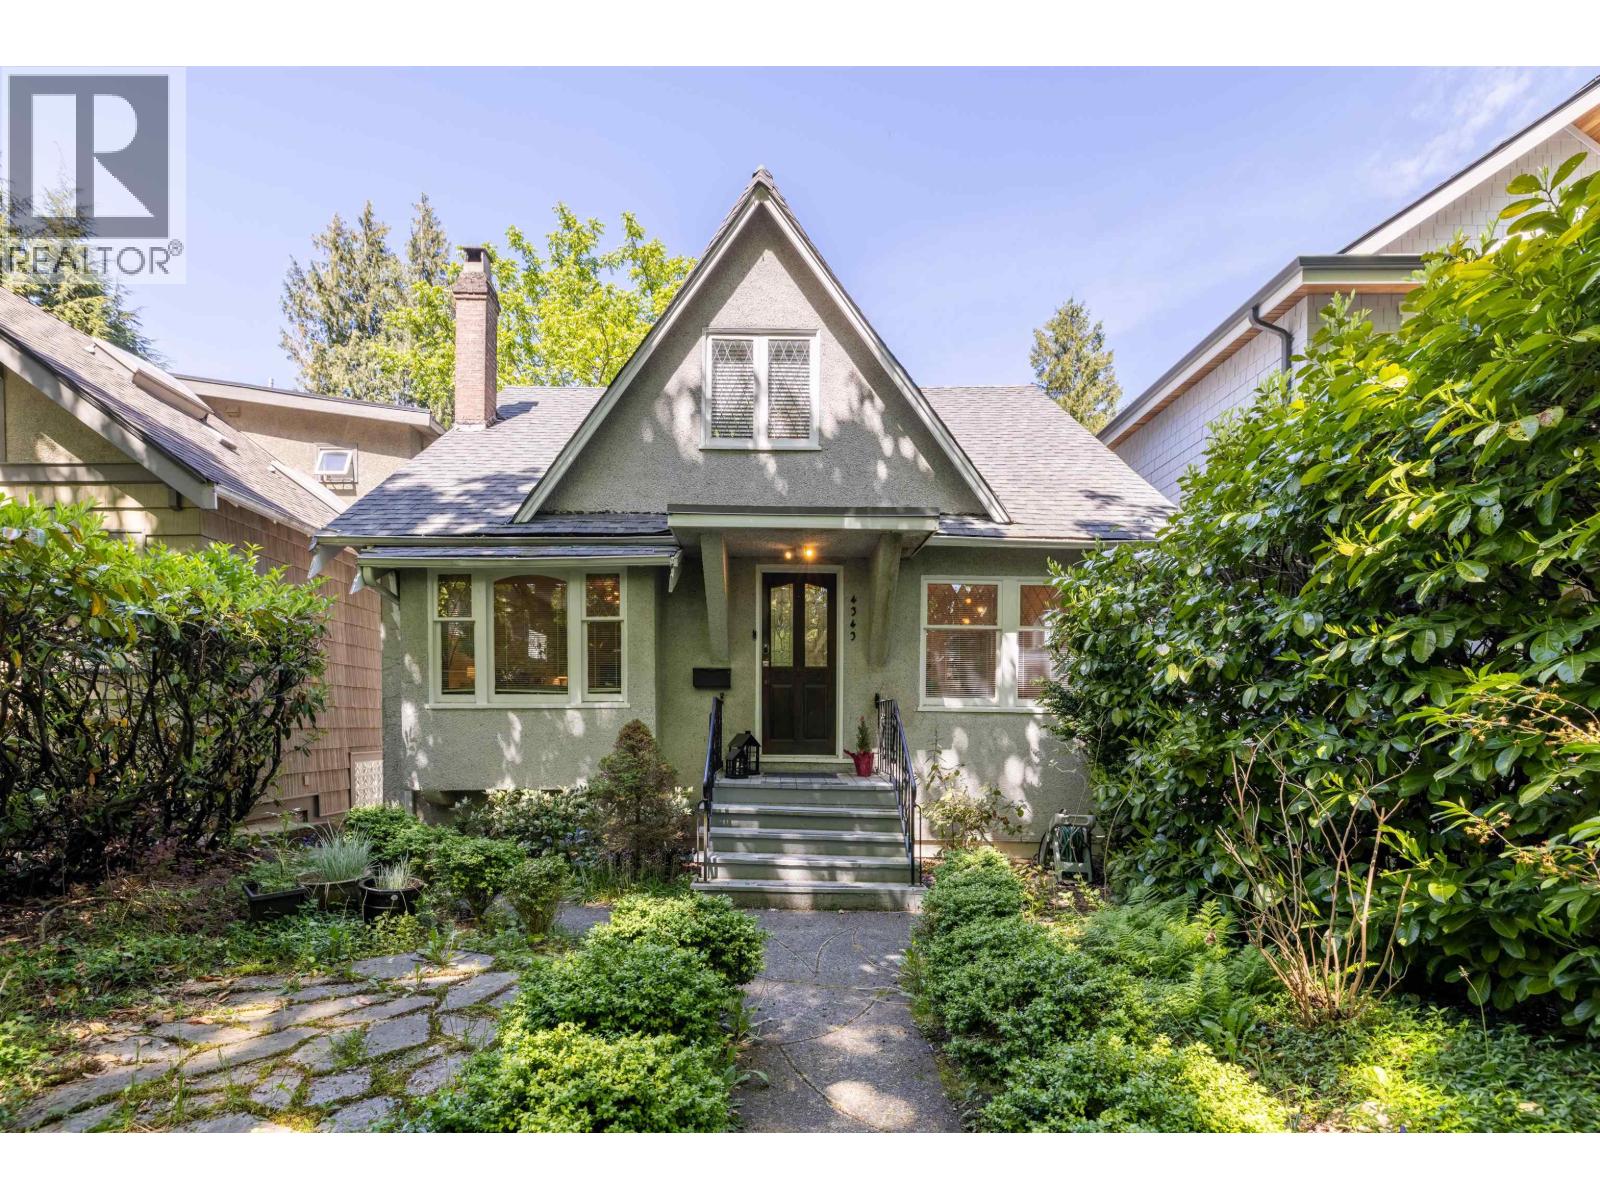
306 4463 W 10th Ave. · 1bd/1ba · 819sf
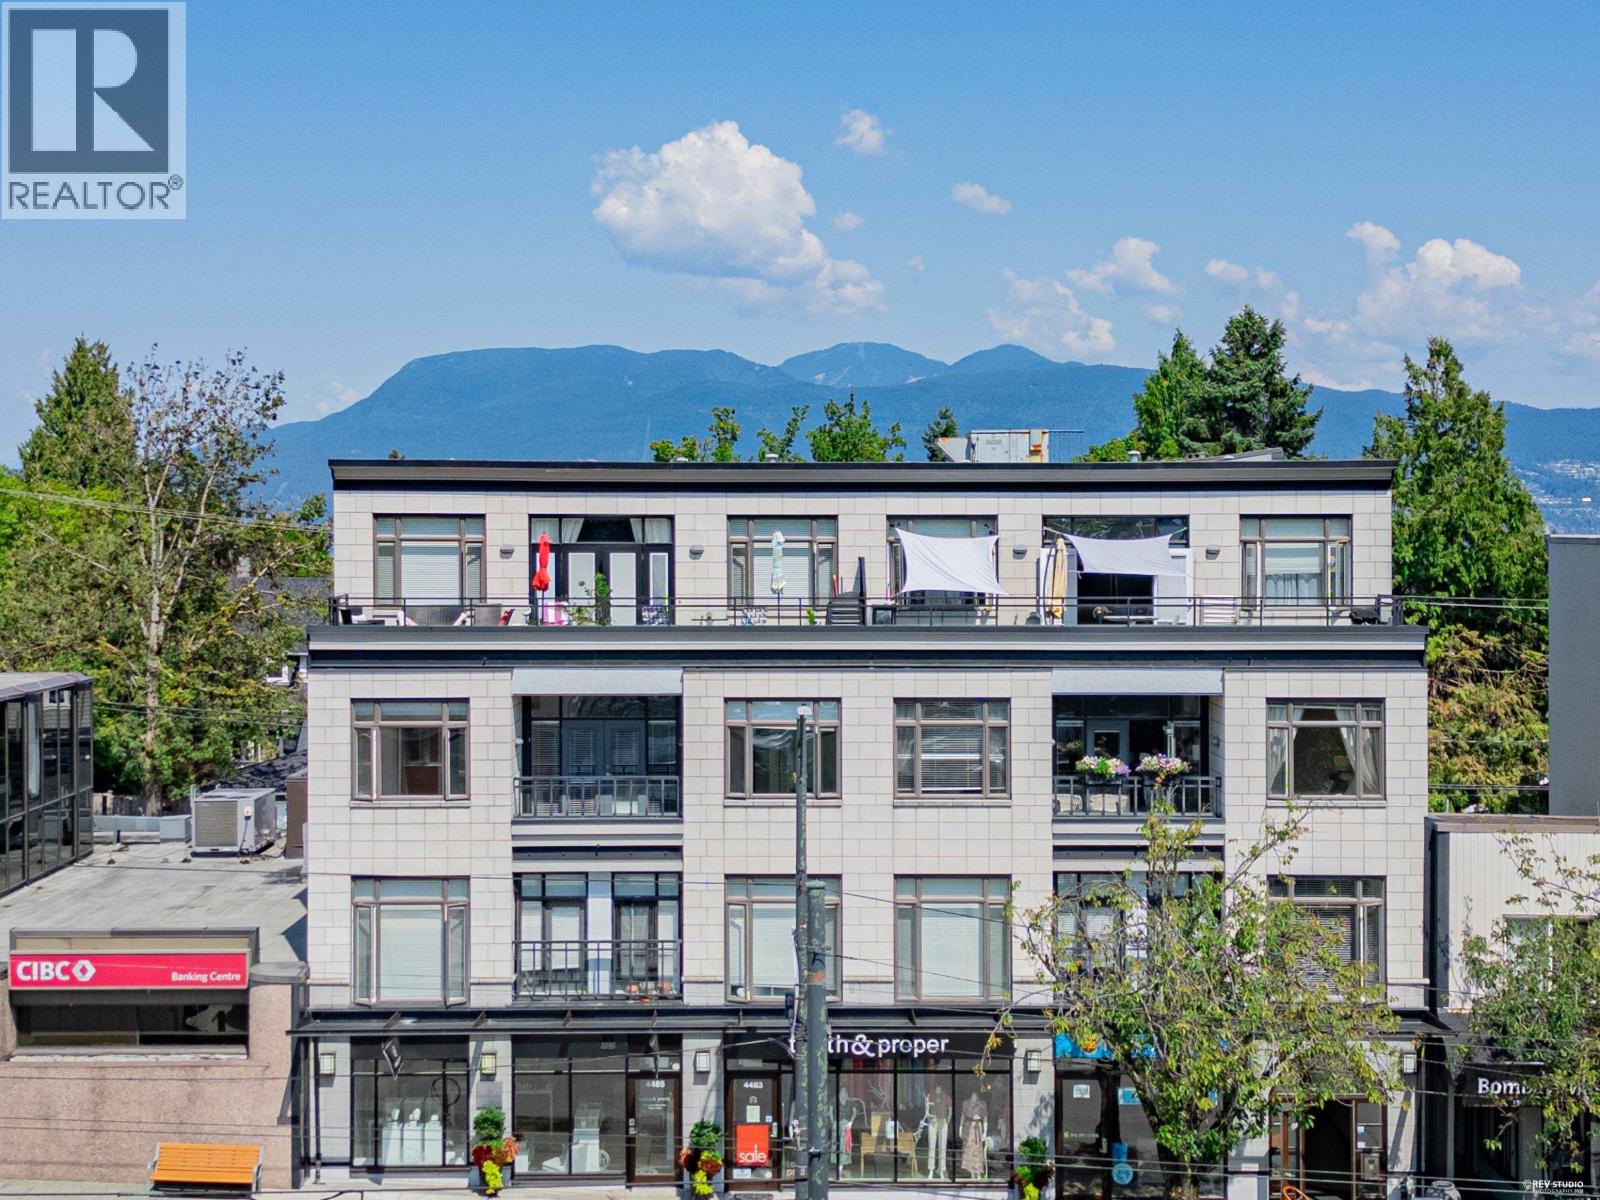 $958,000
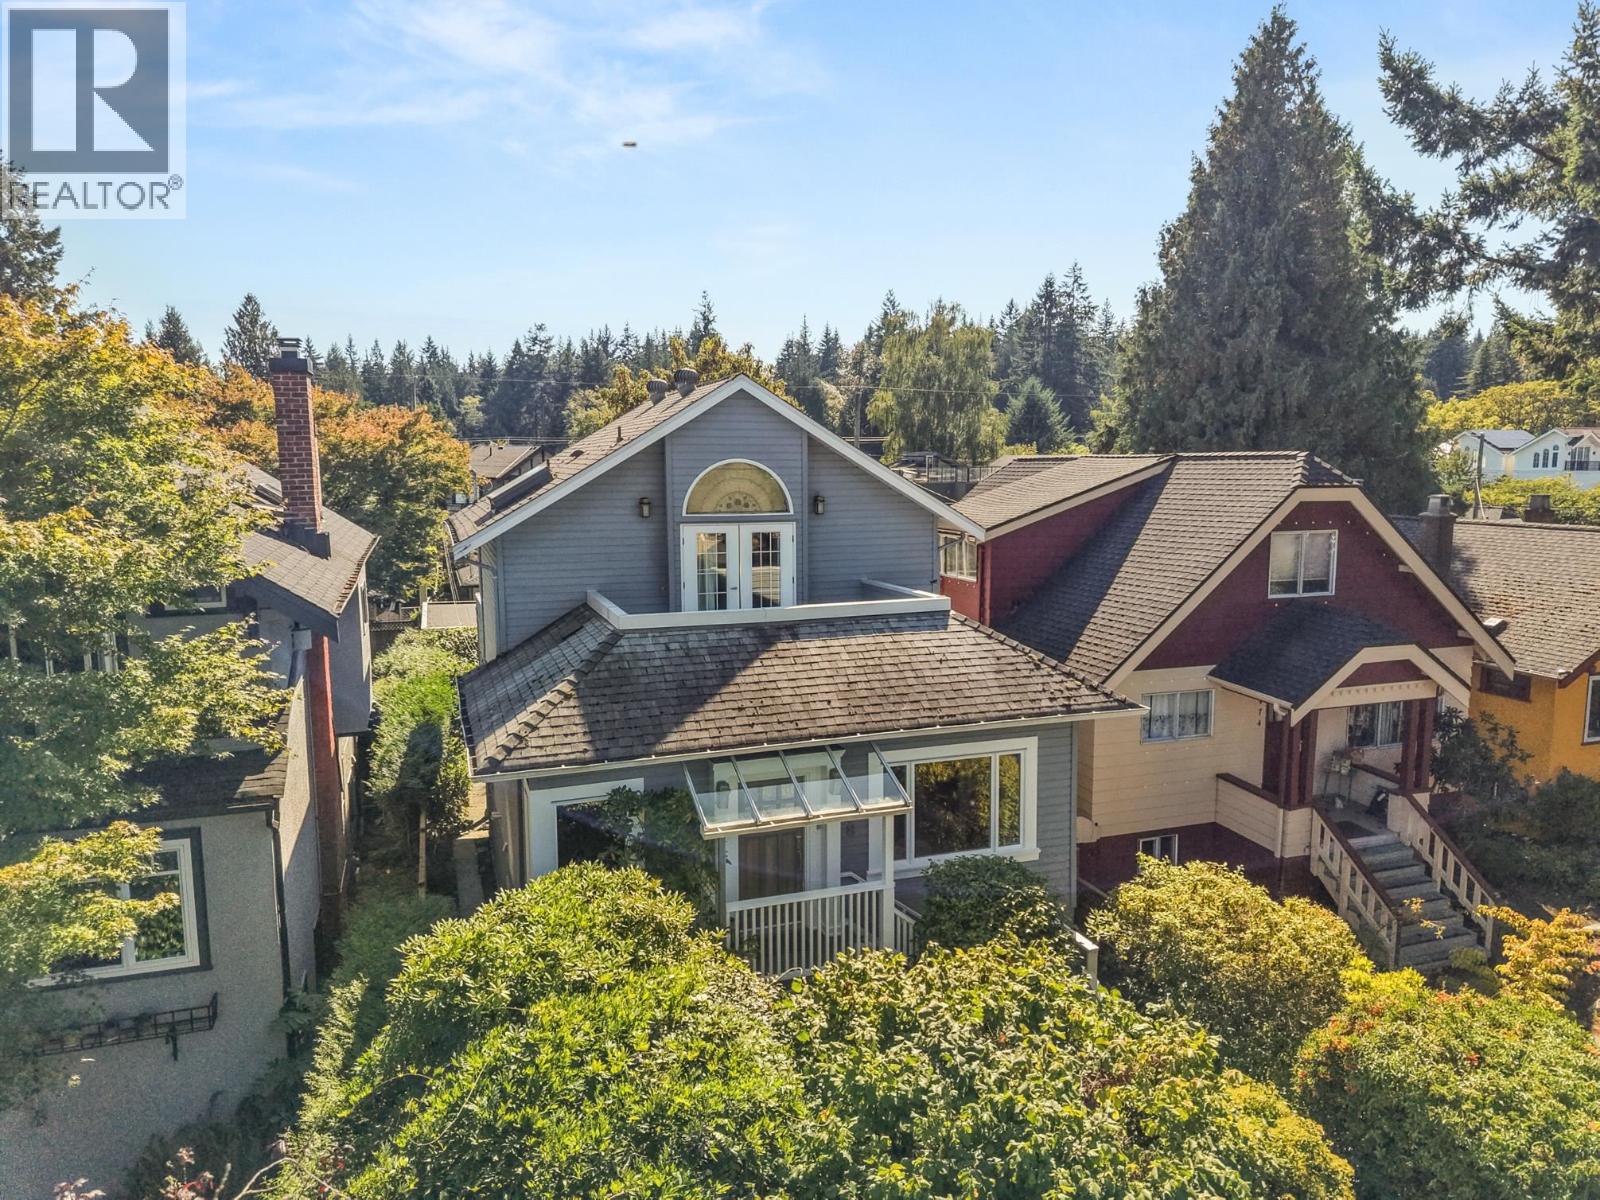
301 4479 W 10th Ave. · 2bd/2ba · 1098sf
$958,000
301 4479 W 10th Ave. · 2bd/2ba · 1098sf
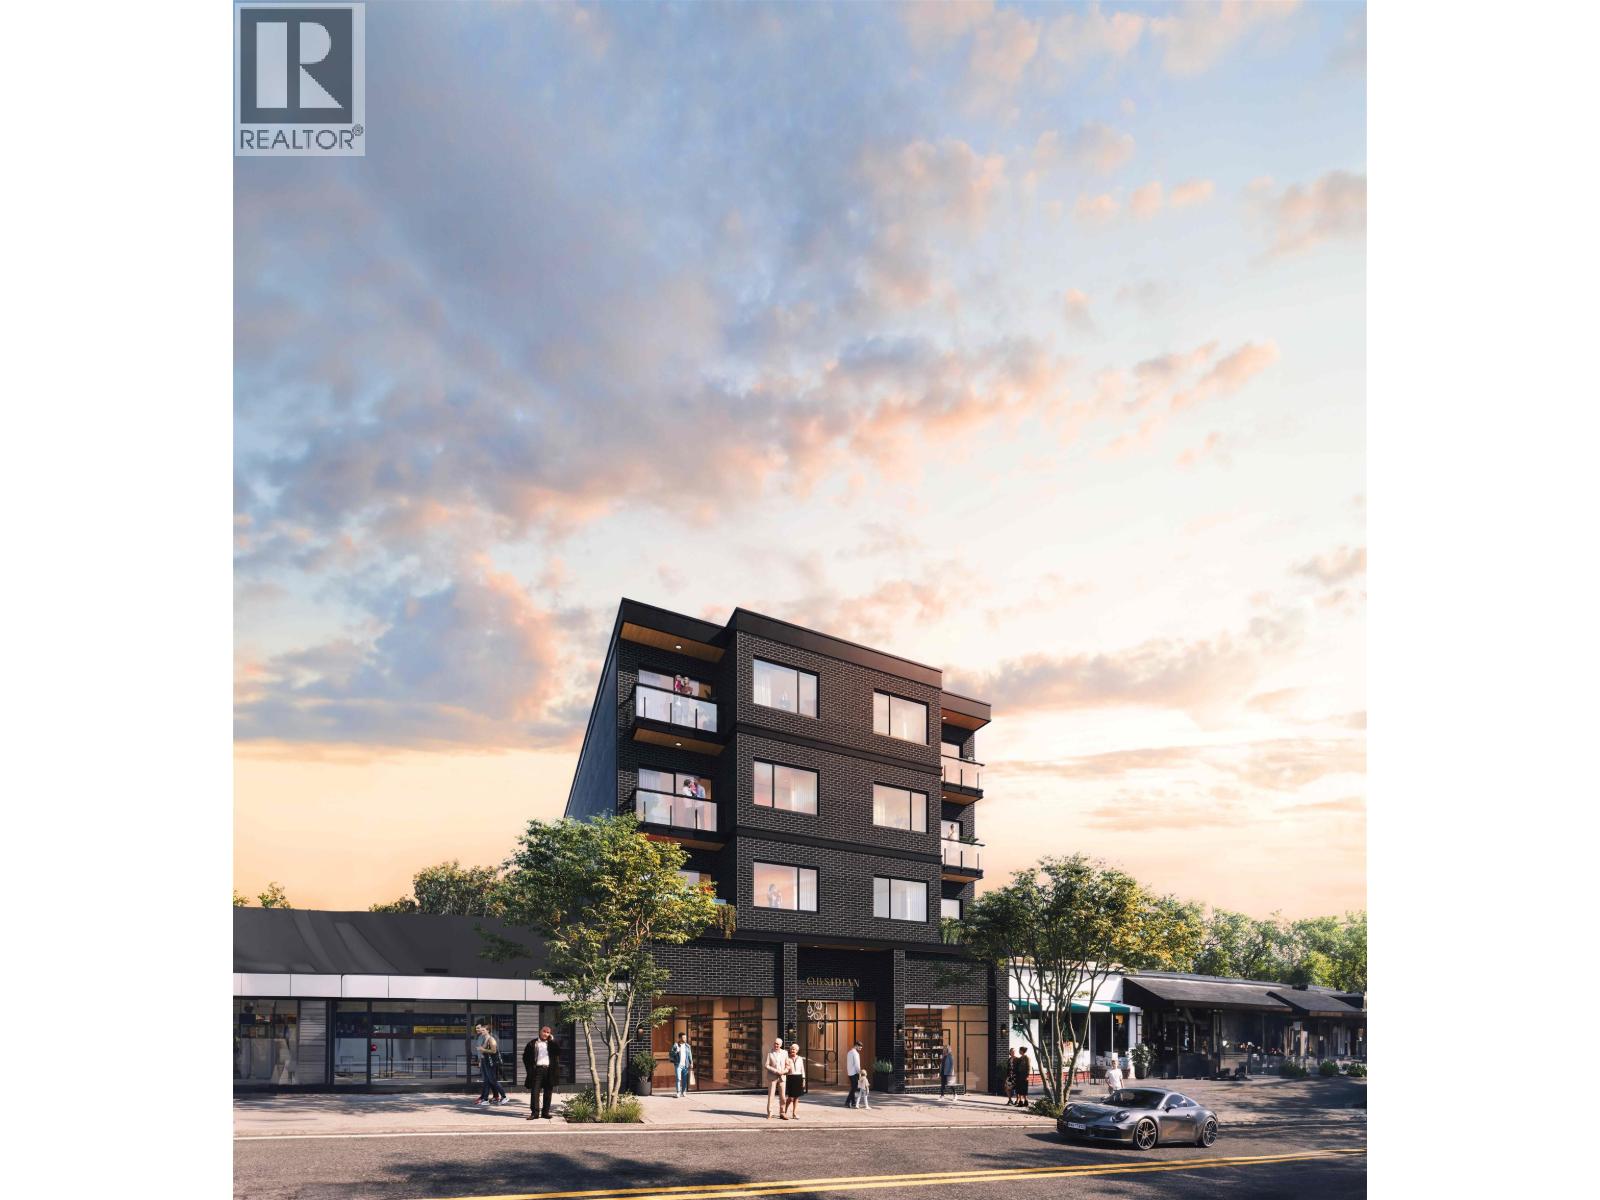 $2,698,500
201 4445 10th Ave. · 2bd/3ba · 1424sf
$2,698,500
201 4445 10th Ave. · 2bd/3ba · 1424sf
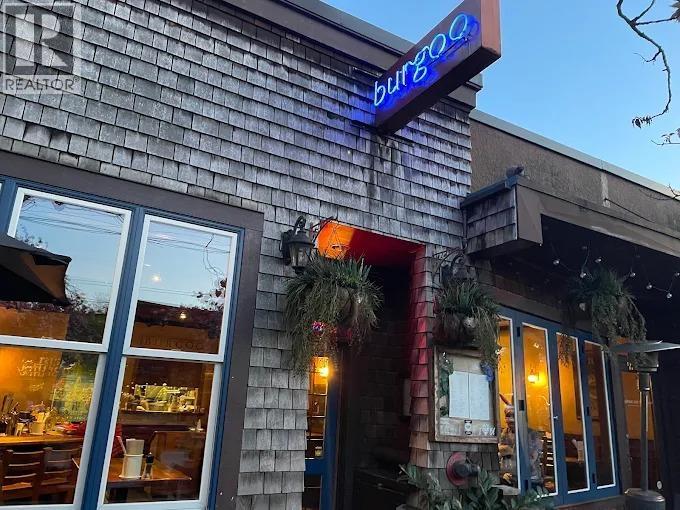 $149,000
4434 10th Ave. · 0bd/0ba · 1758sf
$149,000
4434 10th Ave. · 0bd/0ba · 1758sf
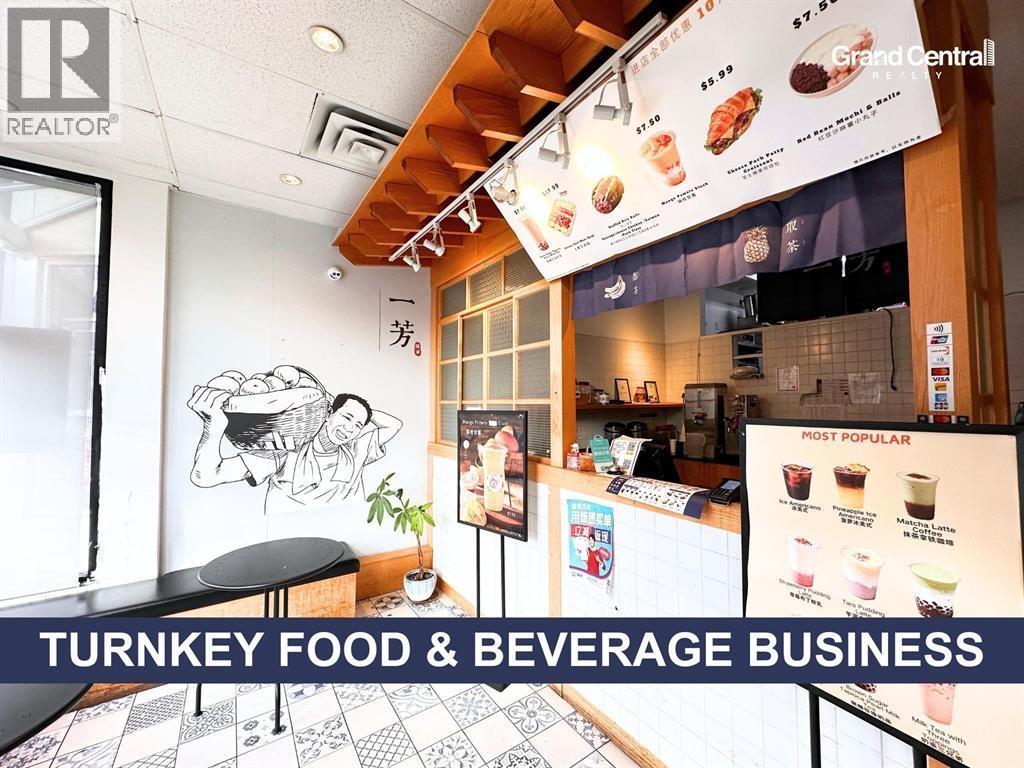 $39,880
4515 W 10th Ave. · 0bd/0ba · 859sf
$39,880
4515 W 10th Ave. · 0bd/0ba · 859sf
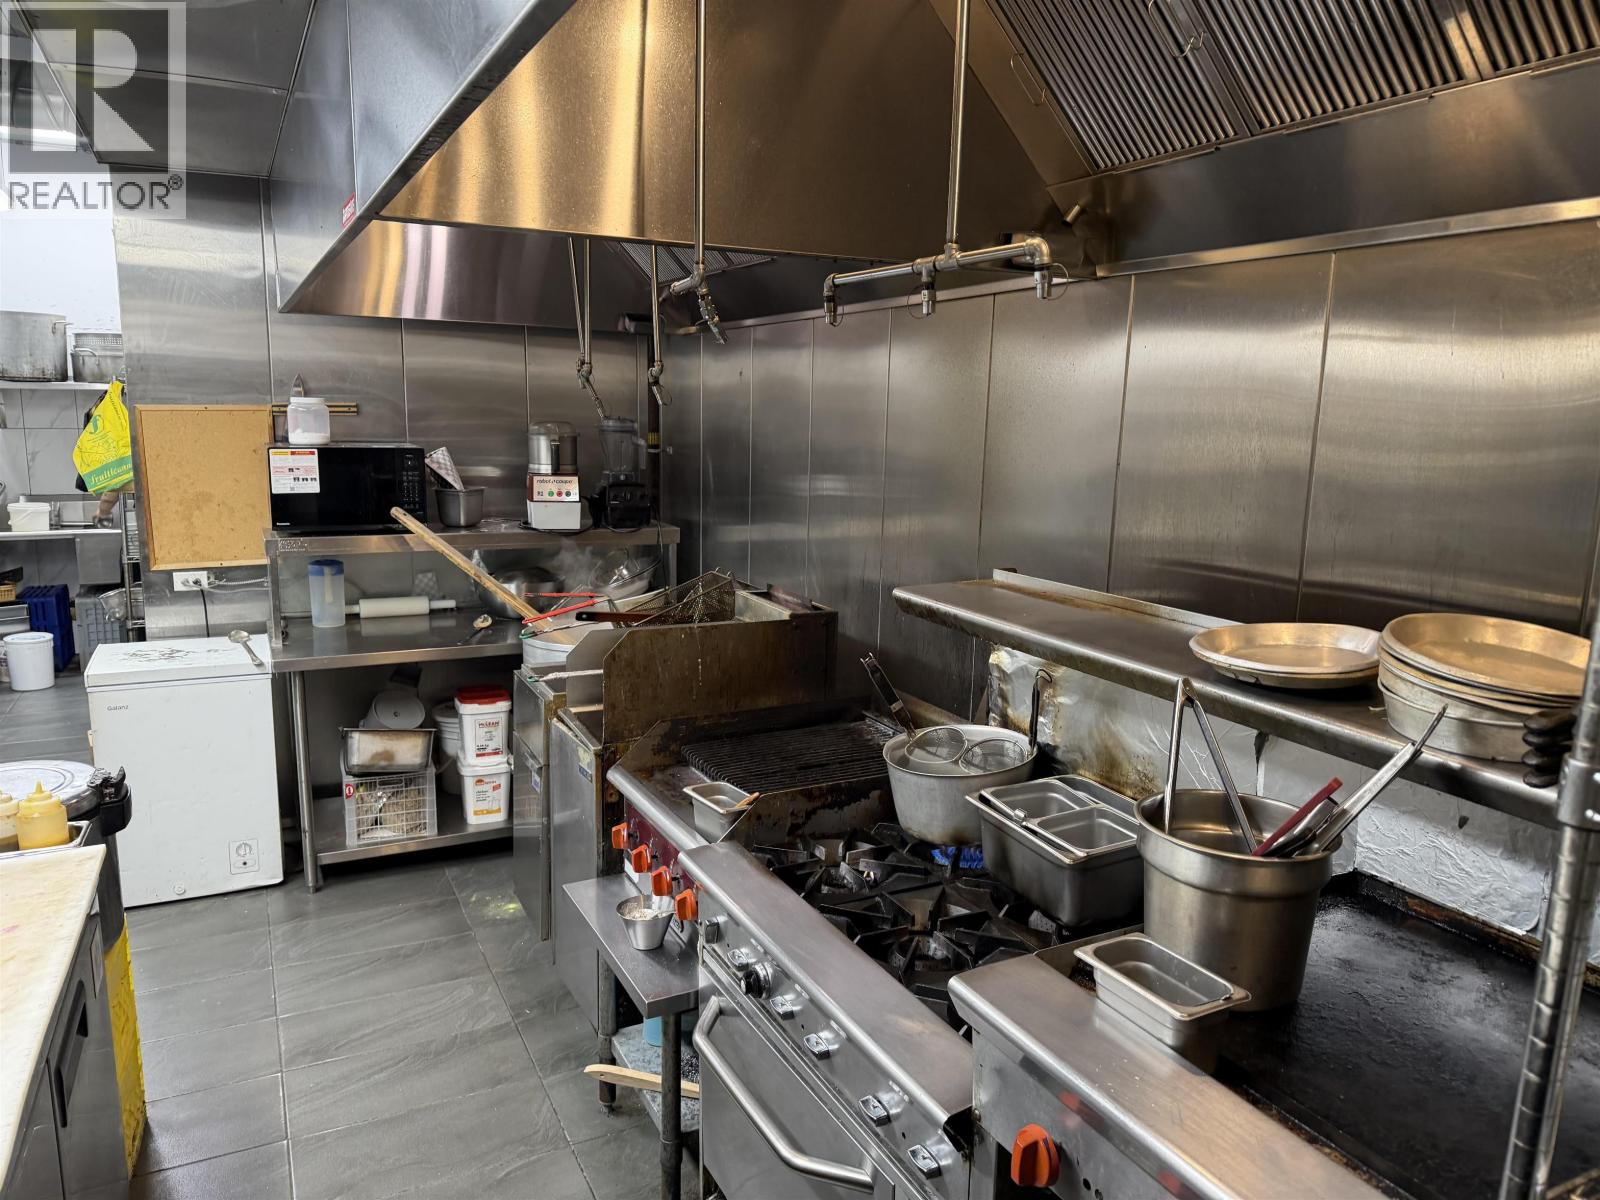 $399,000
11750 Confidential · 0bd/0ba · 1750sf
$399,000
11750 Confidential · 0bd/0ba · 1750sf
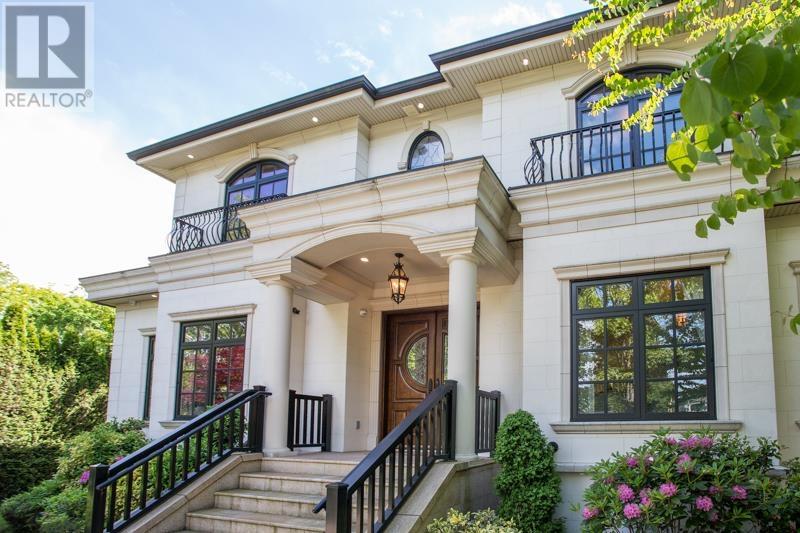 $7,499,000
4416 W 11th Ave. · 6bd/7ba · 4841sf
$7,499,000
4416 W 11th Ave. · 6bd/7ba · 4841sf
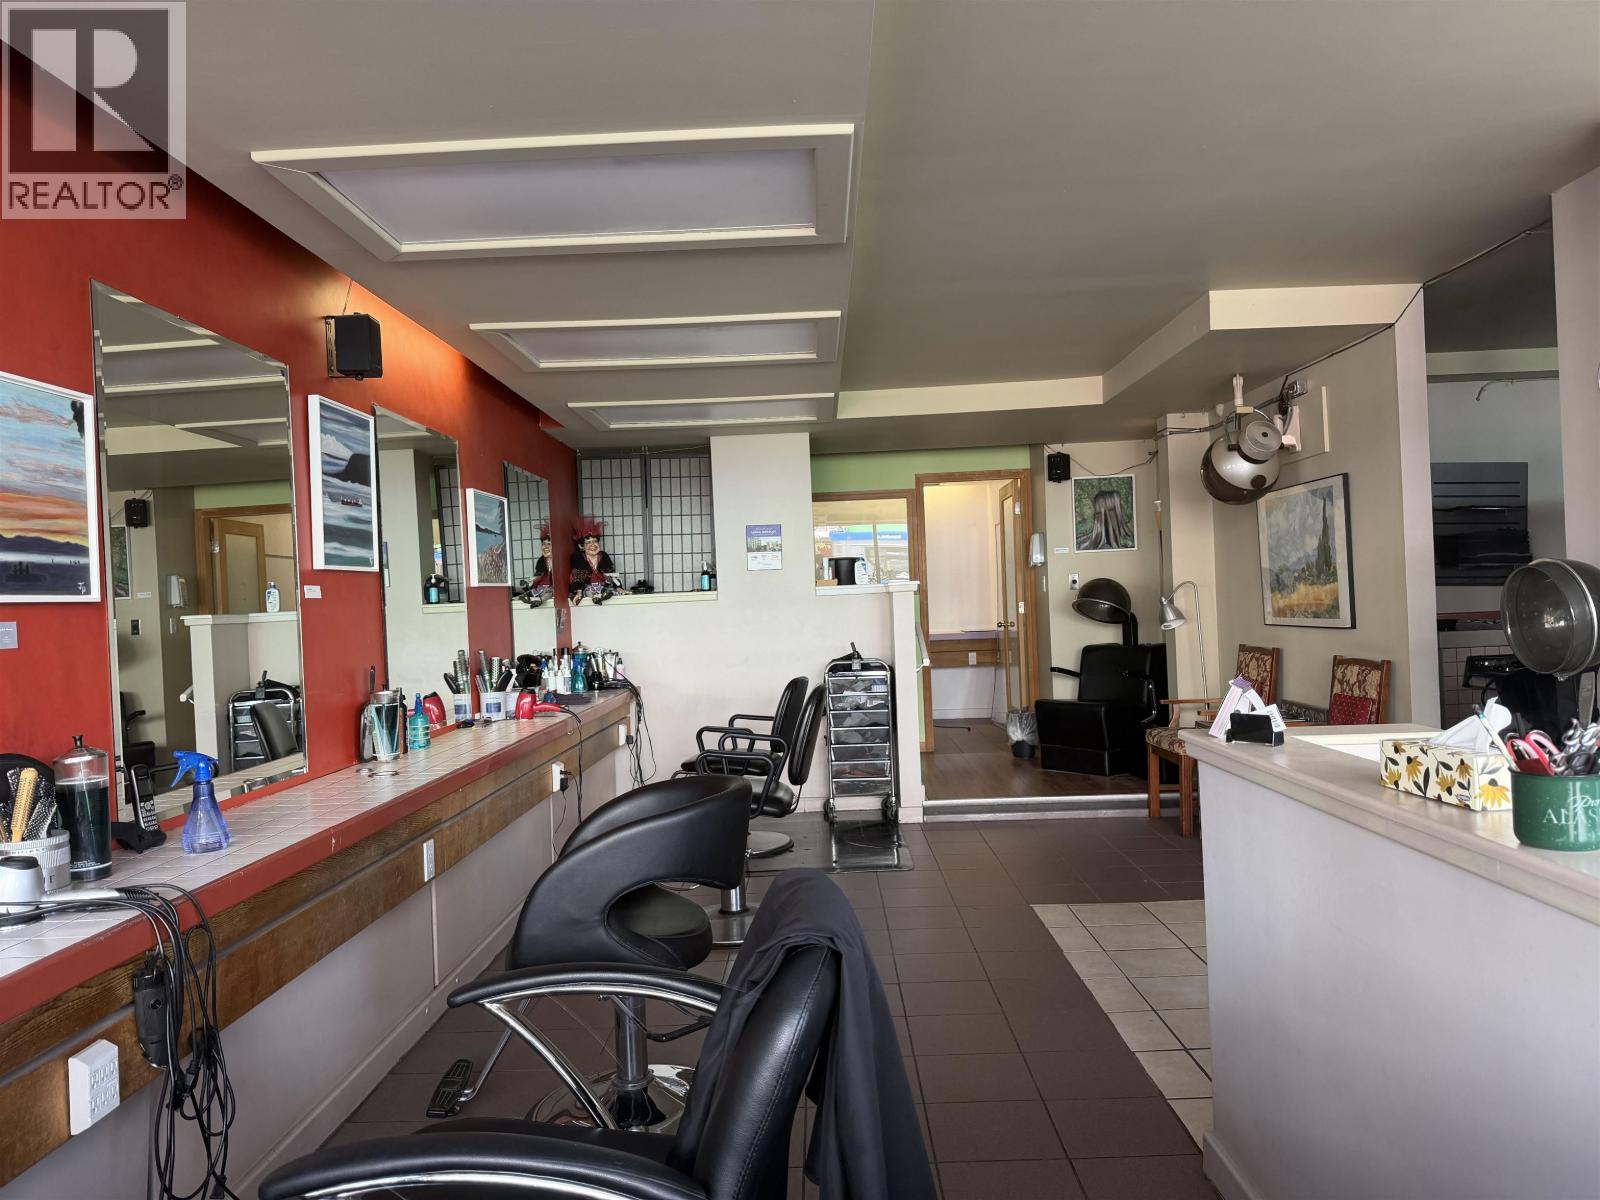 $69,000
4384 W 10th Ave. · 0bd/0ba · 0sf
$69,000
4384 W 10th Ave. · 0bd/0ba · 0sf
 $2,780,000
4396 W 11th Ave. · 4bd/4ba · 2432sf
$2,780,000
4396 W 11th Ave. · 4bd/4ba · 2432sf
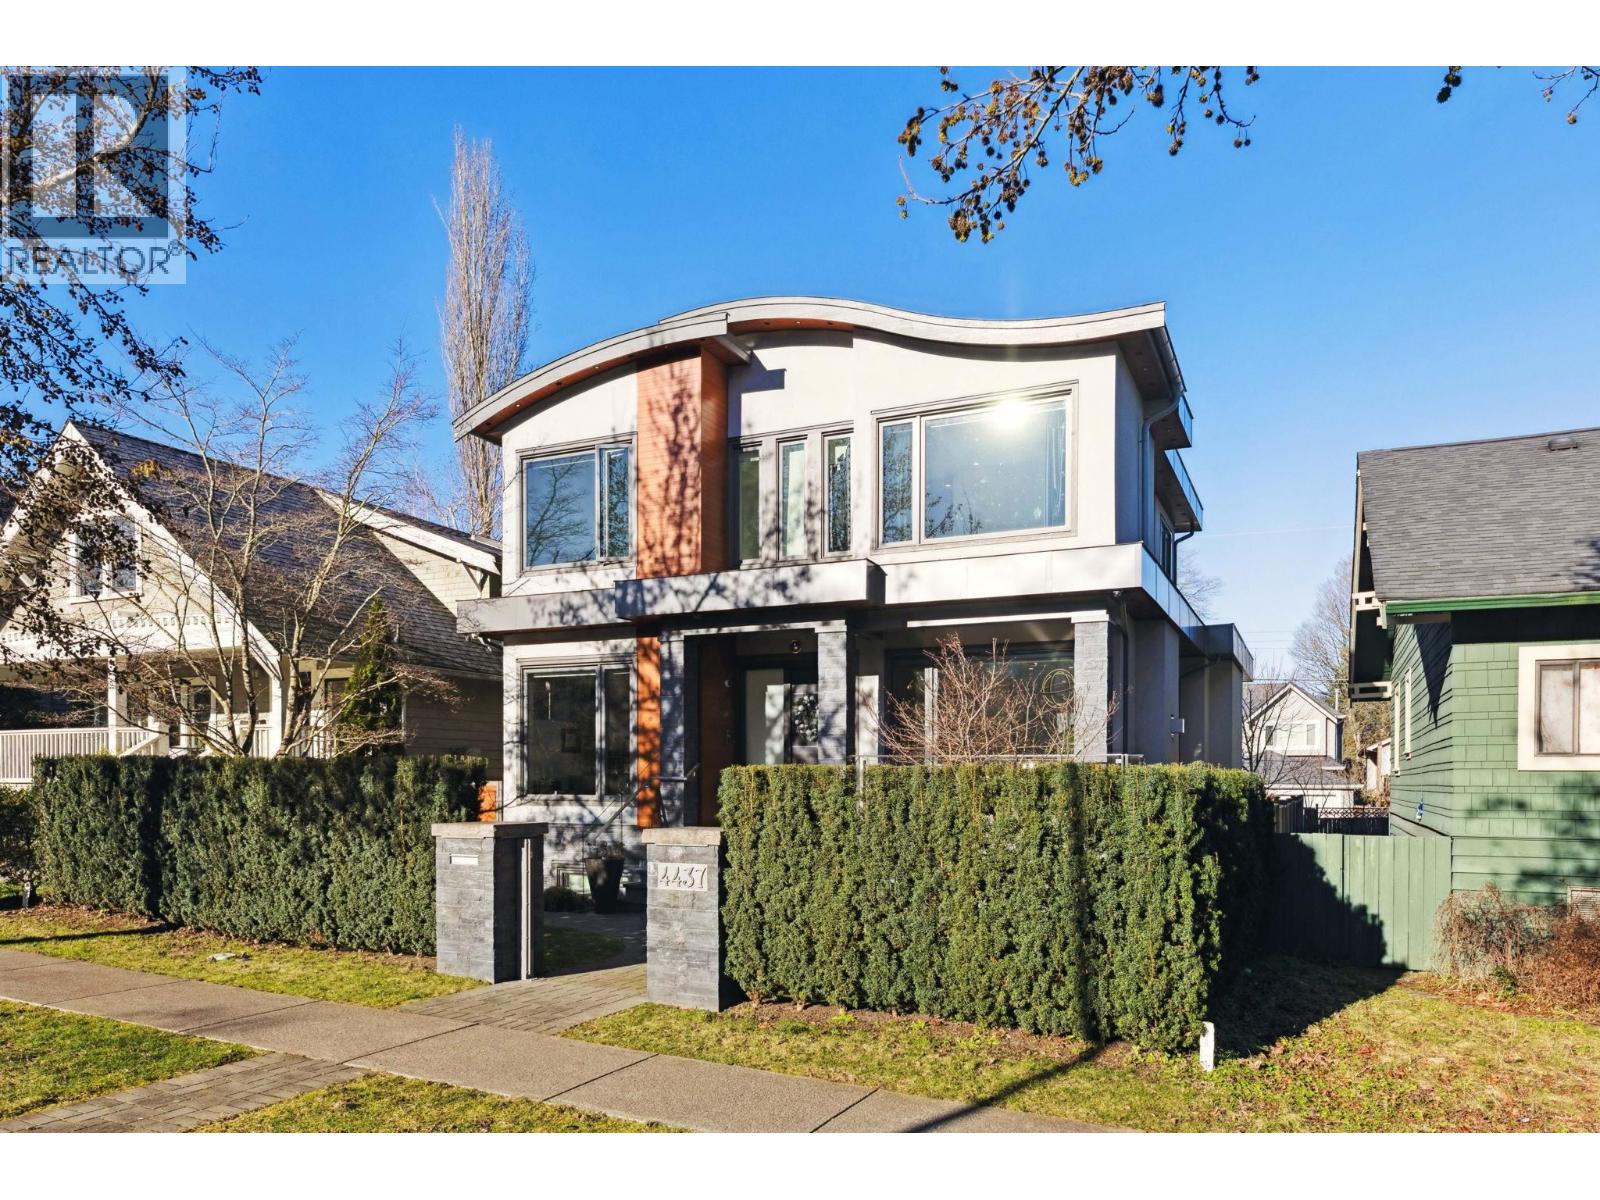 $4,790,000
4437 W 13th Ave. · 5bd/6ba · 3531sf
$4,790,000
4437 W 13th Ave. · 5bd/6ba · 3531sf
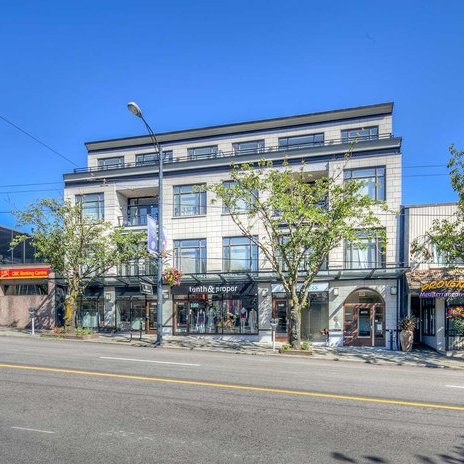 The Avenue
4479 WEST 10th Ave. · BCS2116
The Avenue
4479 WEST 10th Ave. · BCS2116
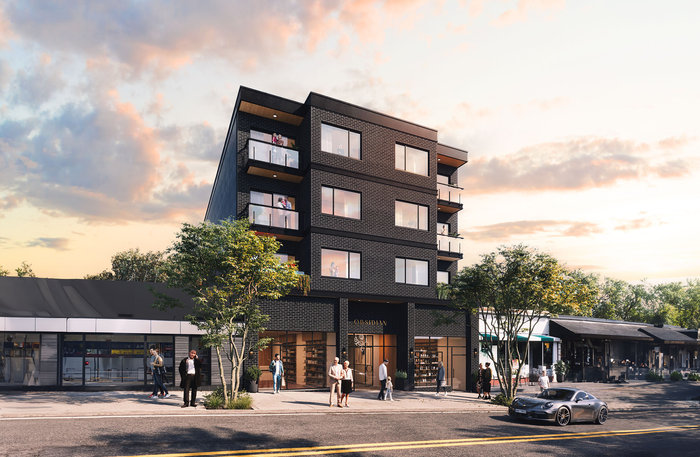 Obsidian By Nexus Development Group
4445 WEST 10th Ave.
Obsidian By Nexus Development Group
4445 WEST 10th Ave.
 Sasamat Gardens
2420 Sasamat St. · BCS1625
Sasamat Gardens
4468 WEST 8th Ave. · BCS1625
Sasamat Gardens
2422 Sasamat St. · BCS1625
Sasamat Gardens
2462 Sasamat St. · BCS1625
Sasamat Gardens
4490 WEST 8th Ave. · BCS1625
Sasamat Gardens
4447 WEST 9th Ave. · BCS1625
Sasamat Gardens
4475 WEST 9th Ave. · BCS1625
Sasamat Gardens
4477 WEST 9th Ave. · BCS1625
Sasamat Gardens
4472 WEST 8th Ave. · BCS1625
Sasamat Gardens
4469 WEST 9th Ave. · BCS1625
Sasamat Gardens
2410 Sasamat St. · BCS1625
Sasamat Gardens
2464 Sasamat St. · BCS1625
Sasamat Gardens
4479 WEST 9th Ave. · BCS1625
Sasamat Gardens
4474 WEST 8th Ave. · BCS1625
Sasamat Gardens
2460 Sasamat St. · BCS1625
Sasamat Gardens
4481 WEST 9th Ave. · BCS1625
Sasamat Gardens
2420 Sasamat St. · BCS1625
Sasamat Gardens
4468 WEST 8th Ave. · BCS1625
Sasamat Gardens
2422 Sasamat St. · BCS1625
Sasamat Gardens
2462 Sasamat St. · BCS1625
Sasamat Gardens
4490 WEST 8th Ave. · BCS1625
Sasamat Gardens
4447 WEST 9th Ave. · BCS1625
Sasamat Gardens
4475 WEST 9th Ave. · BCS1625
Sasamat Gardens
4477 WEST 9th Ave. · BCS1625
Sasamat Gardens
4472 WEST 8th Ave. · BCS1625
Sasamat Gardens
4469 WEST 9th Ave. · BCS1625
Sasamat Gardens
2410 Sasamat St. · BCS1625
Sasamat Gardens
2464 Sasamat St. · BCS1625
Sasamat Gardens
4479 WEST 9th Ave. · BCS1625
Sasamat Gardens
4474 WEST 8th Ave. · BCS1625
Sasamat Gardens
2460 Sasamat St. · BCS1625
Sasamat Gardens
4481 WEST 9th Ave. · BCS1625