Maintenance Fees Include
Garbage Pickup
Gardening
Gas
Hot Water
Management
Recreation Facility


 🔍 1 photo · slideshow
| Date | Address | Status | Bed | Bath | Price | Sqft | DOM | Strata Fee | Tax | Listed By |
|---|---|---|---|---|---|---|---|---|---|---|
| 2026-03-18 | 405 3260 St Johns St. | Active | 2 | 1 | $499,900 ($737/sf) | 678 | $434 | $2316 (2025) | Oakwyn Realty Encore |
| Sold Date | Address | Bed | Bath | Sqft | Asking | Sold Price | DOM | Strata Fee | Tax | Listed By |
|---|---|---|---|---|---|---|---|---|---|---|
| 2026-04-25 | 403 3250 St Johns St. | 1 | 1 | 436 | $398,800 | $385,000 ($883/sf) | $272 | $1741 (2025) | Team 3000 Realty Ltd. | |
| 2026-03-15 | 407 3240 St Johns St. | 2 | 2 | 859 | $624,900 | $605,000 ($704/sf) | $531 | $2840 (2025) | 2 Percent Realty West Coast | |
| 2026-02-04 | 302 3240 St Johns St. | 2 | 2 | 860 | $639,000 | $620,000 ($721/sf) | $525 | $2653 (2024) | Oakwyn Realty Ltd. | |
| 2025-11-27 | 207 3240 St Johns St. | 2 | 2 | 874 | $615,000 | $585,000 ($669/sf) | $531 | $2642 (2024) | Keller Williams Ocean Realty VanCentral | |
| 2025-10-01 | 203 3240 St Johns St. | 1 | 1 | 434 | $399,000 | $397,000 ($915/sf) | $261 | $1729 (2025) | Royal LePage Elite West | |
| 2025-09-17 | 303 3260 St Johns St. | 1 | 1 | 434 | $419,800 | $414,000 ($954/sf) | $272 | $1646 (2024) | Royal LePage Sterling Realty | |
| 2025-03-08 | 305 3260 St. Johns St. | 2 | 1 | 679 | $599,000 | $585,000 ($862/sf) | $416 | $2157 (2024) | Homelife Benchmark Realty Corp. | |
| 2025-02-16 | 2 | 2 | 767 | $642,999 | $635,000 ($828/sf) | $456 | $2450 (2024) | RE/MAX City Realty |
Sold data from the MLS® feed for strata plan BCS2169. Showing the 15 most recent sales from the last 24 months; expand for up to 80.
The Square at 3250 St Johns St. — currently 1 active listing averaging $499,900. In the past year 5 units sold at an average of $518,400.
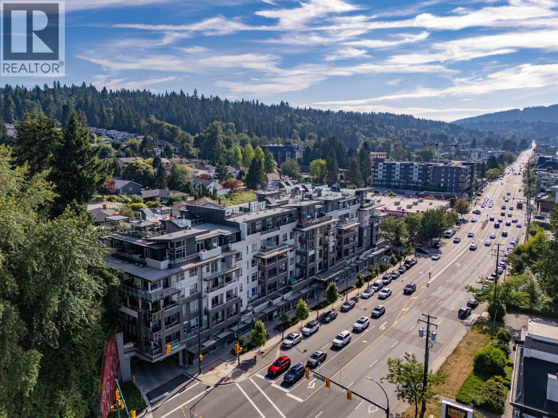
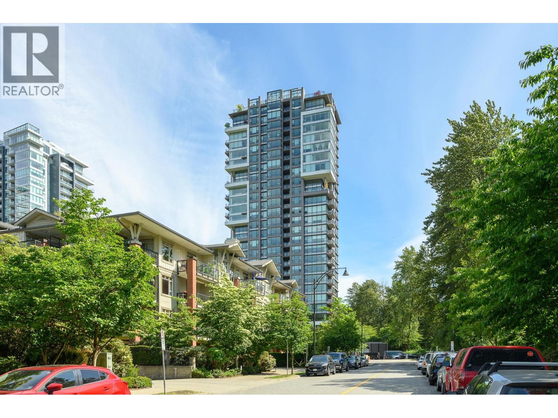
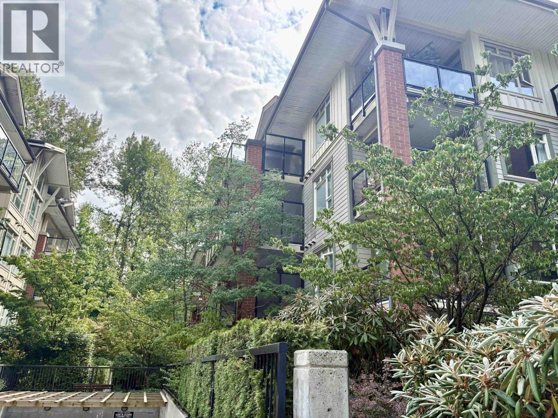
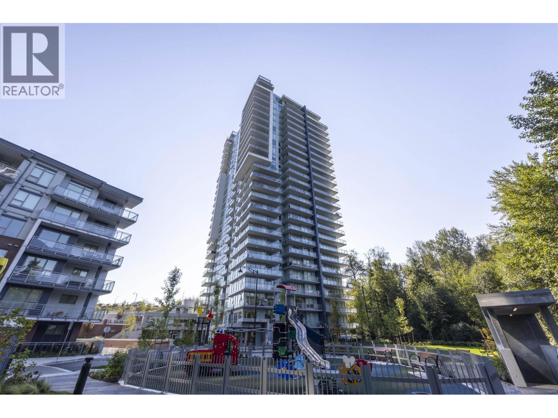
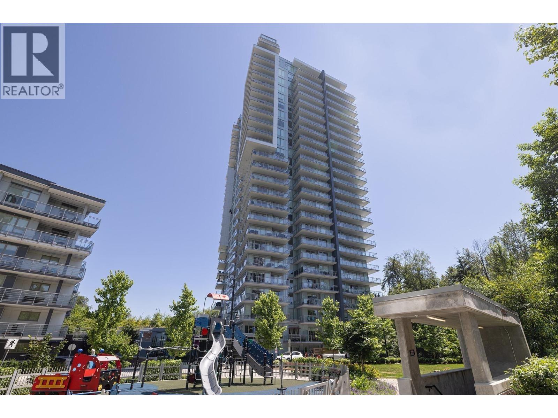
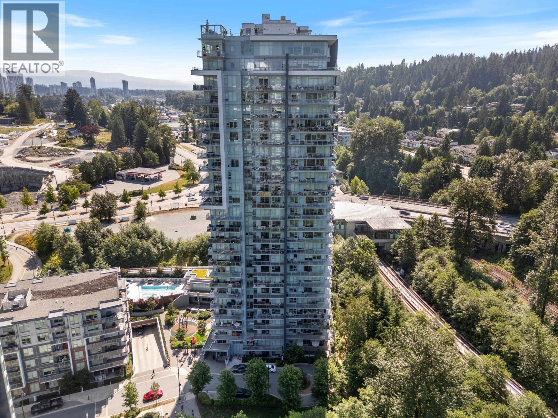
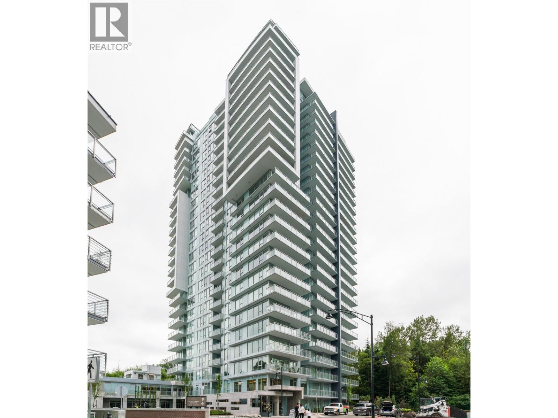
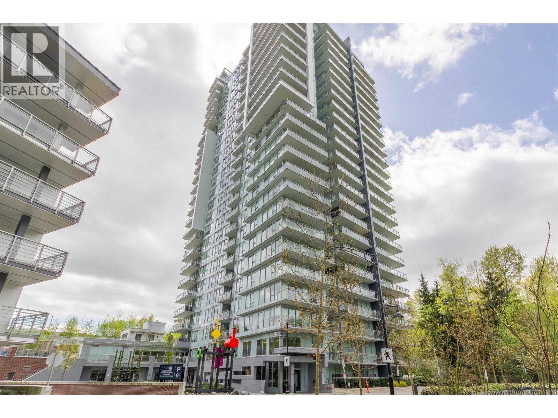
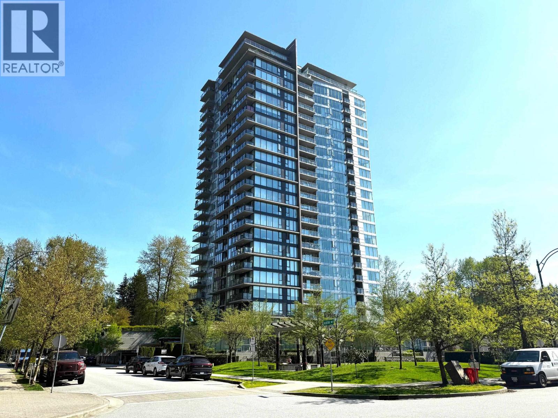
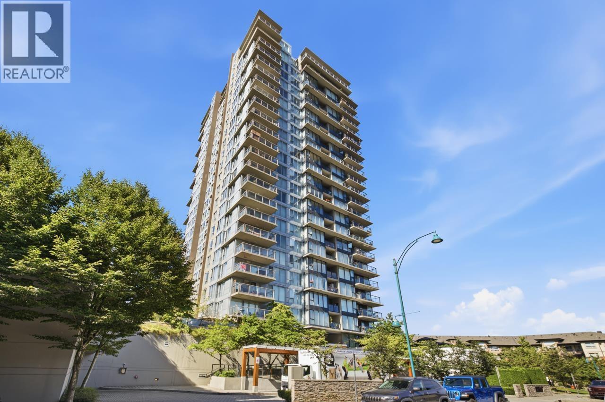
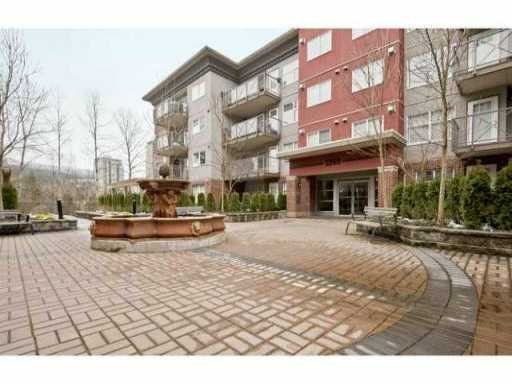
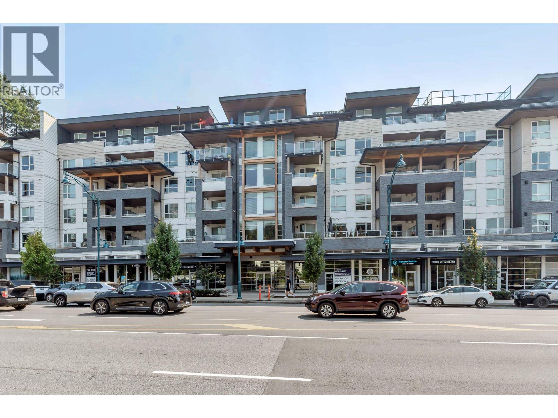
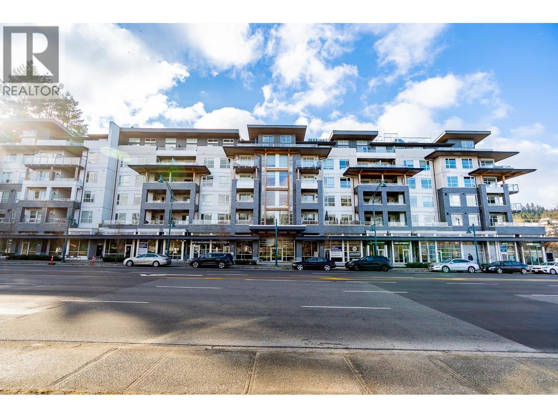
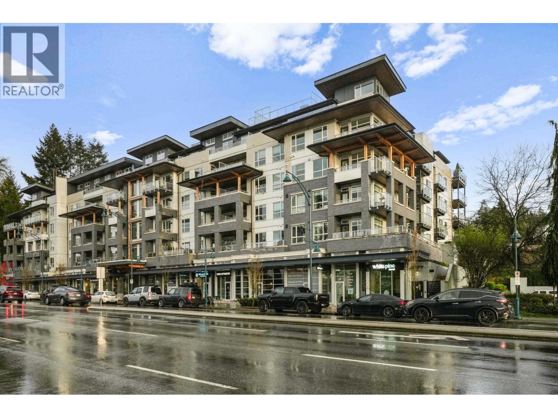
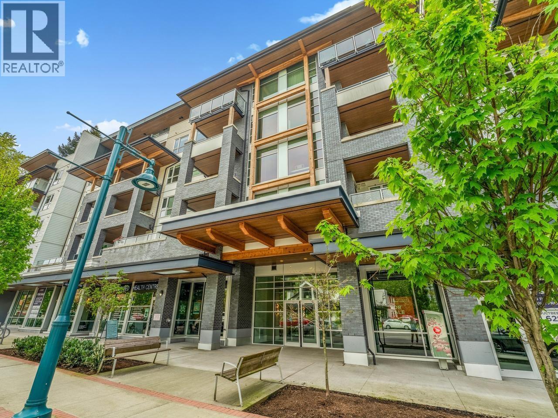
The Square at Saint John's – 3250 St Johns Street, Port Moody, BC V3H 0C1, Strata Plan No. BCS2169, 4 levels, 116 units, built 2007. The Square at Saint John's is a 3 building complex located on 3240, 3250 & 3260 St. John's Street near Ioco Road in Port Moody. Developed by Rempel Development Group, this modern 4-story complex contains 116 spacious suites above a collection of street-front shops, and private inter courtyard with a spectacular water feature just for residents.
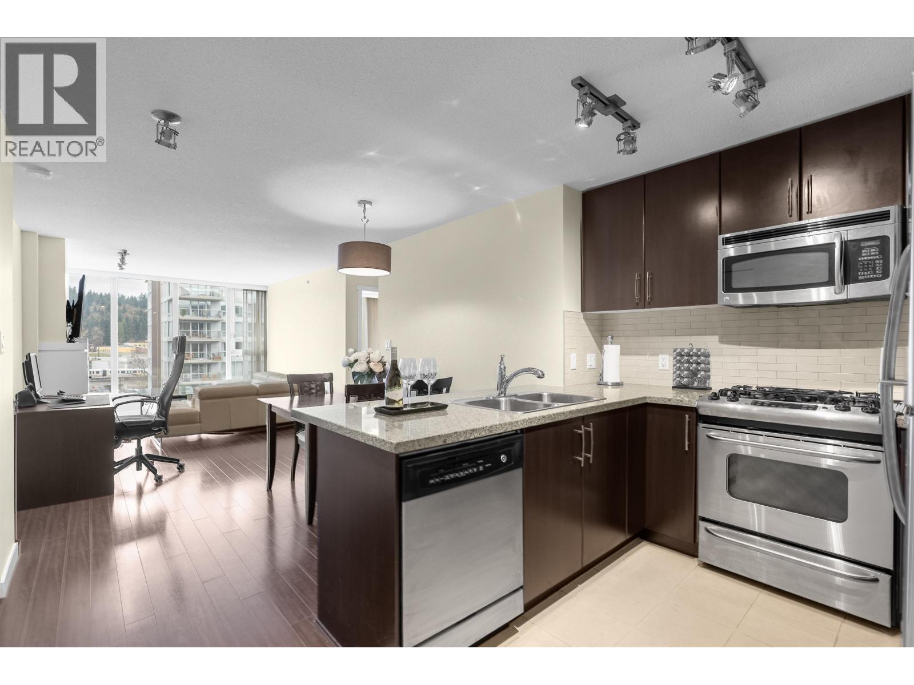
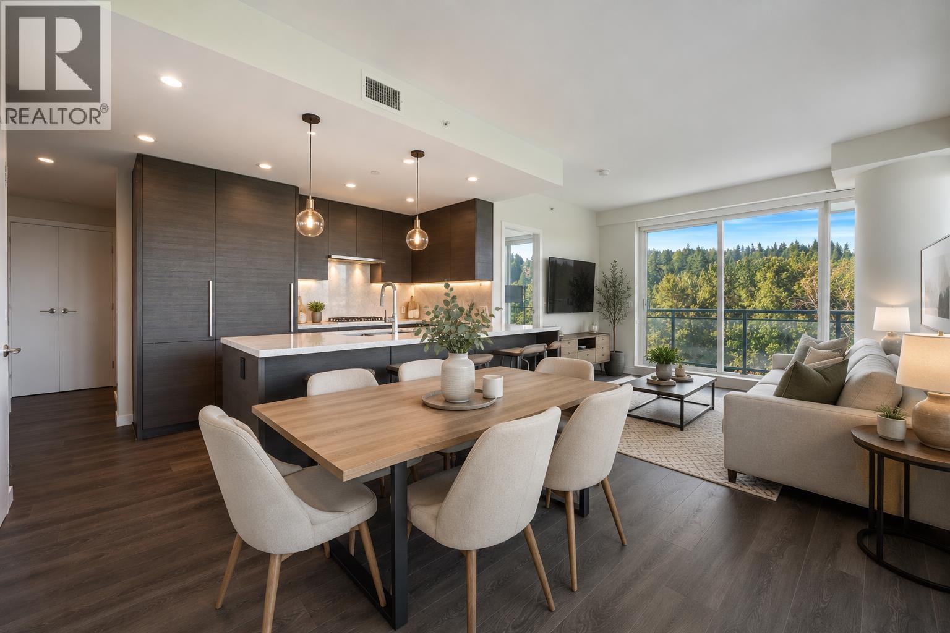
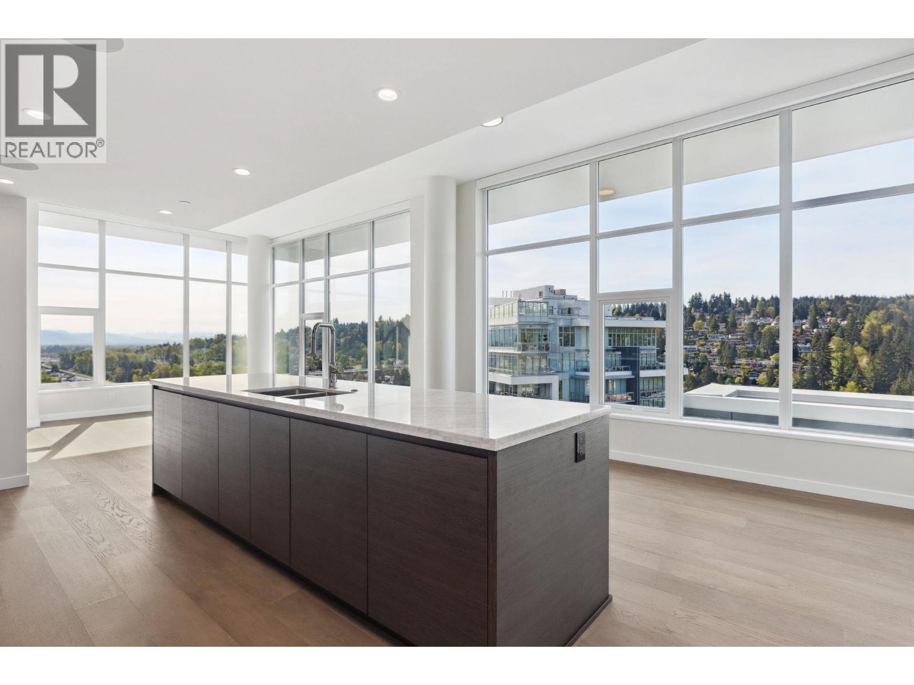

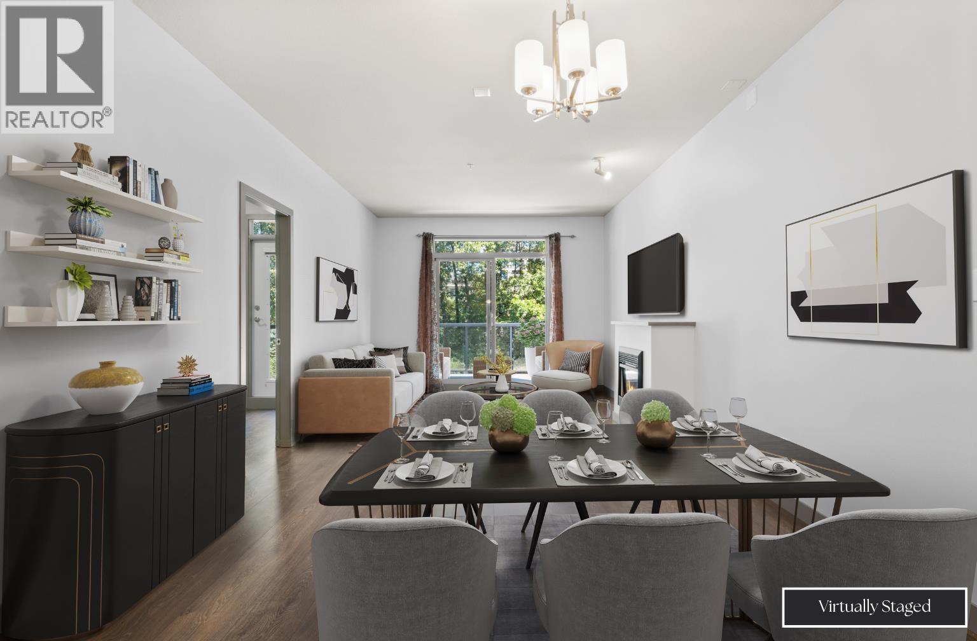
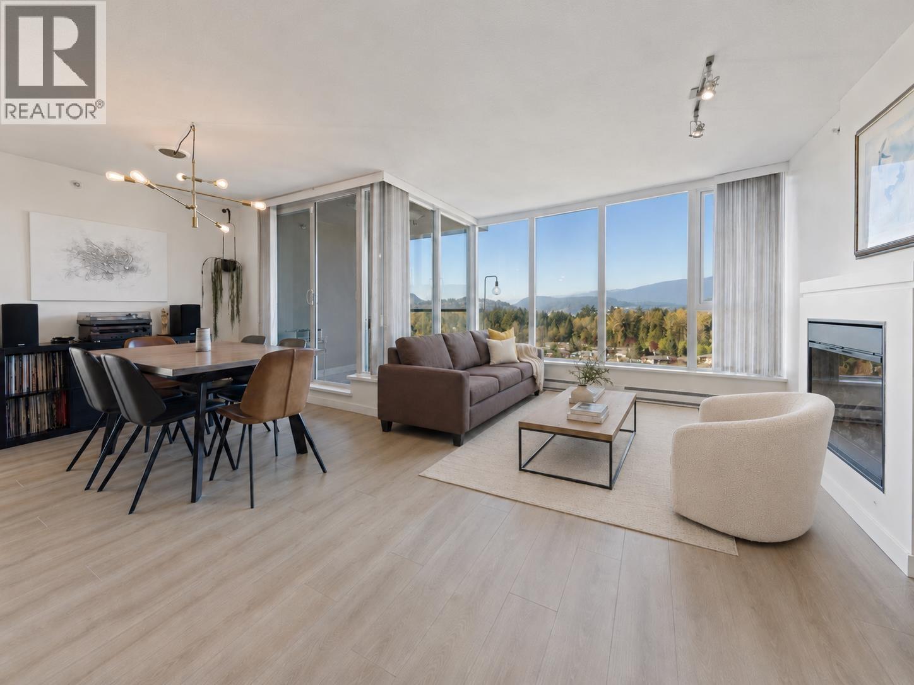
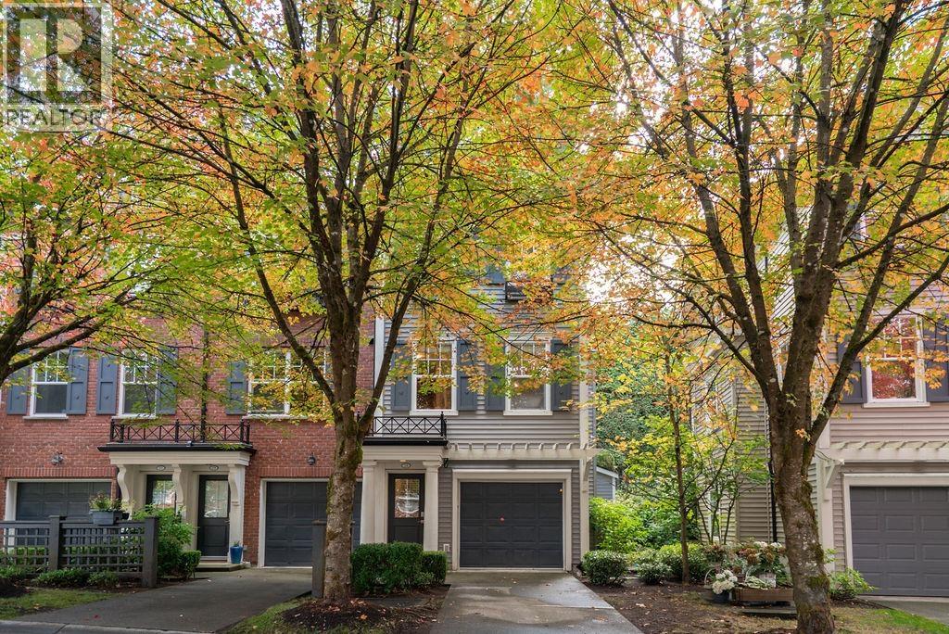
The striking architecture at the Square community is by award winning Focus Architecture Inc. and the beautiful exterior facades features red bricks in addition to curved archways and multi-paned windows to give it a unique look and feel. Inside, these one & two bedroom condos feature cozy gas fireplaces, luxurious carpets, granite countertops & ceramic tile flooring in kitchens and bathrooms, breakfast bar, stainless steel appliances, and spa inspired bathrooms with deep soaker tubs, ceramic tile walls, ceramic China basin and full height vanity mirror. Plus large sundecks or patios invite outdoor entertaining. The stunning clubhouse at The Square includes a fireplace lounge, full kitchen, dining table, work center and library, private mirrored studio with TV/DVD, fully equipped GYM, media room, pool table, wet bar, card table, and dart board.
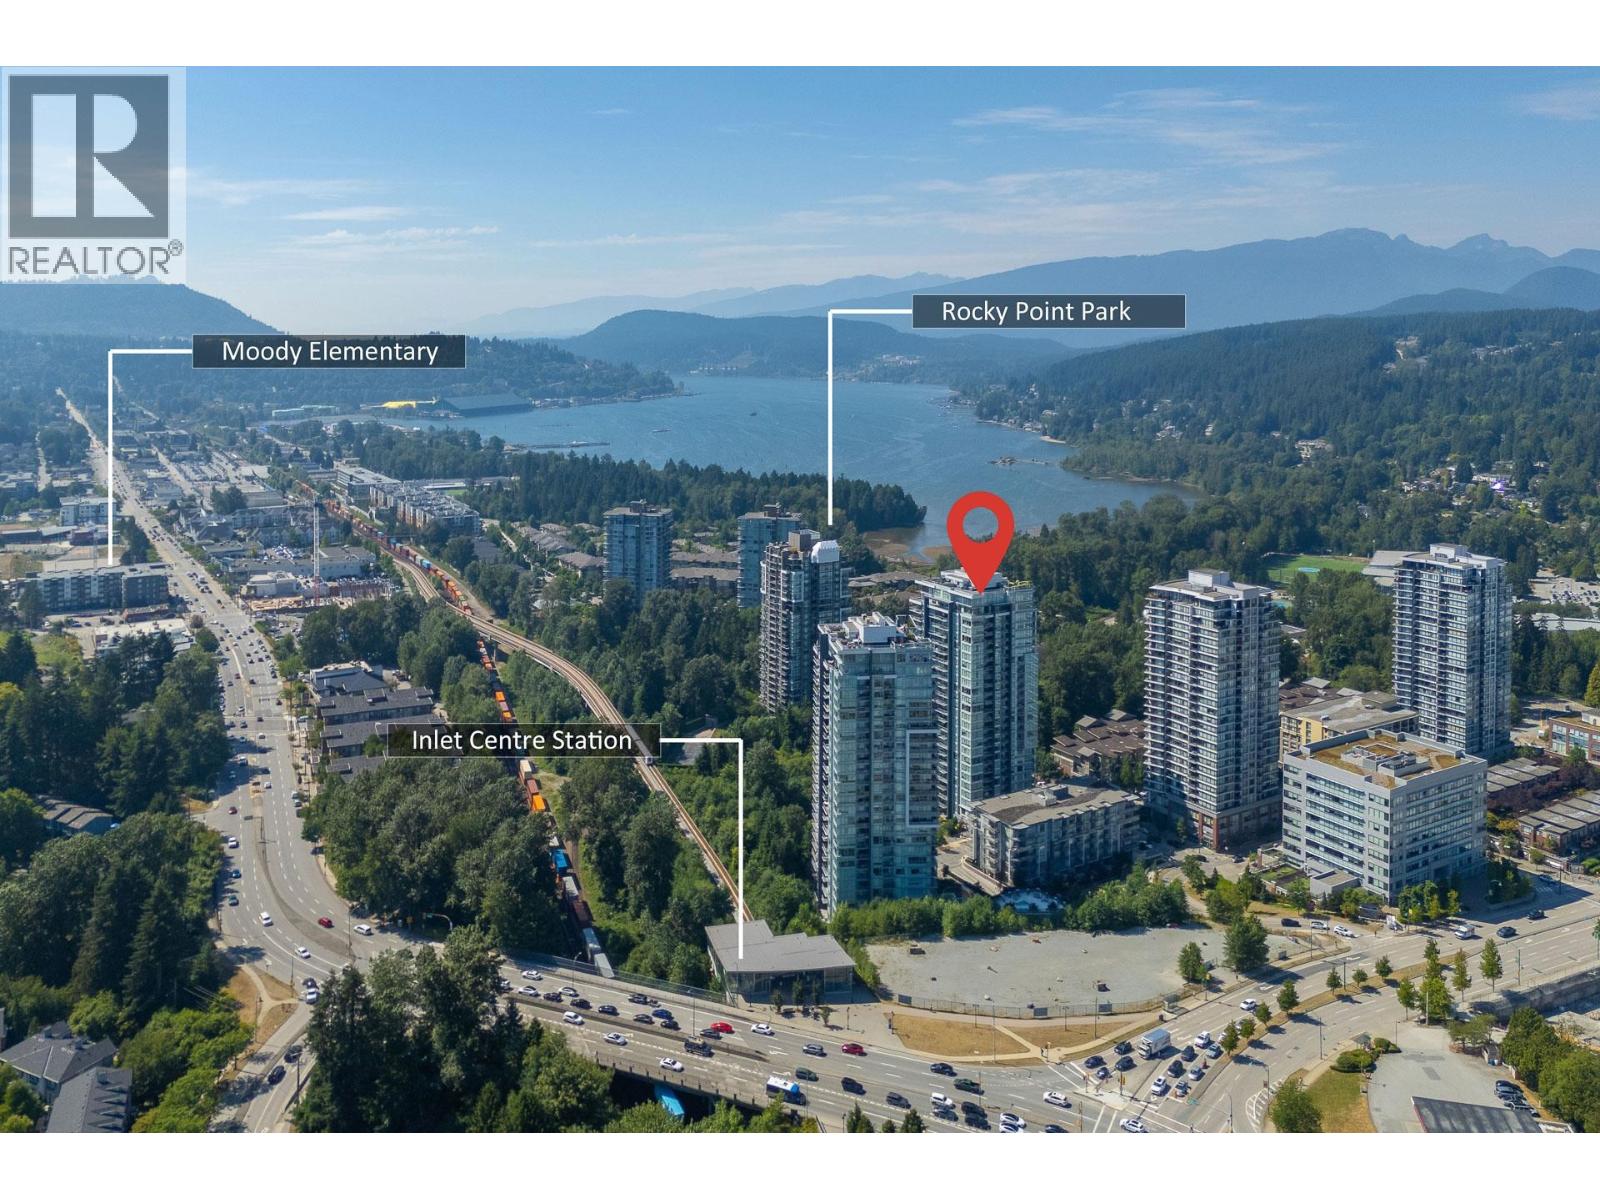
The Square is only 20 minute trip by the West Coast Express to downtown Vancouver. If your looking for an Urban lifestyle close to nature this is the place. Rocky Point Park, Buntzen Lake and the Barnet Marine Park are only minutes away. The Master planned communities of Suter Brook and Newport Village, offer trendy boutiques, restaurants and groceries. The Square at Saint John's is managed by Gateway 604-635-5000.
| Construction | Frame - Wood |
|---|---|
| Exterior Finish | Brick |
| Roof | Asphalt |
| Foundation | Concrete Perimeter |
| Rain Screen | Full |
| Developer | Rempel Development Group Ltd |
| Marketer | Royal LePage Coronation Park |
| Strata Plan | BCS2169 |
|---|---|
| Strata Web Site | www.gatewaypm.com |
| Building Type | Strata |
| Title to Land | Freehold Strata |
| Units in Strata | 114 |
| Units in Development | 114 |
| Management Company | ASSOCIA — 604-591-6060 |
| Bylaws / Restrictions | PETS ALLOWED W/REST.,RENTALS ALLOWED |
| Parking / Storage | Garage; Underground |
Live market intelligence for this building's segments — active inventory, medians, ranges & trends. Opens in a new tab.
| Sales Website | www.rdgltd.net |
|---|---|
| Sales Phone | 604-461-2226 |
| Sales Email | live@thesquareatstjohns.com |
| Sales Address | 3250 St. John's Street Port Moody BC V3H 2C9 |
| Address | Bed | Bath | Sqft | Price |
|---|---|---|---|---|
| 3246 St Johns St. | 579 | $858,000 | ||
| 3242 St Johns St. | 579 | $868,000 | ||
| 405 3260 St Johns St. | 2 | 1 | 678 | $499,900 |
| 3256 St Johns St. | 579 | $829,000 | ||
| 419 3229 St. Johns St. | 1 | 1 | 696 | $598,888 |
| 213 3229 St Johns St. | 1 | 1 | 660 | $549,000 |
| 513 3229 St. Johns St. | 1 | 1 | 661 | $609,000 |
| 606 3229 St Johns St. | 2 | 2 | 927 | $883,800 |
| 601 301 Capilano Rd. | 2 | 2 | 903 | $750,000 |
| 508 3229 St Johns St. | 2 | 2 | 942 | $769,000 |
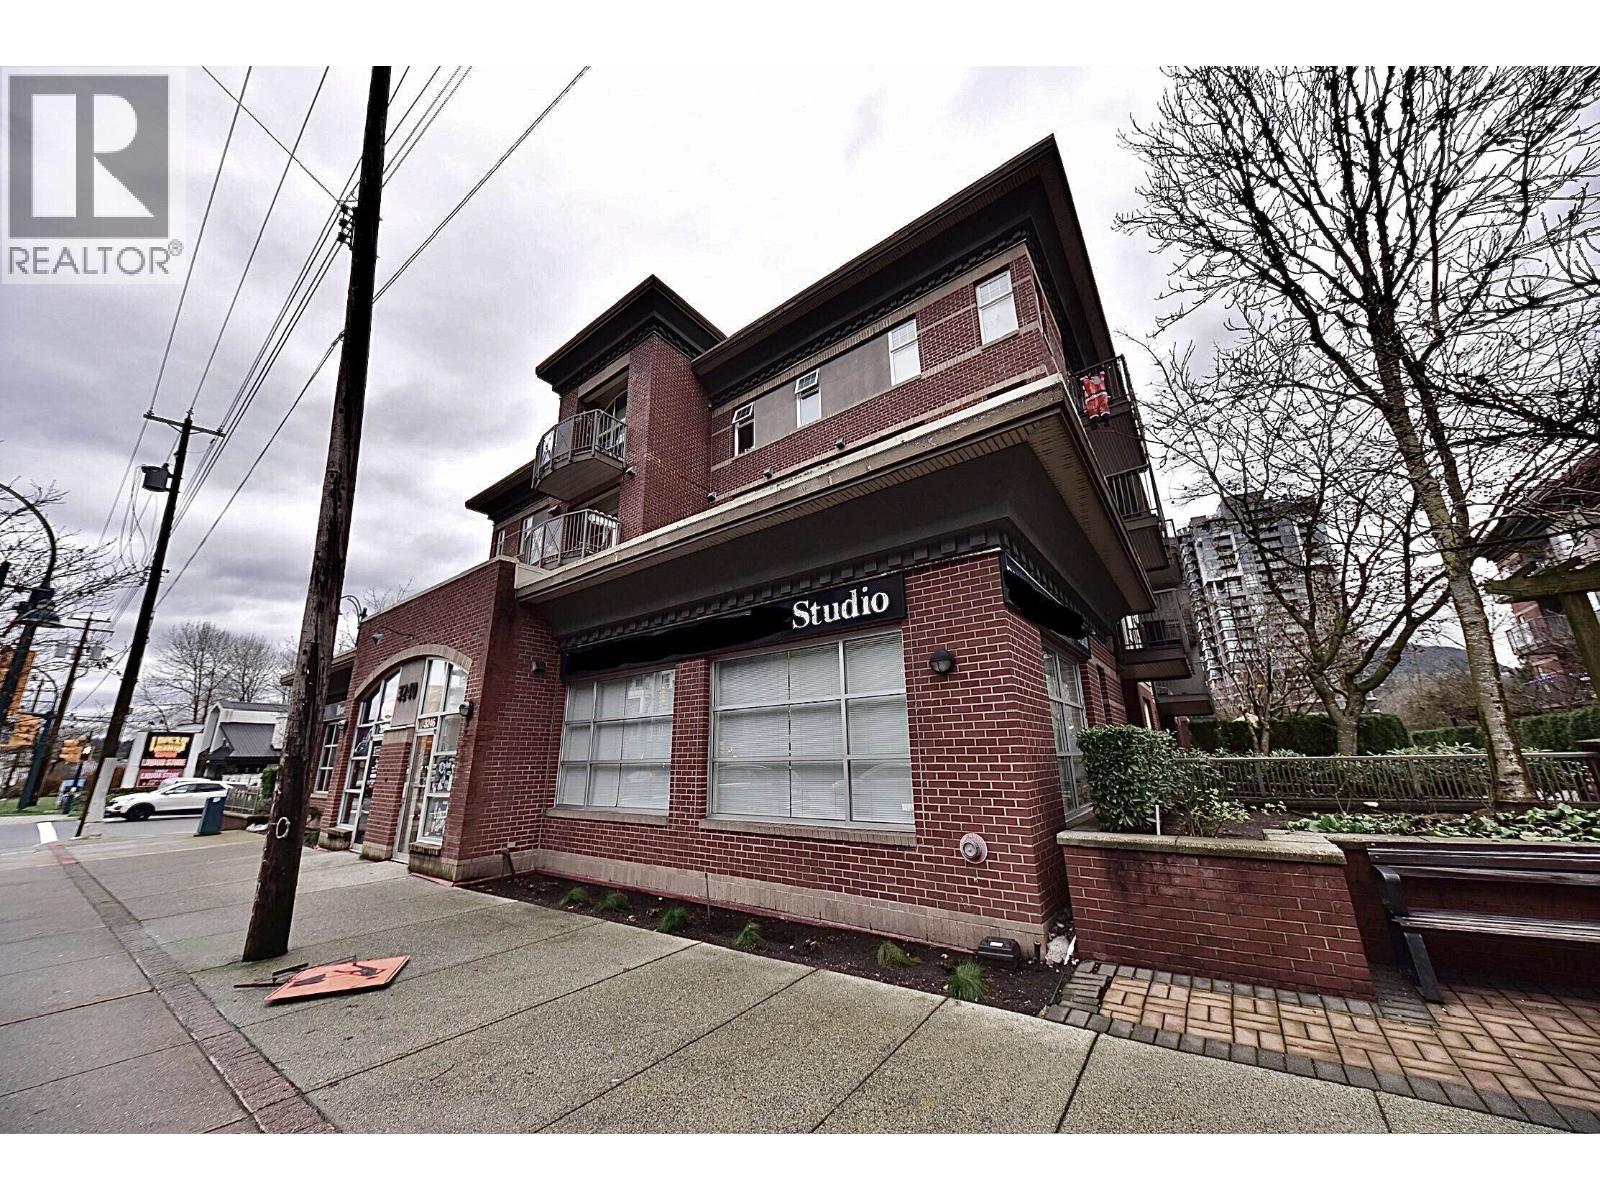 $858,000
3246 St Johns St. · 0bd/0ba · 579sf
$858,000
3246 St Johns St. · 0bd/0ba · 579sf
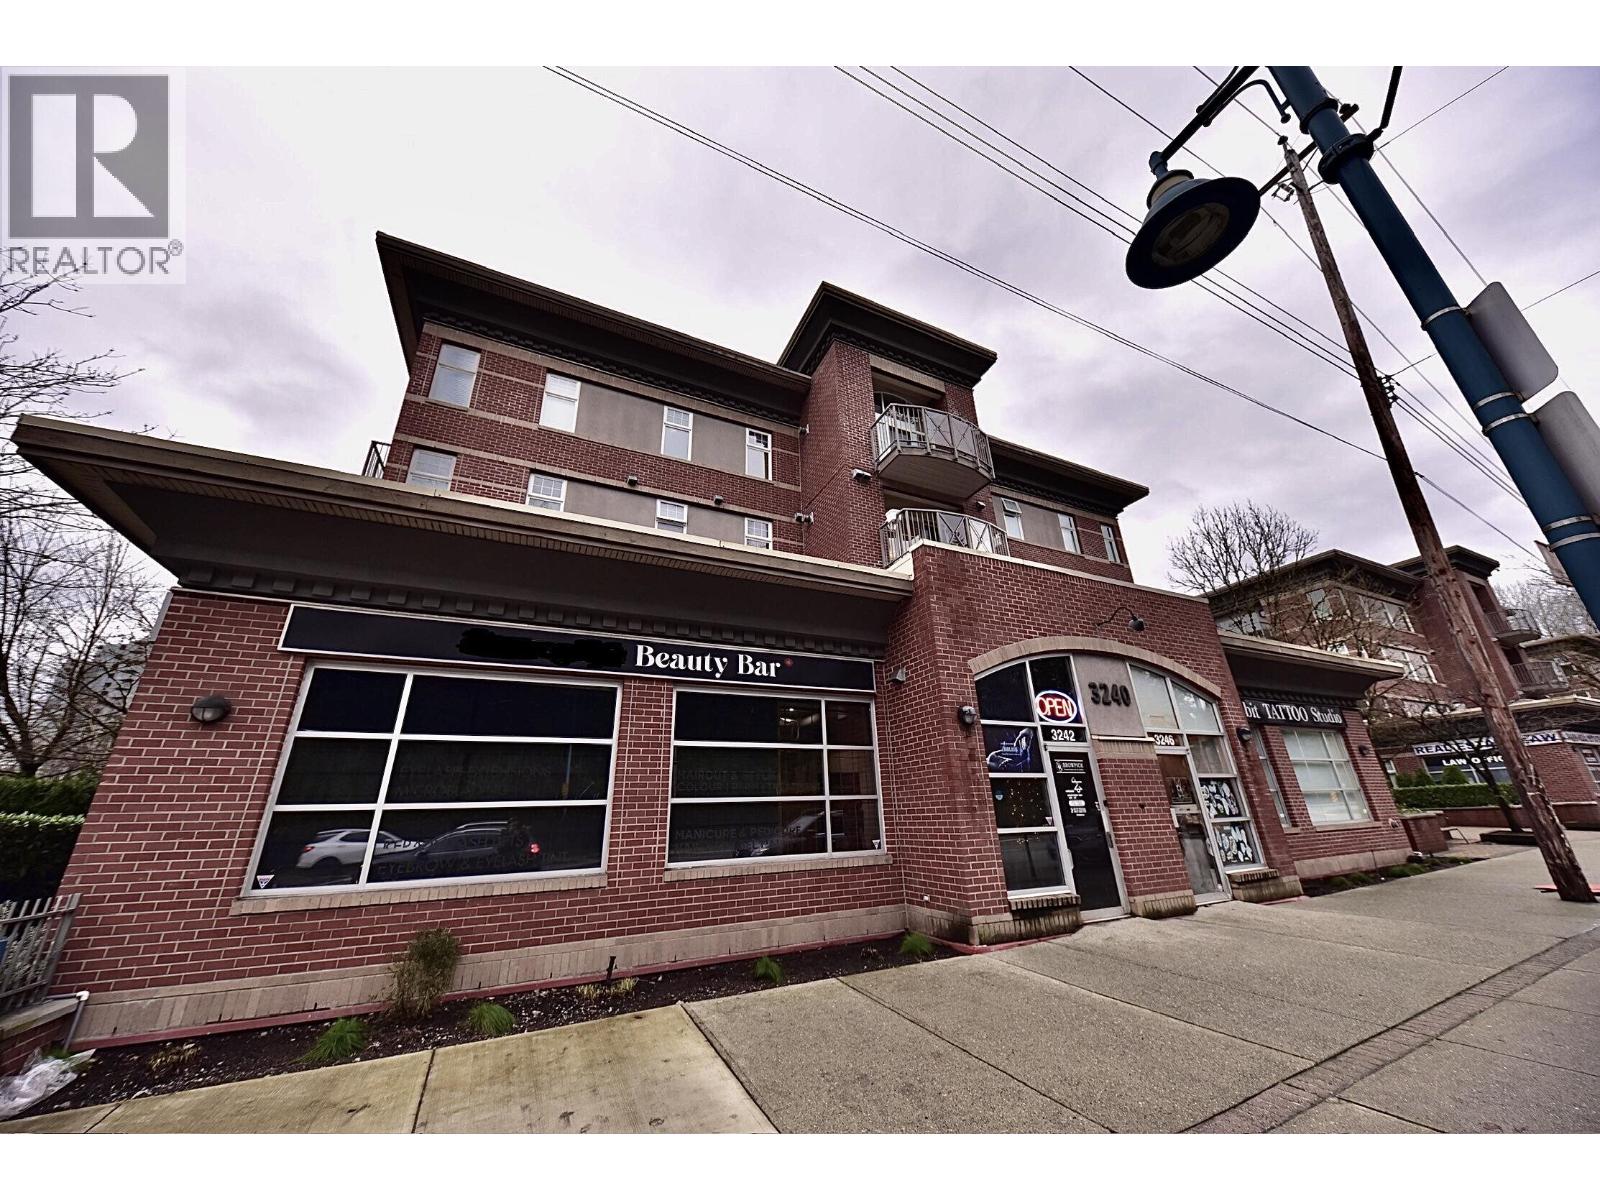 $868,000
3242 St Johns St. · 0bd/0ba · 579sf
$868,000
3242 St Johns St. · 0bd/0ba · 579sf
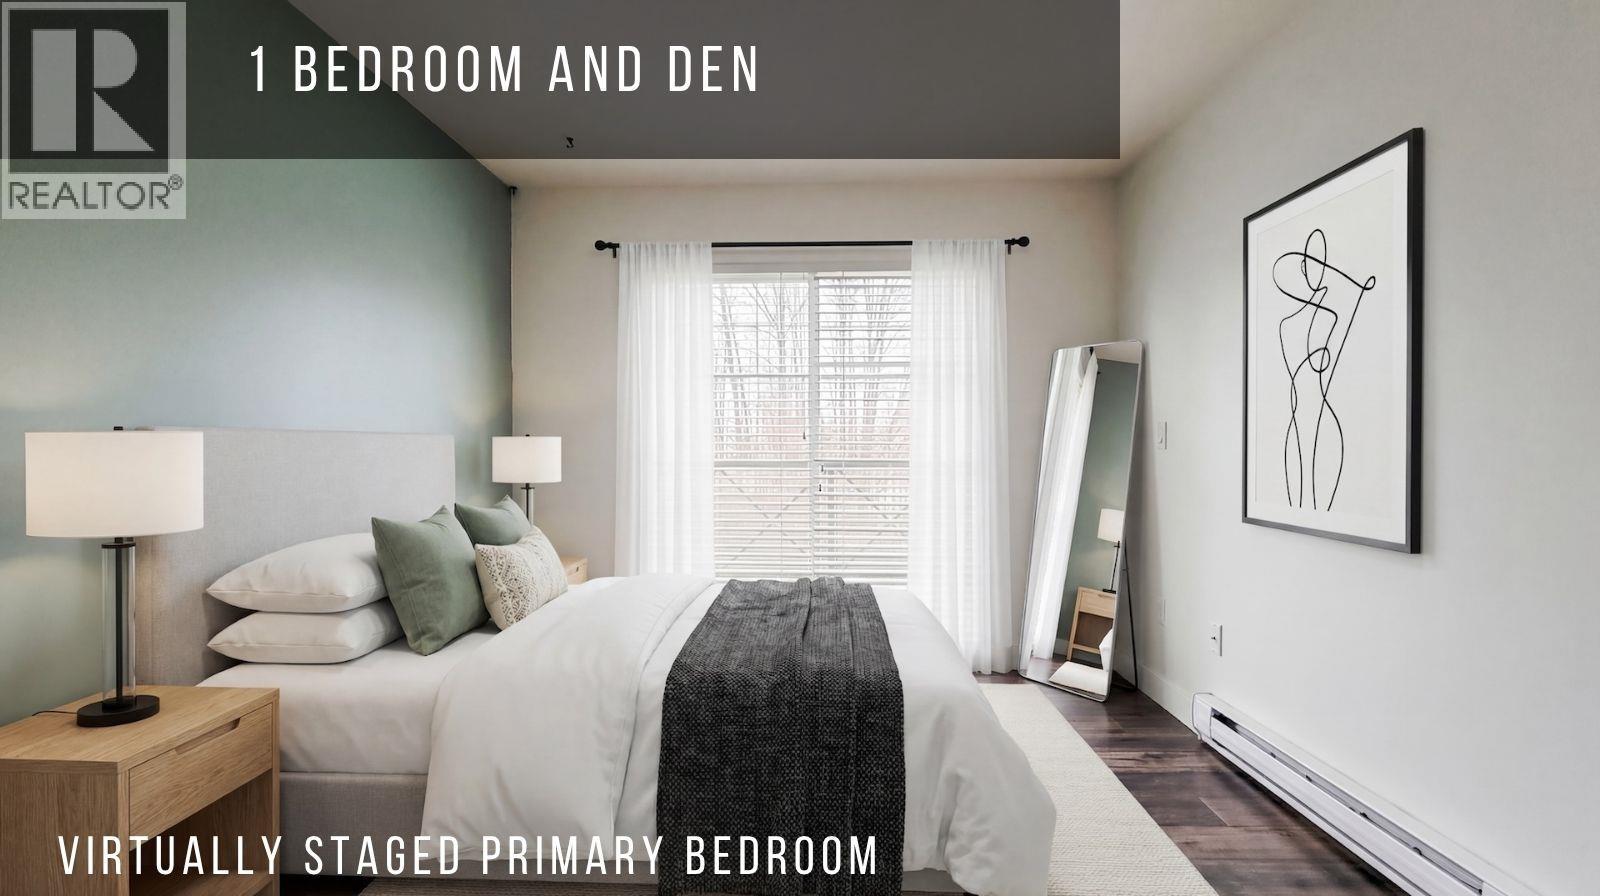 $499,900
405 3260 St Johns St. · 2bd/1ba · 678sf
$499,900
405 3260 St Johns St. · 2bd/1ba · 678sf
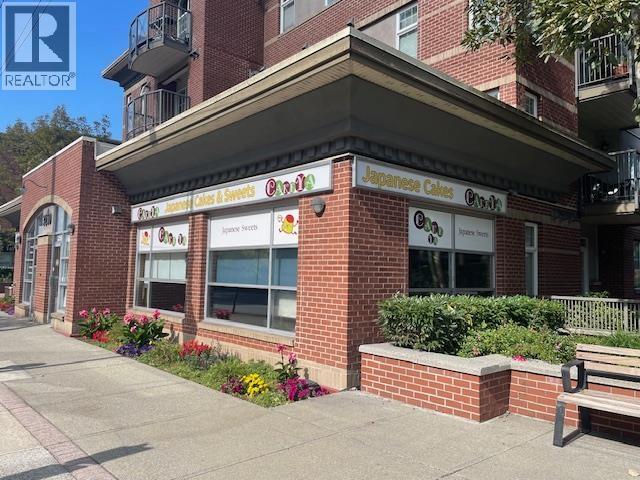 $829,000
3256 St Johns St. · 0bd/0ba · 579sf
$829,000
3256 St Johns St. · 0bd/0ba · 579sf
 $598,888
419 3229 St. Johns St. · 1bd/1ba · 696sf
$598,888
419 3229 St. Johns St. · 1bd/1ba · 696sf
 $549,000
213 3229 St Johns St. · 1bd/1ba · 660sf
$549,000
213 3229 St Johns St. · 1bd/1ba · 660sf
 $609,000
513 3229 St. Johns St. · 1bd/1ba · 661sf
$609,000
513 3229 St. Johns St. · 1bd/1ba · 661sf
 $883,800
606 3229 St Johns St. · 2bd/2ba · 927sf
$883,800
606 3229 St Johns St. · 2bd/2ba · 927sf
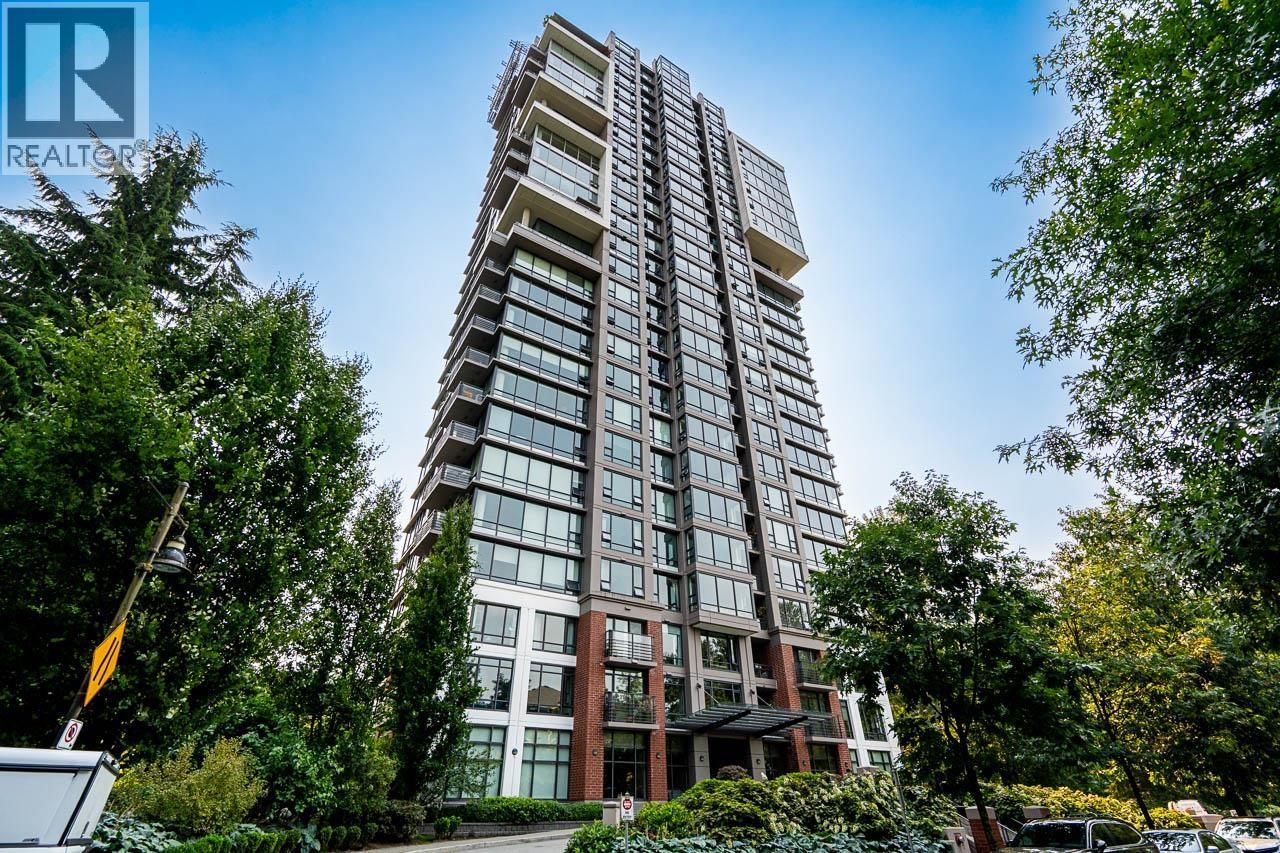 $750,000
601 301 Capilano Rd. · 2bd/2ba · 903sf
$750,000
601 301 Capilano Rd. · 2bd/2ba · 903sf
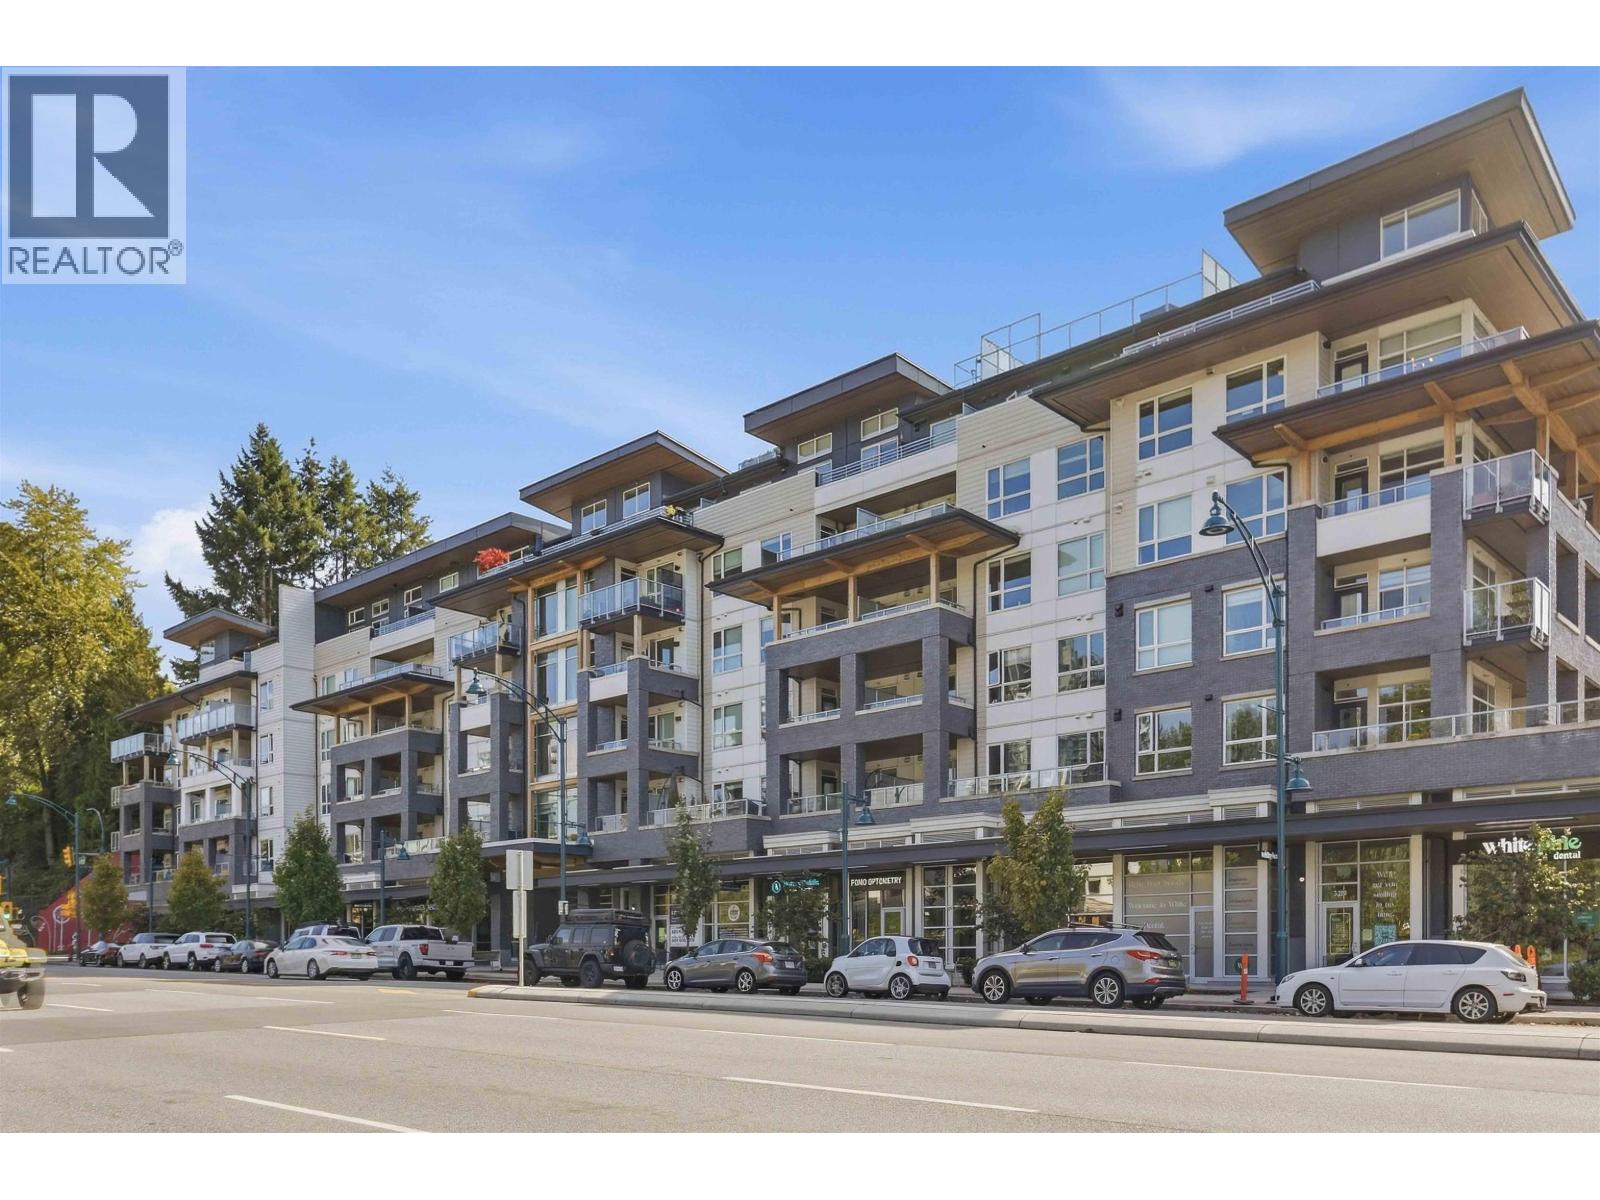 $769,000
508 3229 St Johns St. · 2bd/2ba · 942sf
$769,000
508 3229 St Johns St. · 2bd/2ba · 942sf
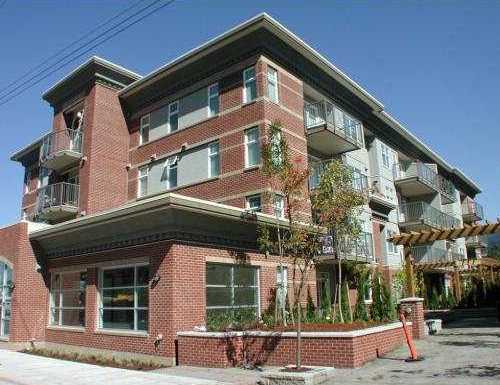 The Square
3240 St Johns St. · BCS2169
The Square
3240 St Johns St. · BCS2169
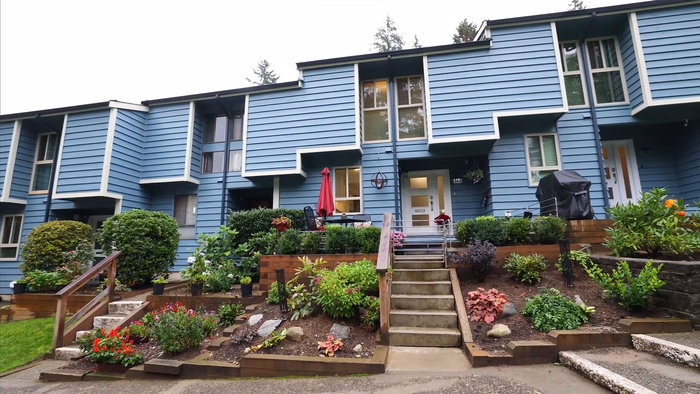 Brookside Estates
109 Brookside Alley · NWS174
Brookside Estates
109 Brookside Alley · NWS174
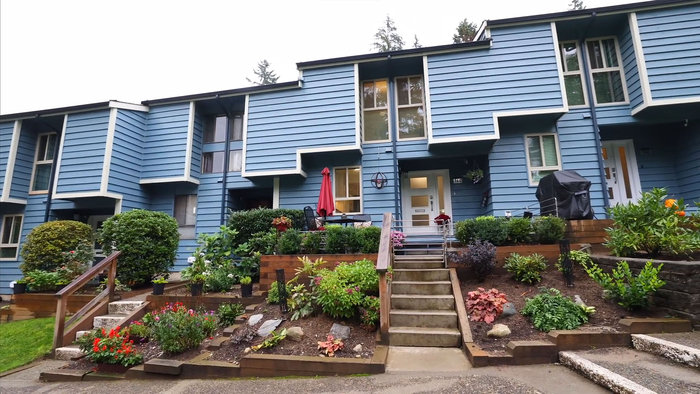 Brookside Estates
109 Brookside Alley · NWS174
Brookside Estates
109 Brookside Alley · NWS174
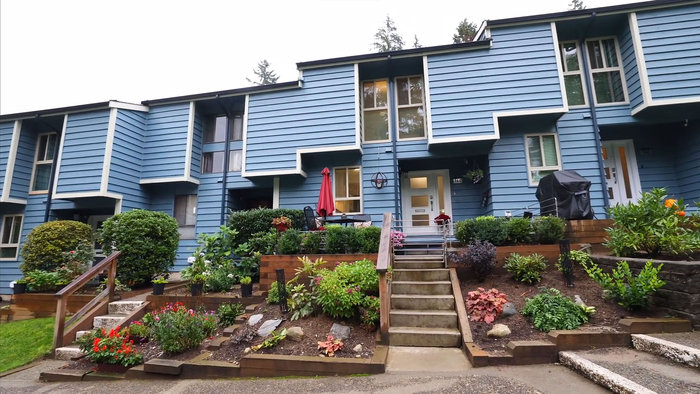 Brookside Estates
107 Brookside Dr. · NWS174
Brookside Estates
107 Brookside Dr. · NWS174
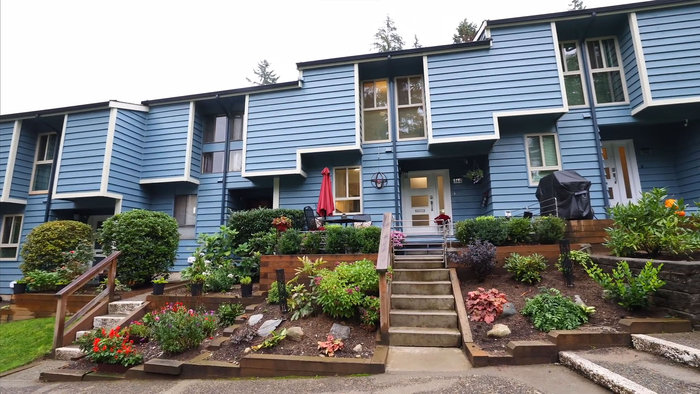 Brookside Estates
103 Brookside Dr. · NWS174
Brookside Estates
103 Brookside Dr. · NWS174
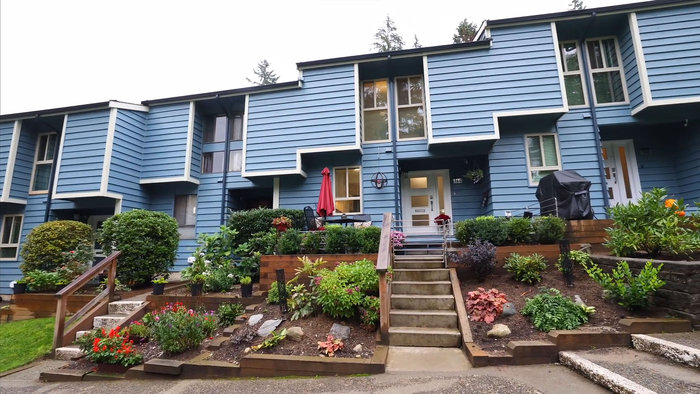 Brookside Estates
101 Brookside Dr. · NWS174
Brookside Estates
101 Brookside Dr. · NWS174
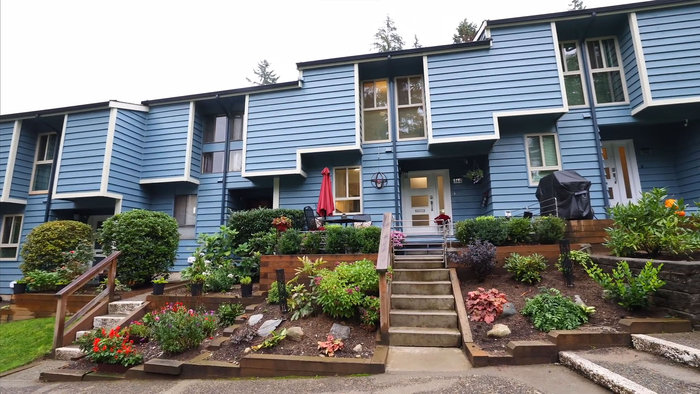 Brookside Estates
100 Brookside Dr. · NWS174
Brookside Estates
100 Brookside Dr. · NWS174
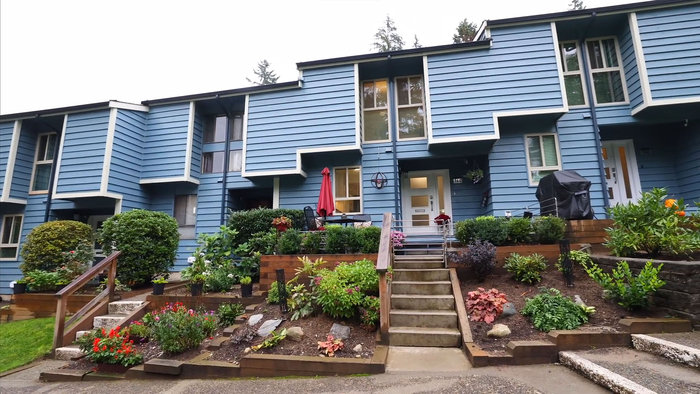 Brookside Estates
104 Brookside Dr. · NWS174
Brookside Estates
104 Brookside Dr. · NWS174
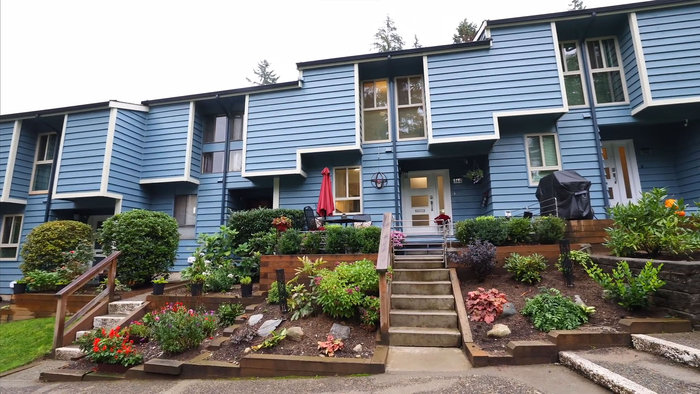 Brookside Estates
102 Brookside Dr. · NWS174
Brookside Estates
102 Brookside Dr. · NWS174
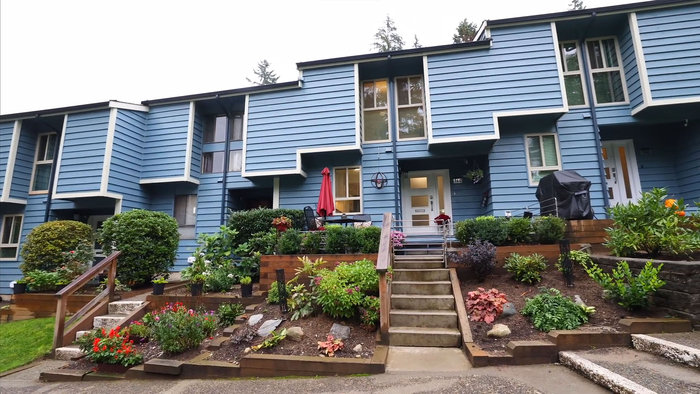 Brookside Estates
106 Brookside Dr. · NWS174
Brookside Estates
106 Brookside Dr. · NWS174
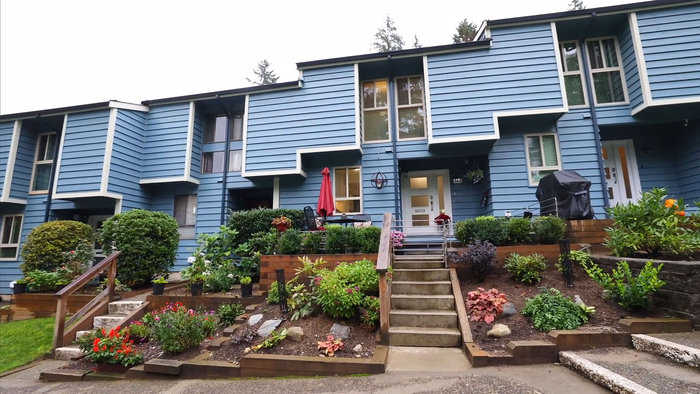 Brookside Estates
108 Brookside Dr. · NWS174
Brookside Estates
108 Brookside Dr. · NWS174
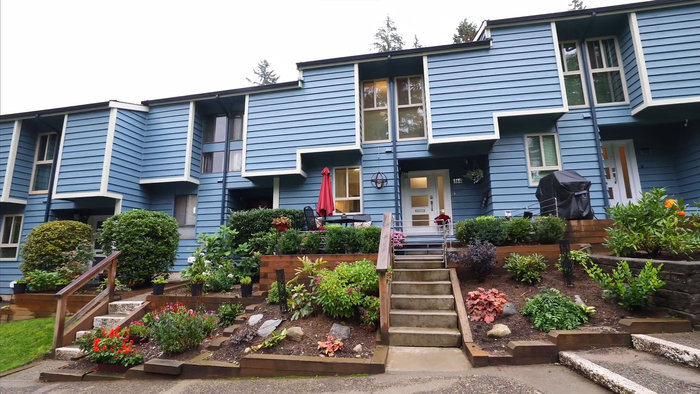 Brookside Estates
113 Brookside Alley · NWS174
Brookside Estates
113 Brookside Alley · NWS174
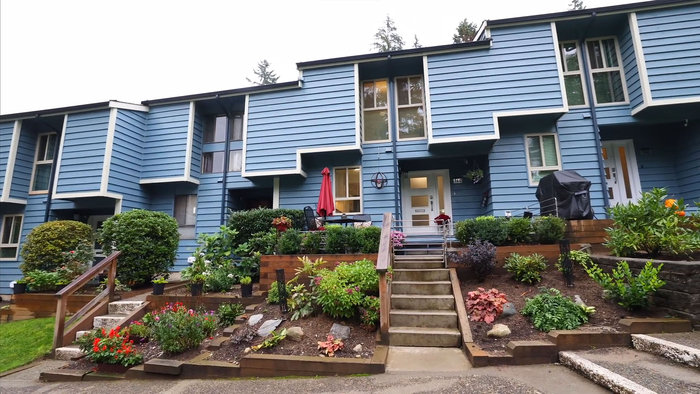 Brookside Estates
113 Brookside Alley · NWS174
Brookside Estates
113 Brookside Alley · NWS174
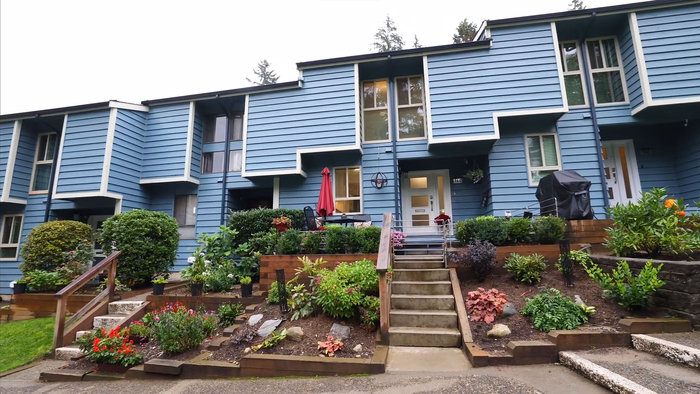 Brookside Estates
110 Brookside Dr. · NWS174
Brookside Estates
110 Brookside Dr. · NWS174
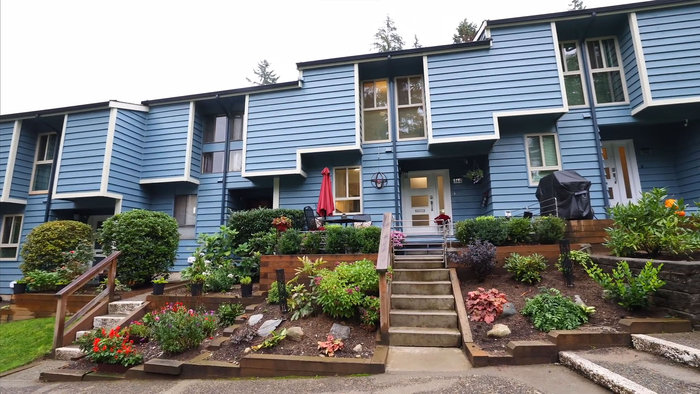 Brookside Estates
117 Brookside Alley · NWS174
Brookside Estates
117 Brookside Alley · NWS174
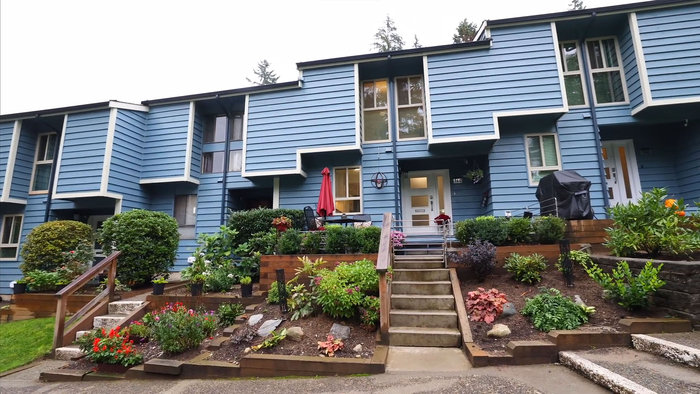 Brookside Estates
112 Brookside Dr. · NWS174
Brookside Estates
112 Brookside Dr. · NWS174
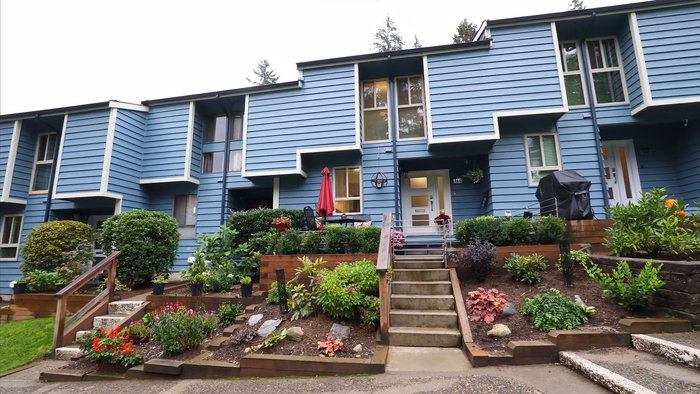 Brookside Estates
119 Brookside Alley · NWS174
Brookside Estates
119 Brookside Alley · NWS174
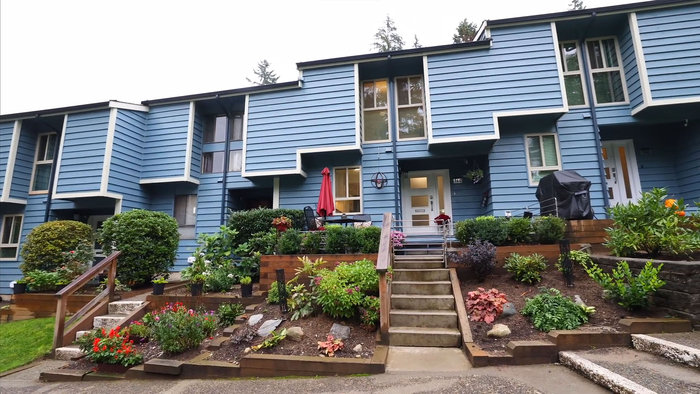 Brookside Estates
114 Brookside Dr. · NWS74
Brookside Estates
114 Brookside Dr. · NWS74