Maintenance Fees Include
Gardening
Management
Recreation Facility


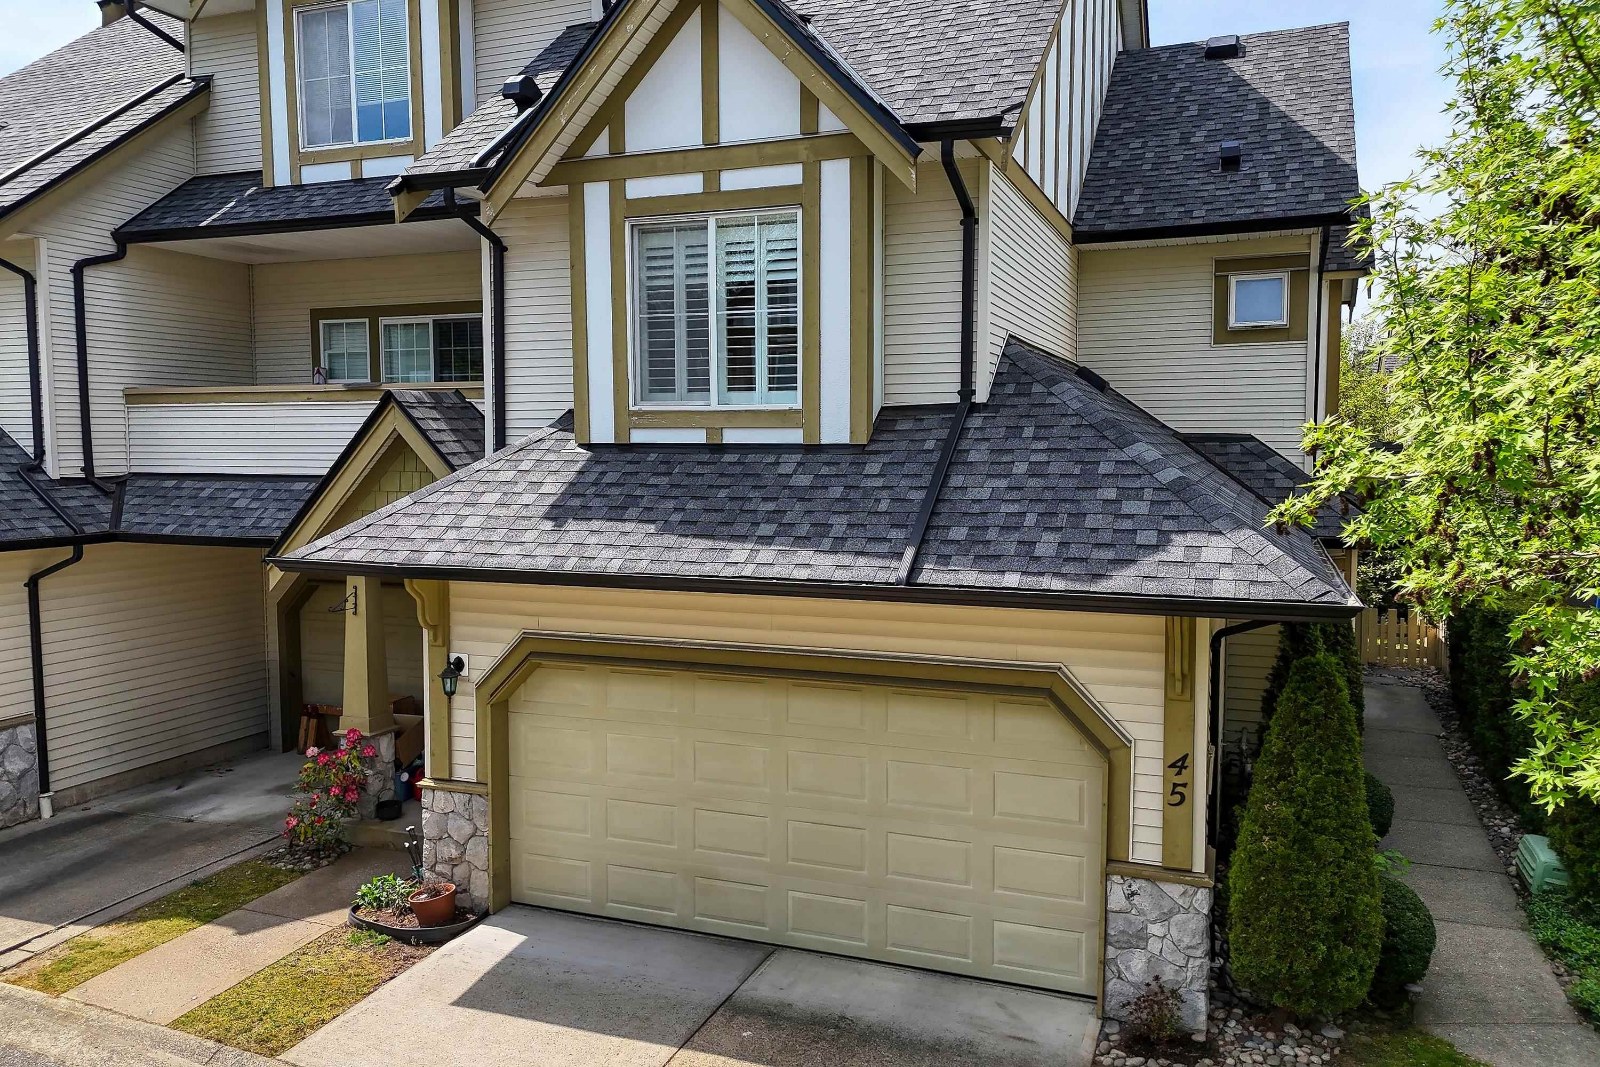 🔍 1 photo · slideshow
| Sold Date | Address | Bed | Bath | Sqft | Asking | Sold Price | DOM | Strata Fee | Tax | Listed By |
|---|---|---|---|---|---|---|---|---|---|---|
| 2026-05-19 | 45 18707 65 Ave. | 3 | 3 | 1442 | $815,000 | $815,000 ($565/sf) | $378 | $3374 (2025) | Homelife Benchmark Realty (Langley) Corp. | |
| 2025-10-02 | 16 18707 65 Ave. | 3 | 3 | 1573 | $749,000 | $730,000 ($464/sf) | $422 | $3297 (2024) | Royal LePage - Wolstencroft | |
| 2025-04-27 | 18 18707 65 Ave. | 3 | 3 | 1429 | $835,000 | $825,000 ($577/sf) | $381 | $3264 (2024) | Royal LePage - Wolstencroft | |
| 2025-04-12 | 35 18707 65 Ave. | 3 | 3 | 1399 | $825,000 | $825,000 ($590/sf) | $381 | $3264 (2024) | Royal LePage - Wolstencroft | |
| 2025-01-05 | 39 18707 65 Ave. | 3 | 3 | 1399 | $878,000 | $852,500 ($609/sf) | $381 | $3264 (2024) | eXp Realty of Canada, Inc. |
Sold data from the MLS® feed for strata plan LMS3897. Showing the 15 most recent sales from the last 24 months; expand for up to 80.
The Legends at 18707 65th Ave. — In the past year 2 units sold at an average of $772,500.
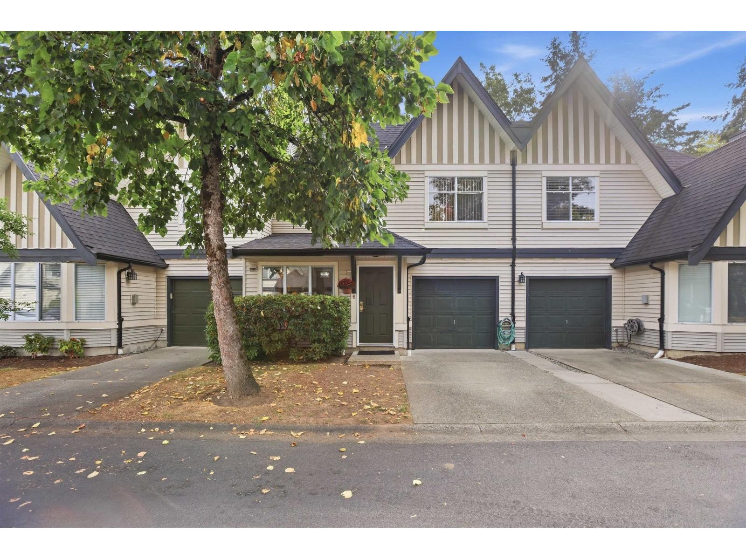
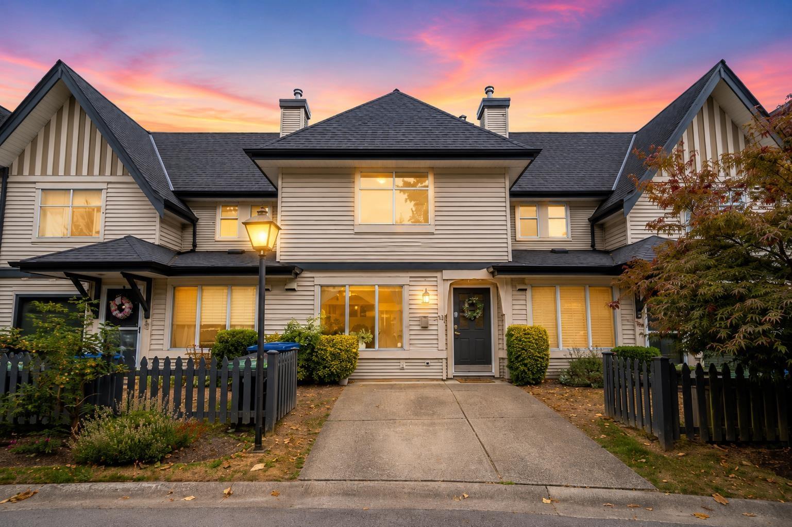
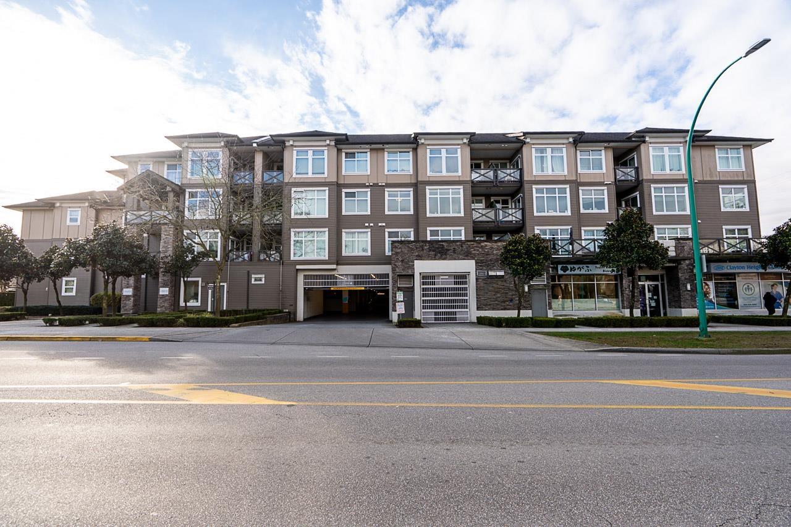
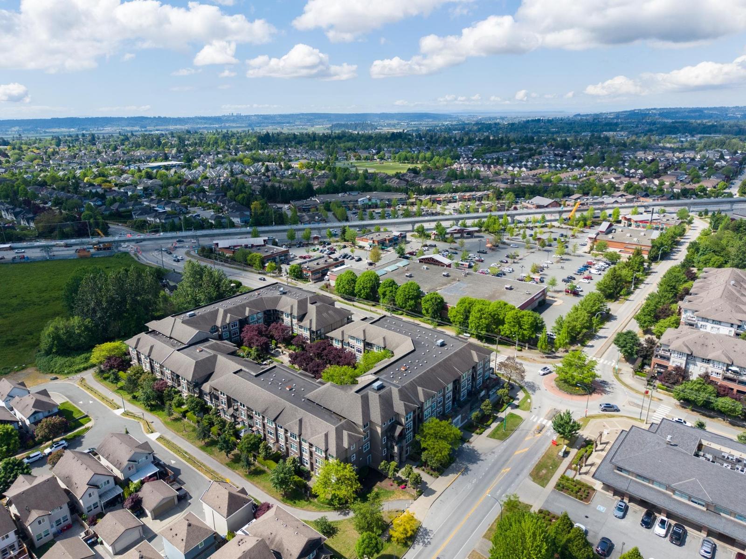
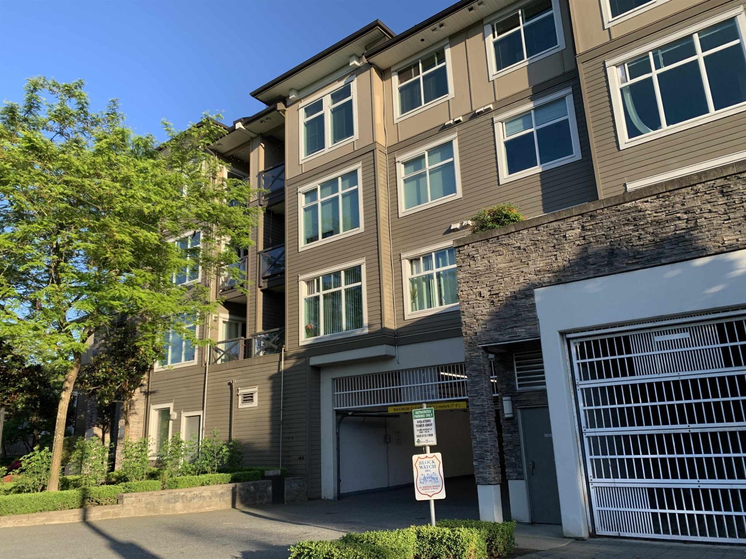
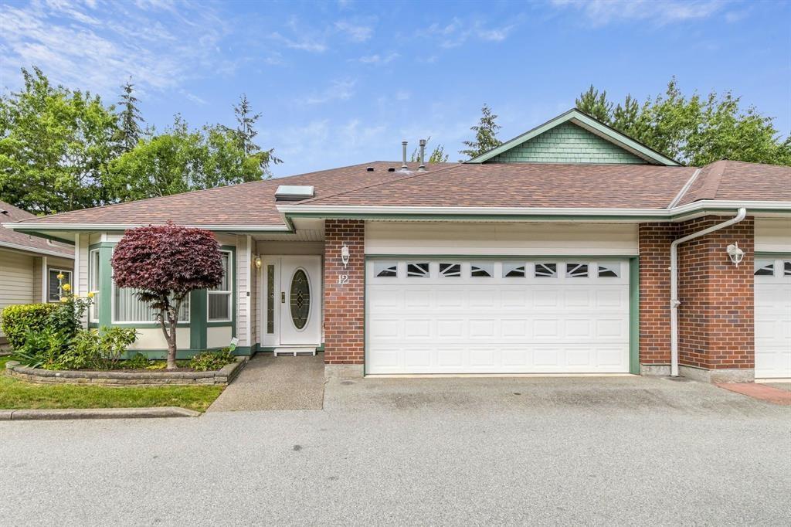
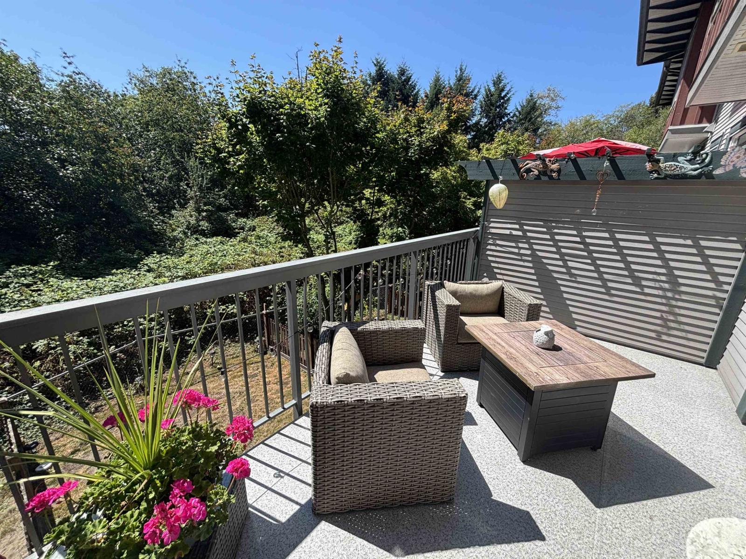
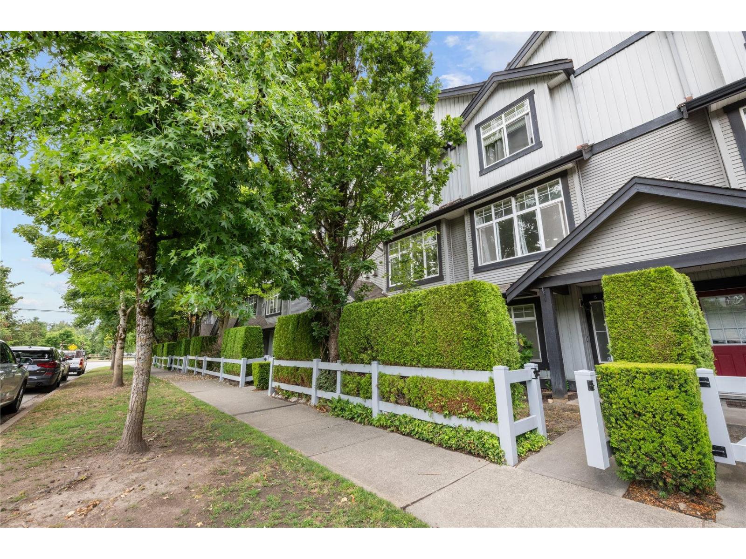
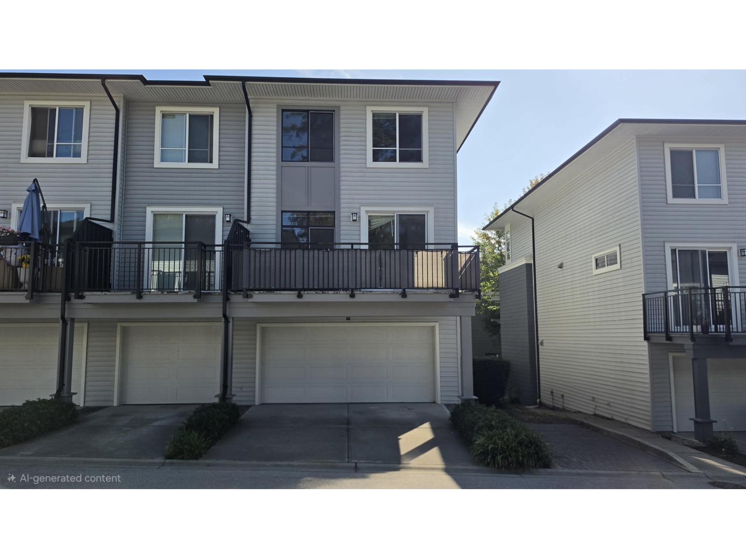
The Legends 18707 65 Ave, Surrey, BC V3S 8V2, Canada LMS3897. The Legends is located on 65th Avenue and 188 Street in a convenient neighbourhood of Surrey. Built in 2000, The Legends offers 67 homes that are well maintained and professionally managed by Baywest: 604-591-6060. This is a prime location just minutes away from Village Sushi, Shoppers Drug Mart, and Dubling Crossing Irish Pub. Transit and major routes are close by and within walking distance. Features of The Legends include a club house, an exercise centre, a guest suite, a recreation centre, a hot tub, and a workshop. Rentals and two pets are allowed with restrictions.
| Construction | Frame - Wood |
|---|---|
| Exterior Finish | Vinyl |
| Roof | Asphalt |
| Foundation | Concrete Perimeter |
| Rain Screen | No |
| Management Company | Hugh & Mckinnon Realty Ltd. |
| Strata Plan | LMS3897 |
|---|---|
| Building Type | Strata |
| Title to Land | Freehold Strata |
| Units in Strata | 67 |
| Units in Development | 67 |
| Management Company | Hugh & McKinnon — 604-531-1909 |
| Bylaws / Restrictions | PETS ALLOWED W/REST.,RENTALS ALLOWED W/RESTRICTIONS |
| Parking / Storage | Garage; Double,visitor Parking |
Live market intelligence for this building's segments — active inventory, medians, ranges & trends. Opens in a new tab.
| Address | Bed | Bath | Sqft | Price |
|---|---|---|---|---|
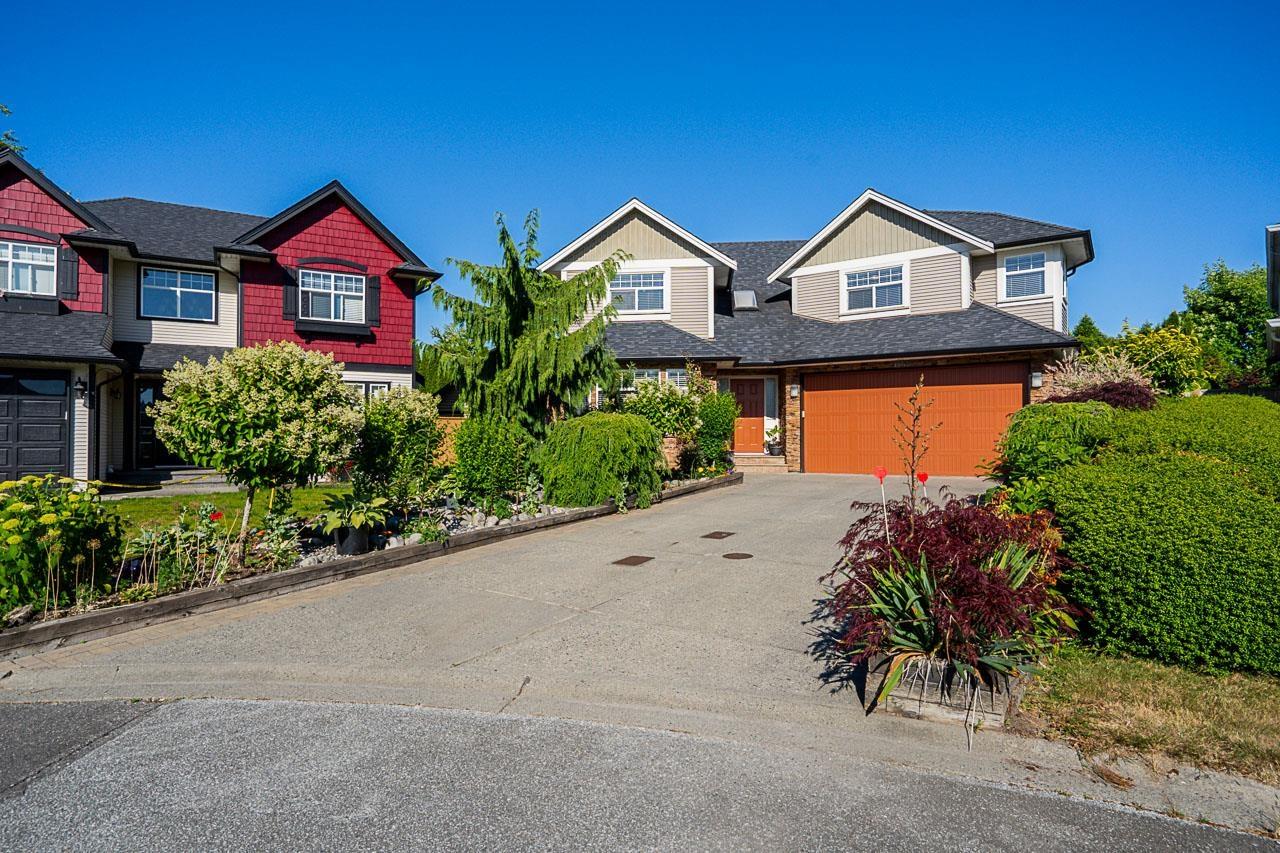
| 18737 65 Ave. | 5 | 4 | 3450 | $1,460,000 |
| 18636 65 Ave. | 4 | 4 | 2026 | $879,900 |
| 18656 64a Ave. | 5 | 4 | 2601 | $1,398,888 |
| 43 6450 187 St. | 2 | 3 | 1189 | $726,000 |
| 166 18701 66 Ave. | 3 | 2 | 1434 | $779,000 |
| 191 18701 66 Ave. | 3 | 2 | 1303 | $650,000 |
| 6495 186 St. | 5 | 4 | 2334 | $1,150,000 |
| 5 6588 188 St. | 4 | 3 | 1973 | $774,900 |
| 302 18690 Fraser Highway | $225,000 | |||
| 6462 185 St. | 6 | 4 | 2814 | $1,298,000 |
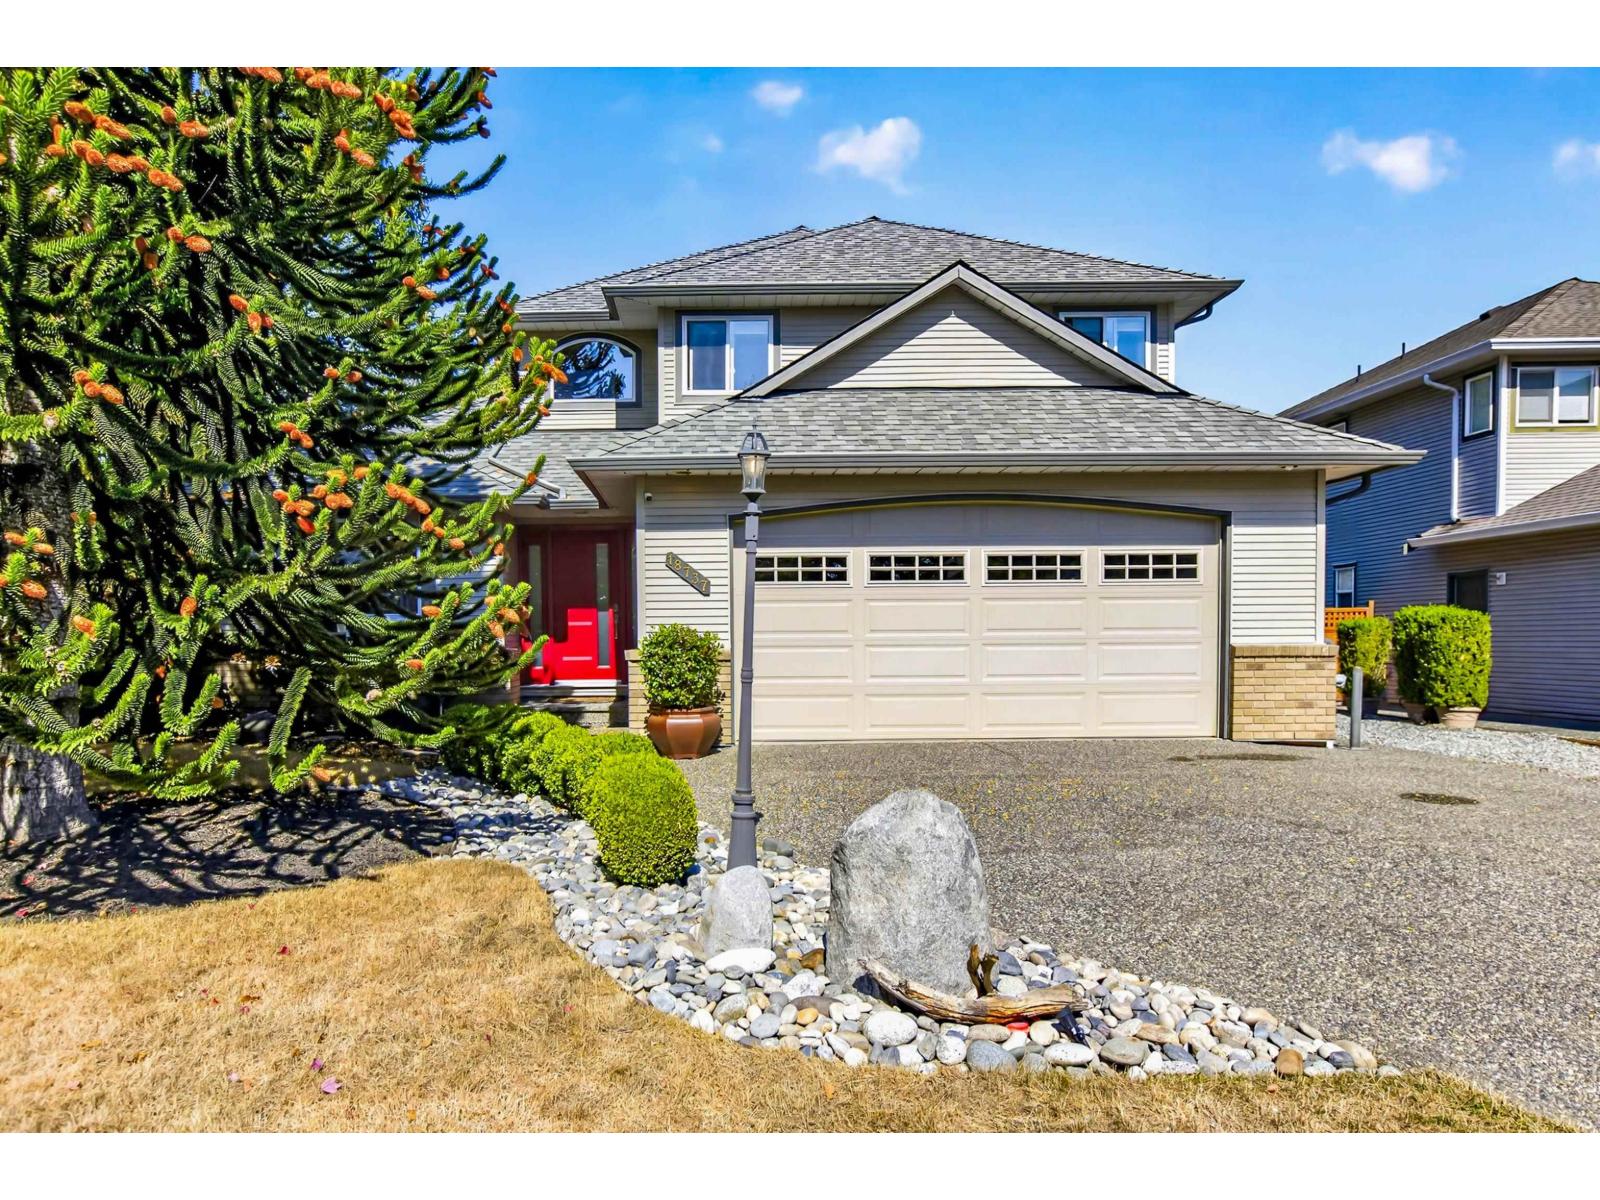 $1,460,000
18737 65 Ave. · 5bd/4ba · 3450sf
$1,460,000
18737 65 Ave. · 5bd/4ba · 3450sf
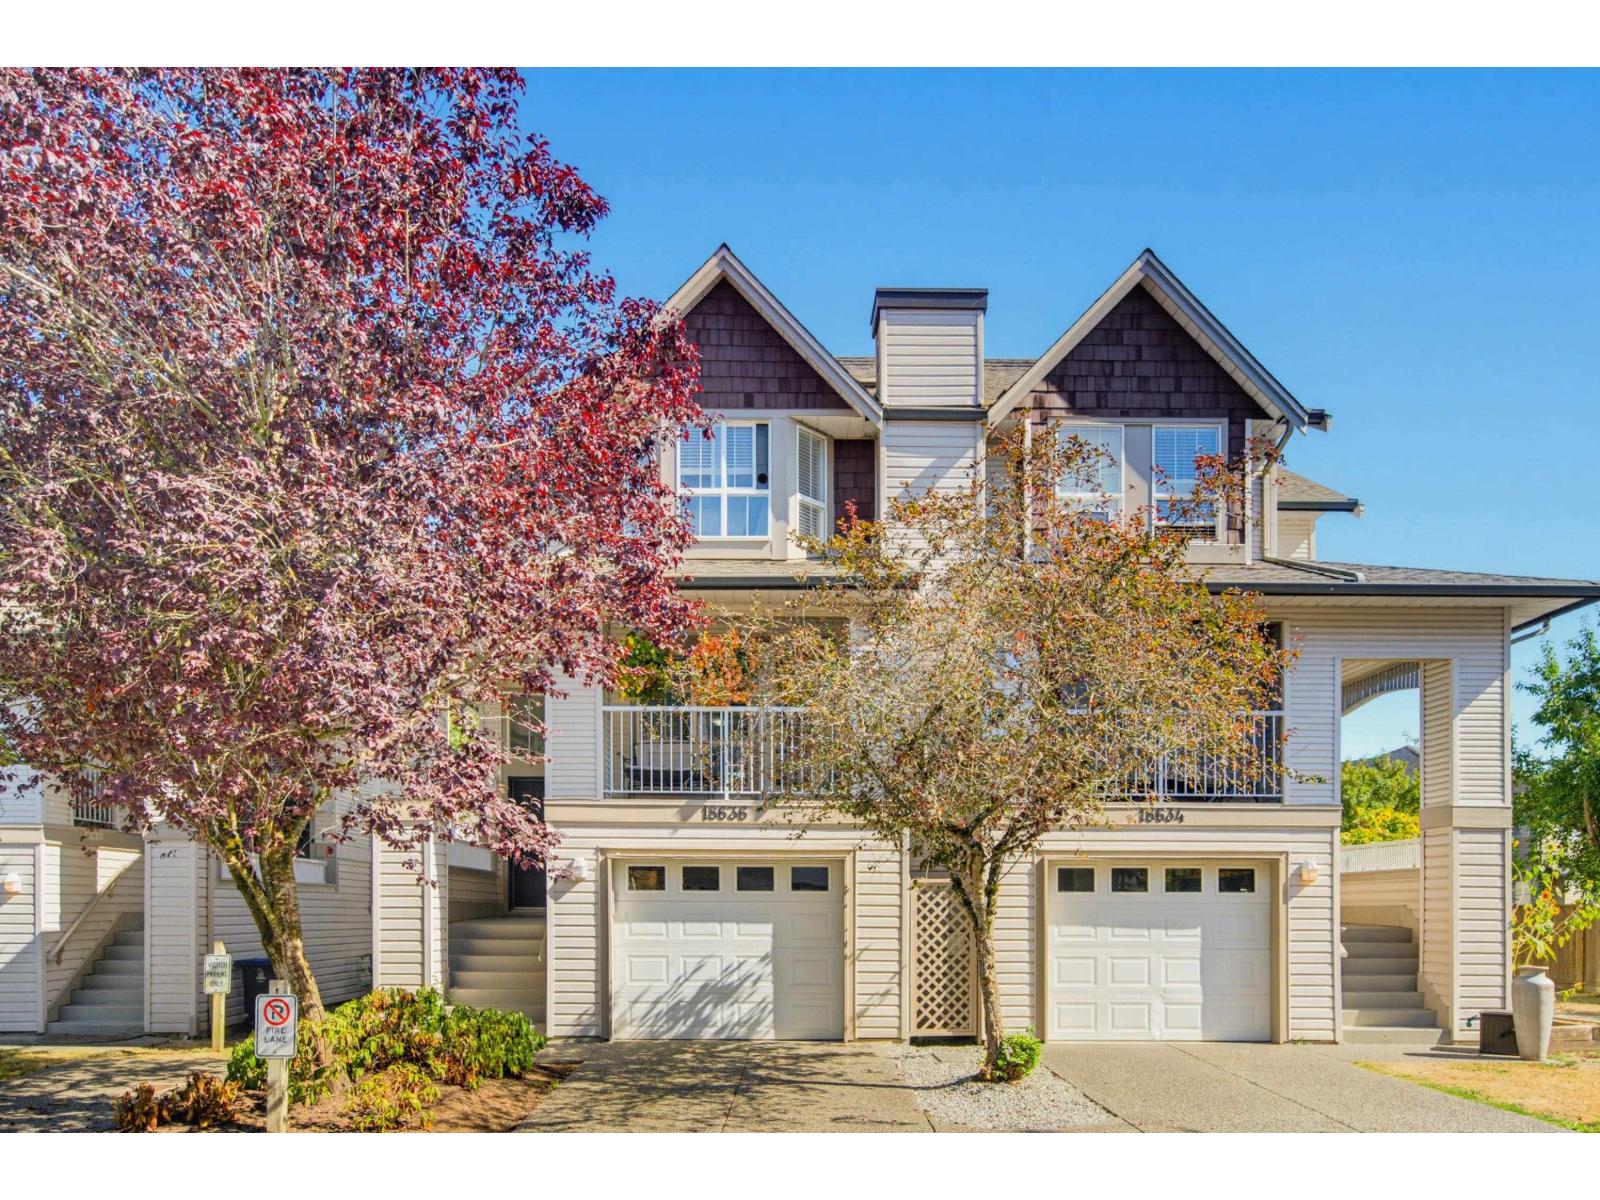 $879,900
18636 65 Ave. · 4bd/4ba · 2026sf
$879,900
18636 65 Ave. · 4bd/4ba · 2026sf
 $1,398,888
18656 64a Ave. · 5bd/4ba · 2601sf
$1,398,888
18656 64a Ave. · 5bd/4ba · 2601sf
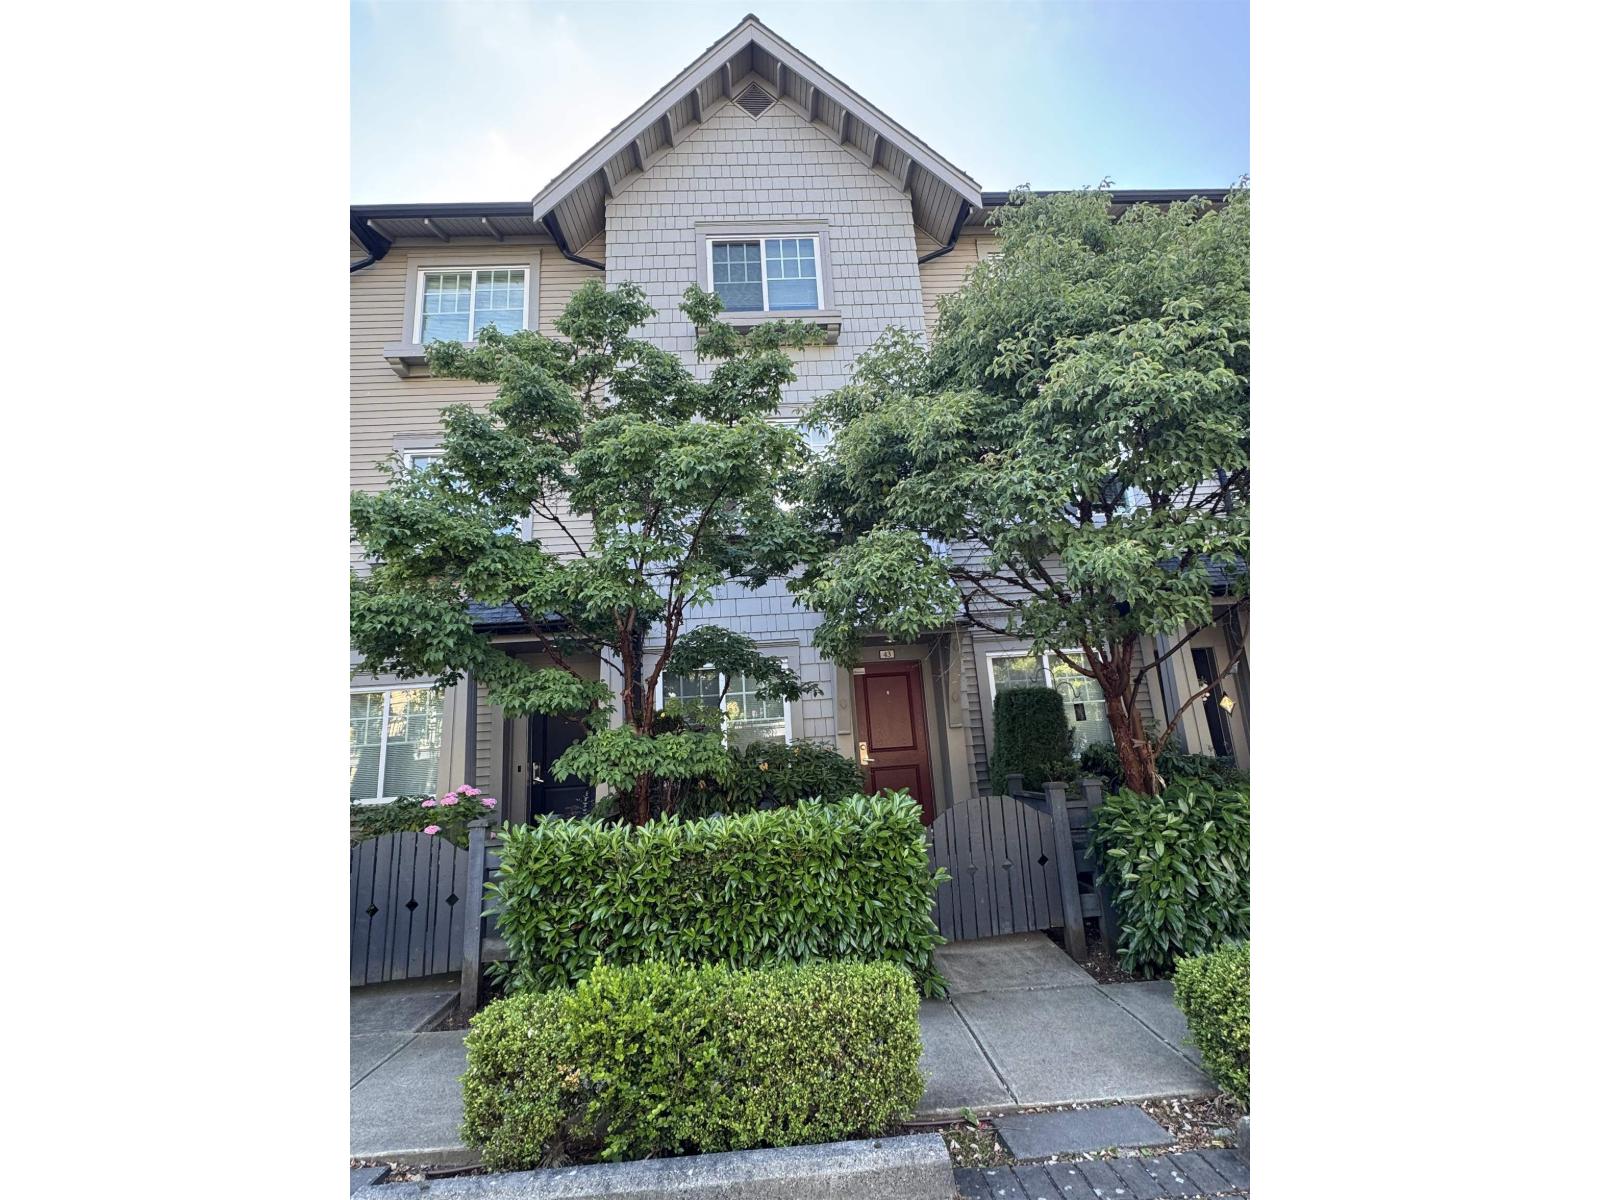 $726,000
43 6450 187 St. · 2bd/3ba · 1189sf
$726,000
43 6450 187 St. · 2bd/3ba · 1189sf
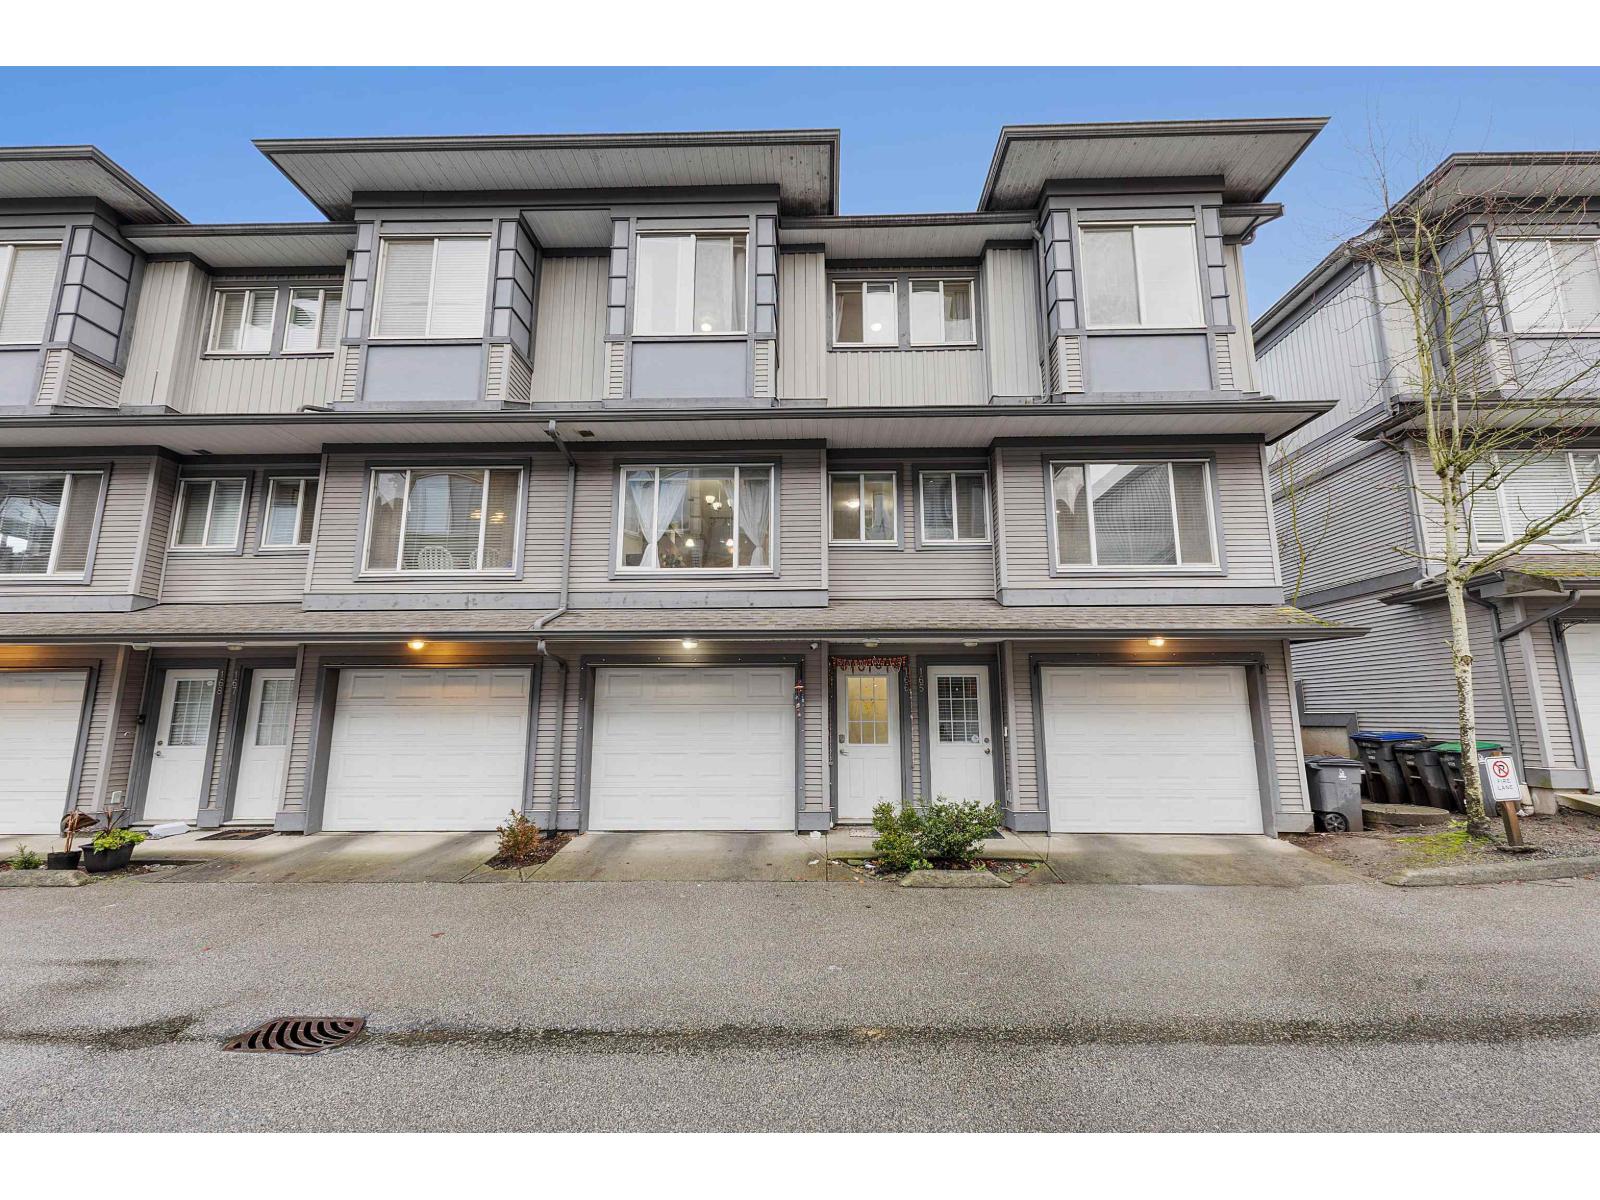 $779,000
166 18701 66 Ave. · 3bd/2ba · 1434sf
$779,000
166 18701 66 Ave. · 3bd/2ba · 1434sf
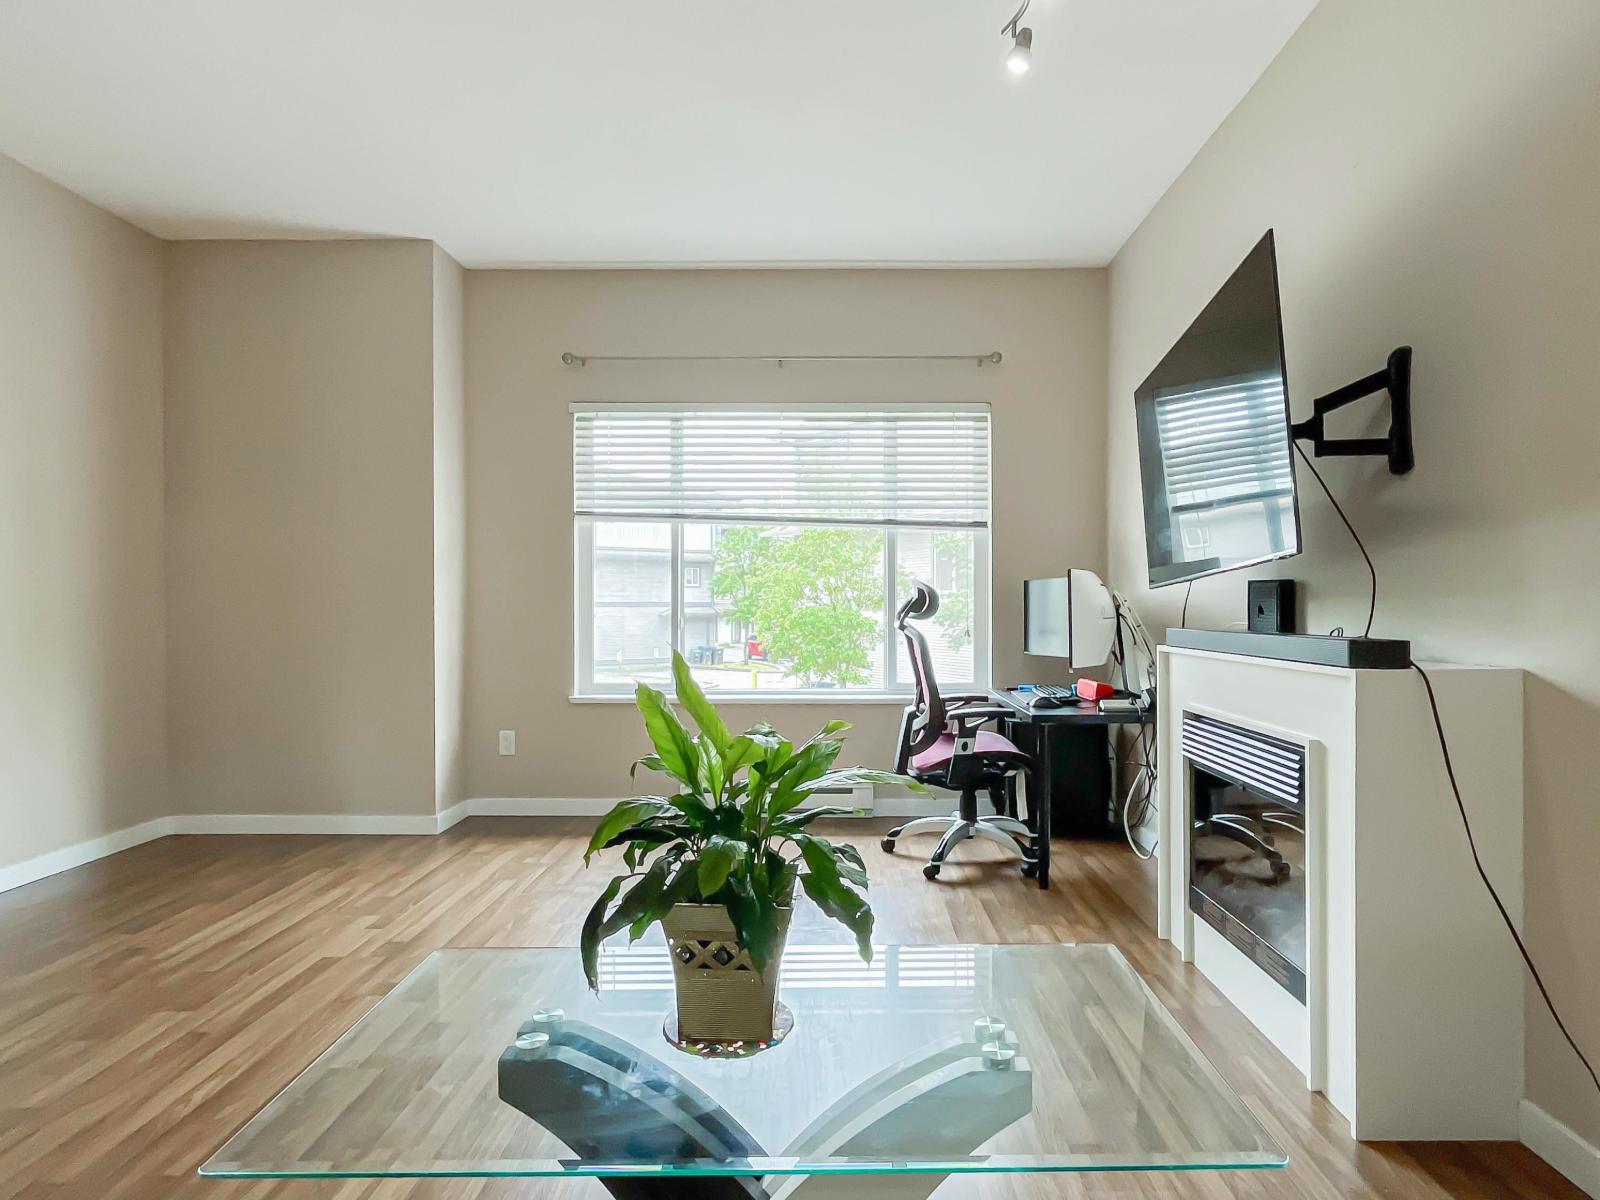 $650,000
191 18701 66 Ave. · 3bd/2ba · 1303sf
$650,000
191 18701 66 Ave. · 3bd/2ba · 1303sf
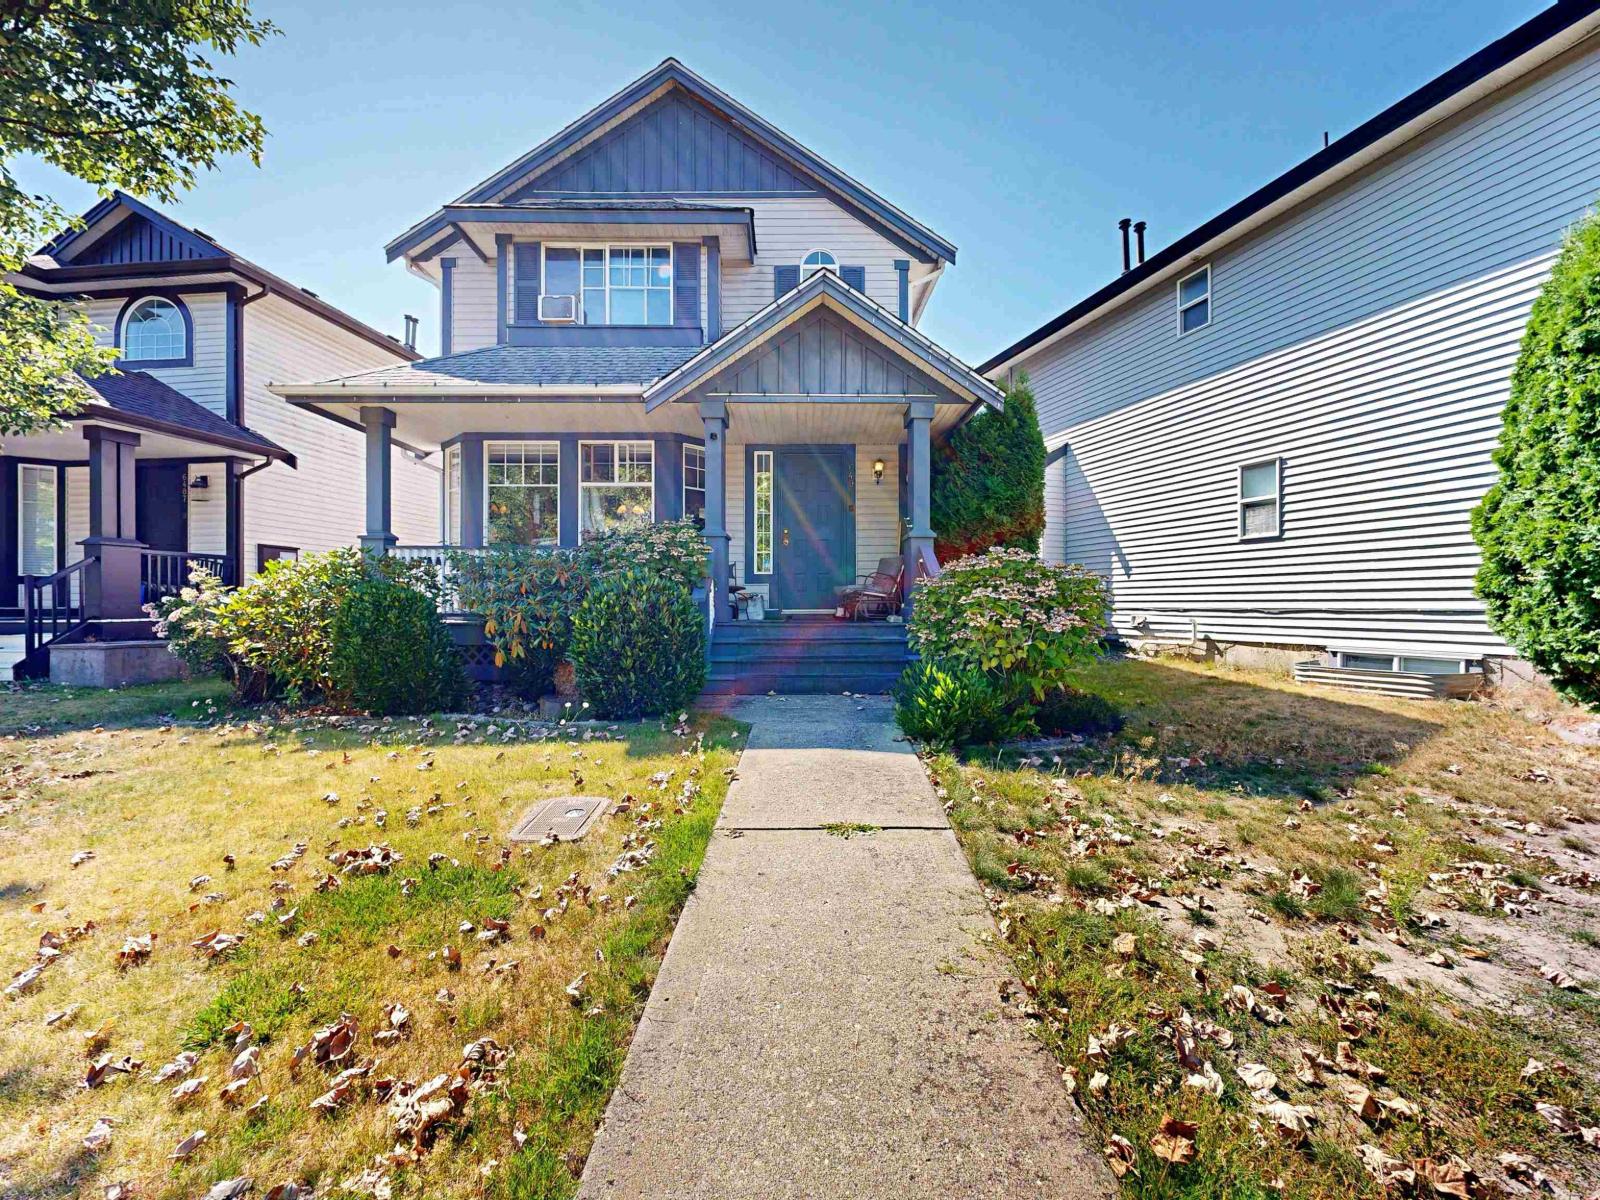 $1,150,000
6495 186 St. · 5bd/4ba · 2334sf
$1,150,000
6495 186 St. · 5bd/4ba · 2334sf
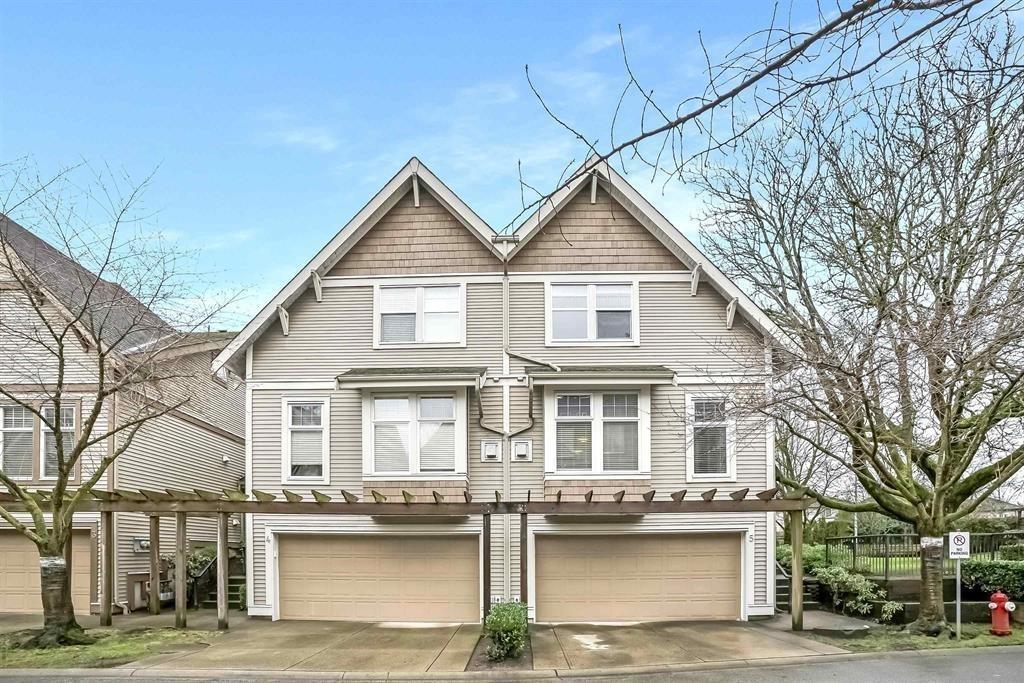 $774,900
5 6588 188 St. · 4bd/3ba · 1973sf
$774,900
5 6588 188 St. · 4bd/3ba · 1973sf
 $225,000
302 18690 Fraser Highway · 0bd/0ba
$225,000
302 18690 Fraser Highway · 0bd/0ba
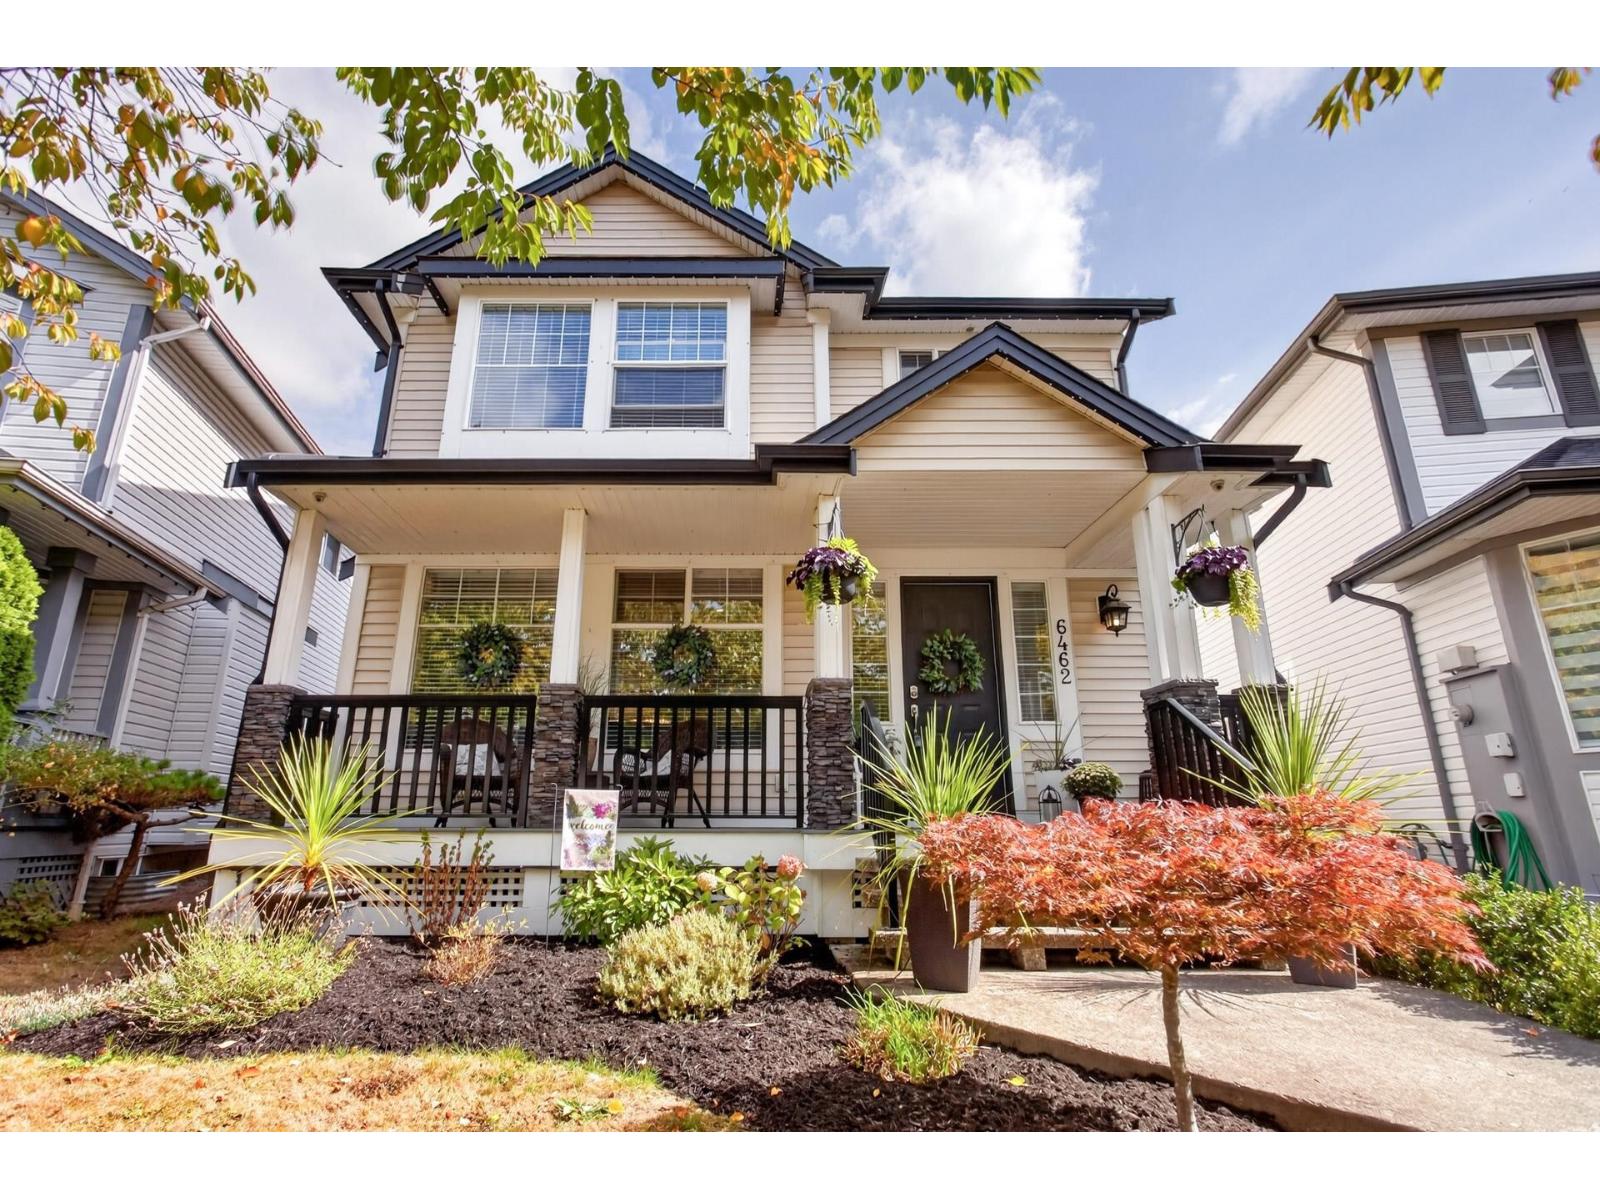 $1,298,000
6462 185 St. · 6bd/4ba · 2814sf
$1,298,000
6462 185 St. · 6bd/4ba · 2814sf
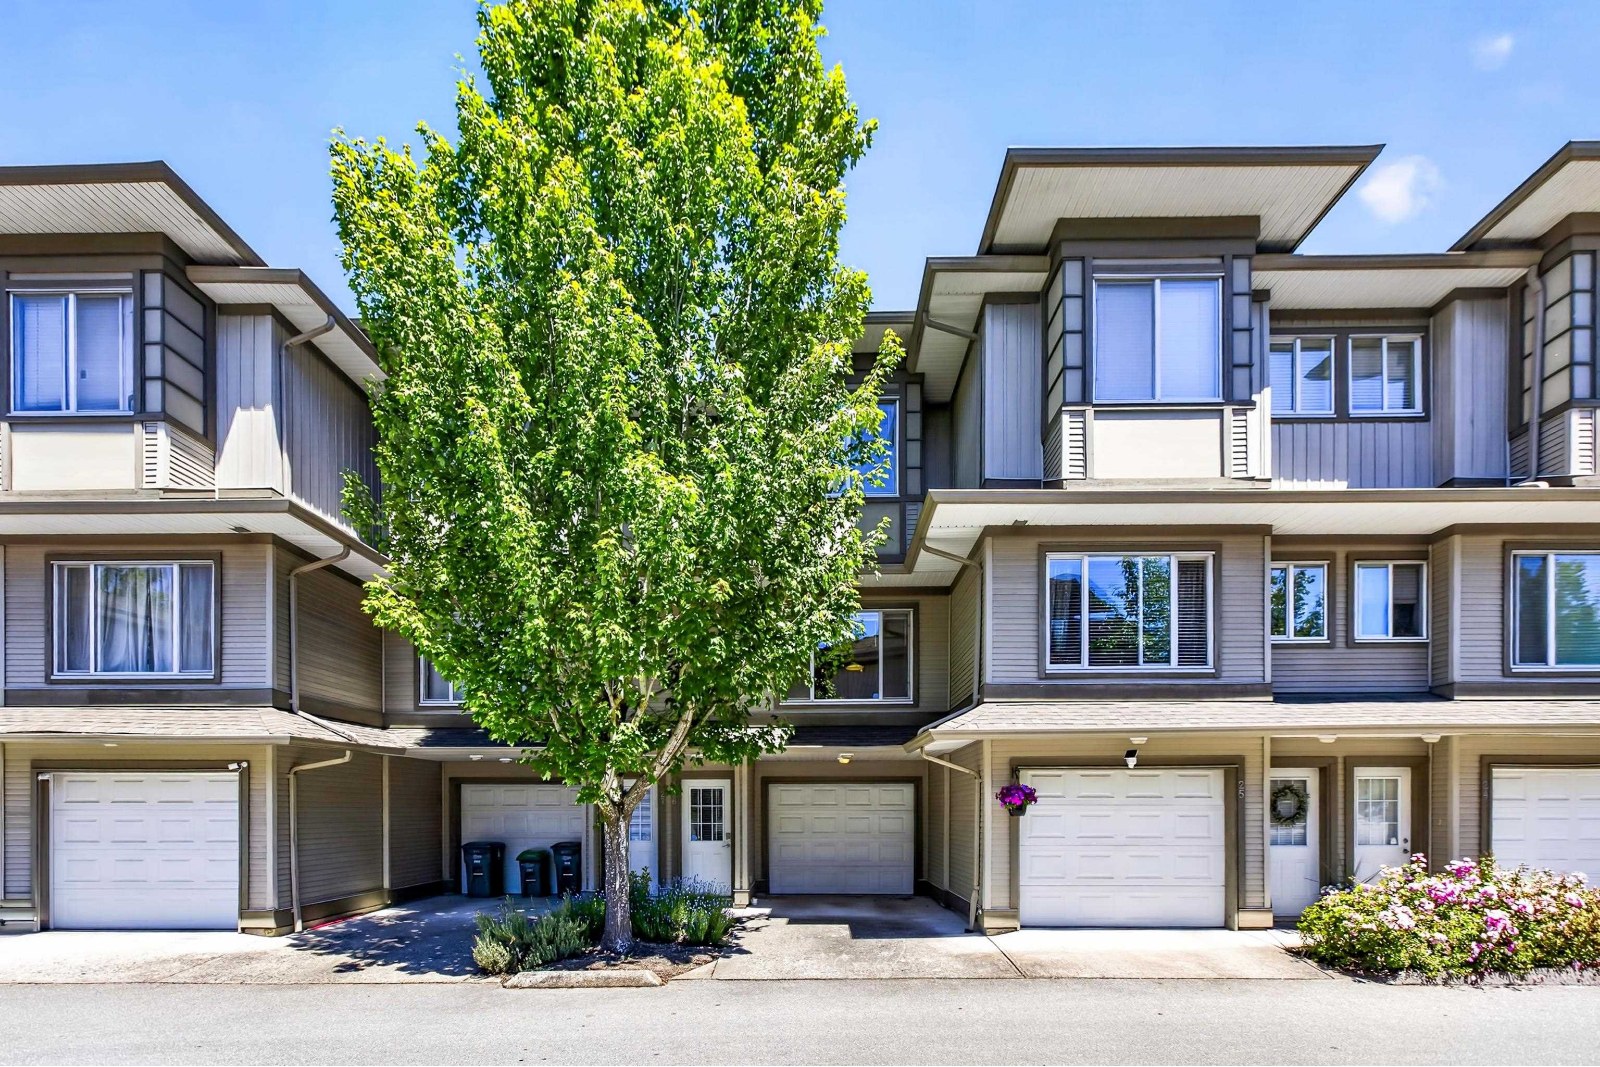 Encore At Hillcrest
18701 66th Ave. · BCS1118
Encore At Hillcrest
18701 66th Ave. · BCS1118
.jpg) Ridgeway
18602 65th Ave. · LMS3176
Ridgeway
18602 65th Ave. · LMS3176
.jpg) Hillcrest
6450 187th St. · BCS4376
Hillcrest
6450 187th St. · BCS4376
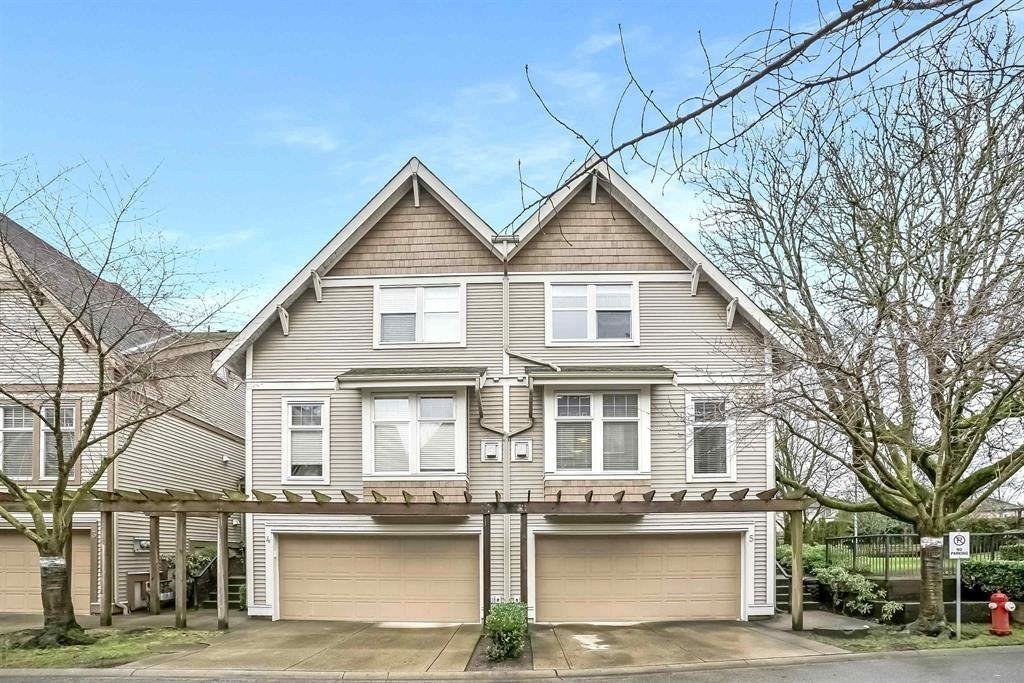 Hillcrest Place
6588 188th St. · BCS855
Hillcrest Place
6588 188th St. · BCS855
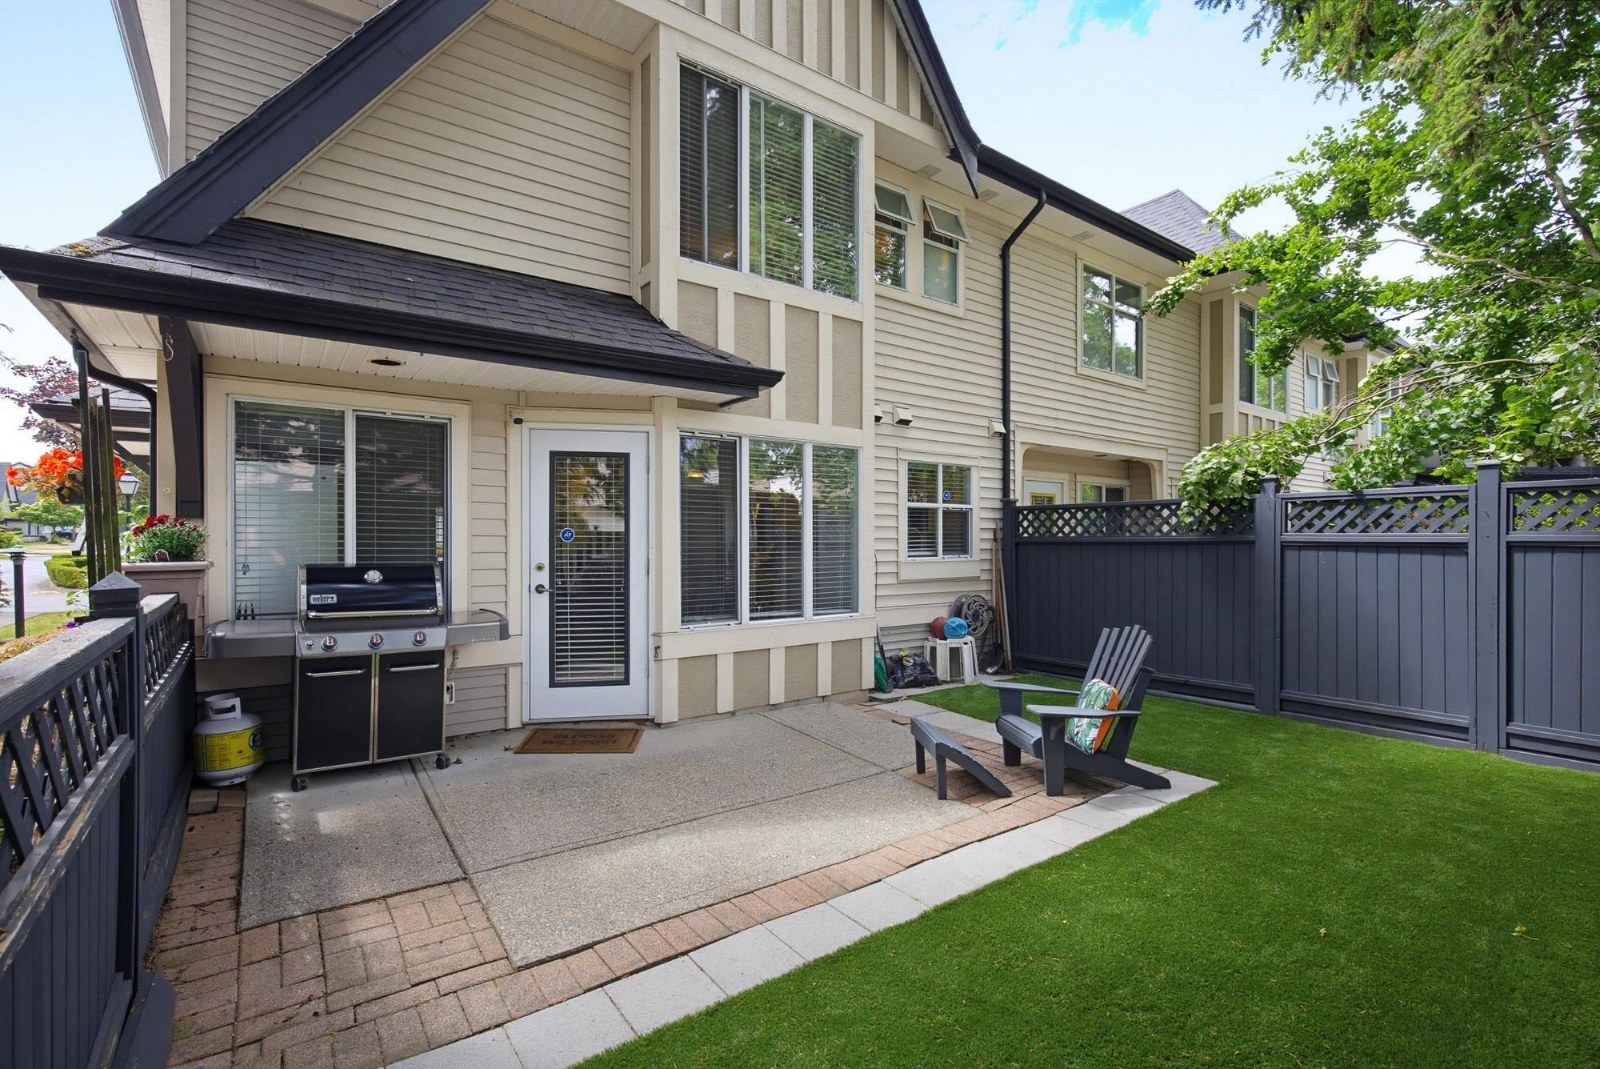 Applewood
18883 65th Ave. · LMS2826
Applewood
18883 65th Ave. · LMS2826
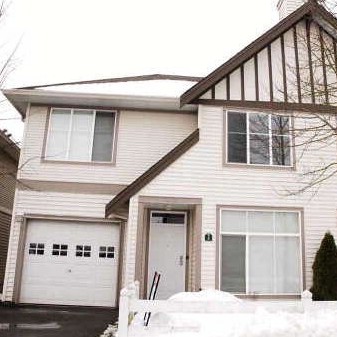 Rosebury Lane
6443 Rosebury Ln. · LMS2726
Rosebury Lane
6443 Rosebury Ln. · LMS2726
.jpg) Rosebury Lane
6439 Rosebury Ln. · LMS2726
Rosebury Lane
6439 Rosebury Ln. · LMS2726
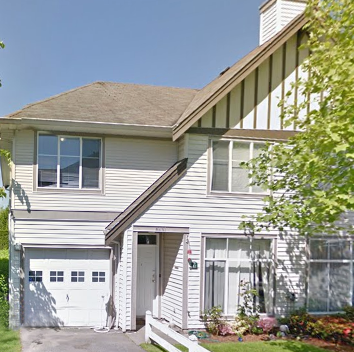 Rosebury Lane
6431 Rosebury Ln. · LMS2726
Rosebury Lane
6431 Rosebury Ln. · LMS2726
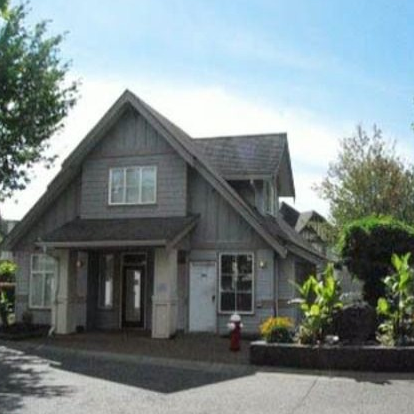 Rosebury Lane
6465 184A St. · LMS2726
Rosebury Lane
6465 184A St. · LMS2726
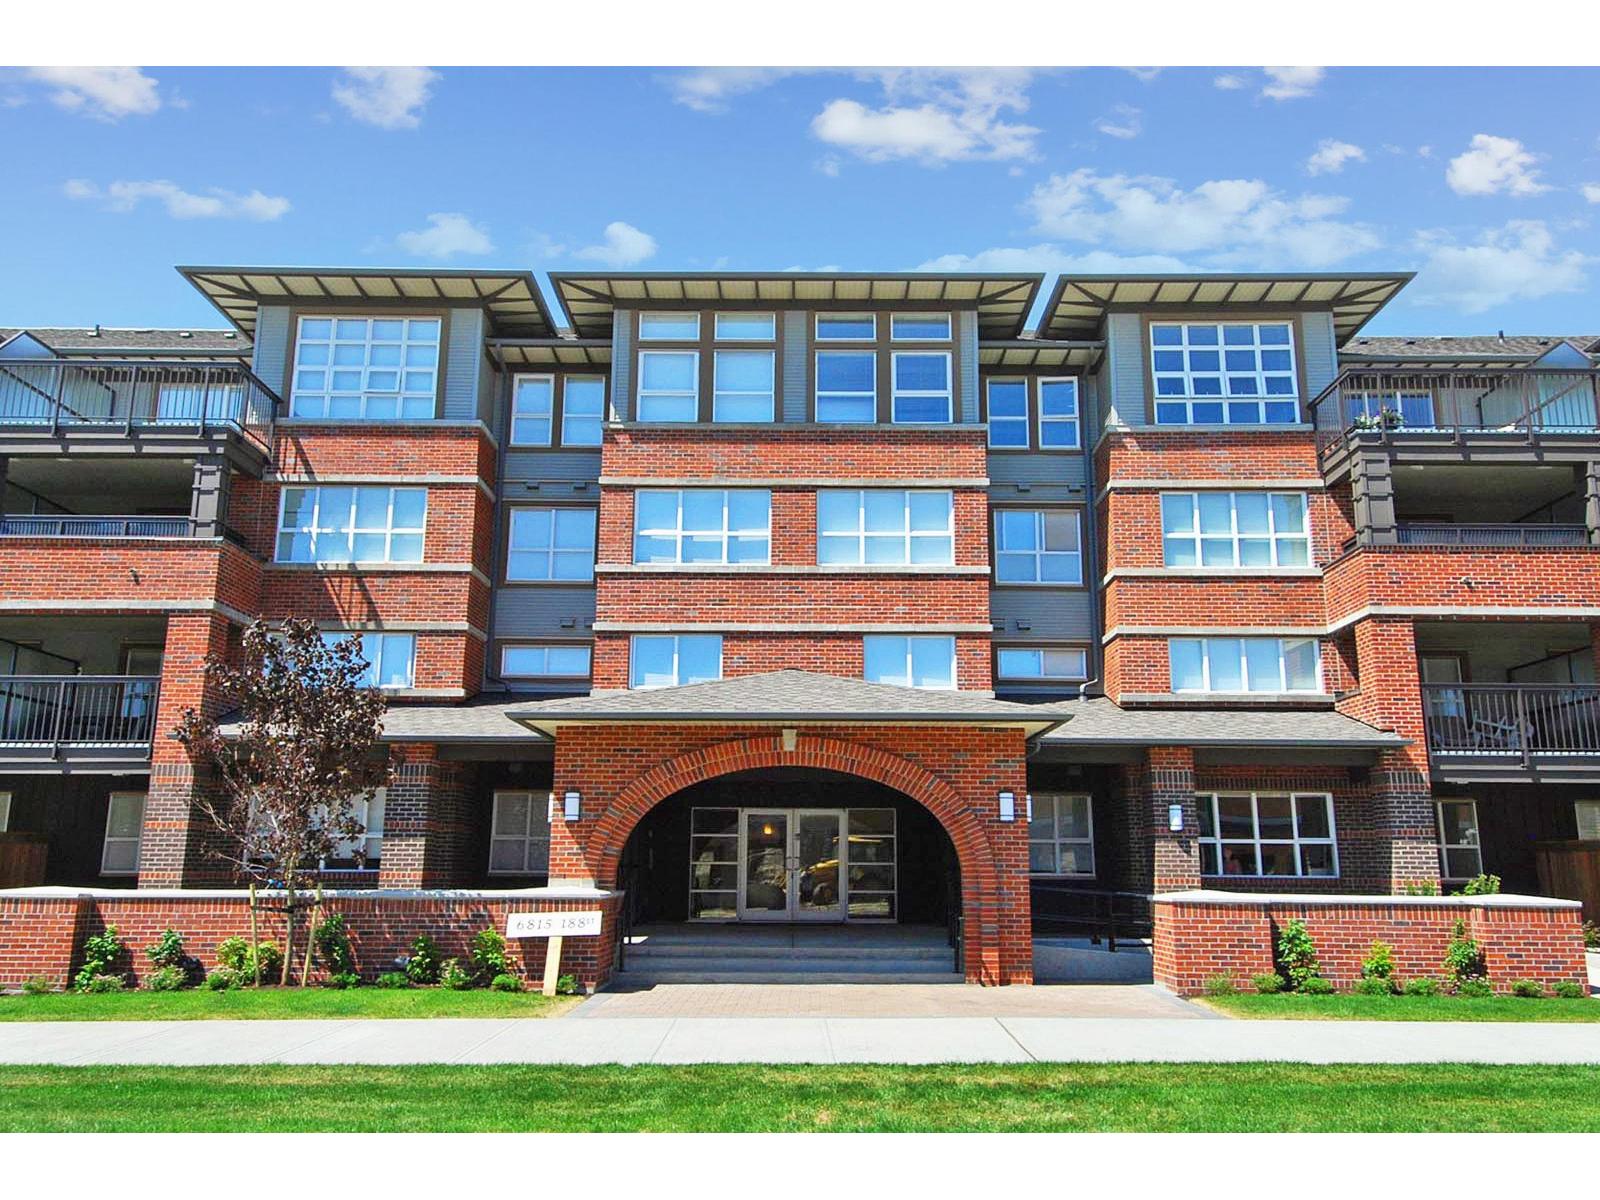
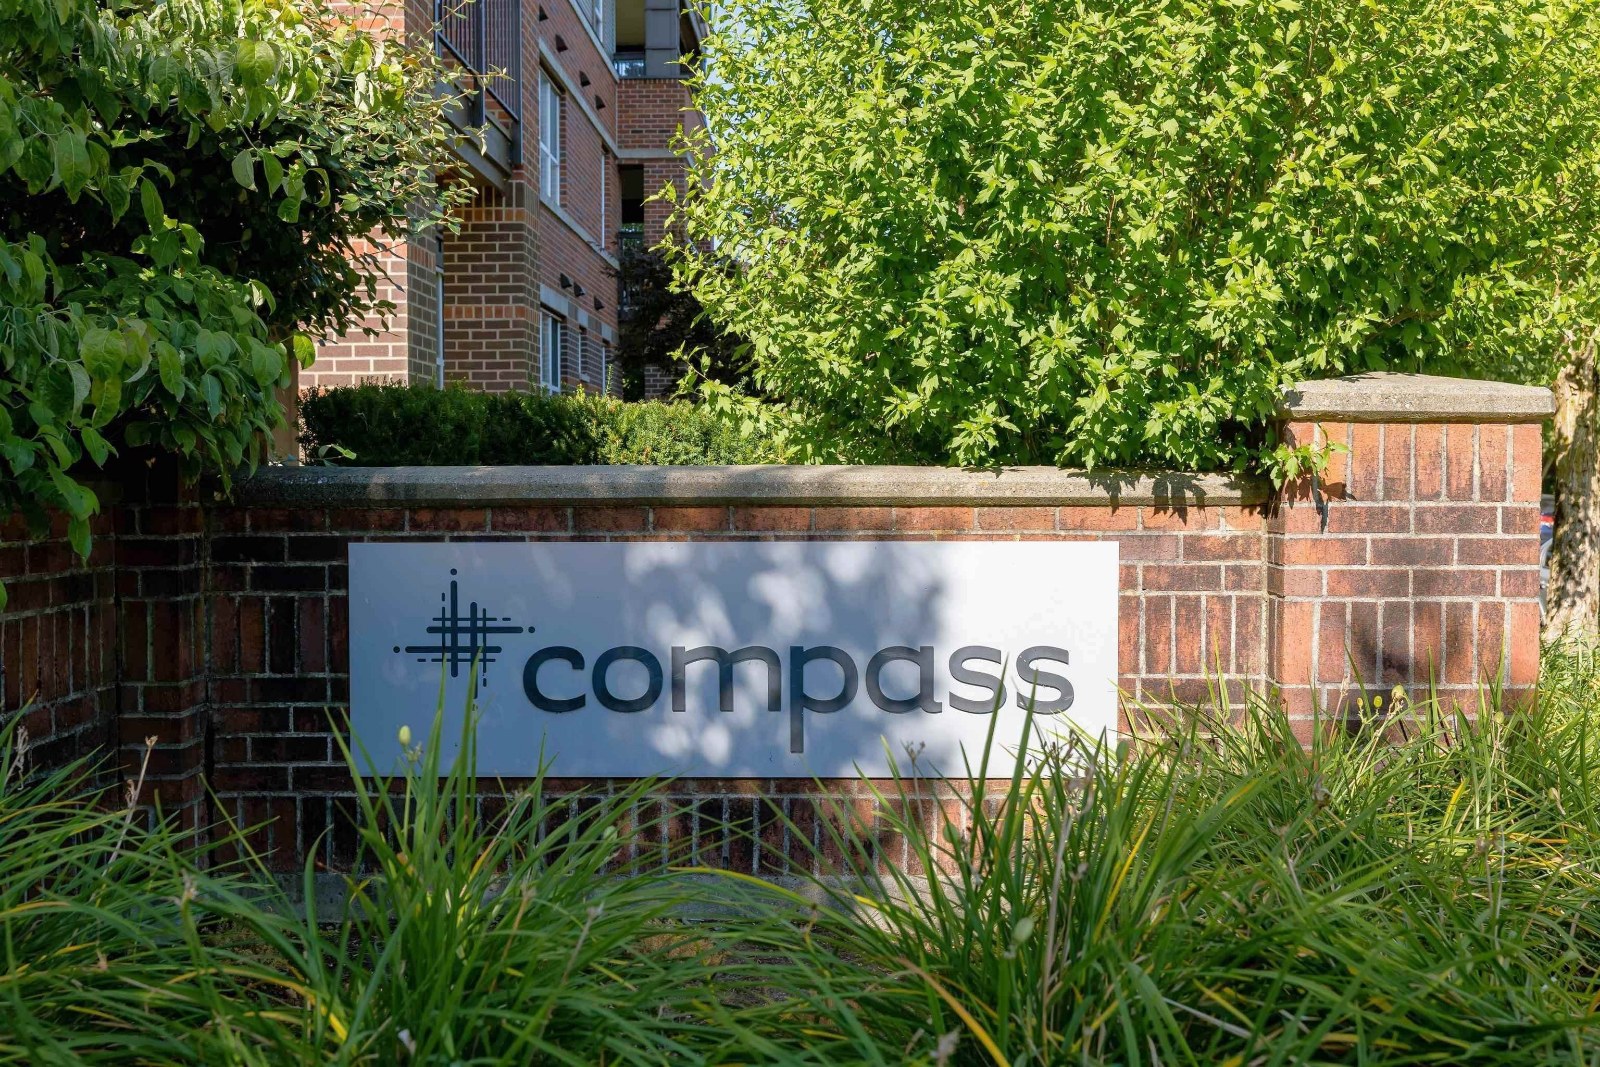
 Compass
18755 68th Ave. · BCS2860
Compass
18755 68th Ave. · BCS2860
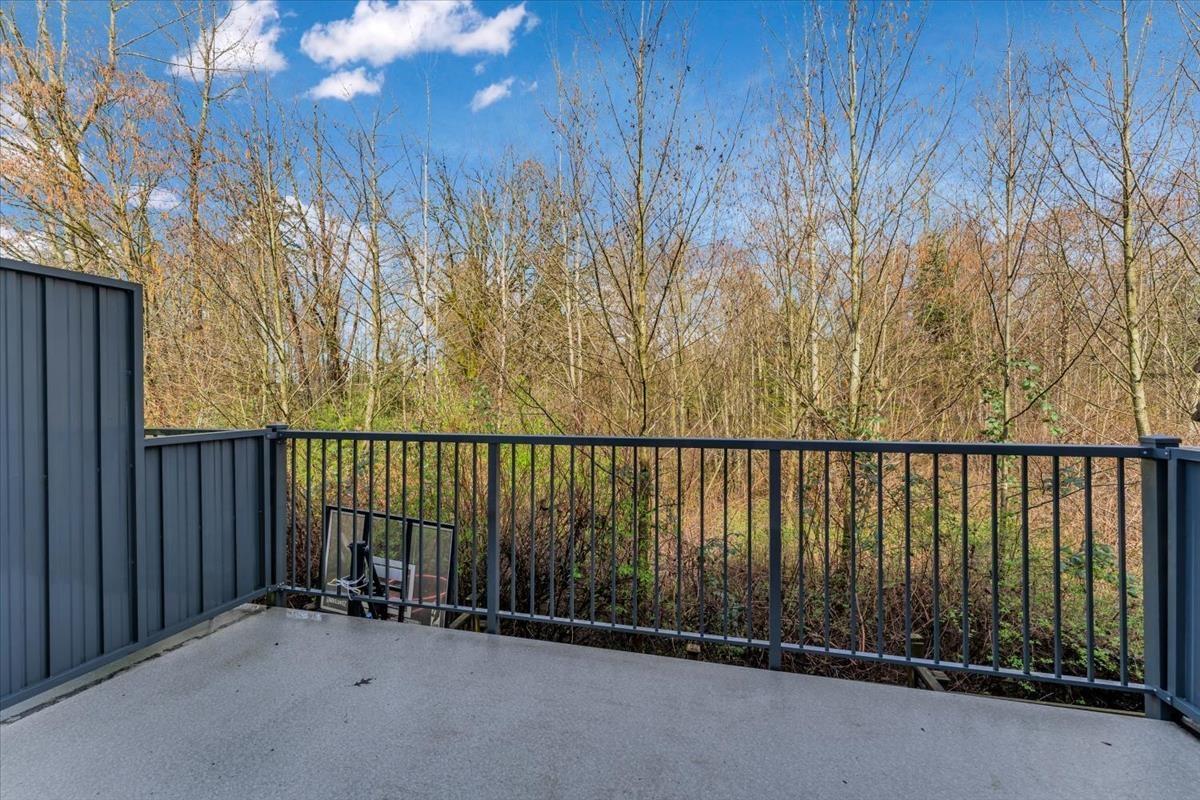
 Compass
6815 188th St. · BCS2860
Compass
6815 188th St. · BCS2860
 Creekside
18681 68 Ave. · EPS2103
Creekside
18681 68 Ave. · EPS2103
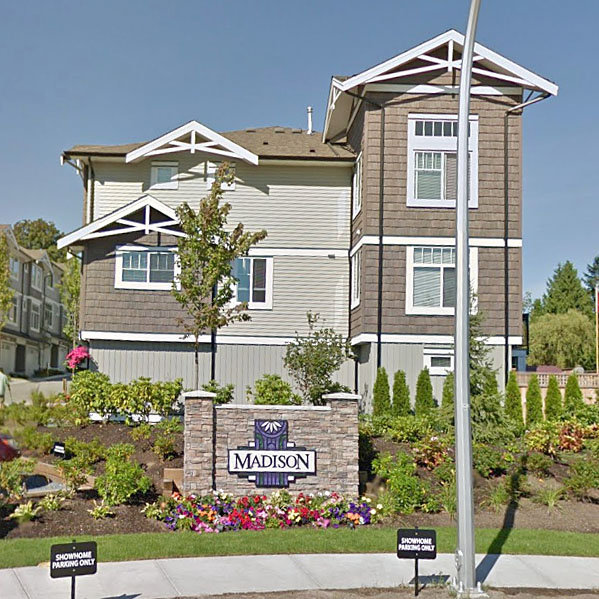 Madison
14356 63A Ave. · BCS4076
Madison
14356 63A Ave. · BCS4076
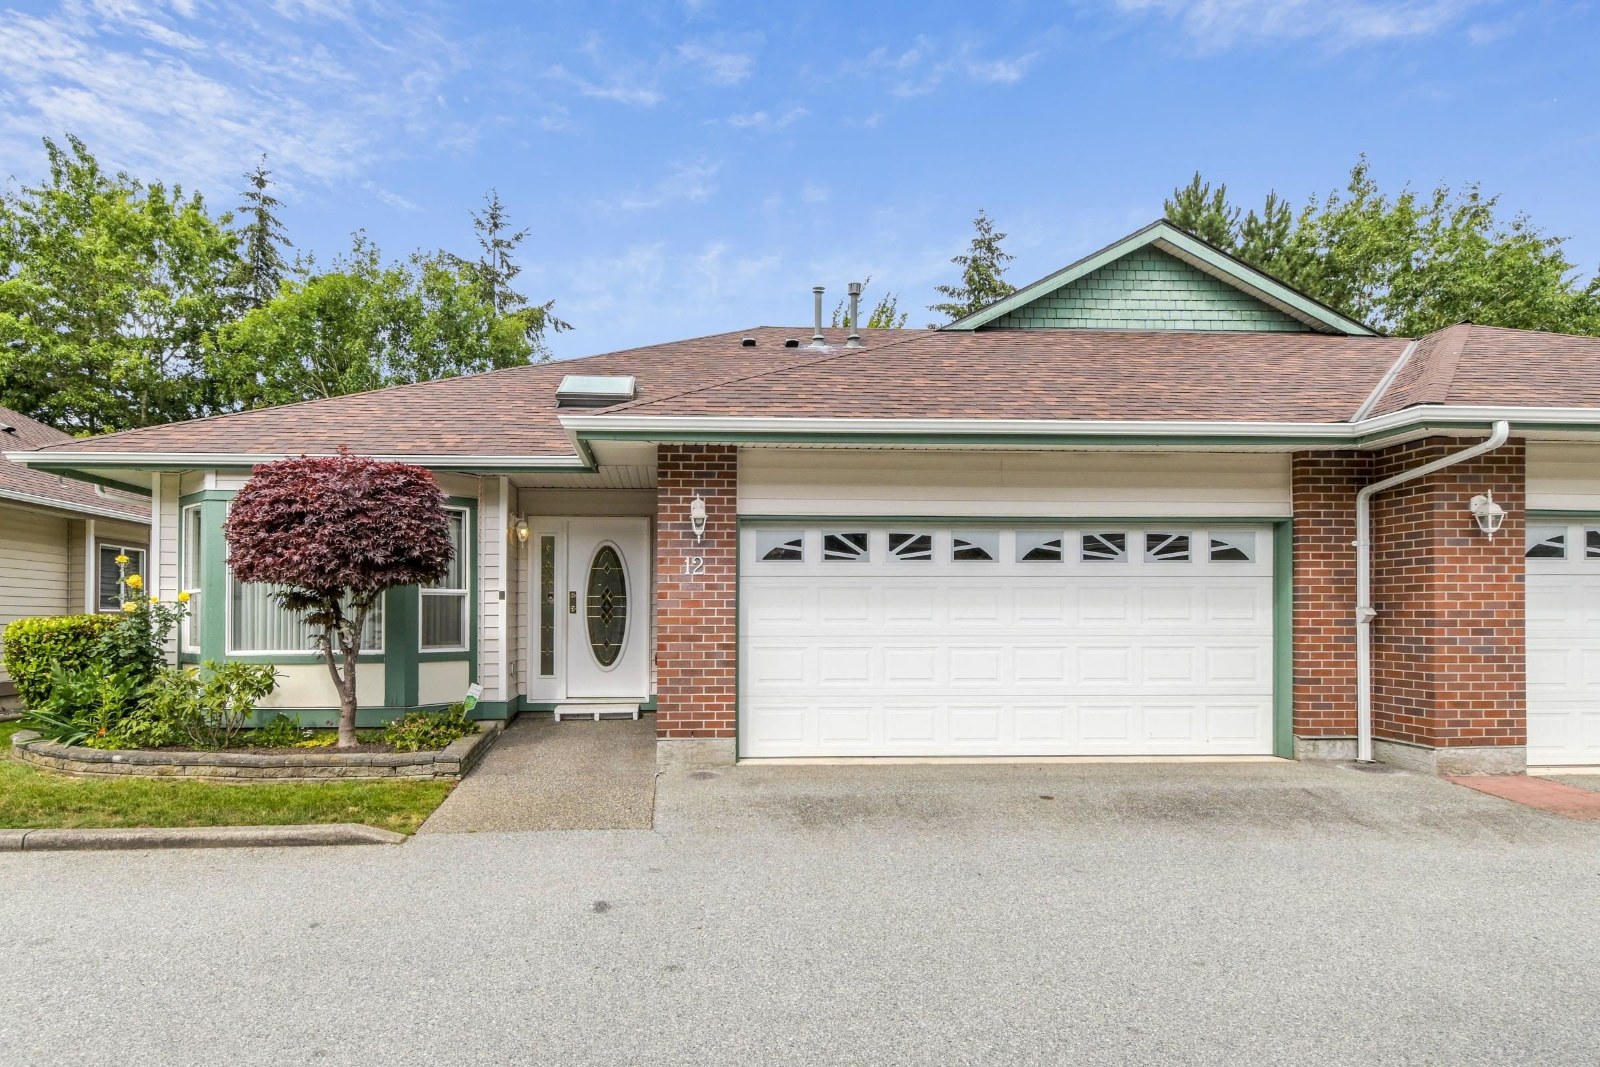 Glenwood Gardens
18939 65th Ave. · LMS3236
Glenwood Gardens
18939 65th Ave. · LMS3236
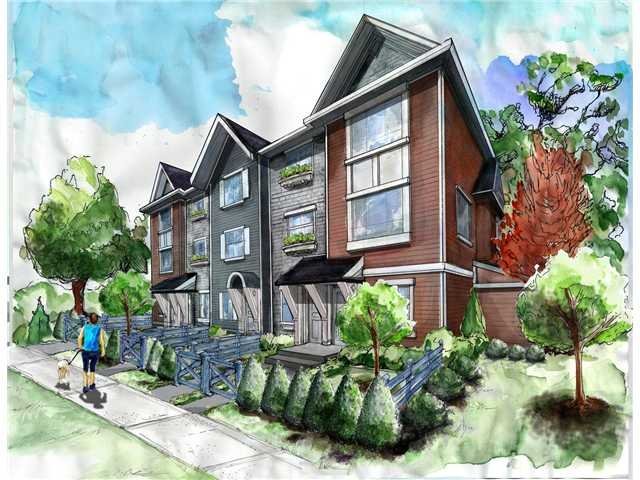 Brookside
19128 65 Ave. · EPS2395
Brookside
19128 65 Ave. · EPS2395
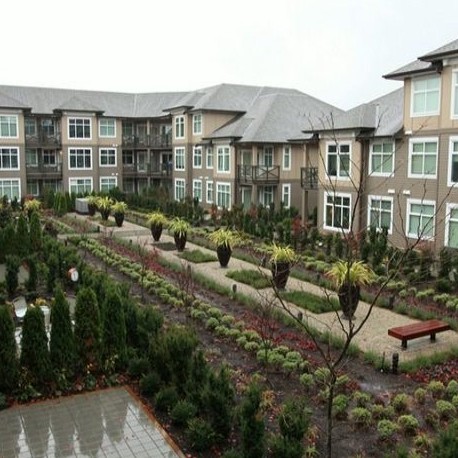 Calbra At Clayton Village
18818 68th Ave. · BCS3888
Calbra At Clayton Village
18818 68th Ave. · BCS3888
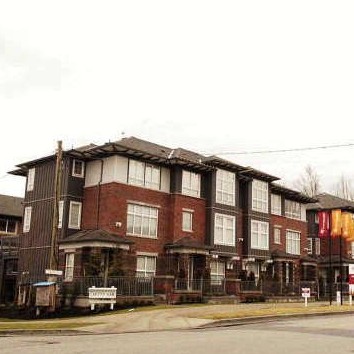 Compass
18777 68A Ave. · BCS2571
Compass
18777 68A Ave. · BCS2571
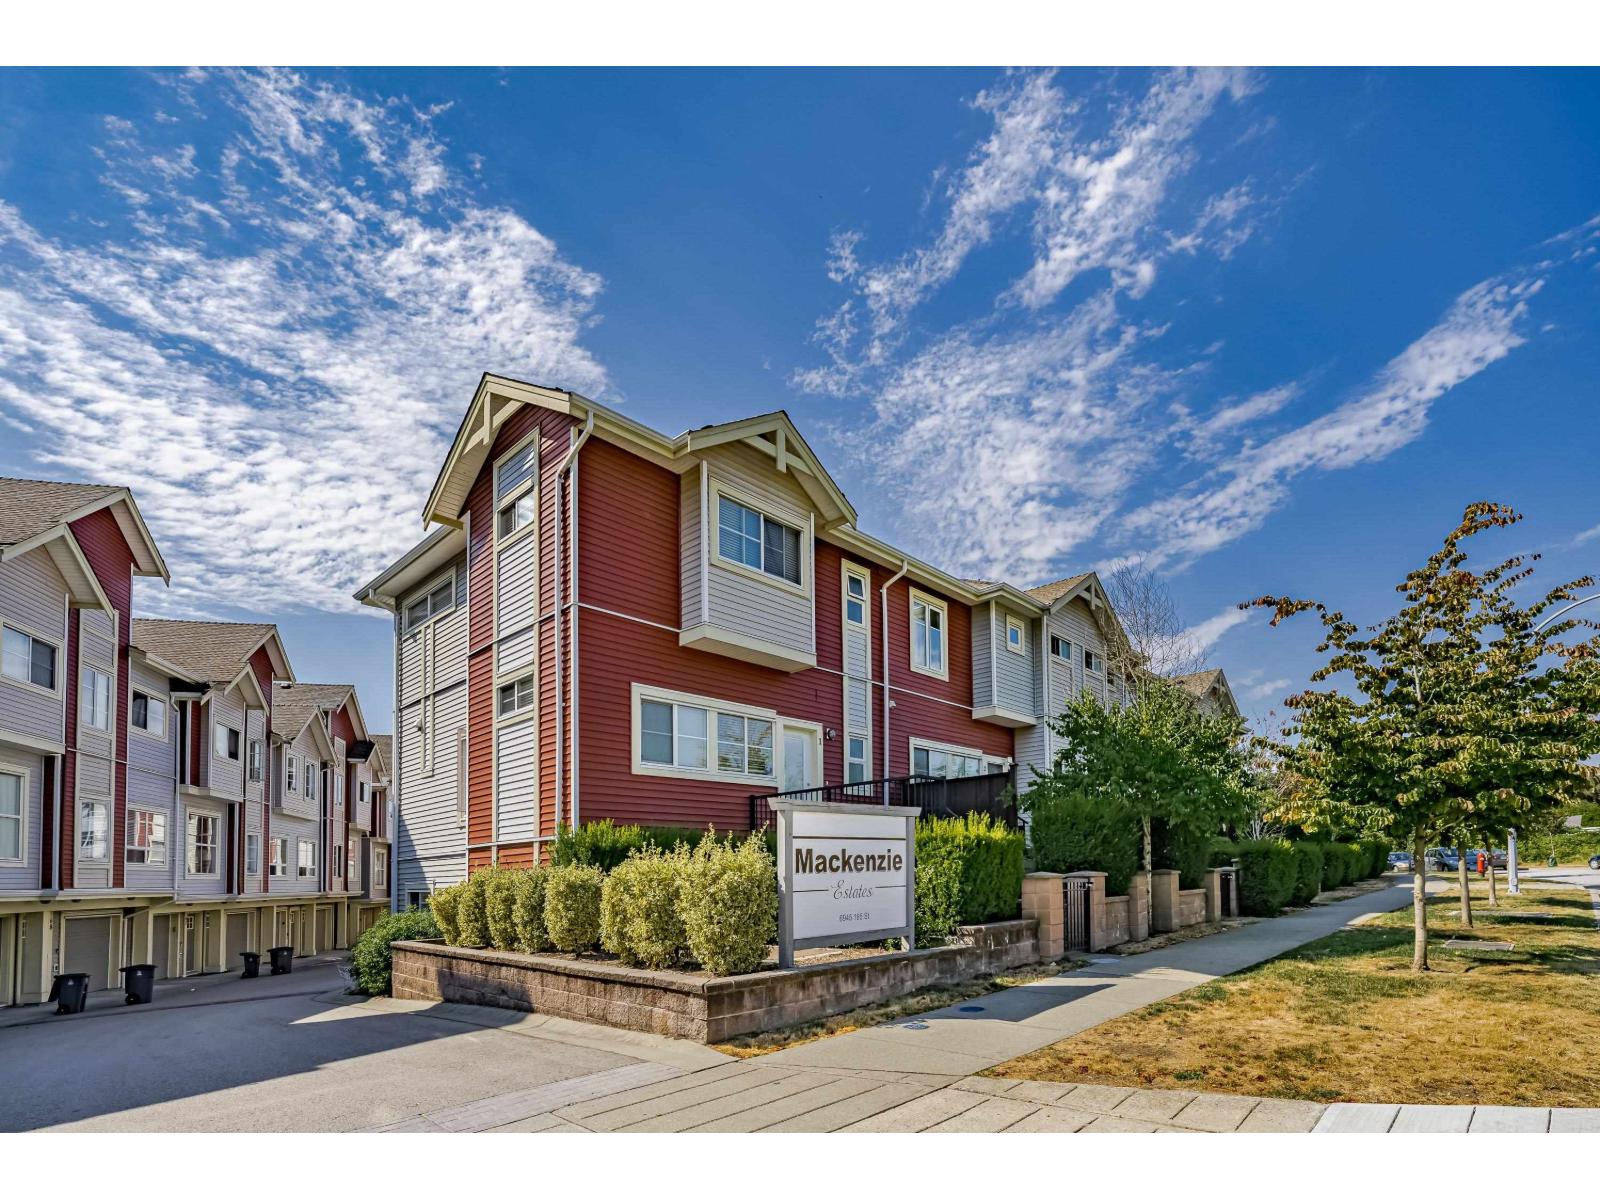
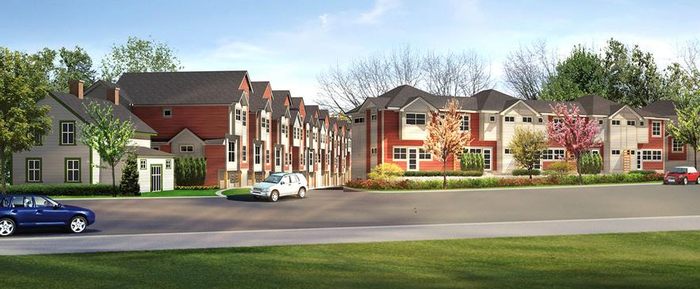 Mackenzie Estates
6945 185th St. · EPS1394
Mackenzie Estates
6945 185th St. · EPS1394