Maintenance Fees Include
Gardening
Management


 🔍 1 photo · slideshow
| Sold Date | Address | Bed | Bath | Sqft | Asking | Sold Price | DOM | Strata Fee | Tax | Listed By |
|---|---|---|---|---|---|---|---|---|---|---|
| 2026-03-03 | 156 5421 10 Ave. | 1 | 1 | 770 | $399,999 | $390,000 ($506/sf) | $324 | Oracle Realty | ||
| 2026-01-26 | 126 5421 10 Ave. | 2 | 2 | 1375 | $599,900 | $580,000 ($422/sf) | $487 | $2769 (2024) | Royal LePage Regency Realty | |
| 2026-01-09 | 117 5421 10 Ave. | 2 | 2 | 1375 | $670,000 | $650,000 ($473/sf) | $469 | $2769 (2024) | Macdonald Realty | |
| 2025-12-16 | 252 5421 10 Ave. | 1 | 1 | 770 | $429,000 | $410,000 ($532/sf) | $324 | $1769 (2025) | RE/MAX City Realty | |
| 2025-10-31 | 129 5421 10 Ave. | 2 | 2 | 1336 | $599,000 | $575,000 ($430/sf) | $487 | $2769 (2024) | Sutton Group Seafair Realty | |
| 2025-10-20 | 147 5421 10 Ave. | 1 | 1 | 775 | $469,000 | $455,000 ($587/sf) | $324 | $1669 (2024) | Sutton Group Seafair Realty | |
| 2025-07-17 | 114 5421 10 Ave. | 2 | 2 | 1383 | $699,000 | $665,000 ($481/sf) | $487 | $2769 (2024) | Sutton Group Seafair Realty | |
| 2025-07-16 | 109 5421 10th Ave. | 2 | 2 | 1363 | $690,000 | $675,000 ($495/sf) | $487 | $2769 (2024) | RE/MAX Westcoast | |
| 2025-03-20 | 137 5421 10 Ave. | 2 | 2 | 1397 | $749,999 | $732,500 ($524/sf) | $465 | $2769 (2024) |
Sold data from the MLS® feed for strata plan NWS564. Showing the 15 most recent sales from the last 24 months; expand for up to 80.
Sundial at 5421 10th Ave. — In the past year 6 units sold at an average of $510,000.
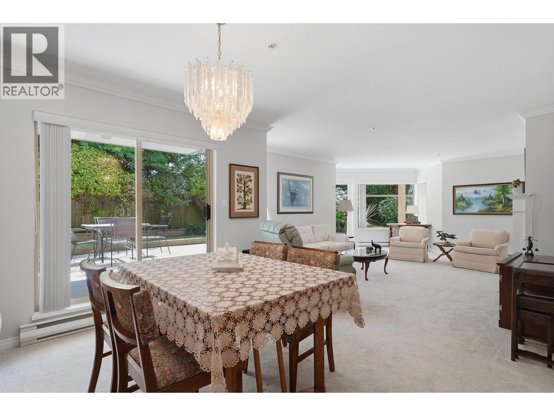
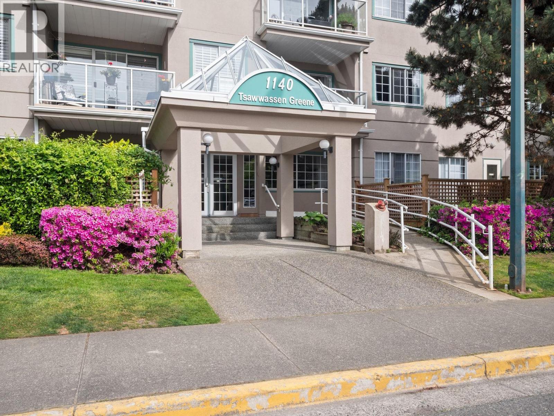
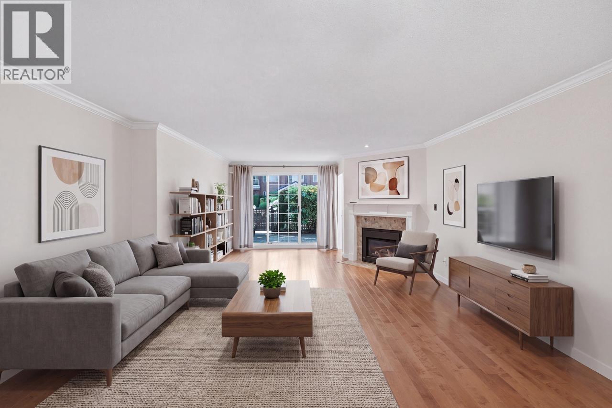
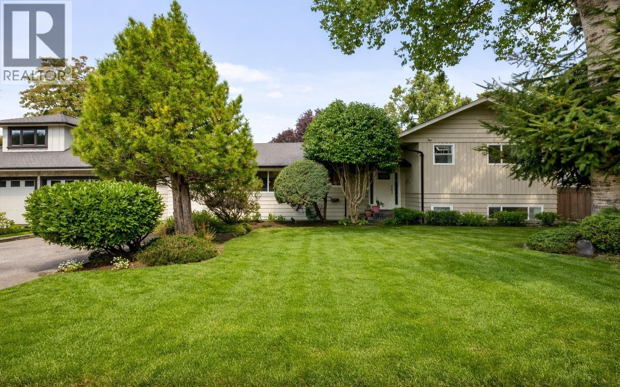
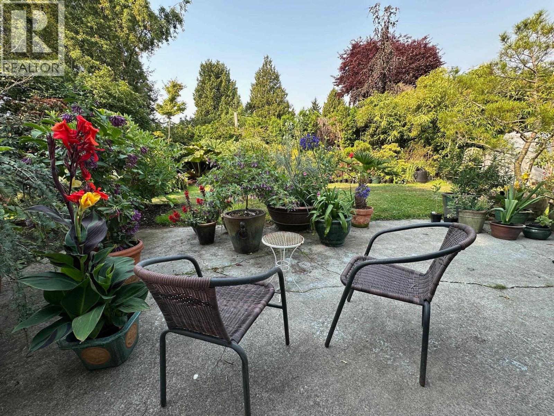
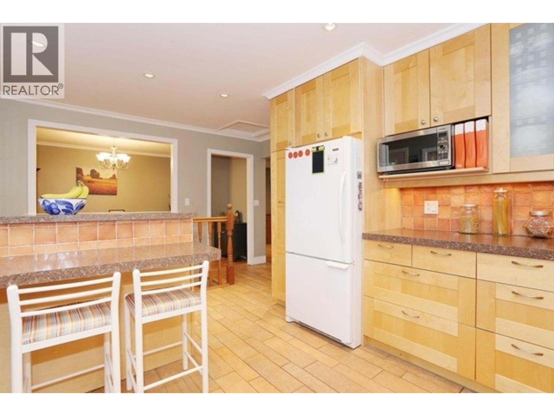
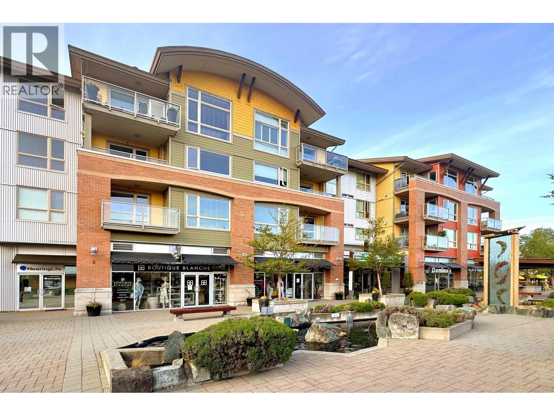
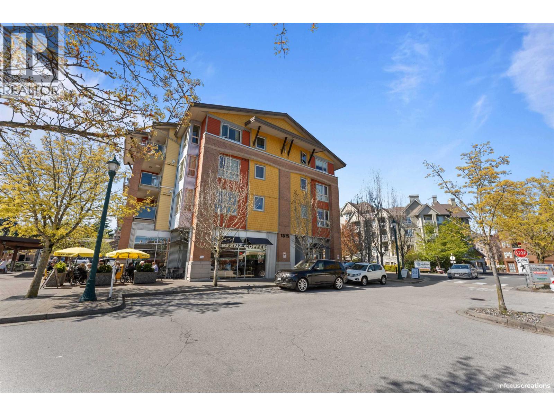
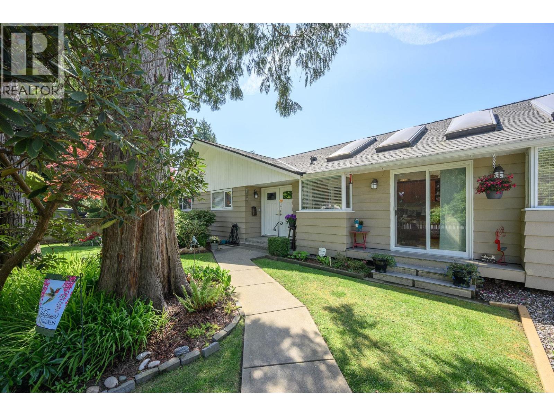
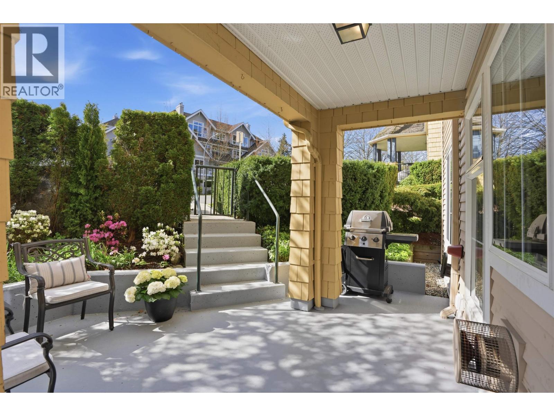
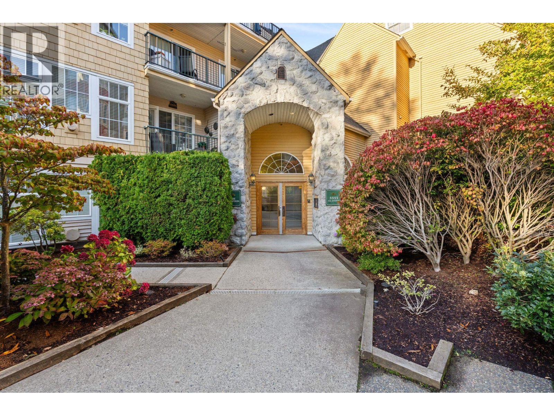
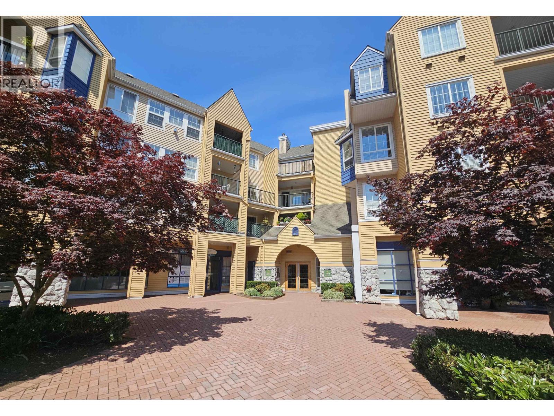
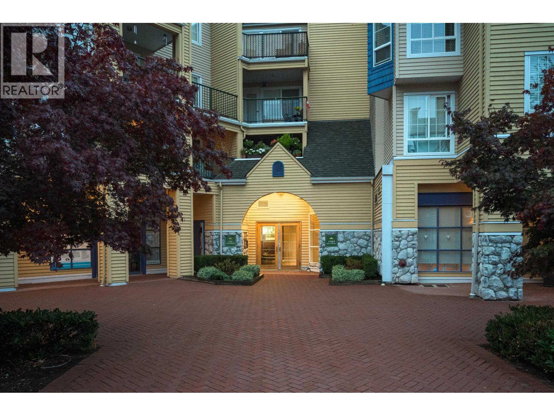
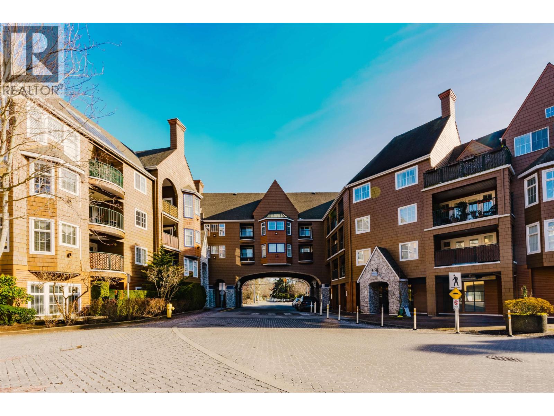
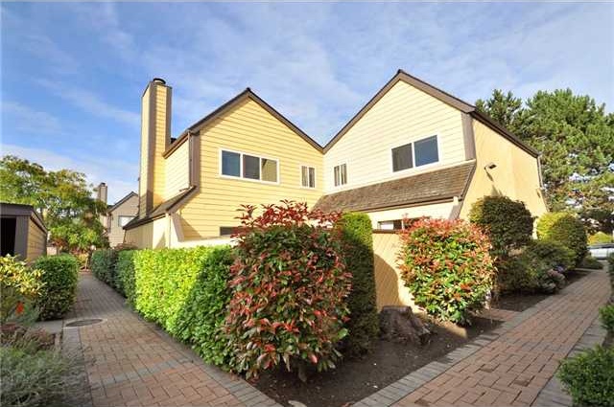
Sundial - 5421 10 Avenue, Delta, BC V4M 3T9, NWS564 - located in Central Tsawwassen, walking distance to Tsawwassen Town Centre Mall. Walk to Starbucks to buy your favorite coffee, do your groceries at Save-On-Foods or Thrifty Foods that are in the neighbourhood. There are also banks, medical & dental clinics and the pharmacy close to the complex. Walking distance to Golf Club, Bowling Club, South Delta Recreation Centre and Tsawwassen Skatepark. Beach Grove Elementary, South Park Elementary and South Delta Secondary schools are close to Sundial. There are a lot of restaurants in the neighbourhood such as Browns Socialhouse, Kon Thai, Dairy Queen, Domino's Pizza, White Sport, Mario's Kitchen. The bus stops are minutes away and they can take you to Canada Line. The Sundial was built in 1978. There are 84 two-level units in strata and in development. Well run self managed complex; pets are allowed but no rentals. Community-like complex of 84 units wrapped around Sundial's garden courtyard. All buildings have new roofs and freshly painted exteriors. Residents have access to secure underground parking and storage lockers. Most homes offer laminate floors, crown mouldings, private fenced patio and stainless steel appliances. Some units have walk-in closets, hardwood floors and fireplaces.
The nearest crossroads are 10 Avenue and 54A Street.
| Construction | Frame - Wood |
|---|---|
| Exterior Finish | Wood |
| Roof | Asphalt |
| Foundation | Concrete Perimeter |
| Rain Screen | No |
| Management Company | Peninsula Strata Management Ltd. |
| Strata Plan | NWS564 |
|---|---|
| Building Type | Strata |
| Title to Land | Freehold Strata |
| Units in Strata | 84 |
| Units in Development | 84 |
| Management Company | Dwell Property Management — 604-821-2999 |
| Bylaws / Restrictions | PETS ALLOWED W/REST.,RENTALS NOT ALLOWED |
| Parking / Storage | Garage; Underground |
Live market intelligence for this building's segments — active inventory, medians, ranges & trends. Opens in a new tab.
| Address | Bed | Bath | Sqft | Price |
|---|---|---|---|---|
| 159 5421 10th Ave. | 2 | 2 | 1375 | $675,000 |
| 999 53a St. | 3 | 3 | 1892 | $1,368,000 |
| 144 5421 10 Ave. | 1 | 1 | 763 | $449,900 |
| 108 1153 54a St. | 3 | 2 | 1562 | $599,000 |
| 5361 10a Ave. | 5 | 2 | 2250 | $1,287,000 |
| 201 1150 54a St. | 3 | 2 | 1698 | $699,000 |
| 110 1150 54a St. | 2 | 2 | 1345 | $629,000 |
| 5313 10 Ave. | 5 | 3 | 2445 | $1,099,000 |
| 202 1131 55 St. | 2 | 2 | 1349 | $639,900 |
| 312 1166 54a St. | 2 | 2 | 1130 | $799,000 |
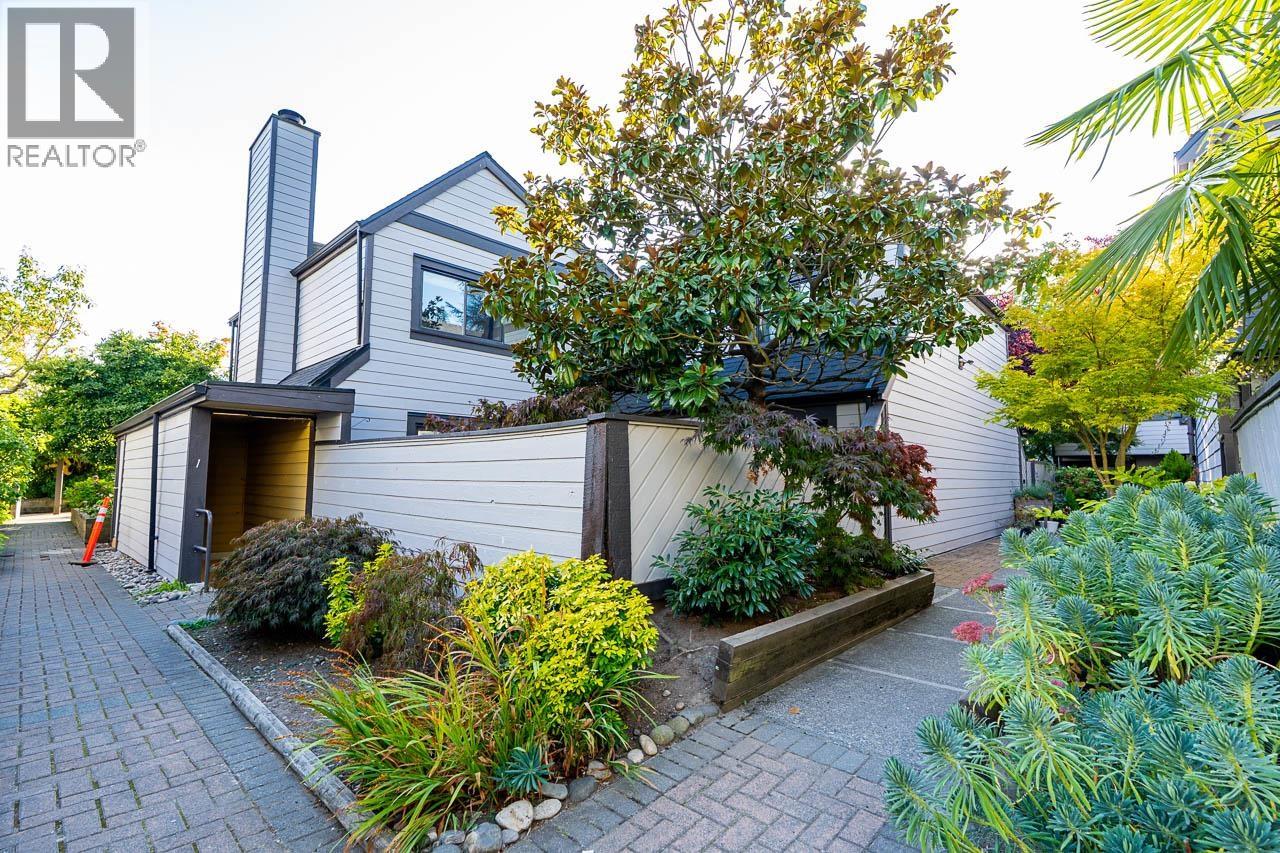 $675,000
159 5421 10th Ave. · 2bd/2ba · 1375sf
$675,000
159 5421 10th Ave. · 2bd/2ba · 1375sf
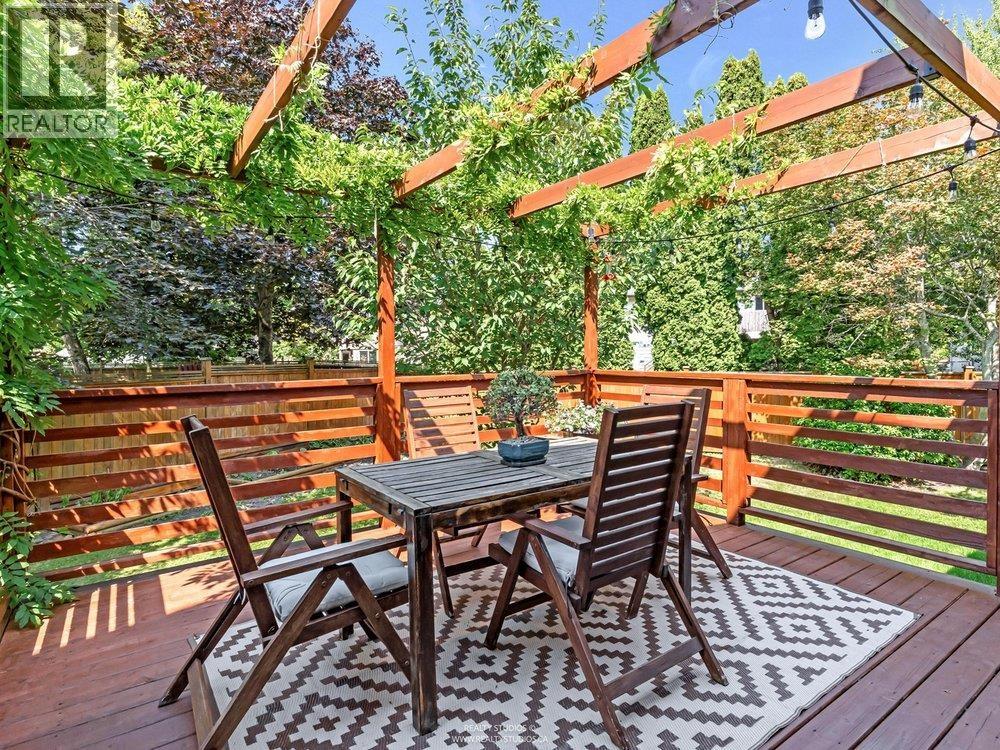 $1,368,000
999 53a St. · 3bd/3ba · 1892sf
$1,368,000
999 53a St. · 3bd/3ba · 1892sf
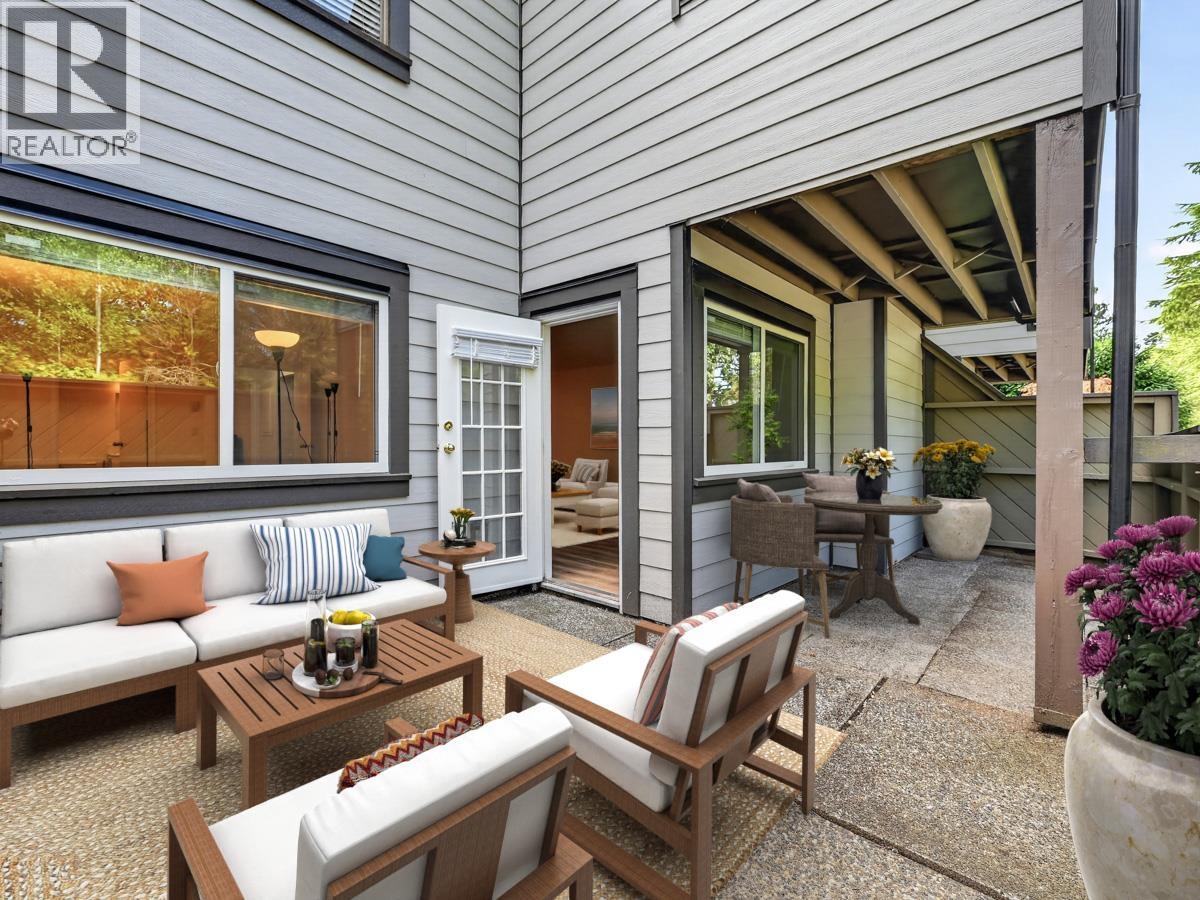 $449,900
144 5421 10 Ave. · 1bd/1ba · 763sf
$449,900
144 5421 10 Ave. · 1bd/1ba · 763sf
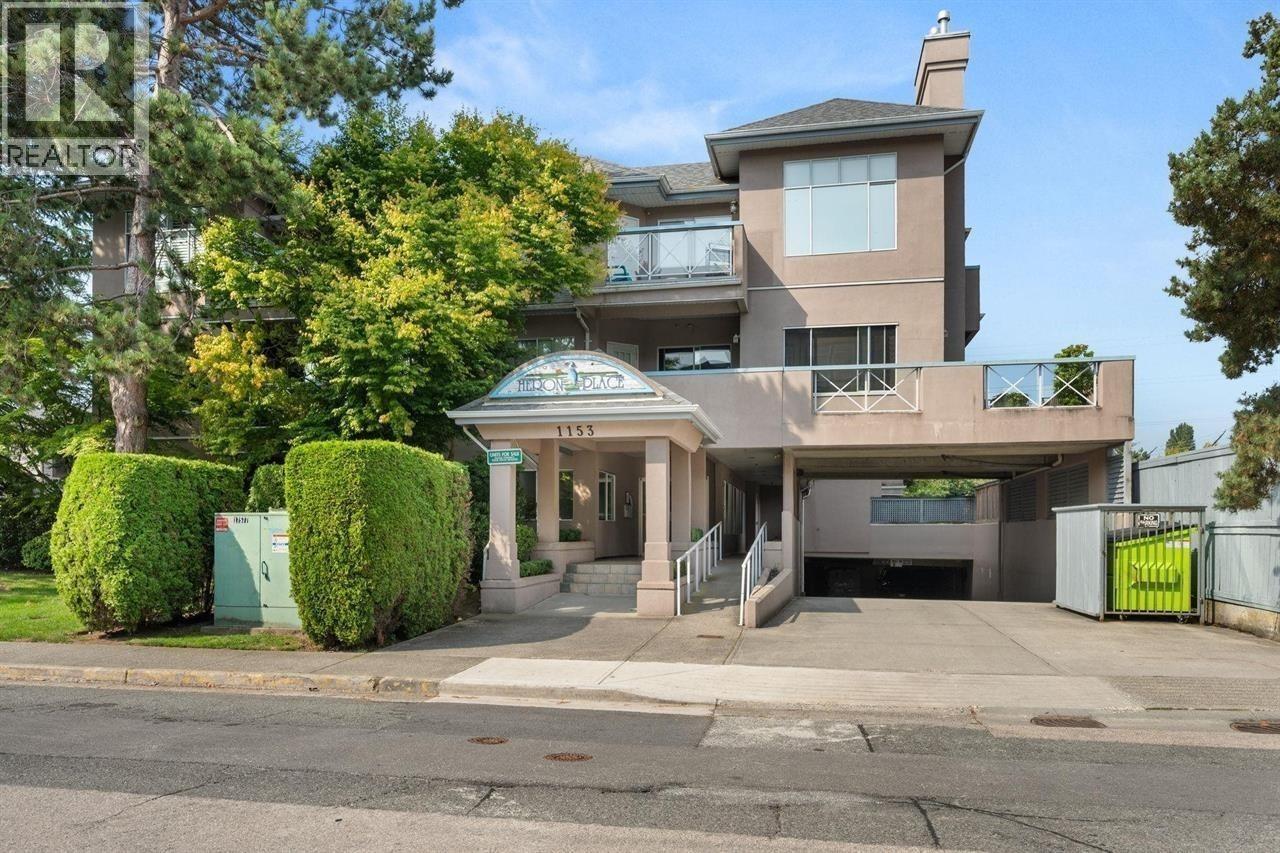 $599,000
108 1153 54a St. · 3bd/2ba · 1562sf
$599,000
108 1153 54a St. · 3bd/2ba · 1562sf
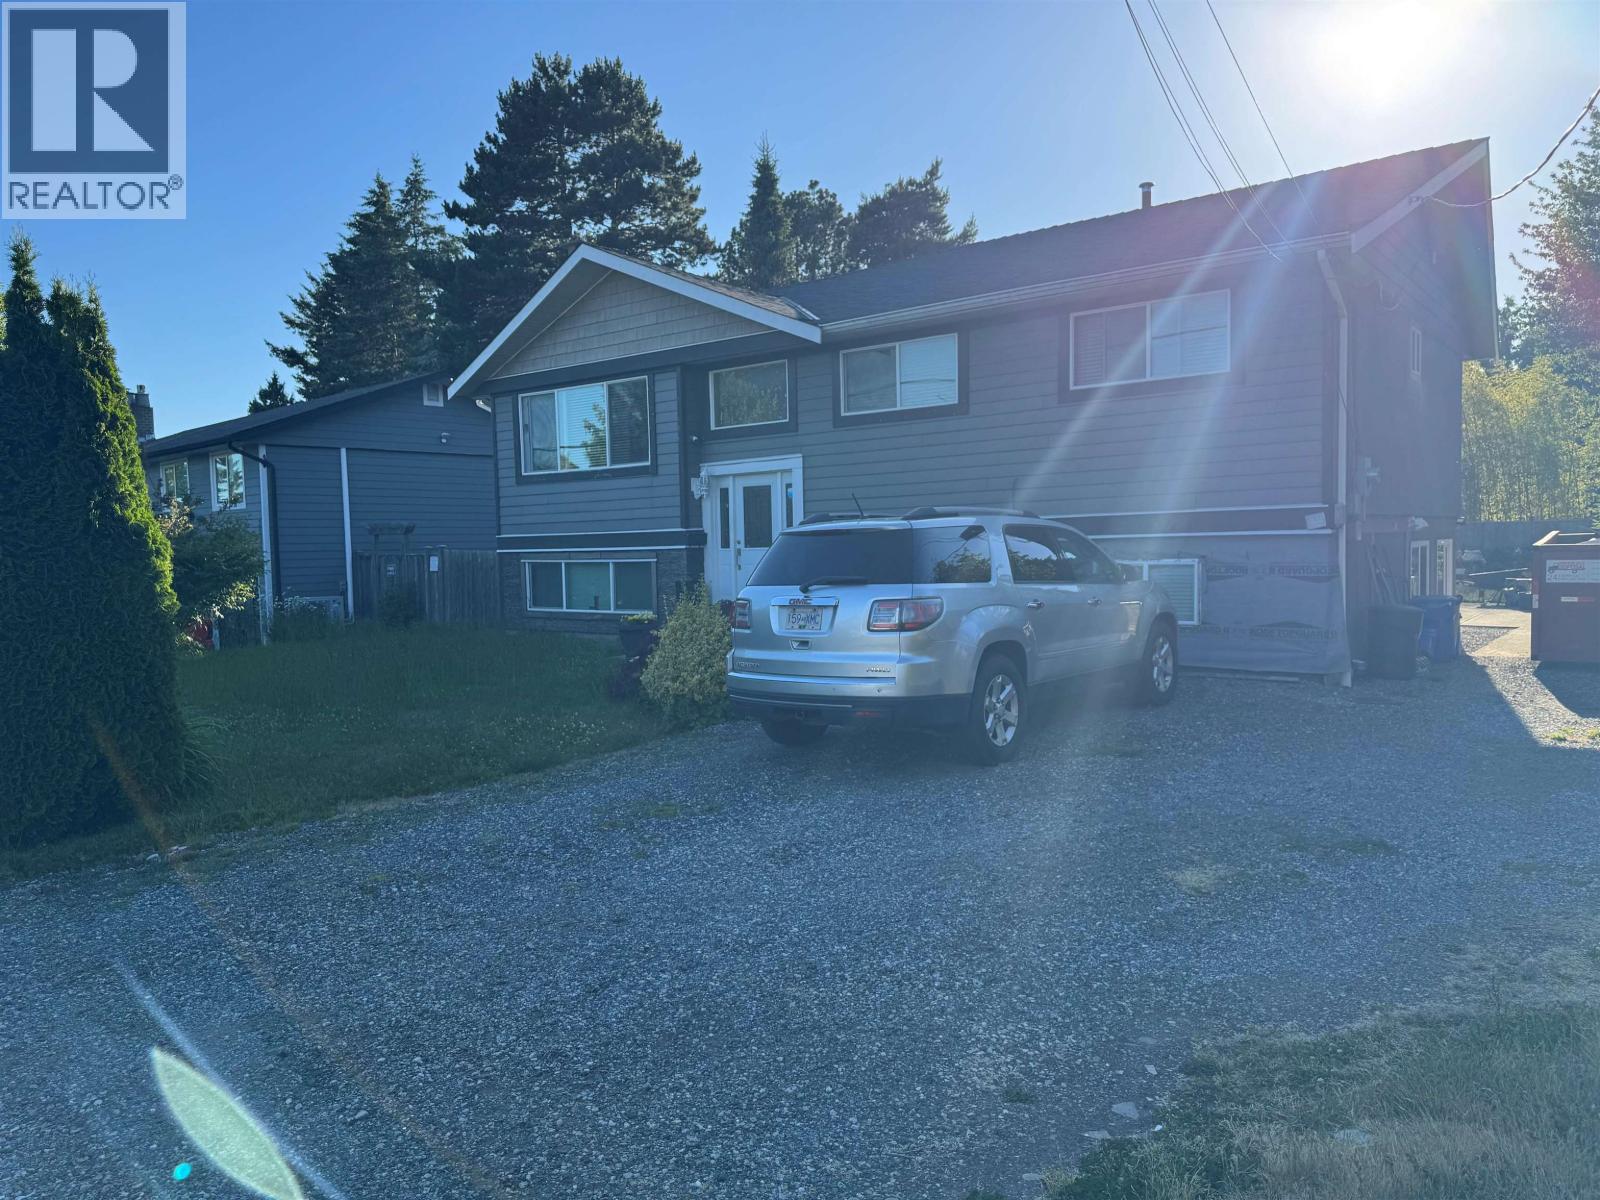 $1,287,000
5361 10a Ave. · 5bd/2ba · 2250sf
$1,287,000
5361 10a Ave. · 5bd/2ba · 2250sf
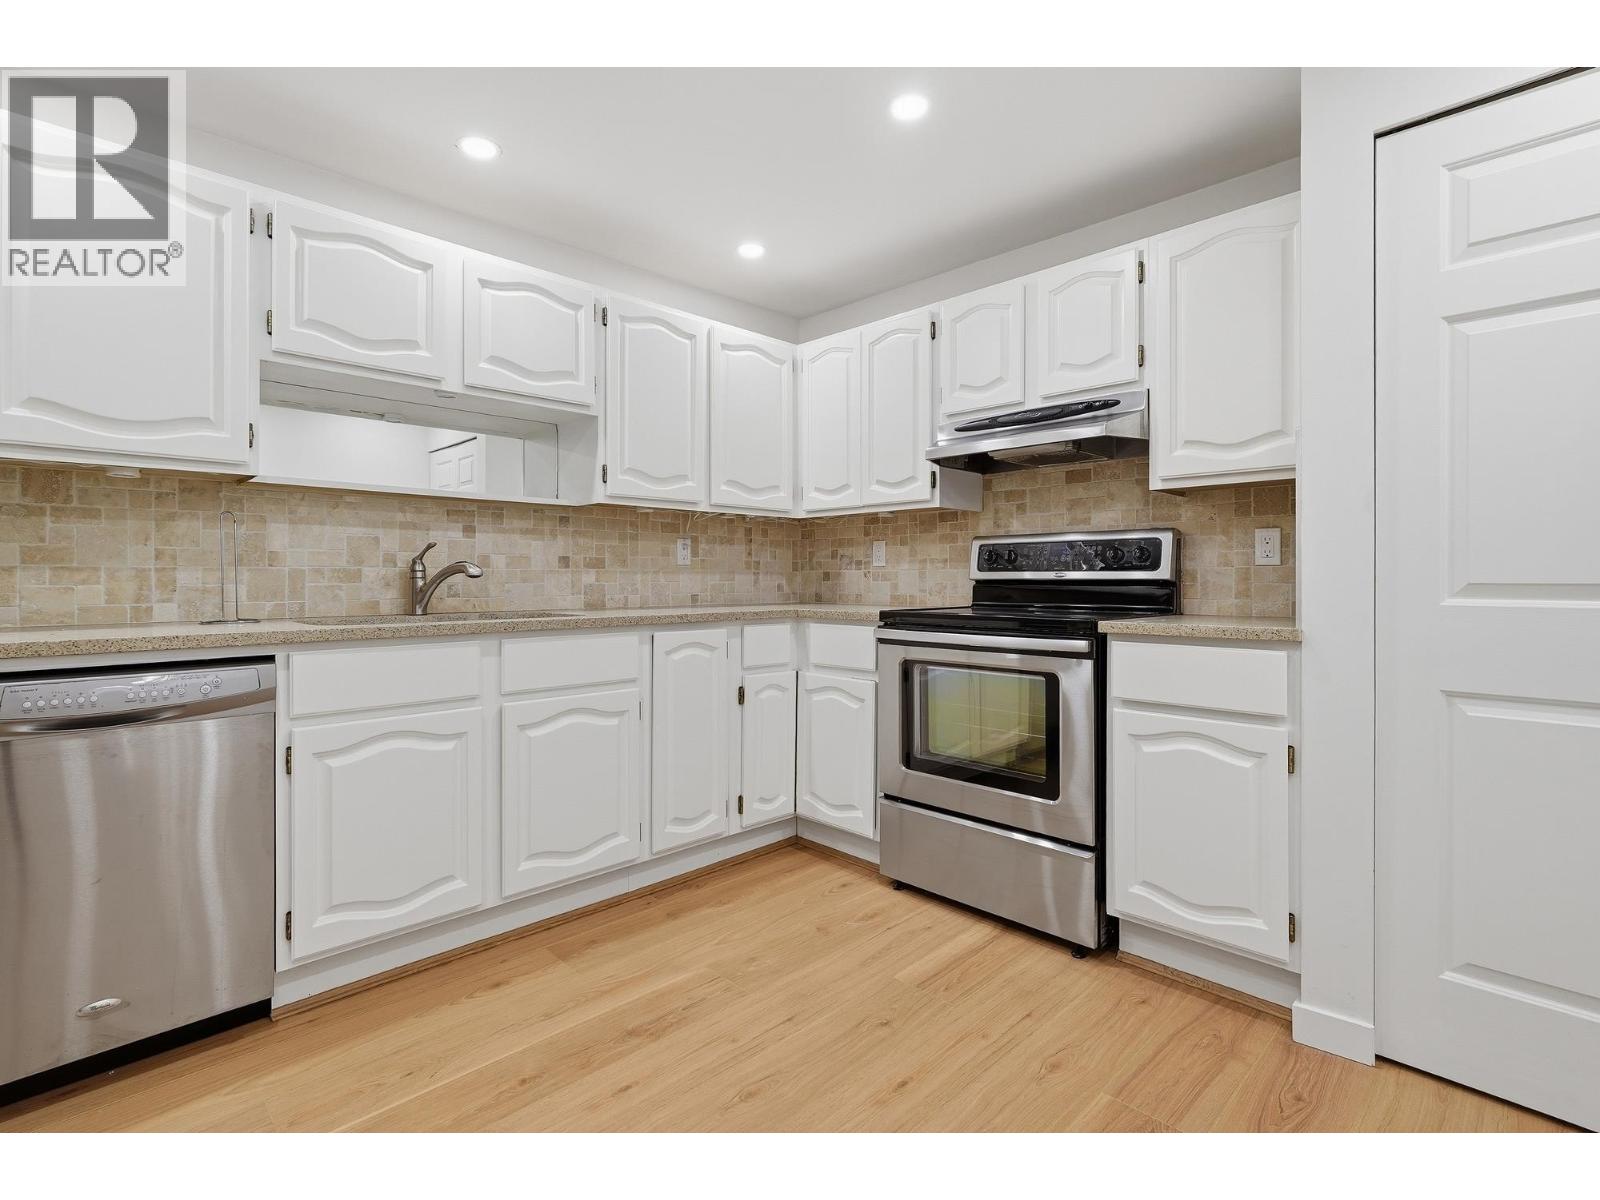 $699,000
201 1150 54a St. · 3bd/2ba · 1698sf
$699,000
201 1150 54a St. · 3bd/2ba · 1698sf
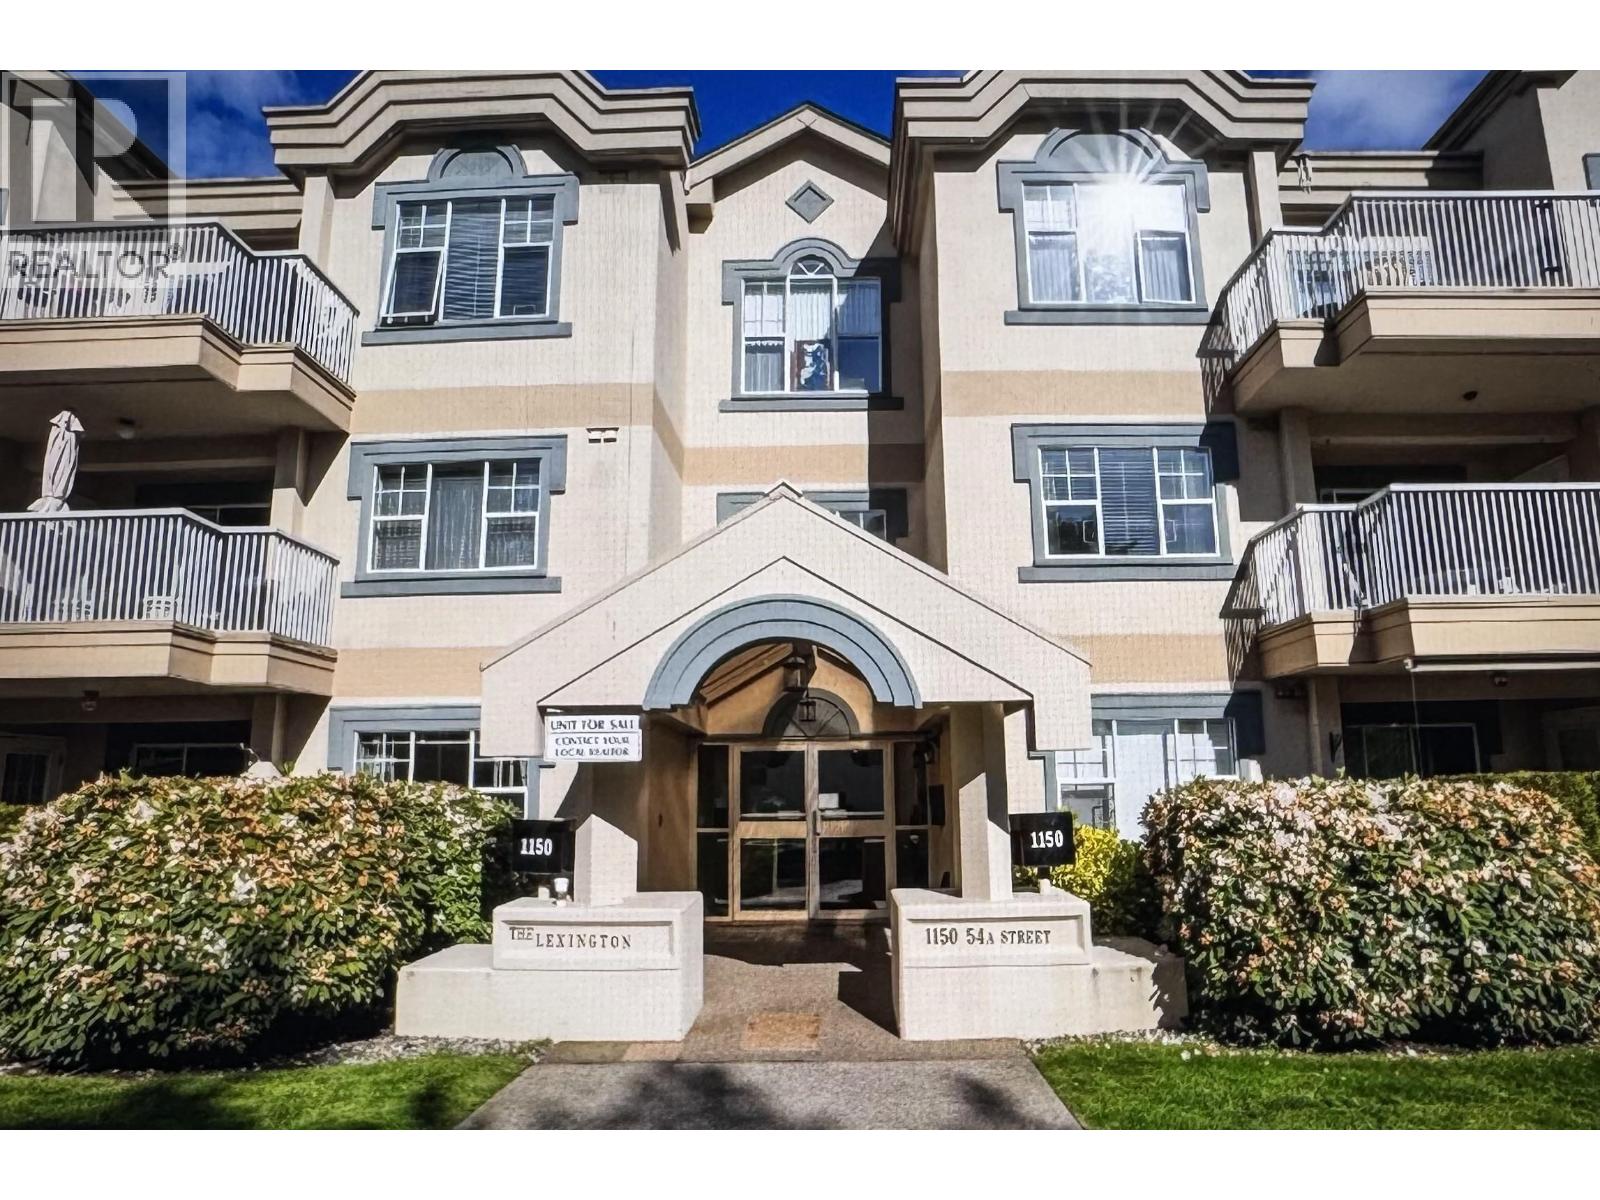 $629,000
110 1150 54a St. · 2bd/2ba · 1345sf
$629,000
110 1150 54a St. · 2bd/2ba · 1345sf
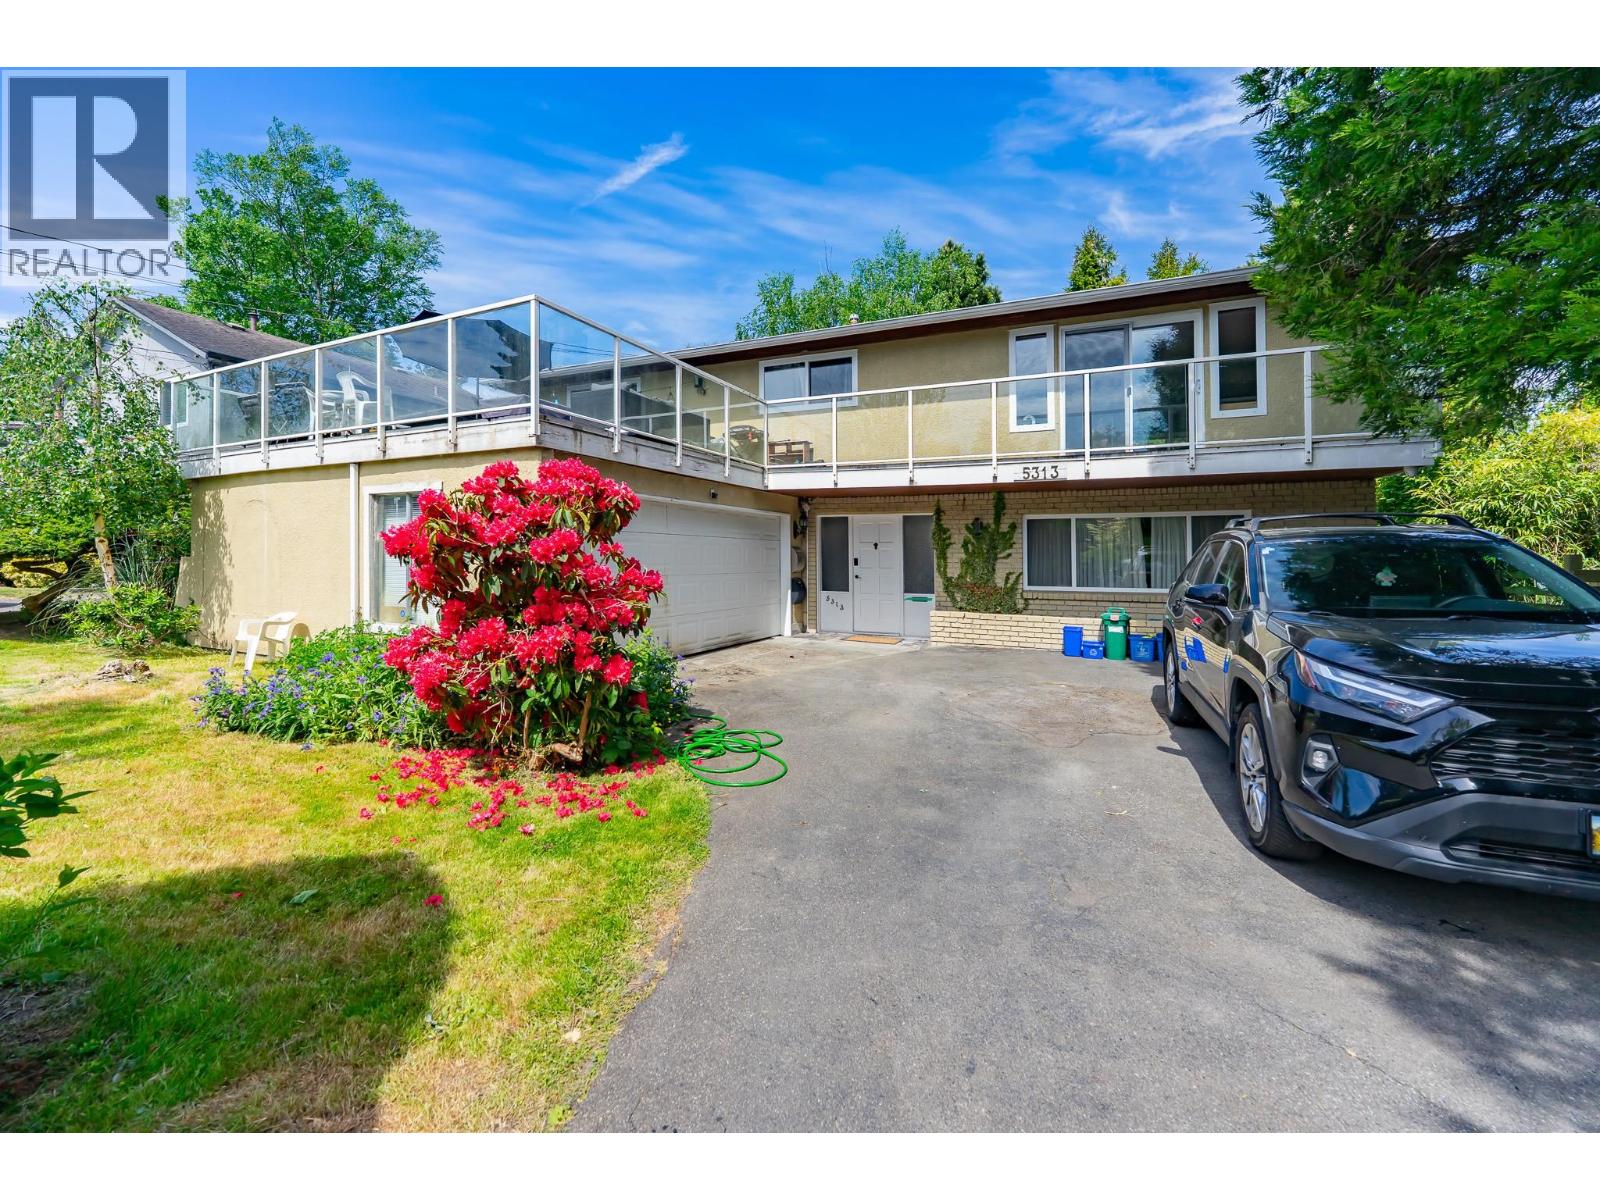 $1,099,000
5313 10 Ave. · 5bd/3ba · 2445sf
$1,099,000
5313 10 Ave. · 5bd/3ba · 2445sf
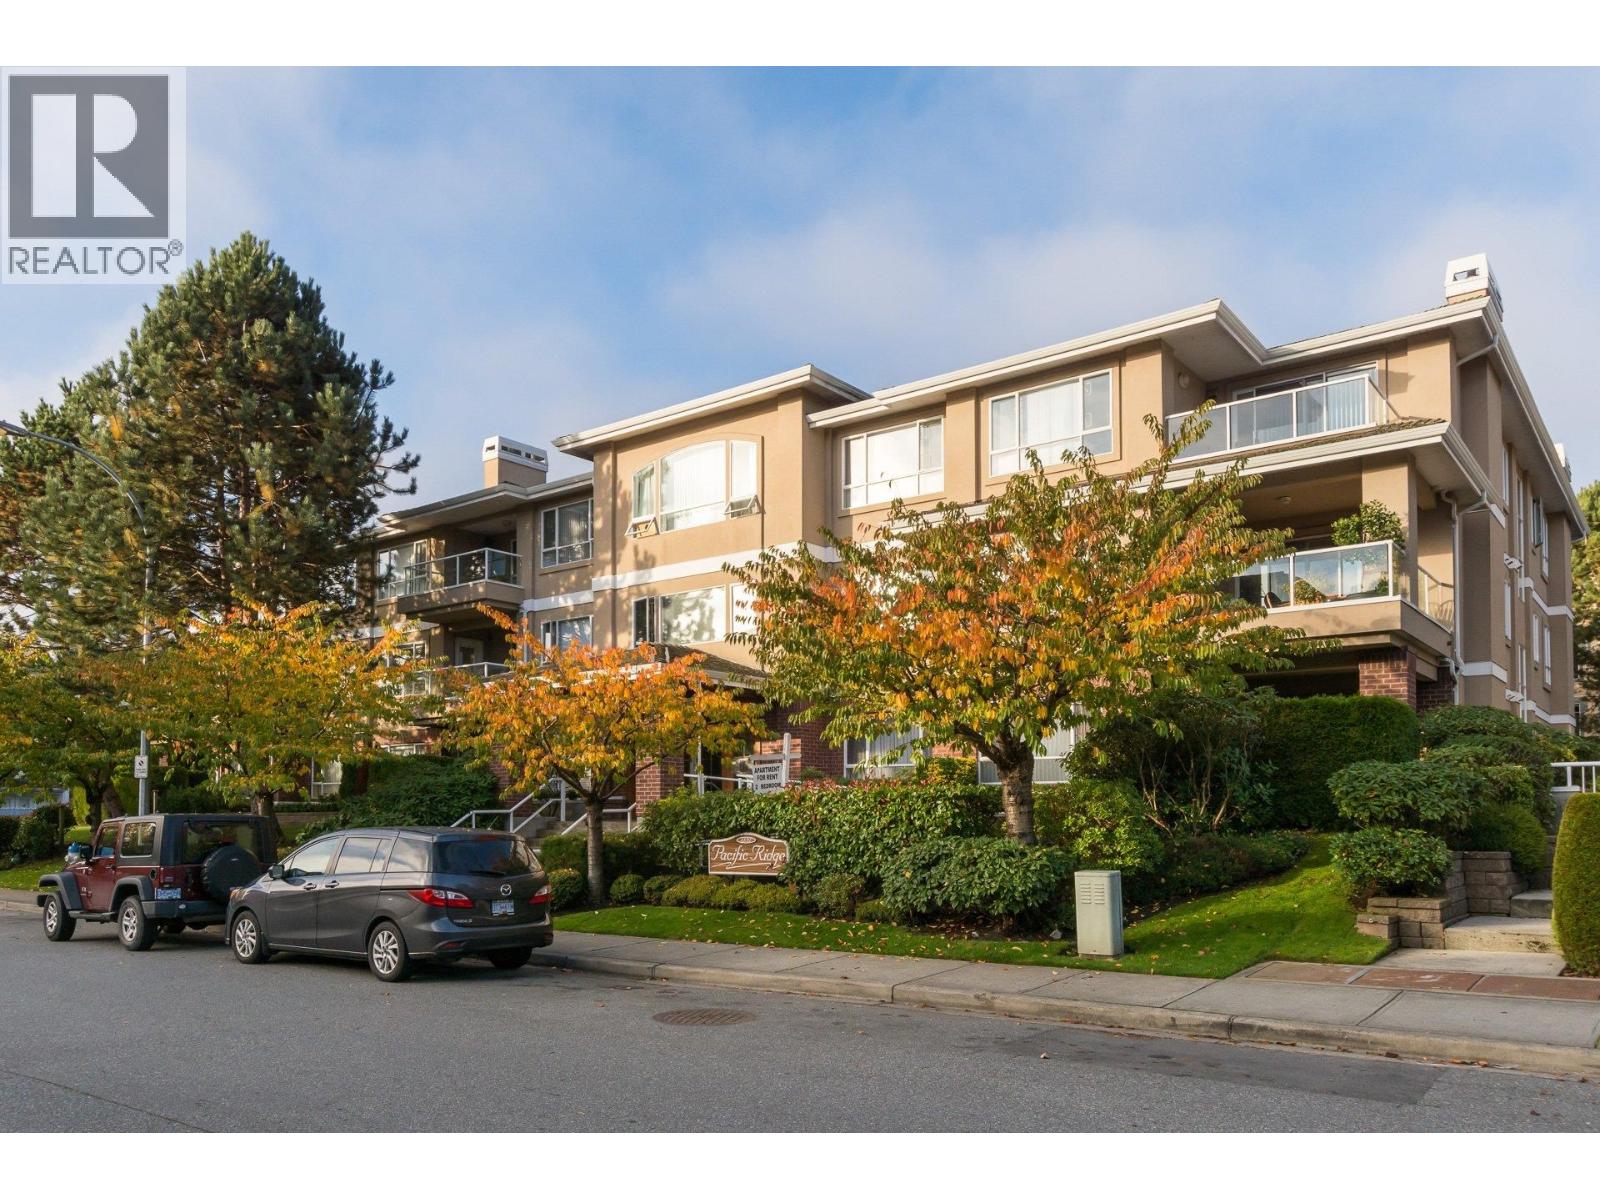 $639,900
202 1131 55 St. · 2bd/2ba · 1349sf
$639,900
202 1131 55 St. · 2bd/2ba · 1349sf
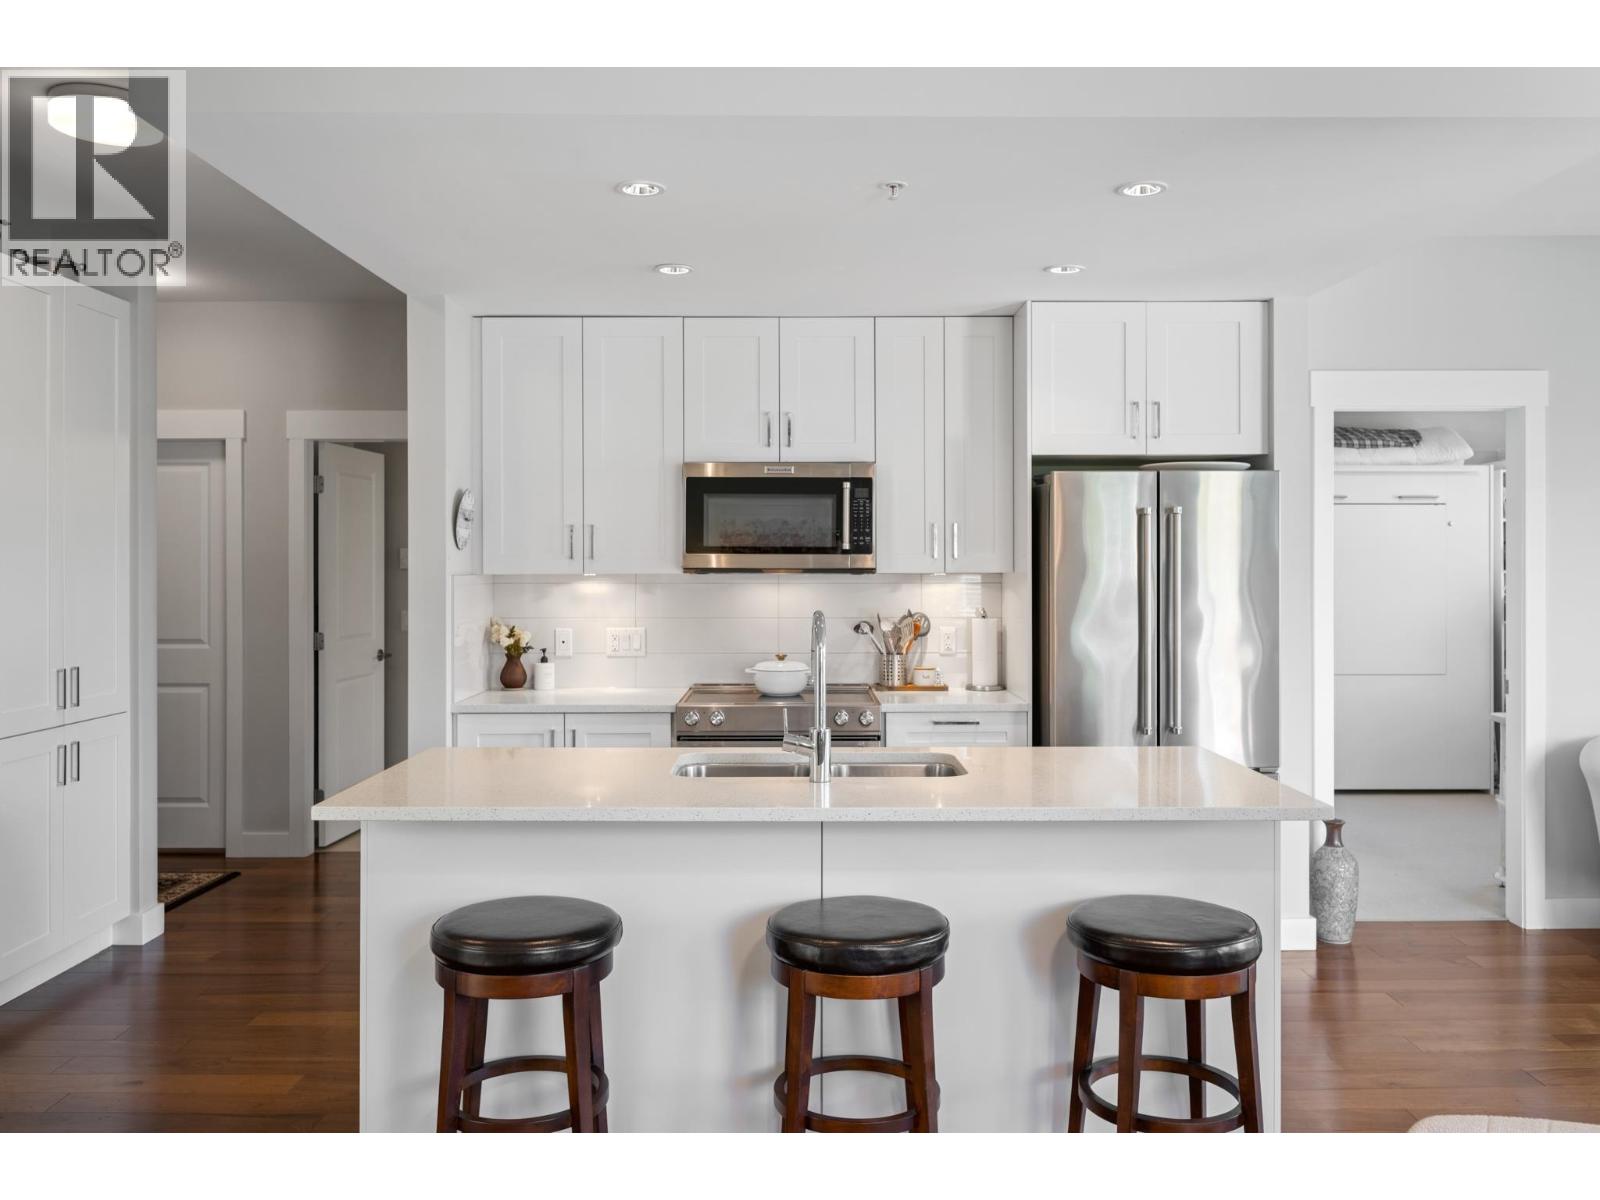 $799,000
312 1166 54a St. · 2bd/2ba · 1130sf
$799,000
312 1166 54a St. · 2bd/2ba · 1130sf
 Sundial
5421 10 Ave. · NWS564
Sundial
5421 10 Ave. · NWS564
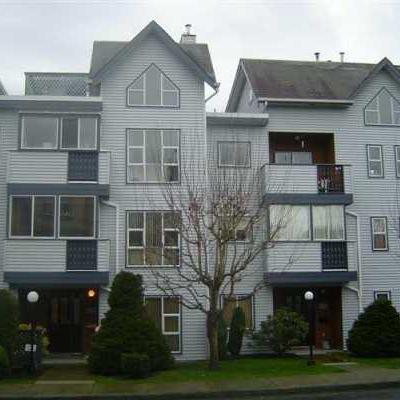 Winskill Place
5472 11th Ave. · NWS2499
Winskill Place
5472 11th Ave. · NWS2499
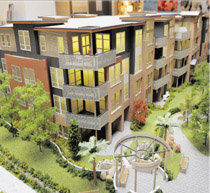 Brio
1166 54A St.
Brio
1166 54A St.
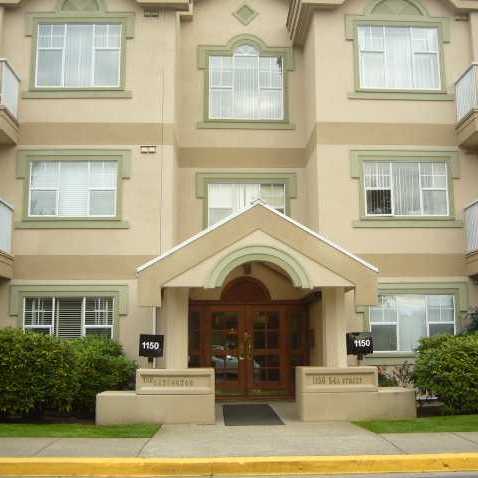 The Lexington
1150 54A St. · NWS2700
The Lexington
1150 54A St. · NWS2700
 402.jpg) Pacific Ridge
1131 55th St. · LMS3949
Pacific Ridge
1131 55th St. · LMS3949
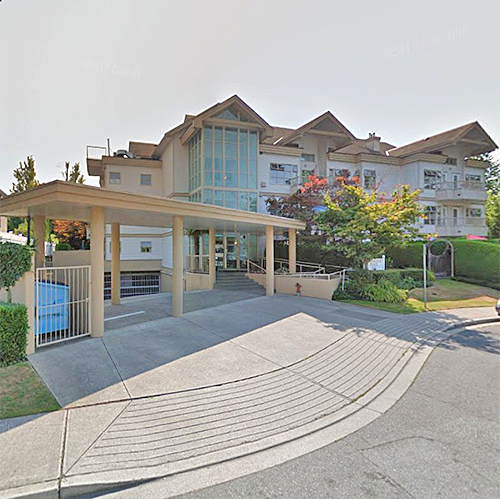 Cambridge Place
1118 55th St. · LMS551
Cambridge Place
1118 55th St. · LMS551
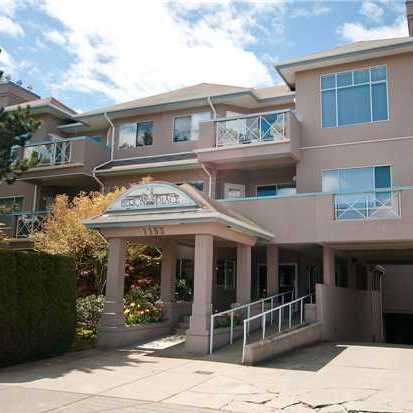 Heron Place
1153 54A St. · LMS429
Heron Place
1153 54A St. · LMS429
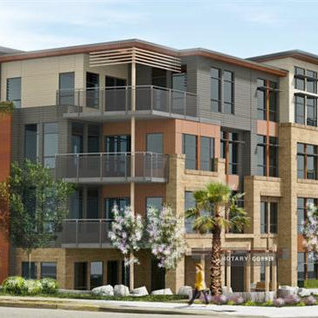 Brio
5454 12th Ave.
Brio
5454 12th Ave.
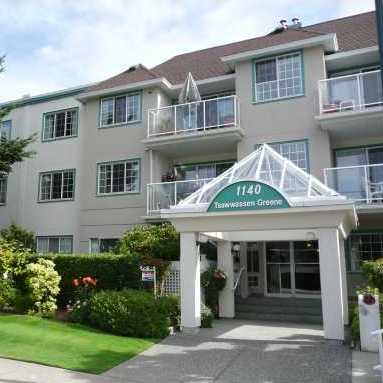 Tsawwassen Green
1140 55th St. · NWS3180
Tsawwassen Green
1140 55th St. · NWS3180
 Cambridge Place
1118 55 St. · LMS551
Cambridge Place
1118 55 St. · LMS551
.jpg) The Onyx
1175 55 St. · BCS955
The Onyx
1175 55 St. · BCS955
.jpg) Tsawwassen Greene
1140 55 St. · NWS3180
Tsawwassen Greene
1140 55 St. · NWS3180
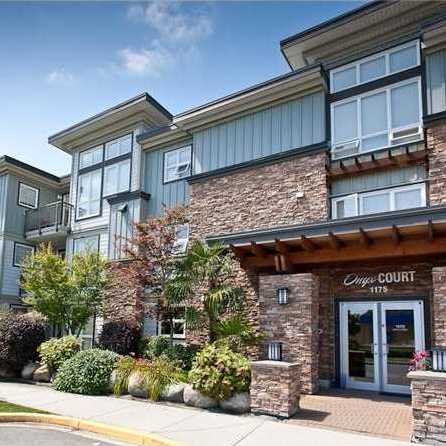 Onyx Court
1175 55th St. · BCS955
Onyx Court
1175 55th St. · BCS955
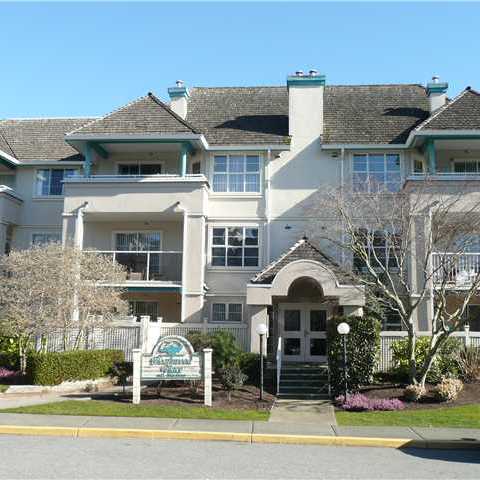 The Heathwood
1172 55th St. · NWS3023
The Heathwood
1172 55th St. · NWS3023
.jpg) The Heathwood Place
1172 55 St. · NWS3023
The Heathwood Place
1172 55 St. · NWS3023
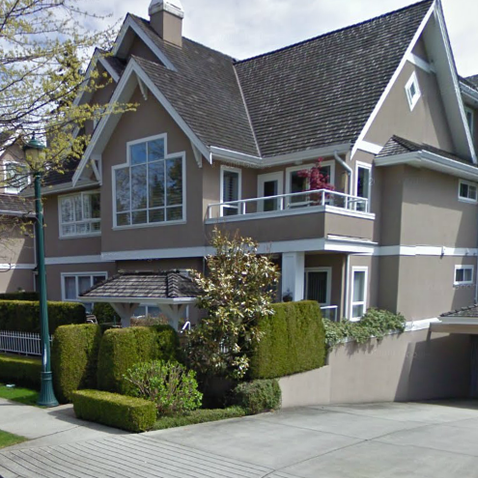 The Sandollar
1250 55th St. · LMS2491
The Sandollar
1250 55th St. · LMS2491
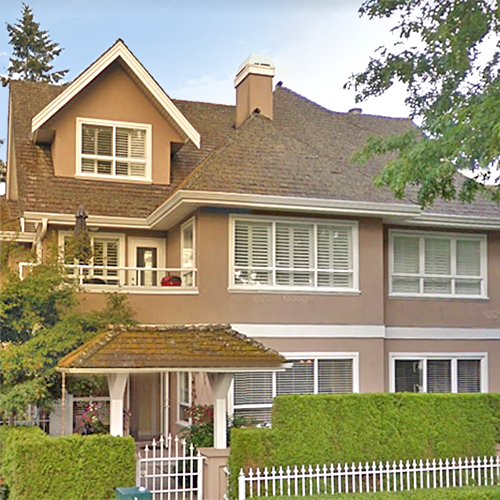 Cliff Drive
1250 55 St. · LMS2491
Cliff Drive
1250 55 St. · LMS2491
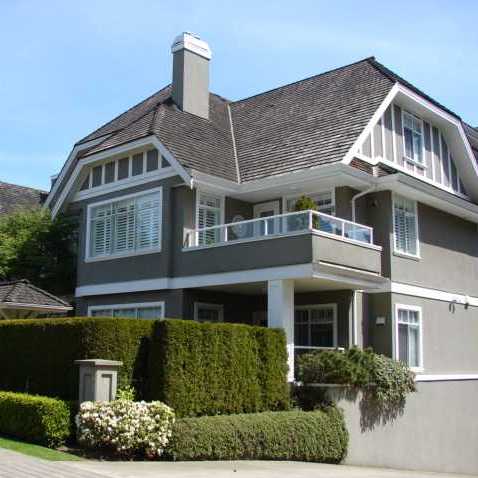 Sandpiper
1280 55th St. · LMS2959
Sandpiper
1280 55th St. · LMS2959