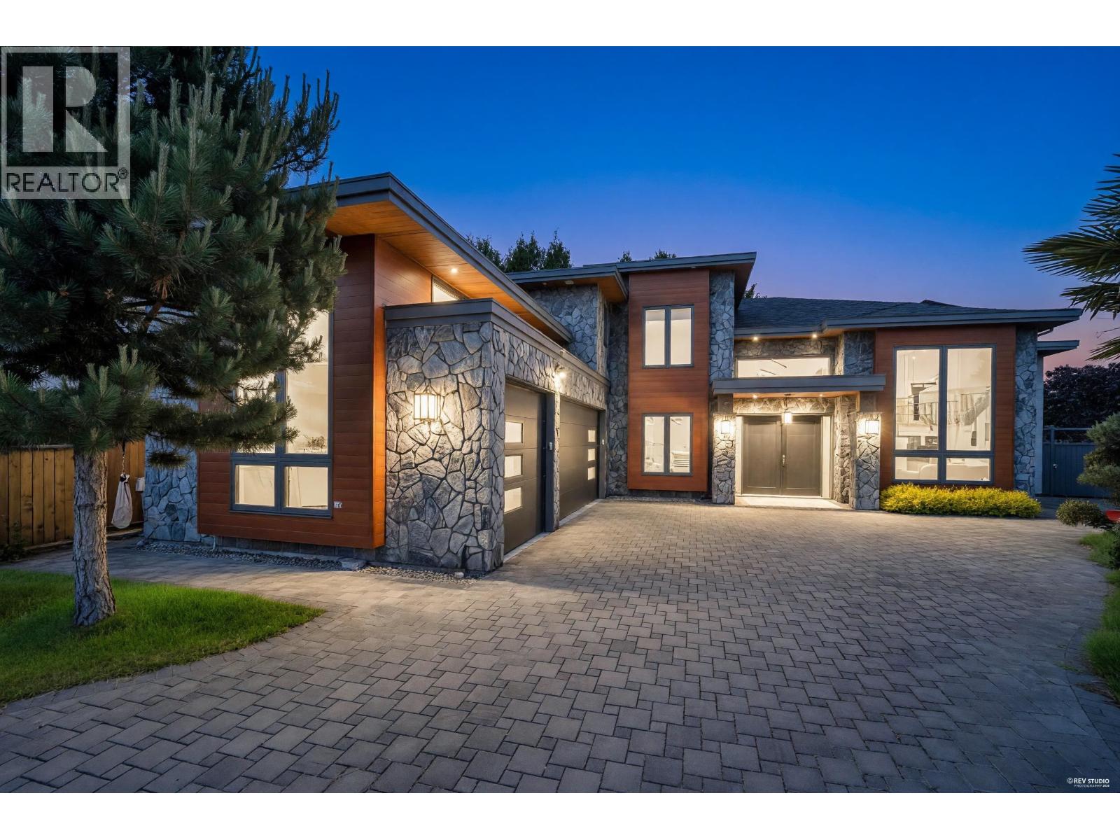
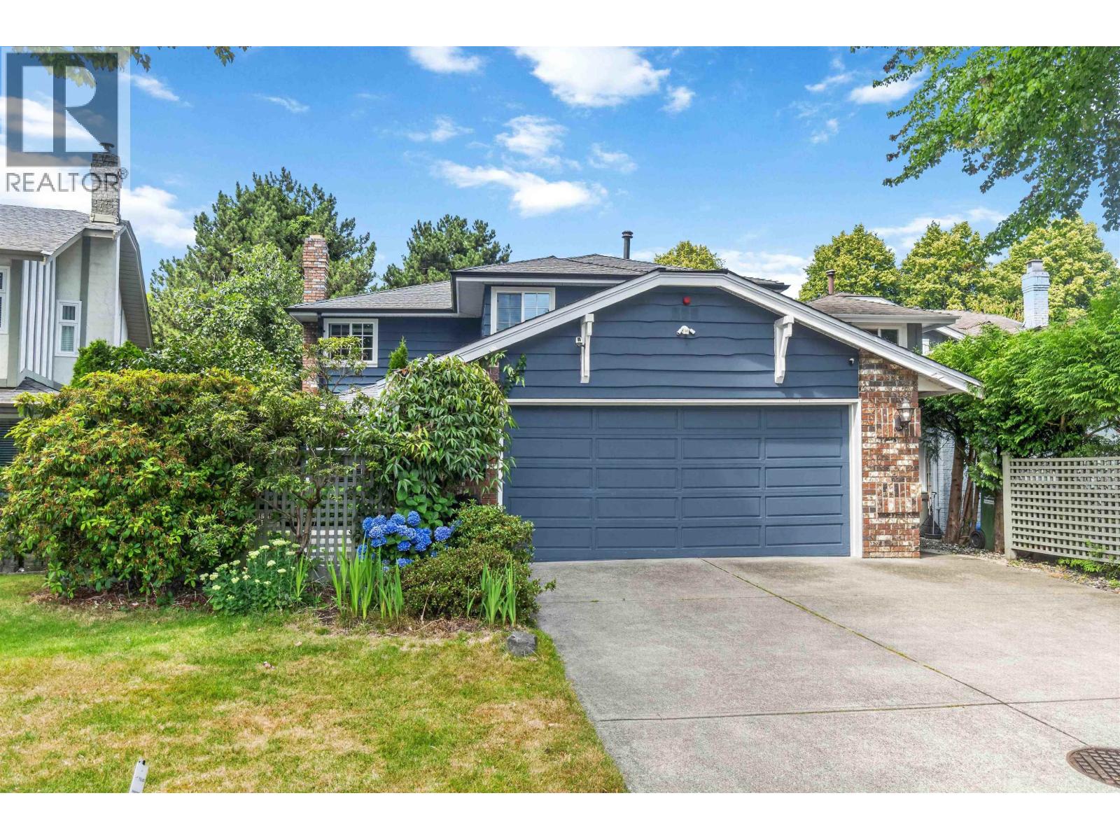
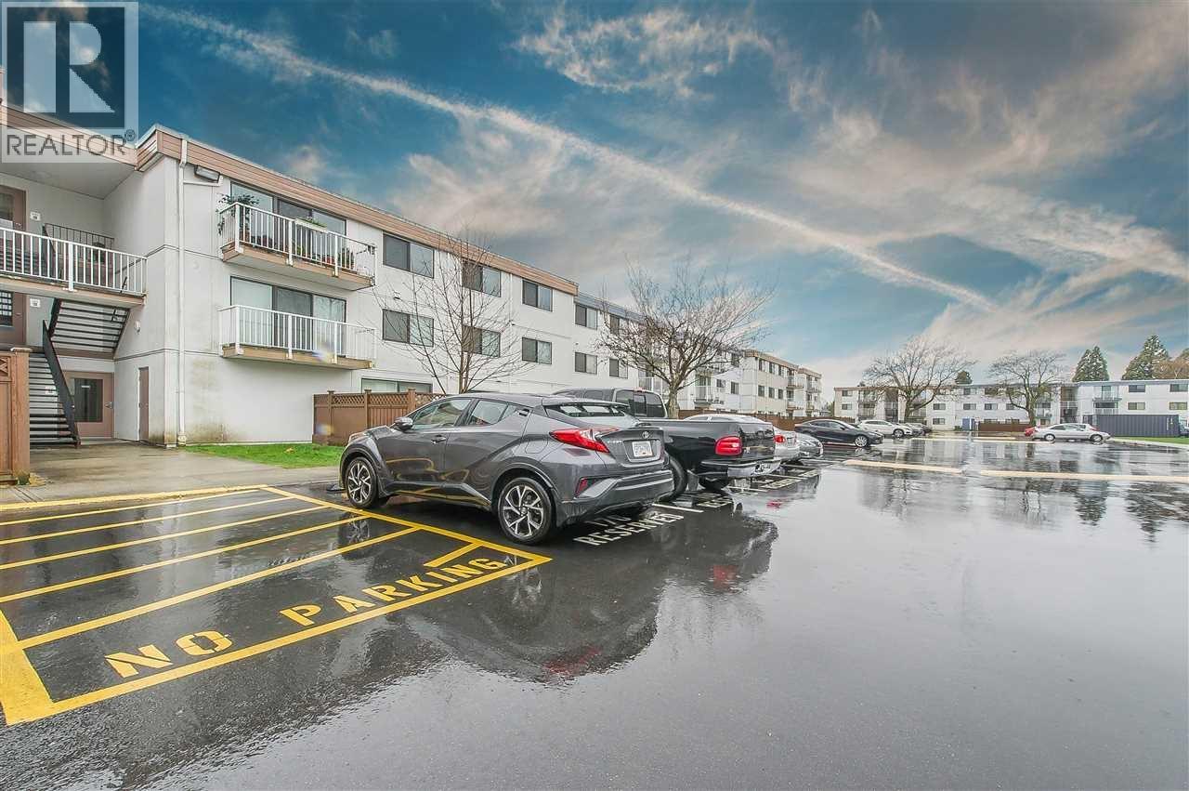
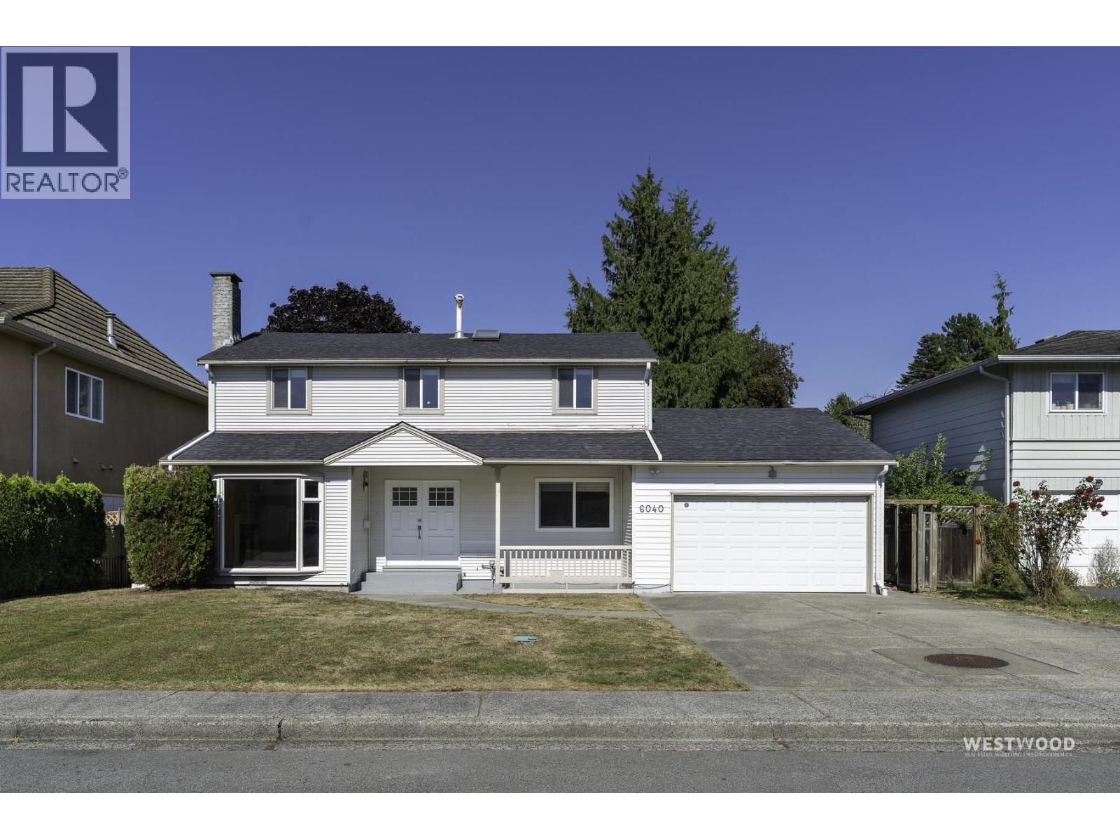
Maintenance Fees Include
Caretaker
Garbage Pickup
Gardening
Heat
Hot Water
Management
Recreation Facility


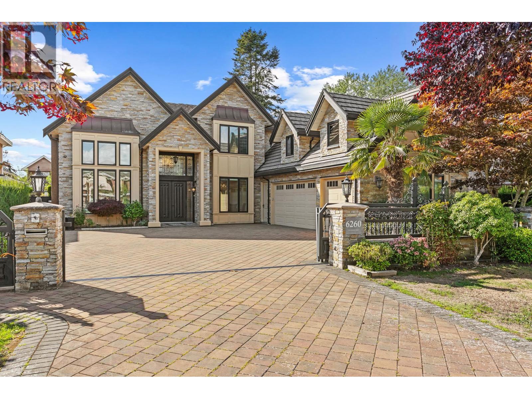
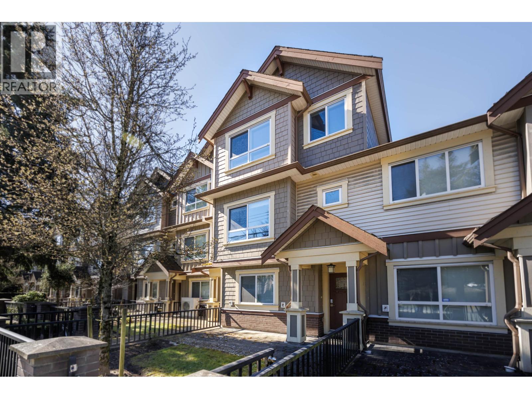
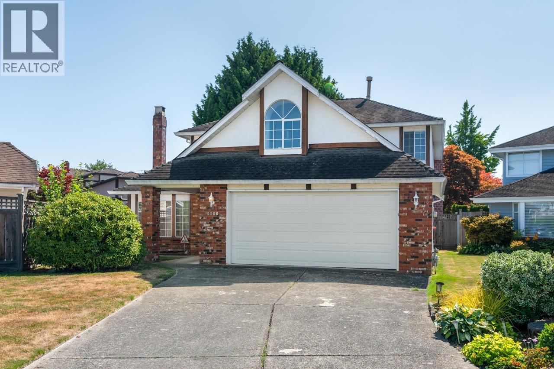
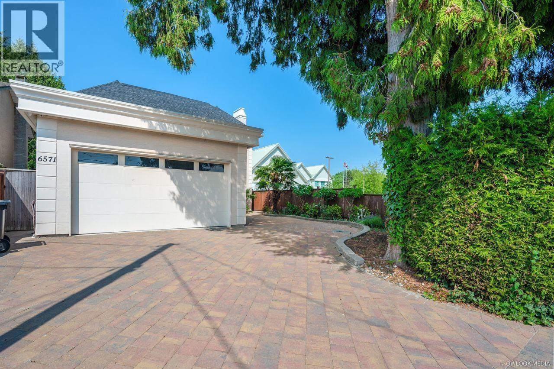
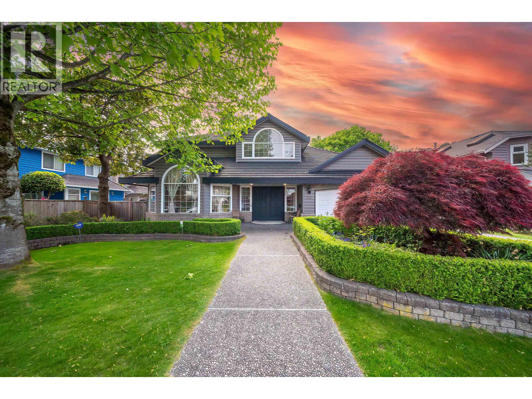
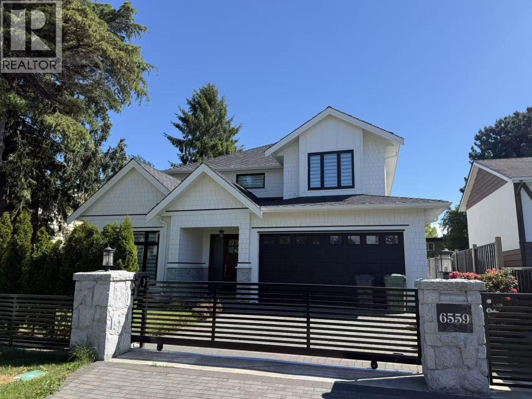
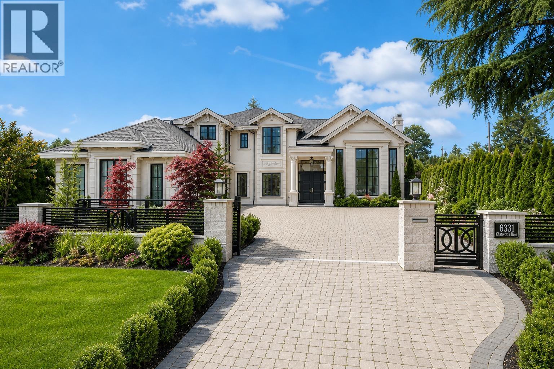
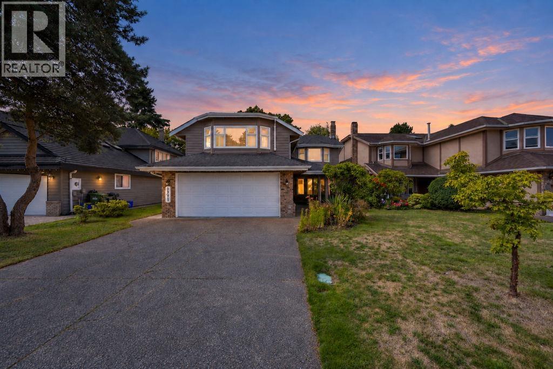
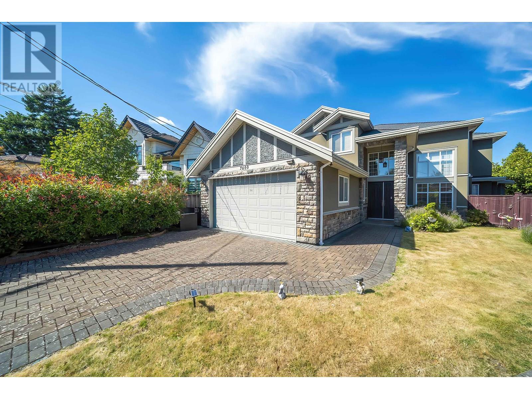
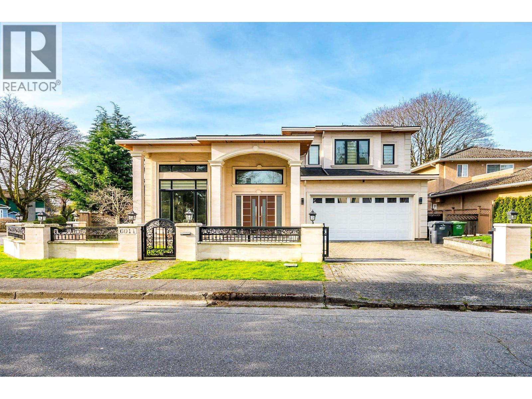
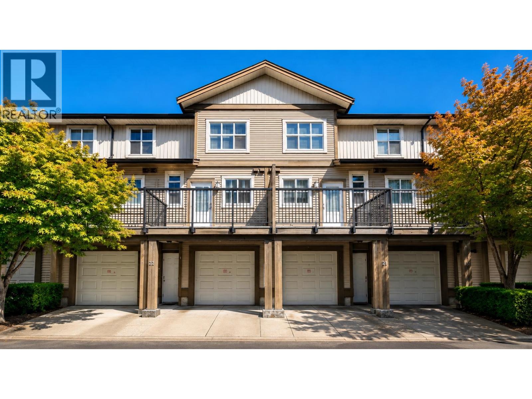
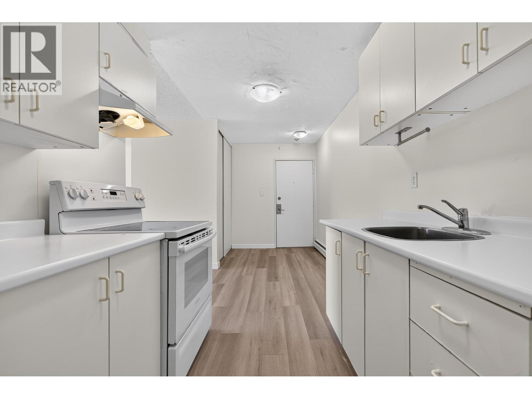
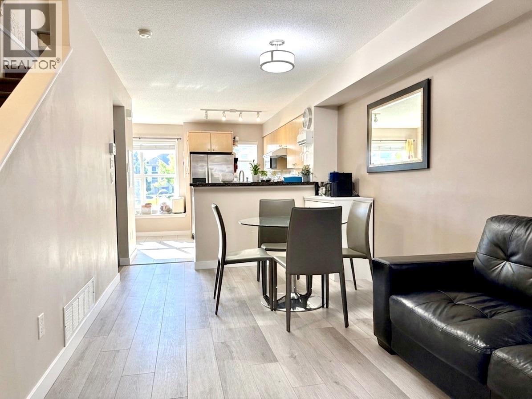
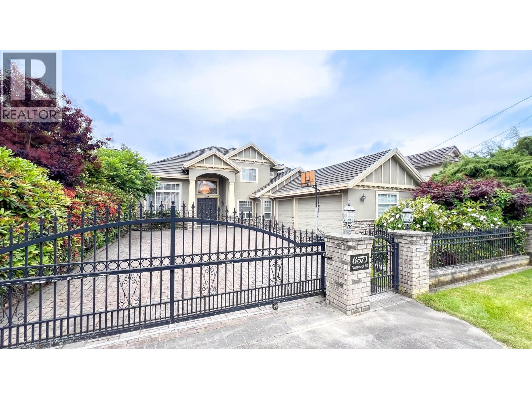
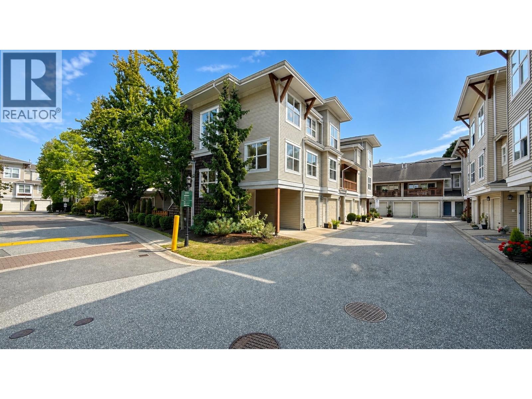
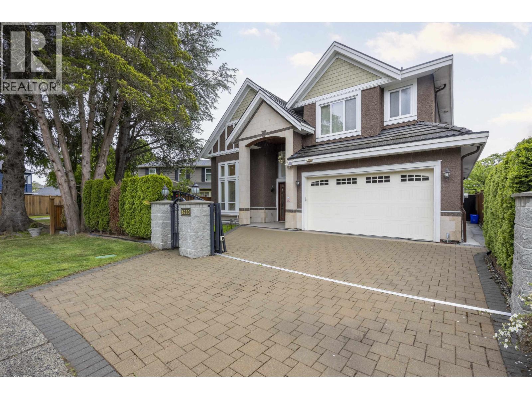
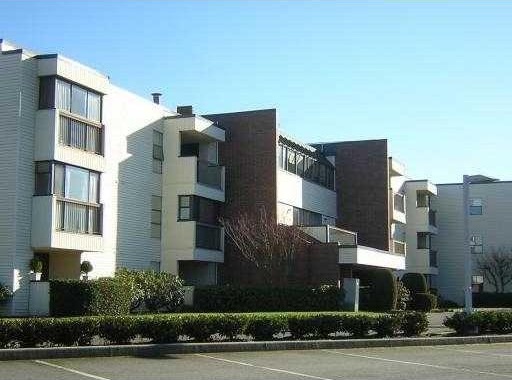 🔍 4 photos · slideshow
| Sold Date | Address | Bed | Bath | Sqft | Asking | Sold Price | DOM | Strata Fee | Tax | Listed By |
|---|---|---|---|---|---|---|---|---|---|---|
| 2025-09-06 | 113 5791 Granville Ave. | 2 | 1 | 948 | $436,000 | $430,000 ($454/sf) | $477 | $1245 (2024) | Heller Murch Realty |
Sold data from the MLS® feed for strata plan NWS1510. Showing the 15 most recent sales from the last 24 months; expand for up to 80.
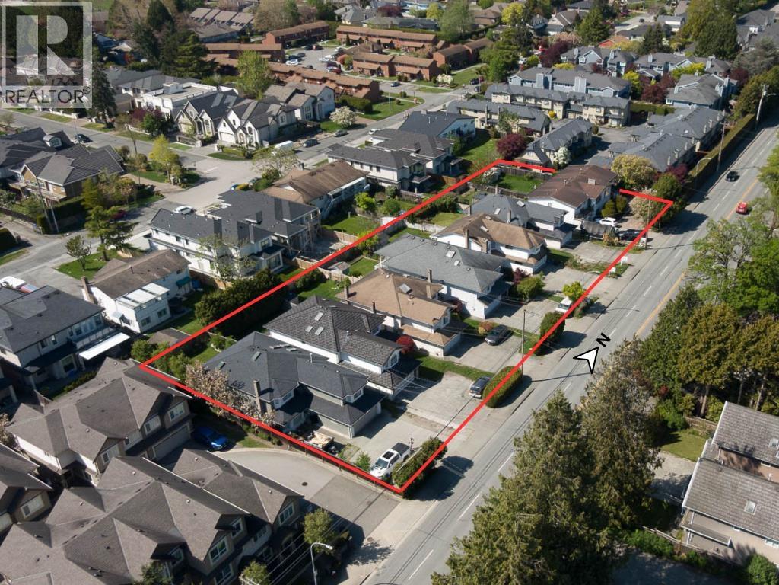
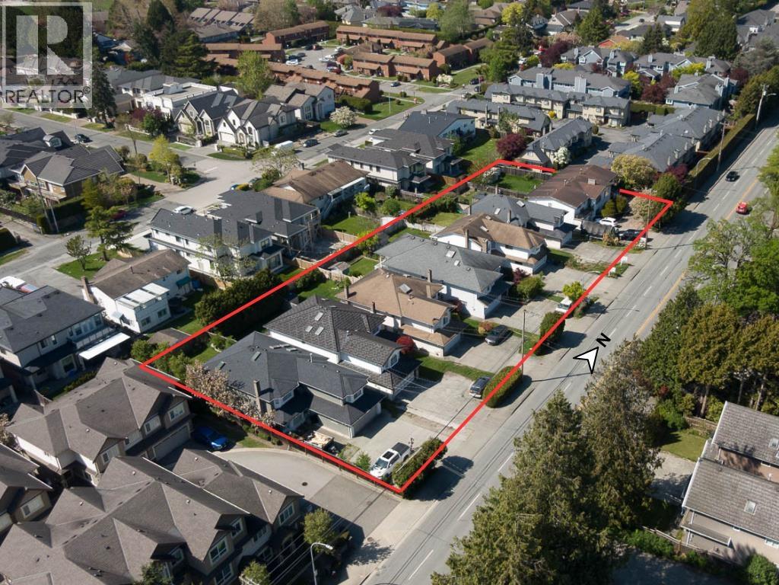
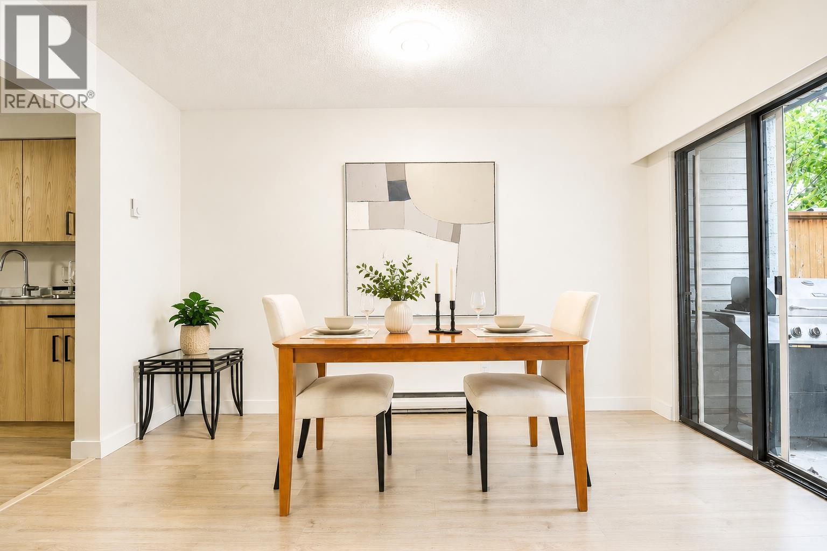
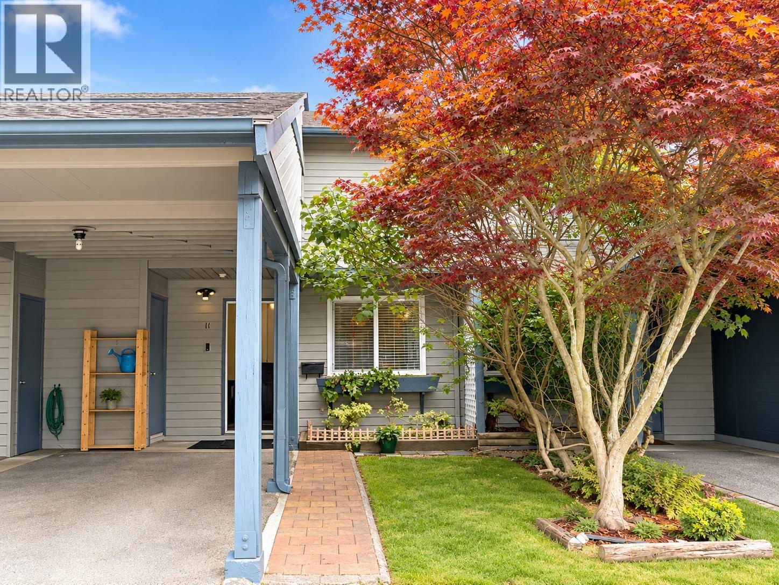
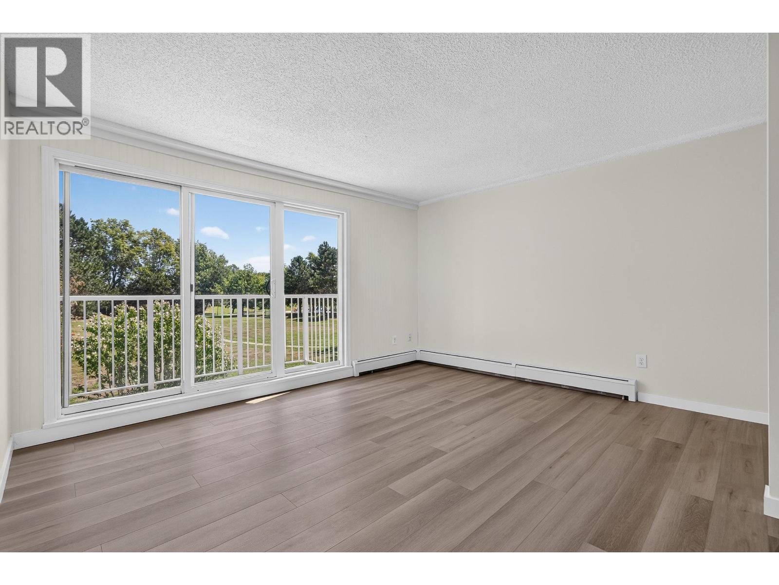
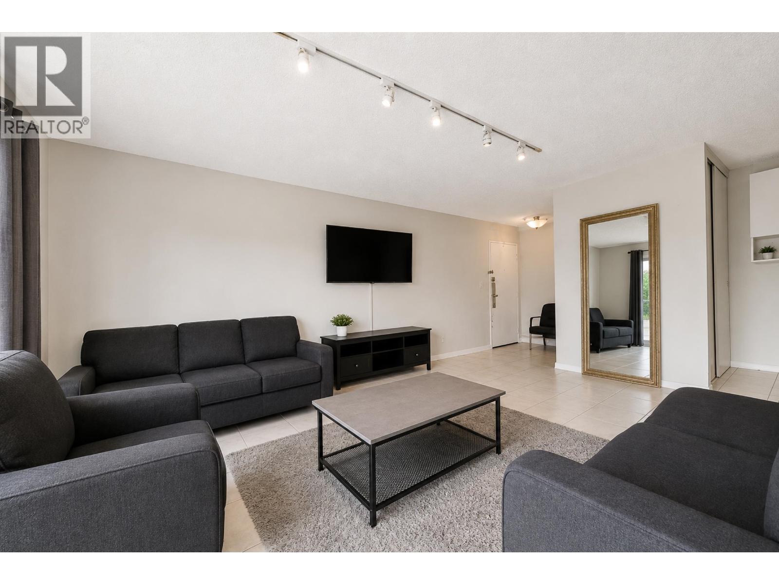
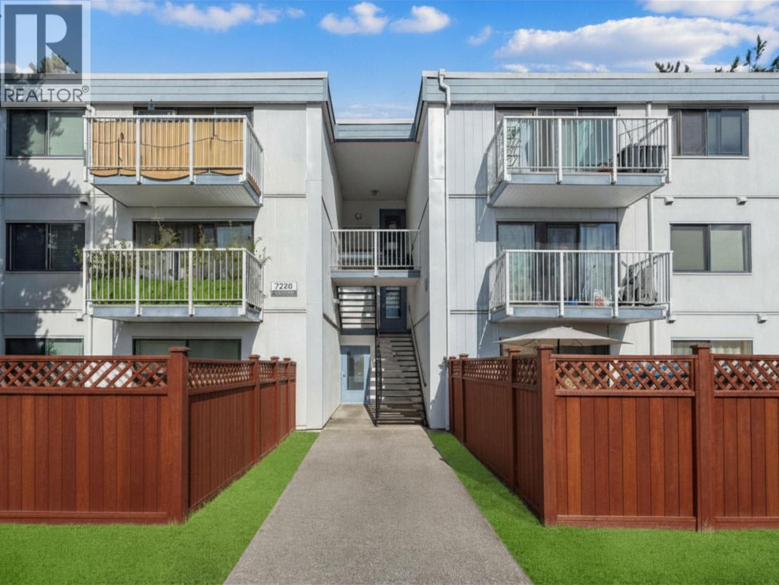
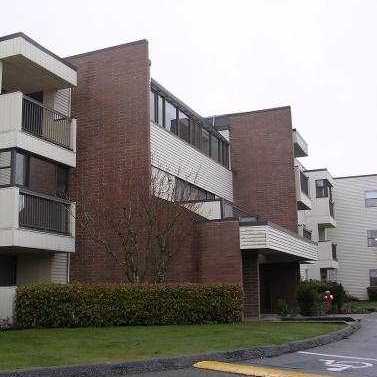
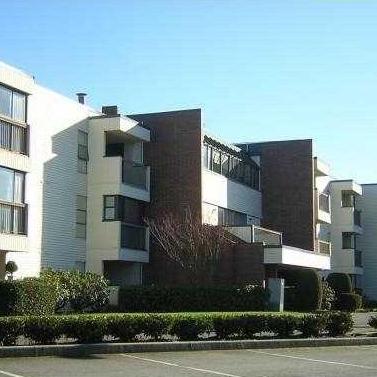
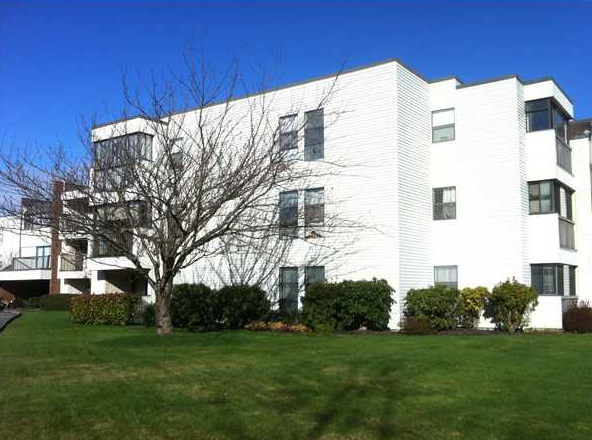
Sharon Manor - 5791 Granville Avenue, Richmond, BC, V7C 1E8, strata plan NWS1510. This 3-storey 55+ seniors complex has 50 condos in the strata and was built in 1985. Maintenance fees in this well managed complex include caretaker, gabage pickup, gardening, heat, hot water, recreation facilities and management. Complex features crown moulding, extra storage in laundry room, elevator, wheelchair eccess, recreation centre. Walk to the Olympic Oval, River Green, Dover Park with 2 acres of activities such as: Tennis, Soccer, Basketball, Hockey, Playground, running and biking paths. Close to the Thompson Community Centre, boardwalk, Steveston, Garry Point Beach, Aberdeen Centre, Archibald Blair Elementary School and Burnett Secondary School. 2 miles to Skytrain, minutes to UBC, YVR Airport, Vancouver, Richmond Centre Mall, Terra Nova Shops.
Crossroads are Granville Avenue and No.2 Road.
| Construction | Frame - Wood |
|---|---|
| Exterior Finish | Vinyl |
| Roof | Tar And Gravel |
| Foundation | Concrete Perimeter |
| Rain Screen | No |
| Age Restriction | 55+ |
| Management Company | Pacifica First Management Ltd. |
| Strata Plan | NWS1510 |
|---|---|
| Building Type | Strata |
| Title to Land | Freehold Strata |
| Units in Strata | 50 |
| Units in Development | 50 |
| Management Company | PACIFICA FIRST — 604-876-6400 |
| Bylaws / Restrictions | AGE RESTRICTIONS,PETS NOT ALLOWED,RENTALS ALLOWED W/RESTRICTIONS |
| Parking / Storage | Open,visitor Parking |
Live market intelligence for this building's segments — active inventory, medians, ranges & trends. Opens in a new tab.
| Address | Bed | Bath | Sqft | Price |
|---|---|---|---|---|
| 22 5740 Garrison Rd. | 4 | 3 | 1708 | $1,168,000 |
| 7151 No. 2 Rd. | $1,450,000 | |||
| 2 7231 No. 2 Rd. | 3 | 3 | 1312 | $1,038,000 |
| 6031 Livingstone Pl. | 6 | 4 | 3602 | $1,590,000 |
| 5891 Laurelwood Court | 5 | 5 | 3964 | $2,398,000 |
| 6531 No. 2 Rd. | 6 | 3 | 2366 | $2,248,000 |
| 6071 Drewry Cres. | 4 | 3 | 2342 | $1,698,000 |
| 1 6511 No. 2 Rd. | 3 | 3 | 1316 | $999,900 |
| 6200 Garrison Court | 5 | 4 | 2797 | $2,190,000 |
| 6439 Azure Rd. | 5 | 3 | 2219 | $1,499,000 |
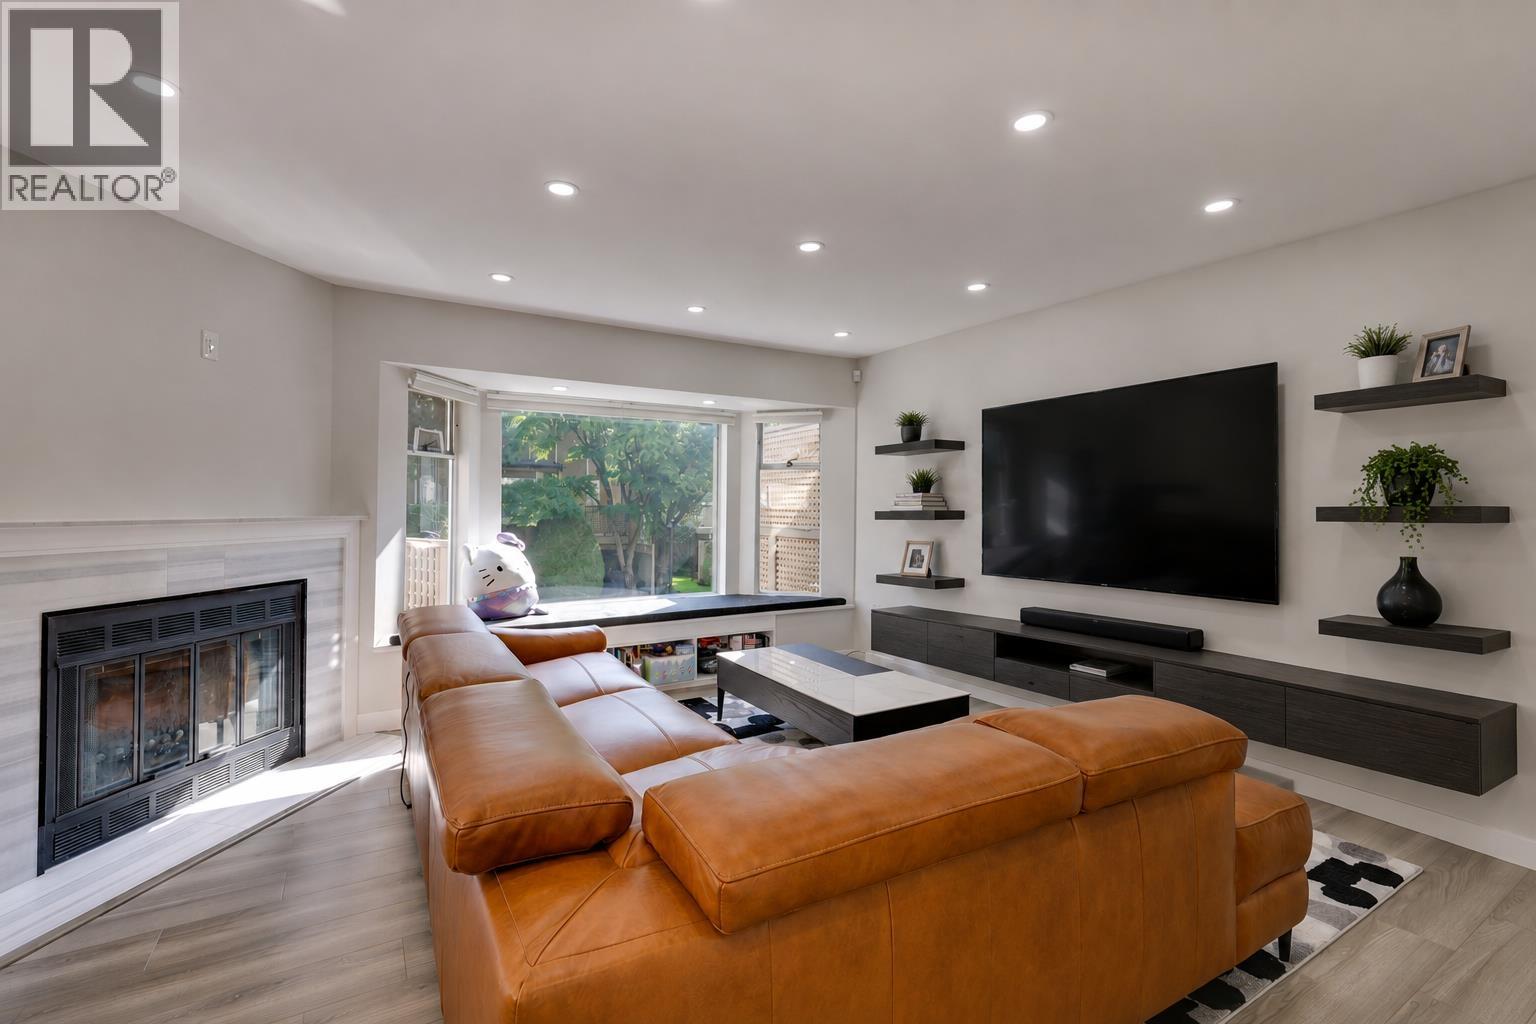 $1,168,000
22 5740 Garrison Rd. · 4bd/3ba · 1708sf
$1,168,000
22 5740 Garrison Rd. · 4bd/3ba · 1708sf
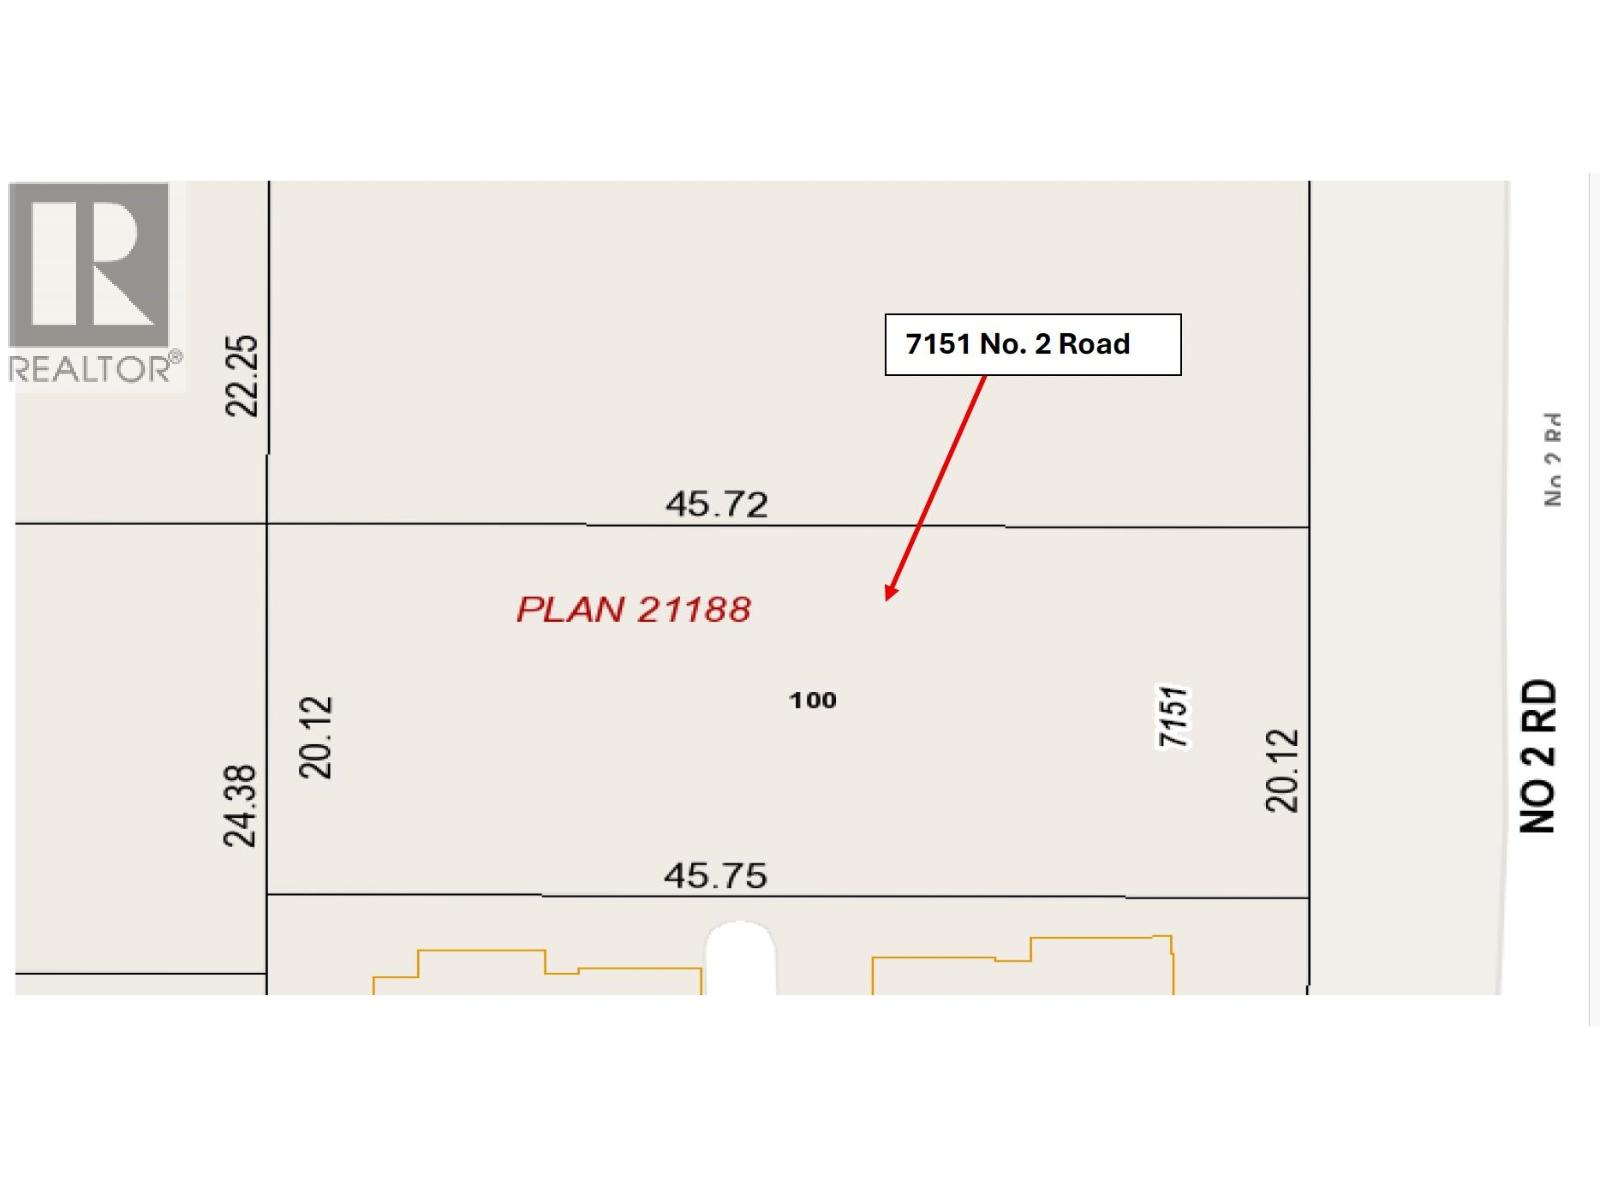 $1,450,000
7151 No. 2 Rd. · 0bd/0ba
$1,450,000
7151 No. 2 Rd. · 0bd/0ba
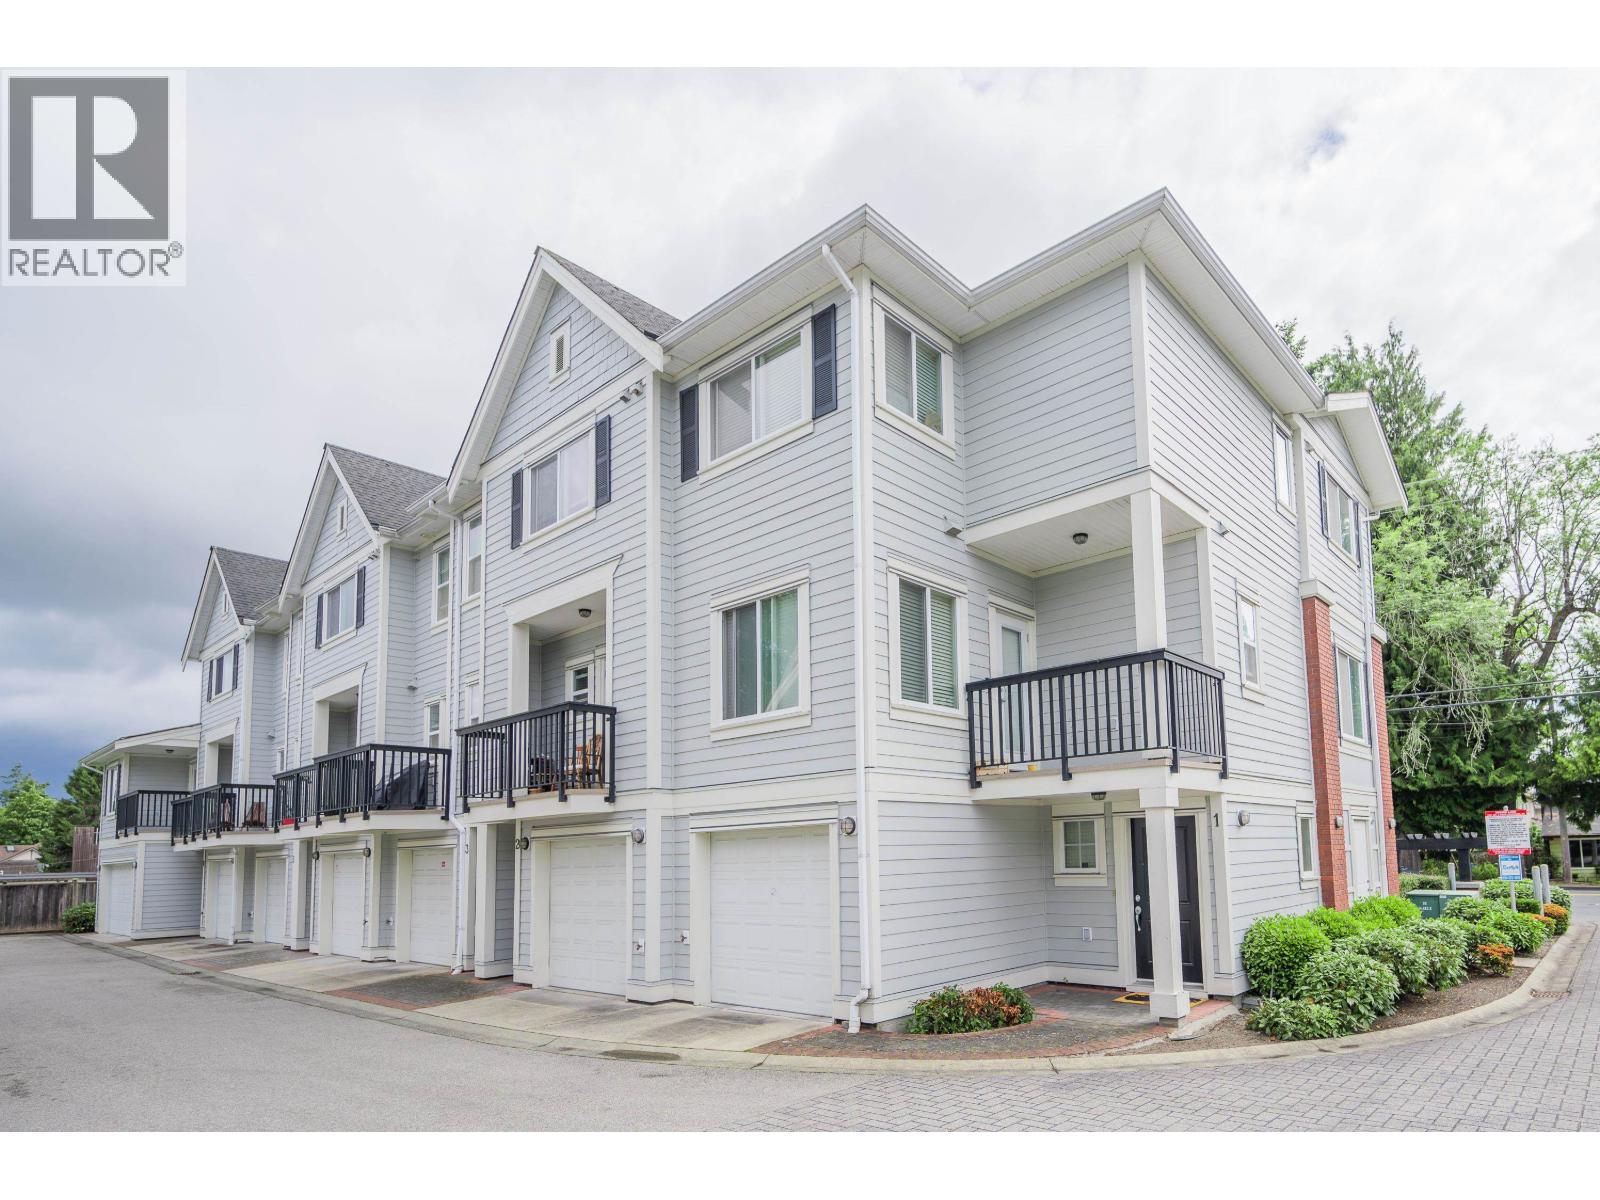 $1,038,000
2 7231 No. 2 Rd. · 3bd/3ba · 1312sf
$1,038,000
2 7231 No. 2 Rd. · 3bd/3ba · 1312sf
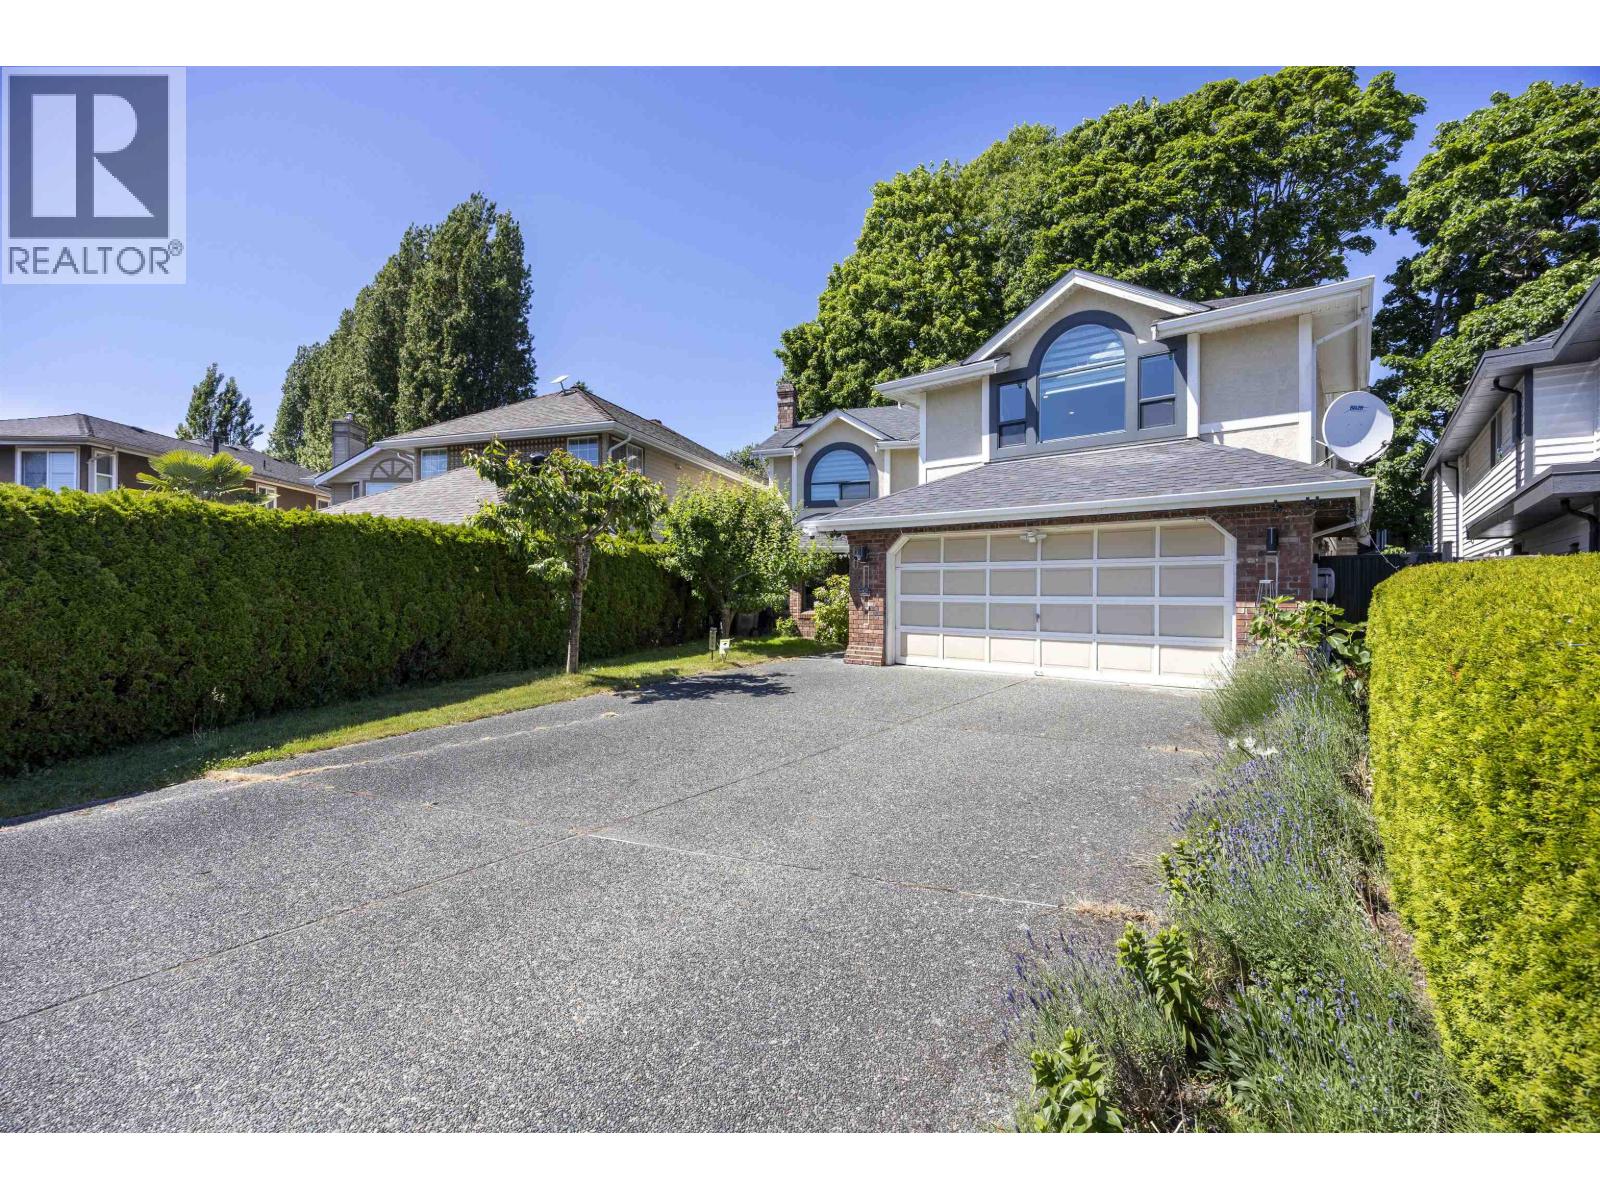 $1,590,000
6031 Livingstone Pl. · 6bd/4ba · 3602sf
$1,590,000
6031 Livingstone Pl. · 6bd/4ba · 3602sf
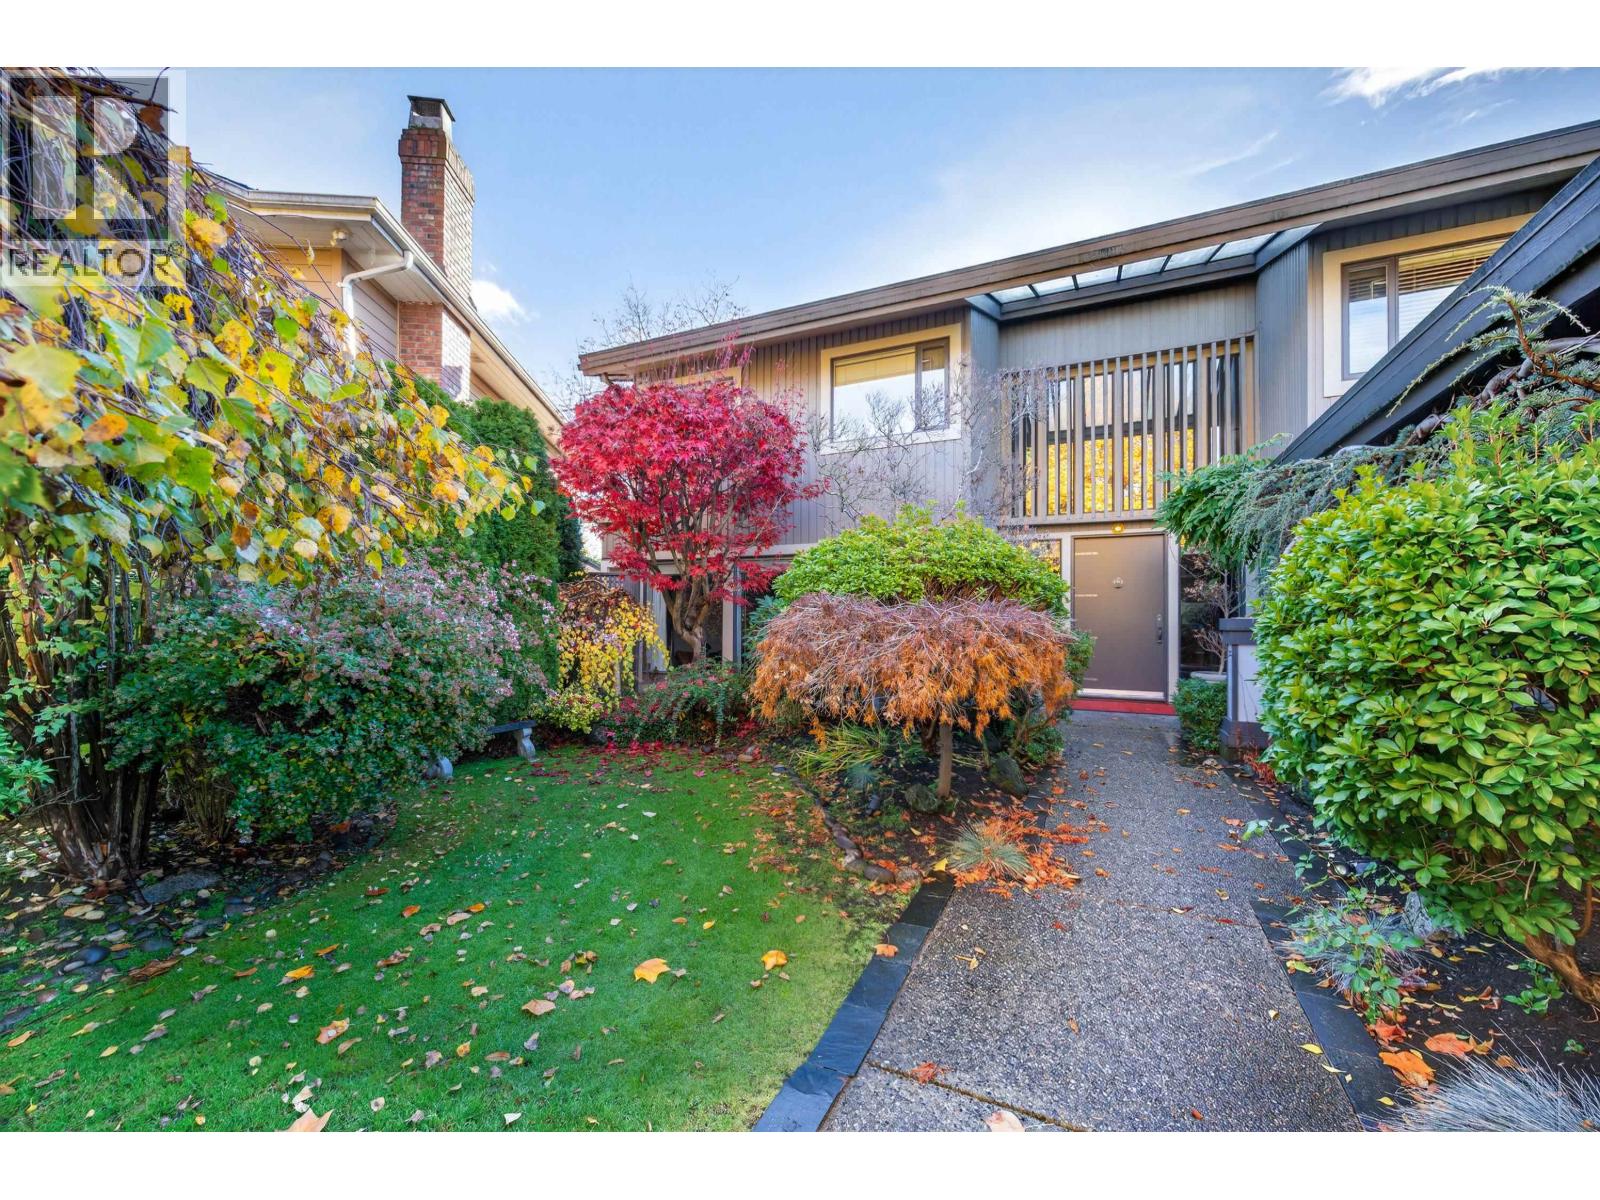 $2,398,000
5891 Laurelwood Court · 5bd/5ba · 3964sf
$2,398,000
5891 Laurelwood Court · 5bd/5ba · 3964sf
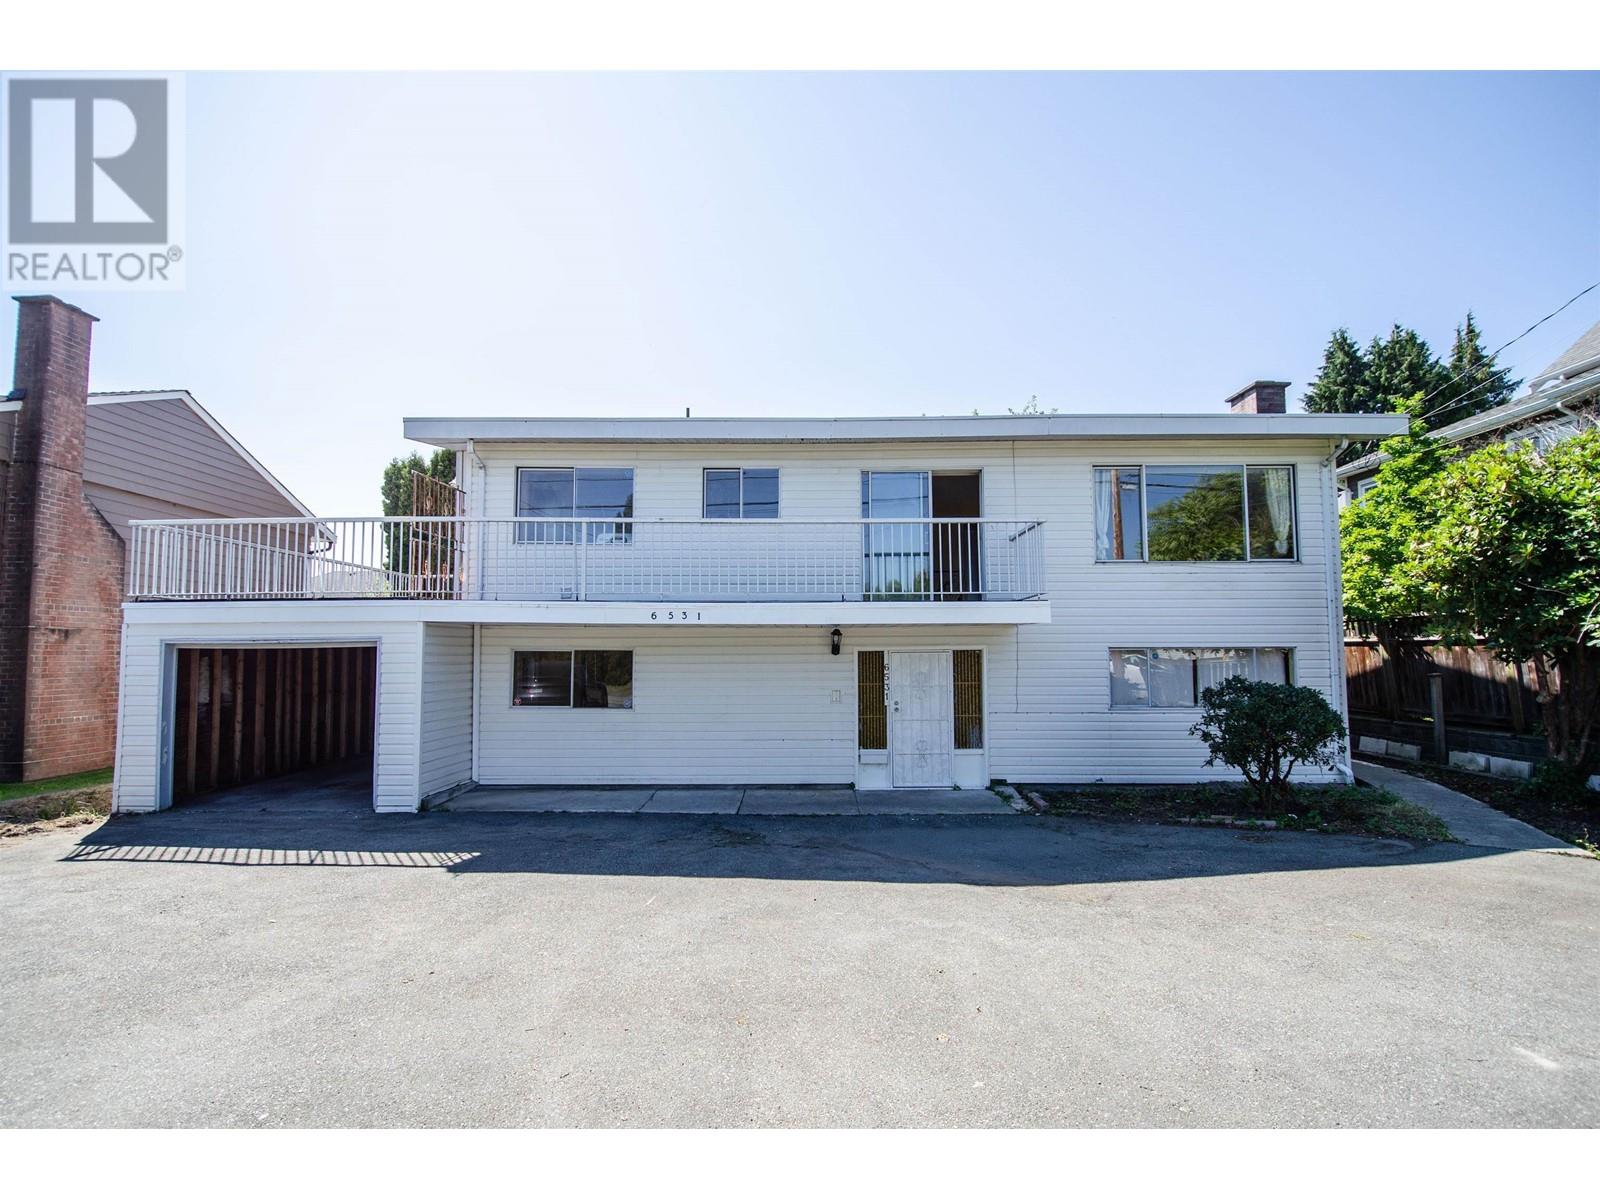 $2,248,000
6531 No. 2 Rd. · 6bd/3ba · 2366sf
$2,248,000
6531 No. 2 Rd. · 6bd/3ba · 2366sf
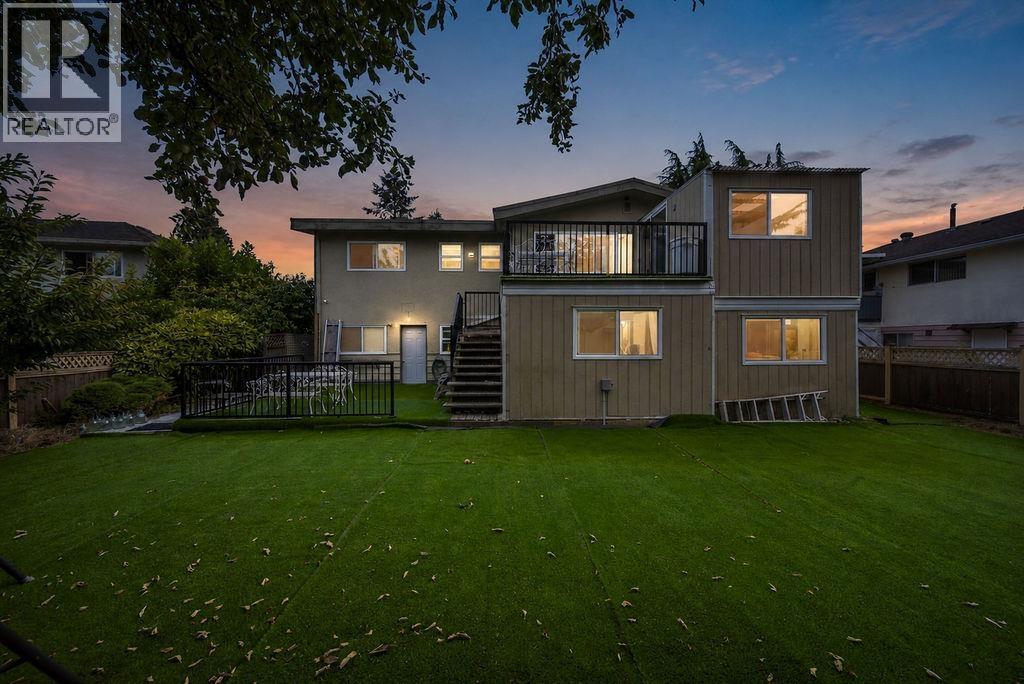 $1,698,000
6071 Drewry Cres. · 4bd/3ba · 2342sf
$1,698,000
6071 Drewry Cres. · 4bd/3ba · 2342sf
 $999,900
1 6511 No. 2 Rd. · 3bd/3ba · 1316sf
$999,900
1 6511 No. 2 Rd. · 3bd/3ba · 1316sf
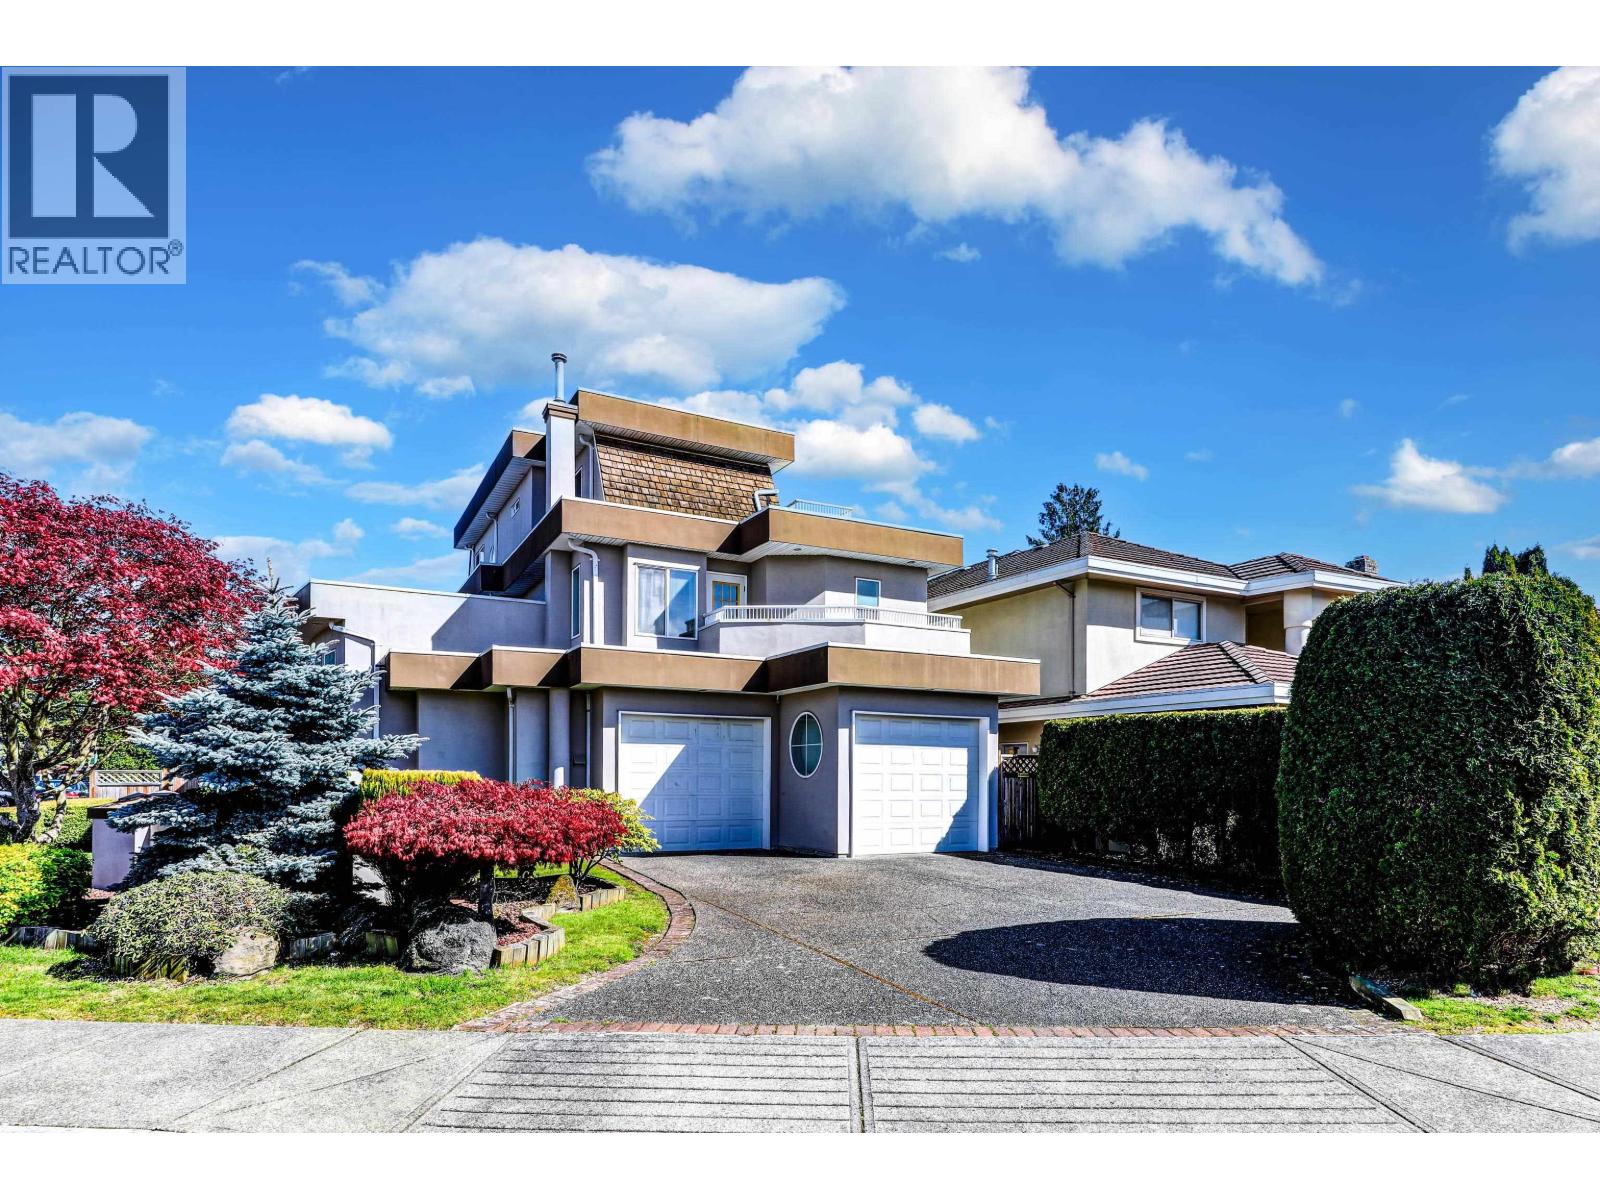 $2,190,000
6200 Garrison Court · 5bd/4ba · 2797sf
$2,190,000
6200 Garrison Court · 5bd/4ba · 2797sf
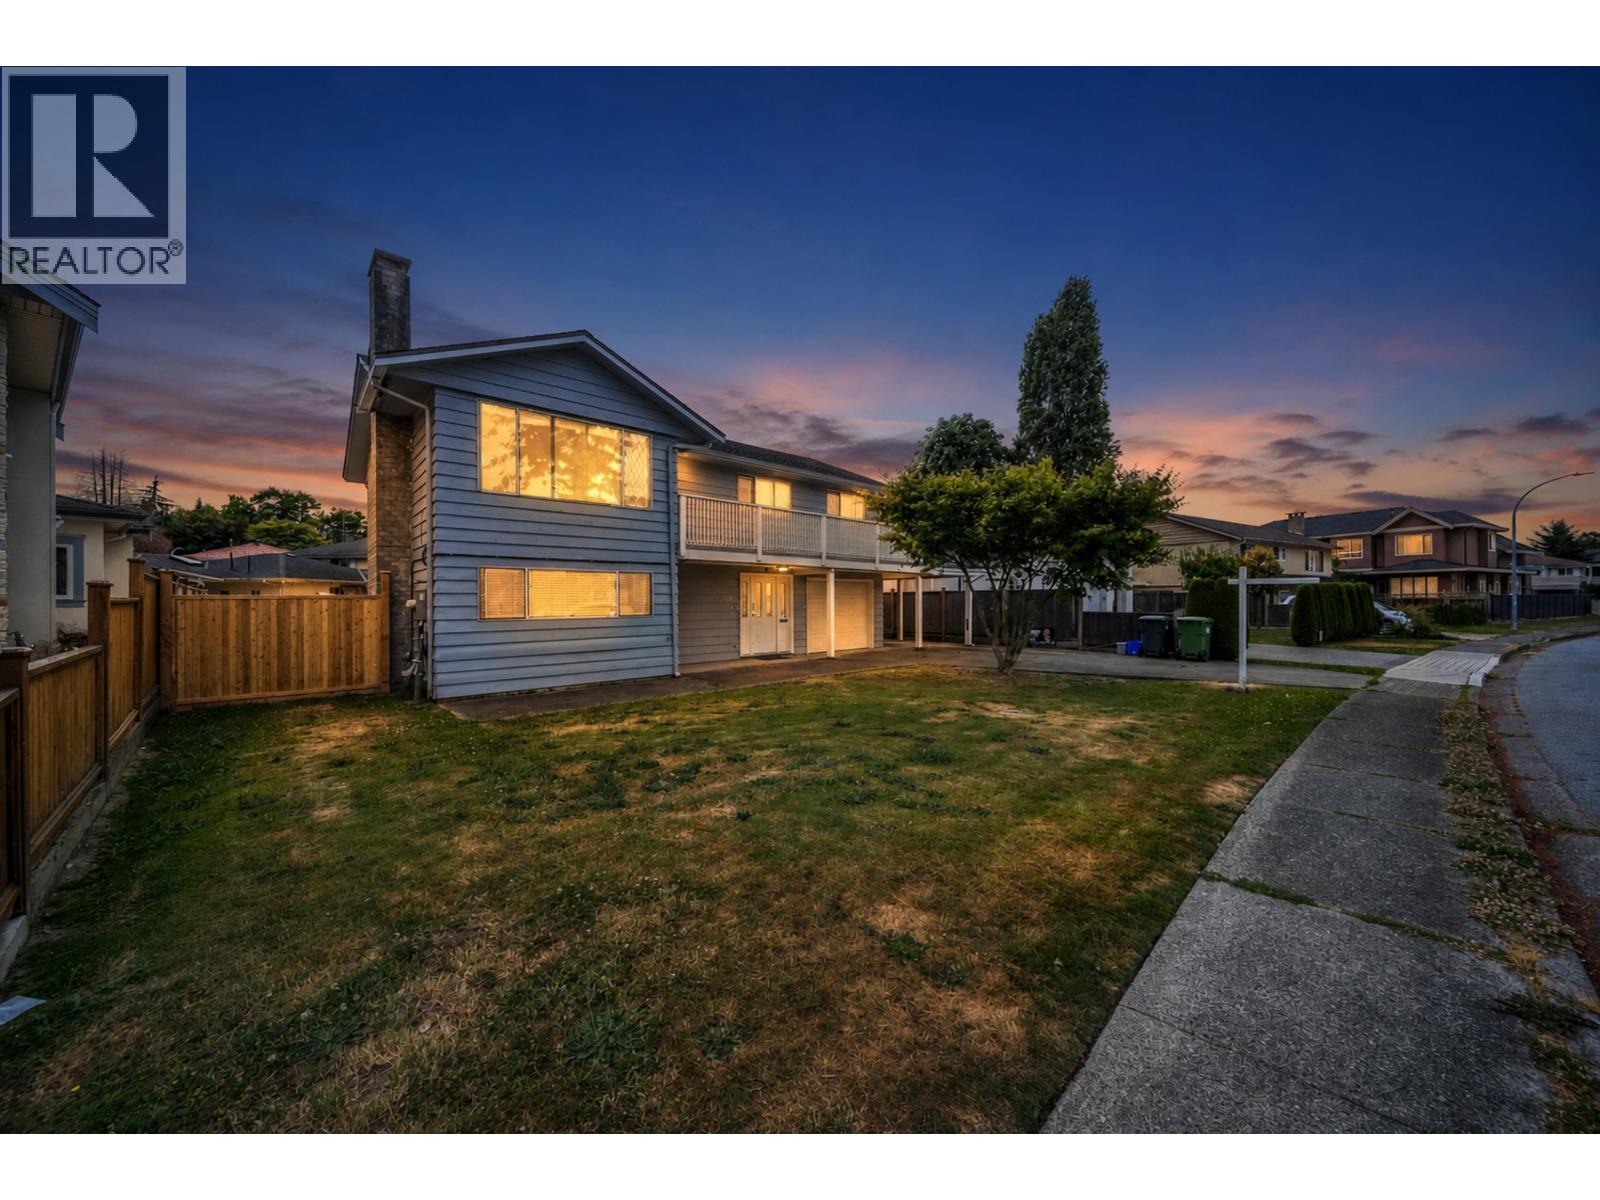 $1,499,000
6439 Azure Rd. · 5bd/3ba · 2219sf
$1,499,000
6439 Azure Rd. · 5bd/3ba · 2219sf
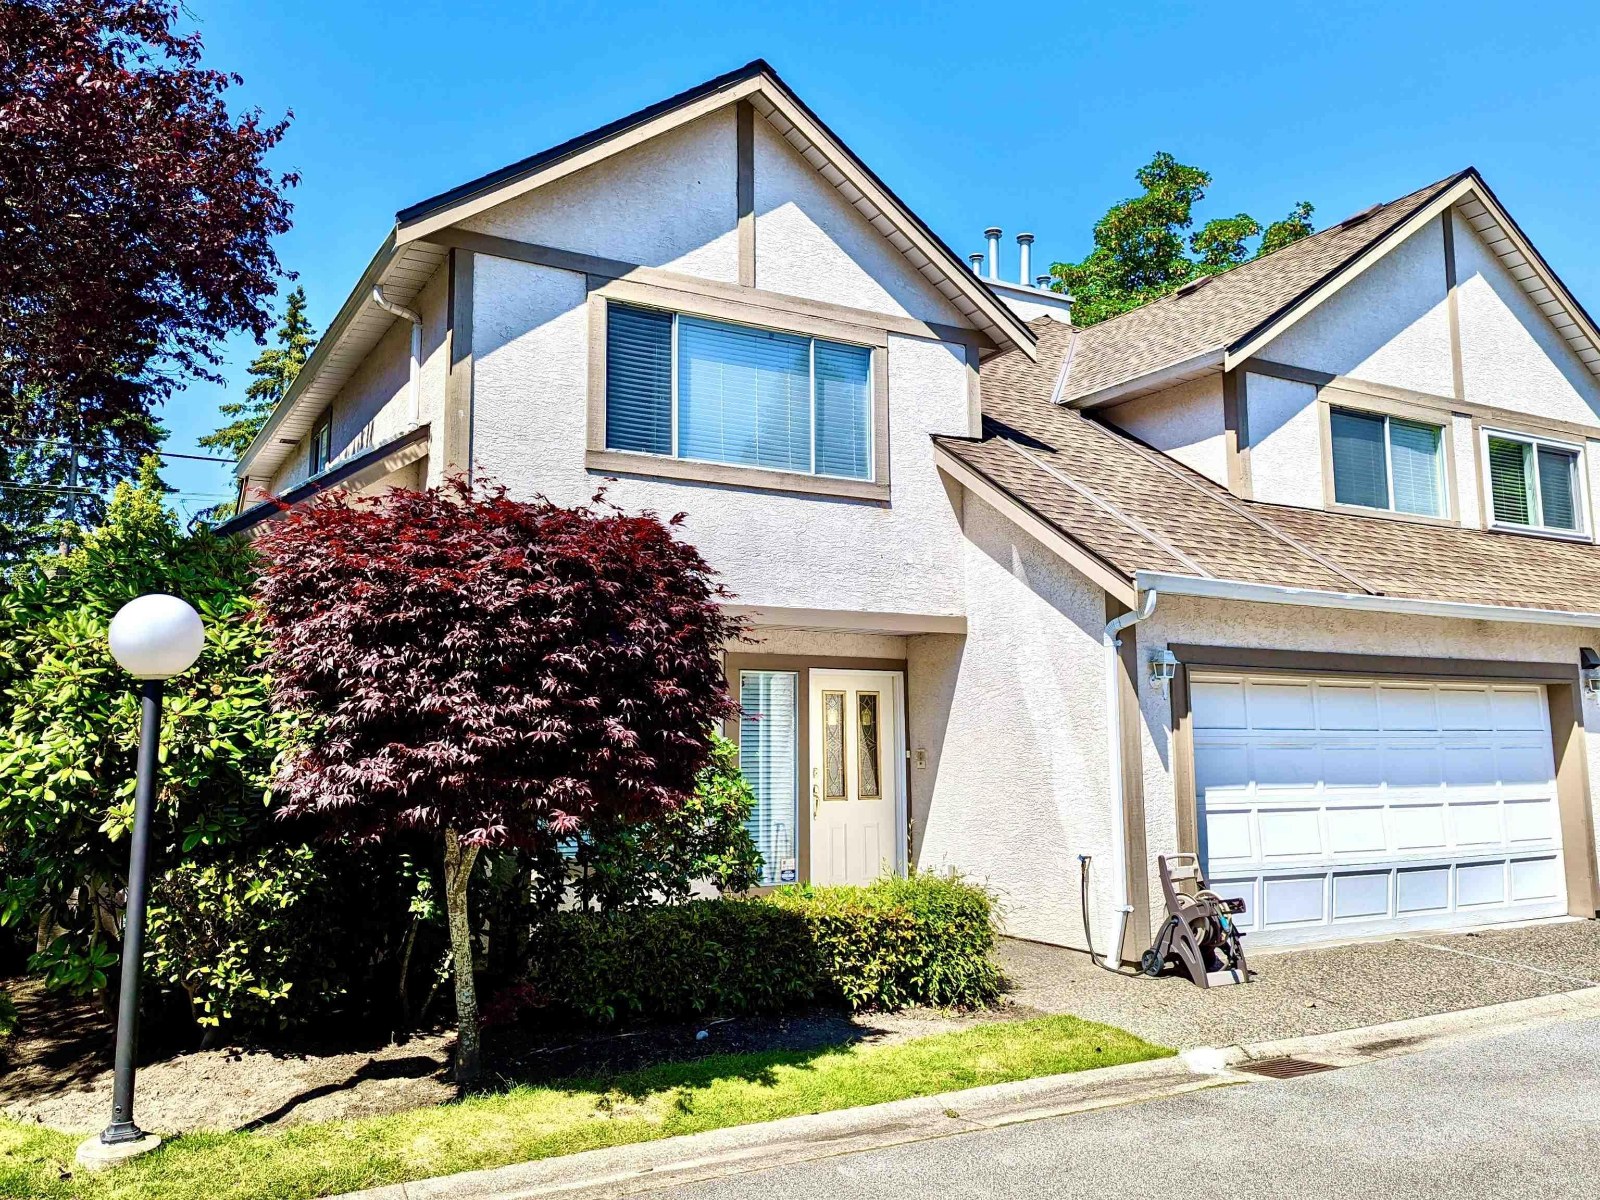 Parc Monet
5980 Granville Ave. · LMS909
Parc Monet
5980 Granville Ave. · LMS909
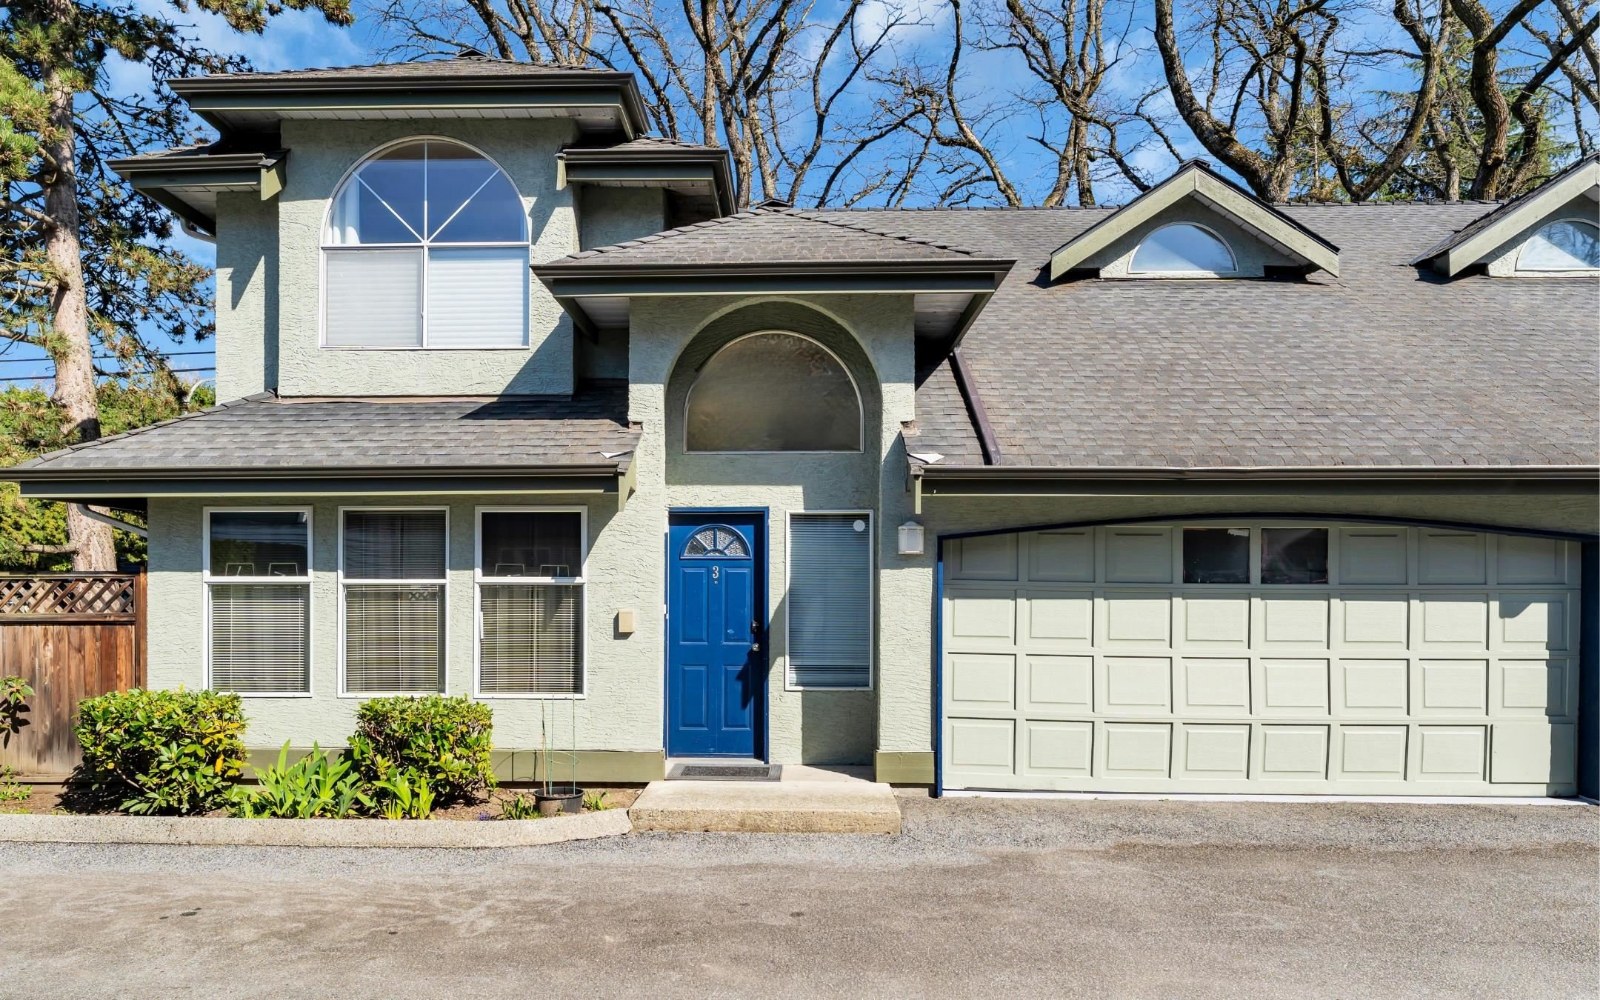 6675 No 2 Road
6675 No 2 Rd. · NWS3325
6675 No 2 Road
6675 No 2 Rd. · NWS3325
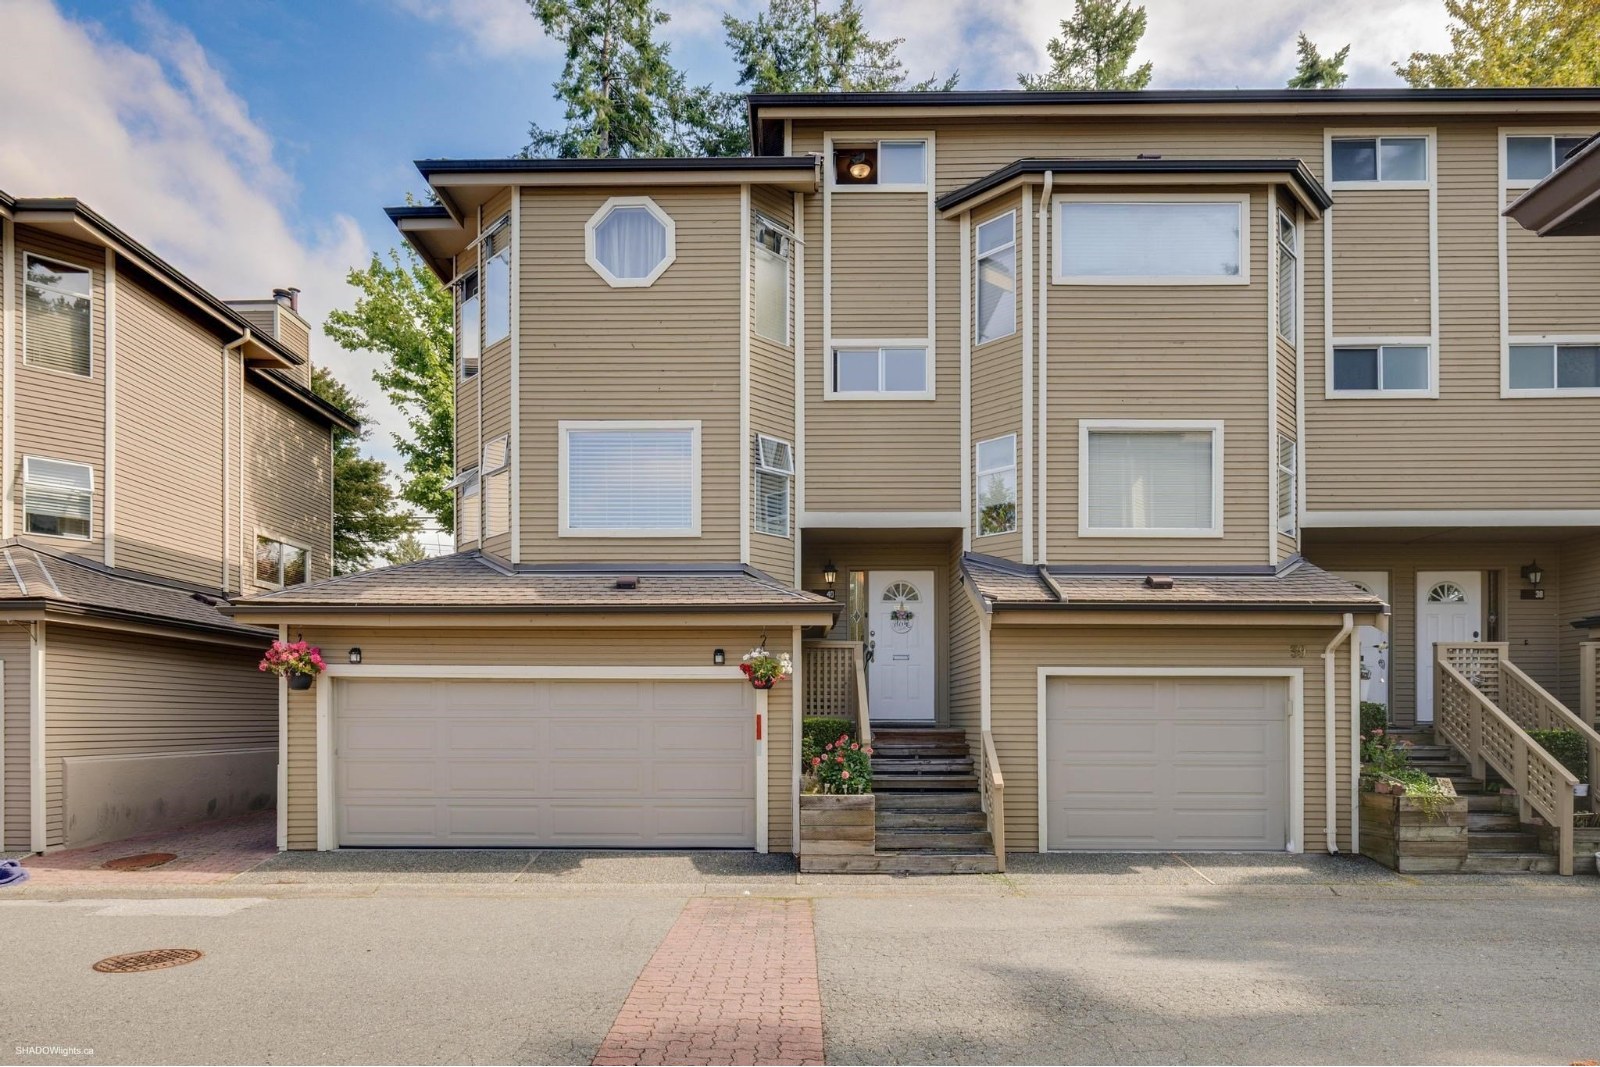 Edenbridge
5740 Garrison Rd. · NWS2251
Edenbridge
5740 Garrison Rd. · NWS2251
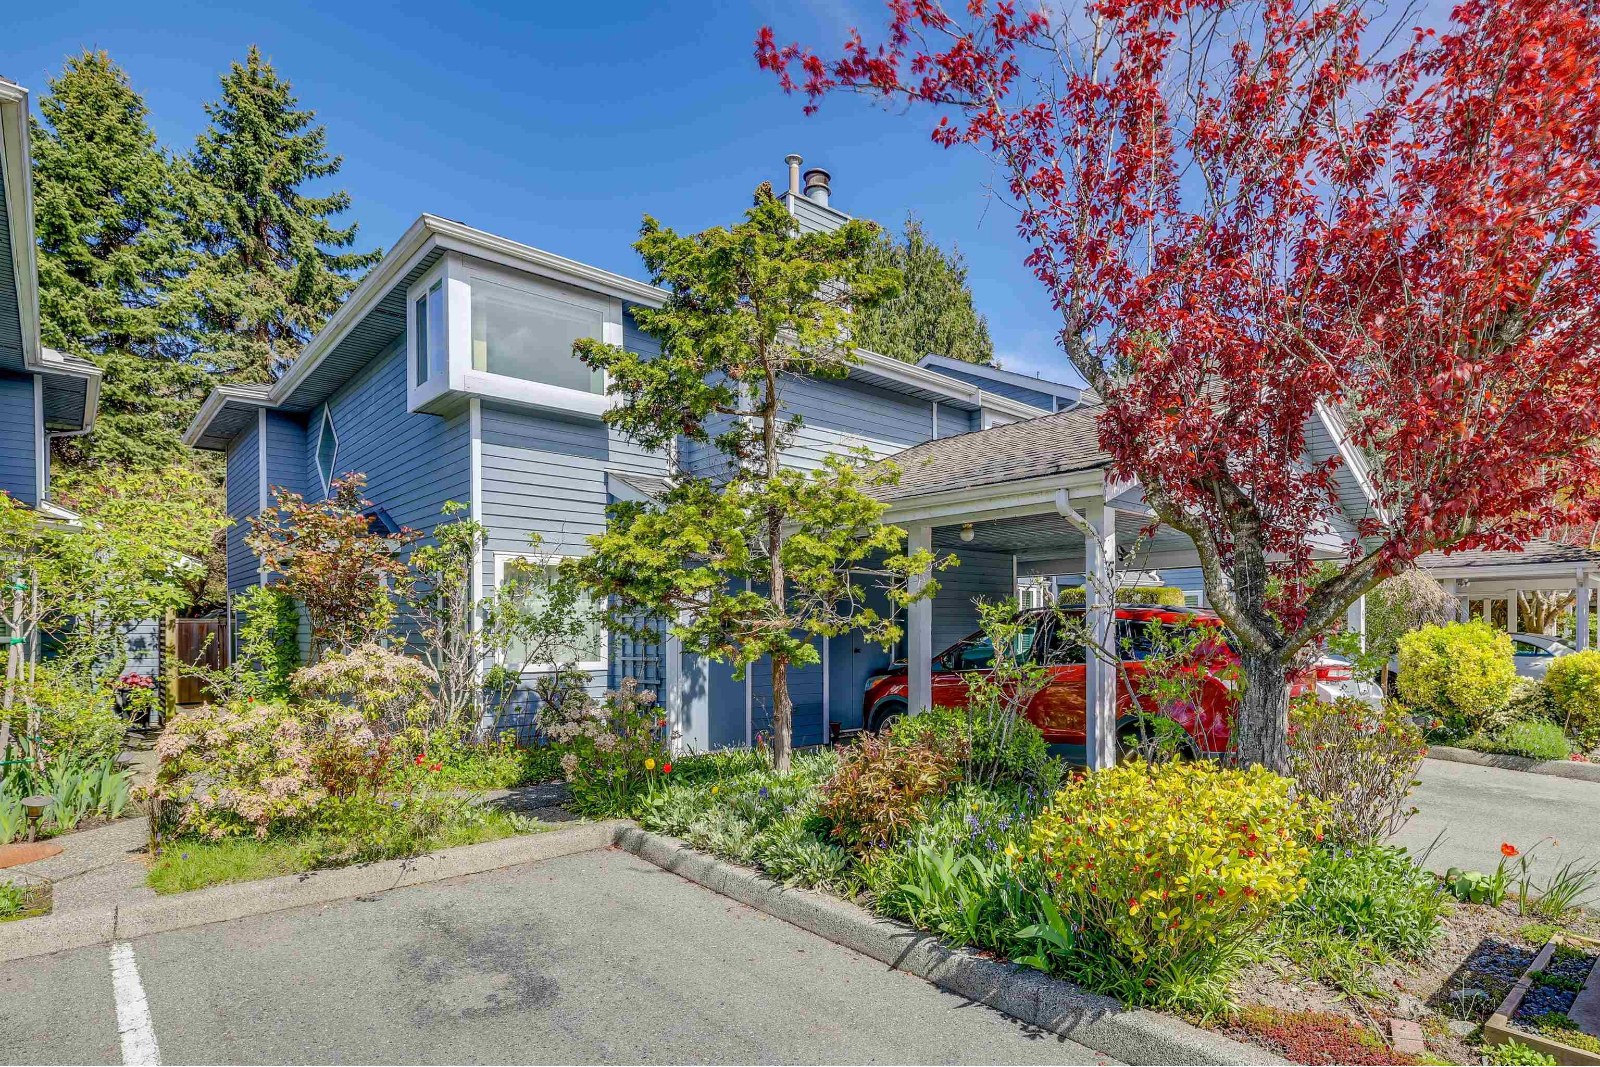 Langton Court
7240 Langton Rd. · NWS2146
Langton Court
7240 Langton Rd. · NWS2146
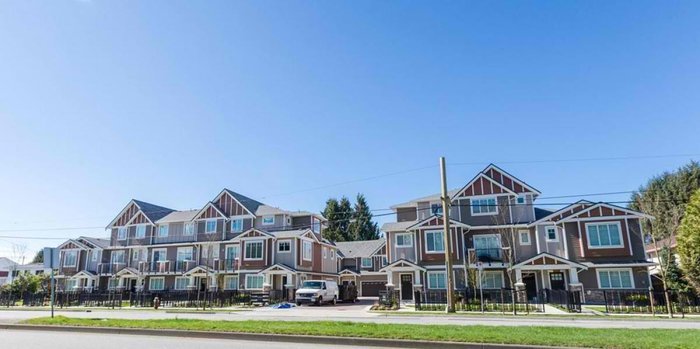 Oval Gardens
6511 No 2 Rd. · EPS3201
Oval Gardens
6511 No 2 Rd. · EPS3201
 Sherman Oaks
7260 Langton Rd. · NWS2653
Sherman Oaks
7260 Langton Rd. · NWS2653
 Laurels
7200 Ledway Rd. · NWS2535
Laurels
7200 Ledway Rd. · NWS2535
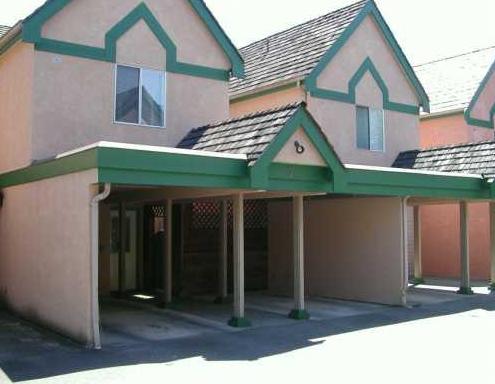 Cristo Court
6840 Lynas Ln. · NWS2781
Cristo Court
6840 Lynas Ln. · NWS2781
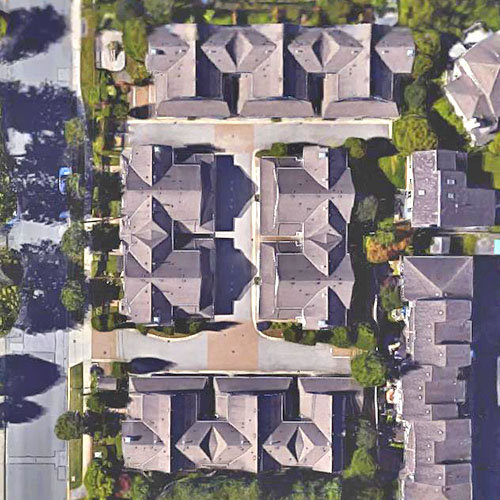 Cambria Court
6780 Lynas Ln. · BCS1668
Cambria Court
6780 Lynas Ln. · BCS1668
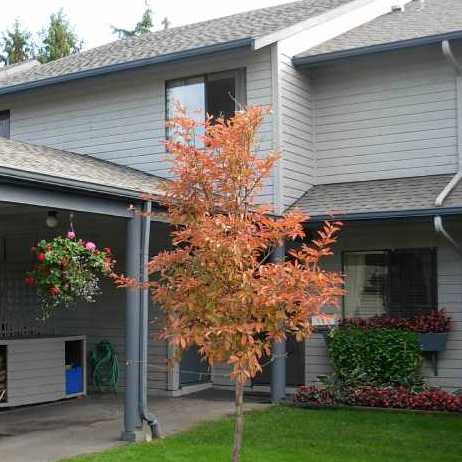 Laurelwood Gardens
7300 Ledway Rd. · NWS875
Laurelwood Gardens
7300 Ledway Rd. · NWS875
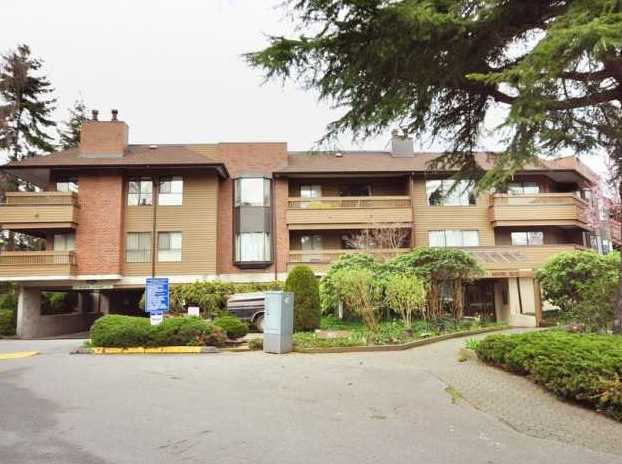 Braeside
6655 Lynas Ln. · NWS1730
Braeside
6655 Lynas Ln. · NWS1730
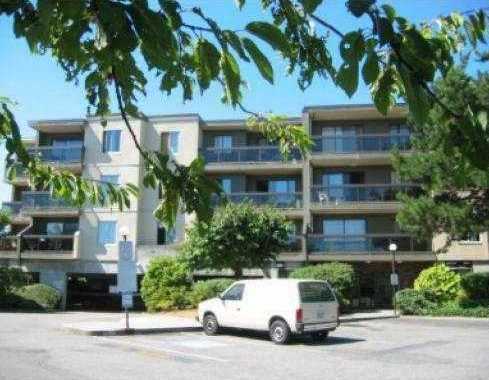 Braeside
6651 Lynas Ln. · NWS1730
Braeside
6651 Lynas Ln. · NWS1730
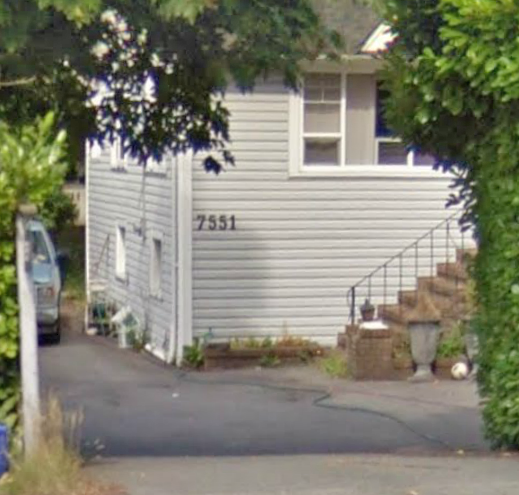 Kingston Gate
7551 No 2 Rd. · EPS2060
Kingston Gate
7551 No 2 Rd. · EPS2060
 LA VERNA
7168 Lynnwood Dr. · EPS5633
LA VERNA
7168 Lynnwood Dr. · EPS5633
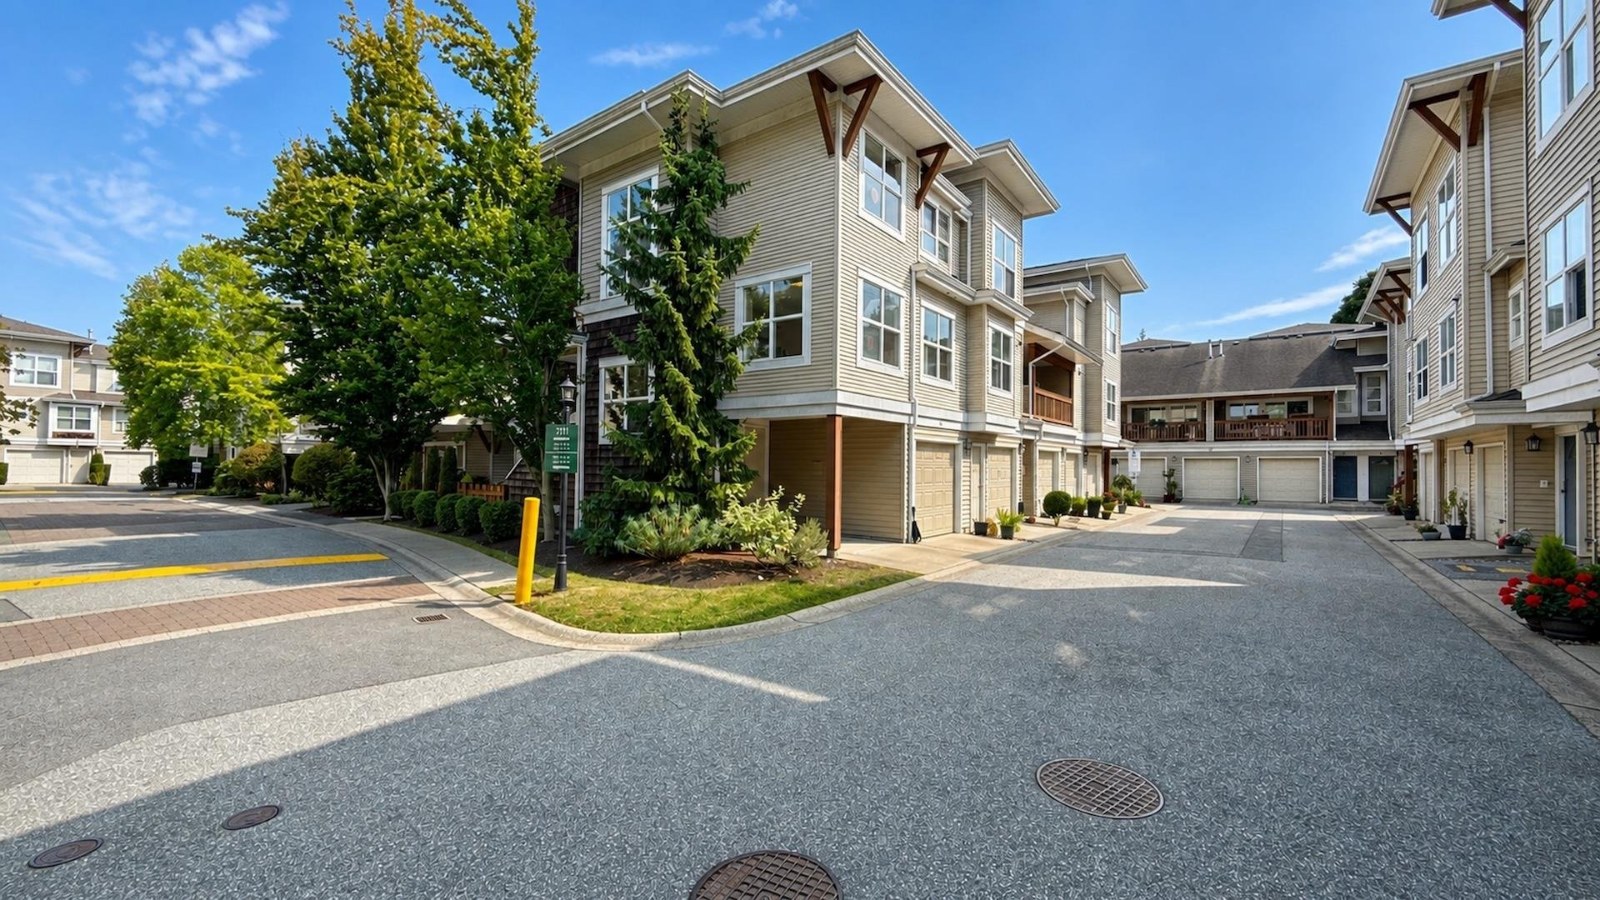 Laurelwood
7100 Lynnwood Dr. · LMS3015
Laurelwood
7100 Lynnwood Dr. · LMS3015
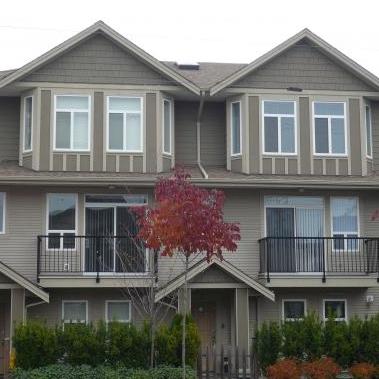 7660 No 2 Road
7660 No 2 Rd. · BCS1542
7660 No 2 Road
7660 No 2 Rd. · BCS1542
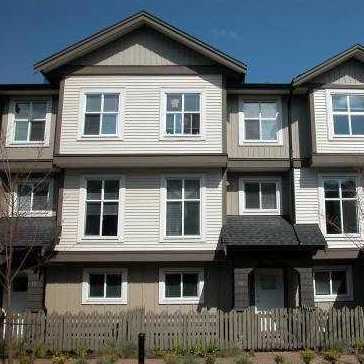 Symphony
5988 Lancing Rd. · BCS1573
Symphony
5988 Lancing Rd. · BCS1573