Maintenance Fees Include
Gardening
Management


 🔍 1 photo · slideshow
| Sold Date | Address | Bed | Bath | Sqft | Asking | Sold Price | DOM | Strata Fee | Tax | Listed By |
|---|
Sold data from the MLS® feed for strata plan BCS3587. Showing the 15 most recent sales from the last 24 months; expand for up to 80.
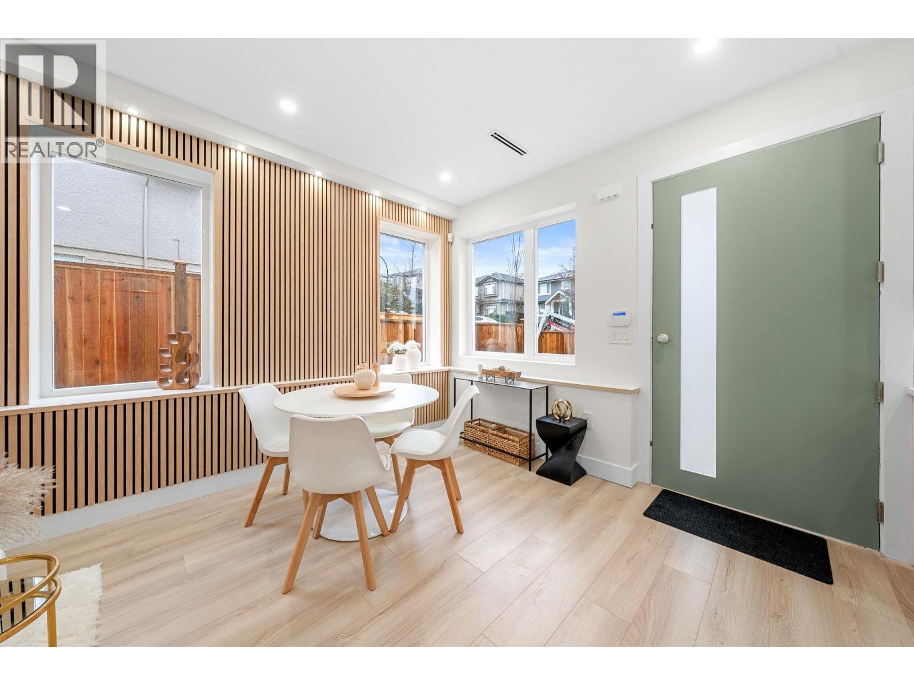
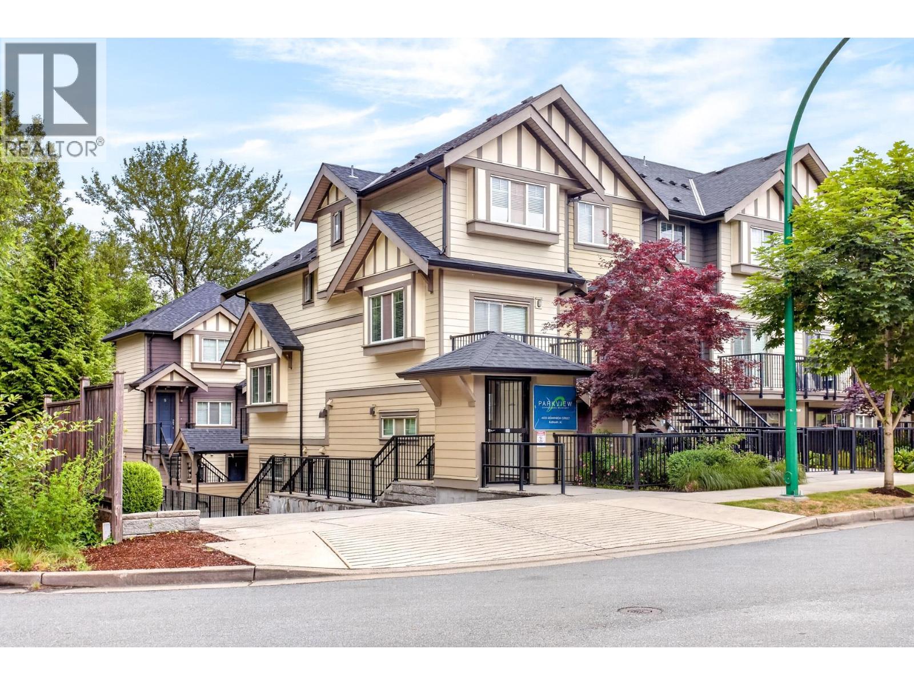
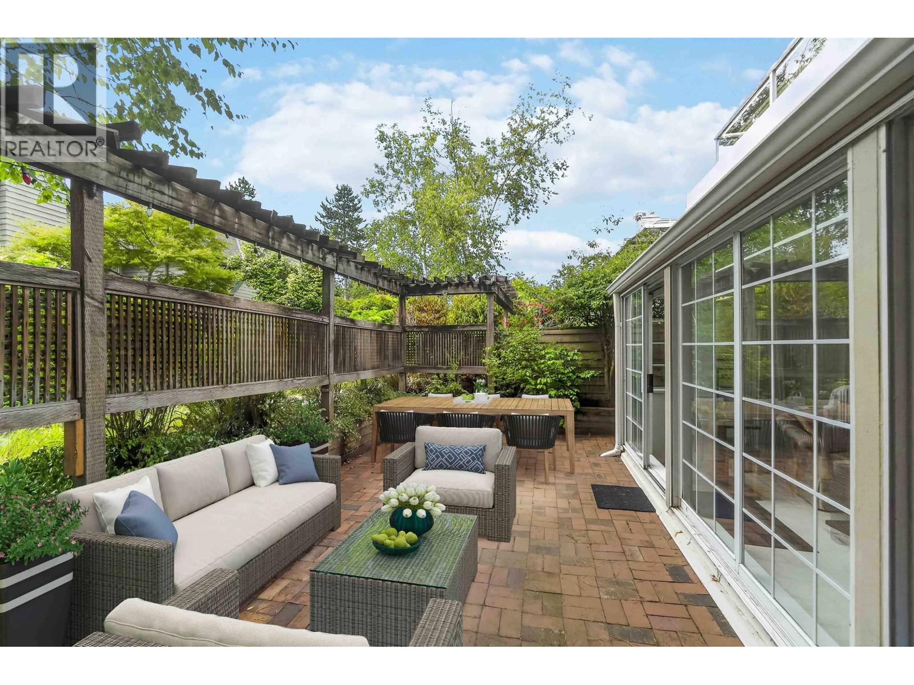
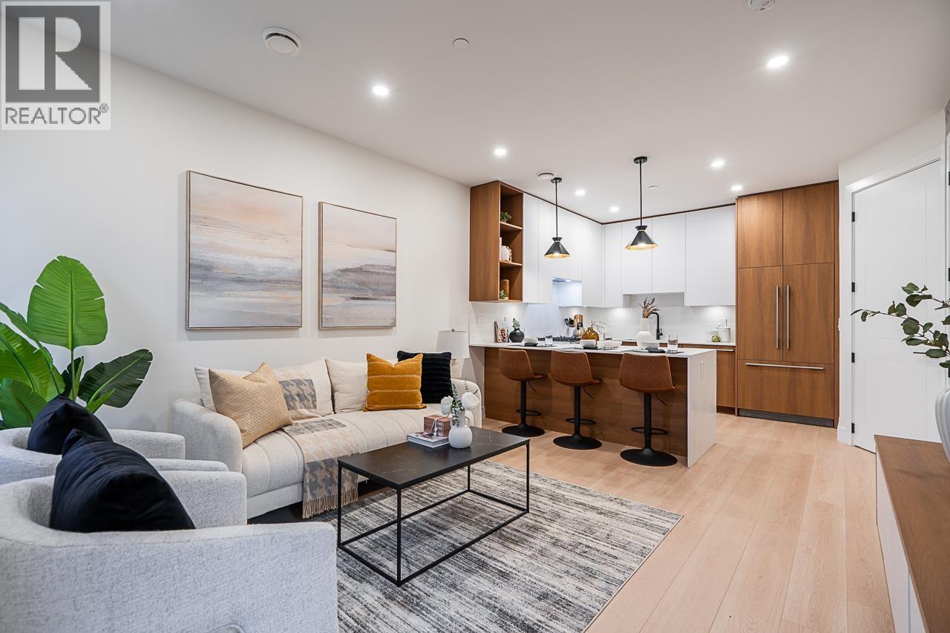
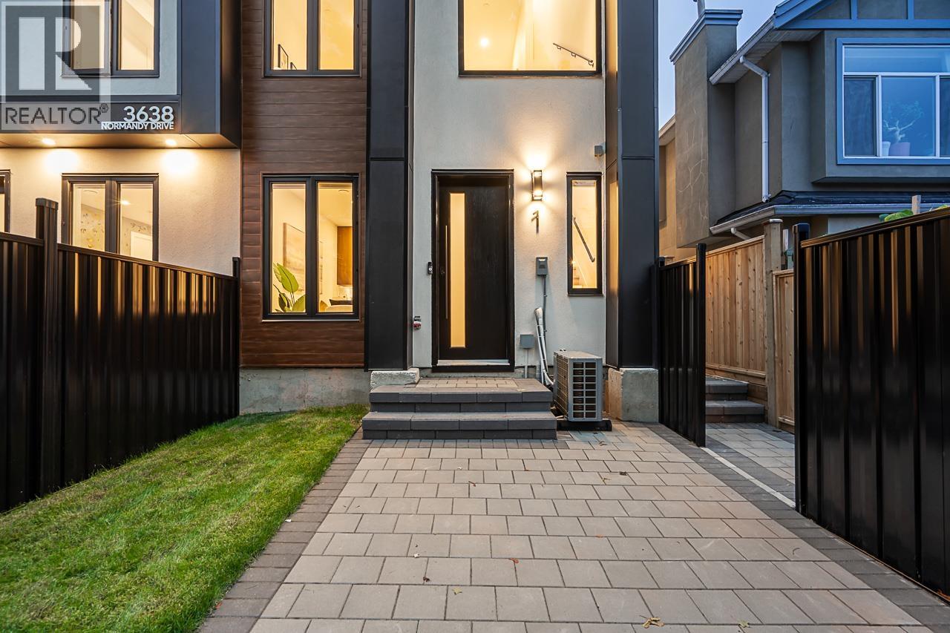
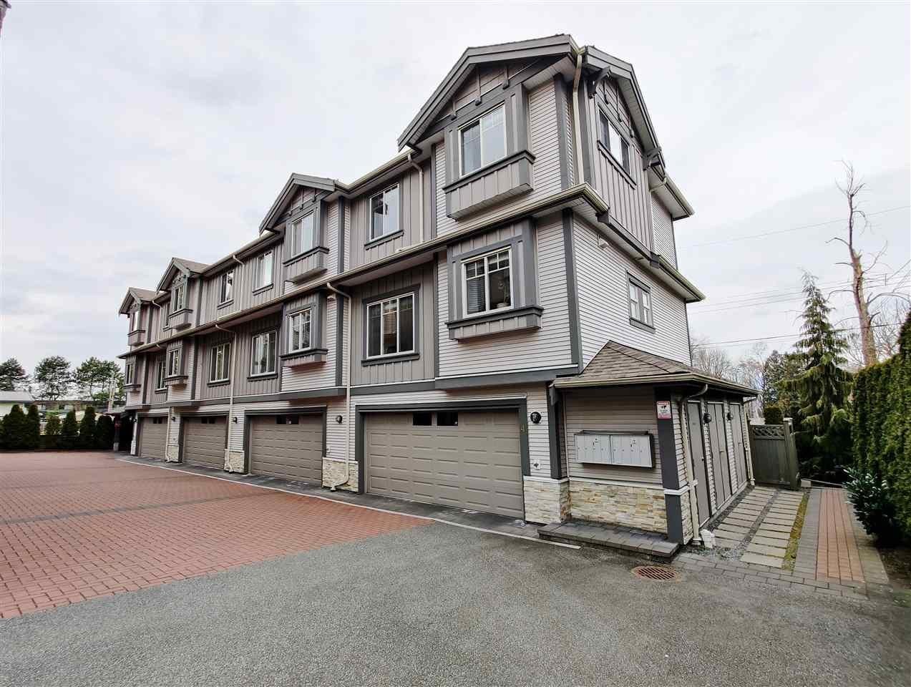
Richview - 3753 Manor Street, Burnaby, BC V5G 1A8, BCS3587 - located in Central area of Burnaby North, near the crossroads Boundary Road and Canada Way with easy access to major arterials, Burnaby Hospital, Wal-Mart, Canadian Tire, BCIT. The Richview is steps to Broadview Park and Avondale Park, Carilton Hospital, Grand Villa Casino, Falaise Park and Playground, Happy Corner pre-school and Renfrew Community Elementary. Blue Castle Games, Costco, Fedex World Service Centre, Walmart, Canadian Tire, Canadian Superstore, Sprott-Shaw Community College and Burnaby hospital are close to the complex. Burnaby Palace, Manora's Taverna, Earls, cactus Club, Charlie's Chocolate Factory, Wendy's Restaurant and Boston Pizza are the restaurants in the neighbourhood. The bus stops are steps away. The complex has an easy access to Trans-Canada Hwy1. The Rupert skytrain station and Gilmore skytrain station are close by. The Richview was built in 2009 by SMD Developments. Built with rainscreen and including full 2-5-10 warranty. It is a complex of 8 wood frame townhomes. Perfect home for those wanting a smaller development. Pets and rentals are permitted with some restrictions.
| Construction | Frame - Wood |
|---|---|
| Exterior Finish | Stone |
| Roof | Asphalt |
| Foundation | Concrete Perimeter |
| Rain Screen | Full |
| Management Company | CAMPBELL Strata Management Ltd |
| Strata Plan | BCS3587 |
|---|---|
| Building Type | Strata |
| Title to Land | Freehold Strata |
| Units in Strata | 8 |
| Units in Development | 8 |
| Management Company | Campbell Management — 604-864-0380 |
| Bylaws / Restrictions | PETS ALLOWED W/REST.,RENTALS ALLOWED |
| Parking / Storage | Garage; Double |
Live market intelligence for this building's segments — active inventory, medians, ranges & trends. Opens in a new tab.
| Address | Bed | Bath | Sqft | Price |
|---|---|---|---|---|
| 314 3183 Esmond Ave. | 1 | 1 | 766 | $470,000 |
| 304 3183 Esmond Ave. | 1 | 1 | 768 | $480,000 |
| 101 3733 Norfolk St. | 1 | 1 | 767 | $450,000 |
| 207 3738 Norfolk St. | 2 | 2 | 952 | $559,000 |
| 409 3738 Norfolk St. | 1 | 1 | 729 | $475,000 |
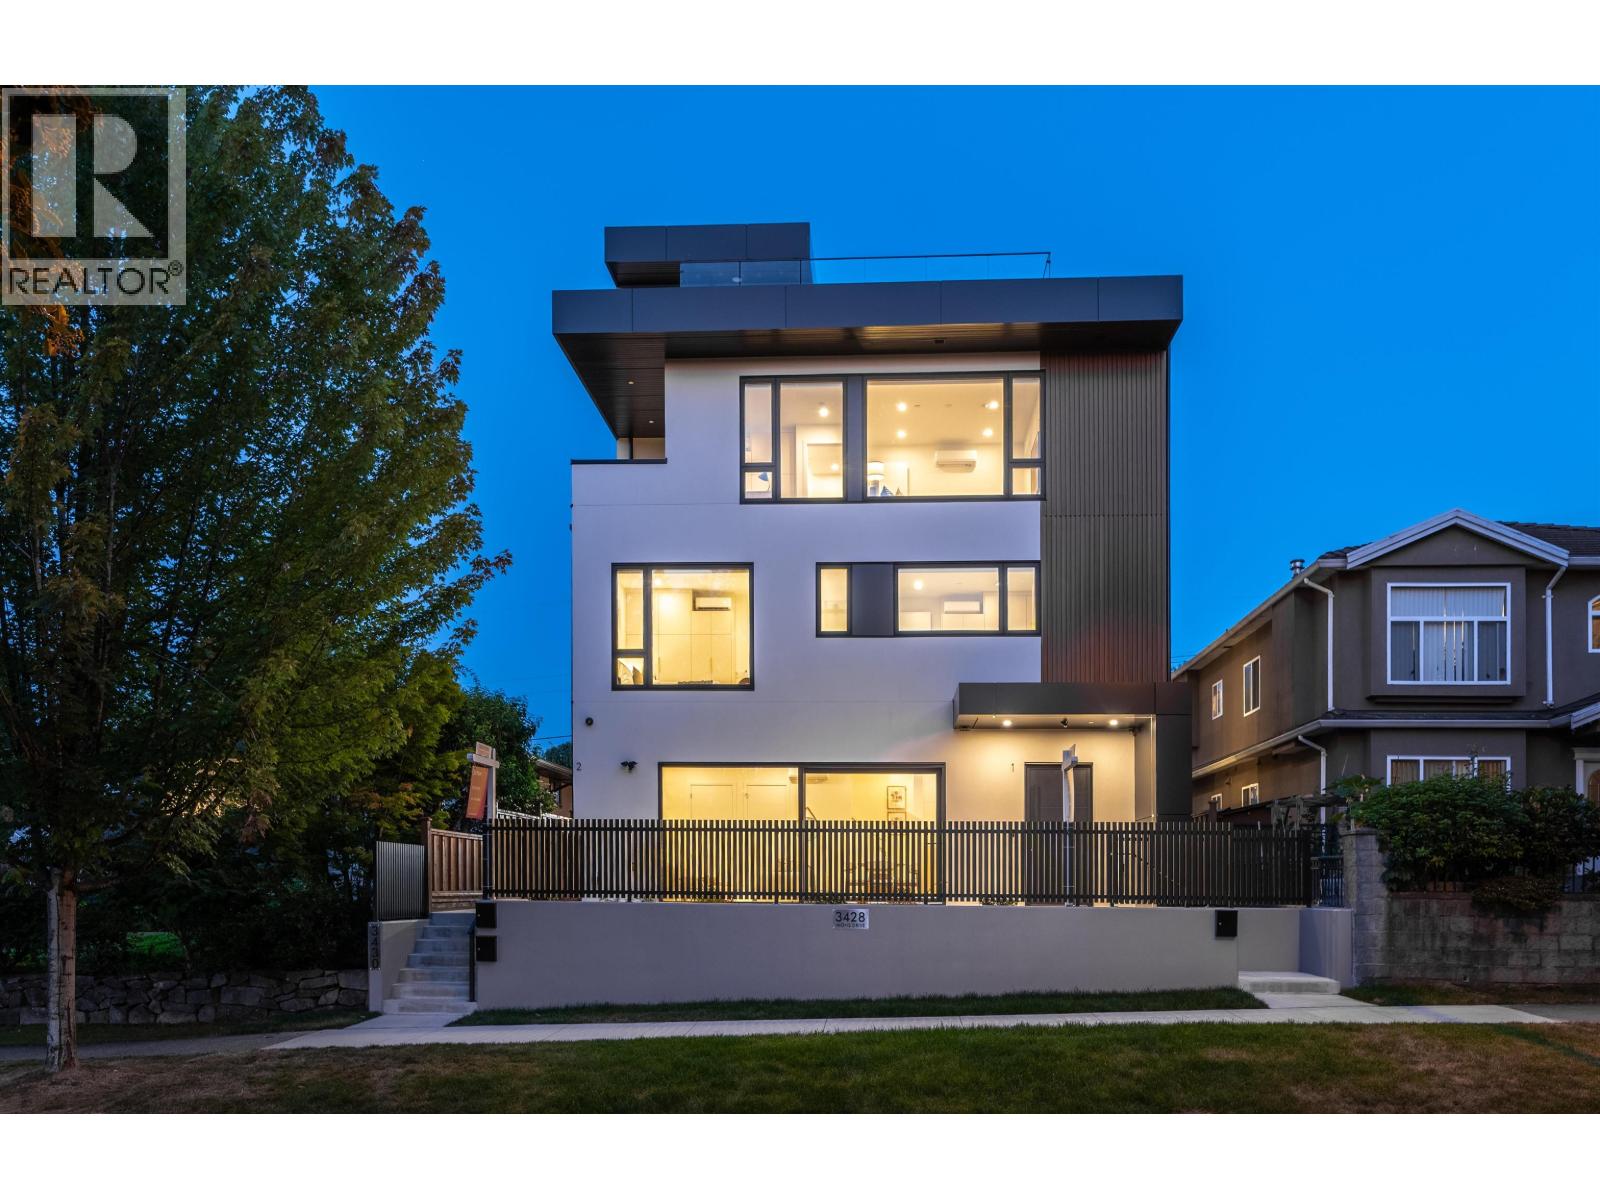
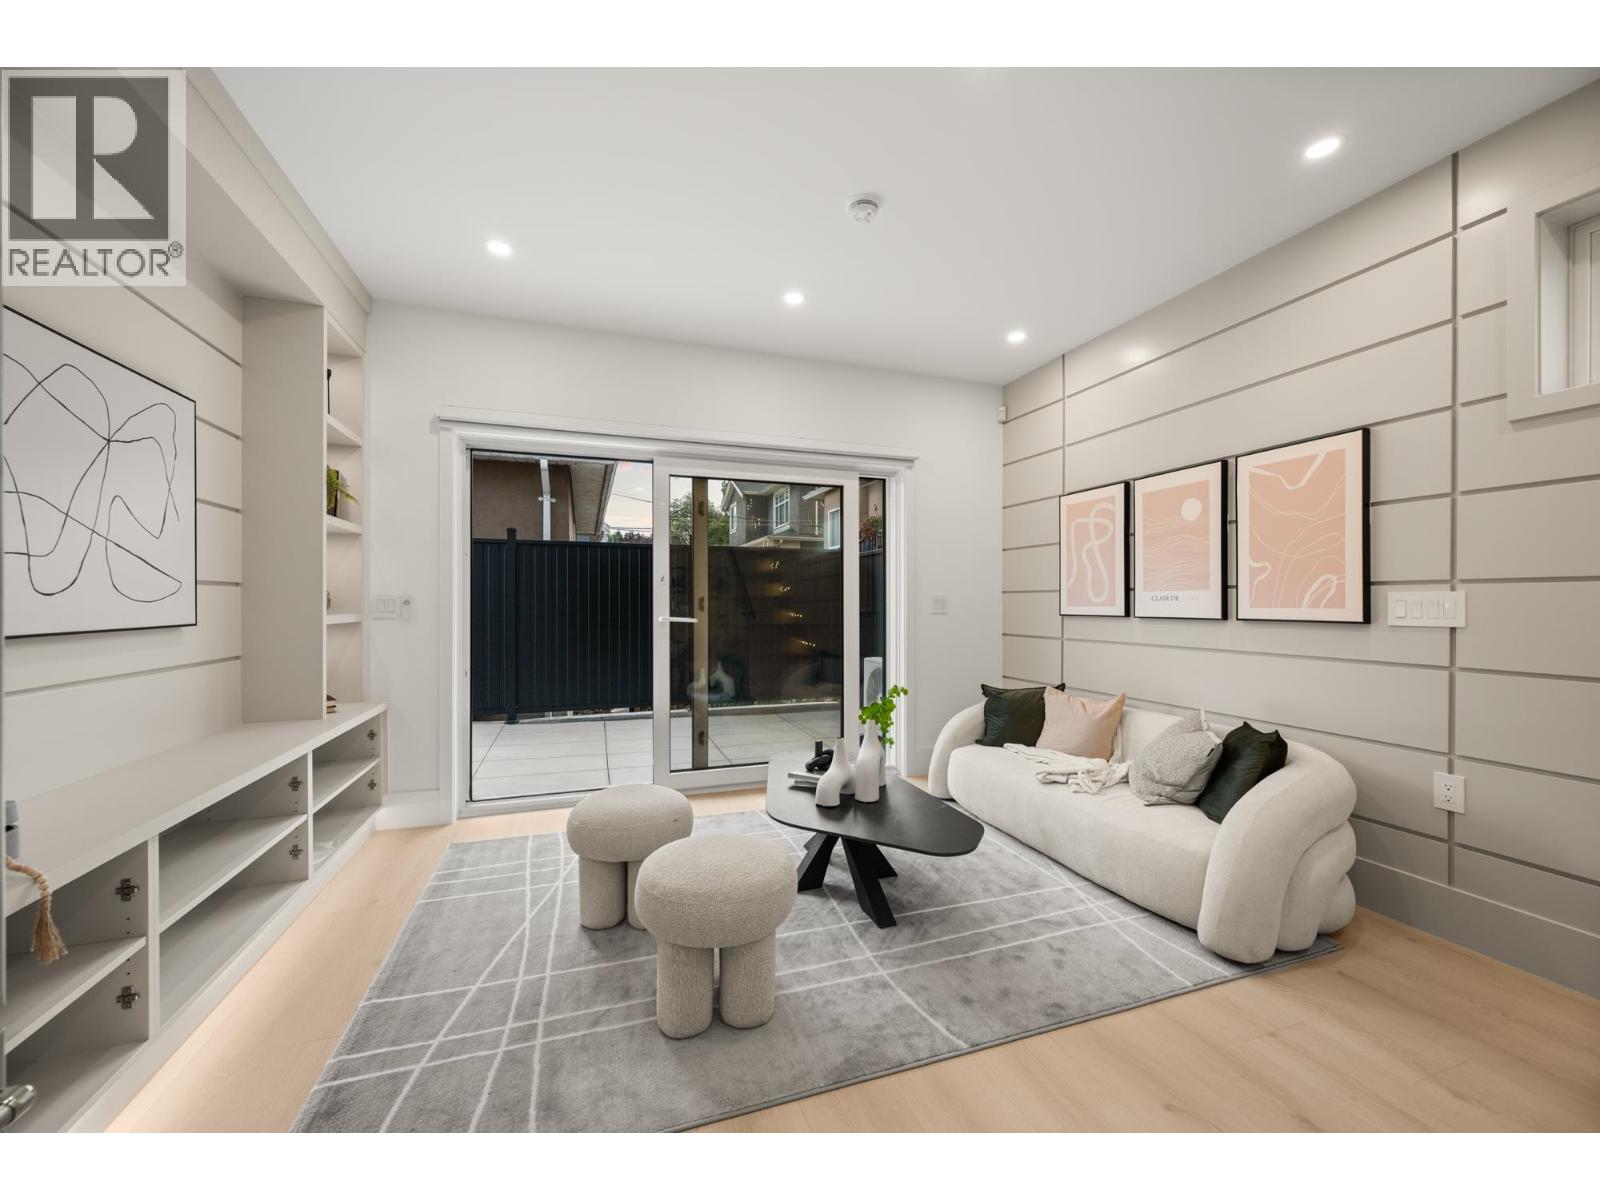
| 2708 Boundary Rd. | 8 | 5 | 2752 | $1,638,000 |
| 18 3788 Laurel St. | 3 | 2 | 1356 | $1,075,000 |
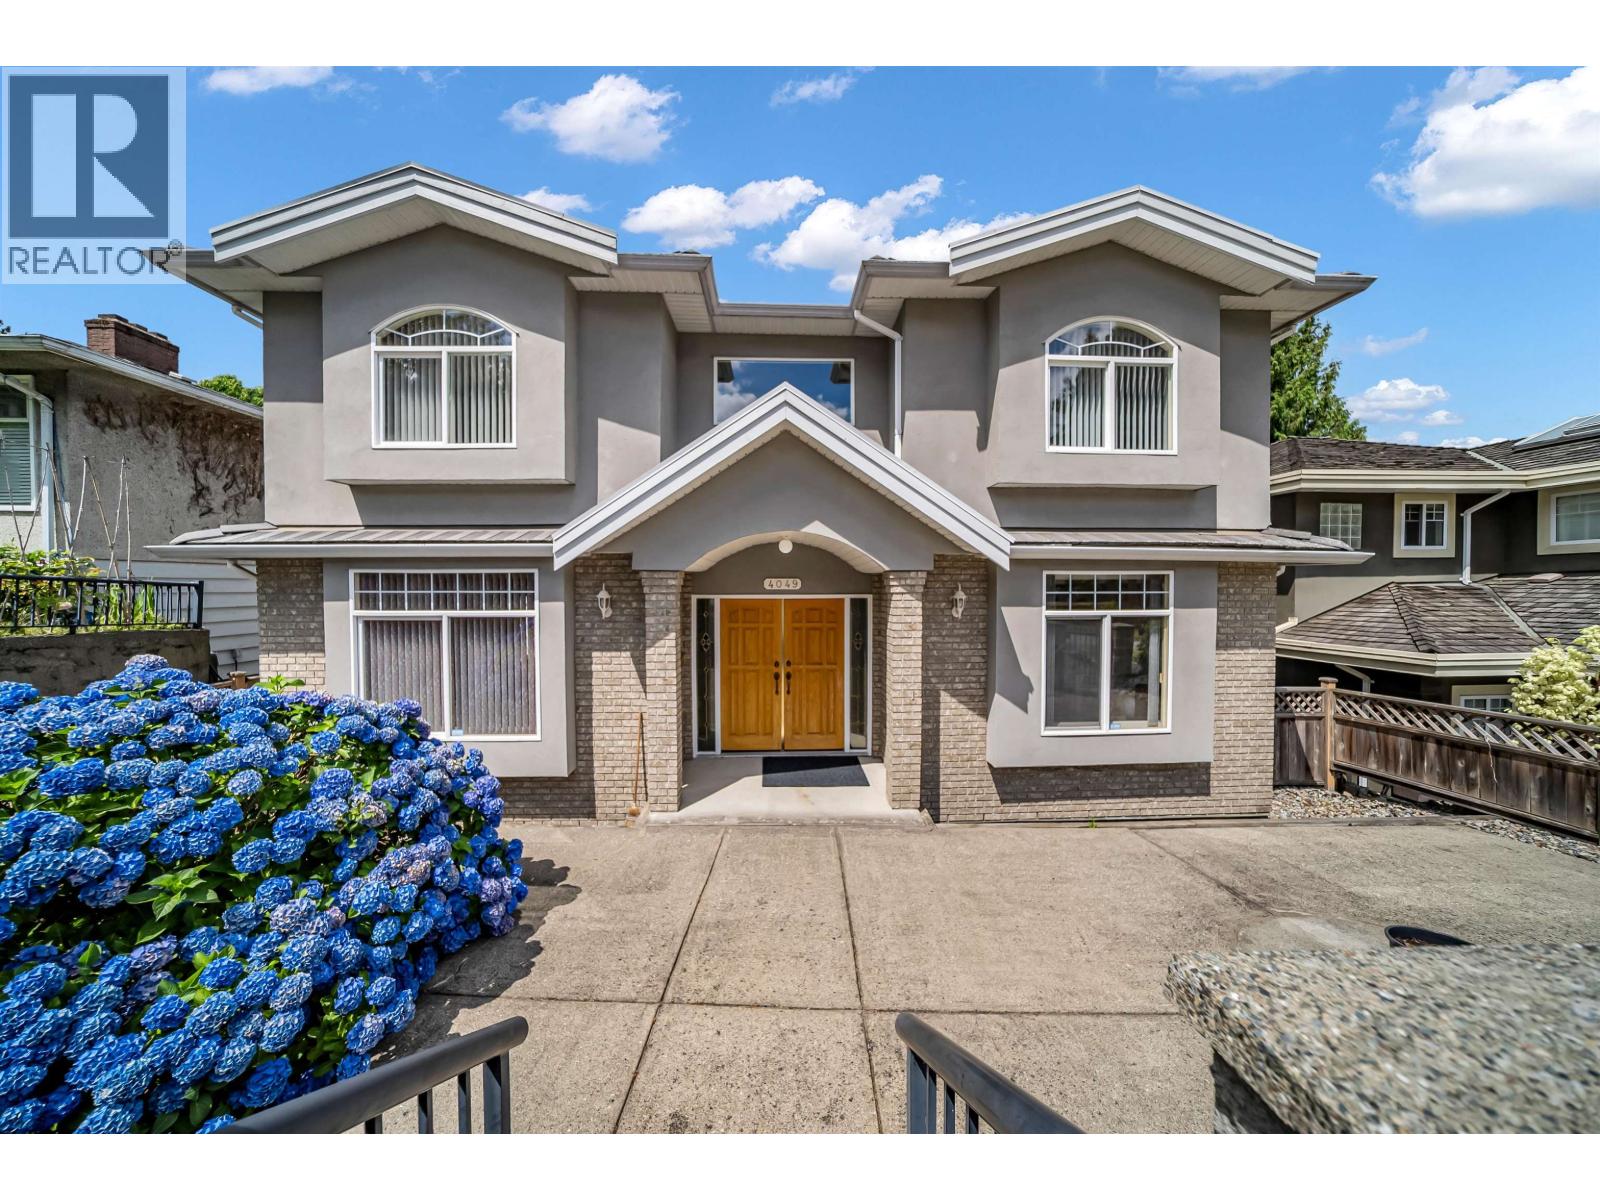
| 3207 Vimy Cres. | 6 | 4 | 2763 | $1,699,000 |
| 3788 Linwood St. | 6 | 2 | 1800 | $2,100,000 |
| 50 Dieppe Pl. | 9 | 6 | 4606 | $4,498,000 |
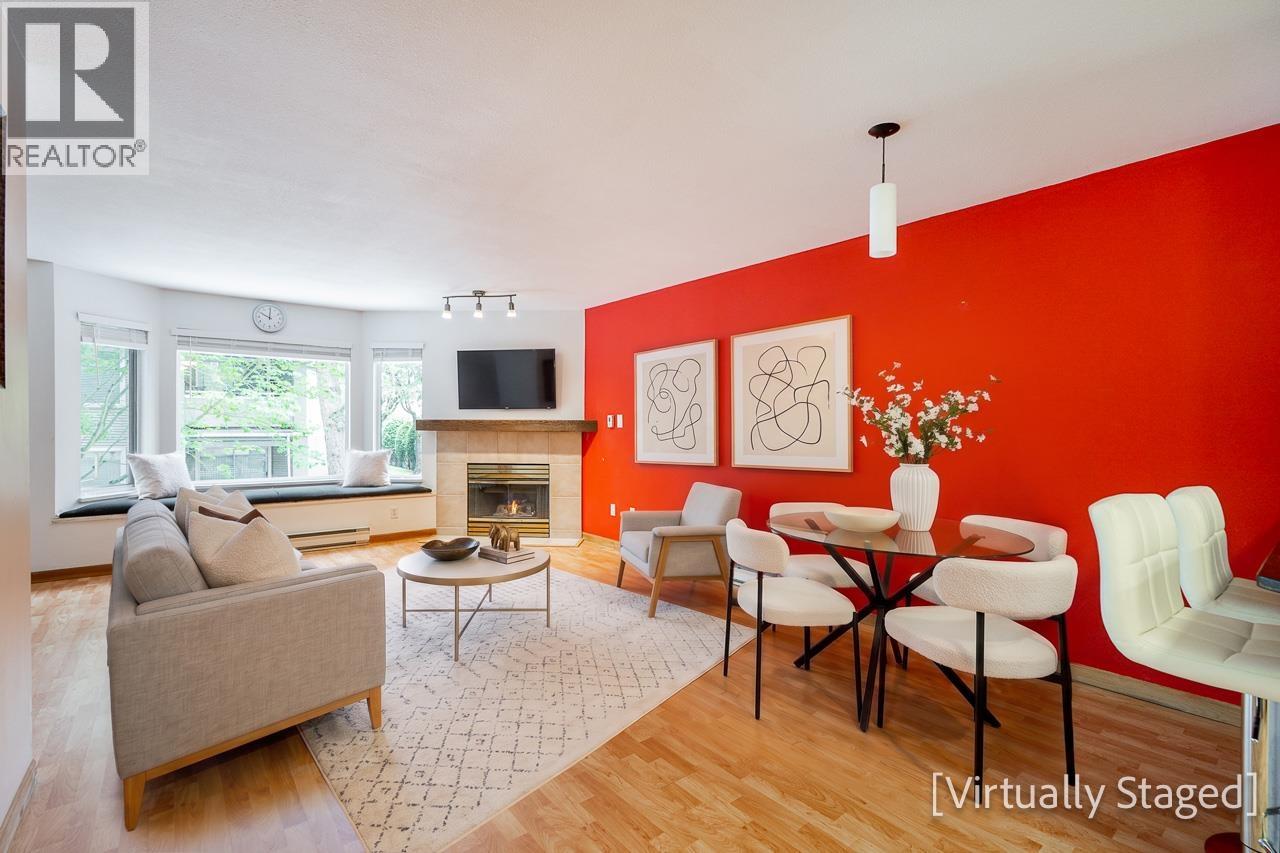 $470,000
314 3183 Esmond Ave. · 1bd/1ba · 766sf
$470,000
314 3183 Esmond Ave. · 1bd/1ba · 766sf
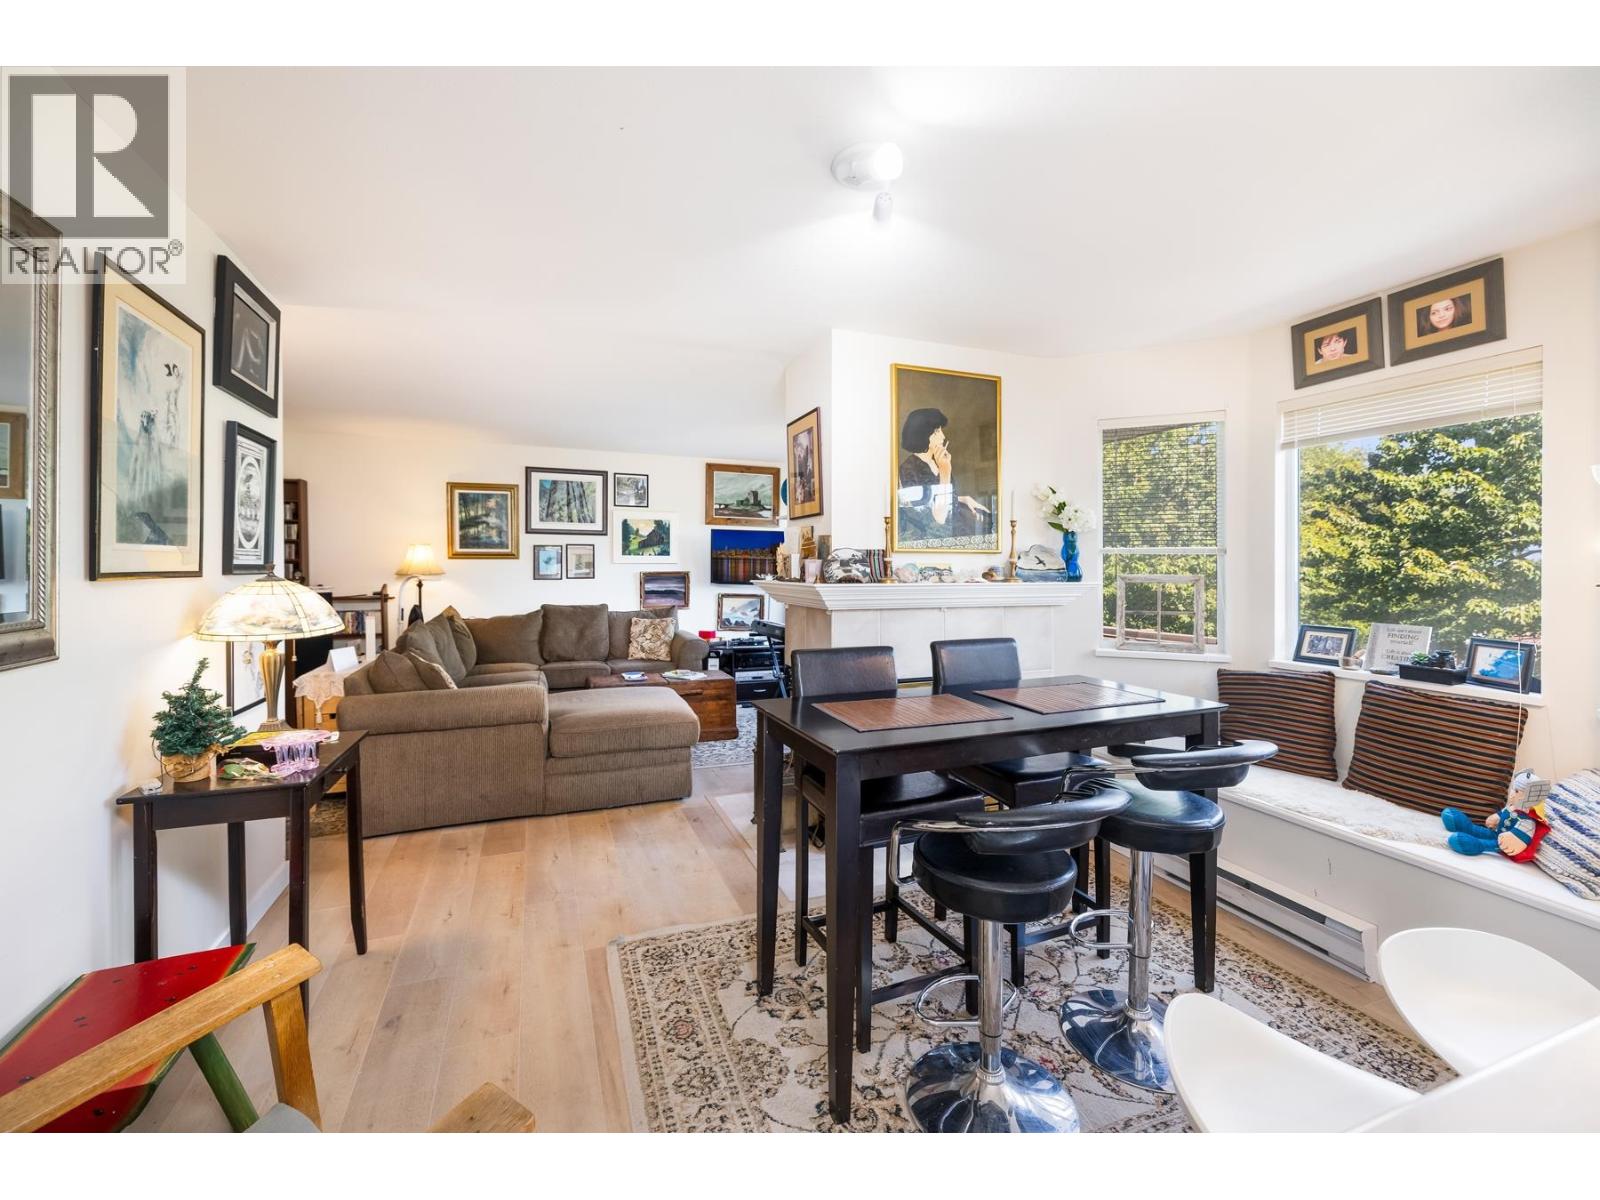 $480,000
304 3183 Esmond Ave. · 1bd/1ba · 768sf
$480,000
304 3183 Esmond Ave. · 1bd/1ba · 768sf
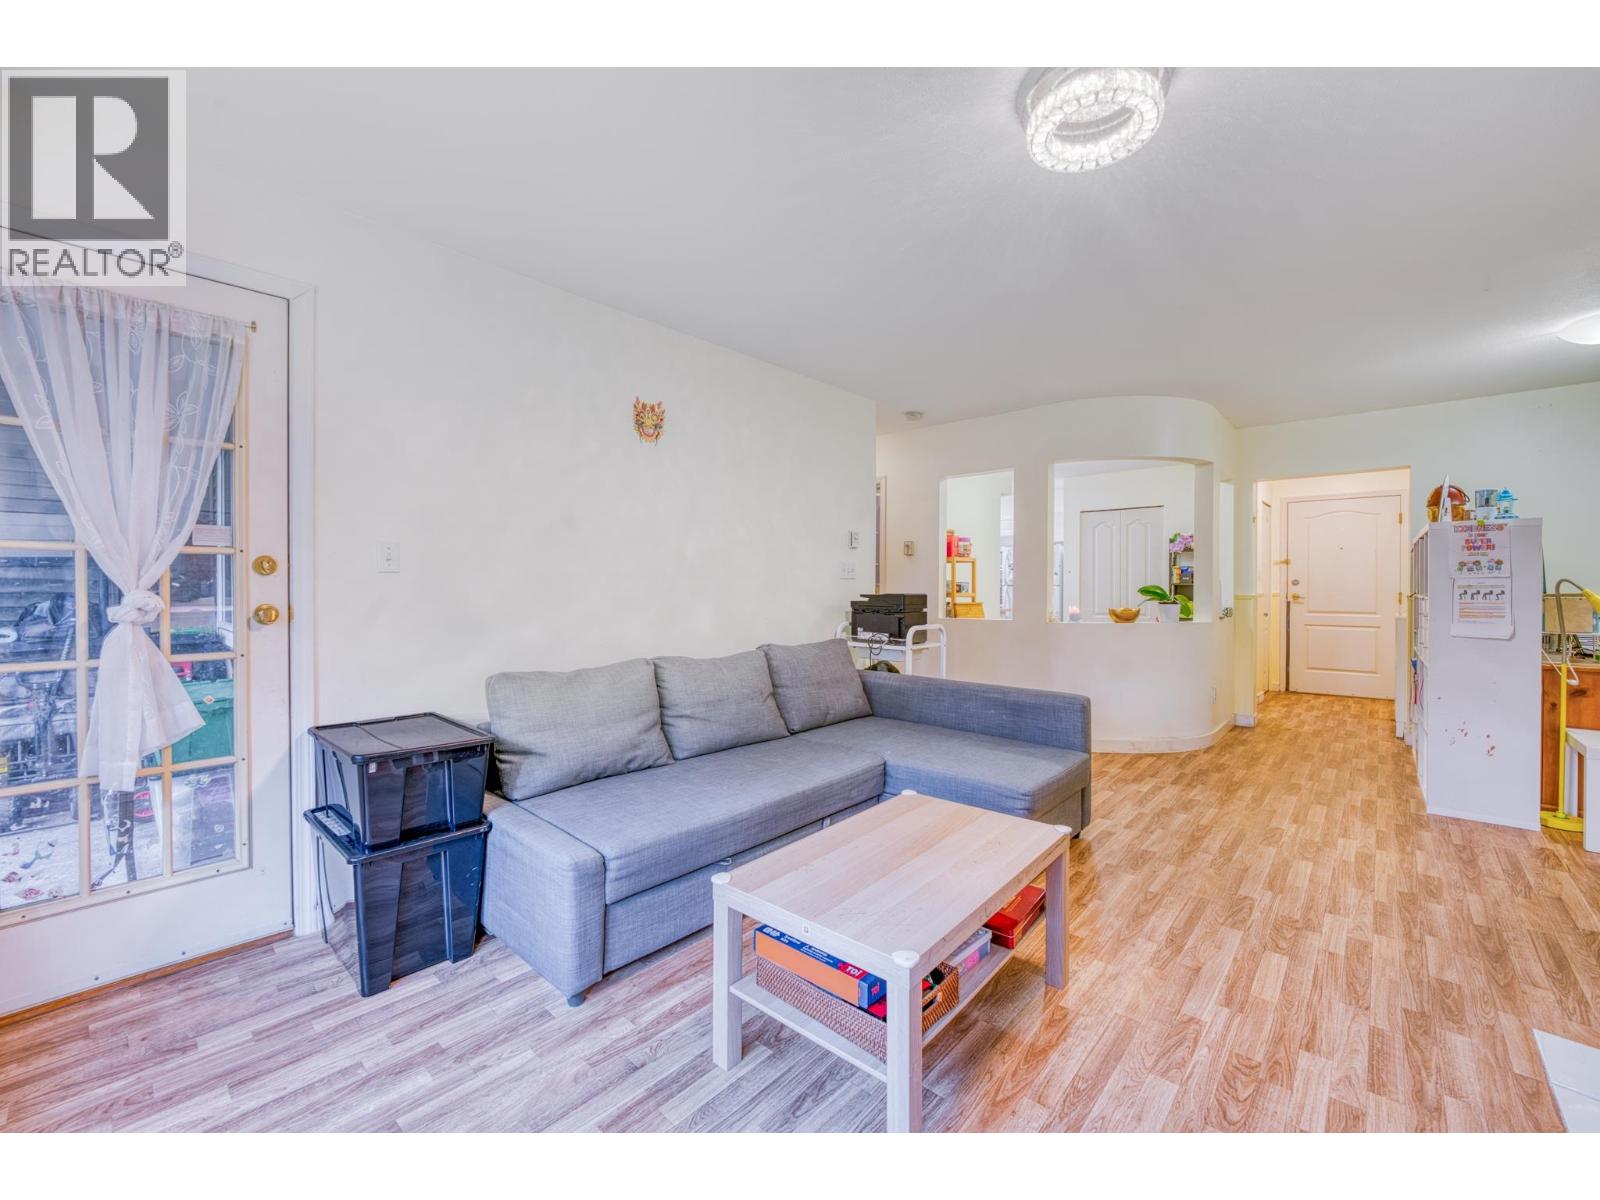
 $450,000
101 3733 Norfolk St. · 1bd/1ba · 767sf
$450,000
101 3733 Norfolk St. · 1bd/1ba · 767sf
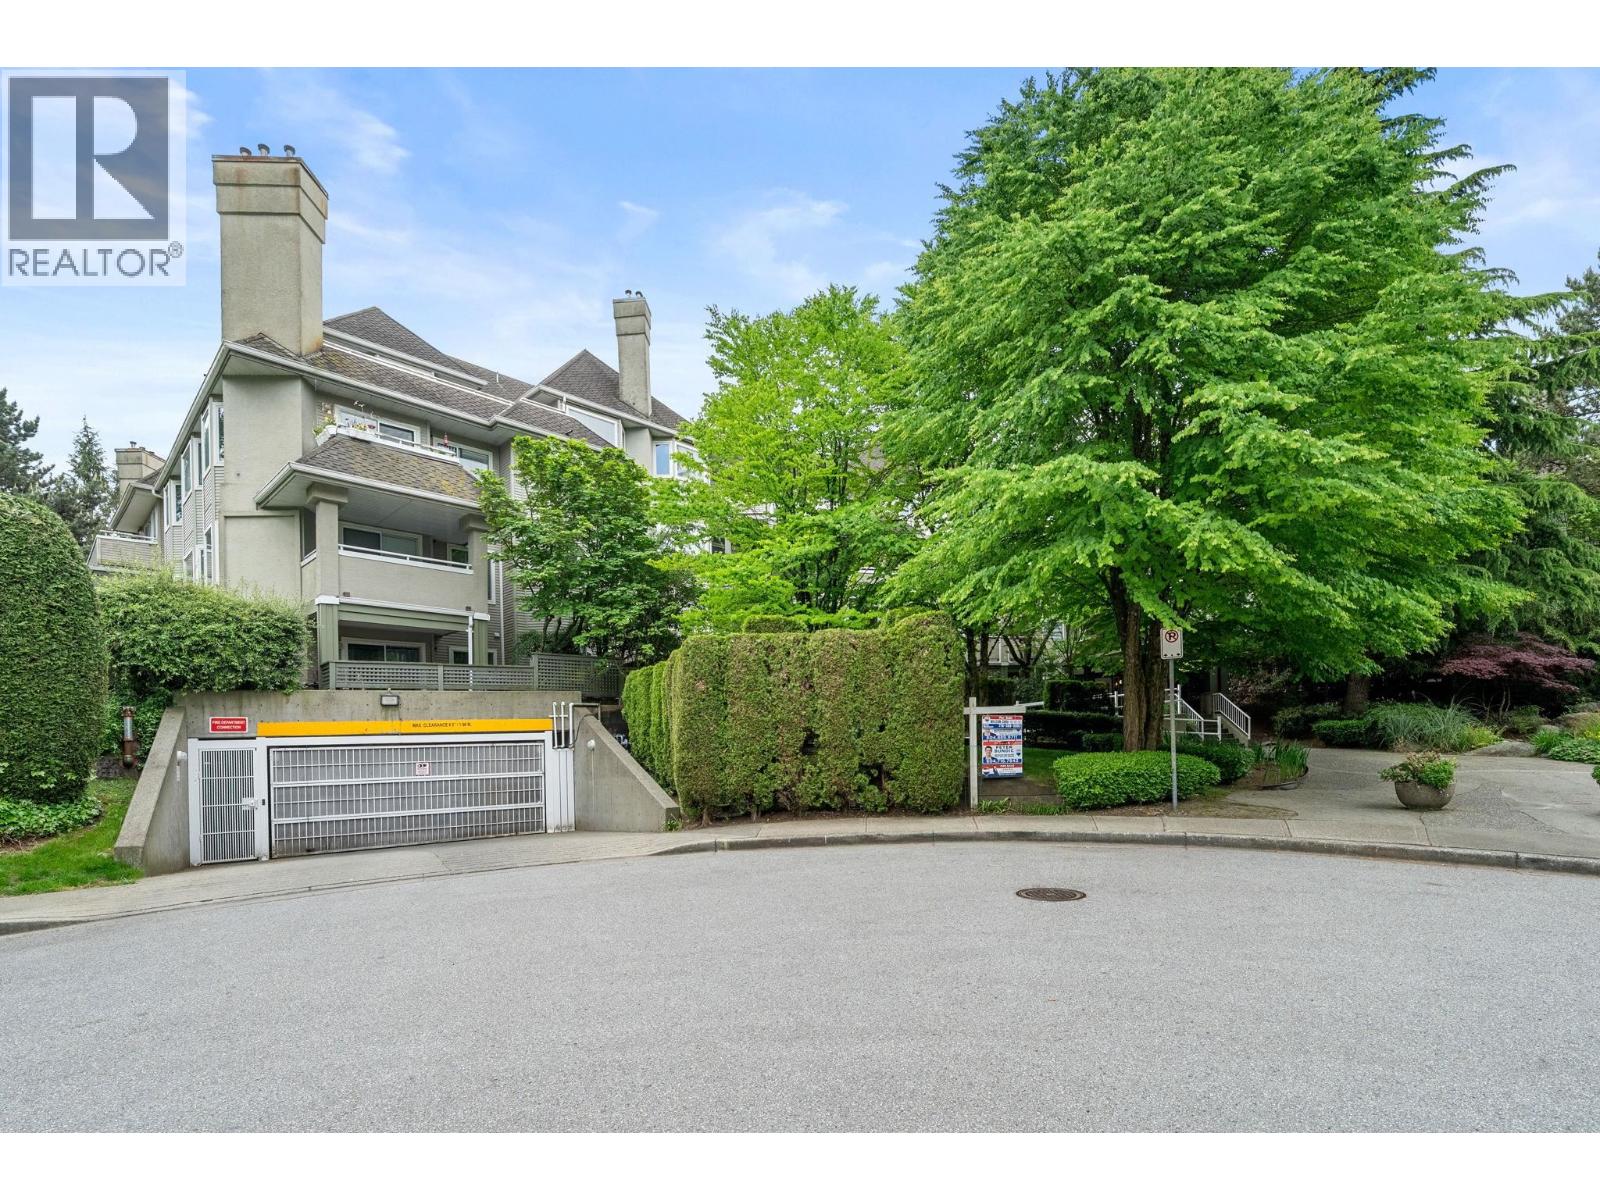
 $559,000
207 3738 Norfolk St. · 2bd/2ba · 952sf
$559,000
207 3738 Norfolk St. · 2bd/2ba · 952sf
 $475,000
409 3738 Norfolk St. · 1bd/1ba · 729sf
$475,000
409 3738 Norfolk St. · 1bd/1ba · 729sf
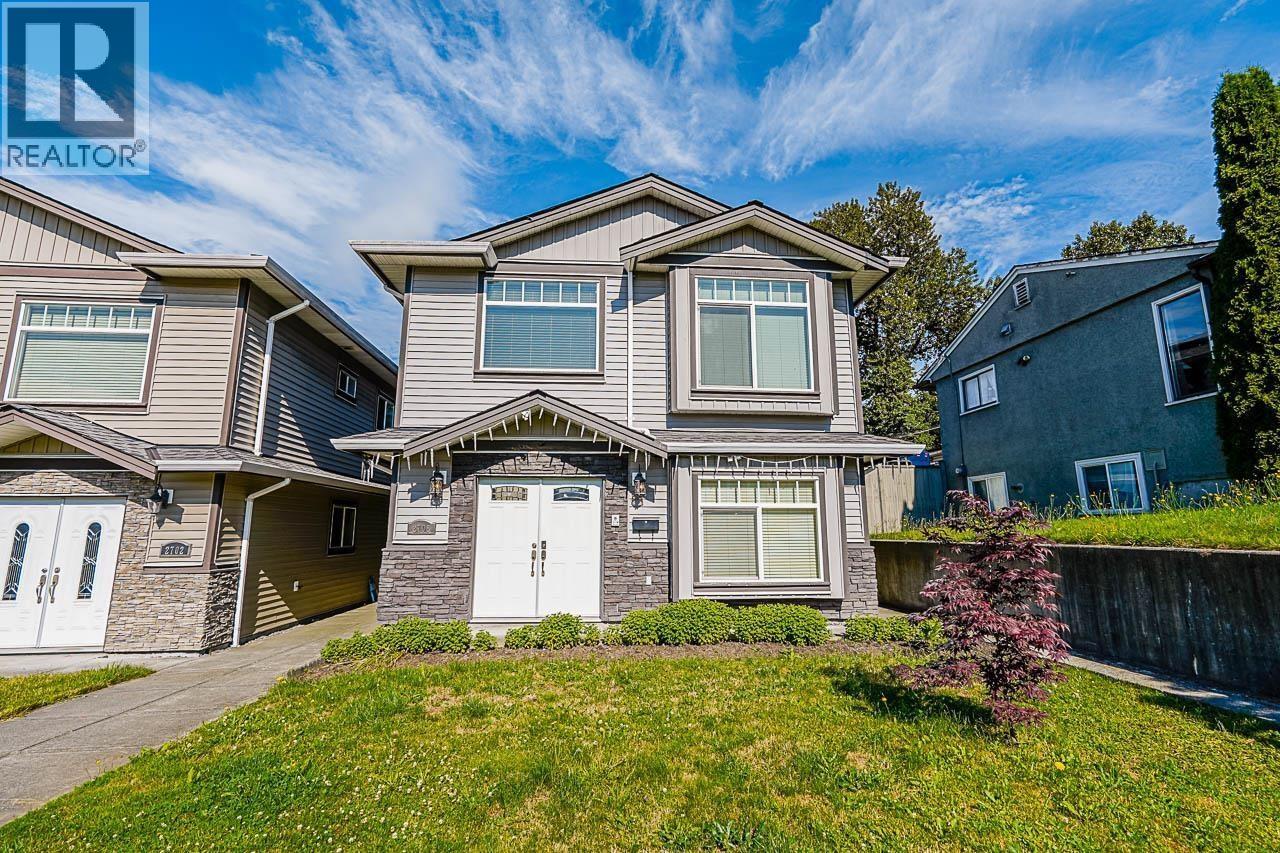 $1,638,000
2708 Boundary Rd. · 8bd/5ba · 2752sf
$1,638,000
2708 Boundary Rd. · 8bd/5ba · 2752sf
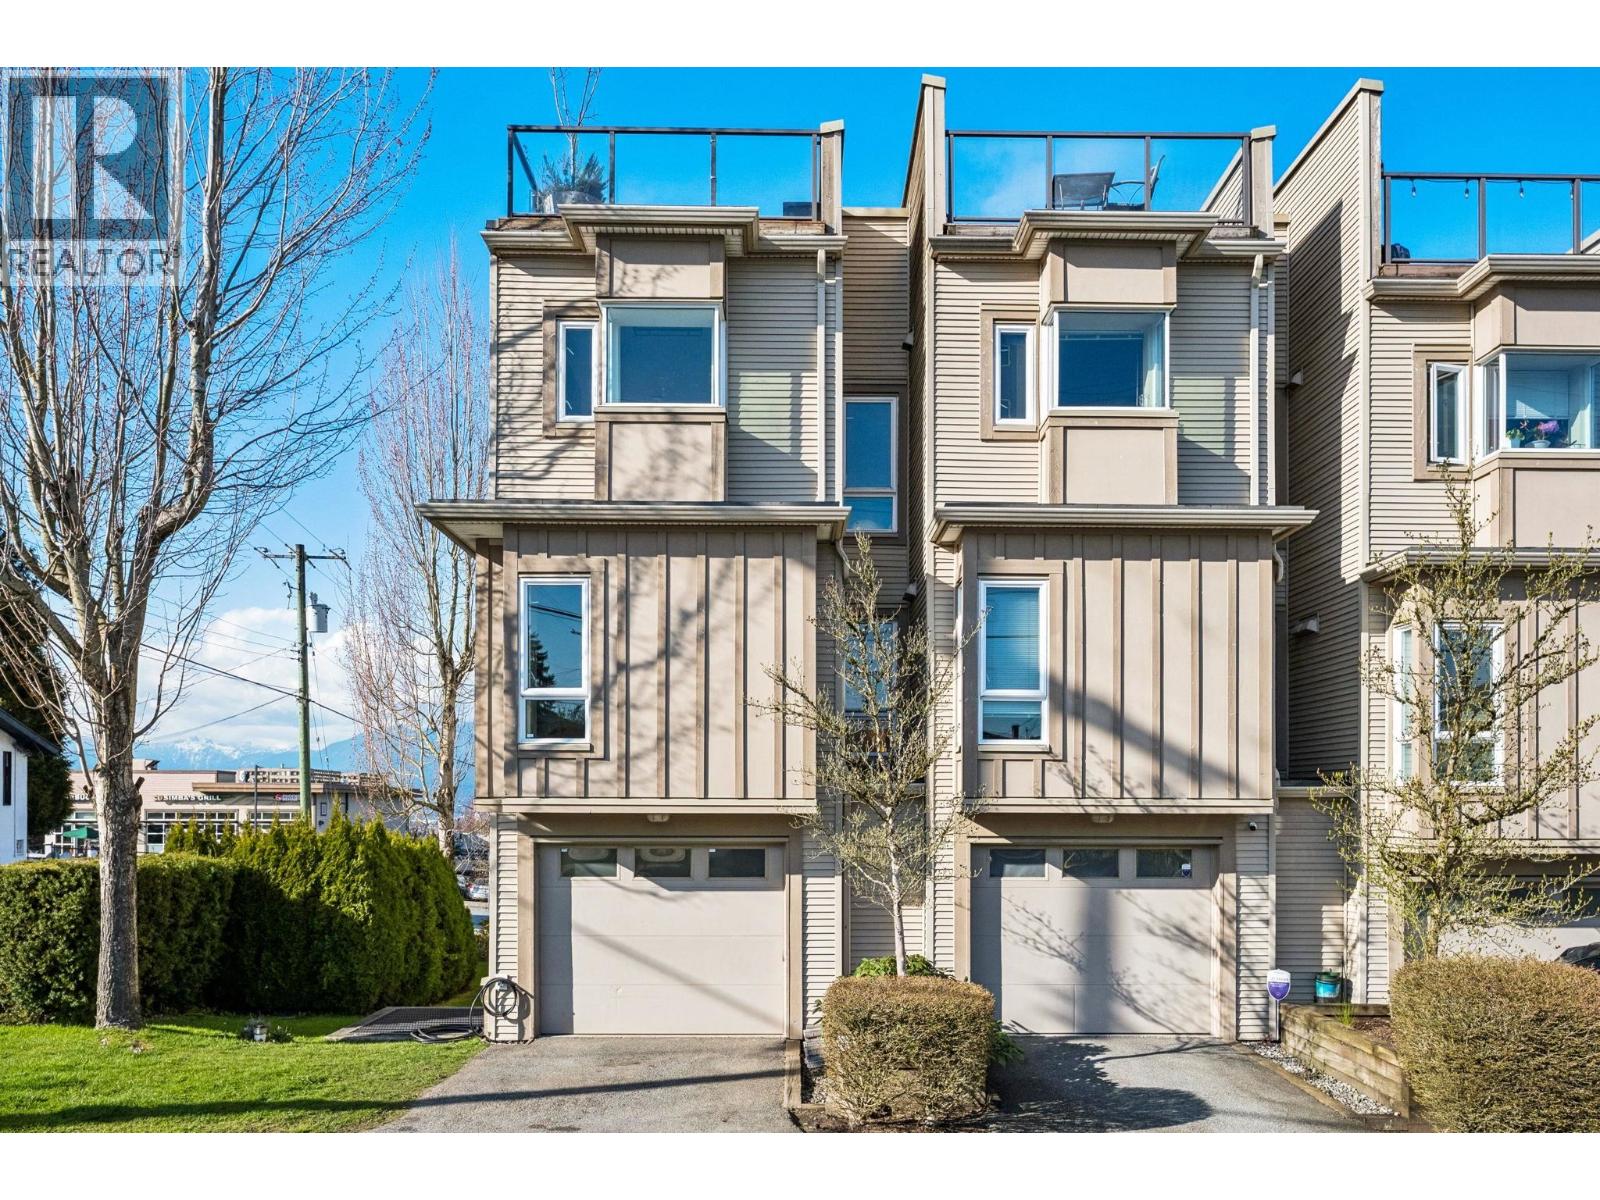 $1,075,000
18 3788 Laurel St. · 3bd/2ba · 1356sf
$1,075,000
18 3788 Laurel St. · 3bd/2ba · 1356sf
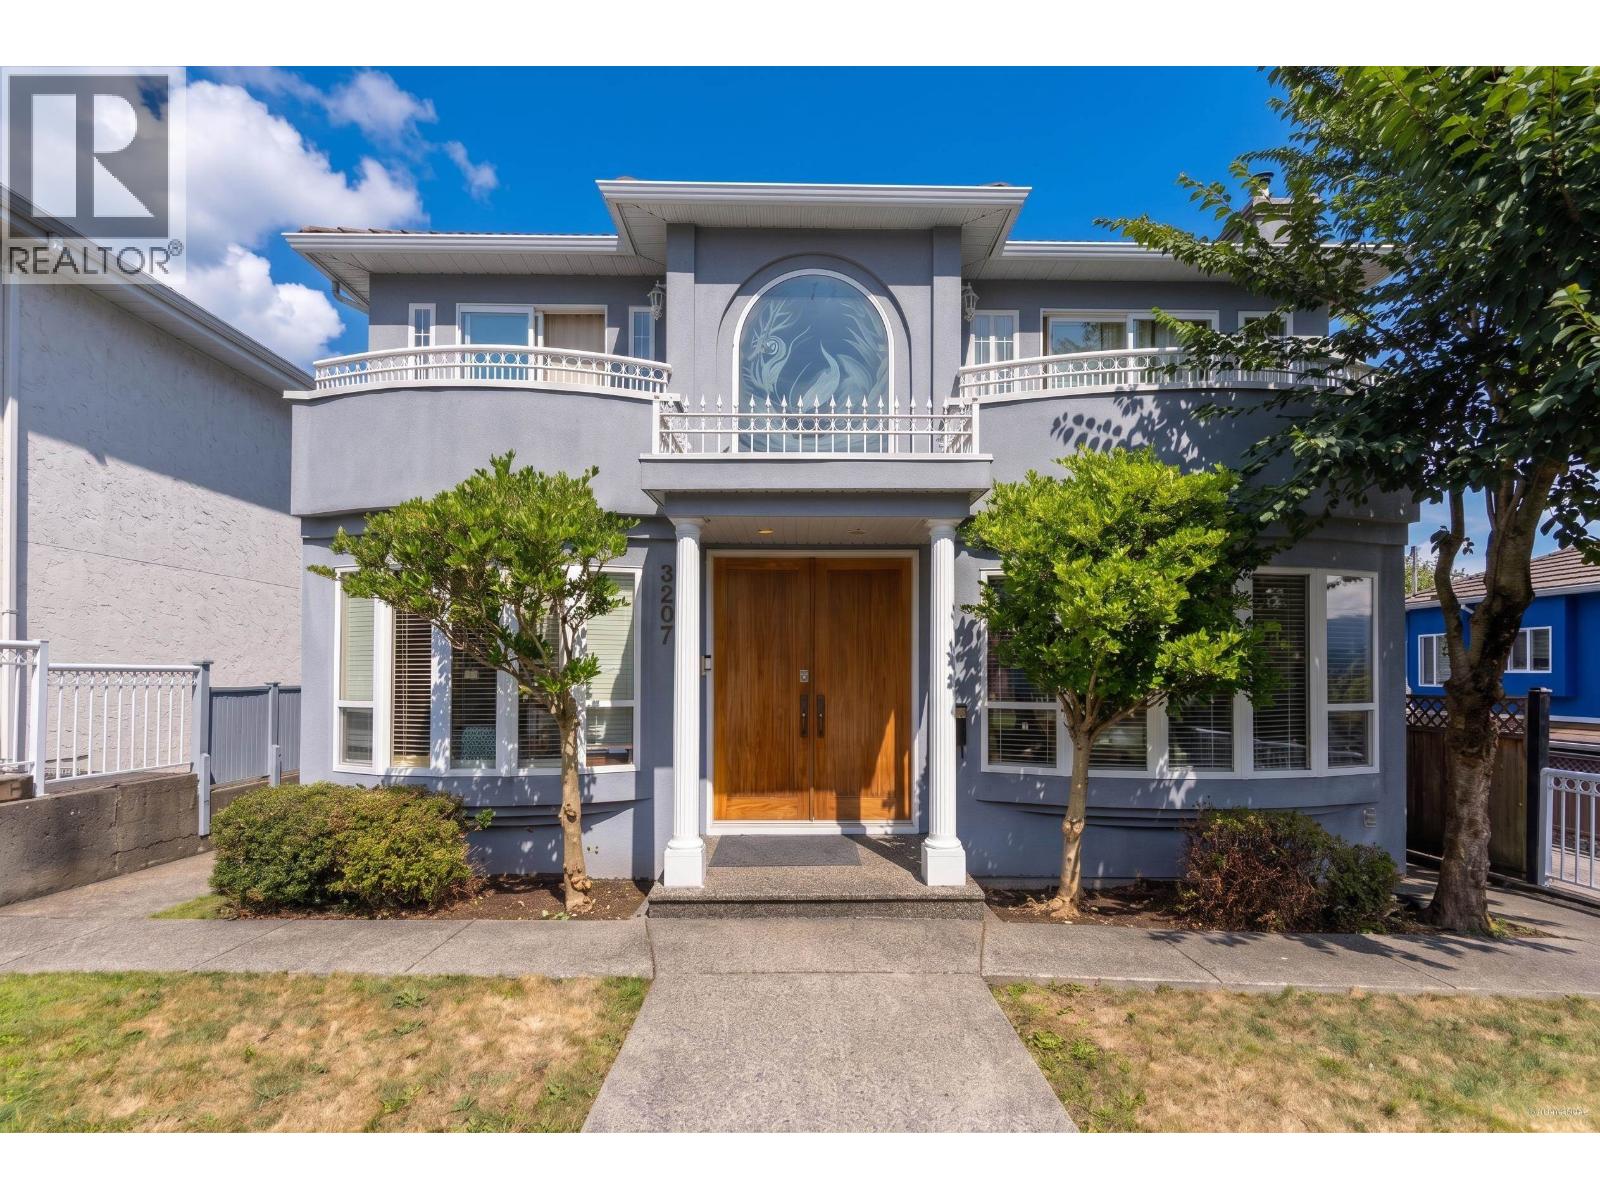 $1,699,000
3207 Vimy Cres. · 6bd/4ba · 2763sf
$1,699,000
3207 Vimy Cres. · 6bd/4ba · 2763sf
 $2,100,000
3788 Linwood St. · 6bd/2ba · 1800sf
$2,100,000
3788 Linwood St. · 6bd/2ba · 1800sf
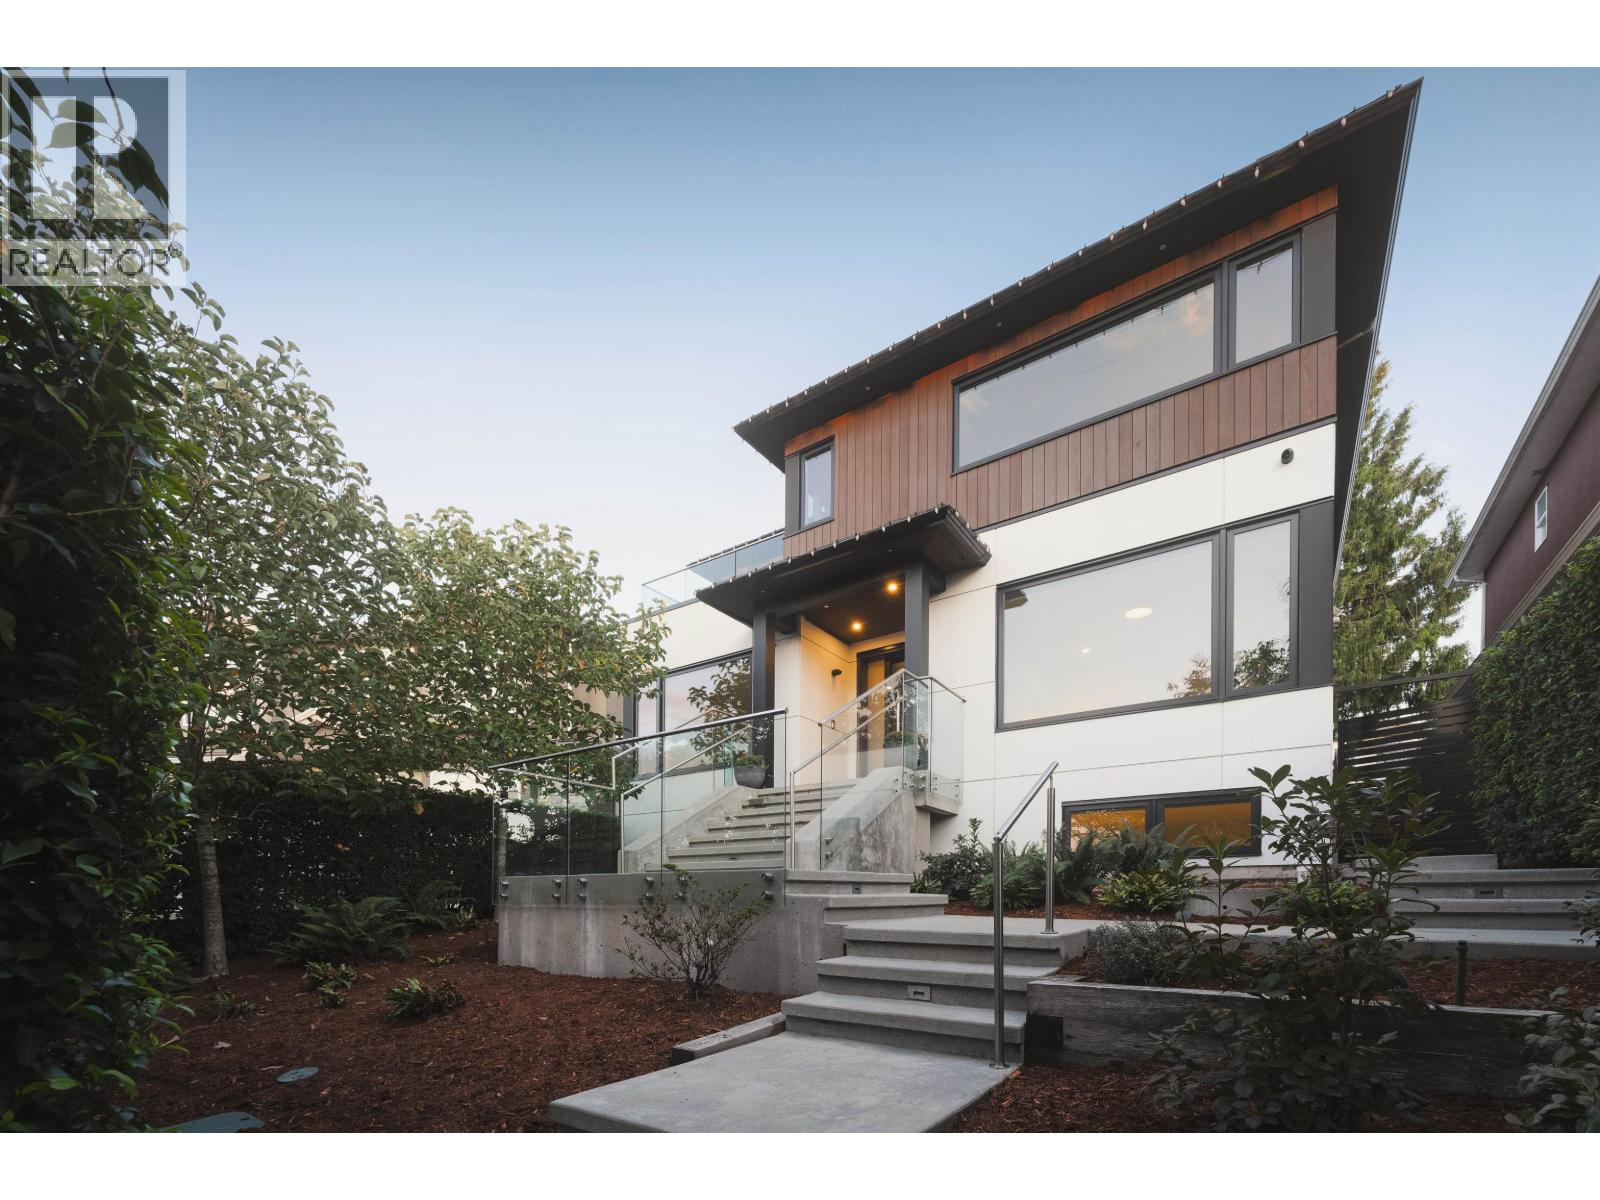 $4,498,000
50 Dieppe Pl. · 9bd/6ba · 4606sf
$4,498,000
50 Dieppe Pl. · 9bd/6ba · 4606sf
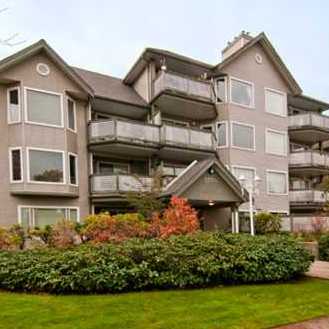 Cascade West
3770 Manor St. · LMS367
Cascade West
3770 Manor St. · LMS367
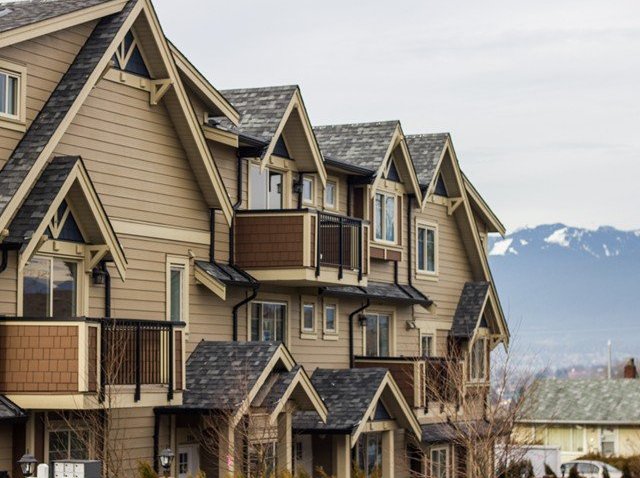 Manor Heights
3033 Esmond Ave. · EPS1287
Manor Heights
3033 Esmond Ave. · EPS1287
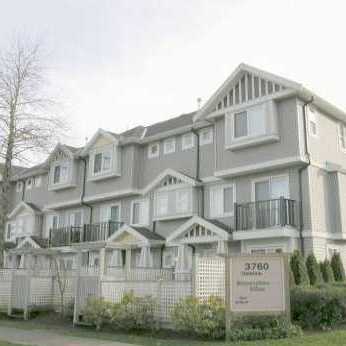 Mountain View Villas
3760 Dominion St. · BCS1283
Mountain View Villas
3760 Dominion St. · BCS1283
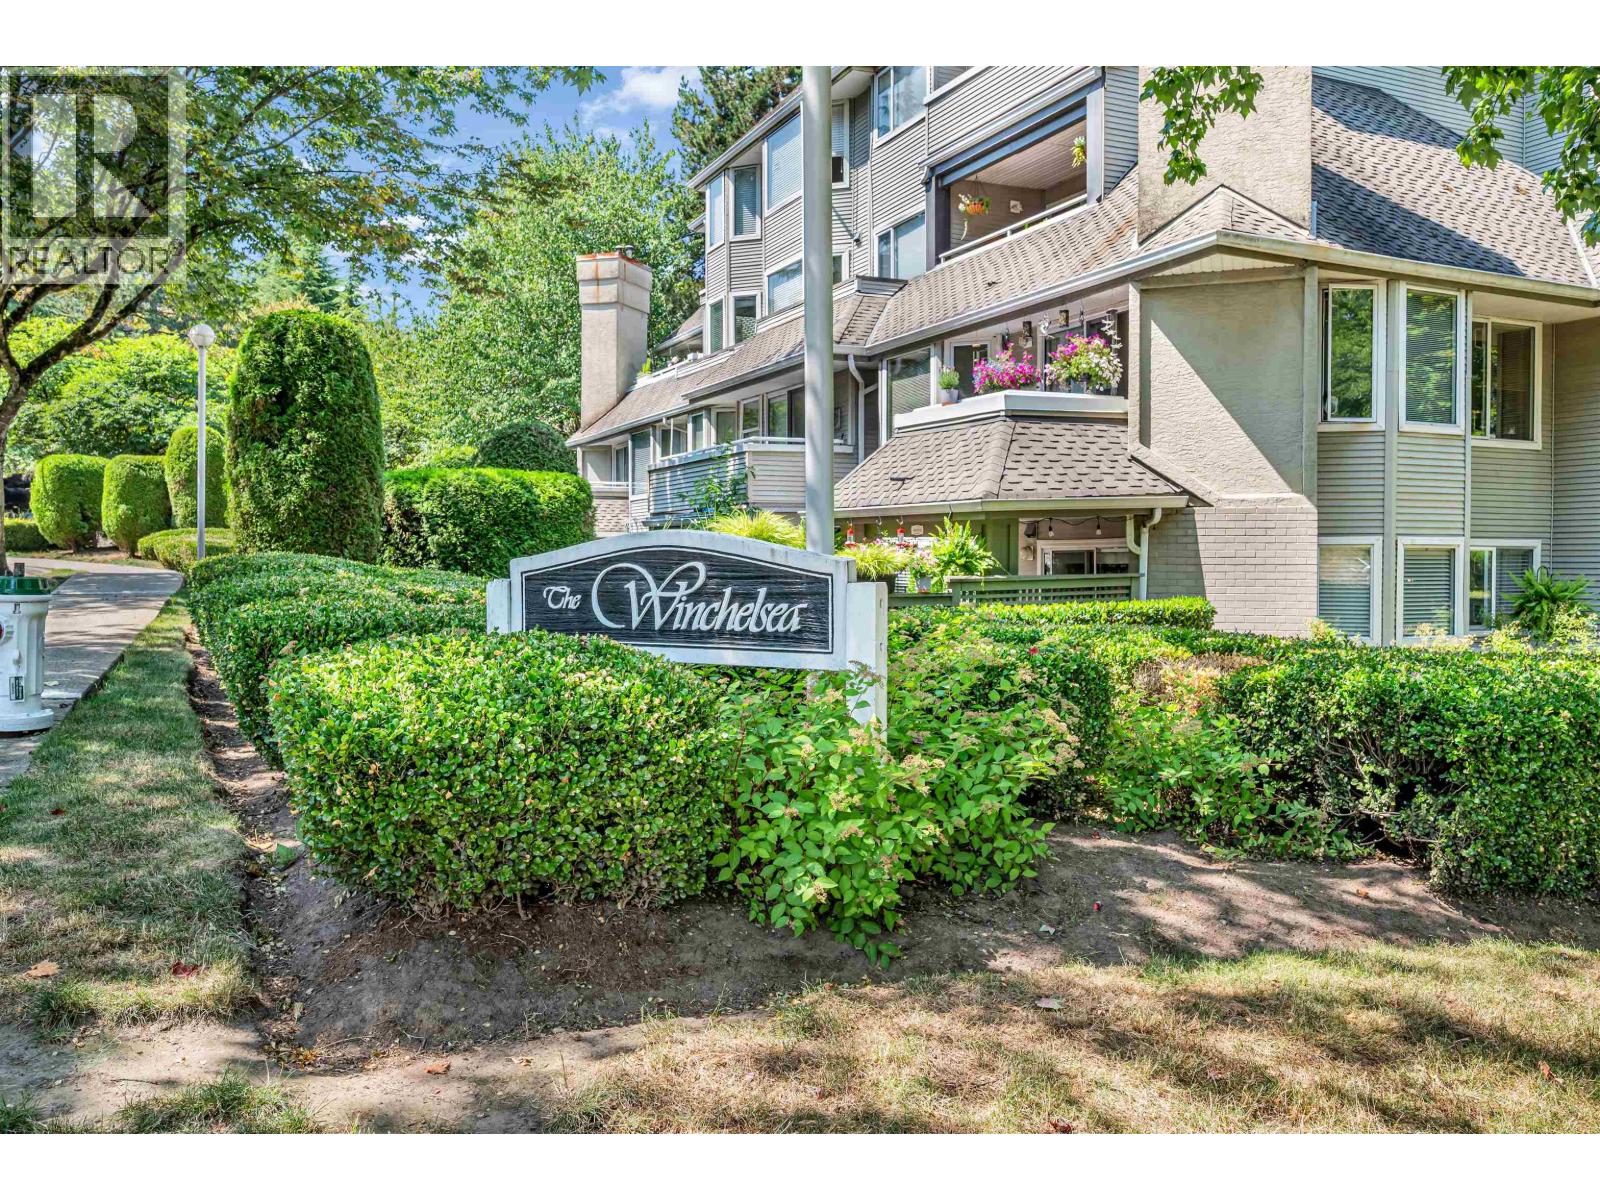
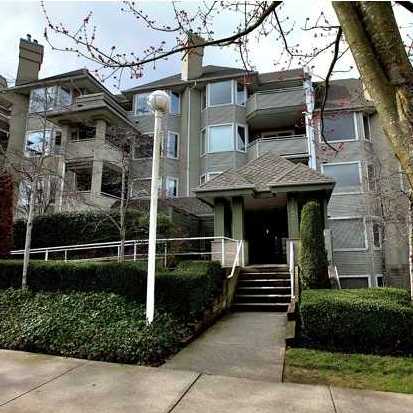 Winchelsea
3183 Esmond Ave. · LMS1035
Winchelsea
3183 Esmond Ave. · LMS1035
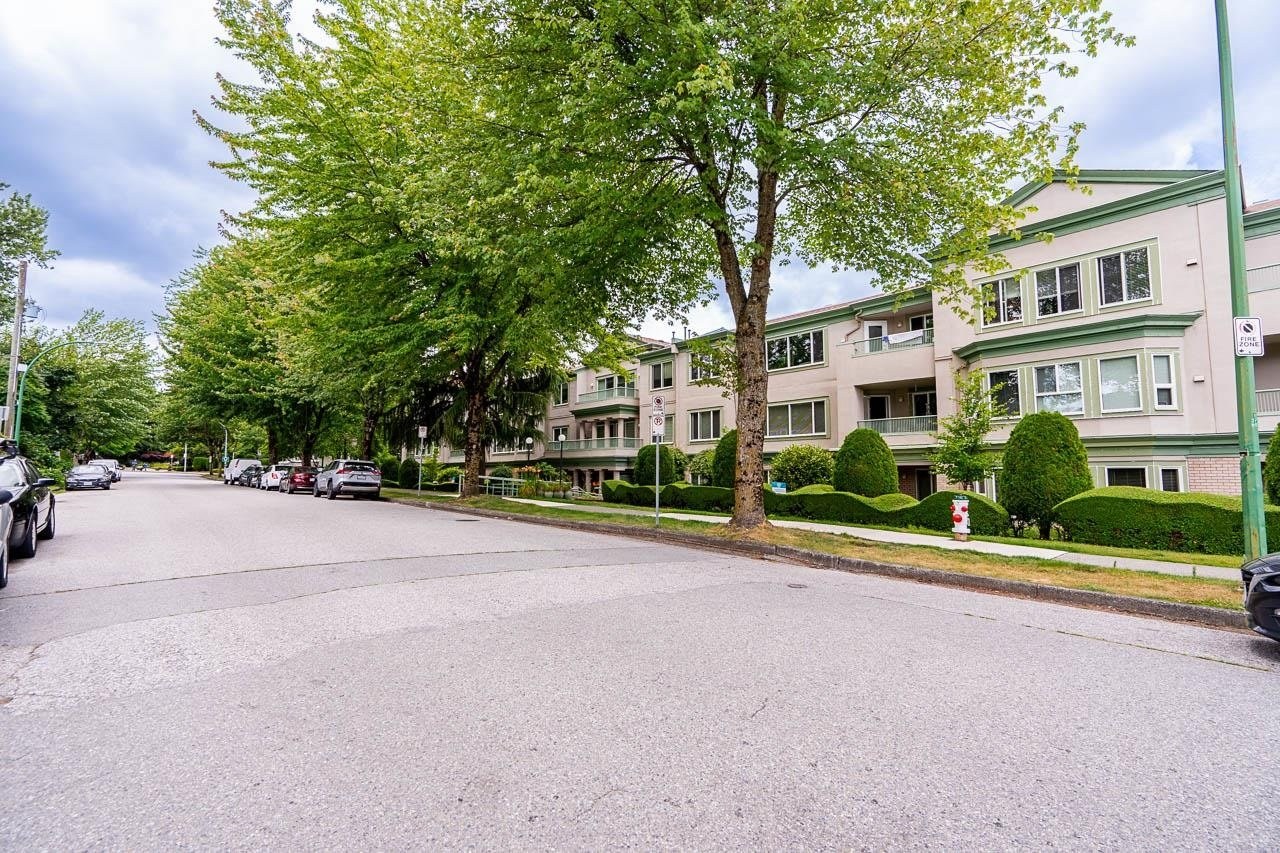 Governors Hill
3767 Norfolk St. · NWS3269
Governors Hill
3767 Norfolk St. · NWS3269
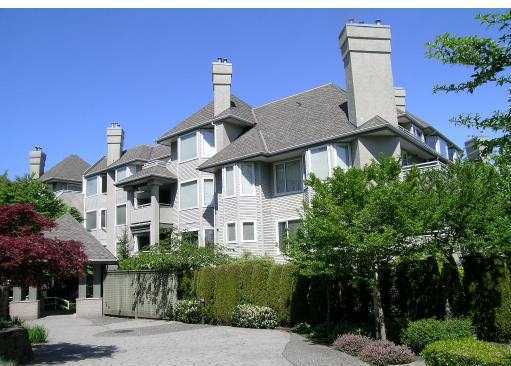 Winchelsea
3733 Norfolk St. · LMS1035
Winchelsea
3733 Norfolk St. · LMS1035
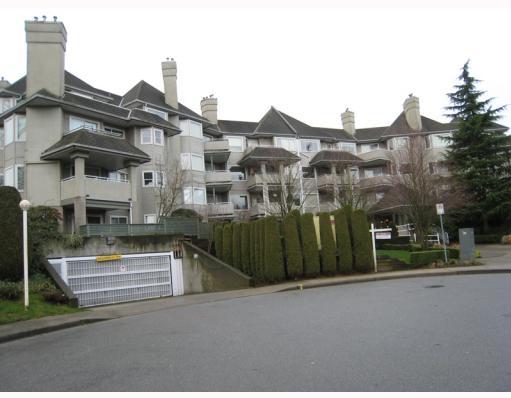 Winchelsea
3738 Norfolk St. · LMS1035
Winchelsea
3738 Norfolk St. · LMS1035
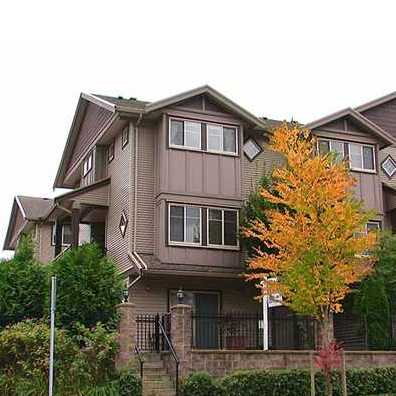 Belleville Heights
3139 Smith Ave. · BCS1027
Belleville Heights
3139 Smith Ave. · BCS1027
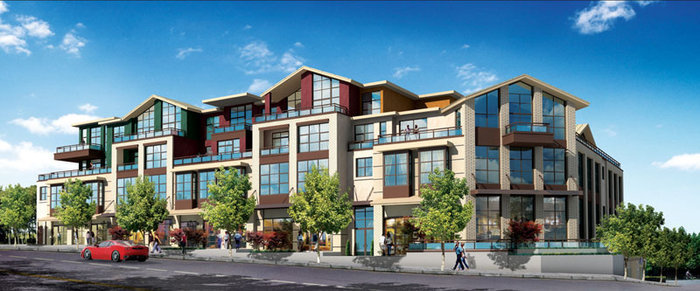 Panacasa
3787 Canada Way
Panacasa
3787 Canada Way
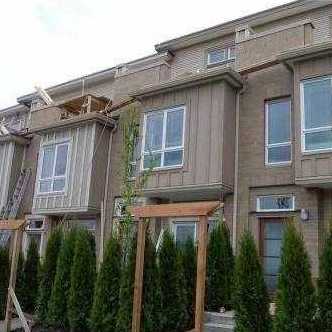 Laurel
3788 Laurel St. · BCS3639
Laurel
3788 Laurel St. · BCS3639
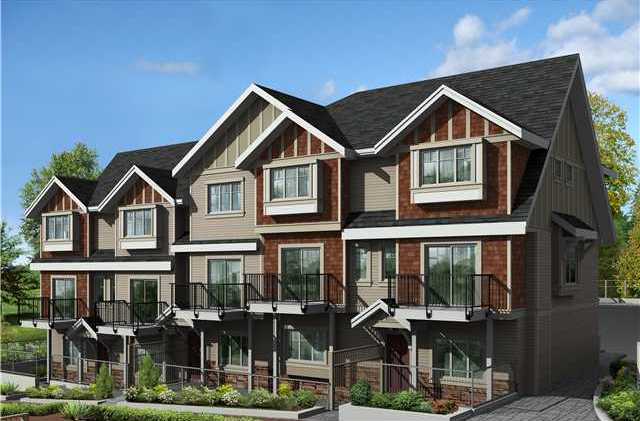 Parkside Greene
3888 Norfolk St. · BCS4023
Parkside Greene
3888 Norfolk St. · BCS4023
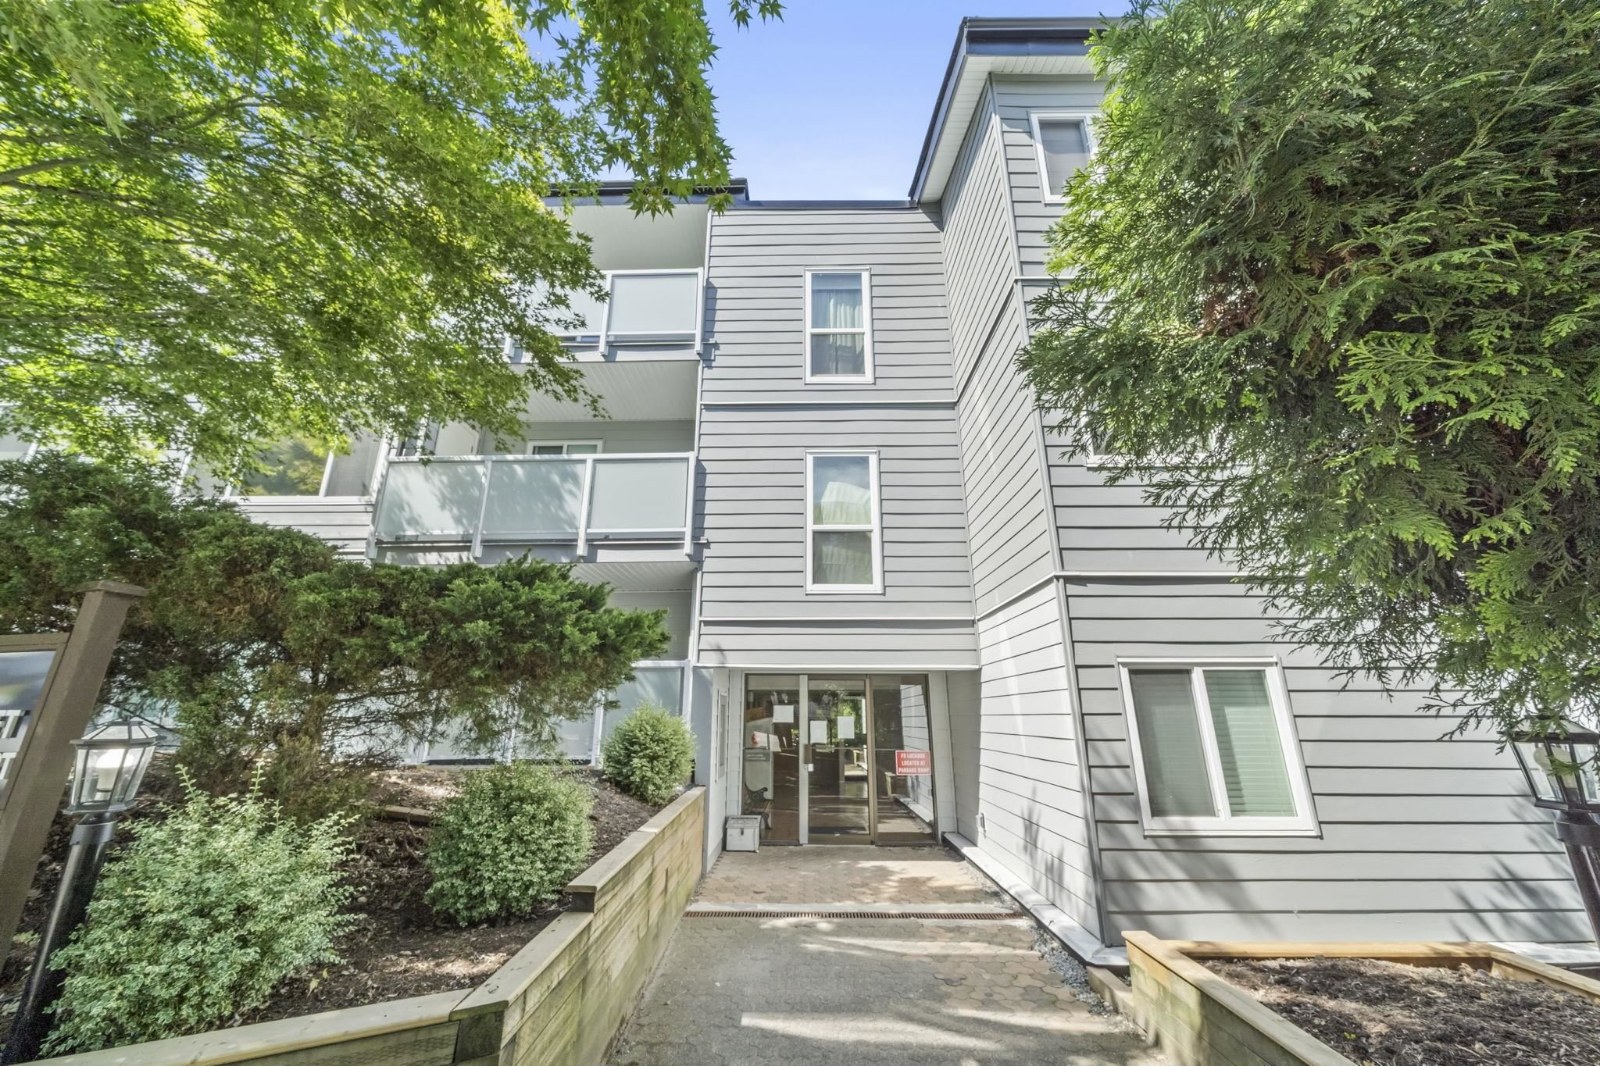 Valhalla Court
3883 Laurel St. · NWS2084
Valhalla Court
3883 Laurel St. · NWS2084
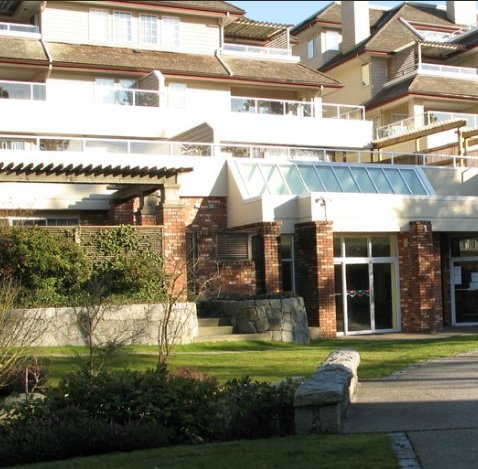 Cascade Village
3960 Canada Way · NWS2153
Cascade Village
3960 Canada Way · NWS2153
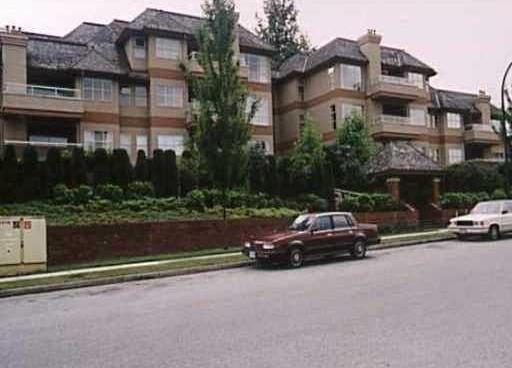 Cascade Village
3950 Linwood St. · NWS2153
Cascade Village
3950 Linwood St. · NWS2153
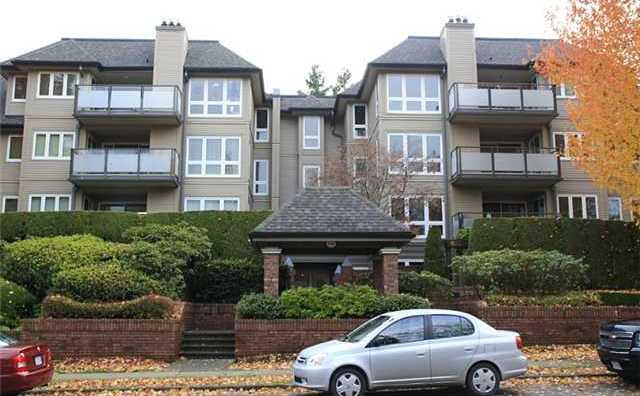 Cascade Village
3970 Linwood St. · NWS2153
Cascade Village
3970 Linwood St. · NWS2153
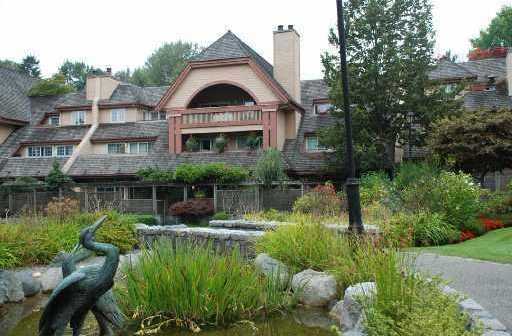 Cascade Village
3980 Canada Way · NWS2153
Cascade Village
3980 Canada Way · NWS2153
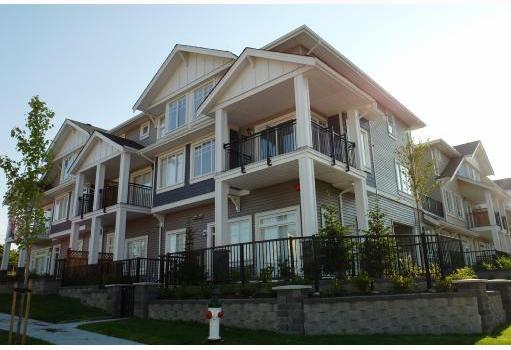 Norfolk Terrace
4025 Norfolk St. · BCS2828
Norfolk Terrace
4025 Norfolk St. · BCS2828
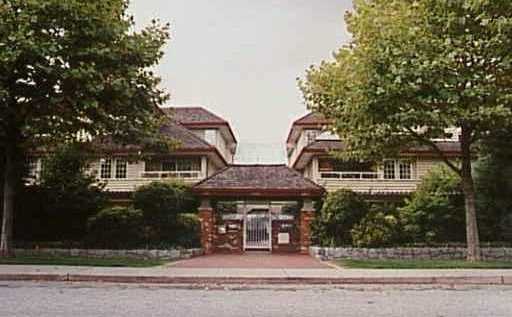 Cascade Village
3401 Curle Ave. · NWS2153
Cascade Village
3401 Curle Ave. · NWS2153