Maintenance Fees Include
Garbage Pickup
Gardening
Hot Water
Management


 🔍 1 photo · slideshow
| Sold Date | Address | Bed | Bath | Sqft | Asking | Sold Price | DOM | Strata Fee | Tax | Listed By |
|---|
Sold data from the MLS® feed for strata plan NWS2084. Showing the 15 most recent sales from the last 24 months; expand for up to 80.
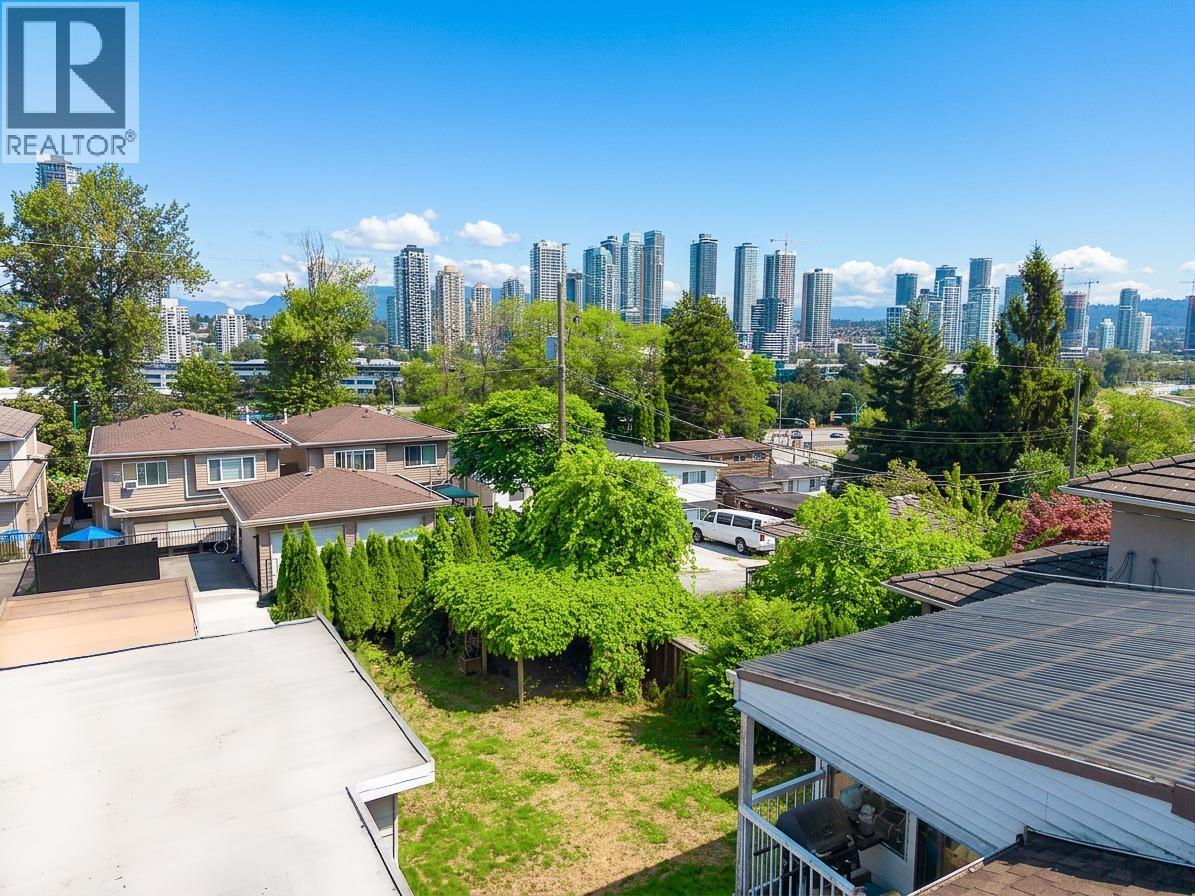
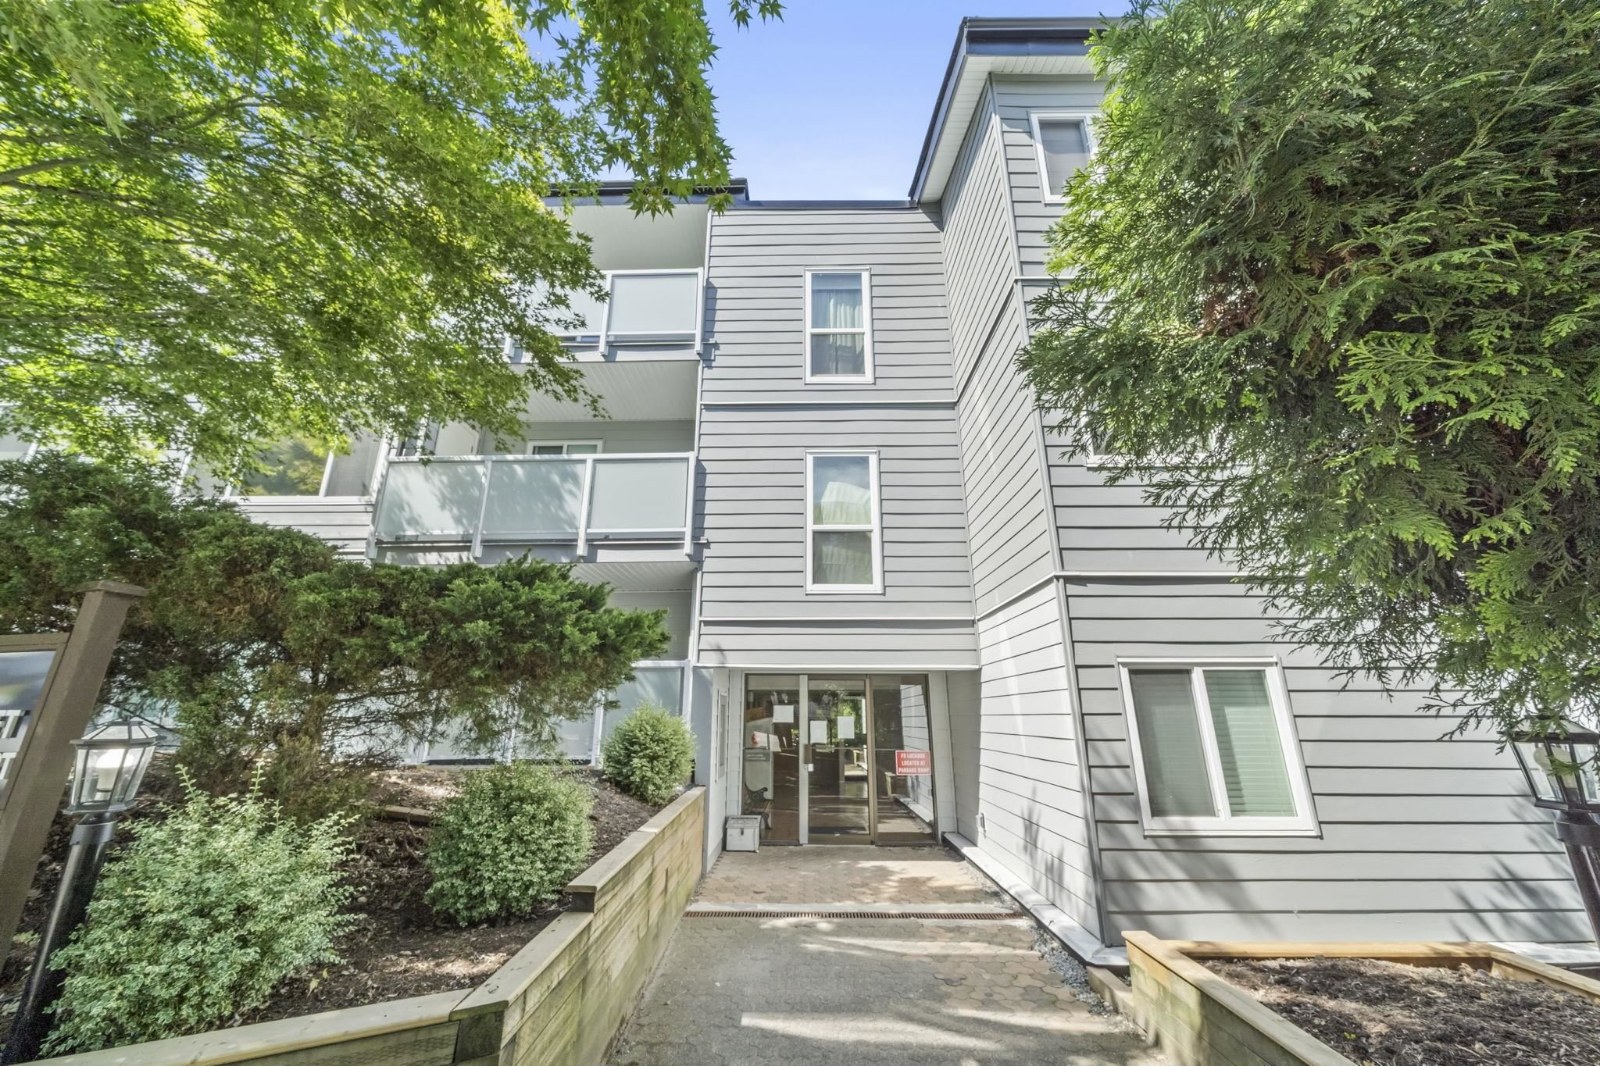
Valhalla Court - 3883 Laurel Street, Burnaby, BC V5G 4M8, NWS2084 - located in Burnaby Hospital area of Burnaby South, near the crossroads Smith Avenue and Canada Way. The Valhalla Court is only steps to Broadview Park, Avondale Park and Grace Pharmacy. Costco, Wal-Mart, Canadian Tire, Sprott- Shaw Community College, Vancouver Film Studio, College of Licensed Practical Nurses, Deeley Motorcycle Exhibition, University of Phoenix and Grand Villa Casino are in the neighbourhood. Wendy's Restaurant, Burnaby Palace, Charlie's Chocolate Factory, James Street Cafe and Grill, Red Robin International and Grand Dynasty Seafood are the restaurants that are close to the Valhalla Court. The complex is centrally located with easy access to downtown, Metrotown, BCIT and Trans-Canada Highway 1. The bus stops are steps from the complex and Rupert Skytrain station is minutes away. The Valhalla Court was built in 1984. It has frame-wood construction. There are 34 units in development and 45 units in strata. Two pets are allowed. Rentals are not permitted. The amenities include underground parking, storage locker and shared laundry. Most homes offer laminate floors, high ceilings, fireplace and nice patio. Some homes have walk-in closets, stainless steel appliances and hardwood fireplace.
| Construction | Frame - Wood |
|---|---|
| Exterior Finish | Wood |
| Roof | Tar And Gravel |
| Foundation | Concrete Perimeter |
| Rain Screen | No |
| Management Company | Associa |
| Strata Plan | NWS2084 |
|---|---|
| Building Type | Strata |
| Title to Land | Freehold Strata |
| Units in Strata | 45 |
| Units in Development | 45 |
| Management Company | Associa — 604-591-6060 |
| Bylaws / Restrictions | PETS ALLOWED W/REST.,RENTALS NOT ALLOWED |
| Parking / Storage | Garage Underbuilding |
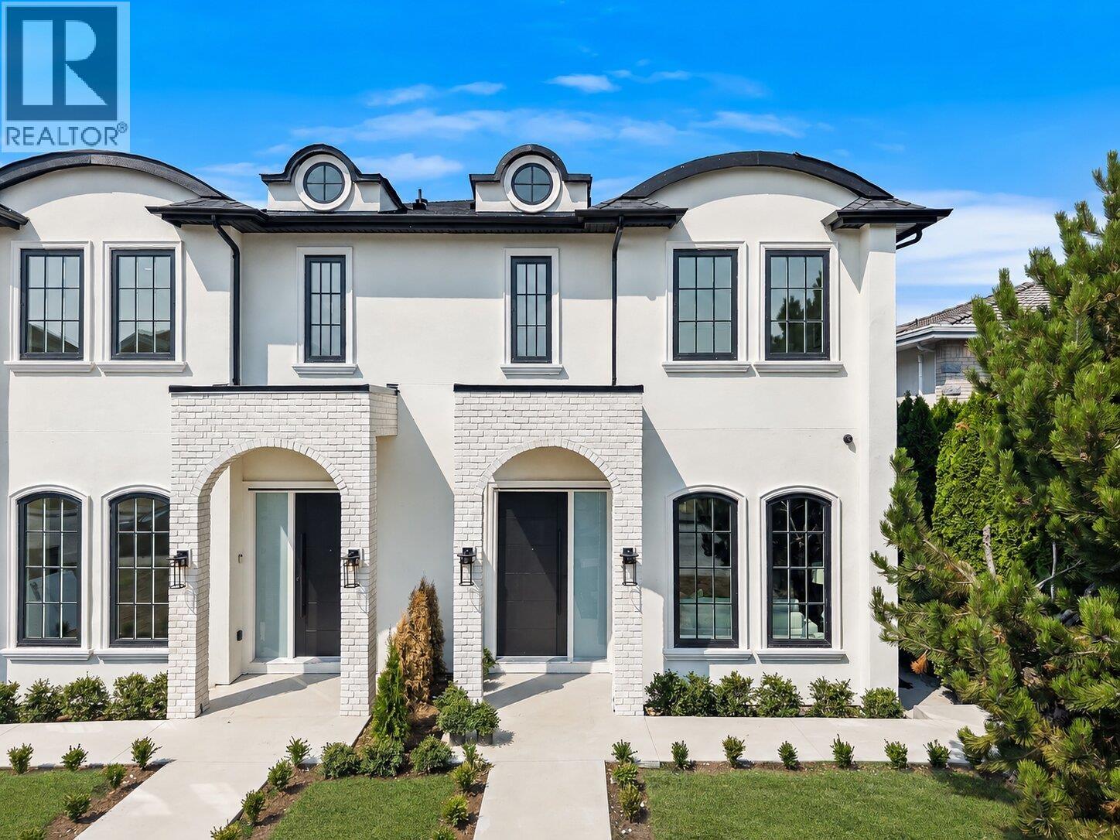
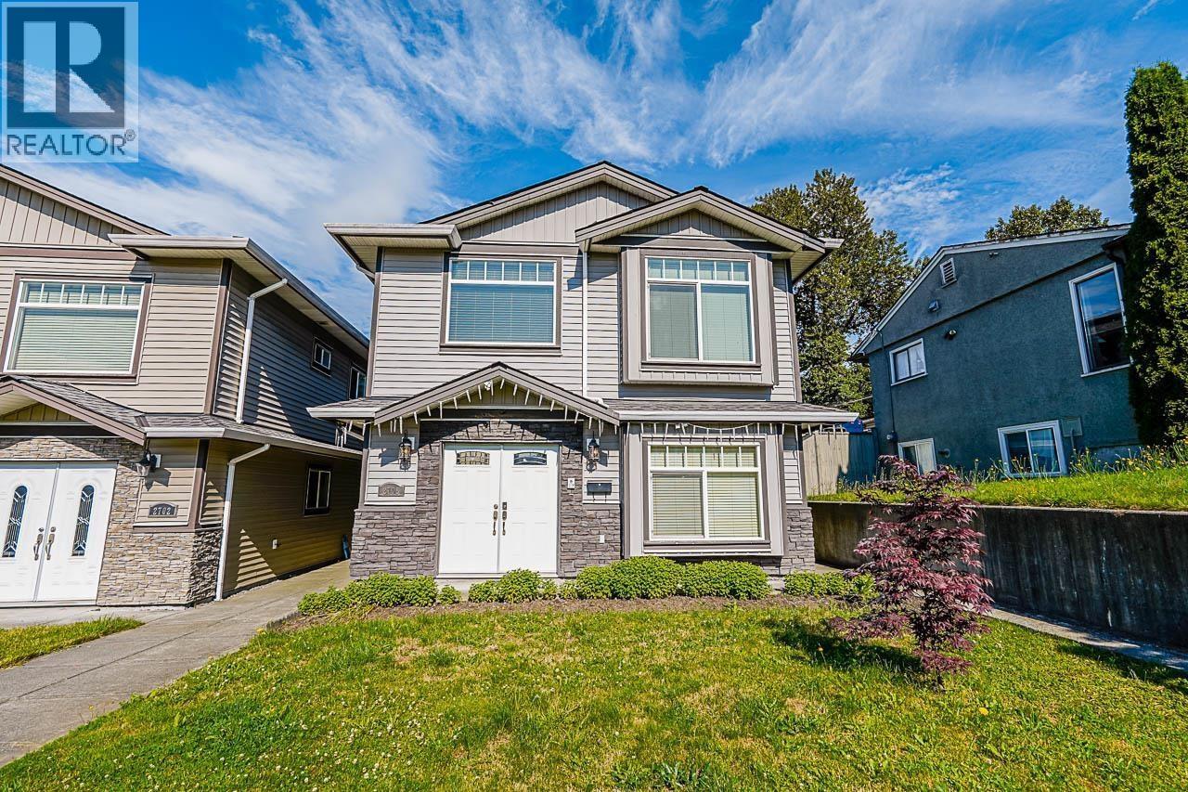
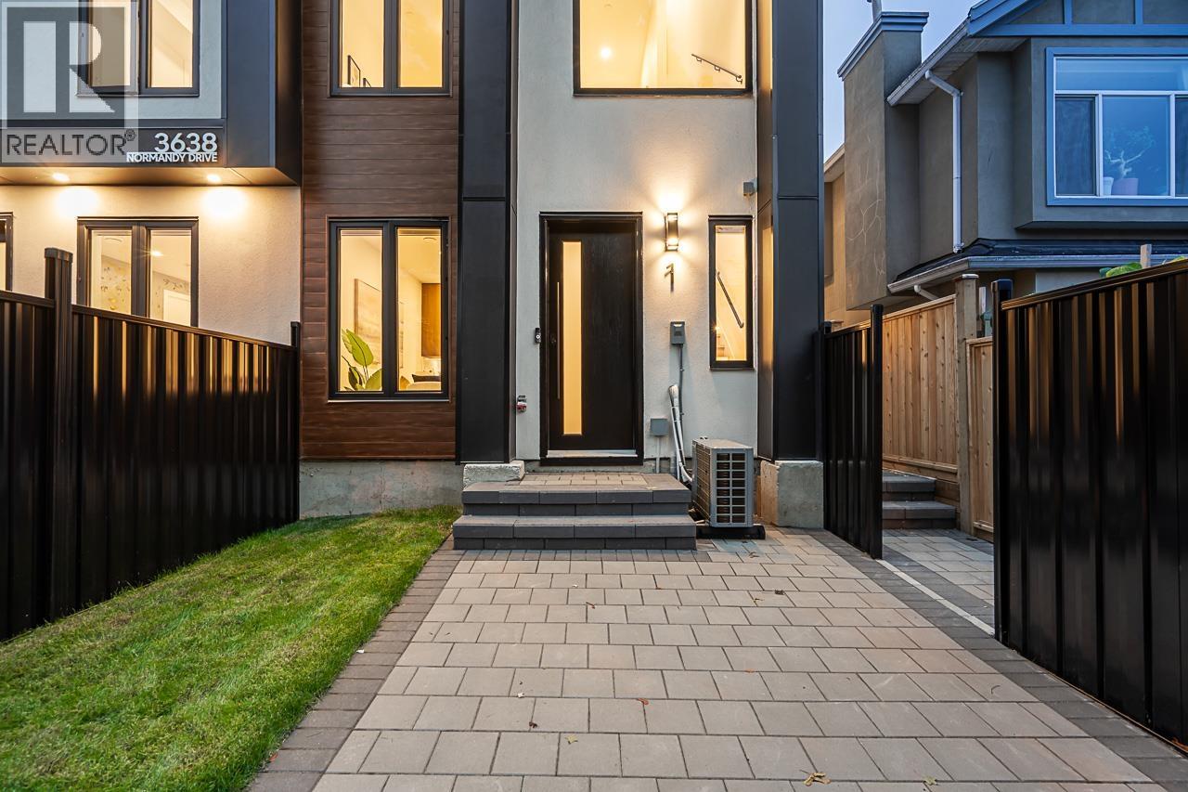
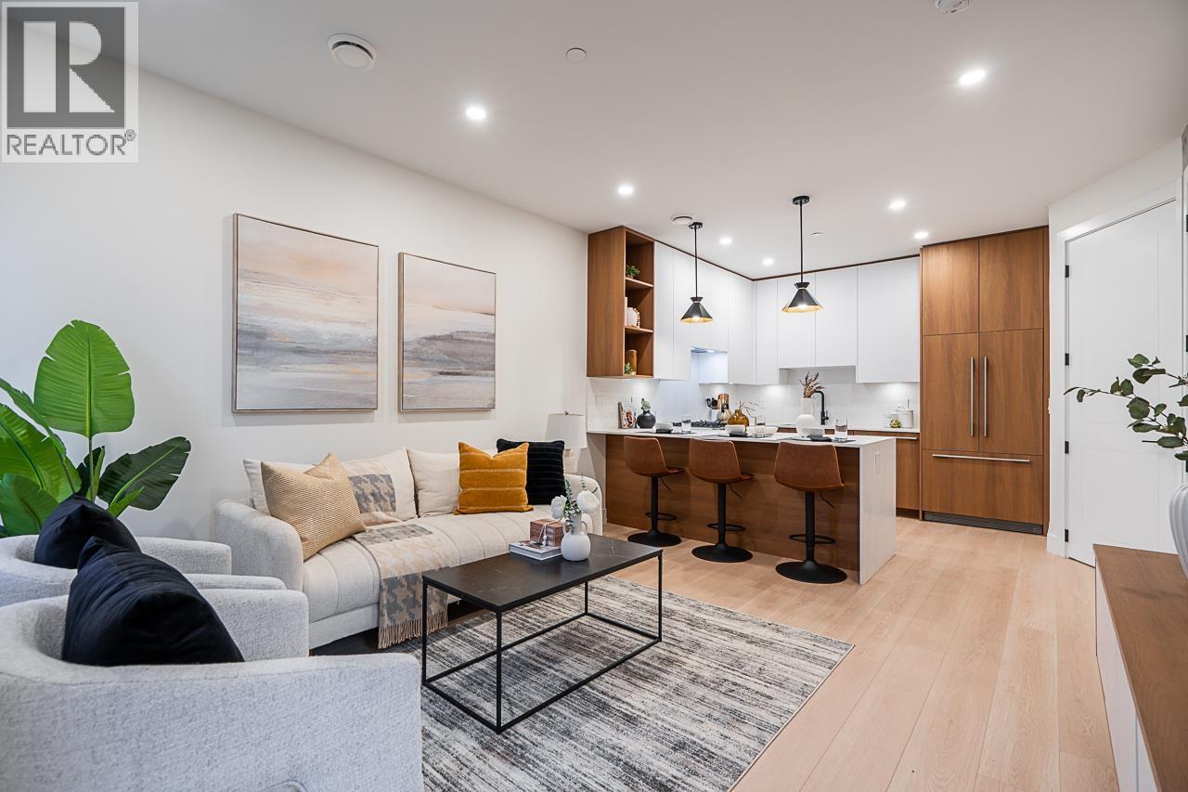
Live market intelligence for this building's segments — active inventory, medians, ranges & trends. Opens in a new tab.
| Address | Bed | Bath | Sqft | Price |
|---|---|---|---|---|
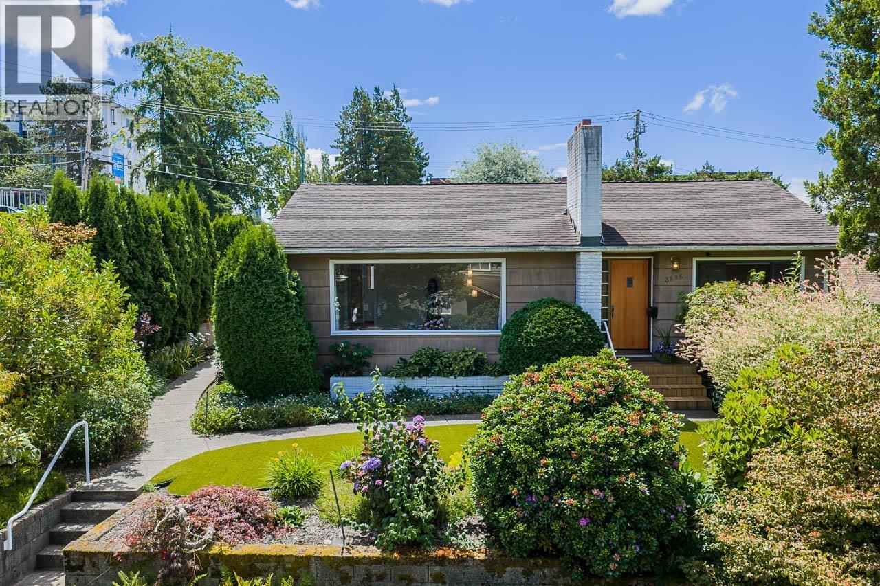
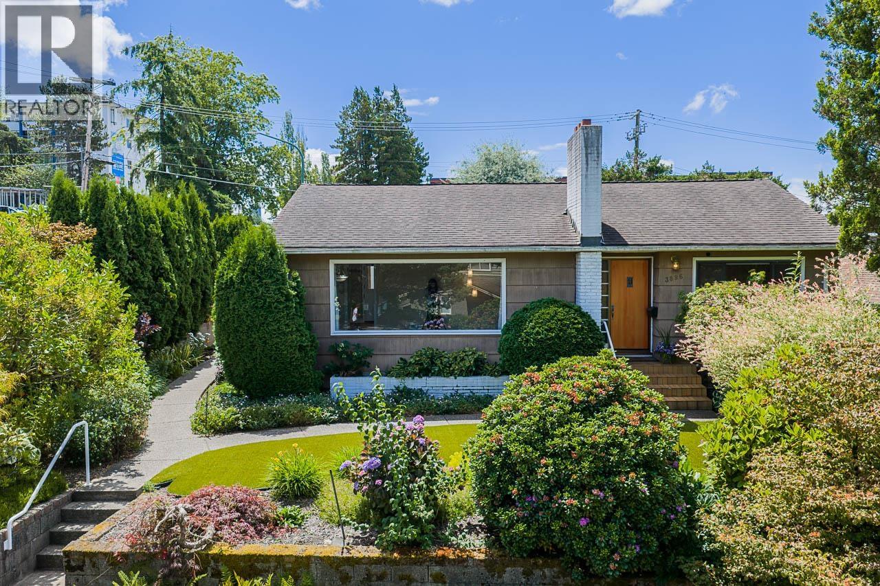
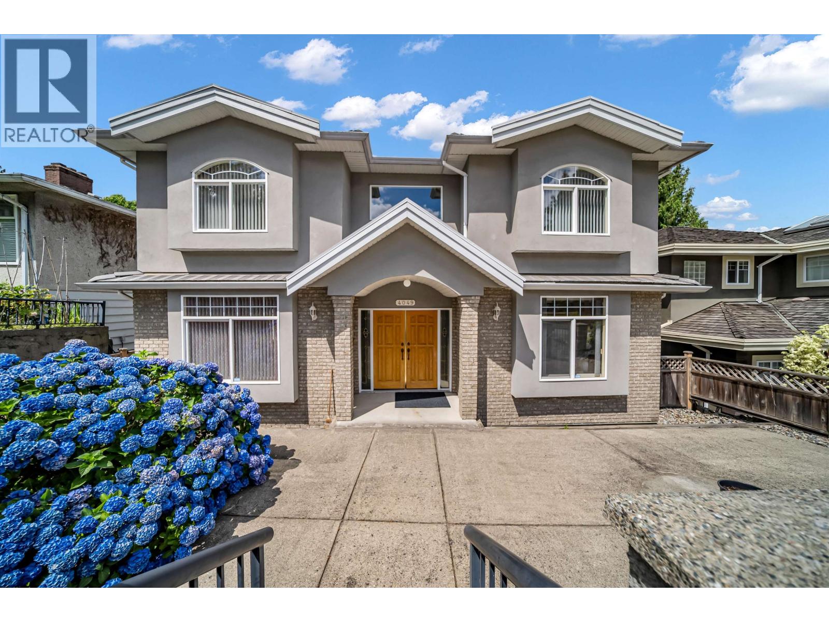
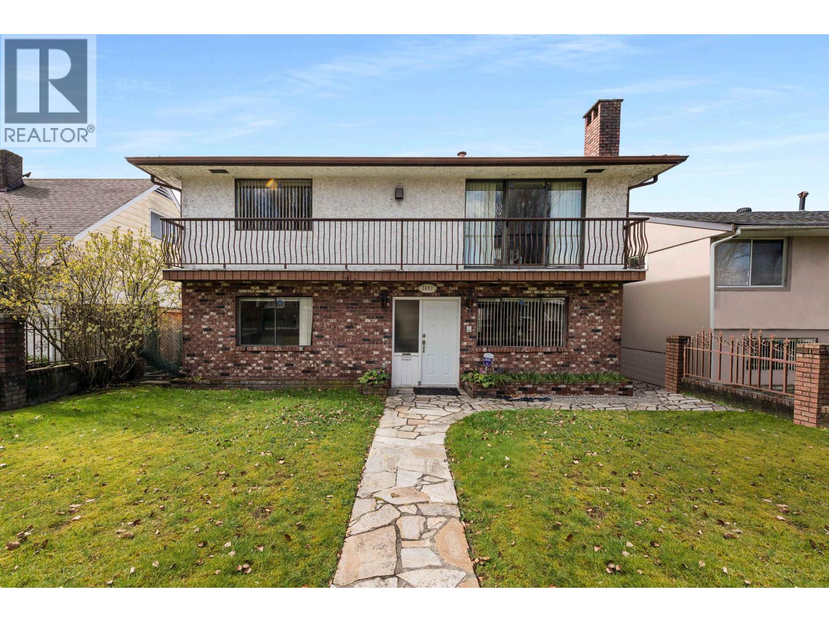
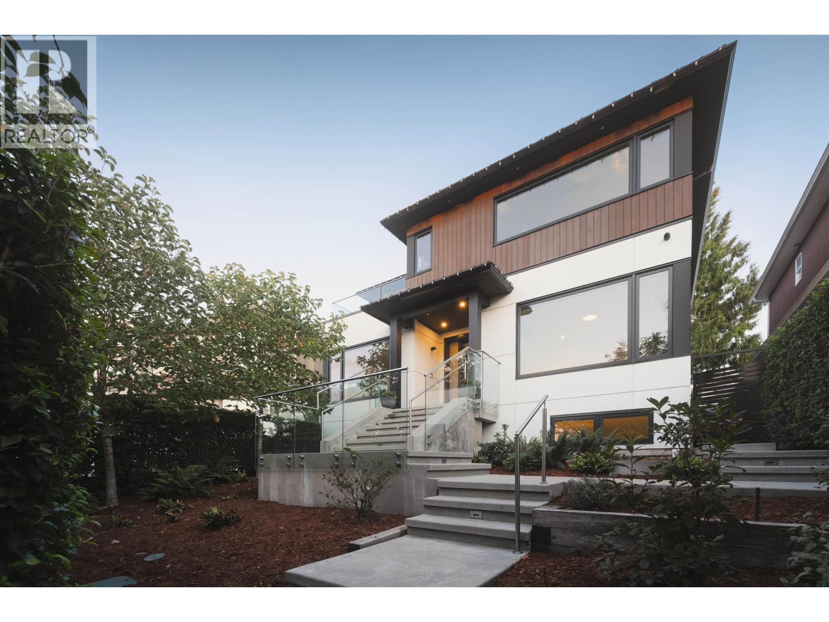
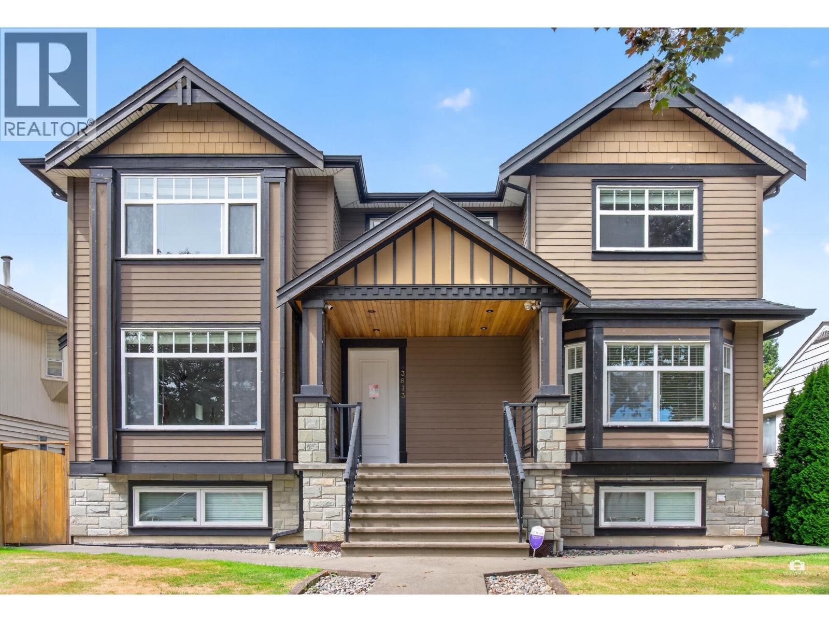
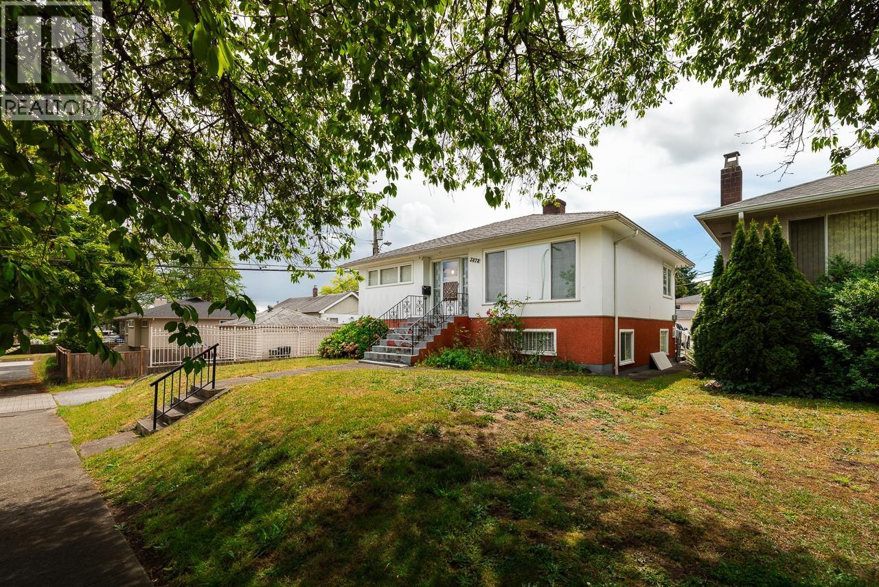
| 3788 Linwood St. | 6 | 2 | 1800 | $2,100,000 |
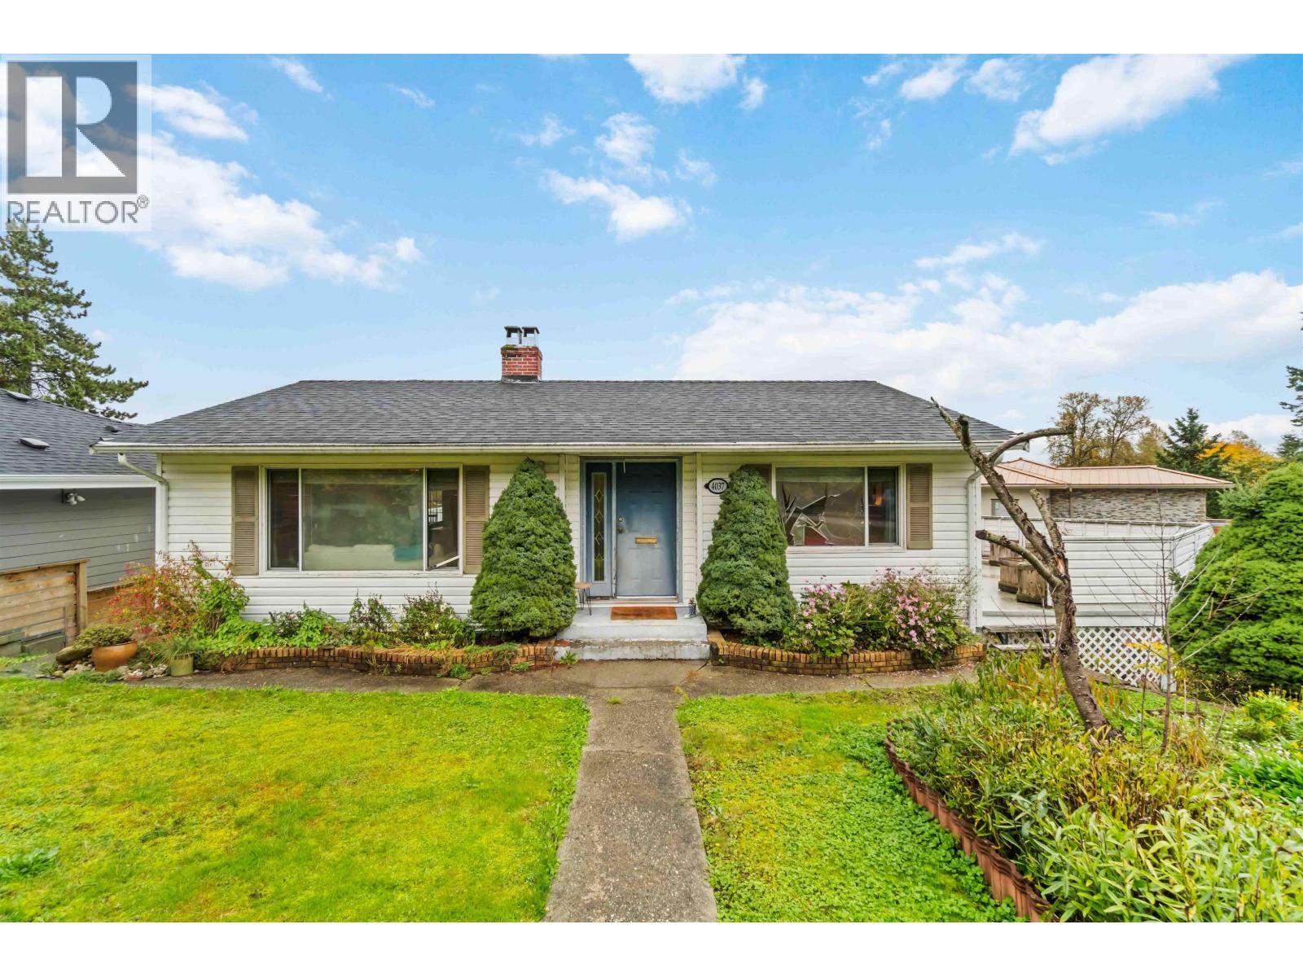
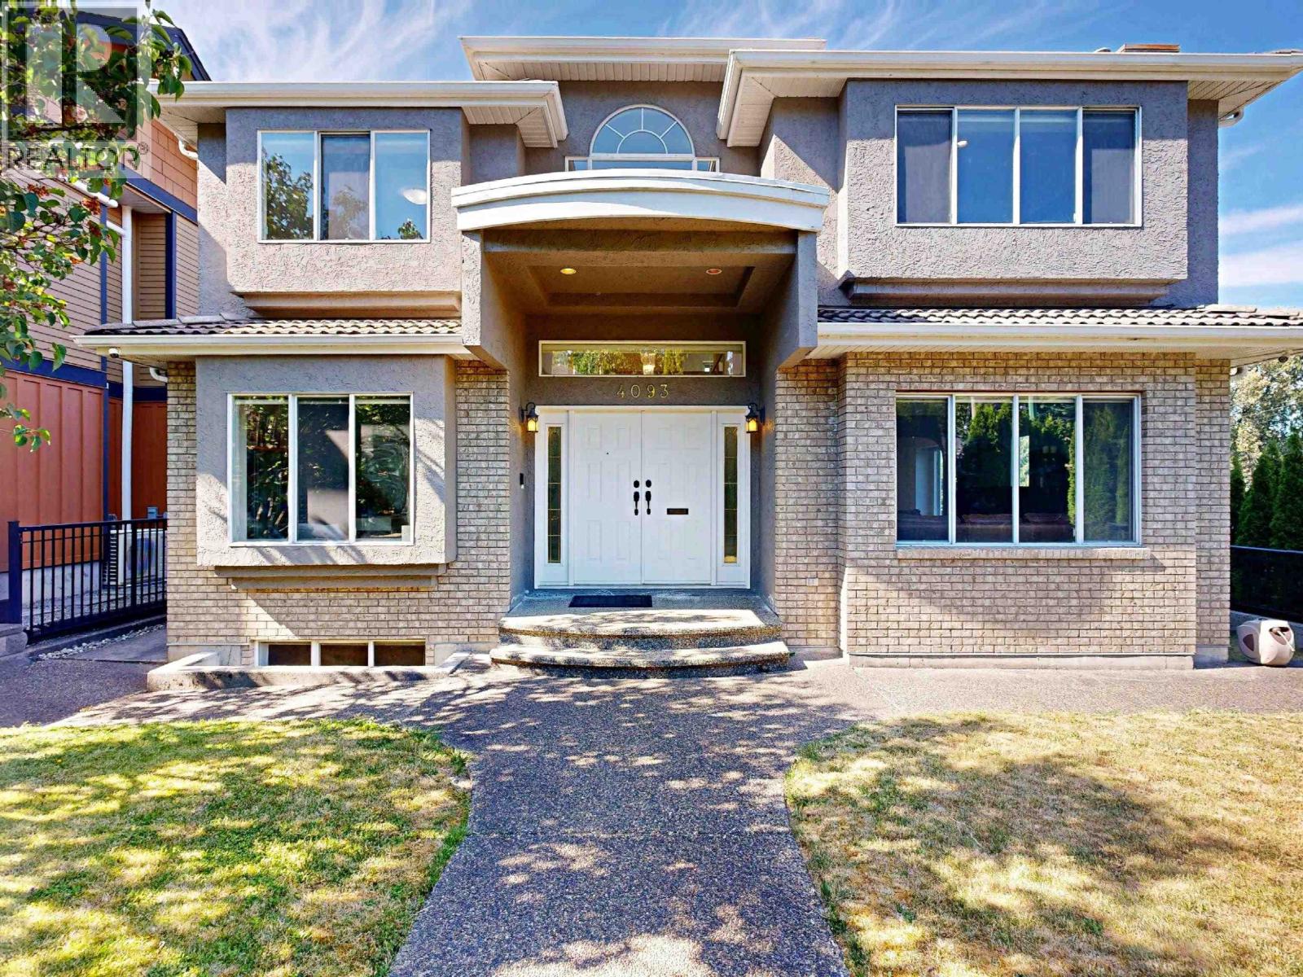
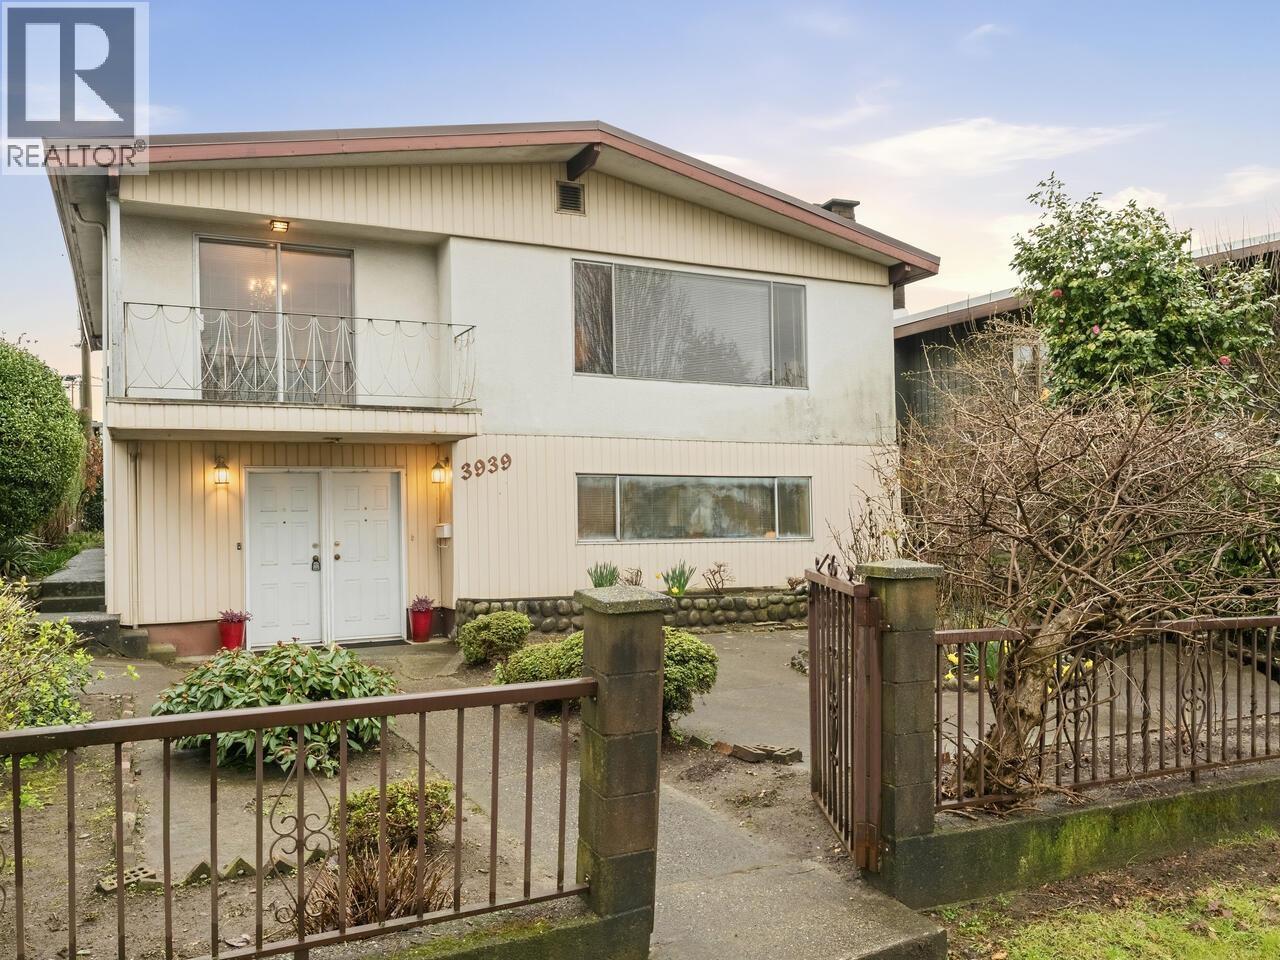

| 3778 Nithsdale St. | 5 | 3 | 2587 | $1,780,000 |
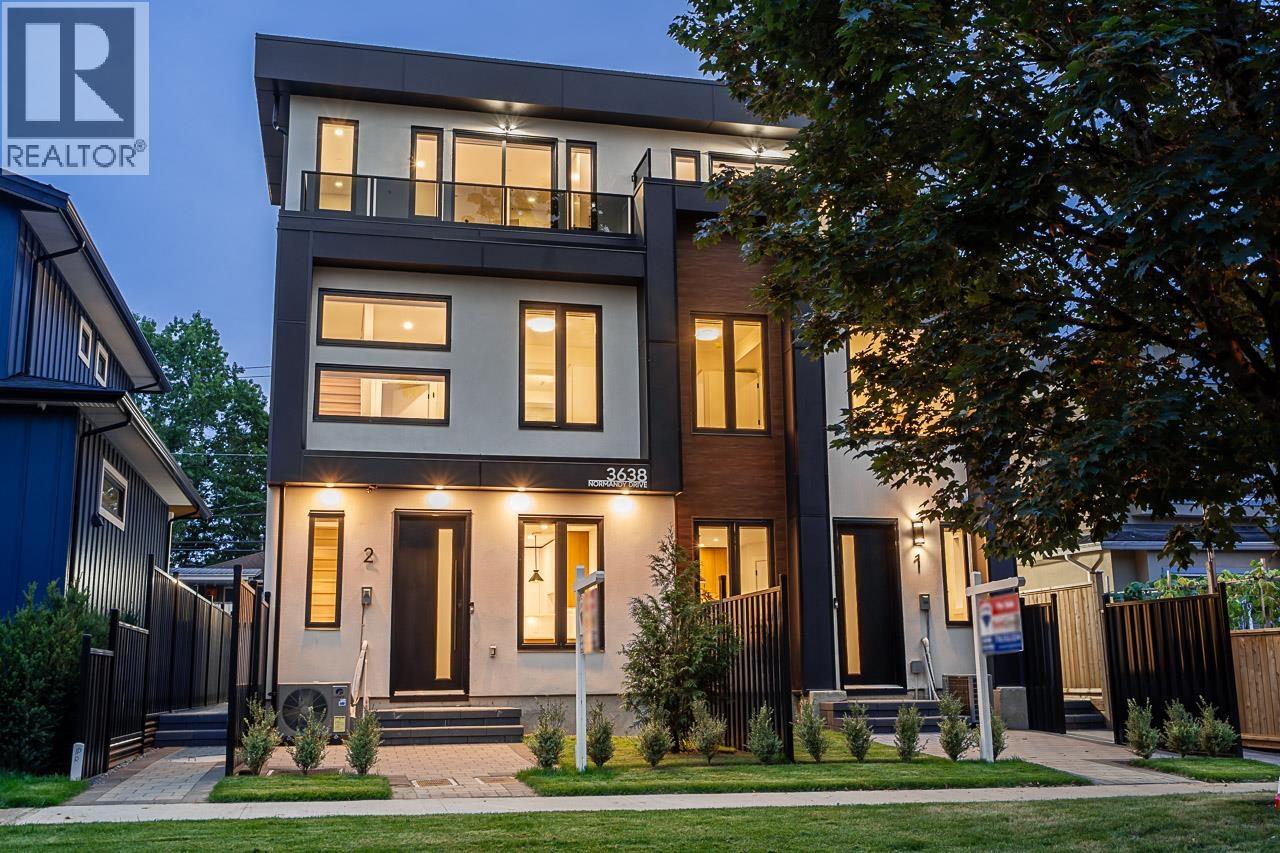
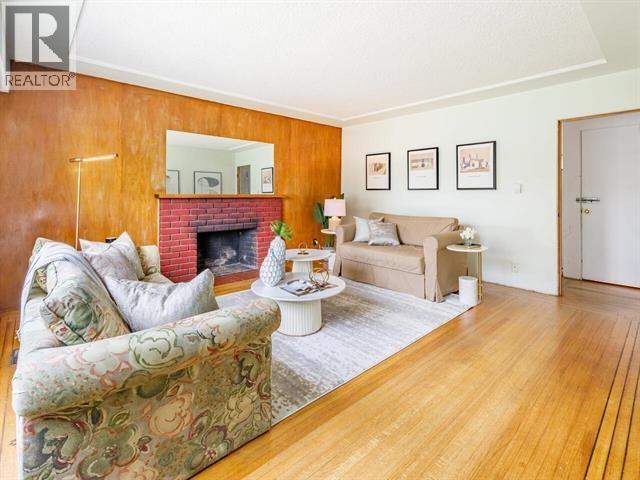
| 102 3441 Curle Ave. | 2 | 2 | 1445 | $868,000 |
| 409 3738 Norfolk St. | 1 | 1 | 729 | $475,000 |
| 207 3738 Norfolk St. | 2 | 2 | 952 | $559,000 |
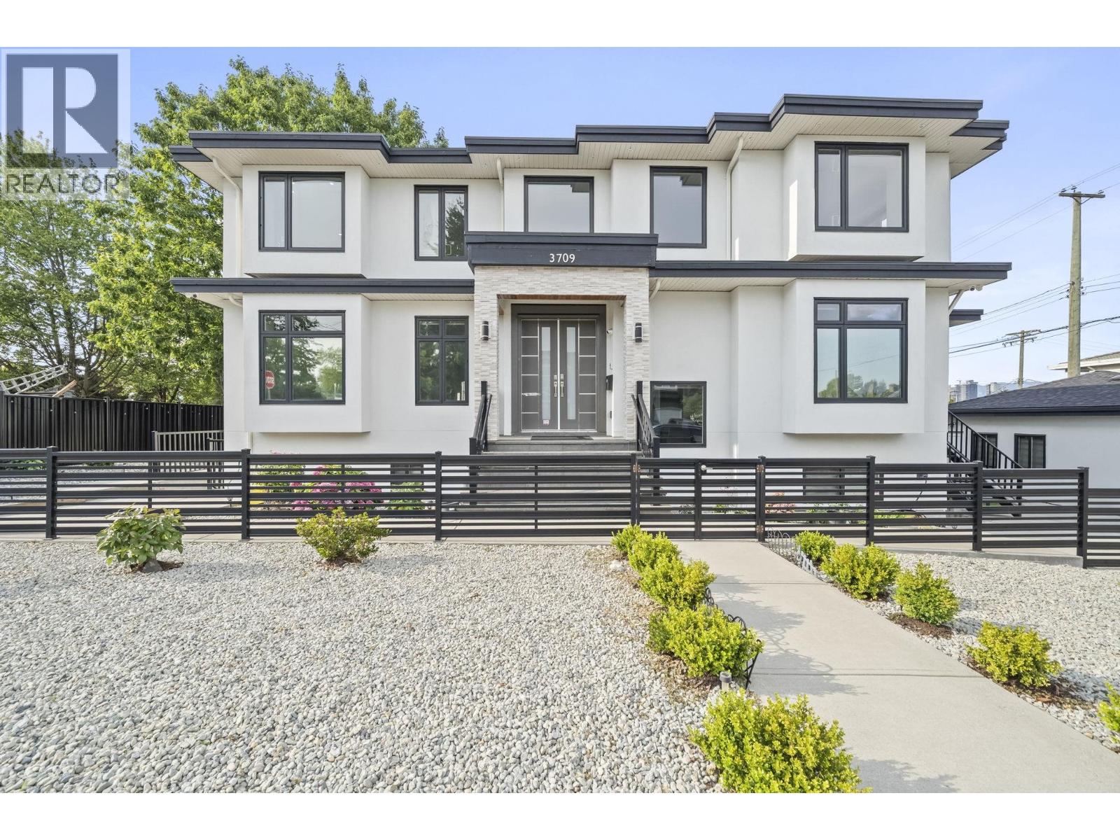
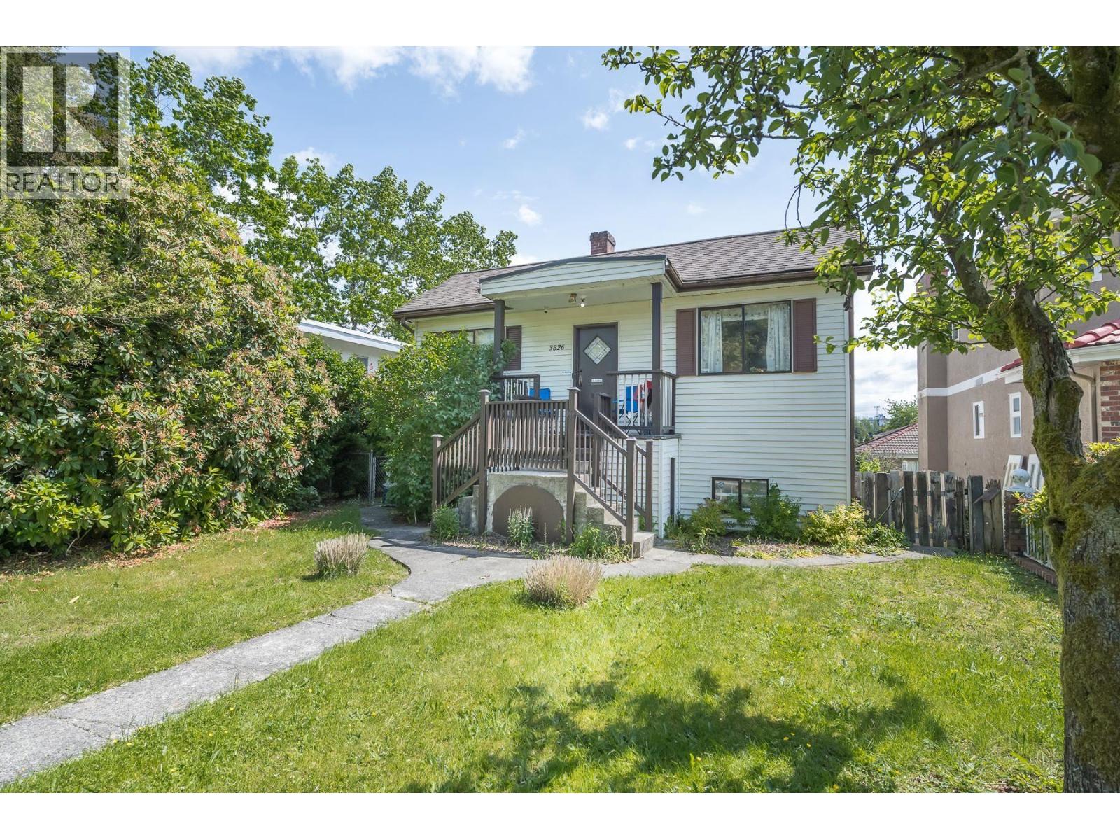
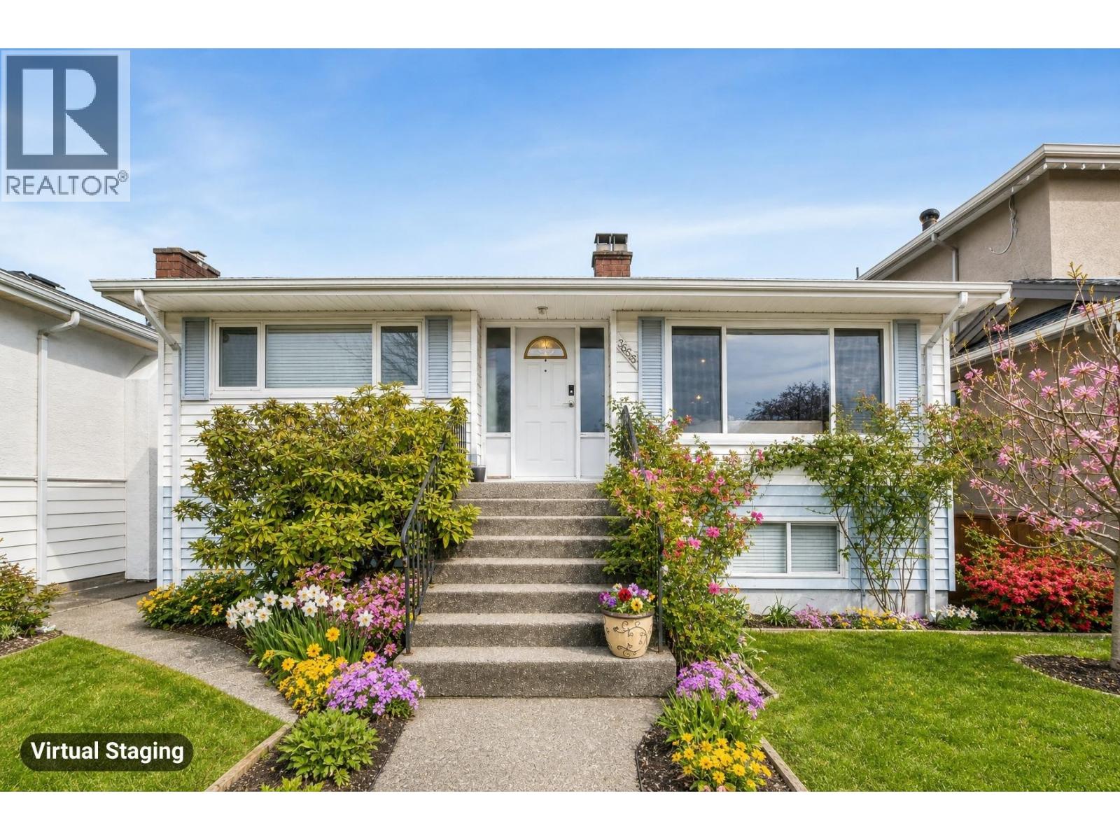
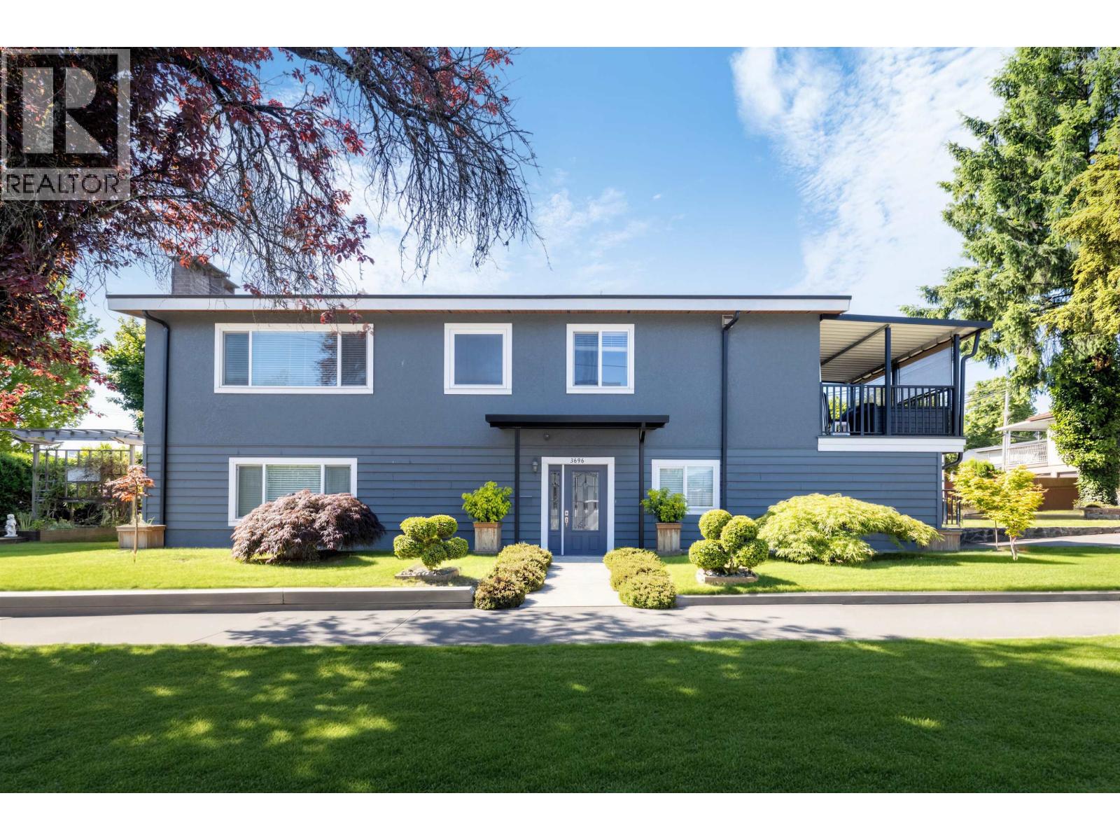
| 3969 Nithsdale St. | 5 | 5 | 1894 | $1,799,000 |
| 18 3788 Laurel St. | 3 | 2 | 1356 | $1,075,000 |
| 304 3183 Esmond Ave. | 1 | 1 | 768 | $480,000 |
| 314 3183 Esmond Ave. | 1 | 1 | 766 | $470,000 |
| 101 3733 Norfolk St. | 1 | 1 | 767 | $450,000 |
 $2,100,000
3788 Linwood St. · 6bd/2ba · 1800sf
$2,100,000
3788 Linwood St. · 6bd/2ba · 1800sf
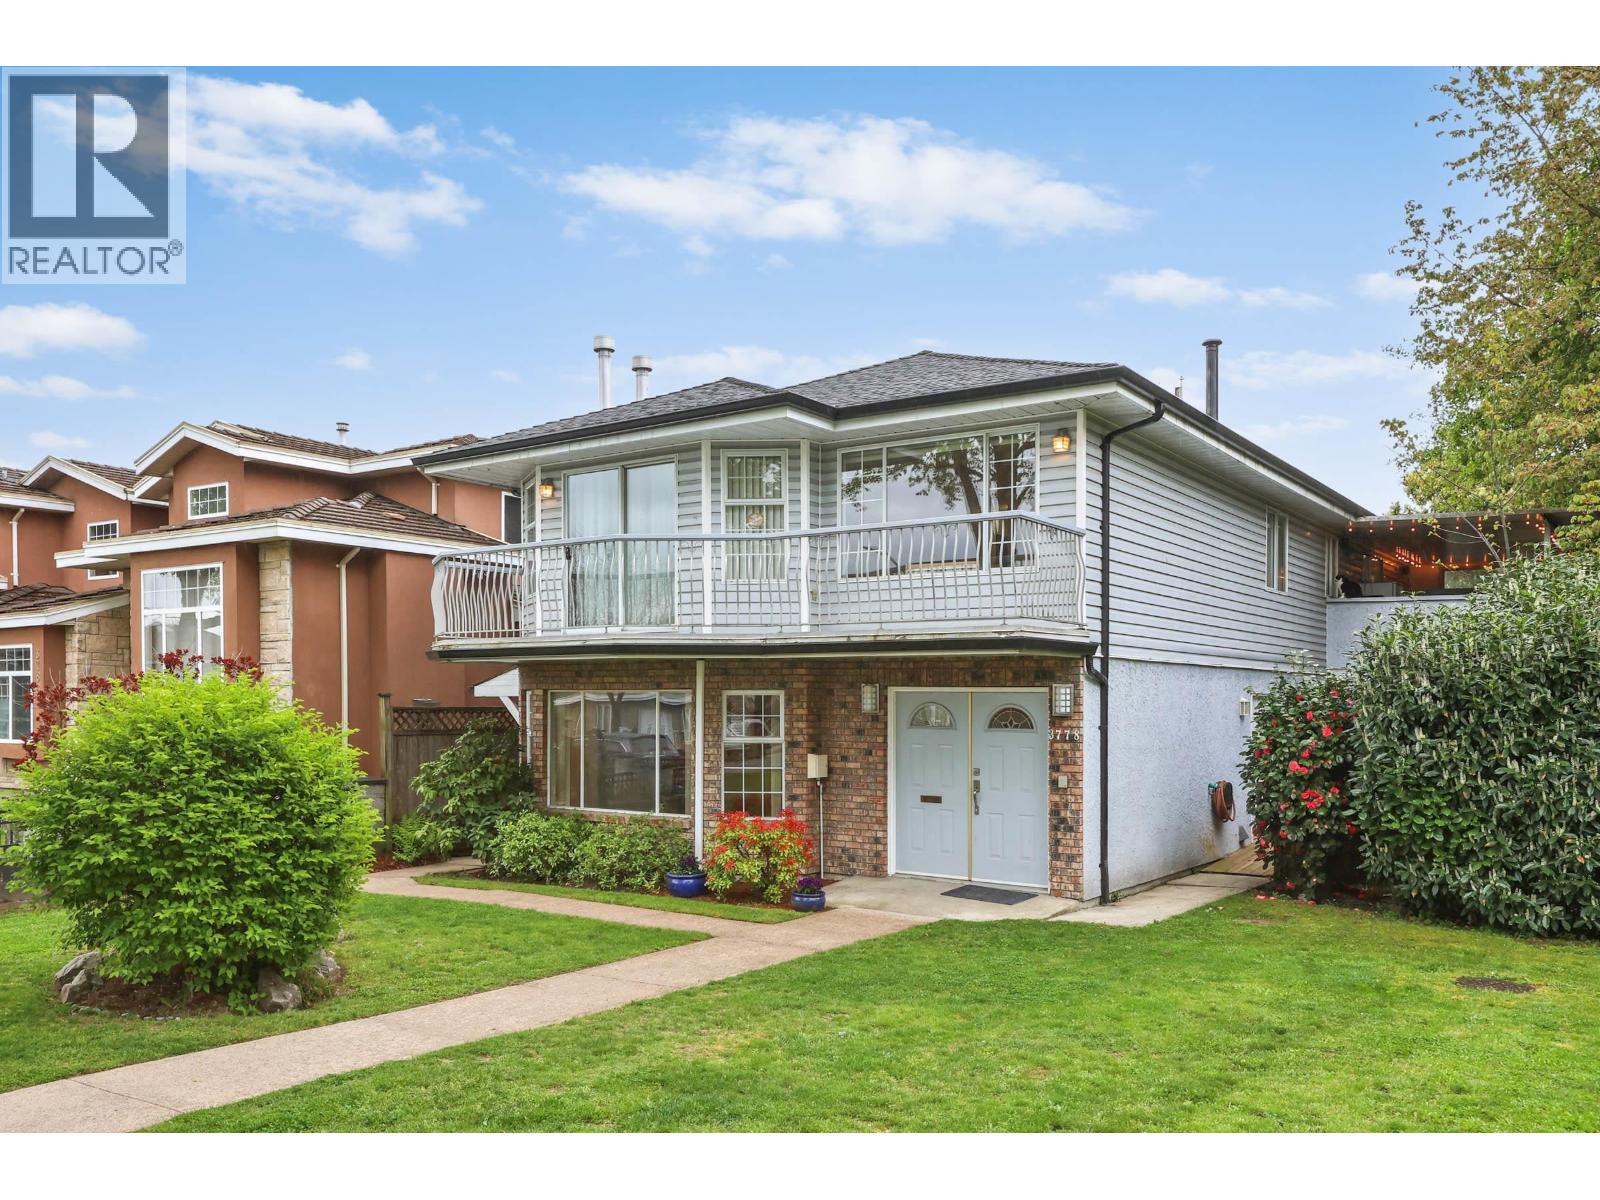 $1,780,000
3778 Nithsdale St. · 5bd/3ba · 2587sf
$1,780,000
3778 Nithsdale St. · 5bd/3ba · 2587sf
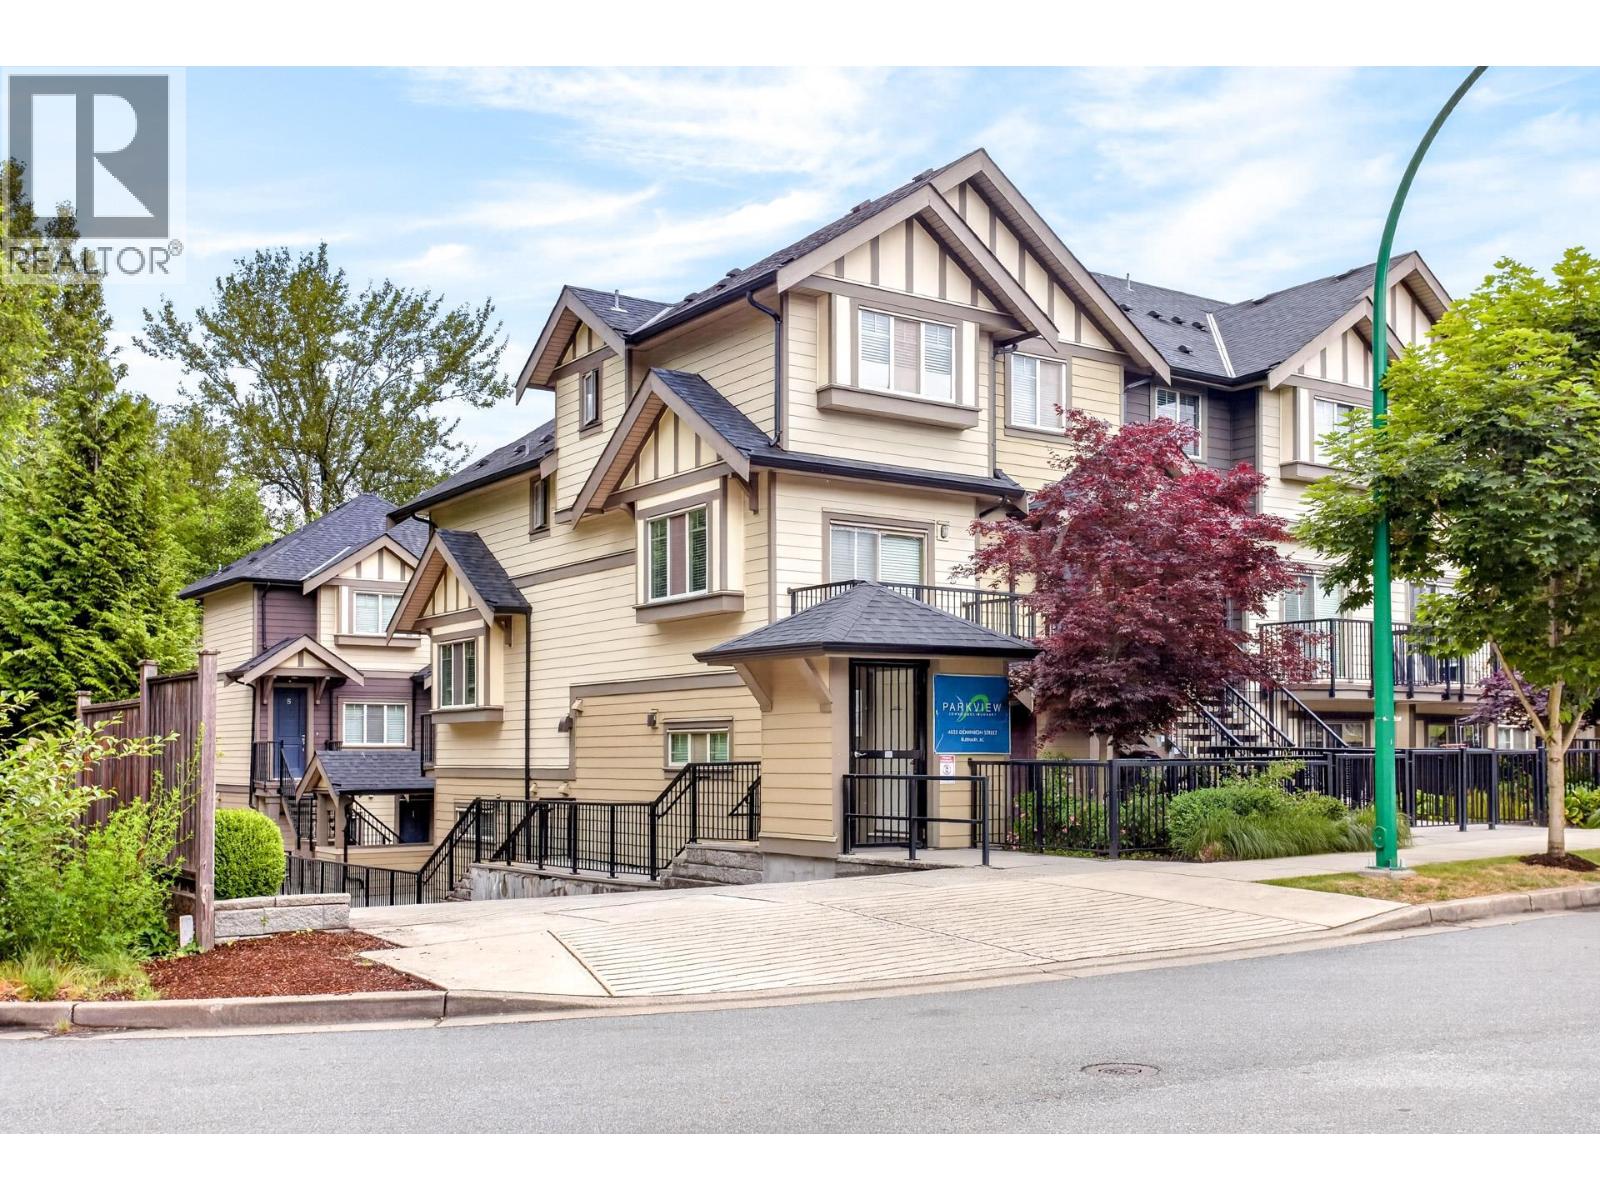
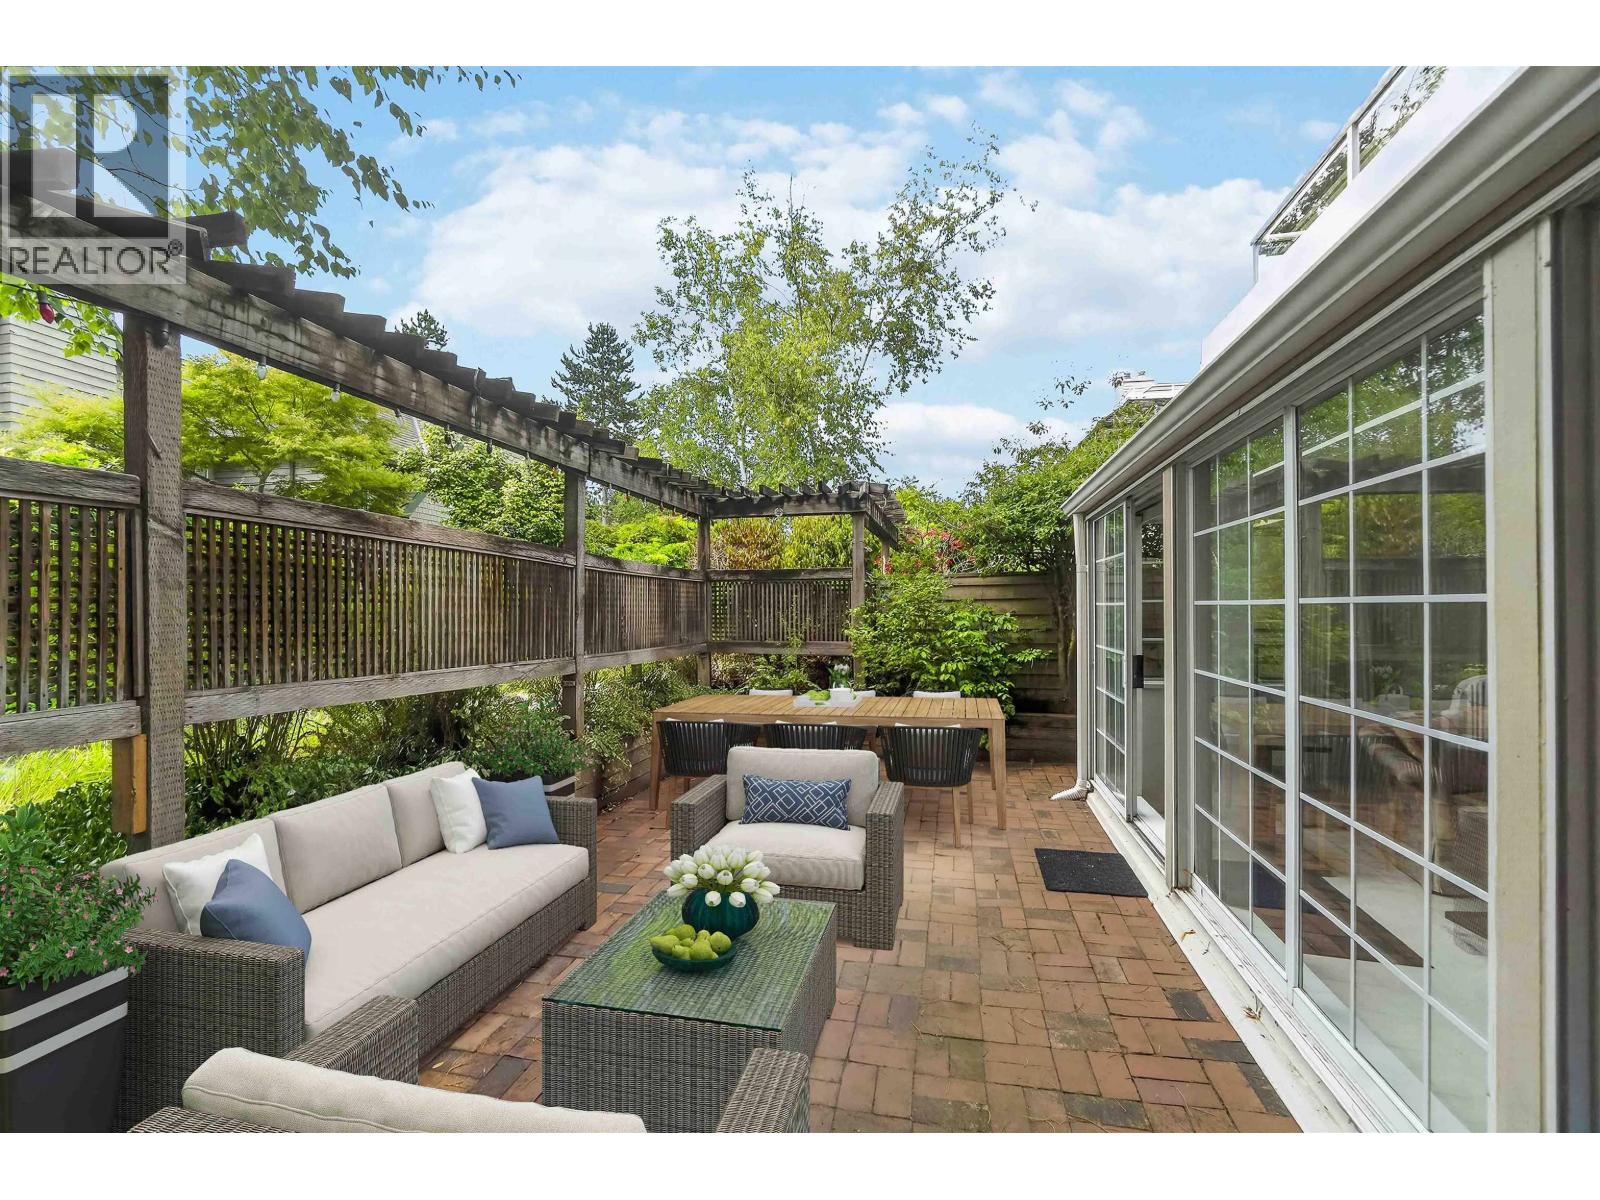 $868,000
102 3441 Curle Ave. · 2bd/2ba · 1445sf
$868,000
102 3441 Curle Ave. · 2bd/2ba · 1445sf
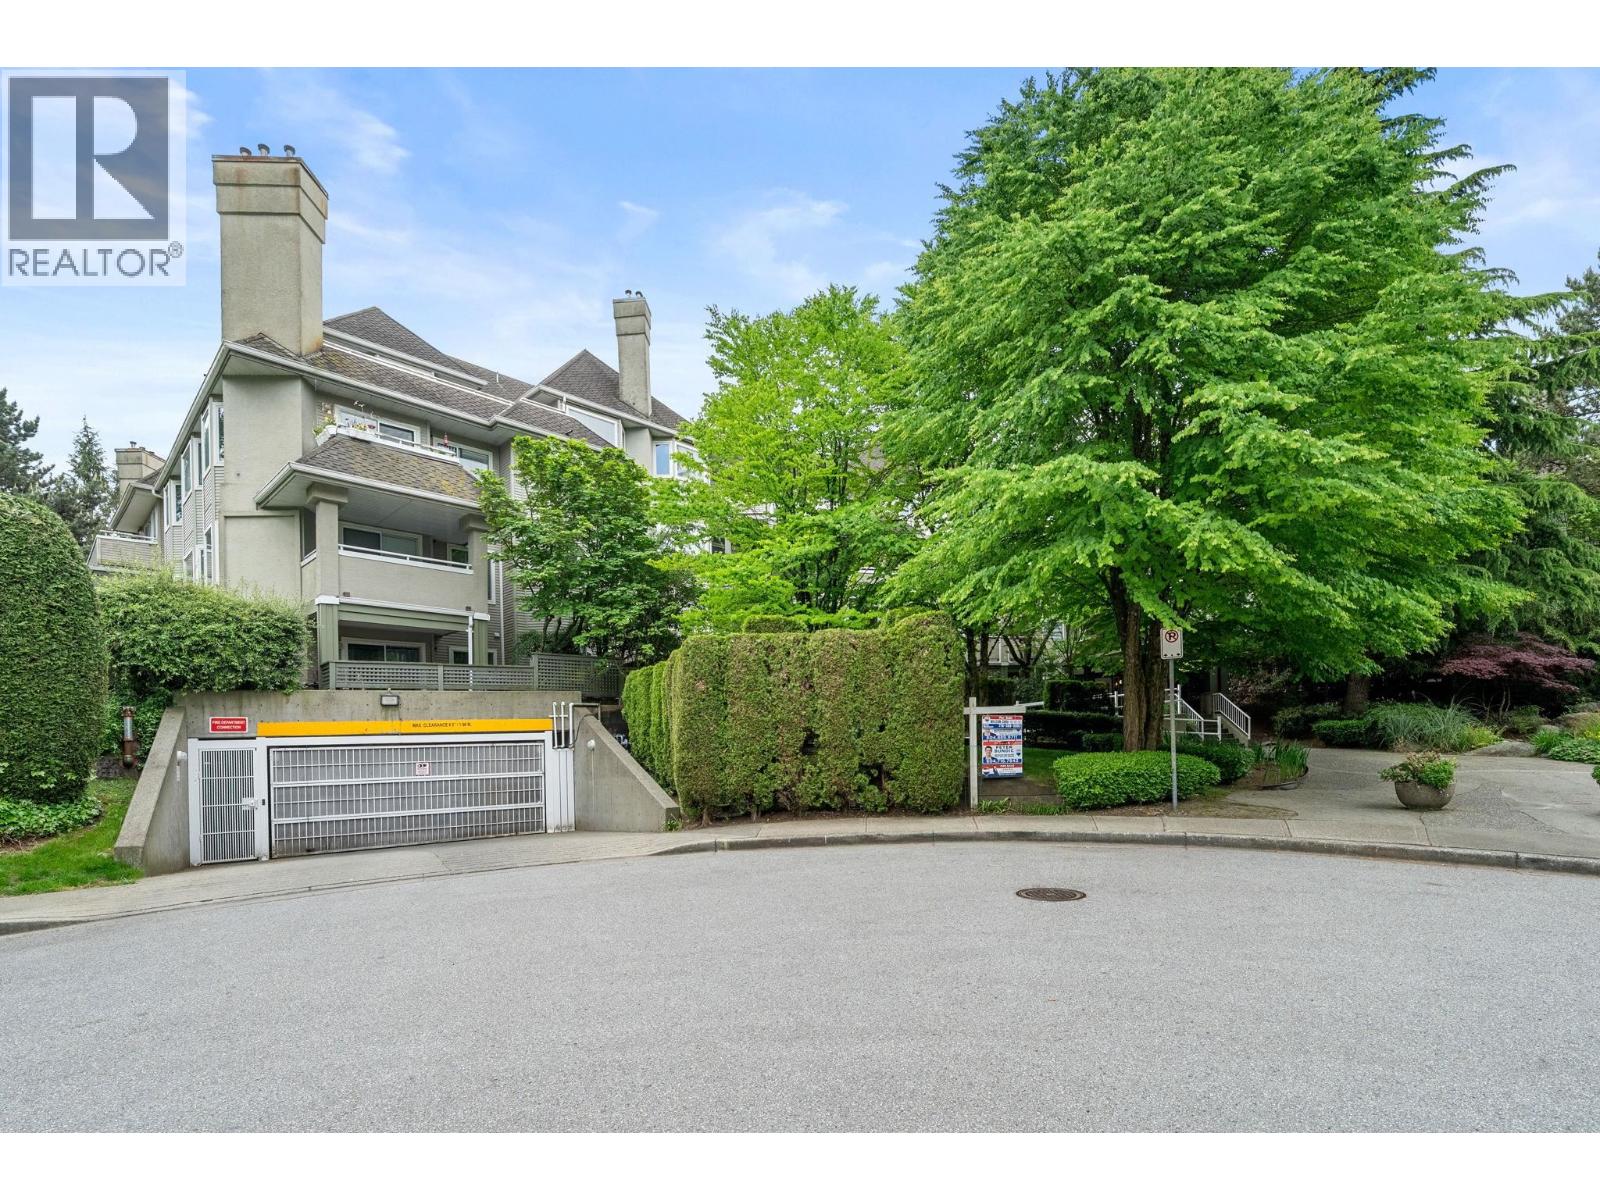 $475,000
409 3738 Norfolk St. · 1bd/1ba · 729sf
$475,000
409 3738 Norfolk St. · 1bd/1ba · 729sf
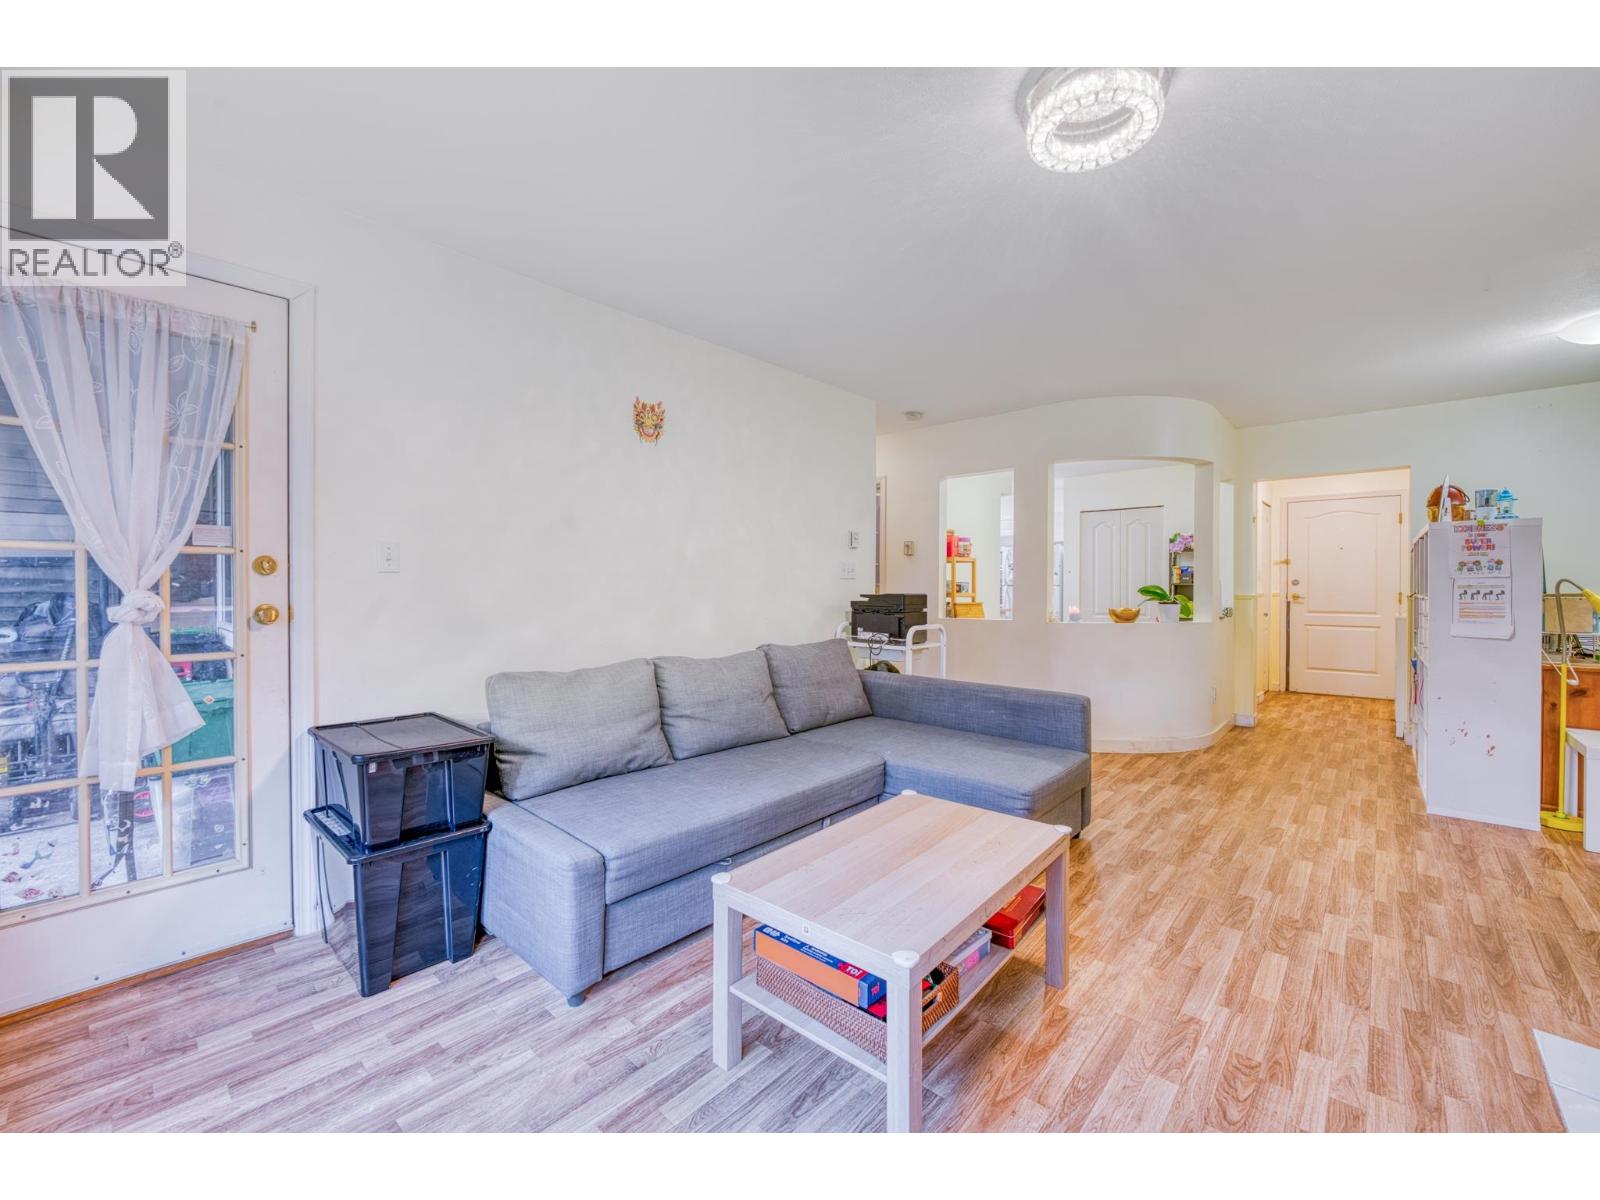 $559,000
207 3738 Norfolk St. · 2bd/2ba · 952sf
$559,000
207 3738 Norfolk St. · 2bd/2ba · 952sf
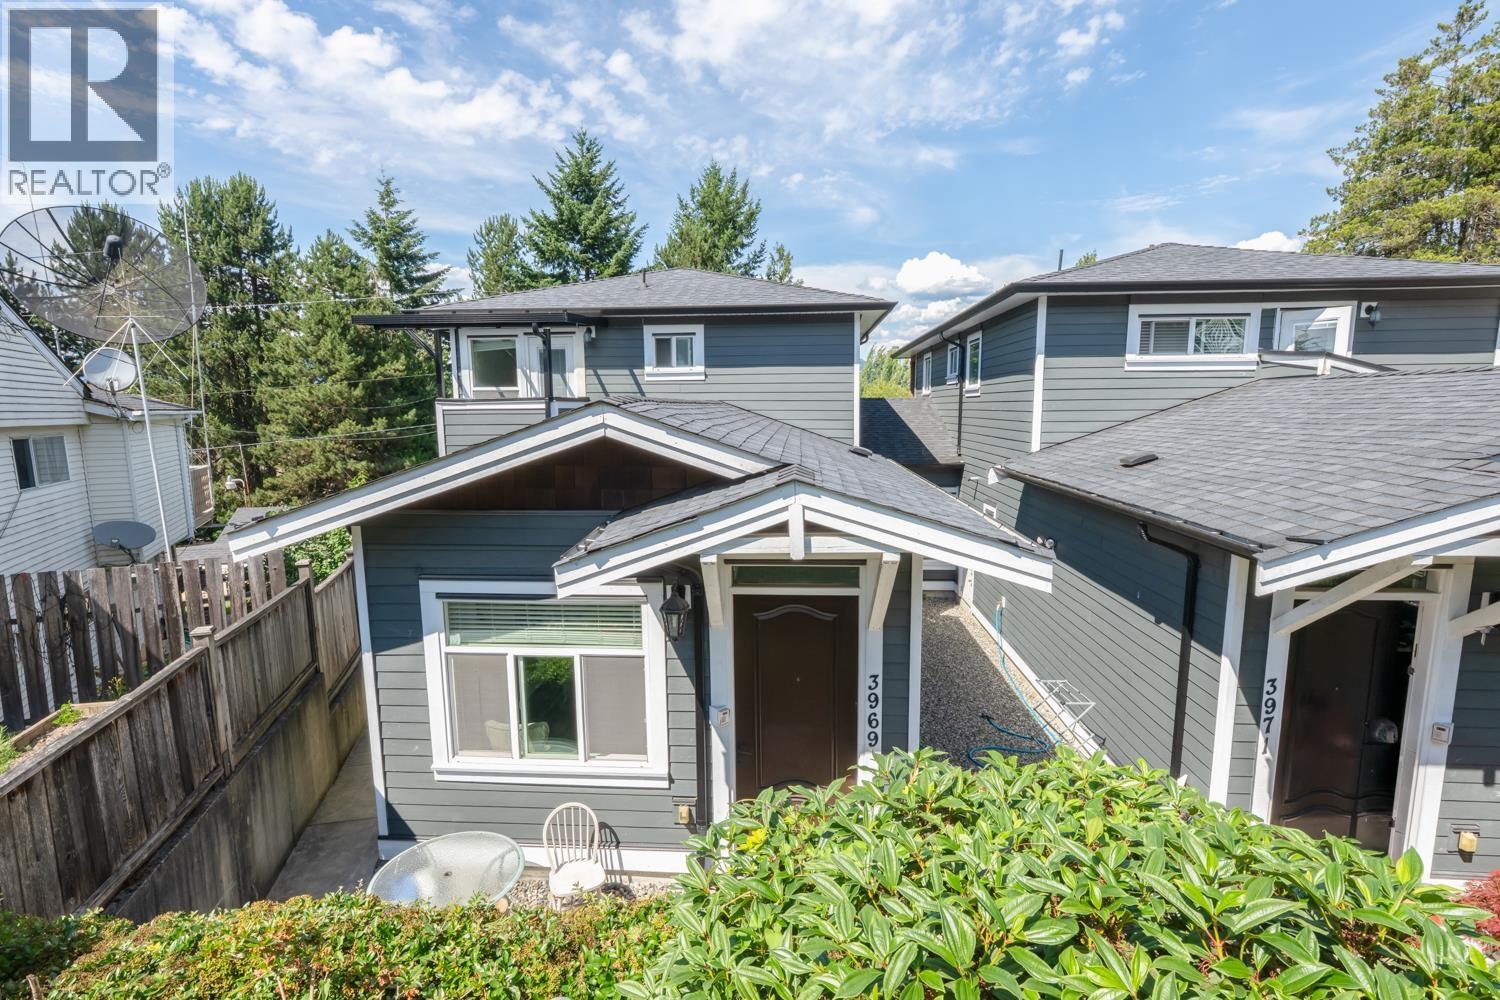 $1,799,000
3969 Nithsdale St. · 5bd/5ba · 1894sf
$1,799,000
3969 Nithsdale St. · 5bd/5ba · 1894sf
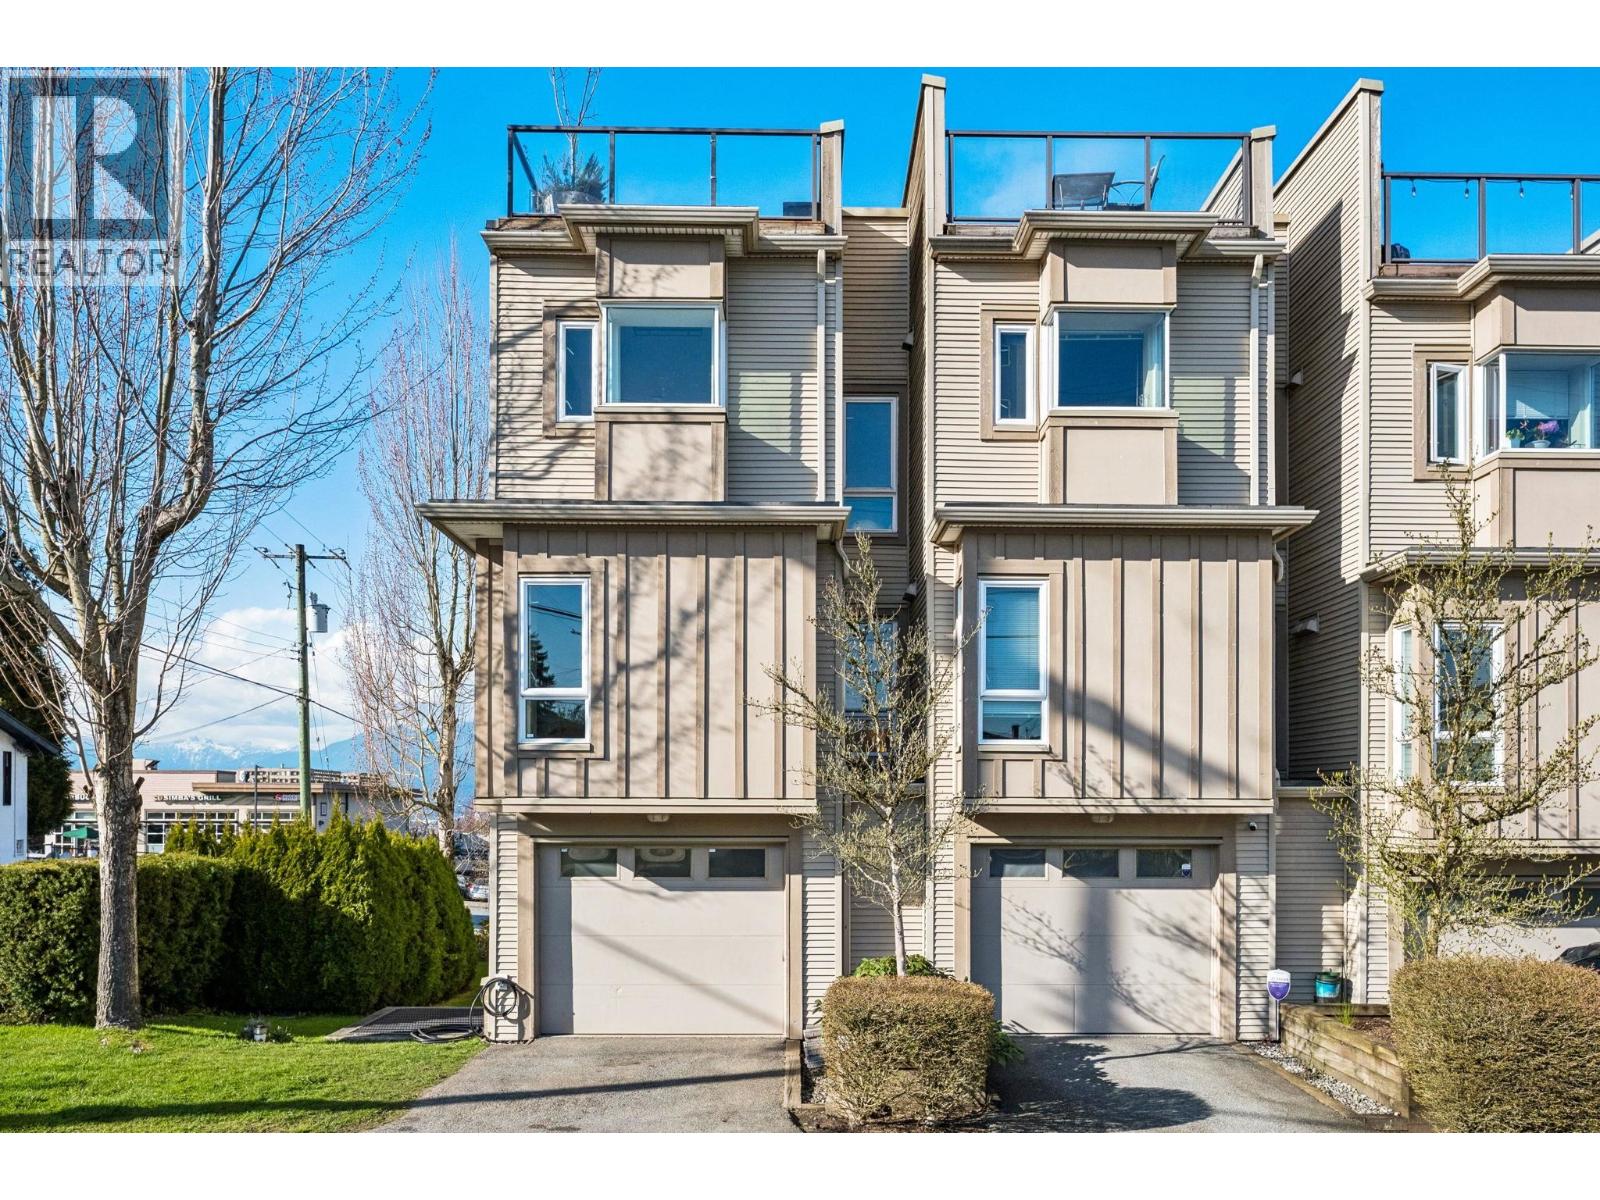 $1,075,000
18 3788 Laurel St. · 3bd/2ba · 1356sf
$1,075,000
18 3788 Laurel St. · 3bd/2ba · 1356sf
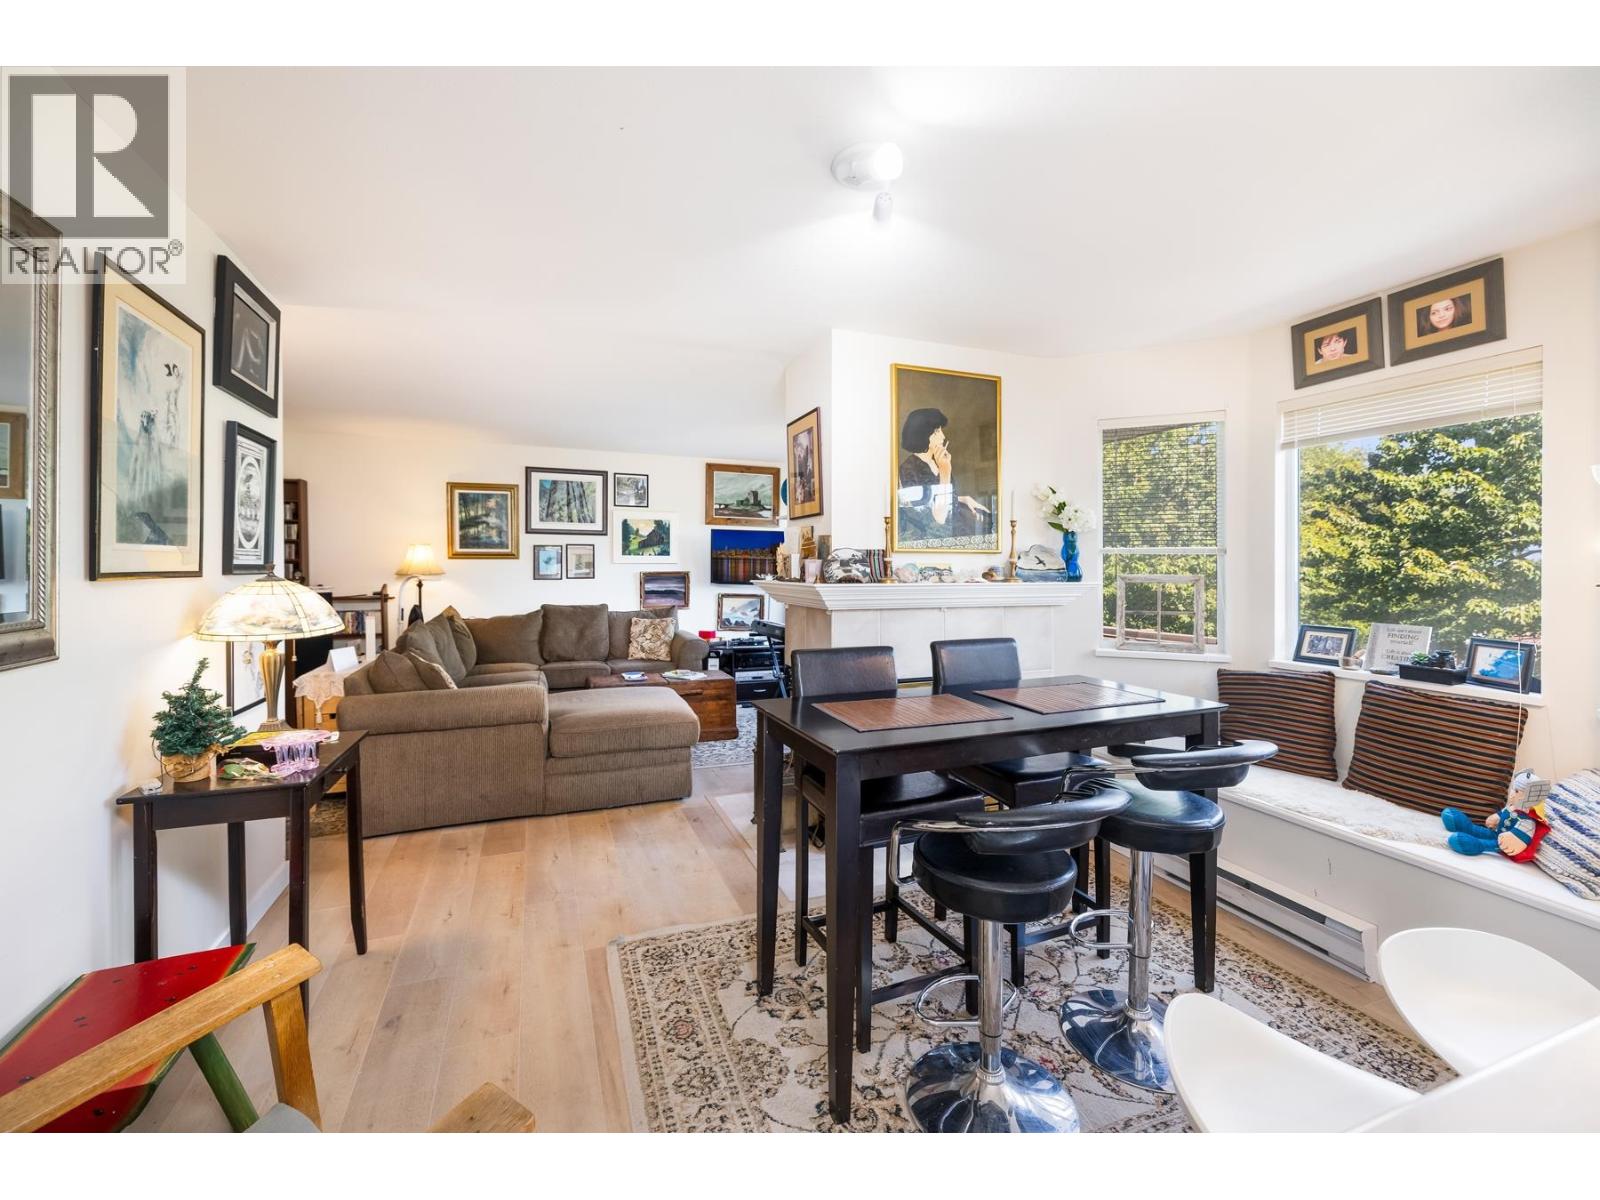 $480,000
304 3183 Esmond Ave. · 1bd/1ba · 768sf
$480,000
304 3183 Esmond Ave. · 1bd/1ba · 768sf
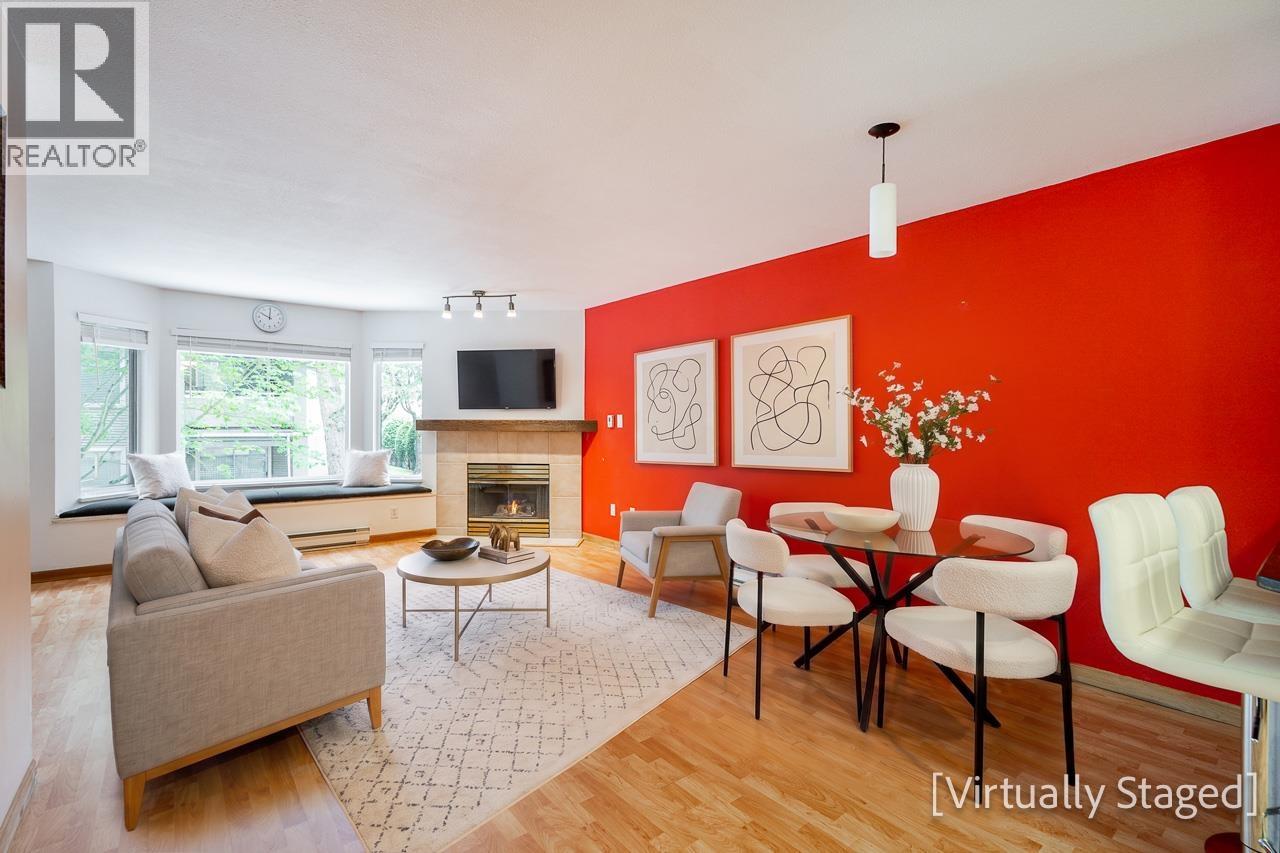 $470,000
314 3183 Esmond Ave. · 1bd/1ba · 766sf
$470,000
314 3183 Esmond Ave. · 1bd/1ba · 766sf
 $450,000
101 3733 Norfolk St. · 1bd/1ba · 767sf
$450,000
101 3733 Norfolk St. · 1bd/1ba · 767sf
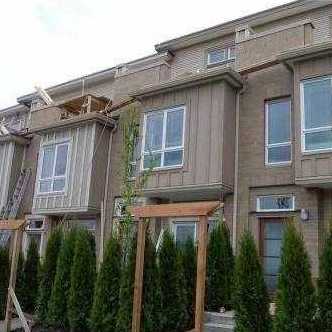 Laurel
3788 Laurel St. · BCS3639
Laurel
3788 Laurel St. · BCS3639
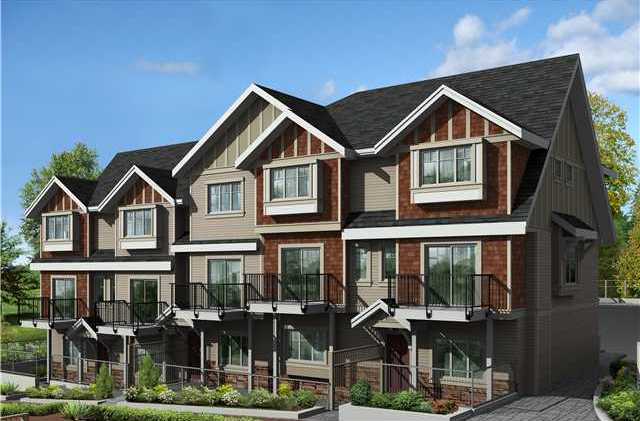 Parkside Greene
3888 Norfolk St. · BCS4023
Parkside Greene
3888 Norfolk St. · BCS4023
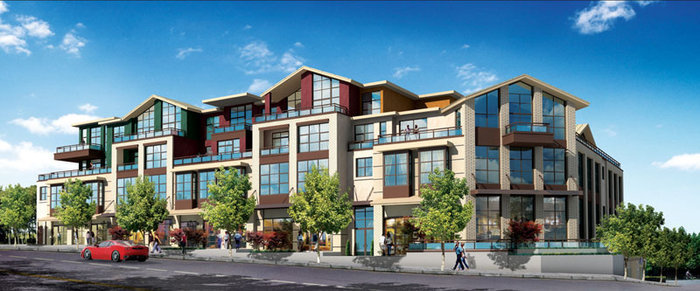 Panacasa
3787 Canada Way
Panacasa
3787 Canada Way
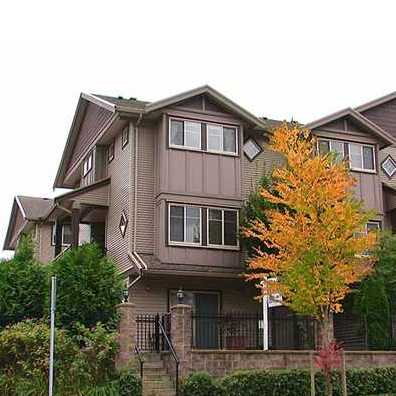 Belleville Heights
3139 Smith Ave. · BCS1027
Belleville Heights
3139 Smith Ave. · BCS1027
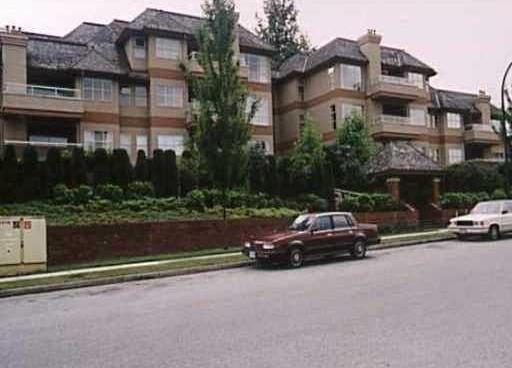 Cascade Village
3950 Linwood St. · NWS2153
Cascade Village
3950 Linwood St. · NWS2153
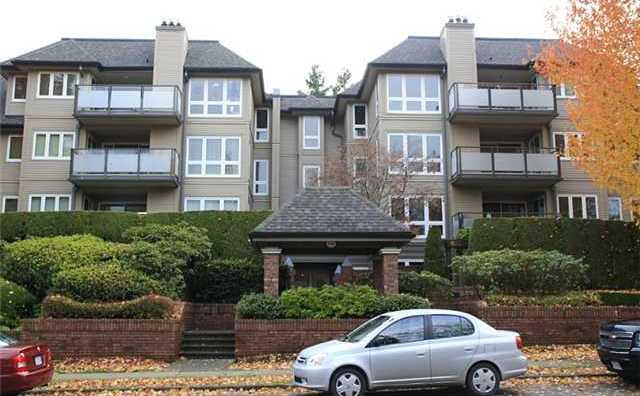 Cascade Village
3970 Linwood St. · NWS2153
Cascade Village
3970 Linwood St. · NWS2153
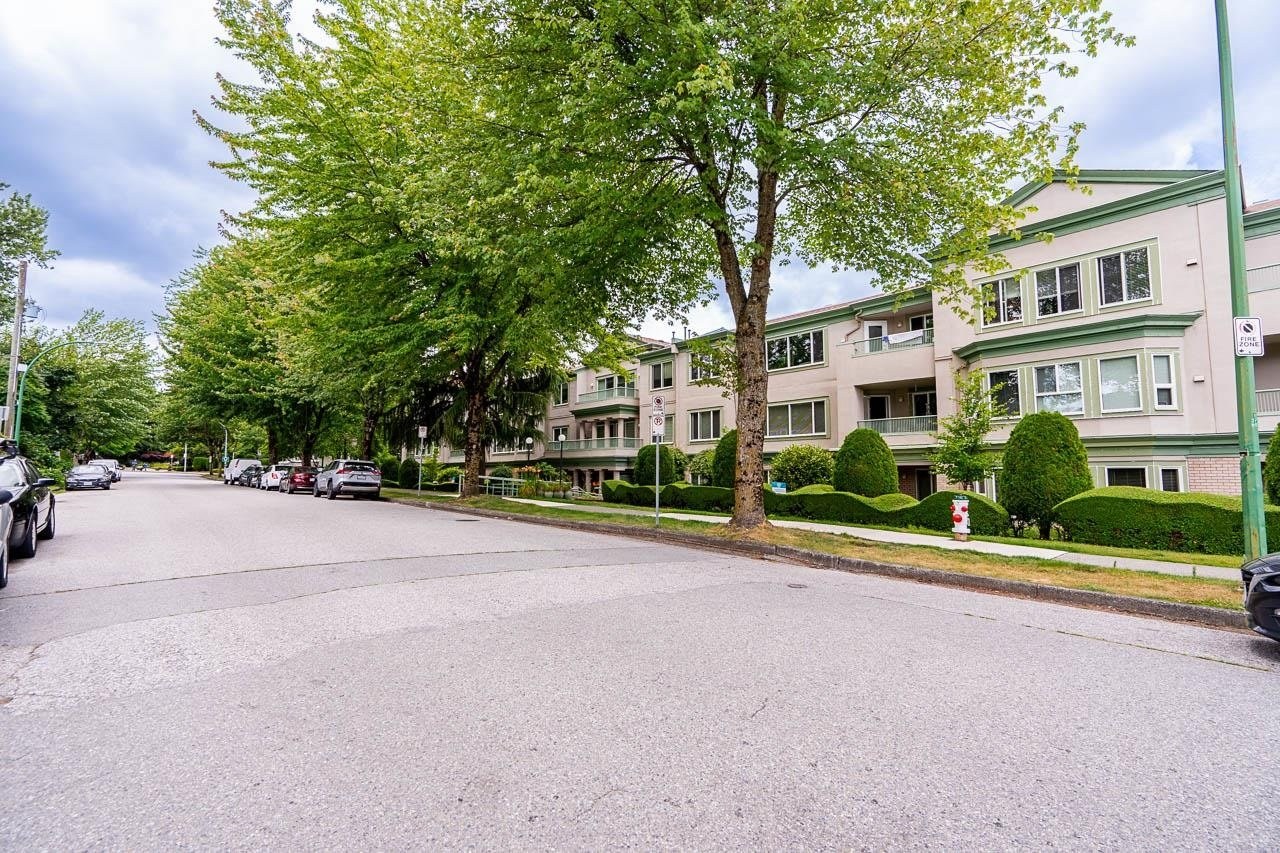 Governors Hill
3767 Norfolk St. · NWS3269
Governors Hill
3767 Norfolk St. · NWS3269
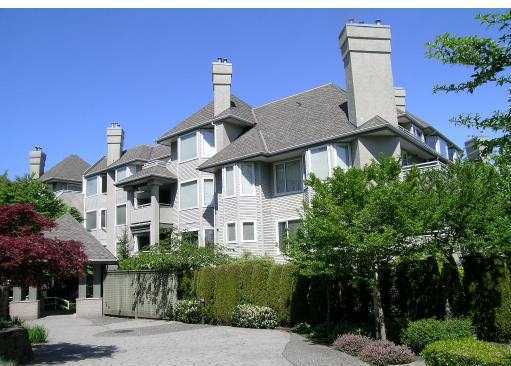 Winchelsea
3733 Norfolk St. · LMS1035
Winchelsea
3733 Norfolk St. · LMS1035
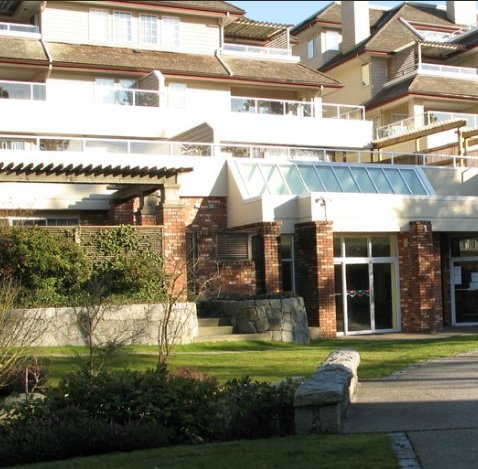 Cascade Village
3960 Canada Way · NWS2153
Cascade Village
3960 Canada Way · NWS2153
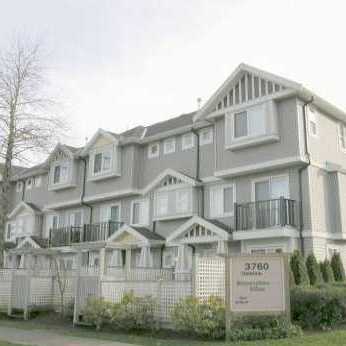 Mountain View Villas
3760 Dominion St. · BCS1283
Mountain View Villas
3760 Dominion St. · BCS1283
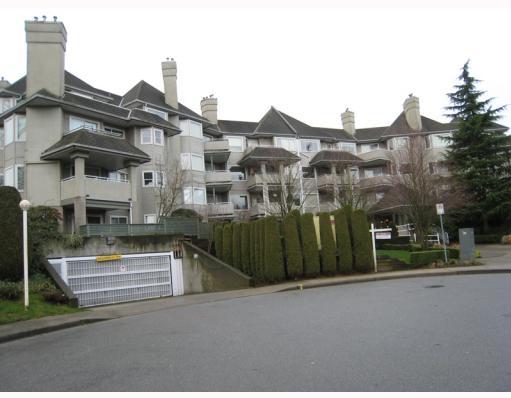 Winchelsea
3738 Norfolk St. · LMS1035
Winchelsea
3738 Norfolk St. · LMS1035
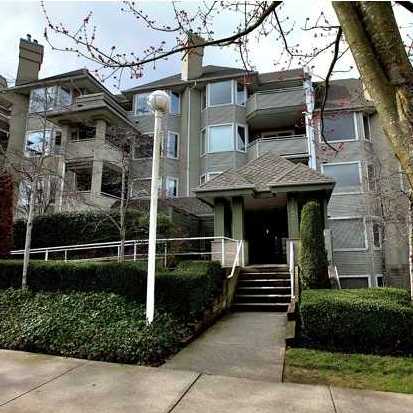 Winchelsea
3183 Esmond Ave. · LMS1035
Winchelsea
3183 Esmond Ave. · LMS1035
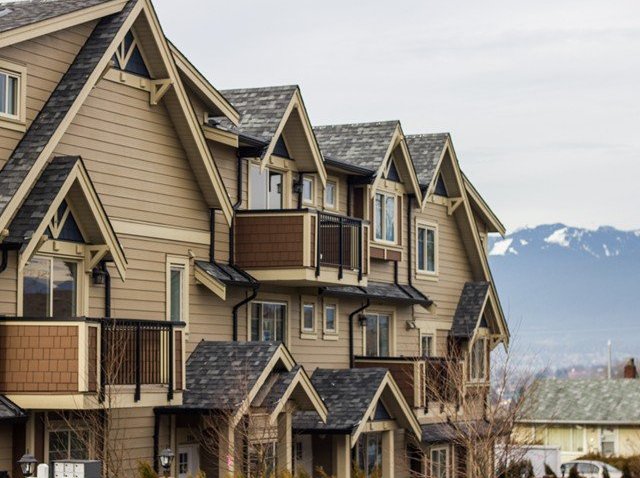 Manor Heights
3033 Esmond Ave. · EPS1287
Manor Heights
3033 Esmond Ave. · EPS1287
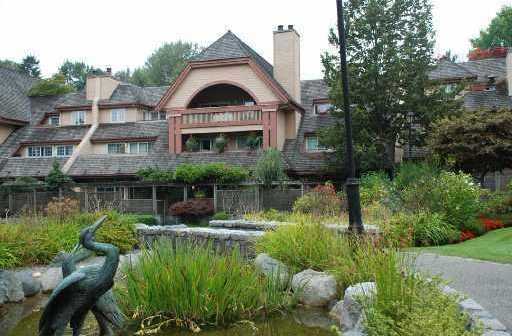 Cascade Village
3980 Canada Way · NWS2153
Cascade Village
3980 Canada Way · NWS2153
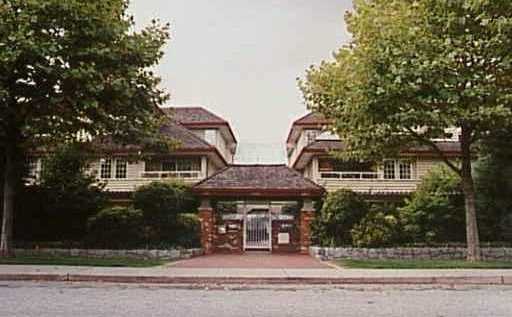 Cascade Village
3401 Curle Ave. · NWS2153
Cascade Village
3401 Curle Ave. · NWS2153
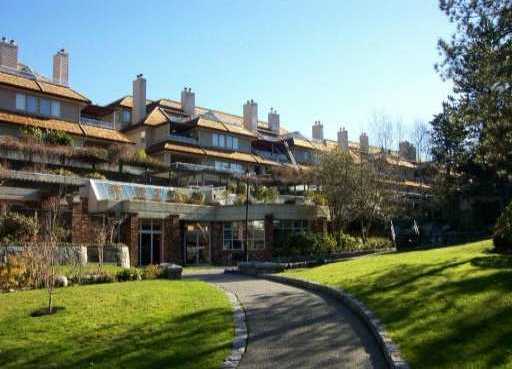 Cascade Village
3421 Curle Ave. · NWS2153
Cascade Village
3421 Curle Ave. · NWS2153
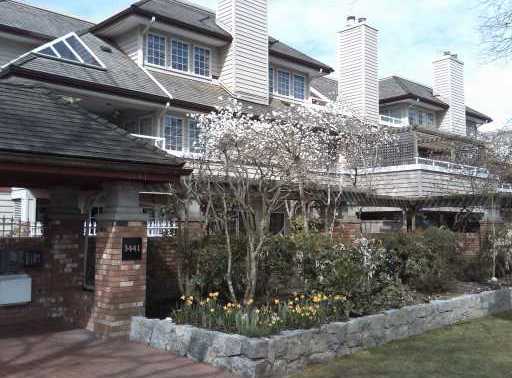 Terraces At Cascade Village
3441 Curle Ave. · NWS2153
Terraces At Cascade Village
3441 Curle Ave. · NWS2153
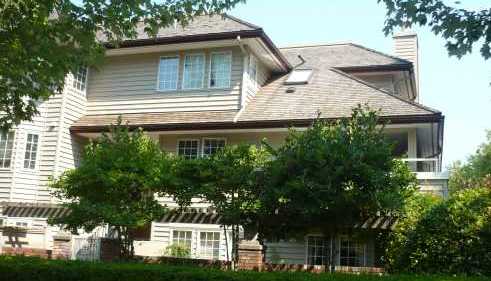 Cascade Village
3461 Curle Ave. · NWS2153
Cascade Village
3461 Curle Ave. · NWS2153