4412 W RIVER RD
- 3 Beds
- 1 Baths
- 1,967 Sqft
- 6,000 Lot Sqft
- 50 Lot (ft)
- 3 Parking
- Built 1928


Property Description
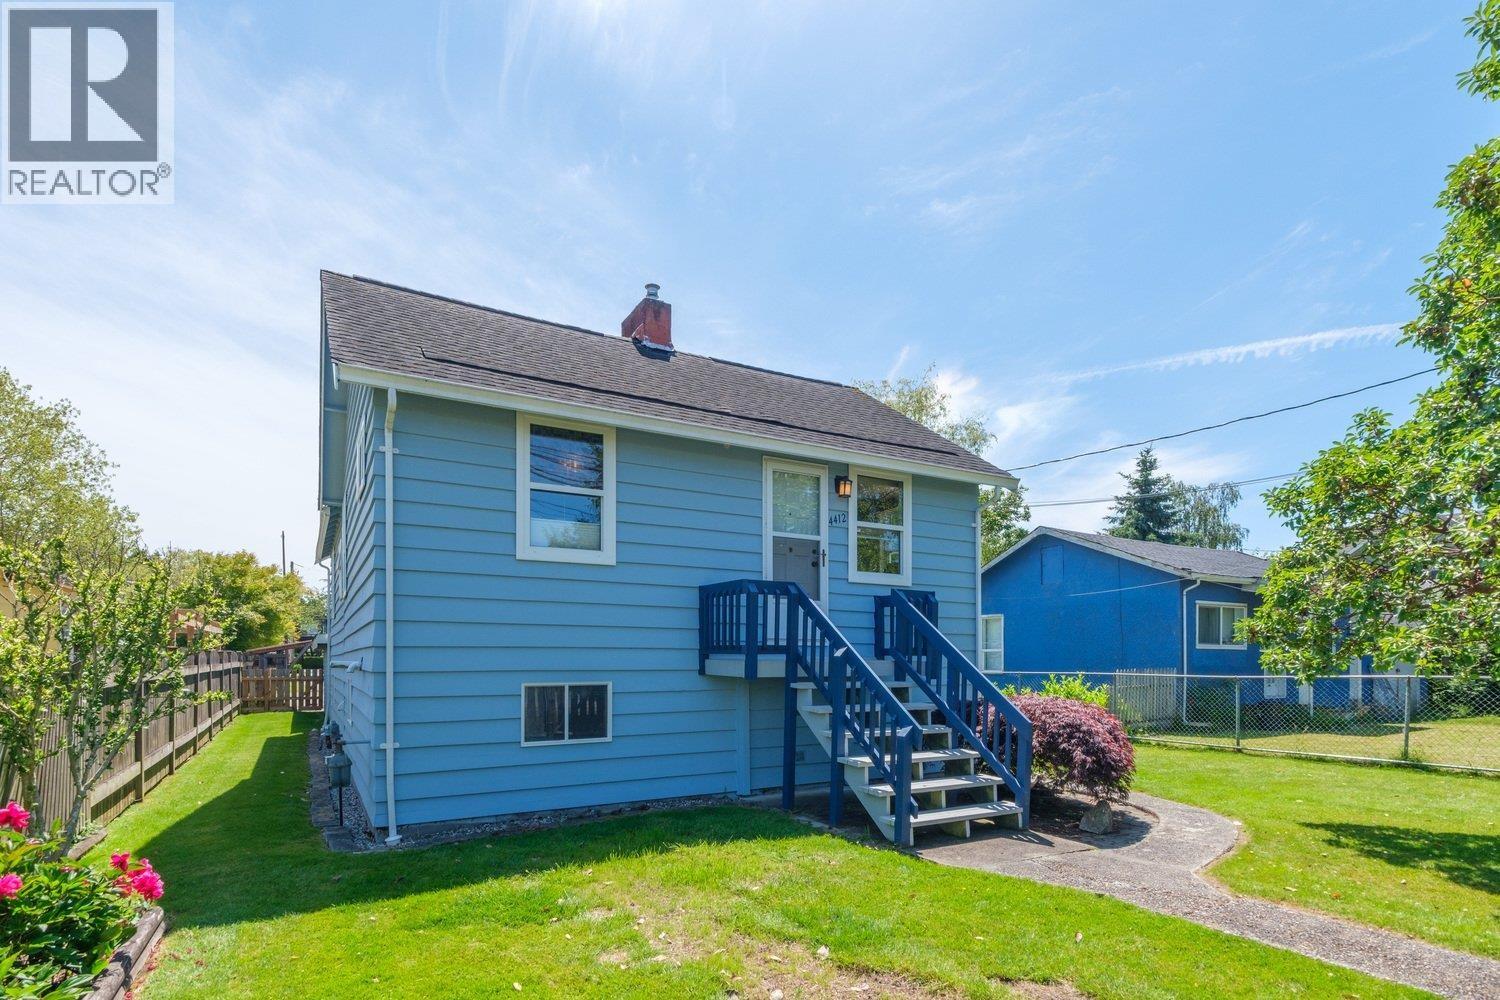
INCREDIBLE VALUE in Ladner! Full of timeless character and beautifully maintained over the years, this charming home offers an exceptional opportunity to own a detached home for under $1M. Thoughtfully updated throughout, it blends the warmth and personality of a character home with modern-day comfort and peace of mind. A heat pump with A/C provides year-round comfort, while natural light fills the bright and welcoming interior. The practical layout offers three bedrooms and comfortable, efficient living. Outside, the large, fully fenced yard is ideal for kids, pets, gardening or simply enjoying the space. Located right beside the park and just steps to scenic dyke walks, the setting offers an unbeatable Ladner lifestyle. Storage is exceptional, with a full-height crawl space providing outstanding room for everyday organization. Impeccably cared for and move-in ready, this is a rare chance to own a detached home with a large private yard in a wonderful location-all for under $1M. (id:48970)
Property Details
- Property Type
- House/Single Family
- Style
- Residential Detached
- Title to Land
- Freehold NonStrata
- Year Built
- 1928
- Area
- Ladner · Port Guichon
- Outdoor
- Sundeck
- Heating / Cooling
- Forced Air,Heat Pump,Natural Gas
- Construction
- Frame Wood,Wood Siding
- Parking
- Carport Single (3 stalls)
- Water Supply
- Public
- Kitchens
- 1
- Fireplaces
- 2
Financial
Rooms 8
For Sale in 4412 W RIVER ROAD & Complex
↑ Back to top| Date | Address | Status | Bed | Bath | Price | Sqft | DOM | Strata Fee | Tax | Listed By |
|---|---|---|---|---|---|---|---|---|---|---|
| 2026-08-25 | 4412 W River Road | Active | 3 | 1 | $920,000 ($468/sf) | 1967 | 0 | $4,375 (2024) | Oakwyn Realty Ltd. | |
| Avg | $920,000 ($468/sf) | 1967 |
Nearby Buildings with Active Listings
↑ Back to top
Book a Showing

- Abbotsford - 447
- Agassiz - 28
- Burnaby - 54
- Burnaby East - 78
- Burnaby North - 367
- Burnaby South - 348
- Campbell River - 1
- Chilliwack - 221
- Cloverdale - 194
- Comox Valley - 10
- Coquitlam - 566
- Delta - 10
- Duncan - 42
- Esquimalt - 59
- Gulf Islands - 6
- Harrison Hot Springs - 13
- Harrison Mills - 1
- Hope - 22
- Ladner - 110
- Langford - 156
- Langley - 541
- Maple Ridge - 312
- Mill Bay - 2
- Mission - 65
- New Westminster - 444
- North Delta - 29
- North Island - 2
- North Saanich - 8
- North Surrey - 412
- North Vancouver - 747
- Oak Bay - 44
- Osoyoos - 1
- Parksville / Qualicum - 7
- Penticton - 8
- Pitt Meadows - 75
- Port Alberni - 2
- Port Coquitlam - 268
- Port Moody - 268
- Richmond - 1161
- Saanich East - 232
- Saanich West - 92
- Sardis - 154
- Sidney - 152
- Sooke - 39
- South Surrey White Rock - 719
- Surrey - 667
- Tsawwassen - 98
- Vancouver East - 1003
- Vancouver West - 2495
- Victoria - 666
- View Royal - 46
- West Vancouver - 231



