42056 BIRKEN RD
- 6 Beds
- 4 Baths
- 2,620 Sqft
- 10,500 Lot Sqft
- 70 Lot (ft)
- 4 Parking
- Built 1973
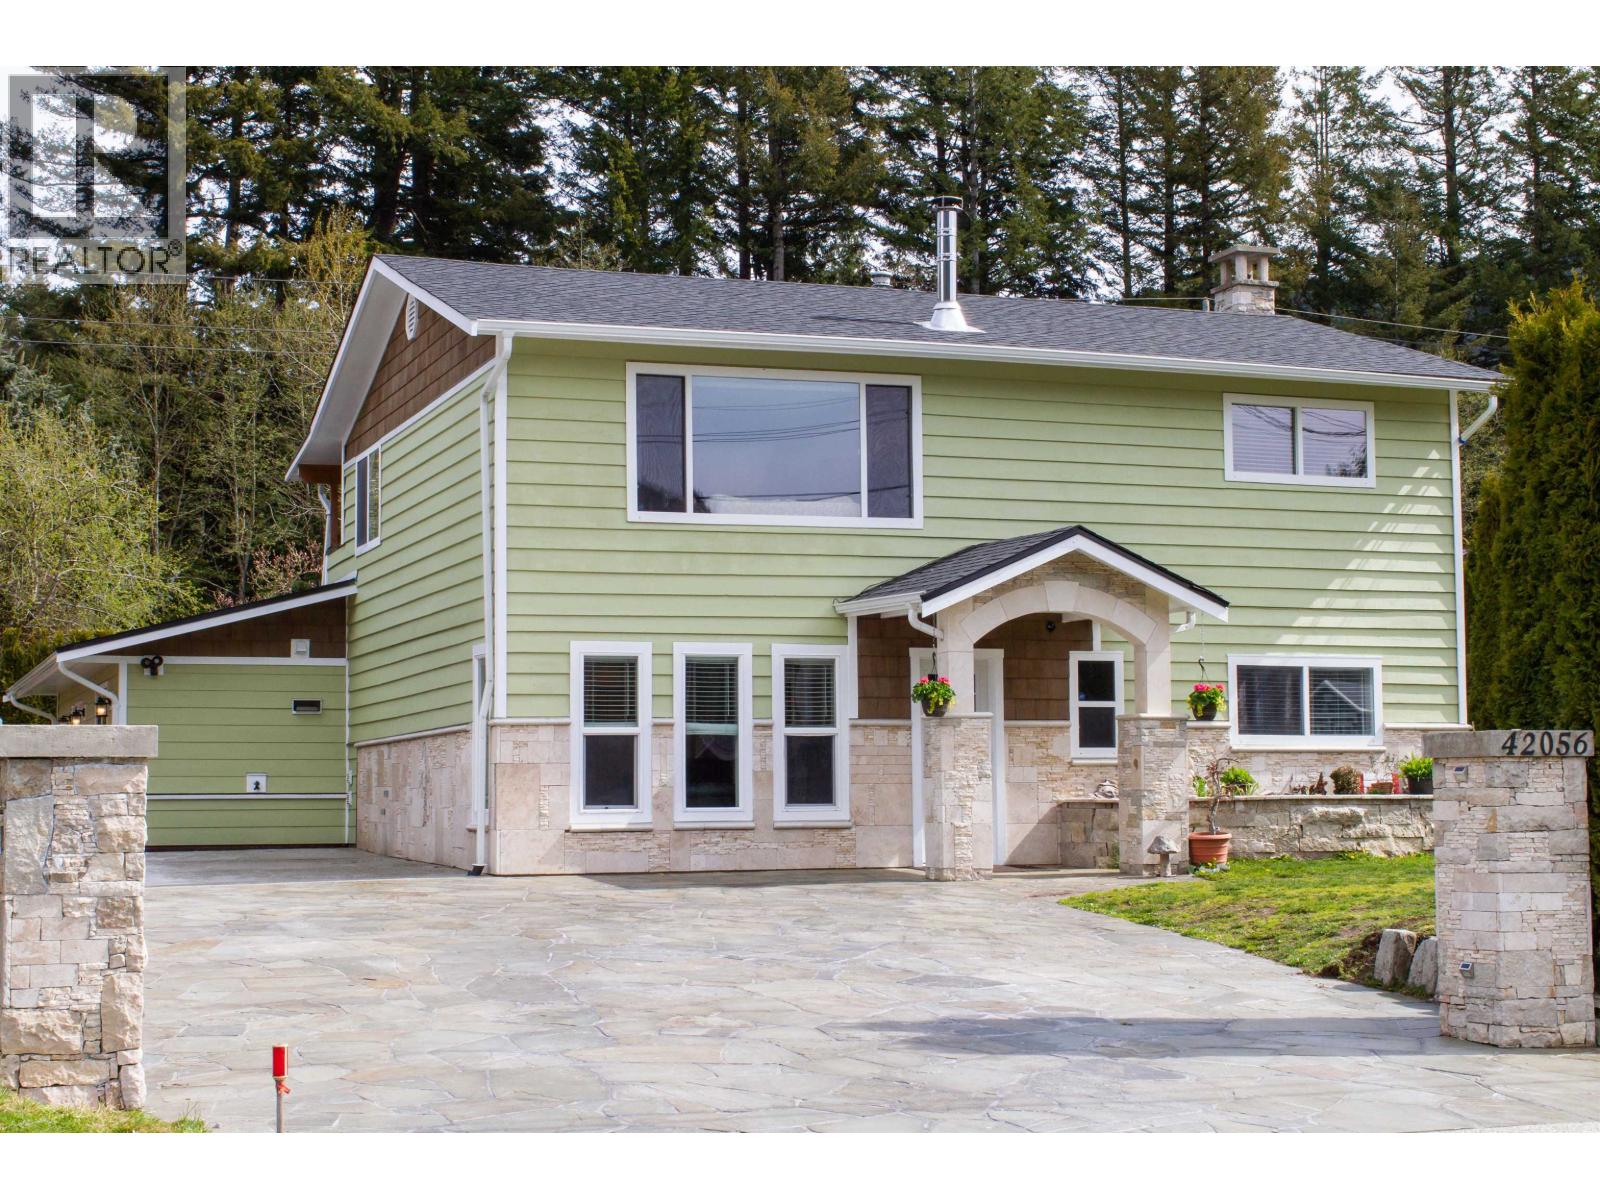


Property Description
Welcome to BRACKENDALE Living! This large, flat 10,500 SF R-3 zoned lot features a functional, updated 4 bedroom, 2 bathroom home with a bonus private 2 bedroom mortgage helper suite (completed in 2018). The main house includes hardwood flooring, updated bathrooms, and a practical membrane deck with stone tiling. Outside, the spacious backyard comes equipped with a wood-fired pizza oven, a soaker pool, and useful garden sheds. Complete with a blue stone driveway and a family friendly layout, this property offers incredible potential and sits just minutes from local schools. To top it all off, you are perfectly positioned on Birken Road, putting world renowned mountain biking trails, hiking paths, and flat gravel dyke walks along the Squamish River right at your doorstep! (id:48970)
Property Details
- Property Type
- House/Single Family
- Style
- Residential Detached
- Title to Land
- Freehold NonStrata
- Year Built
- 1973
- Area
- Squamish · Brackendale
- View
- Mountain
- Outdoor
- Patio,Deck, Garden,Balcony
- Heating / Cooling
- Electric,Forced Air,Hot Water
- Flooring
- Mixed
- Construction
- Frame Wood,Mixed (Exterior)
- Parking
- Open,Front Access (4 stalls)
- Water Supply
- Public
- Kitchens
- 2
- Fireplaces
- 1
Financial
Rooms 13
Features & Appliances
- 🧺Washer/Dryer
- 🧺Dishwasher
- 🧊Refrigerator
- 🍳Stove
- 🛁Swimming Pool Equip.
For Sale in 42056 BIRKEN ROAD & Complex
↑ Back to top| Date | Address | Status | Bed | Bath | Price | Sqft | DOM | Strata Fee | Tax | Listed By |
|---|---|---|---|---|---|---|---|---|---|---|
| 2026-08-25 | 42056 Birken Road | Active | 6 | 4 | $1,875,000 ($716/sf) | 2620 | 0 | $5,731 (2025) | Engel & Volkers Whistler | |
| Avg | $1,875,000 ($716/sf) | 2620 |
Nearby Buildings with Active Listings
↑ Back to top
Book a Showing

- Abbotsford - 447
- Agassiz - 28
- Burnaby - 54
- Burnaby East - 78
- Burnaby North - 367
- Burnaby South - 348
- Campbell River - 1
- Chilliwack - 221
- Cloverdale - 194
- Comox Valley - 10
- Coquitlam - 566
- Delta - 10
- Duncan - 42
- Esquimalt - 59
- Gulf Islands - 6
- Harrison Hot Springs - 13
- Harrison Mills - 1
- Hope - 22
- Ladner - 110
- Langford - 156
- Langley - 541
- Maple Ridge - 312
- Mill Bay - 2
- Mission - 65
- New Westminster - 444
- North Delta - 29
- North Island - 2
- North Saanich - 8
- North Surrey - 412
- North Vancouver - 747
- Oak Bay - 44
- Osoyoos - 1
- Parksville / Qualicum - 7
- Penticton - 8
- Pitt Meadows - 75
- Port Alberni - 2
- Port Coquitlam - 268
- Port Moody - 268
- Richmond - 1161
- Saanich East - 232
- Saanich West - 92
- Sardis - 154
- Sidney - 152
- Sooke - 39
- South Surrey White Rock - 719
- Surrey - 667
- Tsawwassen - 98
- Vancouver East - 1003
- Vancouver West - 2495
- Victoria - 666
- View Royal - 46
- West Vancouver - 231



