602 477 W 59TH AVE
- 2 Beds
- 2 Baths
- 1,115 Sqft
- 2 Parking
- Built 2021


Property Description
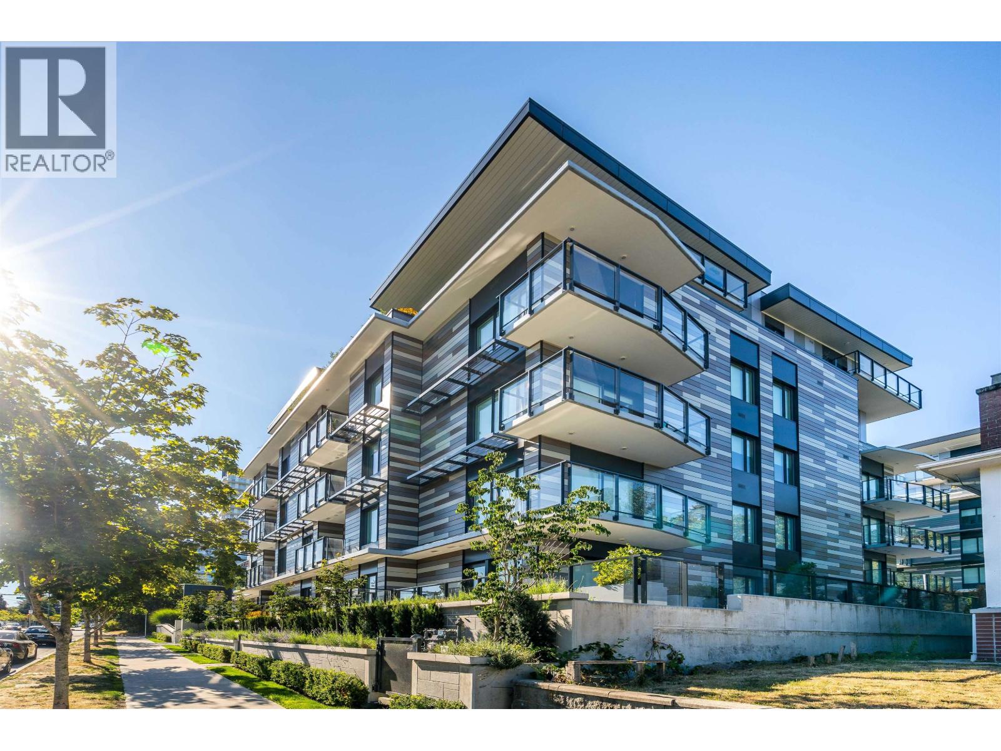
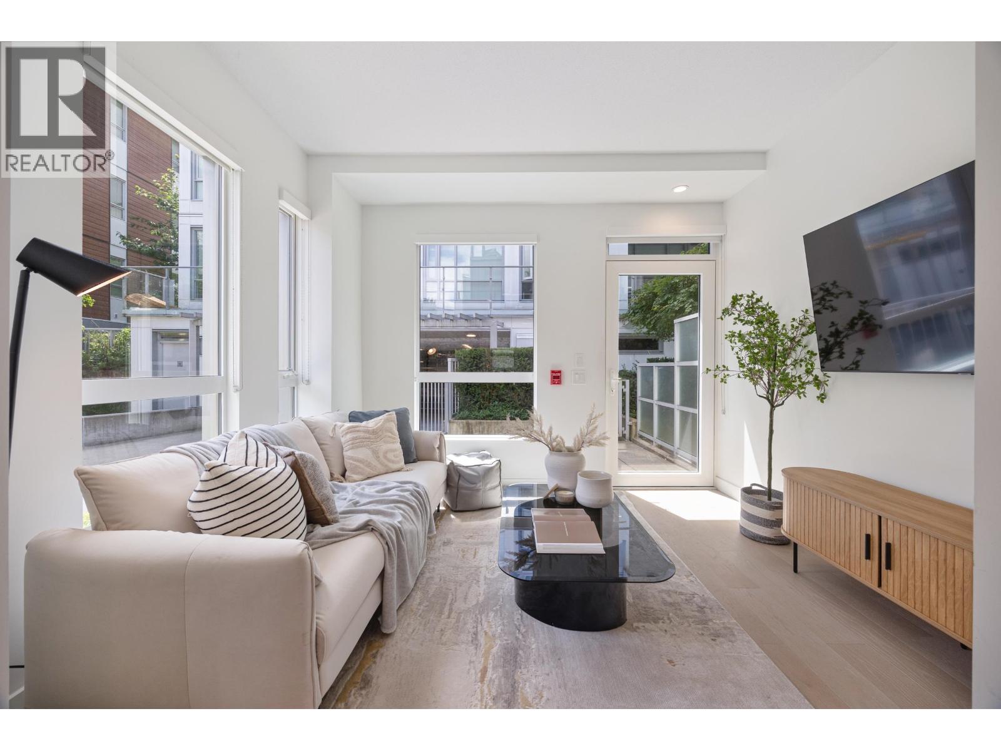
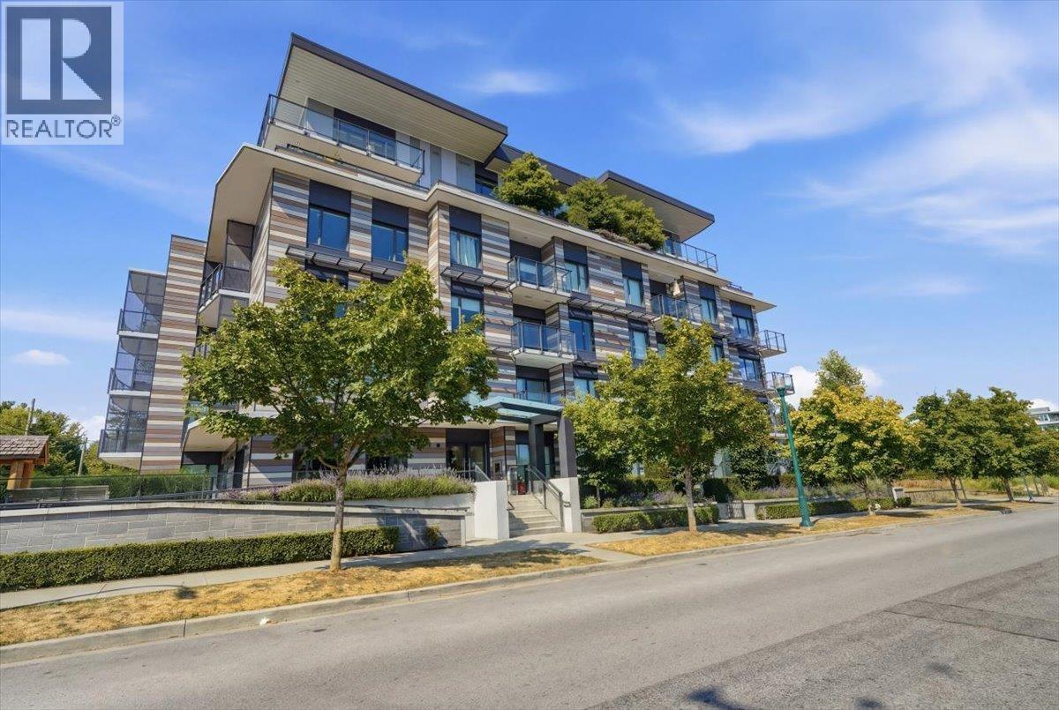
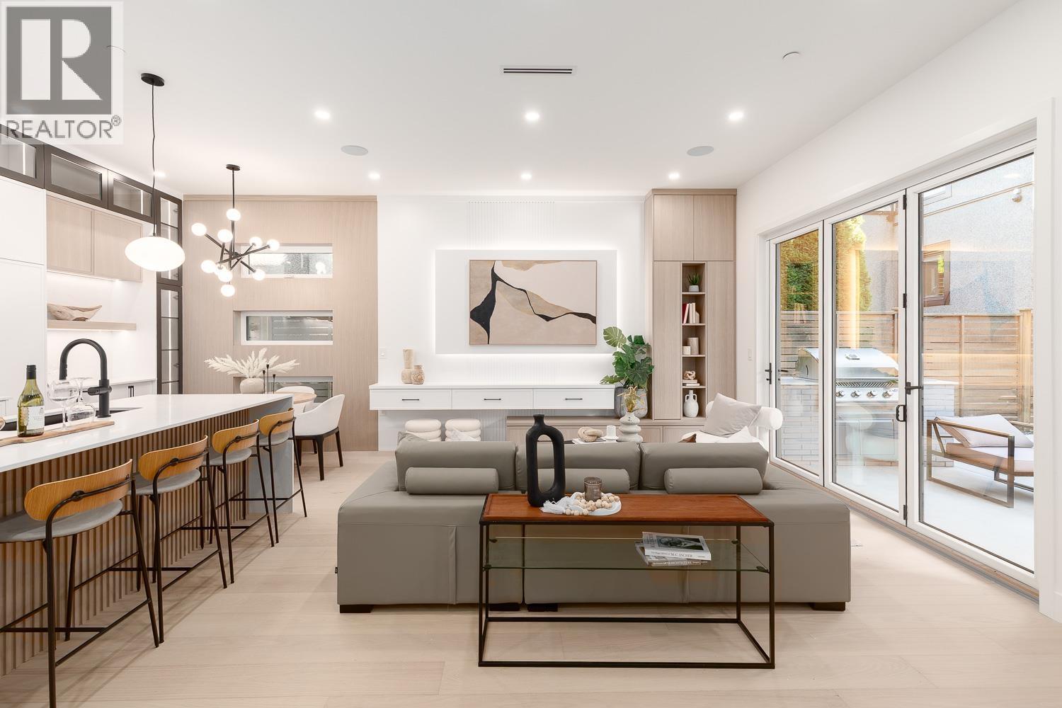
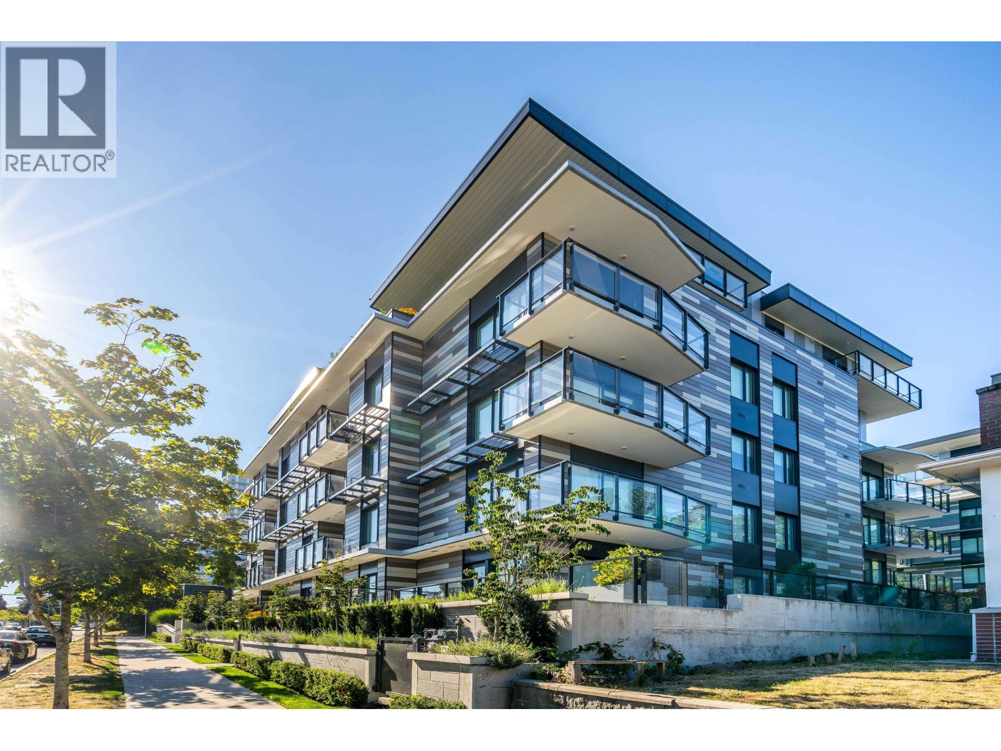
A unique 2 bedroom penthouse unit at PARK HOUSE SOUTH, a boutique low-rise concrete development on the westside designed by award-winning Francl Architecture. A truly spacious unit with Italian kitchen by Scavolini, Gaggenau appliances, floor to wall tiled bathroom with Grohe fixtures, engineered oak hardwood floor throughout living spaces with A/C, HRV & 9' ceilings. Enjoy a expansive view of the city on your very own rooftop deck. Plus your very own storage room and 2 parking stalls. Conveniently located just off Cambie, minutes to Langara & 49th Ave Skytrain station and the future proposed 57th Ave Station. Walk to Langara Golf & Park trails, Winona Park, Bus stop, Marine Gateway, T&T and much more. In the top-ranking Sir Winsor Churchill Secondary School Catchment. (id:48970)
Property Details
- Property Type
- Apartment Unit
- Style
- Multi Family,Residential Attached
- Title to Land
- Freehold Strata
- Year Built
- 2021
- Area
- Vancouver West · South Cambie
- View
- Richmond, Yvr
- Exposure
- Northwest
- Outdoor
- Rooftop Deck, Garden,Playground,Balcony
- Heating / Cooling
- Electric,Forced Air,Other
- Flooring
- Hardwood,Other,Tile
- Construction
- Concrete,Concrete (Exterior),Mixed (Exterior)
- Parking
- Underground,Lane Access (2 stalls)
- Water Supply
- Public
- Kitchens
- 1
Financial
- Bike Room
- Trash
- Maintenance Grounds
- Gas
- Hot Water
- Snow Removal
Rooms 8
Features & Appliances
- 🧺Washer/Dryer
- 🧺Dishwasher
- 🧊Refrigerator
- 🍳Stove
- 🍷Wine Cooler
- ♨️Heat Recov. Vent.
- 🔒Intercom
- 🚨Smoke Detector(s)
- 🧯Fire Sprinkler System
- 🪟Window Coverings
- ❄️Central Air
- ❄️Air Conditioning
- Cats OK
- Dogs OK
- Number Limit (Two)
- Yes
Location & Parcel
↑ Back to topFor Sale in Park House & Complex
↑ Back to top| Date | Address | Status | Bed | Bath | Price | Sqft | DOM | Strata Fee | Tax | Listed By |
|---|---|---|---|---|---|---|---|---|---|---|
| 2026-08-27 | 477 W King Edward Avenue | Active | 2 | 2 | $1,288,000 ($1259/sf) | 1023 | 0 | $609 | $5,379 (2025) | Oakwyn Realty Northwest |
| 2026-08-26 | 602 477 W 59th Avenue | Active | 2 | 2 | $1,680,000 ($1507/sf) | 1115 | 0 | $689 | $4,592 (2024) | RE/MAX Real Estate Services |
| 2026-08-10 | 303 477 W 59th Avenue | Active | 1 | 1 | $759,000 ($1138/sf) | 667 | 0 | $460 | $1,513 (2026) | Oakwyn Realty Northwest |
| 2026-07-14 | 477 W 20th Avenue | Active | 4 | 4 | $1,899,000 ($1162/sf) | 1634 | 0 | (2025) | RE/MAX Select Properties | |
| 2026-05-25 | 105 477 W 59th Avenue | Active | 2 | 1 | $930,000 ($998/sf) | 932 | 0 | $617 | $3,374 (2025) | RE/MAX Real Estate Services |
| Avg | $1,311,200 ($1221/sf) | 1074 |
Nearby Buildings with Active Listings
↑ Back to top
Book a Showing

- Abbotsford - 447
- Agassiz - 28
- Burnaby - 54
- Burnaby East - 78
- Burnaby North - 367
- Burnaby South - 348
- Campbell River - 1
- Chilliwack - 221
- Cloverdale - 194
- Comox Valley - 10
- Coquitlam - 566
- Delta - 10
- Duncan - 42
- Esquimalt - 59
- Gulf Islands - 6
- Harrison Hot Springs - 13
- Harrison Mills - 1
- Hope - 22
- Ladner - 110
- Langford - 156
- Langley - 541
- Maple Ridge - 312
- Mill Bay - 2
- Mission - 65
- New Westminster - 444
- North Delta - 29
- North Island - 2
- North Saanich - 8
- North Surrey - 412
- North Vancouver - 747
- Oak Bay - 44
- Osoyoos - 1
- Parksville / Qualicum - 7
- Penticton - 8
- Pitt Meadows - 75
- Port Alberni - 2
- Port Coquitlam - 268
- Port Moody - 268
- Richmond - 1161
- Saanich East - 232
- Saanich West - 92
- Sardis - 154
- Sidney - 152
- Sooke - 39
- South Surrey White Rock - 719
- Surrey - 667
- Tsawwassen - 98
- Vancouver East - 1003
- Vancouver West - 2495
- Victoria - 666
- View Royal - 46
- West Vancouver - 231



