109 469 W KING EDWARD AVE
- 2 Beds
- 2 Baths
- 927 Sqft
- 1 Parking
- Built 2020


Property Description
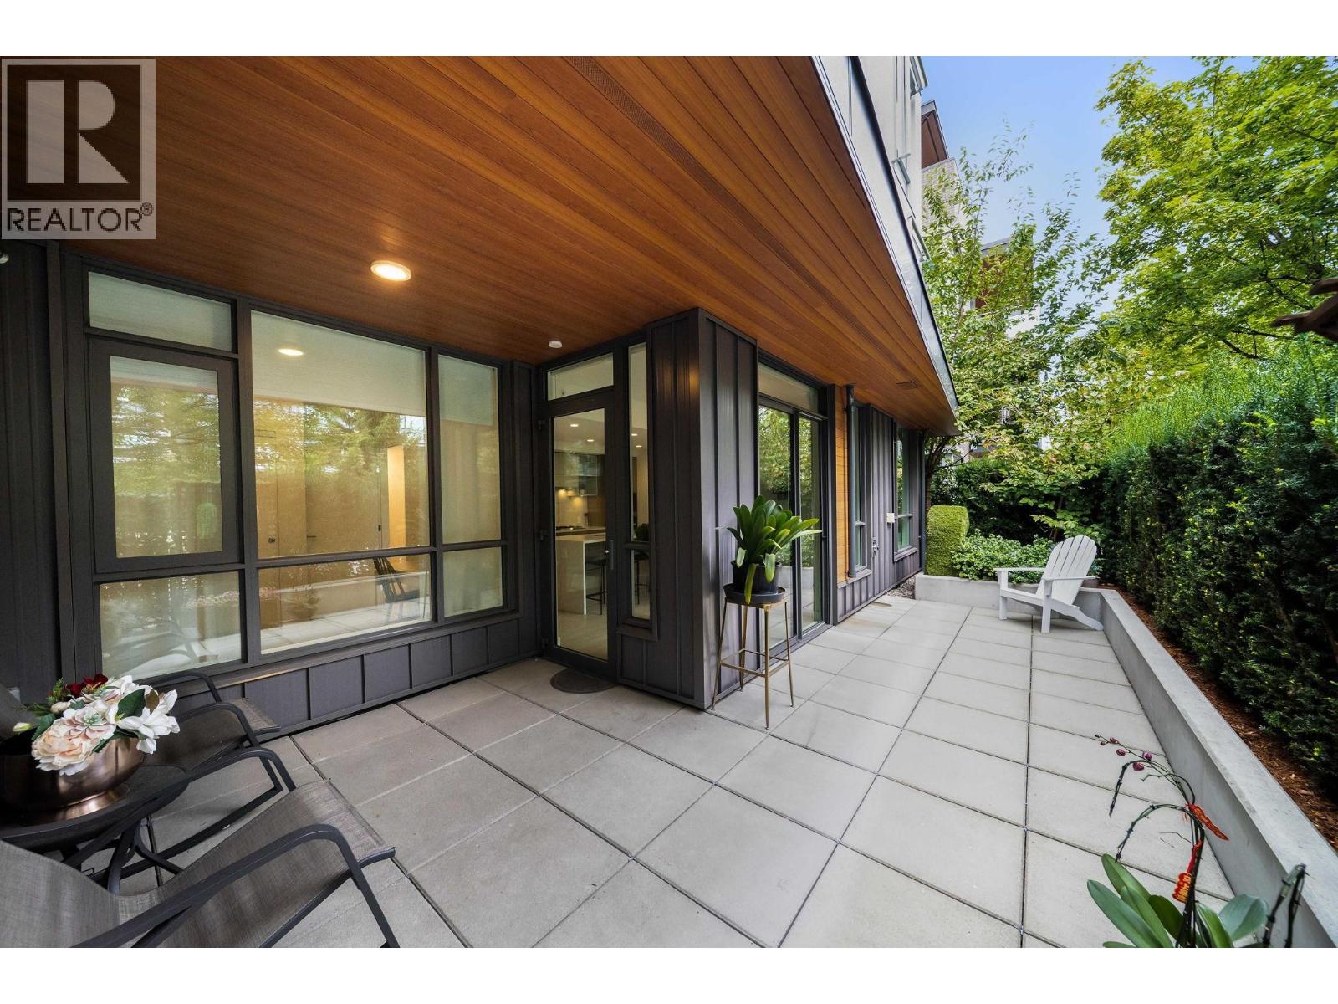
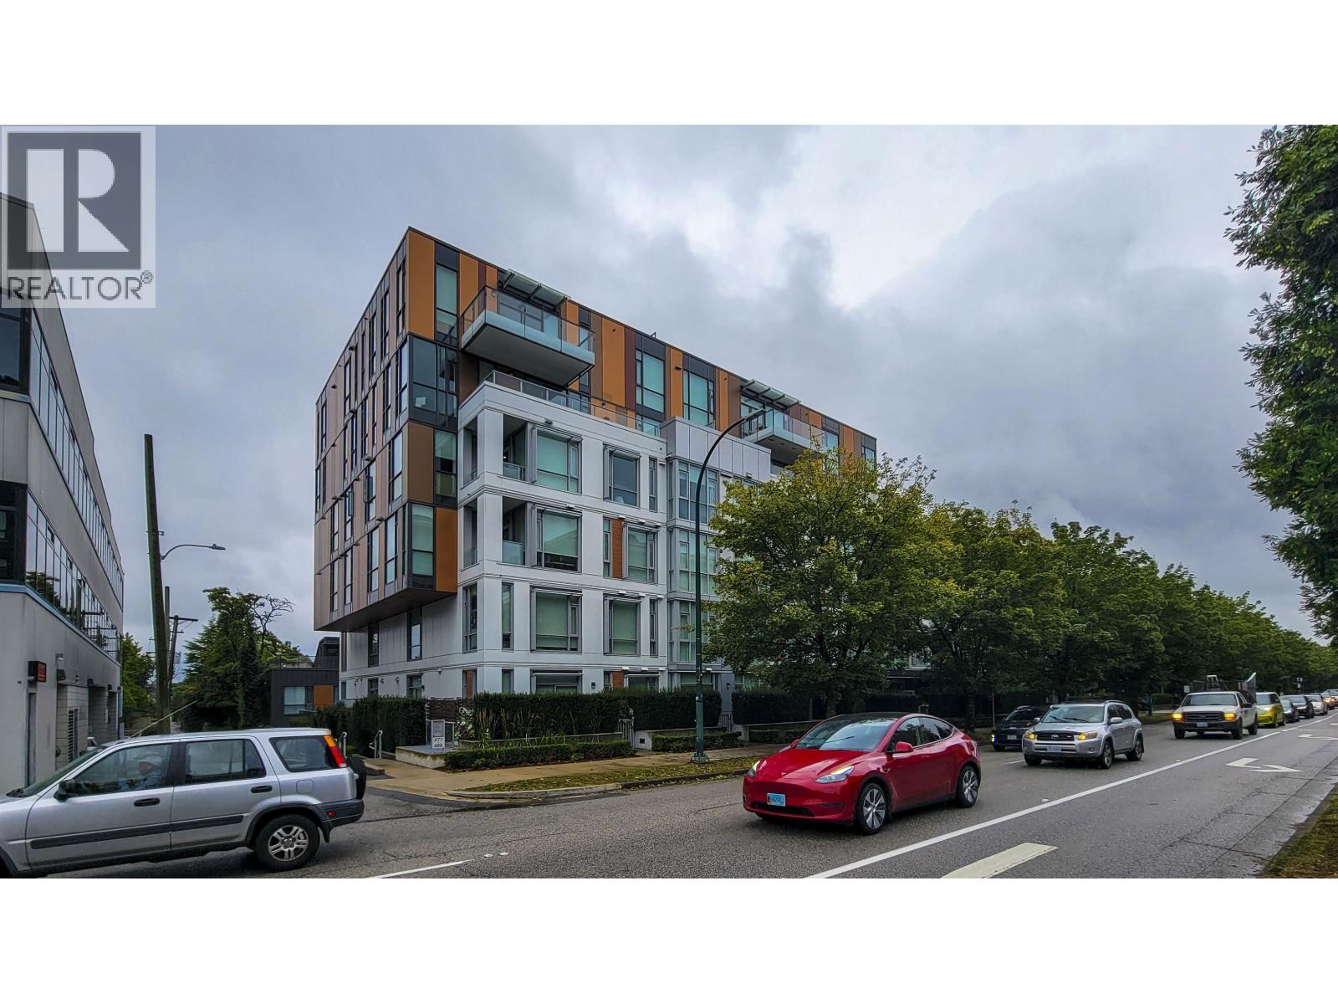
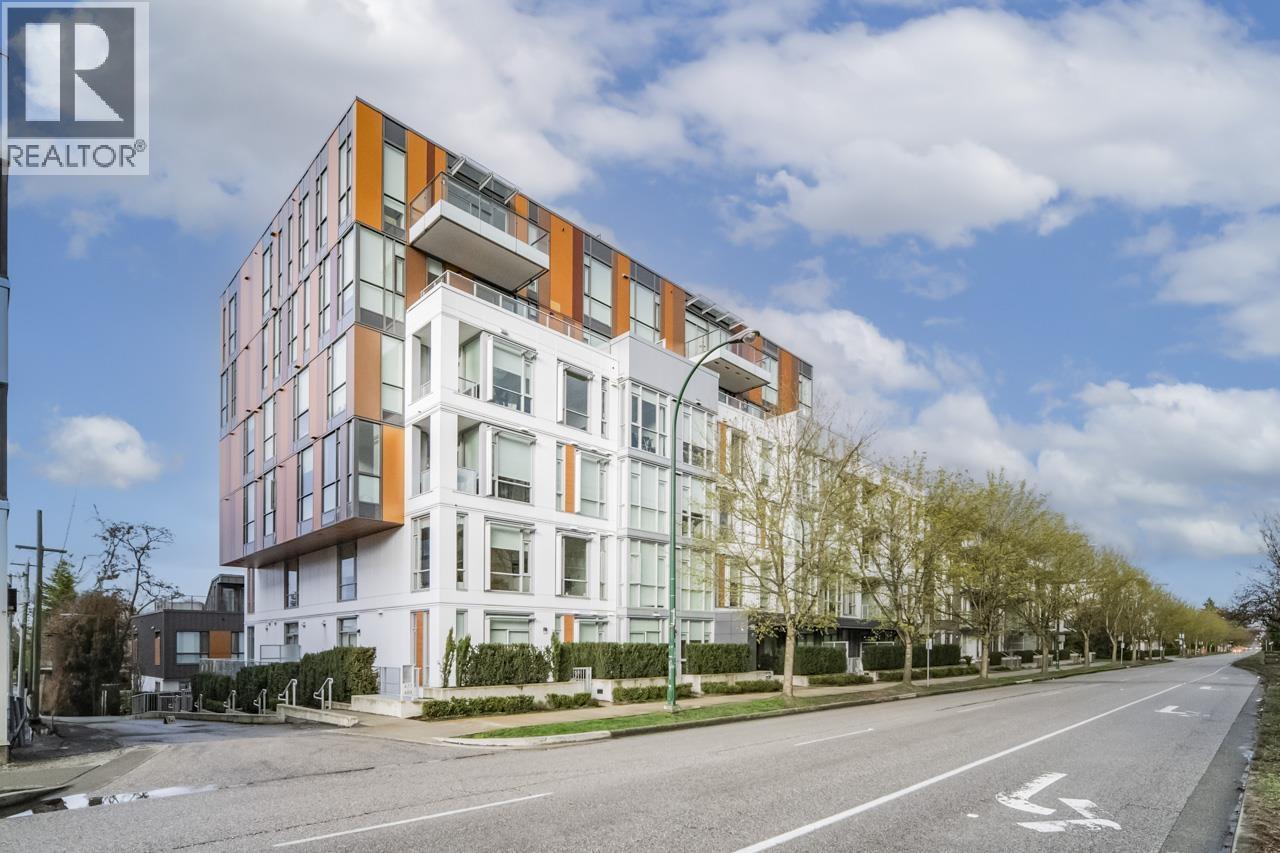
CORNER Residence 109 at Marquise offers rare ground-oriented living in a boutique 58-home concrete building. Developed by Blairmore with architecture by GBL and interiors by Portico, this LEED GOLD home features ceilings over 9 ft., expansive windows & an intelligent plan. Engineered hardwood, wool carpeting, Italian cabinetry, quartz surfaces, Blum Legrabox drawers & integrated Miele appliances bring quiet refinement. Spa-like baths offer radiant floors, frameless glass & a deep soaker tub; central A/C ensures year-round comfort. An expansive private walk-out patio is ideal for dining, entertaining or gardening. Rooftop terrace with BBQ, & sink. Steps to the Canada Line and Cambie Village, near Queen Elizabeth Park & newly opened Oakridge Park with Time Out Market. EV parking & 2 lockers. (id:48970)
Property Details
- Property Type
- Apartment Unit
- Style
- Multi Family,Residential Attached
- Title to Land
- Freehold Strata
- Year Built
- 2020
- Area
- Vancouver West · Cambie
- Outdoor
- Patio,Deck,Rooftop Deck, Garden,Balcony
- Heating / Cooling
- Forced Air,Heat Pump
- Flooring
- Hardwood,Mixed
- Construction
- Concrete,Concrete (Exterior),Metal Siding
- Parking
- Underground (1 stall)
- Water Supply
- Public
- Kitchens
- 1
- Units in Development
- 58
Financial
- Bike Room
- Clubhouse
- Caretaker
- Trash
- Maintenance Grounds
- Heat
- Hot Water
- Management
- Recreation Facilities
- Sewer
- Water
Rooms 7
Features & Appliances
- 🧺Washer/Dryer
- 🧺Dishwasher
- 🧊Refrigerator
- 🍳Stove
- 🪟Window Coverings
- ❄️Central Air
- Cats OK
- Dogs OK
- Pets Allowed w/Rest
Location & Parcel
↑ Back to topFor Sale in MARQUISE & Complex
↑ Back to top| Date | Address | Status | Bed | Bath | Price | Sqft | DOM | Strata Fee | Tax | Listed By |
|---|---|---|---|---|---|---|---|---|---|---|
| 2026-09-08 | 208 469 W King Edward Avenue | Active | 2 | 2 | $998,000 ($1095/sf) | 911 | 0 | $574 | $3,549 (2026) | Selmak Realty Limited |
| 2026-08-25 | 109 469 W King Edward Avenue | Active | 2 | 2 | $1,100,000 ($1187/sf) | 927 | 0 | $561 | $3,569 (2026) | FaithWilson Christies International Real Estate |
| 2026-05-25 | 303 469 W King Edward Avenue | Active | 1 | 1 | $799,800 ($1143/sf) | 700 | 0 | $406 | $2,725 (2024) | Pacific Evergreen Realty Ltd. |
| Avg | $965,933 ($1142/sf) | 846 |
Nearby Buildings with Active Listings
↑ Back to top
Book a Showing

- Abbotsford - 447
- Agassiz - 28
- Burnaby - 54
- Burnaby East - 78
- Burnaby North - 367
- Burnaby South - 348
- Campbell River - 1
- Chilliwack - 221
- Cloverdale - 194
- Comox Valley - 10
- Coquitlam - 566
- Delta - 10
- Duncan - 42
- Esquimalt - 59
- Gulf Islands - 6
- Harrison Hot Springs - 13
- Harrison Mills - 1
- Hope - 22
- Ladner - 110
- Langford - 156
- Langley - 541
- Maple Ridge - 312
- Mill Bay - 2
- Mission - 65
- New Westminster - 444
- North Delta - 29
- North Island - 2
- North Saanich - 8
- North Surrey - 412
- North Vancouver - 747
- Oak Bay - 44
- Osoyoos - 1
- Parksville / Qualicum - 7
- Penticton - 8
- Pitt Meadows - 75
- Port Alberni - 2
- Port Coquitlam - 268
- Port Moody - 268
- Richmond - 1161
- Saanich East - 232
- Saanich West - 92
- Sardis - 154
- Sidney - 152
- Sooke - 39
- South Surrey White Rock - 719
- Surrey - 667
- Tsawwassen - 98
- Vancouver East - 1003
- Vancouver West - 2495
- Victoria - 666
- View Royal - 46
- West Vancouver - 231



