Active Listing · MLS® R3158828
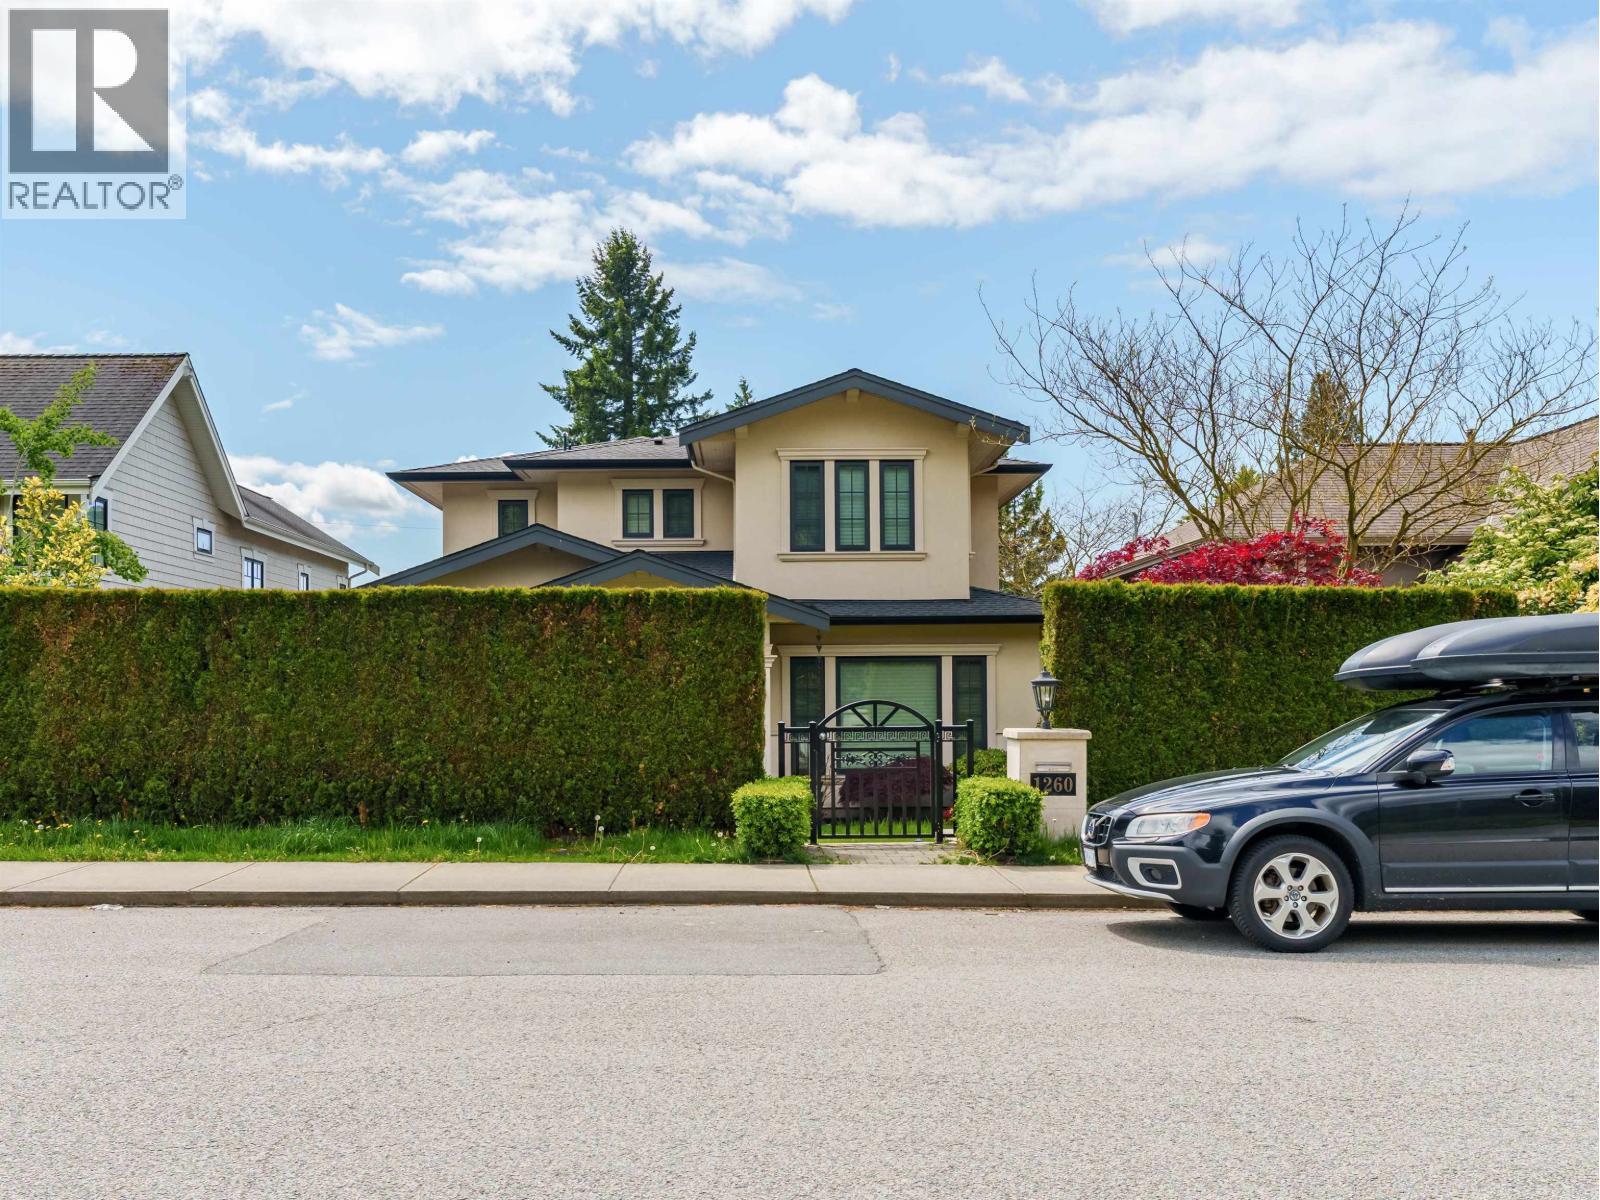
1260 KINGS AVE
West Vancouver · Ambleside V7T2C4
$4,298,000
- 5 Beds
- 6 Baths
- 4,329 Sqft
- 6,704 Lot Sqft
- 55 Lot (ft)
- 4 Parking
- Built 2018

★ Building Specialist
Les Twarog
RE/MAX Crest Realty (Westside)
30+ Years Downtown & Westside Expert
604.671.7000
les@6717000.com
Property Description
Rare opportunity! Luxury home located int he coveted Ambleside district. This stunning modern residence offers nearly 4300 square ft if living space, featuring 5 bedrooms and 6 bathrooms. The main living area opens to a beautiful patio deck perfect for outdoor entertaining, inside you'll find high end furnishings and appliances, including stone countertops, central vacuum system, air conditioning, a double garage and a wok kitchen. Conveniently situated just across the street from Ridgeview Elementary school and a few blocks o West Vancouver Secondary. Only minutes by car to Park Royal Mall, Hollyburn Country club and a variety of entertainment. (id:48970)
Property Details
- Property Type
- House/Single Family
- Style
- Residential Detached
- Title to Land
- Freehold NonStrata
- Year Built
- 2018
- Area
- West Vancouver · Ambleside
- Outdoor
- Patio,Deck, Balcony
- Heating / Cooling
- Radiant
- Flooring
- Hardwood,Tile
- Construction
- Frame Wood,Mixed (Exterior),Stone (Exterior),Stucco
- Parking
- Garage Double,Lane Access,Garage Door Opener (4 stalls)
- Water Supply
- Public
- Kitchens
- 2
- Fireplaces
- 2
Financial
List Price$4,298,000
Gross Taxes$18,386 · 2024
Rooms 19
Storage
Utility
Wine Room
Laundry
Bedroom
Bedroom
Bar Room
Recreation Room
Walk-In Closet
Walk-In Closet
Bedroom
Bedroom
Primary Bedroom
Office
Wok Kitchen
Dining Room
Kitchen
Living Room
Foyer
Features & Appliances
✦ Appliances & Features
- 🧺Washer/Dryer
- 🧺Dishwasher
- 🧊Refrigerator
- 🍳Stove
- 🔥Oven
- 🍷Wine Cooler
- 🧯Sprinkler - Inground
- 🔒Security System
- 🚨Smoke Detector(s)
- 🪟Window Coverings
- ❄️Central Air
- ❄️Air Conditioning
For Sale in 1260 KINGS AVENUE & Complex
↑ Back to top| Date | Address | Status | Bed | Bath | Price | Sqft | DOM | Strata Fee | Tax | Listed By |
|---|---|---|---|---|---|---|---|---|---|---|
| 2026-08-25 | 1260 Kings Avenue | Active | 5 | 6 | $4,298,000 ($993/sf) | 4329 | 0 | $18,386 (2024) | Pacific Evergreen Realty Ltd. | |
| Avg | $4,298,000 ($993/sf) | 4329 |
Nearby Buildings with Active Listings
↑ Back to topOceanbrook
1425 Esquimalt Ave. · West Vancouver
Parkview Tower
555 13th St. · West Vancouver
Westview Terrace
1390 Duchess Ave. · West Vancouver
Le Marquis
475 13th St. · West Vancouver
Sunset Mariner
1455 Duchess Ave. · West Vancouver
Westerlies
1420 Duchess Ave. · West Vancouver
1331 Ambleside Residence
1331 Marine Dr. · West Vancouver
Grosvenor Ambleside | Phase 1
1355 Bellevue Ave. · West Vancouver
Where this information comes from:
Listing details, room sizes, features and financials are from the active MLS® listing
R3158828, Real Estate Board of Greater Vancouver, listed by Pacific Evergreen Realty Ltd. (Bill Lee).
Listed Aug 25, 2026. Feed last updated Sep 13, 2026.
Measurements are provided by the listing brokerage and are approximate — buyer to verify all data.
Book a Showing
1260 KINGS AVENUE · MLS® R3158828 · with Les Twarog

Les TwarogUsually replies within minutes
Building List Count by City
- Abbotsford - 447
- Agassiz - 28
- Burnaby - 54
- Burnaby East - 78
- Burnaby North - 367
- Burnaby South - 348
- Campbell River - 1
- Chilliwack - 221
- Cloverdale - 194
- Comox Valley - 10
- Coquitlam - 566
- Delta - 10
- Duncan - 42
- Esquimalt - 59
- Gulf Islands - 6
- Harrison Hot Springs - 13
- Harrison Mills - 1
- Hope - 22
- Ladner - 110
- Langford - 156
- Langley - 541
- Maple Ridge - 312
- Mill Bay - 2
- Mission - 65
- New Westminster - 444
- North Delta - 29
- North Island - 2
- North Saanich - 8
- North Surrey - 412
- North Vancouver - 747
- Oak Bay - 44
- Osoyoos - 1
- Parksville / Qualicum - 7
- Penticton - 8
- Pitt Meadows - 75
- Port Alberni - 2
- Port Coquitlam - 268
- Port Moody - 268
- Richmond - 1161
- Saanich East - 232
- Saanich West - 92
- Sardis - 154
- Sidney - 152
- Sooke - 39
- South Surrey White Rock - 719
- Surrey - 667
- Tsawwassen - 98
- Vancouver East - 1003
- Vancouver West - 2495
- Victoria - 666
- View Royal - 46
- West Vancouver - 231
Pages
About


MLS®, REALTOR® and the associated logos are trademarks of The Canadian Real Estate Association


The listing data is provided under copyright by the Chilliwack & District Real Estate Board, Fraser Valley Real Estate Board or Real Estate Board of Greater Vancouver.
The listing data is deemed reliable but is not guaranteed accurate by the Chilliwack & District Real Estate Board, Fraser Valley Real Estate Board, Real Estate Board of Greater Vancouver, nor BCCondos.