11937 237A ST
- 3 Beds
- 2 Baths
- 1,756 Sqft
- 5,968 Lot Sqft
- 50 Lot (ft)
- 4 Parking
- Built 1991
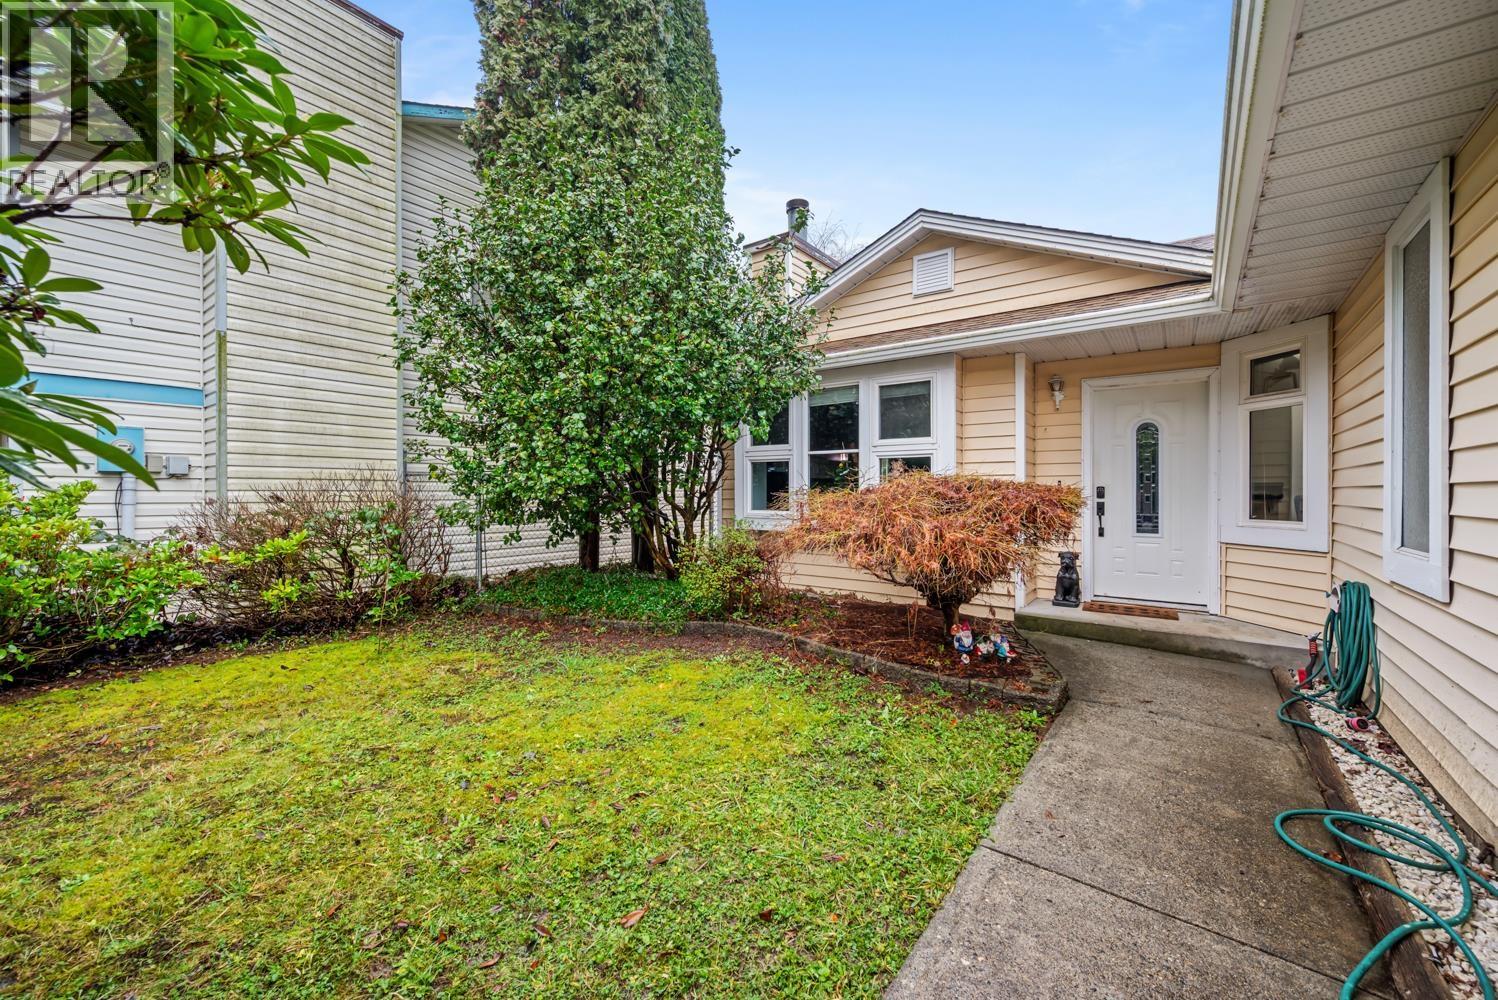


Property Description
Beautifully renovated rancher offers comfort, style, and effortless one-level living. Just under 1,800 square ft of space, this 3 bedrm, 1.5 bath home is truly move-in ready. Upgrades include new flooring, fresh paint in every room, all new baseboards, interior doors, closet doors, and a new front door that creates a welcoming first impression. Updated wainscoting & newly tiled fireplace adding warmth, character, & a cozy focal point. The main bathroom has been completely transformed with a freestanding soaker tub, new shower, toilet, vanity counter, sinks, faucets, and updated floor tile. The powder room has also been updated. Situated on a large property in a quiet, family-friendly neighborhood, this home offers privacy while remaining close to schools, parks, shopping, and all amenities. Ideal for a young family, downsizers, or investors looking for a solid opportunity in a desirable Maple Ridge location. A turnkey rancher like this is a rare find. Just move in and enjoy. OPEN HOUSE SEP 27 o 2-4PM (id:48970)
Property Details
- Property Type
- House/Single Family
- Style
- Residential Detached
- Title to Land
- Freehold NonStrata
- Year Built
- 1991
- Area
- Maple Ridge · Cottonwood MR
- Outdoor
- Patio,Deck, Garden,Private Yard
- Heating / Cooling
- Forced Air,Natural Gas
- Flooring
- Mixed
- Construction
- Concrete Block,Frame Wood,Vinyl Siding,Wood Siding
- Parking
- Garage Double,Front Access,Concrete,Garage Door Opener (4 stalls)
- Water Supply
- Public
- Kitchens
- 1
- Fireplaces
- 2
Financial
Rooms 10
Features & Appliances
- 🧺Washer/Dryer
- 🧺Dishwasher
- ✨Disposal
- 🧊Refrigerator
- 🍳Stove
Nearby Buildings with Active Listings
↑ Back to top
Book a Showing

- Abbotsford - 447
- Agassiz - 28
- Burnaby - 54
- Burnaby East - 78
- Burnaby North - 367
- Burnaby South - 348
- Campbell River - 1
- Chilliwack - 221
- Cloverdale - 194
- Comox Valley - 10
- Coquitlam - 566
- Delta - 10
- Duncan - 42
- Esquimalt - 59
- Gulf Islands - 6
- Harrison Hot Springs - 13
- Harrison Mills - 1
- Hope - 22
- Ladner - 110
- Langford - 156
- Langley - 541
- Maple Ridge - 312
- Mill Bay - 2
- Mission - 65
- New Westminster - 444
- North Delta - 29
- North Island - 2
- North Saanich - 8
- North Surrey - 412
- North Vancouver - 747
- Oak Bay - 44
- Osoyoos - 1
- Parksville / Qualicum - 7
- Penticton - 8
- Pitt Meadows - 75
- Port Alberni - 2
- Port Coquitlam - 268
- Port Moody - 268
- Richmond - 1161
- Saanich East - 232
- Saanich West - 92
- Sardis - 154
- Sidney - 152
- Sooke - 39
- South Surrey White Rock - 719
- Surrey - 667
- Tsawwassen - 98
- Vancouver East - 1003
- Vancouver West - 2495
- Victoria - 666
- View Royal - 46
- West Vancouver - 231



