ETOILE 1Listing Information
Active Listing · MLS® R3158716
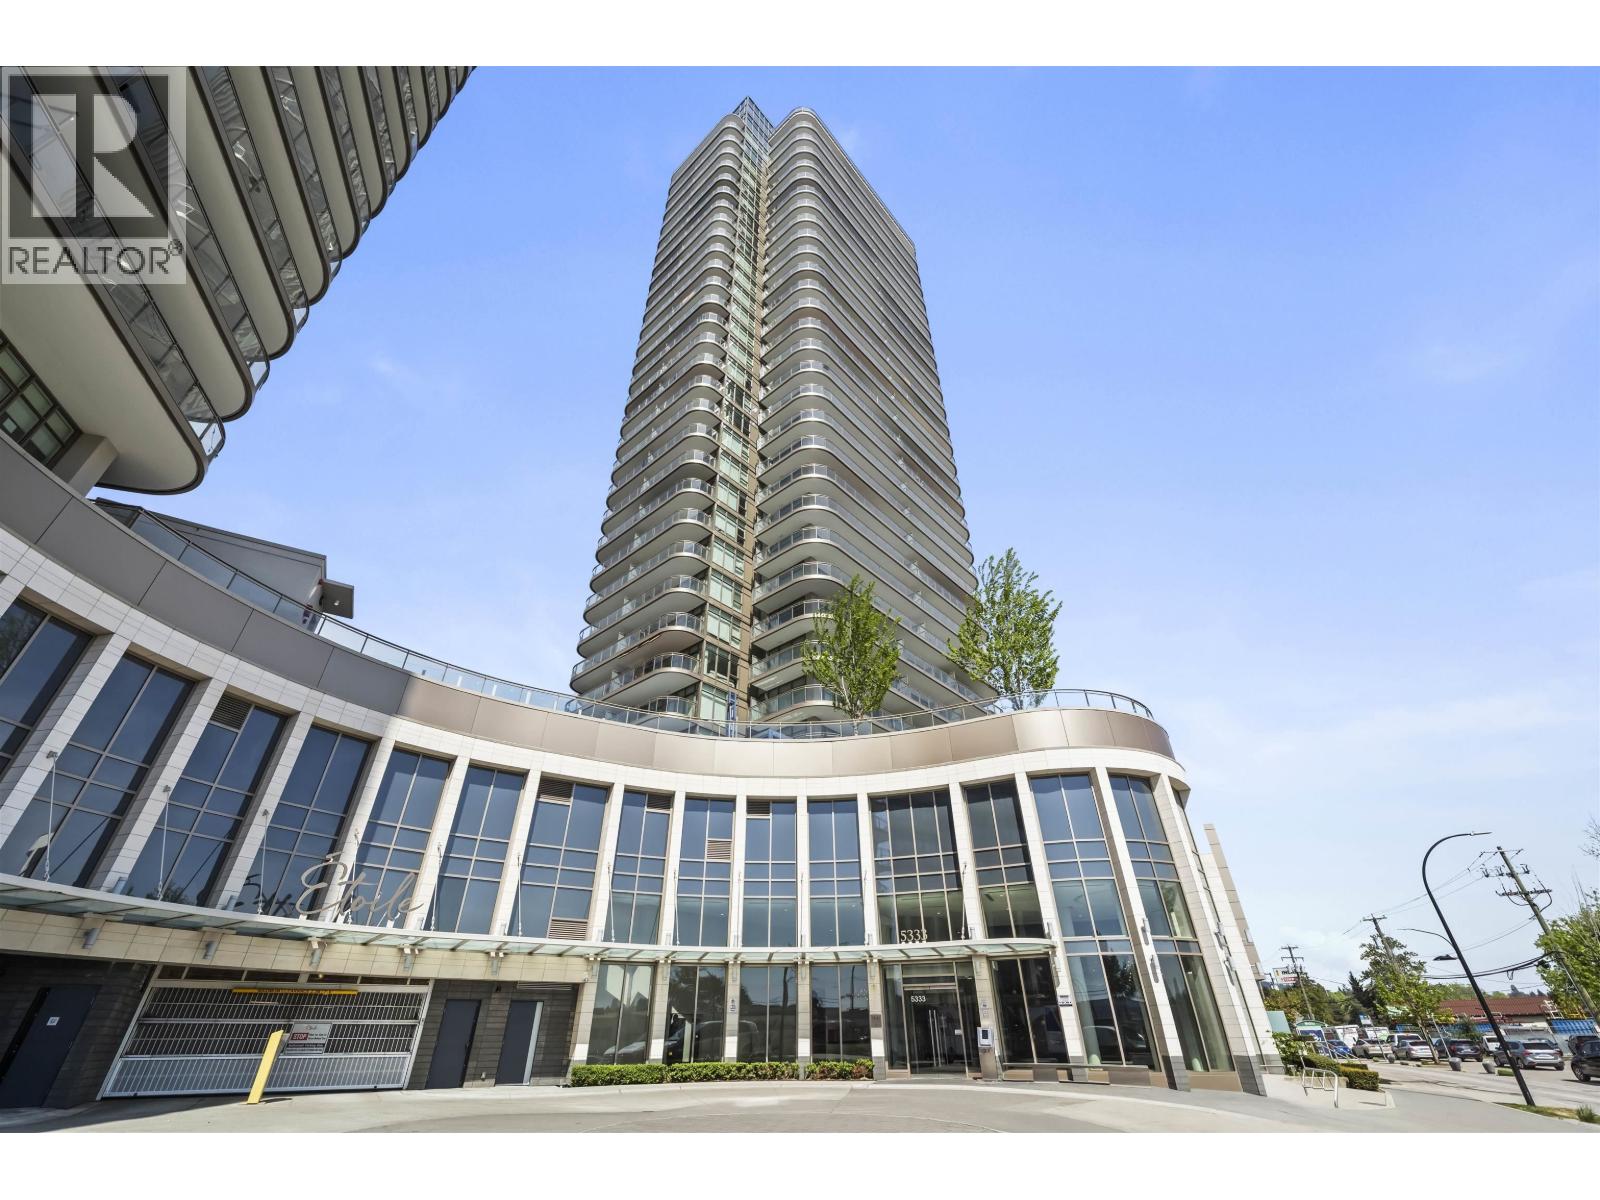
2105 5333 GORING ST
Burnaby · Brentwood Park · Burnaby North V5B3A2
$838,000
- 2 Beds
- 2 Baths
- 876 Sqft
- 1 Parking
- Built 2021

★ Building Specialist
Les Twarog
RE/MAX Crest Realty (Westside)
30+ Years Downtown & Westside Expert
604.671.7000
les@6717000.com
Property Description
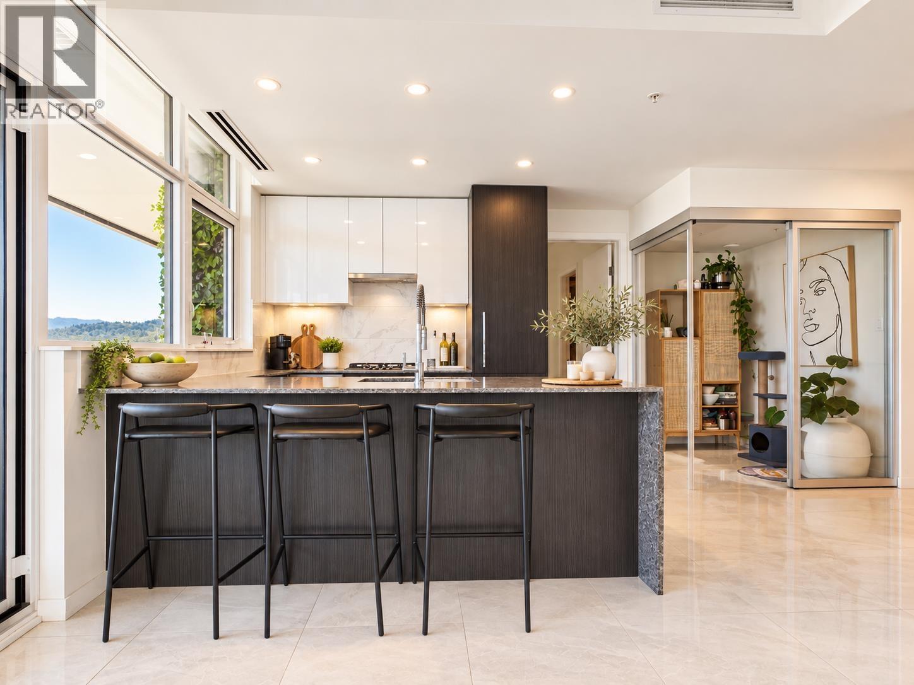
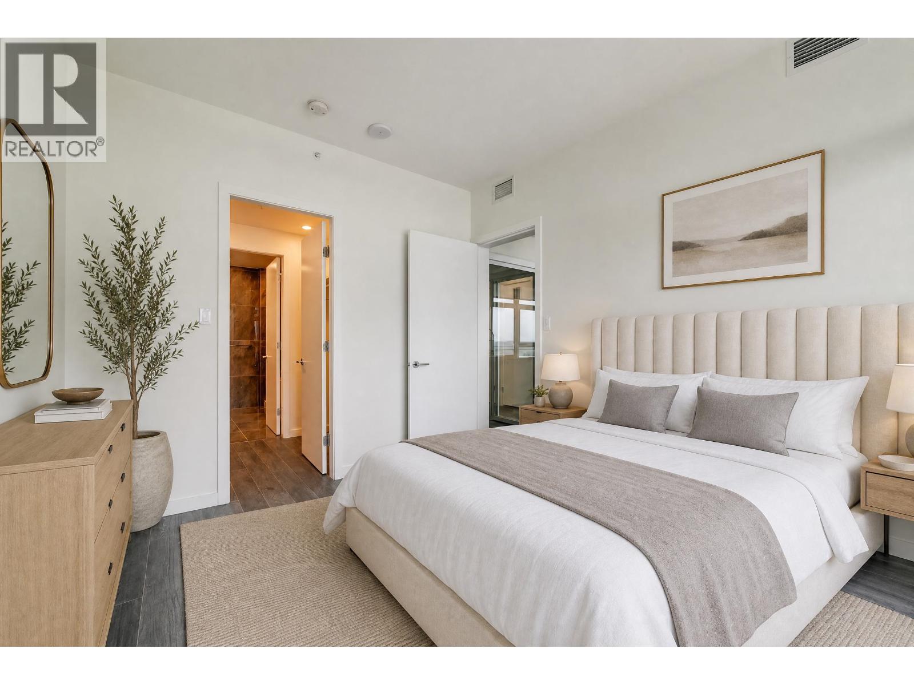
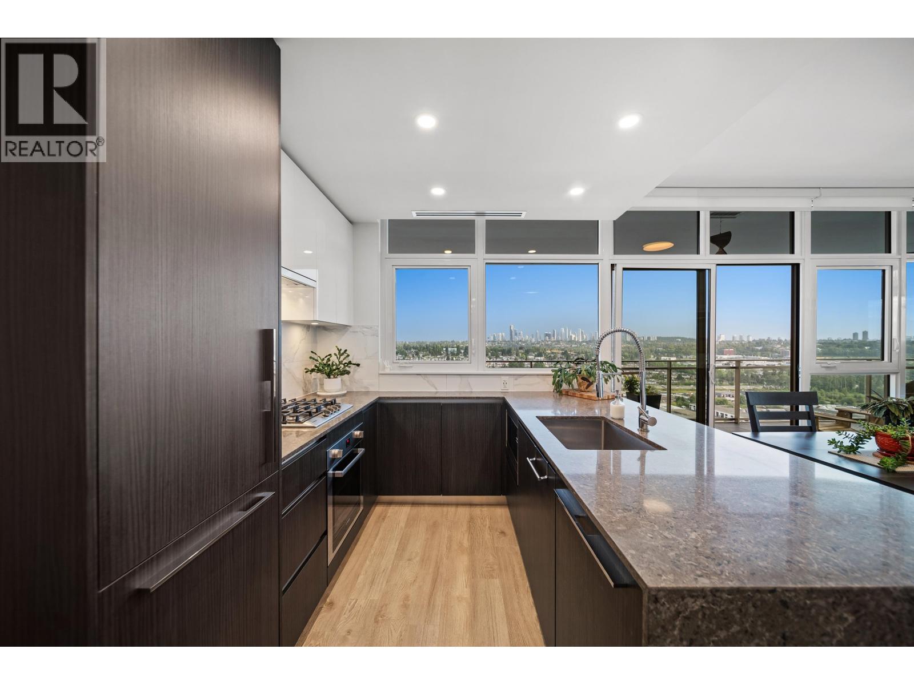
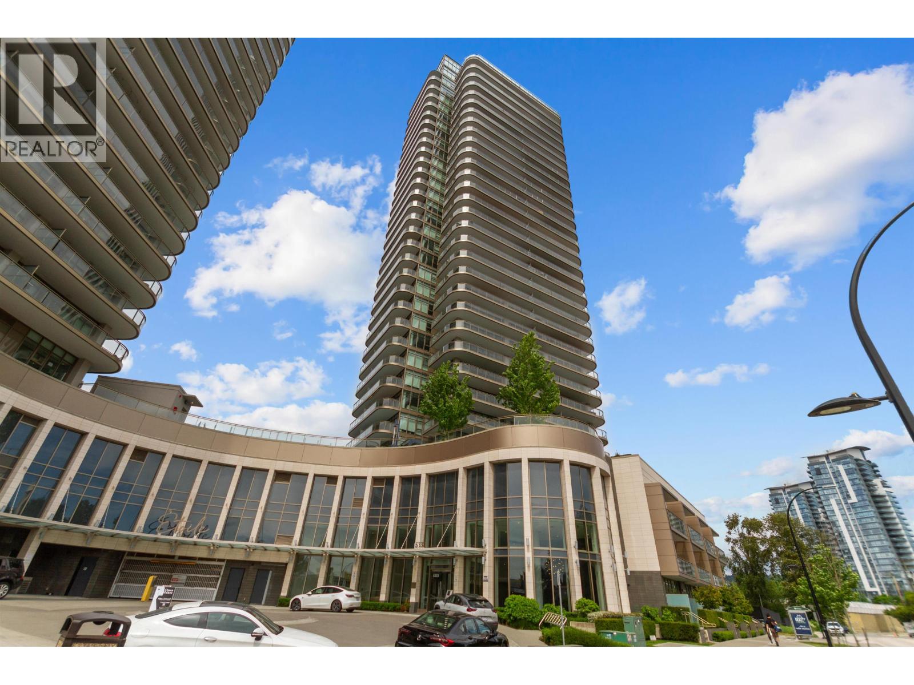
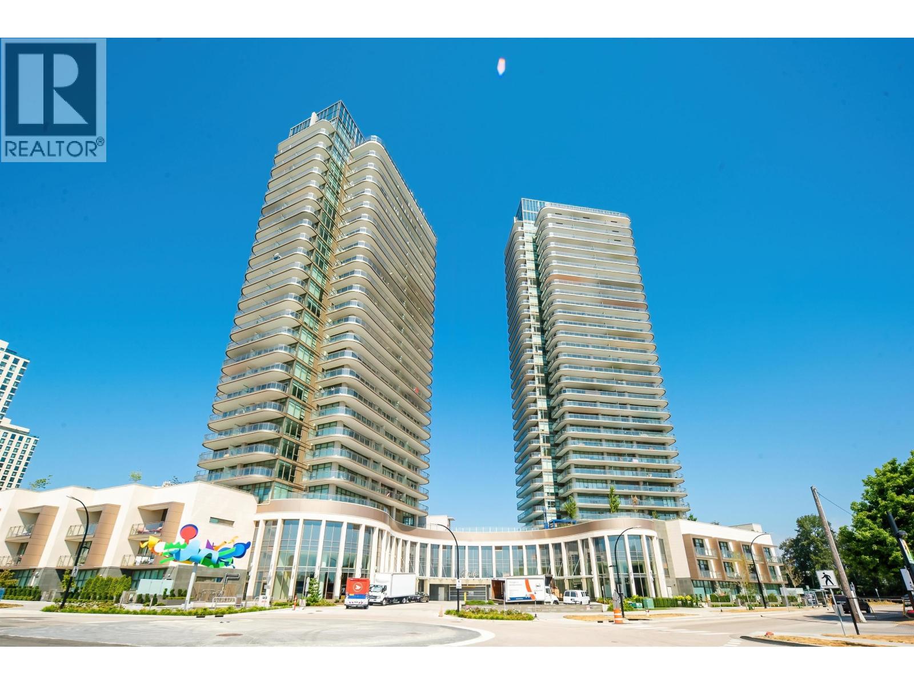
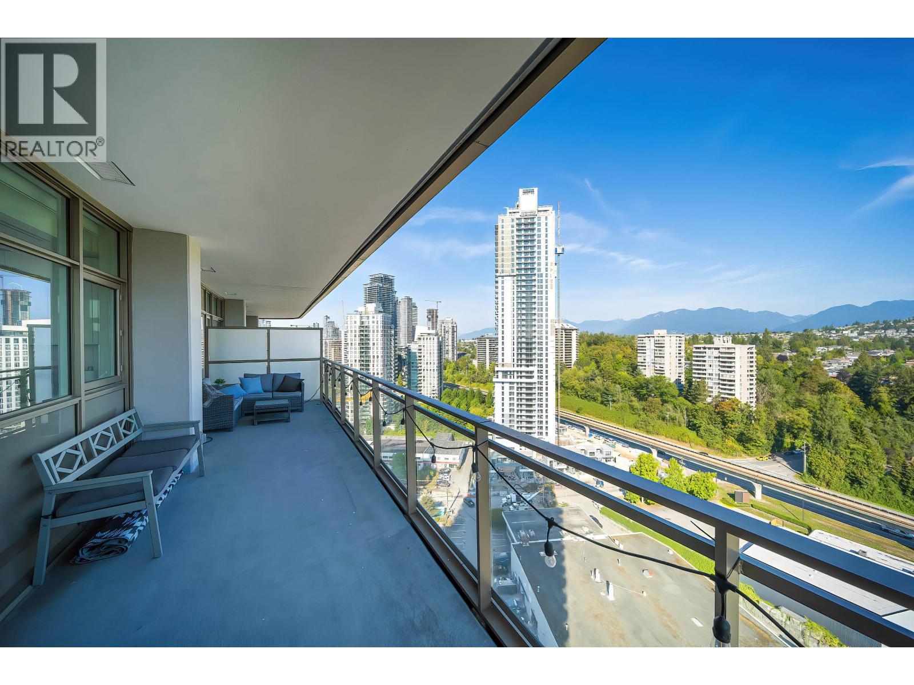
Corner unit on the 21st floor with unobstructed southeast city views from every angle. This thoughtfully designed 2-bedroom + den home features bedrooms at opposite ends for enhanced privacy, with spacious living areas in between. Floor-to-ceiling windows showcase stunning city views, while the 361 SF covered balcony provides year-round outdoor living. Features include newly installed laminate flooring, well-branded appliances, a walk-in closet in the primary bedroom, and a spa-inspired ensuite with floor-to-ceiling tiles. Enjoy 37,000 SF of exceptional rooftop amenities, including an indoor pool, hot tub, gym, and lounge. A truly complete urban living experience. Photos are AI-staged. (id:48970)
Property Details
- Property Type
- Apartment Unit
- Style
- Multi Family,Residential Attached
- Title to Land
- Freehold Strata
- Year Built
- 2021
- Area
- Burnaby North · Brentwood Park
- View
- City
- Outdoor
- Balcony
- Heating / Cooling
- Heat Pump
- Construction
- Concrete Frame,Mixed (Exterior)
- Parking
- Underground (1 stall)
- Water Supply
- Public
- Kitchens
- 1
Financial
List Price$838,000
Gross Taxes$2,618 · 2025
Maintenance Fee$636/mo
✦ Included in the Maintenance Fee
- Bike Room
- Exercise Centre
- Sauna/Steam Room
- Concierge
- Caretaker
- Trash
- Maintenance Grounds
- Gas
- Hot Water
- Management
- Recreation Facilities
- Snow Removal
Rooms 8
Walk-In Closet
Foyer
Den
Bedroom
Primary Bedroom
Kitchen
Dining Room
Living Room
Features & Appliances
✦ Appliances & Features
- 🛁Swirlpool/Hot Tub
- ❄️Central Air
✦ Bylaws & Pets
- Pets Allowed w/Rest
For Sale in Etoile 1 & Complex
↑ Back to top| Date | Address | Status | Bed | Bath | Price | Sqft | DOM | Strata Fee | Tax | Listed By |
|---|---|---|---|---|---|---|---|---|---|---|
| 2026-09-16 | 2709 5333 Goring Street | Active | 2 | 2 | $899,000 ($1016/sf) | 885 | 0 | $644 | $2,615 (2025) | Nu Stream Realty Inc. |
| 2026-08-25 | 1405 5333 Goring Street | Active | 2 | 2 | $789,000 ($901/sf) | 876 | 0 | $636 | $2,564 (2025) | RE/MAX City Realty |
| 2026-08-25 | 2105 5333 Goring Street | Active | 2 | 2 | $838,000 ($957/sf) | 876 | 0 | $636 | $2,618 (2025) | RE/MAX City Realty |
| 2026-08-04 | 2606 5333 Goring Street | Active | 2 | 2 | $785,000 ($895/sf) | 877 | 0 | $636 | $2,864 (2026) | Royal LePage Elite West |
| 2026-05-19 | 2408 5333 Goring Street | Active | 1 | 1 | $579,000 ($960/sf) | 603 | 0 | $424 | $1,811 (2025) | Sutton Group - 1st West Realty |
| 2026-02-24 | 1601 5333 Goring Street | Active | 2 | 2 | $798,000 ($902/sf) | 885 | 0 | $635 | $2,600 (2025) | Nu Stream Realty Inc. |
| 2025-10-02 | 2301 5333 Goring Street | Active | 2 | 2 | $938,000 ($1060/sf) | 885 | 0 | $644 | (2025) | Magsen Realty Inc. |
| Avg | $803,714 ($956/sf) | 841 |
Nearby Buildings with Active Listings
↑ Back to topEtoile
5311 Goring St. · Burnaby
Slate
2135 Springer Ave. · Burnaby
Springdale Manor
2072 Springer Ave. · Burnaby
Affinity By Bosa
2200 Douglas Rd. · Burnaby
Vantage Point
2020 Bellwood Ave. · Burnaby
Anola Place
2041 Bellwood Ave. · Burnaby
Seasons
5460 Broadway Alley · Burnaby
Legacy
2225 Holdom Ave. · Burnaby
Where this information comes from:
Listing details, room sizes, features and financials are from the active MLS® listing
R3158716, Real Estate Board of Greater Vancouver, listed by RE/MAX City Realty (Sylvie Zhao PREC*).
Listed Aug 25, 2026. Feed last updated Sep 5, 2026.
Building-level information is from the BCCondos.net building database.
Measurements are provided by the listing brokerage and are approximate — buyer to verify all data.
2709 5333 GORING STREET
2 bed · 2 bath · MLS® R3166068
$899,000
1405 5333 GORING STREET
2 bed · 2 bath · MLS® R3158684
$789,000
2606 5333 GORING STREET
2 bed · 2 bath · MLS® R3152123
$785,000
2408 5333 GORING STREET
1 bed · 1 bath · MLS® R3125294
$579,000
1601 5333 GORING STREET
2 bed · 2 bath · MLS® R3093301
$798,000
2301 5333 GORING STREET
2 bed · 2 bath · MLS® R3055978
$938,000
Book a Showing
2105 5333 GORING STREET · Etoile 1 · MLS® R3158716 · with Les Twarog

Les TwarogUsually replies within minutes
Building List Count by City
- Abbotsford - 447
- Agassiz - 28
- Burnaby - 54
- Burnaby East - 78
- Burnaby North - 367
- Burnaby South - 348
- Campbell River - 1
- Chilliwack - 221
- Cloverdale - 194
- Comox Valley - 10
- Coquitlam - 566
- Delta - 10
- Duncan - 42
- Esquimalt - 59
- Gulf Islands - 6
- Harrison Hot Springs - 13
- Harrison Mills - 1
- Hope - 22
- Ladner - 110
- Langford - 156
- Langley - 541
- Maple Ridge - 312
- Mill Bay - 2
- Mission - 65
- New Westminster - 444
- North Delta - 29
- North Island - 2
- North Saanich - 8
- North Surrey - 412
- North Vancouver - 747
- Oak Bay - 44
- Osoyoos - 1
- Parksville / Qualicum - 7
- Penticton - 8
- Pitt Meadows - 75
- Port Alberni - 2
- Port Coquitlam - 268
- Port Moody - 268
- Richmond - 1161
- Saanich East - 232
- Saanich West - 92
- Sardis - 154
- Sidney - 152
- Sooke - 39
- South Surrey White Rock - 719
- Surrey - 667
- Tsawwassen - 98
- Vancouver East - 1003
- Vancouver West - 2495
- Victoria - 666
- View Royal - 46
- West Vancouver - 231
Pages
About


MLS®, REALTOR® and the associated logos are trademarks of The Canadian Real Estate Association


The listing data is provided under copyright by the Chilliwack & District Real Estate Board, Fraser Valley Real Estate Board or Real Estate Board of Greater Vancouver.
The listing data is deemed reliable but is not guaranteed accurate by the Chilliwack & District Real Estate Board, Fraser Valley Real Estate Board, Real Estate Board of Greater Vancouver, nor BCCondos.