4561 NANAIMO ST
- 5 Beds
- 2 Baths
- 2,205 Sqft
- 5,100 Lot Sqft
- 50 Lot (ft)
- 3 Parking
- Built 1950


Property Description
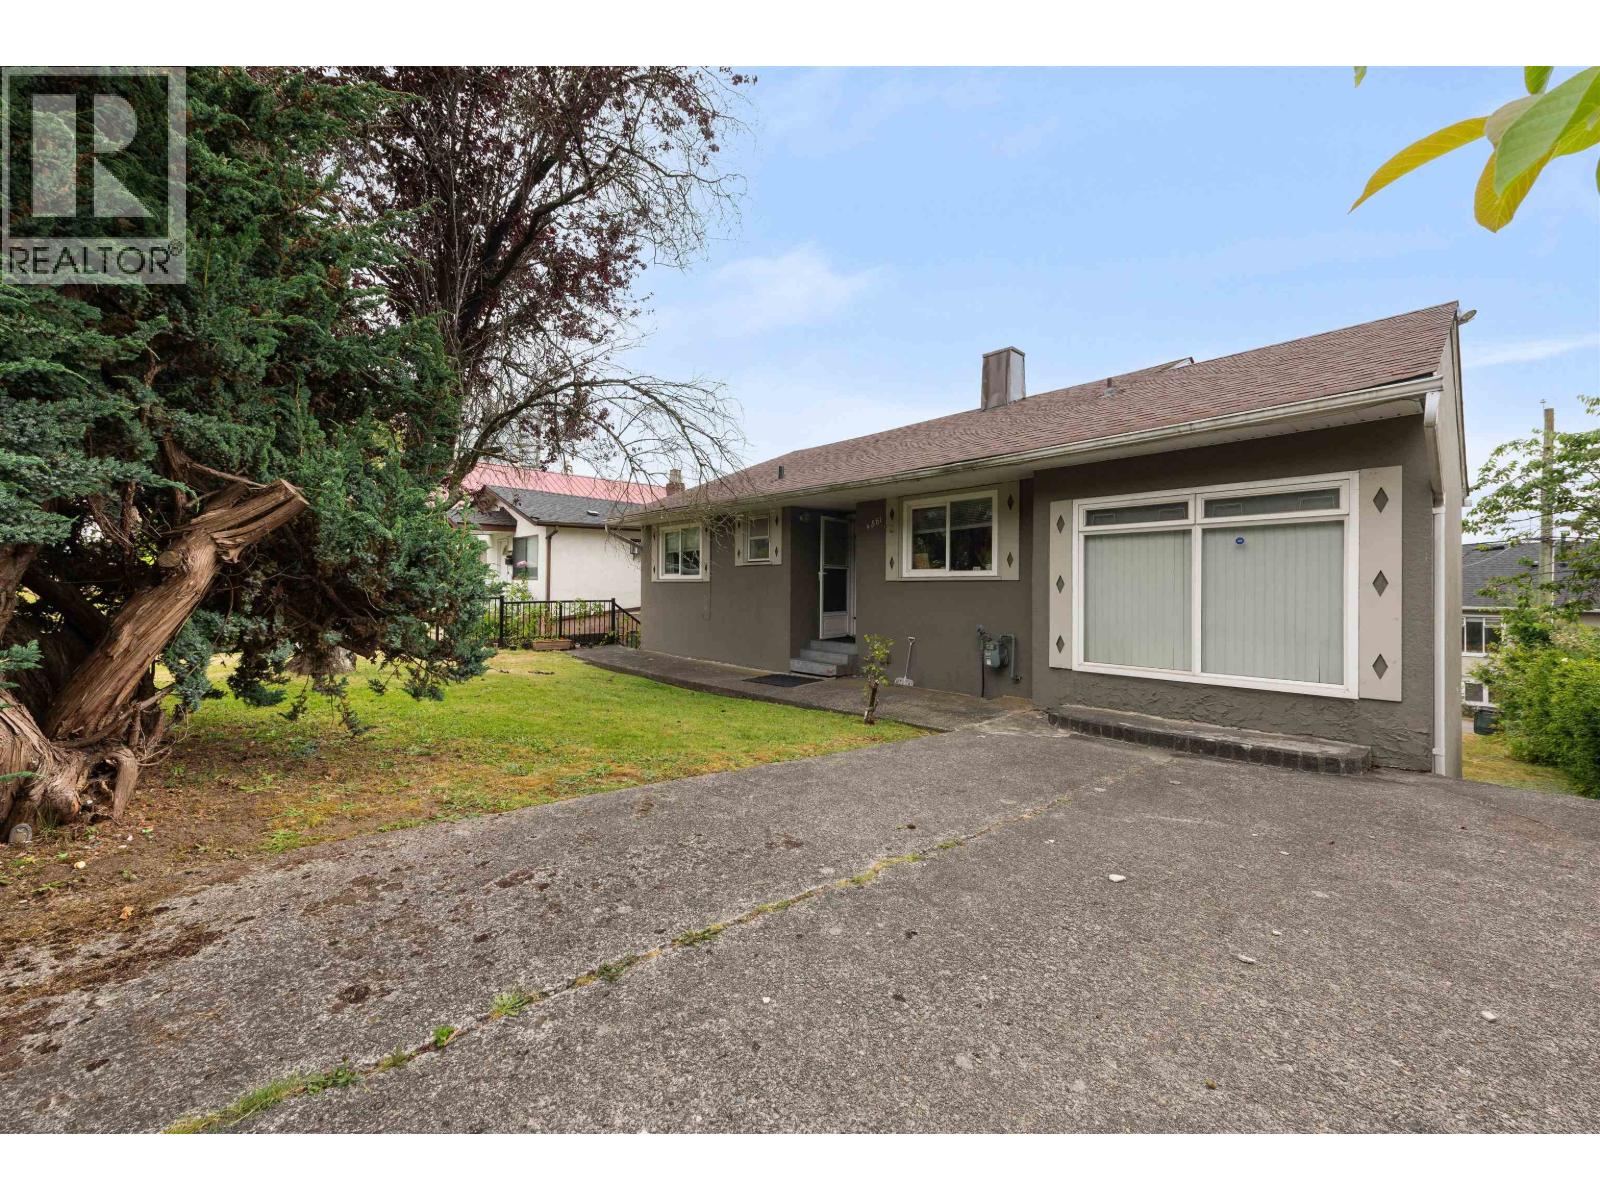
Spacious 5-Bedroom Bungalow on Generous Lot-a Rare Gem! With a legal 1-bedroom garden suite perfect for rental income. Bright upper 3-bedroom suite with park views, classic layout, wood floors and a sunny backyard for gardening or play. A valuable opportunity for families upsizing, investors, or developers. Recent updates include double glazed windows, roof, hot water tank & fire sprinkler system. This larger 50'x102' (5100 sq´) lot with back lane access can accommodate a laneway home in this prime East Vancouver location. Great amenities nearby and steps to parks, schools, restaurants, groceries, banking, and transit. Excellent long-term hold or development site, currently zoned for Duplex or coach house potential, inside TOD Tier 3 for future development upside! Buyer to verify with COV (id:48970)
Property Details
- Property Type
- House/Single Family
- Style
- Residential Detached
- Title to Land
- Freehold NonStrata
- Year Built
- 1950
- Area
- Vancouver East · Victoria VE
- Outdoor
- Patio
- Heating / Cooling
- Forced Air,Natural Gas
- Flooring
- Mixed
- Construction
- Frame Wood,Mixed (Exterior)
- Parking
- Additional Parking (3 stalls)
- Water Supply
- Public
- Kitchens
- 2
Financial
Rooms 12
Features & Appliances
- 🧺Washer/Dryer
- 🧺Dishwasher
- 🧊Refrigerator
- 🍳Stove
Location & Parcel
↑ Back to topFor Sale in 4561 NANAIMO STREET & Complex
↑ Back to top| Date | Address | Status | Bed | Bath | Price | Sqft | DOM | Strata Fee | Tax | Listed By |
|---|---|---|---|---|---|---|---|---|---|---|
| 2026-08-24 | 4561 Nanaimo Street | Active | 5 | 2 | $1,499,000 ($680/sf) | 2205 | 0 | $8,252 (2024) | RE/MAX Crest Realty | |
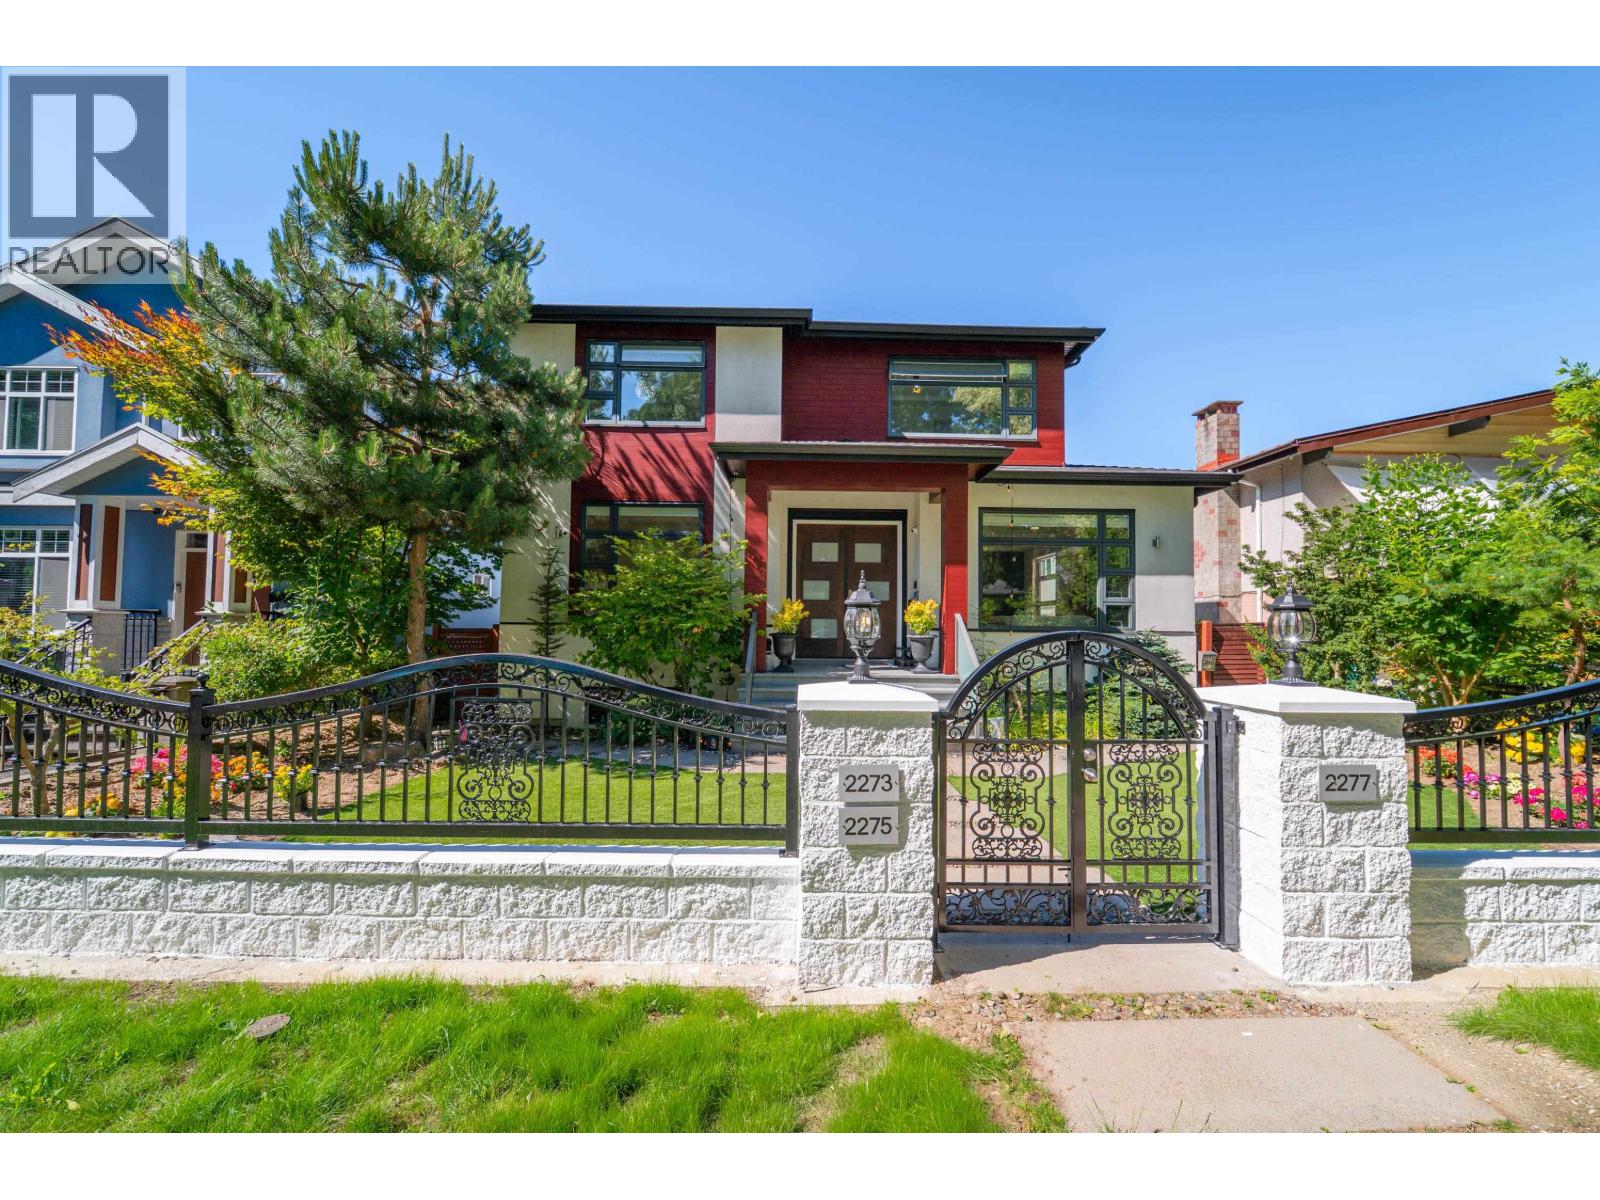
| 2026-06-15 | 2277 E 28th Avenue | Active | 11 | 8 | $3,380,000 ($703/sf) | 4809 | 0 | $12,956 (2025) | Nu Stream Realty Inc. | |
| Avg | $2,439,500 ($696/sf) | 3507 |
Nearby Buildings with Active Listings
↑ Back to top
Book a Showing

- Abbotsford - 447
- Agassiz - 28
- Burnaby - 54
- Burnaby East - 78
- Burnaby North - 367
- Burnaby South - 348
- Campbell River - 1
- Chilliwack - 221
- Cloverdale - 194
- Comox Valley - 10
- Coquitlam - 566
- Delta - 10
- Duncan - 42
- Esquimalt - 59
- Gulf Islands - 6
- Harrison Hot Springs - 13
- Harrison Mills - 1
- Hope - 22
- Ladner - 110
- Langford - 156
- Langley - 541
- Maple Ridge - 312
- Mill Bay - 2
- Mission - 65
- New Westminster - 444
- North Delta - 29
- North Island - 2
- North Saanich - 8
- North Surrey - 412
- North Vancouver - 747
- Oak Bay - 44
- Osoyoos - 1
- Parksville / Qualicum - 7
- Penticton - 8
- Pitt Meadows - 75
- Port Alberni - 2
- Port Coquitlam - 268
- Port Moody - 268
- Richmond - 1161
- Saanich East - 232
- Saanich West - 92
- Sardis - 154
- Sidney - 152
- Sooke - 39
- South Surrey White Rock - 719
- Surrey - 667
- Tsawwassen - 98
- Vancouver East - 1003
- Vancouver West - 2495
- Victoria - 666
- View Royal - 46
- West Vancouver - 231



