505 2385 EMERY CRT
- 1 Beds
- 1 Baths
- 611 Sqft
- 1 Parking
- Built 2025


Property Description
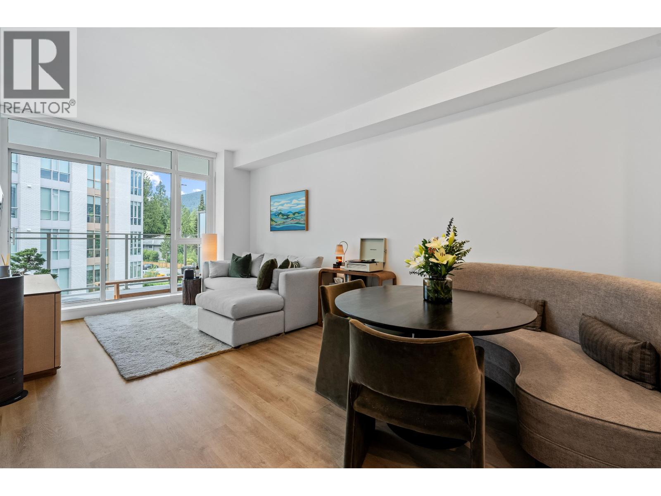
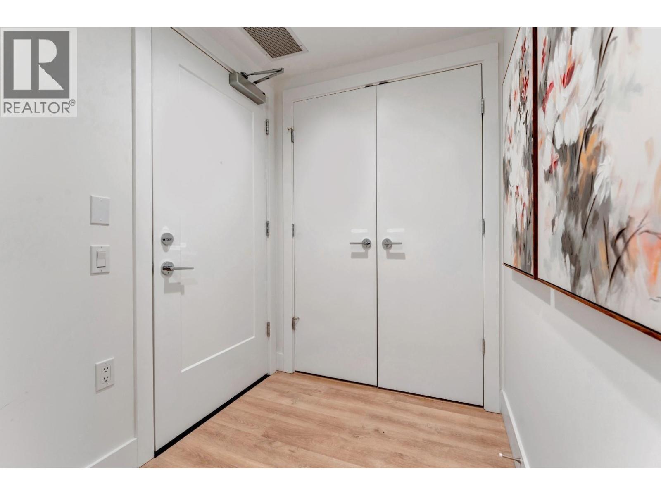
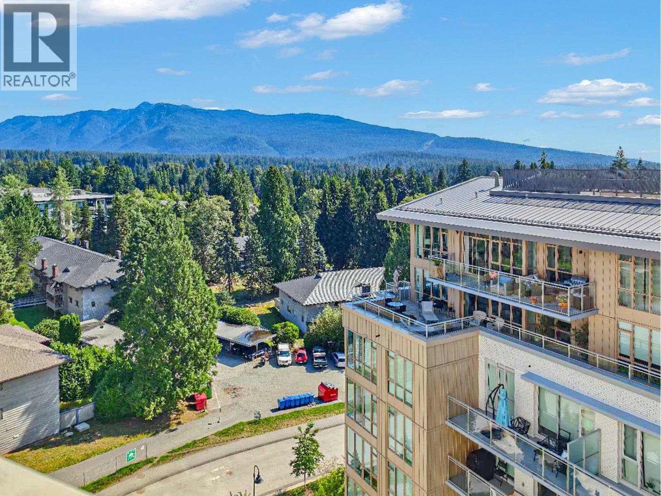
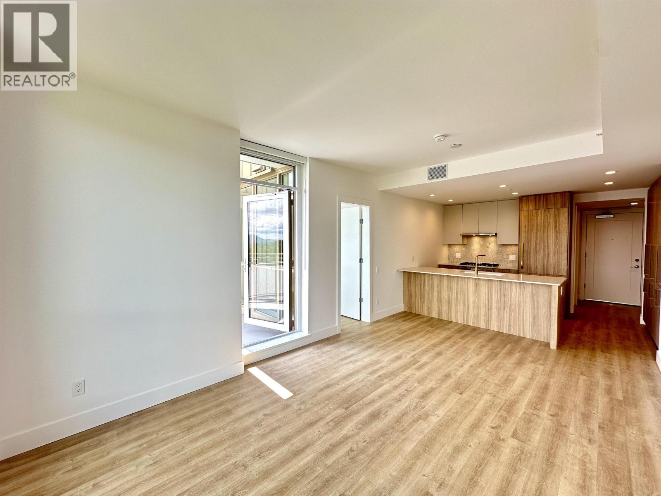
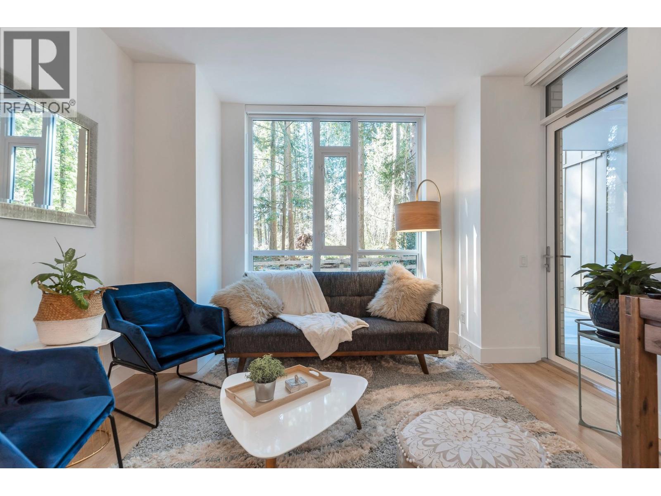
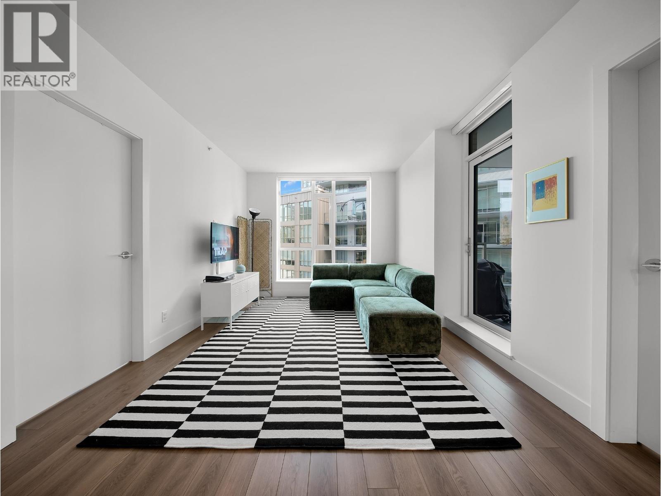
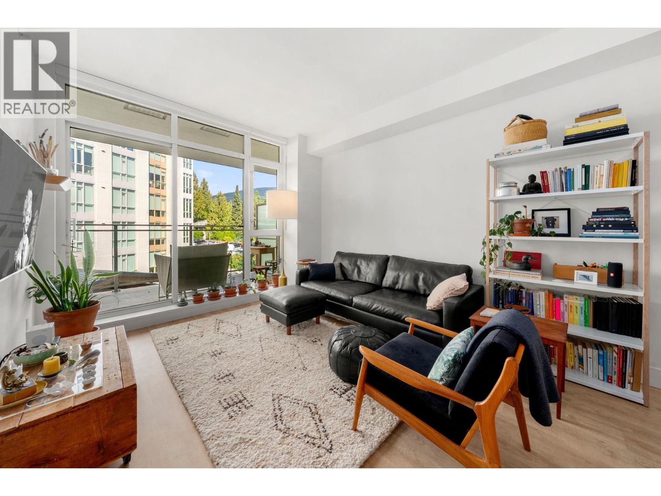
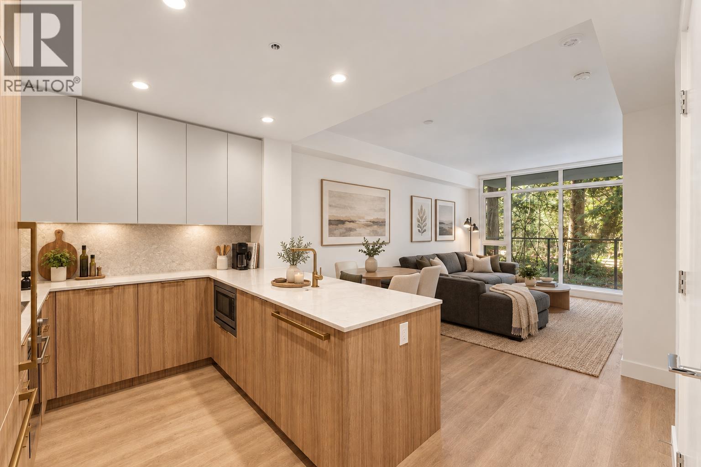
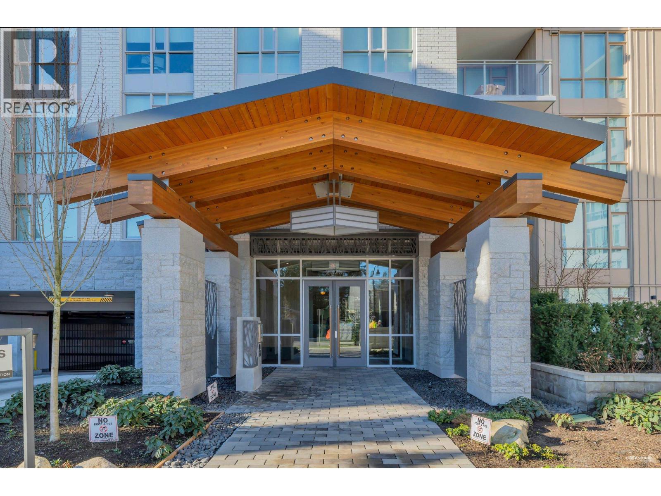
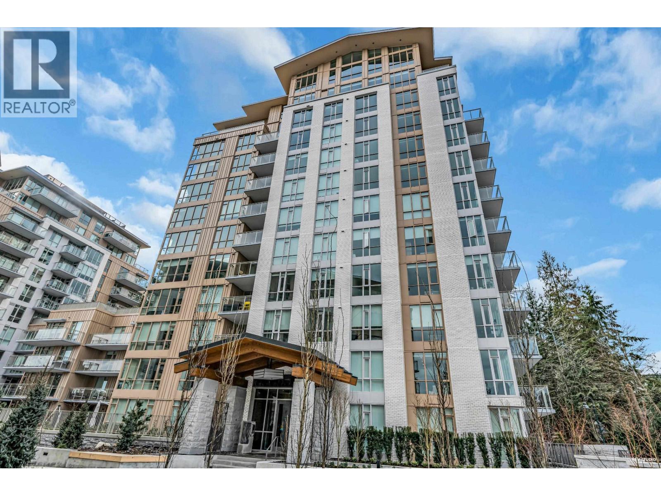
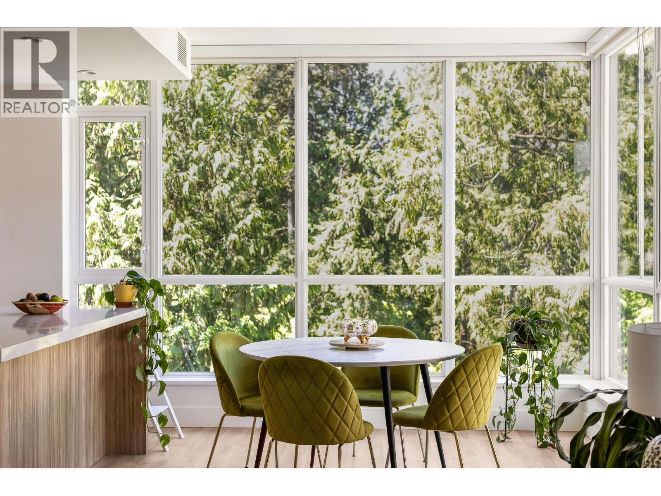
LIKE NEW 1-bed and DEN with mountain views at Parkside at Lynn by Mosaic Homes. This is Lynn Valley´s newest concrete development, ideally connected to Kirkstone Park and steps to everything, including the shopping centre. Efficient floor plan faces west on quiet side of building and offers one of the building´s best layouts perfect for first-time buyers or downsizers. U-shaped kitchen overlooks the spacious living and dining areas. Versatile den is ideal for a comfortable home office or extra storage. Spacious balcony, air conditioning, upgraded laminate flooring in bedroom, EV parking stall, 1 oversized storage locker. Outstanding resort-style amenities on-site at Lynn Club, including indoor pool, fitness centre, yoga studio, spacious social lounge, outdoor BBQ and more. (id:48970)
Property Details
- Property Type
- Apartment Unit
- Style
- Multi Family,Residential Attached
- Title to Land
- Freehold Strata
- Year Built
- 2025
- Area
- North Vancouver · Lynn Valley
- View
- Mountains
- Exposure
- West
- Outdoor
- Garden,Playground,Balcony
- Heating / Cooling
- Forced Air
- Flooring
- Laminate,Mixed,Tile
- Construction
- Concrete,Mixed (Exterior)
- Parking
- Garage Under Building,Front Access,Garage Door Opener (1 stall)
- Water Supply
- Public
- Kitchens
- 1
- Units in Development
- 220
Financial
- Clubhouse
- Exercise Centre
- Caretaker
- Trash
- Maintenance Grounds
- Management
- Recreation Facilities
- Snow Removal
Rooms 6
Features & Appliances
- 🧺Washer/Dryer
- 🧺Dishwasher
- 🧊Refrigerator
- 🍳Stove
- 🍲Microwave
- 🚨Smoke Detector(s)
- 🧯Fire Sprinkler System
- ❄️Central Air
- ❄️Air Conditioning
- Cats OK
- Dogs OK
- Number Limit (Two)
- Pets Allowed w/Rest
For Sale in 505 2385 EMERY COURT & Complex
↑ Back to top| Date | Address | Status | Bed | Bath | Price | Sqft | DOM | Strata Fee | Tax | Listed By |
|---|---|---|---|---|---|---|---|---|---|---|
| 2026-09-23 | 105 2325 Emery Court | Active | 2 | 1 | $748,000 ($933/sf) | 802 | 0 | $527 | $2,645 (2026) | Royal LePage Sussex |
| 2026-09-16 | 109 2325 Emery Court | Active | 2 | 3 | $1,049,000 ($1043/sf) | 1006 | 0 | $630 | $2,987 (2025) | Macdonald Realty |
| 2026-09-14 | 704 2375 Emery Court | Active | 2 | 2 | $1,048,000 ($1145/sf) | 915 | 0 | $590 | $3,298 (2026) | RE/MAX Masters Realty |
| 2026-09-14 | 405 2385 Emery Court | Active | 1 | 1 | $695,000 ($1123/sf) | 619 | 0 | $401 | $2,288 (2026) | Oakwyn Realty Ltd. |
| 2026-09-09 | 404 2375 Emery Court | Active | 2 | 2 | $929,000 ($1030/sf) | 902 | 0 | $569 | (2025) | eXp Realty |
| 2026-09-09 | 306 2325 Emery Court | Active | 2 | 2 | $1,199,000 ($1034/sf) | 1160 | 0 | $732 | $3,585 (2025) | RE/MAX Masters Realty |
| 2026-09-02 | 208 2375 Emery Court | Active | 1 | 1 | $684,900 ($1125/sf) | 609 | 0 | $380 | (2026) | Oakwyn Realty Ltd. |
| 2026-08-24 | 505 2385 Emery Court | Active | 1 | 1 | $695,000 ($1137/sf) | 611 | 0 | $401 | (2025) | The Partners Real Estate |
| 2026-08-10 | 904 2375 Emery Court | Active | 2 | 2 | $1,029,900 ($1126/sf) | 915 | 0 | $591 | $2,978 (2025) | Sincere Real Estate Services |
| 2026-07-02 | 801 2325 Emery Court | Active | 2 | 2 | $1,349,000 ($1181/sf) | 1142 | 0 | $715 | $3,937 (2026) | Royal Pacific Realty Corp. |
| 2026-03-30 | 208 2385 Emery Court | Active | 2 | 2 | $1,289,000 ($1245/sf) | 1035 | 0 | $651 | Behroyan & Associates Real Estate Services | |
| Avg | $974,164 ($1103/sf) | 883 |
Nearby Buildings with Active Listings
↑ Back to top

Book a Showing

- Abbotsford - 447
- Agassiz - 28
- Burnaby - 54
- Burnaby East - 78
- Burnaby North - 367
- Burnaby South - 348
- Campbell River - 1
- Chilliwack - 221
- Cloverdale - 194
- Comox Valley - 10
- Coquitlam - 566
- Delta - 10
- Duncan - 42
- Esquimalt - 59
- Gulf Islands - 6
- Harrison Hot Springs - 13
- Harrison Mills - 1
- Hope - 22
- Ladner - 110
- Langford - 156
- Langley - 541
- Maple Ridge - 312
- Mill Bay - 2
- Mission - 65
- New Westminster - 444
- North Delta - 29
- North Island - 2
- North Saanich - 8
- North Surrey - 412
- North Vancouver - 747
- Oak Bay - 44
- Osoyoos - 1
- Parksville / Qualicum - 7
- Penticton - 8
- Pitt Meadows - 75
- Port Alberni - 2
- Port Coquitlam - 268
- Port Moody - 268
- Richmond - 1161
- Saanich East - 232
- Saanich West - 92
- Sardis - 154
- Sidney - 152
- Sooke - 39
- South Surrey White Rock - 719
- Surrey - 667
- Tsawwassen - 98
- Vancouver East - 1003
- Vancouver West - 2495
- Victoria - 666
- View Royal - 46
- West Vancouver - 231



