41 2689 PKWY DR
- 3 Beds
- 3 Baths
- 2,249 Sqft
- 2 Parking
- Built 2008


Property Description
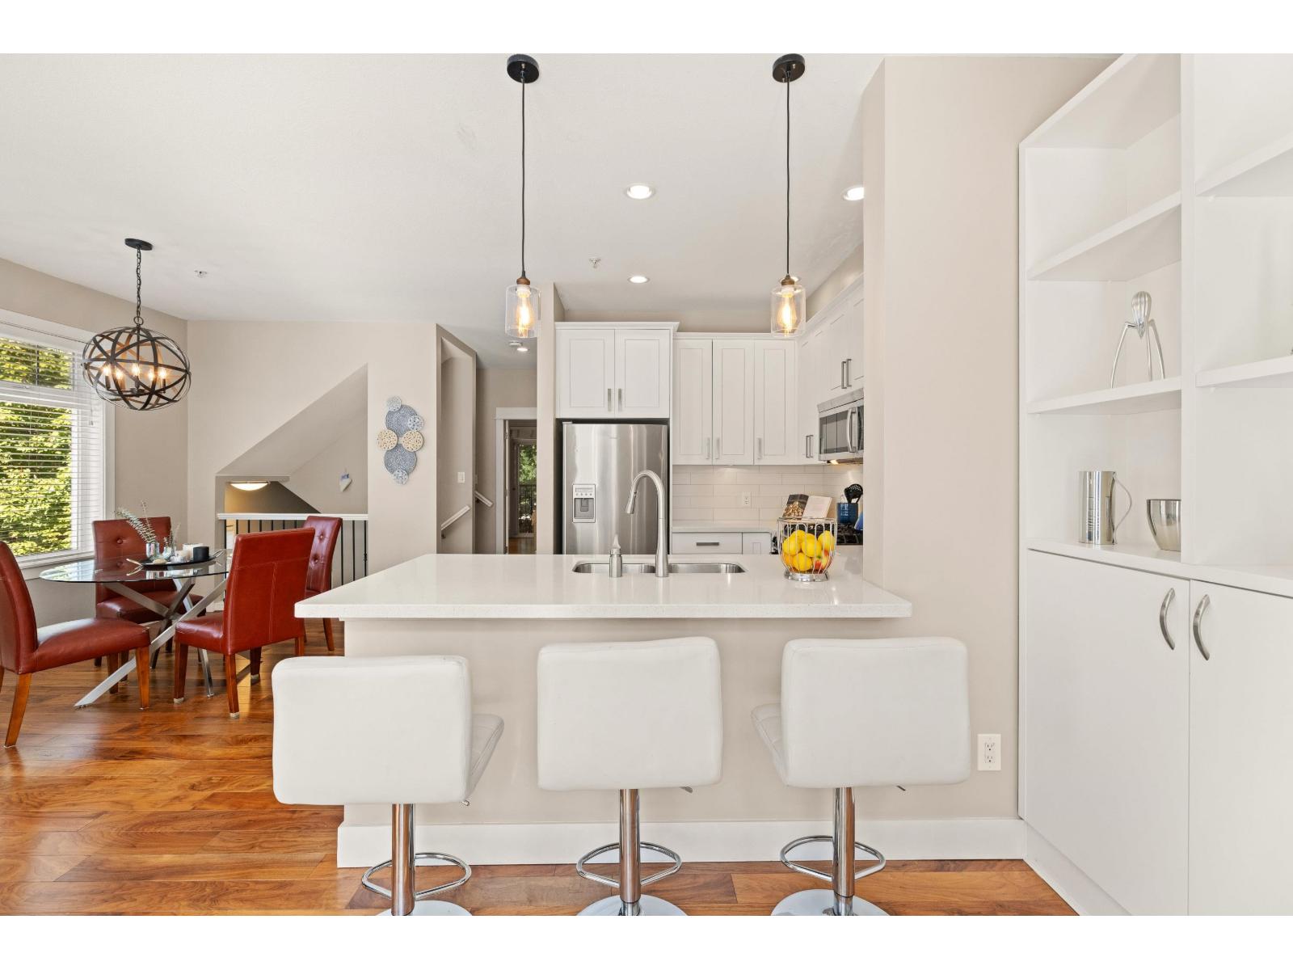
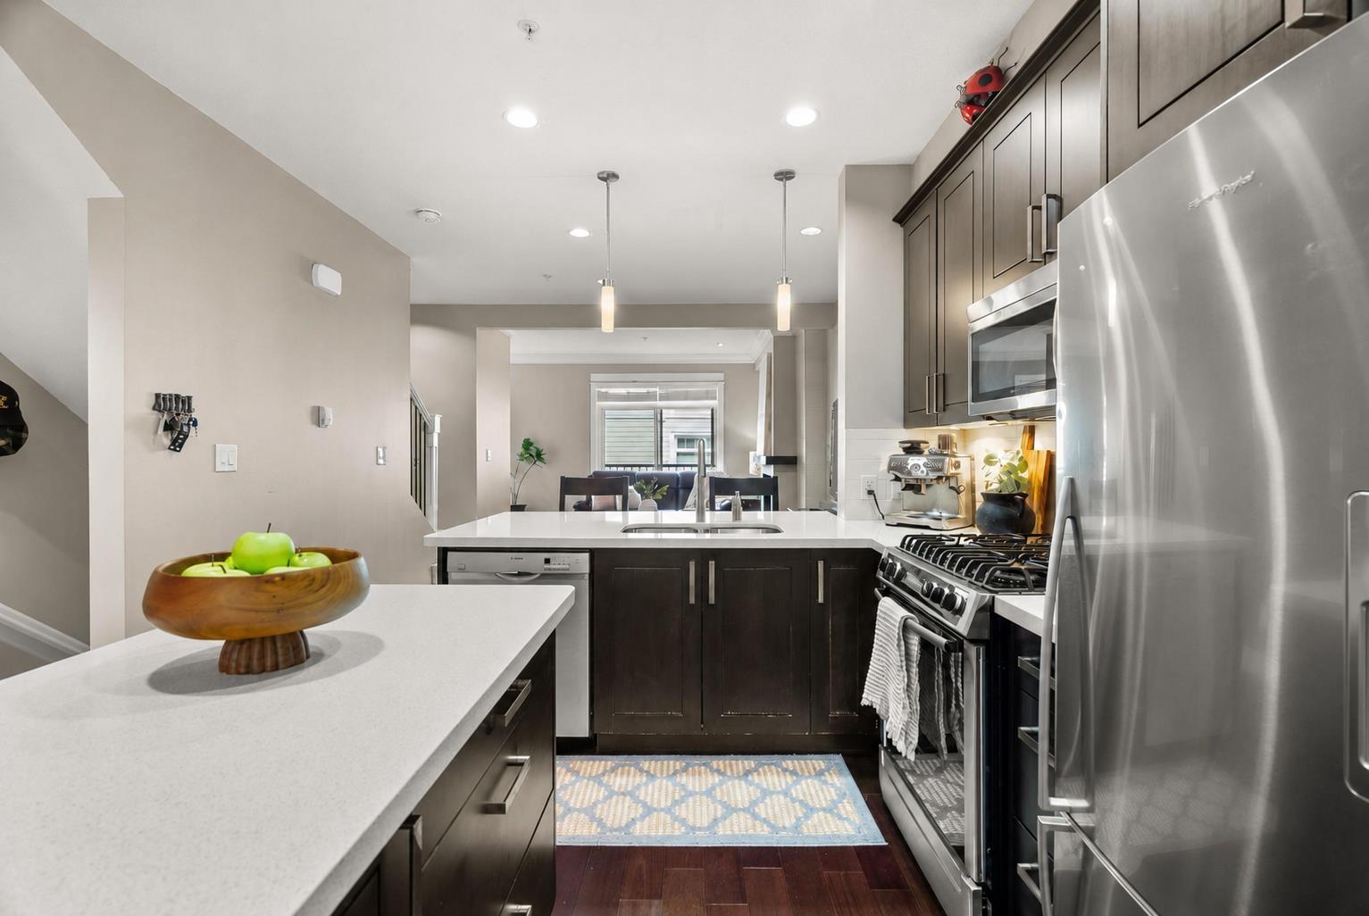
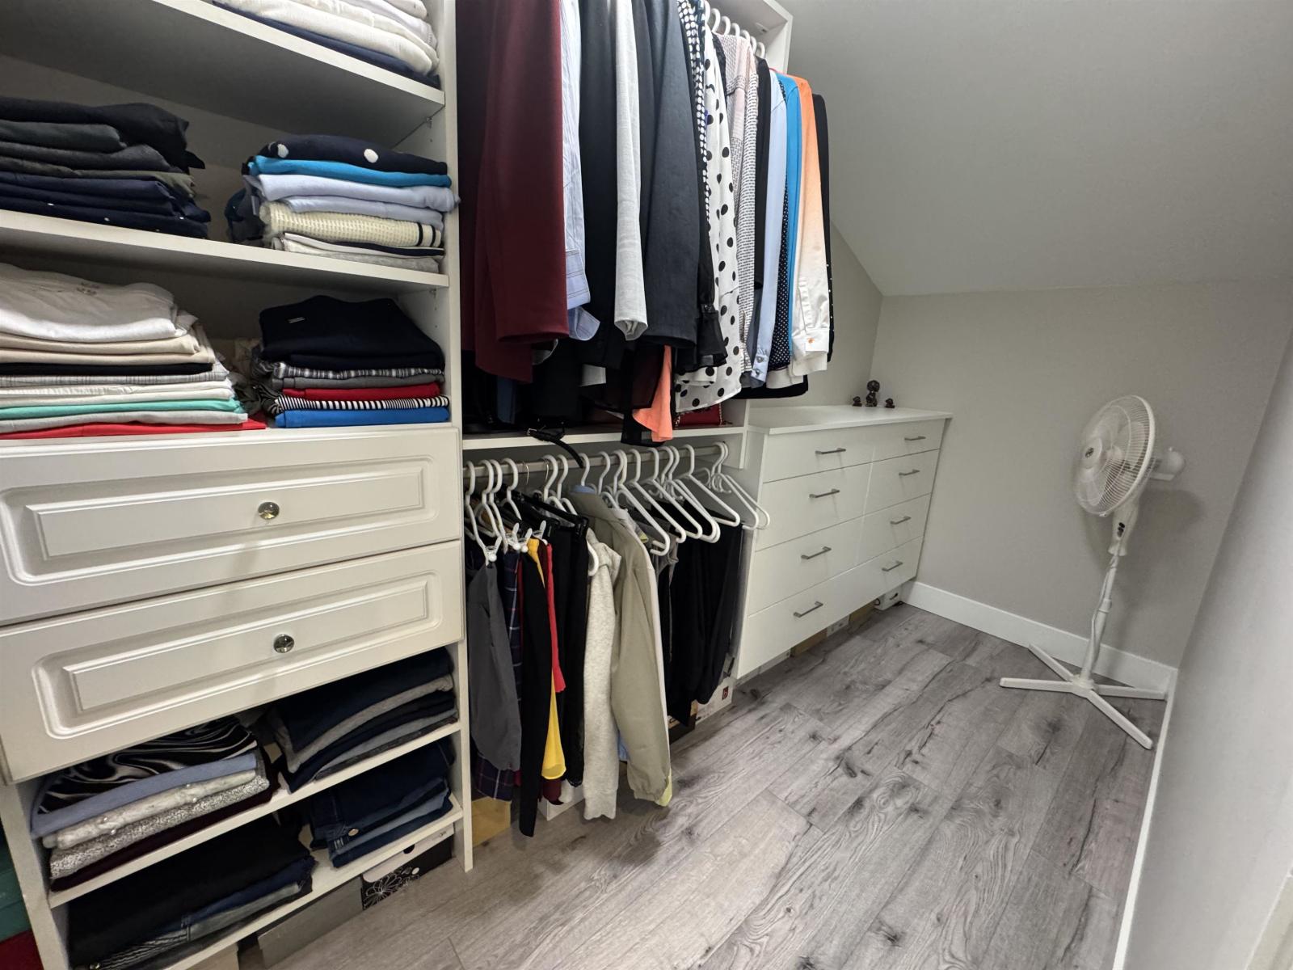
Welcome to Allure. This bright corner end unit gives a growing family room to spread out, with 2,249 sq ft, 3 bedrooms, 2.5 baths, plus two oversized flex rooms with windows, either of which could be used as a 4th bedroom, guest room or home office. Enjoy 9' ceilings, quartz counters, and a gas range. As an end unit, extra windows bring in natural light and added privacy, with no neighbour on one side. The large private patio backs onto trees, and the side-by-side double garage fits two full-size vehicles. Steps from Sunnyside Park with its outdoor pool, playgrounds, and trails. Close to shops, schools, and services in an established, family-friendly community. One pet welcome (dog or cat). Book your private showing! Next Open House Sun Sept 27, 1-3pm. (id:48970)
Property Details
- Property Type
- Townhouse
- Style
- Residential Attached
- Title to Land
- Freehold Strata
- Year Built
- 2008
- Area
- South Surrey White Rock · King George Corridor
- Outdoor
- Patio
- Heating / Cooling
- Baseboard,Forced Air,Natural Gas
- Flooring
- Hardwood,Mixed,Tile,Carpet
- Construction
- Frame Wood,Fibre Cement (Exterior),Stone (Exterior)
- Parking
- Garage Double,Front Access,Garage Door Opener (2 stalls)
- Water Supply
- Public
- Kitchens
- 1
- Fireplaces
- 1
- Units in Development
- 53
Financial
- Clubhouse
- Maintenance Grounds
- Sewer
- Snow Removal
- Water
Rooms 10
Features & Appliances
- 🧺Washer/Dryer
- 🧺Dishwasher
- 🧊Refrigerator
- 🍳Stove
- 🍲Microwave
- Cats OK
- Dogs OK
- Number Limit (One)
- Yes
Location & Parcel
↑ Back to topFor Sale in Allure & Complex
↑ Back to top| Date | Address | Status | Bed | Bath | Price | Sqft | DOM | Strata Fee | Tax | Listed By |
|---|---|---|---|---|---|---|---|---|---|---|
| 2026-08-25 | 41 2689 Parkway Drive | Active | 3 | 3 | $888,000 ($395/sf) | 2249 | 0 | $456 | $3,941 (2026) | RE/MAX Treeland Realty |
| 2026-03-24 | 26 2689 Parkway Drive | Active | 3 | 3 | $749,000 ($502/sf) | 1491 | 0 | $305 | $3,028 (2025) | Sutton Group Seafair Realty |
| 2026-03-22 | 19 2689 Parkway Drive | Active | 3 | 3 | $969,000 ($427/sf) | 2268 | 0 | $453 | $3,746 (2025) | RE/MAX Westcoast |
| Avg | $868,667 ($434/sf) | 2003 |
Nearby Buildings with Active Listings
↑ Back to top
Book a Showing

- Abbotsford - 447
- Agassiz - 28
- Burnaby - 54
- Burnaby East - 78
- Burnaby North - 367
- Burnaby South - 348
- Campbell River - 1
- Chilliwack - 221
- Cloverdale - 194
- Comox Valley - 10
- Coquitlam - 566
- Delta - 10
- Duncan - 42
- Esquimalt - 59
- Gulf Islands - 6
- Harrison Hot Springs - 13
- Harrison Mills - 1
- Hope - 22
- Ladner - 110
- Langford - 156
- Langley - 541
- Maple Ridge - 312
- Mill Bay - 2
- Mission - 65
- New Westminster - 444
- North Delta - 29
- North Island - 2
- North Saanich - 8
- North Surrey - 412
- North Vancouver - 747
- Oak Bay - 44
- Osoyoos - 1
- Parksville / Qualicum - 7
- Penticton - 8
- Pitt Meadows - 75
- Port Alberni - 2
- Port Coquitlam - 268
- Port Moody - 268
- Richmond - 1161
- Saanich East - 232
- Saanich West - 92
- Sardis - 154
- Sidney - 152
- Sooke - 39
- South Surrey White Rock - 719
- Surrey - 667
- Tsawwassen - 98
- Vancouver East - 1003
- Vancouver West - 2495
- Victoria - 666
- View Royal - 46
- West Vancouver - 231



