3426 BLUEBERRY DR
- 5 Beds
- 5 Baths
- 4,167 Sqft
- 15,296 Lot Sqft
- 4 Parking
- Built 1994


Property Description
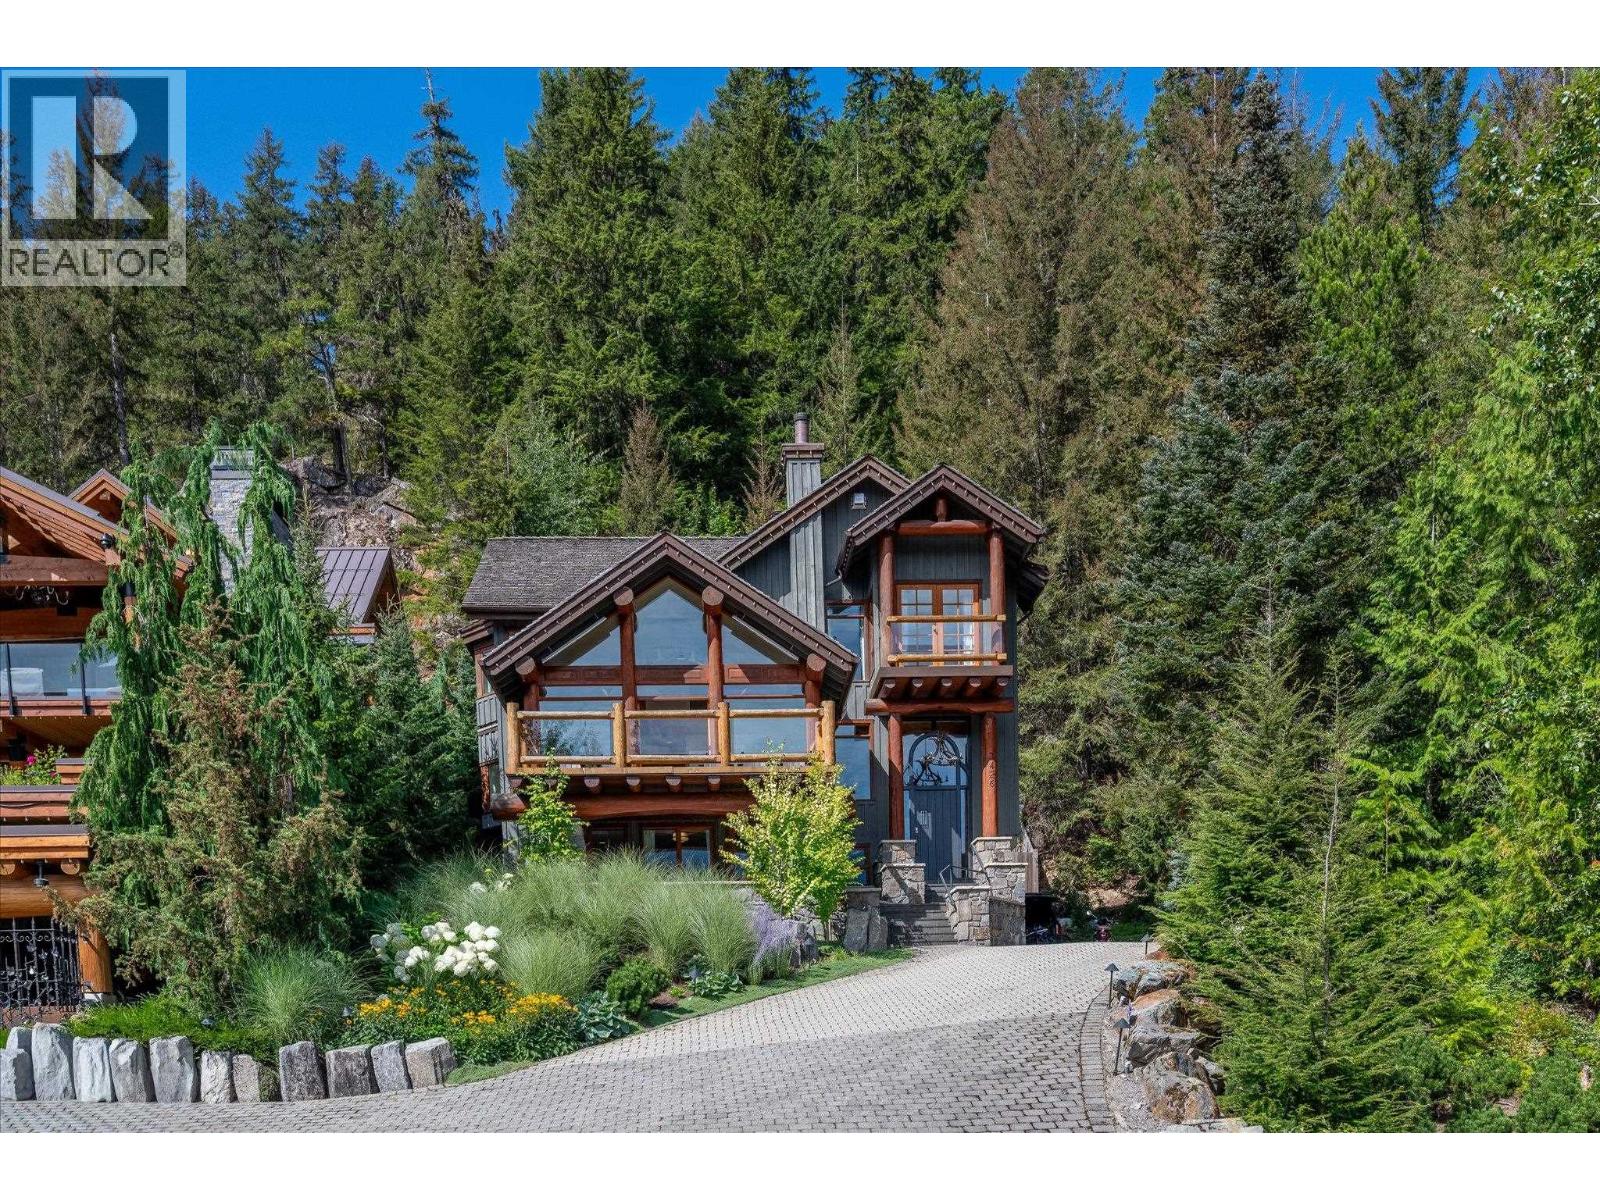
Welcome to this traditional cabin, perfectly positioned to take in sweeping views of Whistler and Blackcomb Mountains. Set on a generous 15,296 square foot lot, this 4,167 square foot home offers 5 bedrooms and 4.5 bathrooms, with a wood burning fireplace warming the living room and a gas fireplace anchoring the library. Forced air heating and air conditioning keep the home comfortable through every season, while Lutron lighting adds a refined, effortless touch throughout. Outdoor living is where this property truly shines, with heated patios at the front, rear, and lower levels, a gas fire pit for cool mountain evenings, and a dedicated play area for kids in the backyard. A heated driveway leads to the 2 car garage, ensuring ease through Whistler's winters. Adding further value, this home allows nightly rentals under Phase 1, a rare and sought-after feature in this part of Whistler. This is mountain living at its finest, inside and out. (id:48970)
Property Details
- Property Type
- House/Single Family
- Style
- Residential Detached
- Title to Land
- Bare Land Strata
- Year Built
- 1994
- Area
- Whistler · Blueberry Hill
- View
- Whistler & Blackcomb Mountain
- Outdoor
- Patio,Deck, Balcony,Private Yard
- Heating / Cooling
- Forced Air,Natural Gas,Wood
- Construction
- Frame Wood,Wood Siding
- Parking
- Garage Double (4 stalls)
- Water Supply
- Public
- Kitchens
- 1
- Fireplaces
- 3
Financial
Rooms 13
For Sale in 3426 BLUEBERRY DRIVE & Complex
↑ Back to top| Date | Address | Status | Bed | Bath | Price | Sqft | DOM | Strata Fee | Tax | Listed By |
|---|---|---|---|---|---|---|---|---|---|---|
| 2026-08-24 | 3426 Blueberry Drive | Active | 5 | 5 | $8,900,000 ($2136/sf) | 4167 | 0 | $24,136 (2026) | Rennie & Associates Realty | |
| Avg | $8,900,000 ($2136/sf) | 4167 |
Nearby Buildings with Active Listings
↑ Back to top
Book a Showing

- Abbotsford - 447
- Agassiz - 28
- Burnaby - 54
- Burnaby East - 78
- Burnaby North - 367
- Burnaby South - 348
- Campbell River - 1
- Chilliwack - 221
- Cloverdale - 194
- Comox Valley - 10
- Coquitlam - 566
- Delta - 10
- Duncan - 42
- Esquimalt - 59
- Gulf Islands - 6
- Harrison Hot Springs - 13
- Harrison Mills - 1
- Hope - 22
- Ladner - 110
- Langford - 156
- Langley - 541
- Maple Ridge - 312
- Mill Bay - 2
- Mission - 65
- New Westminster - 444
- North Delta - 29
- North Island - 2
- North Saanich - 8
- North Surrey - 412
- North Vancouver - 747
- Oak Bay - 44
- Osoyoos - 1
- Parksville / Qualicum - 7
- Penticton - 8
- Pitt Meadows - 75
- Port Alberni - 2
- Port Coquitlam - 268
- Port Moody - 268
- Richmond - 1161
- Saanich East - 232
- Saanich West - 92
- Sardis - 154
- Sidney - 152
- Sooke - 39
- South Surrey White Rock - 719
- Surrey - 667
- Tsawwassen - 98
- Vancouver East - 1003
- Vancouver West - 2495
- Victoria - 666
- View Royal - 46
- West Vancouver - 231



