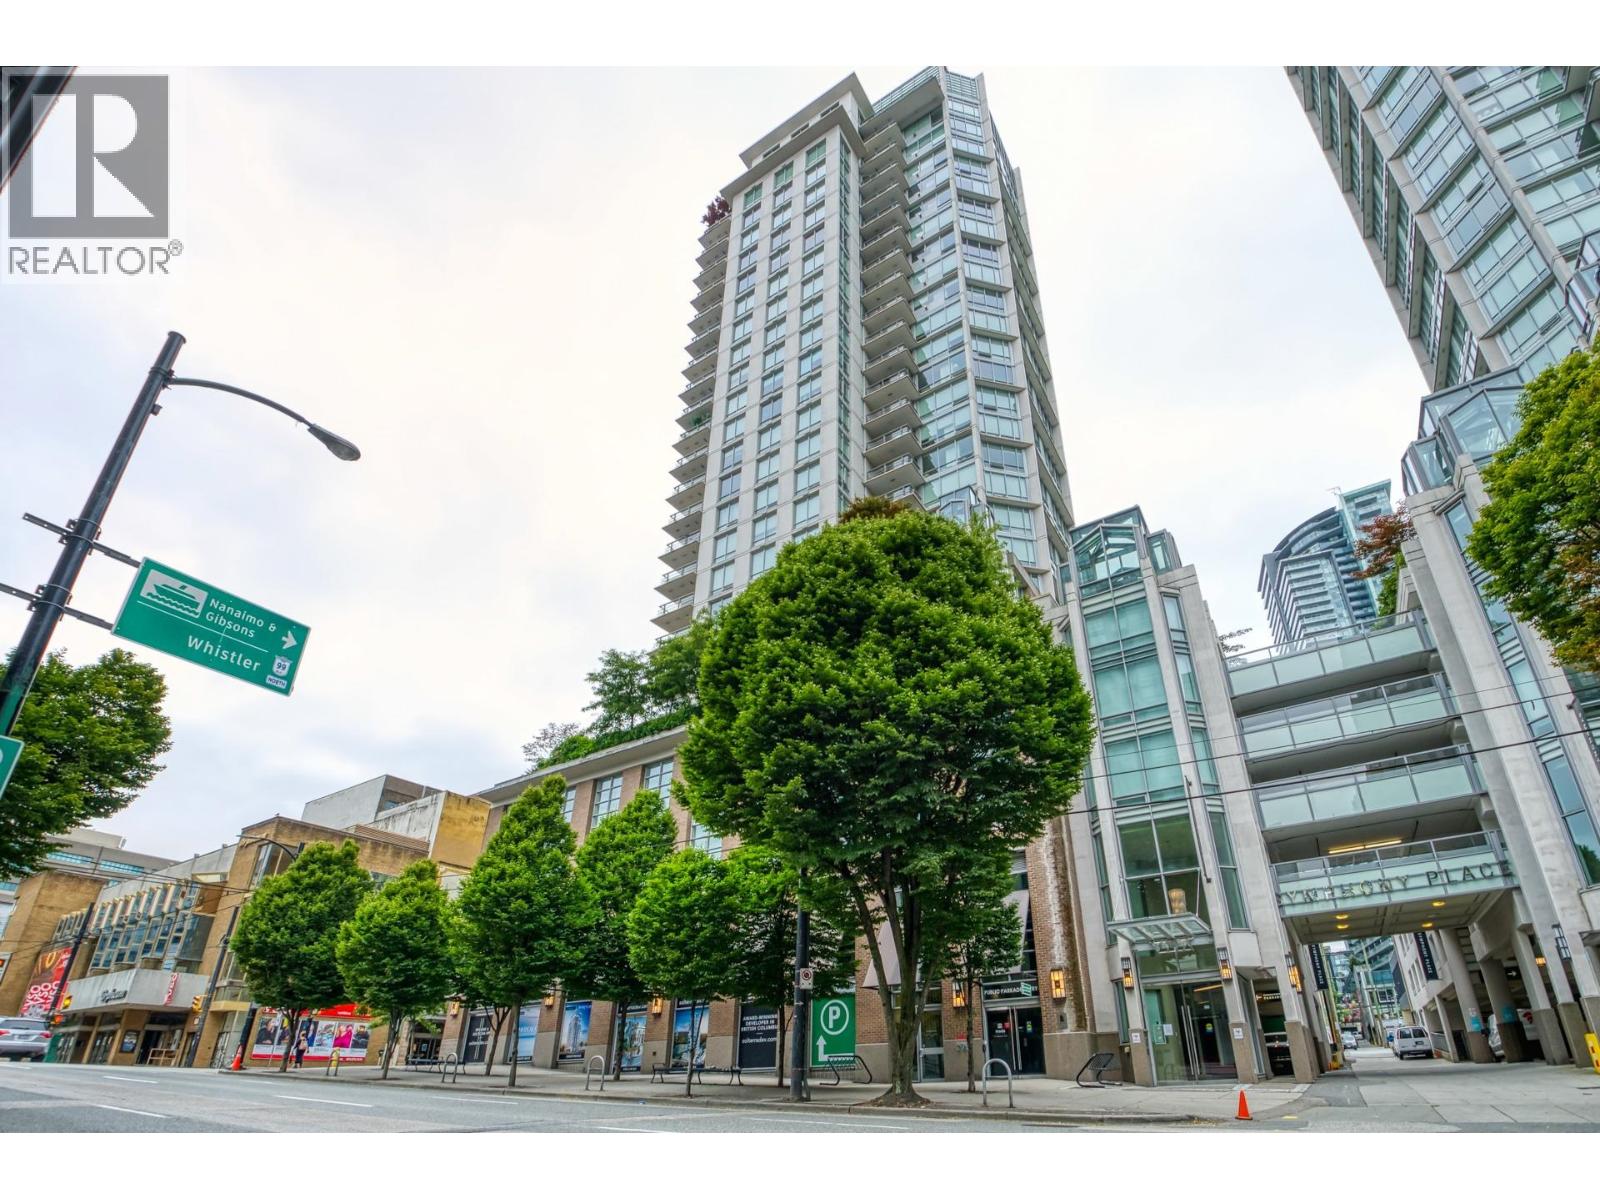
1104 565 SMITHE ST
- 1 Beds
- 1 Baths
- 645 Sqft
- 1 Parking
- Built 2009


Property Description
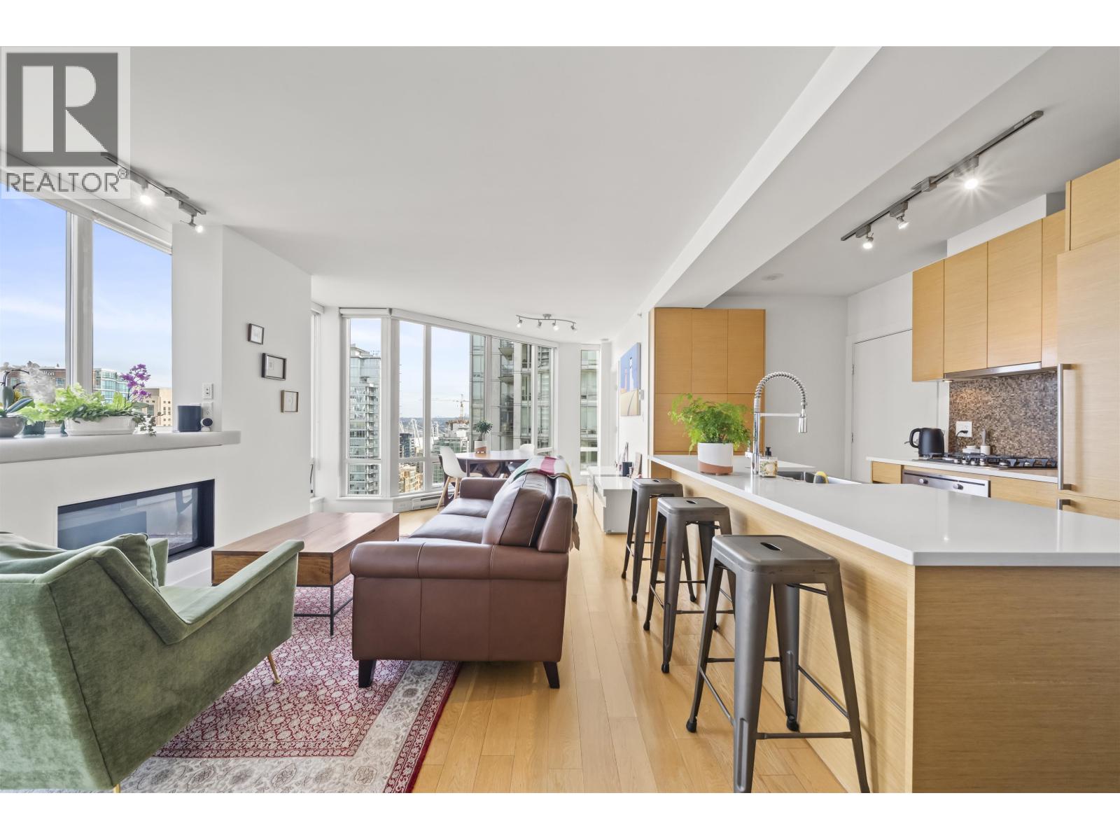
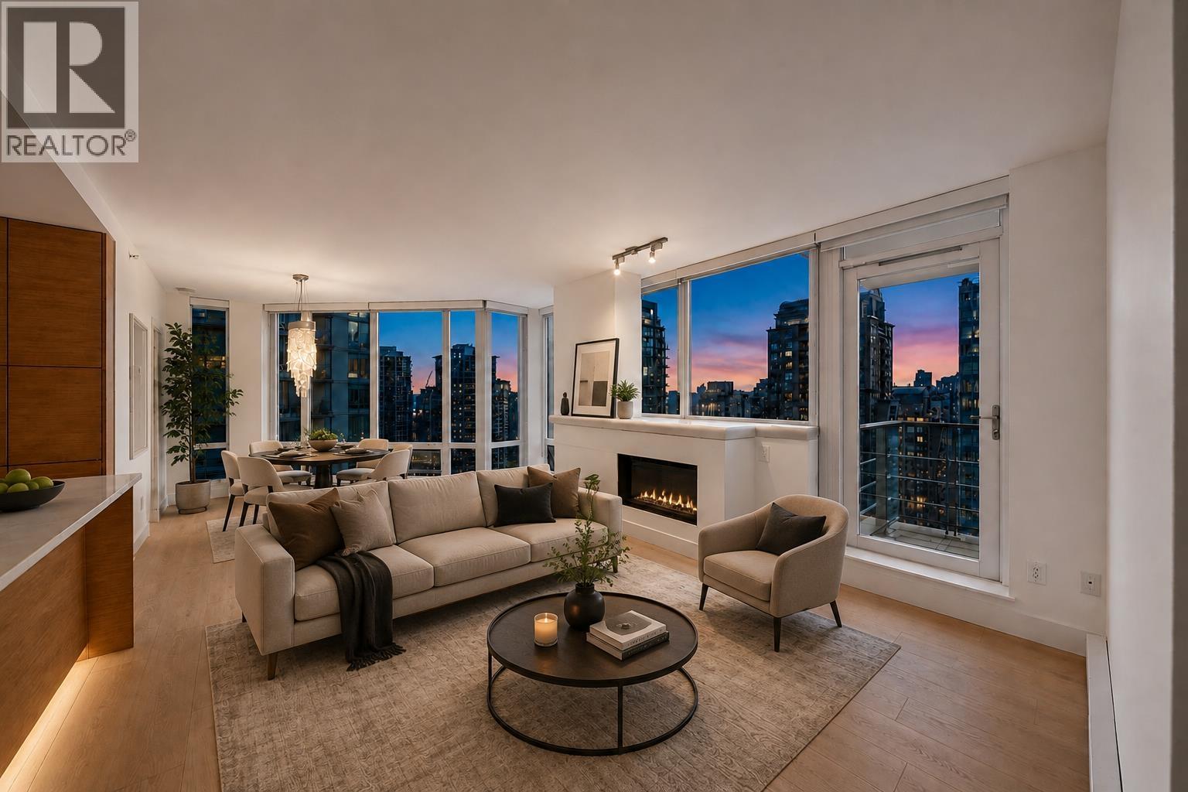
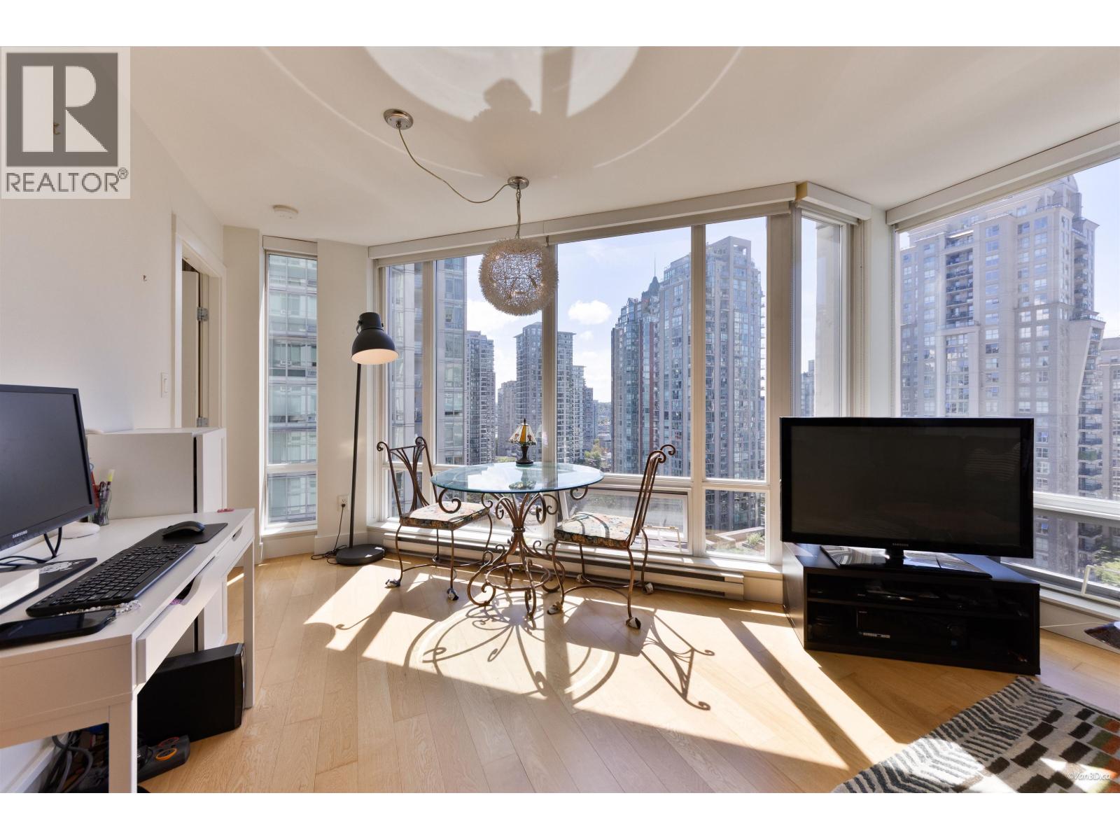
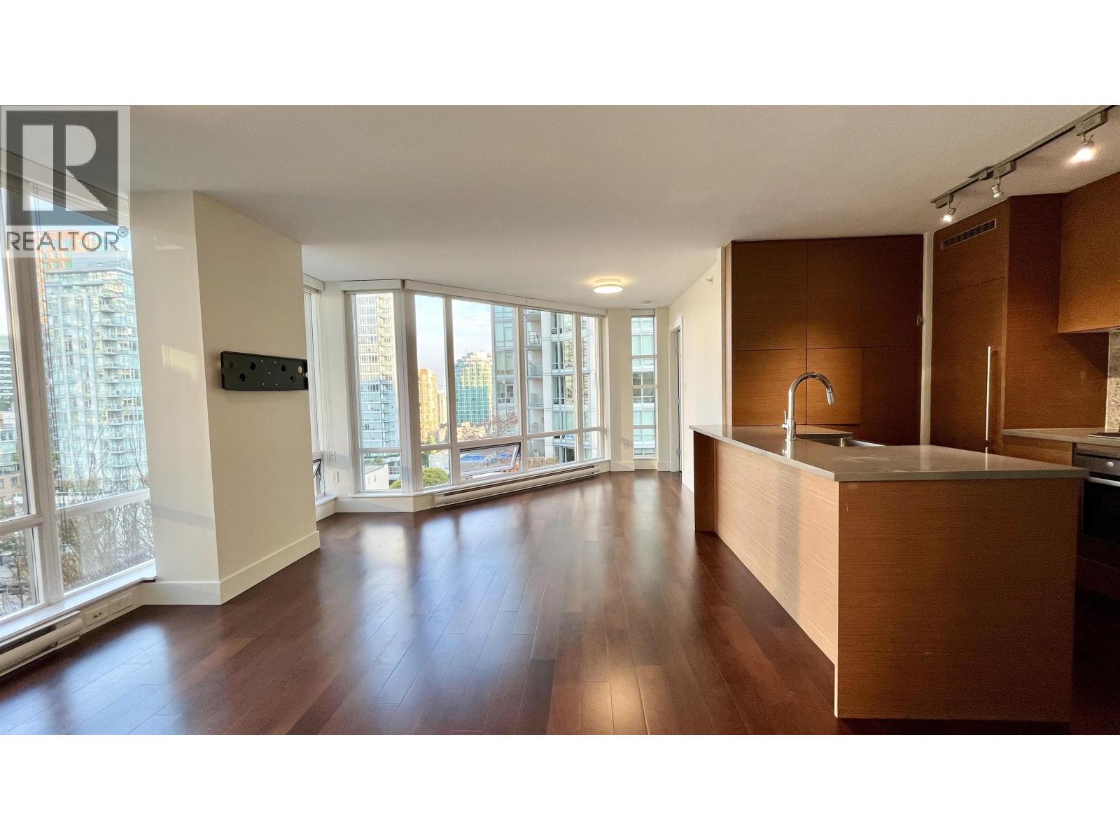
The Vita at Symphony Place - a Georgie Award-winning building ideally located in the heart of Downtown Vancouver, just steps from shopping, dining, entertainment, and everyday conveniences. This MODERN 1bedroom + den & solarium, 1 bath home features NW exposure with views of the historic Orpheum Theatre and city skyline. FUNCTIONAL open-concept layout with well-defined living and dining areas, complemented by wide-plank hardwood flooring throughout. Gourmet kitchen features wood veneer cabinetry, Caesarstone countertops, S/S Kindred sink, AEG wall oven & cooktop, Liebherr refrigerator, Fisher & Paykel dishwasher, and more. Fabulous amenities include a gym, outdoor hot tub, children´s play area, residents´ lounge, and garden terrace/gazebo. Well-managed building. 1 parking stall & storage. (id:48970)
Property Details
- Property Type
- Apartment Unit
- Style
- Multi Family,Residential Attached
- Title to Land
- Freehold Strata
- Year Built
- 2009
- Area
- Vancouver West · Downtown VW
- View
- City
- Outdoor
- No Outdoor Area
- Heating / Cooling
- Baseboard,Electric
- Flooring
- Hardwood,Mixed,Tile
- Construction
- Concrete,Glass (Exterior),Mixed (Exterior)
- Parking
- Underground,Side Access (1 stall)
- Water Supply
- Public
- Kitchens
- 1
Financial
- Clubhouse
- Exercise Centre
- Sauna/Steam Room
- Concierge
- Caretaker
- Trash
- Maintenance Grounds
- Hot Water
- Management
- Recreation Facilities
Rooms 5
Features & Appliances
- 🧺Washer/Dryer
- 🧺Dishwasher
- ✨Disposal
- 🧊Refrigerator
- 🍳Stove
- 🍲Microwave
- 🪟Window Coverings
- Pets Allowed w/Rest
Location & Parcel
↑ Back to topFor Sale in Vita & Complex
↑ Back to top| Date | Address | Status | Bed | Bath | Price | Sqft | DOM | Strata Fee | Tax | Listed By |
|---|---|---|---|---|---|---|---|---|---|---|
| 2026-08-28 | 2505 565 Smithe Street | Active | 2 | 2 | $1,089,000 ($1059/sf) | 1028 | 0 | $3,469 (2025) | eXp Realty | |
| 2026-08-24 | 1104 565 Smithe Street | Active | 1 | 1 | $688,000 ($1067/sf) | 645 | 0 | $586 | $2,145 (2025) | Rennie & Associates Realty Ltd. |
| 2026-08-19 | 2101 565 Smithe Street | Active | 2 | 2 | $1,099,000 ($1068/sf) | 1029 | 0 | $931 | $3,636 (2026) | Dracco Pacific Realty |
| 2026-08-05 | 1501 565 Smithe Street | Active | 2 | 2 | $769,000 ($1016/sf) | 757 | 0 | $681 | $2,654 (2025) | Multiple Realty Ltd. |
| 2026-07-01 | 1107 565 Smithe Street | Active | 2 | 2 | $809,000 ($1079/sf) | 750 | 0 | $676 | $2,629 (2025) | RE/MAX Select Realty |
| Avg | $890,800 ($1058/sf) | 842 |
Nearby Buildings with Active Listings
↑ Back to top
Book a Showing

- Abbotsford - 447
- Agassiz - 28
- Burnaby - 54
- Burnaby East - 78
- Burnaby North - 367
- Burnaby South - 348
- Campbell River - 1
- Chilliwack - 221
- Cloverdale - 194
- Comox Valley - 10
- Coquitlam - 566
- Delta - 10
- Duncan - 42
- Esquimalt - 59
- Gulf Islands - 6
- Harrison Hot Springs - 13
- Harrison Mills - 1
- Hope - 22
- Ladner - 110
- Langford - 156
- Langley - 541
- Maple Ridge - 312
- Mill Bay - 2
- Mission - 65
- New Westminster - 444
- North Delta - 29
- North Island - 2
- North Saanich - 8
- North Surrey - 412
- North Vancouver - 747
- Oak Bay - 44
- Osoyoos - 1
- Parksville / Qualicum - 7
- Penticton - 8
- Pitt Meadows - 75
- Port Alberni - 2
- Port Coquitlam - 268
- Port Moody - 268
- Richmond - 1161
- Saanich East - 232
- Saanich West - 92
- Sardis - 154
- Sidney - 152
- Sooke - 39
- South Surrey White Rock - 719
- Surrey - 667
- Tsawwassen - 98
- Vancouver East - 1003
- Vancouver West - 2495
- Victoria - 666
- View Royal - 46
- West Vancouver - 231



