102 2135 ARGYLE AVE
- 1 Beds
- 1 Baths
- 855 Sqft
- 1 Parking
- Built 1961


Property Description
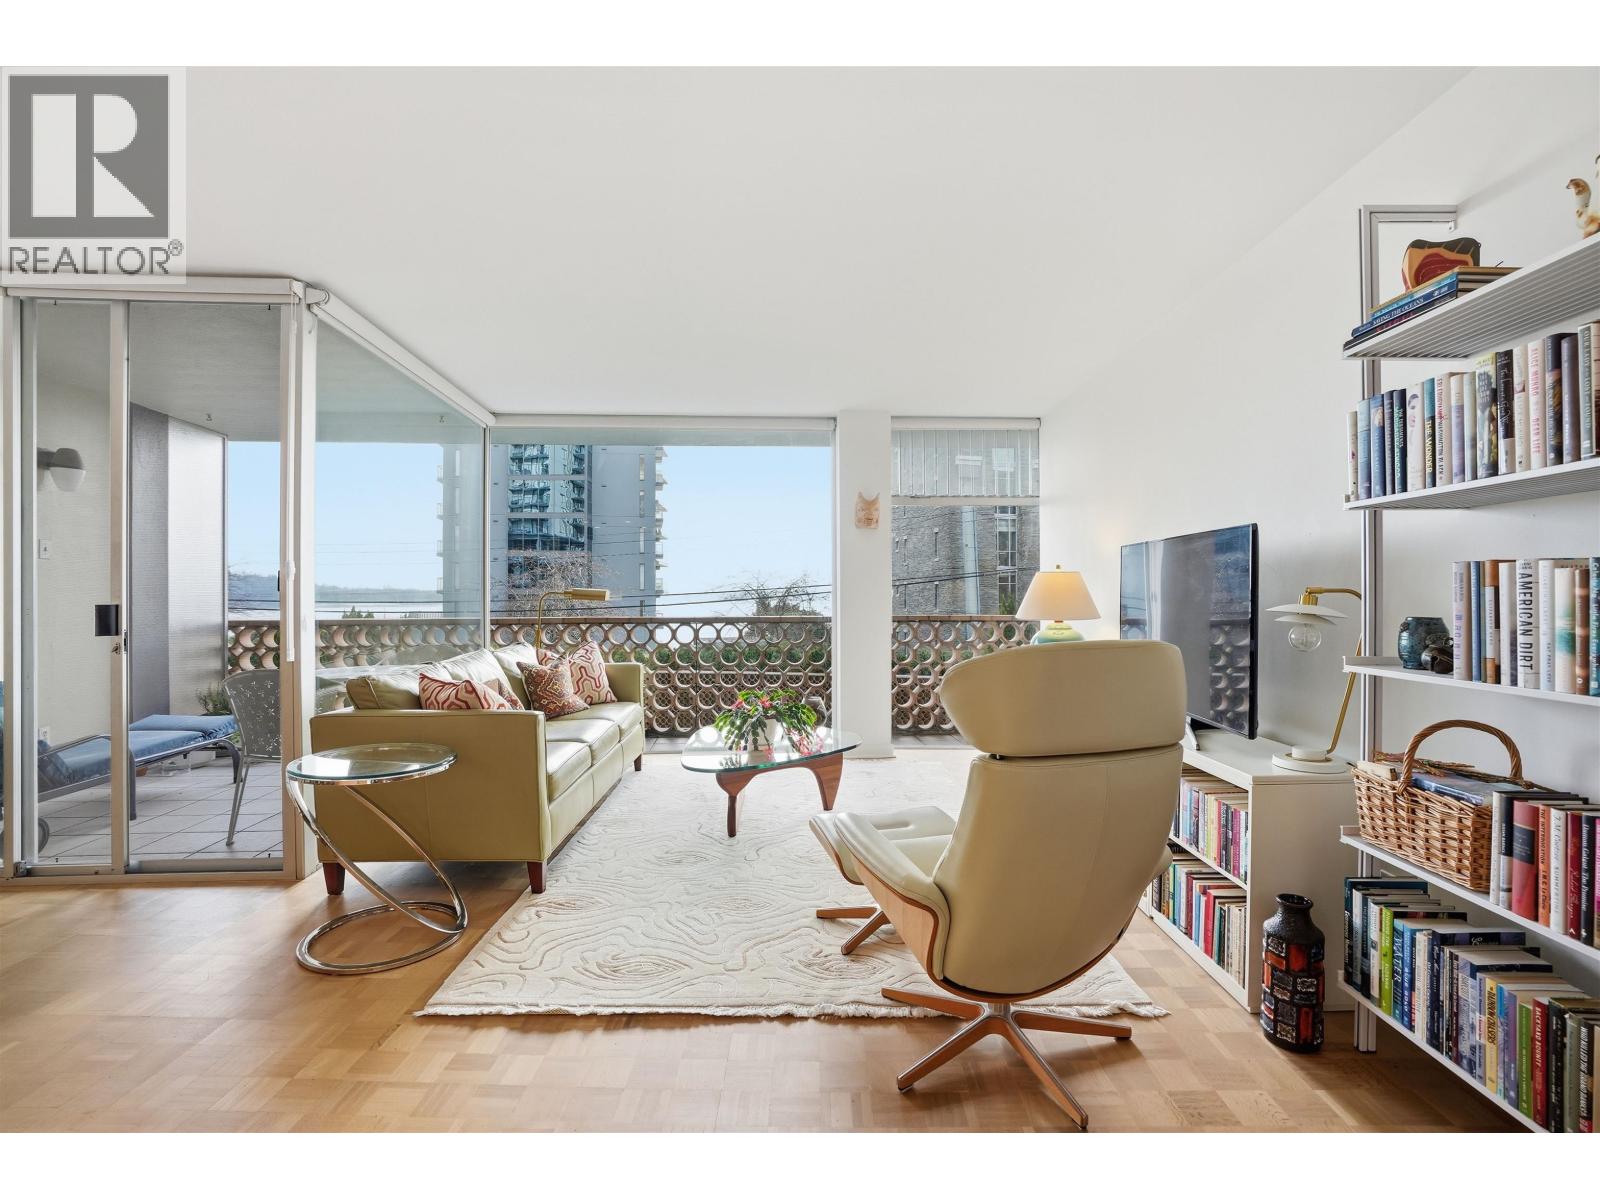
Love mid-century modern? Your next home could be in the heart of West Vancouver´s seaside community at The Crescent. This bright and spacious 855 sq ft. 1 bed, 1 bath apartment features floor to ceiling windows with ocean views and quality renovations. It includes a new kitchen (2024) with Fisher & Paykel and Bosch appliances and custom millwork, original parquet floors refinished with a matte water-based finish and a renovated bathroom. It's immaculate and ready for living. The building itself has a proactive strata council and has undergone significant upgrades. Be part of a community of owners who value and cherish the heritage building they live in. With a location that´s second to none, this semi-waterfront building is mere steps from the seawall, WV Rec Centre, shops and restaurants. (id:48970)
Property Details
- Property Type
- Apartment Unit
- Style
- Multi Family,Residential Attached
- Title to Land
- Freehold Strata
- Year Built
- 1961
- Area
- West Vancouver · Dundarave
- View
- Yes, Partial
- Exposure
- South
- Outdoor
- Patio, Garden
- Heating / Cooling
- Hot Water,Radiant
- Flooring
- Hardwood,Tile
- Construction
- Concrete,Concrete (Exterior)
- Parking
- Carport Single,Detached,Front Access,Lane Access,Asphalt (1 stall)
- Water Supply
- Public
- Kitchens
- 1
- Units in Development
- 46
Financial
- Trash
- Maintenance Grounds
- Heat
- Hot Water
- Management
Rooms 5
Features & Appliances
- 🧺Dishwasher
- 🧊Refrigerator
- 🔥Oven
- 🍳Range Top
- 🪟Window Coverings
- Pets Not Allowed
For Sale in The Crescent & Complex
↑ Back to top| Date | Address | Status | Bed | Bath | Price | Sqft | DOM | Strata Fee | Tax | Listed By |
|---|---|---|---|---|---|---|---|---|---|---|
| 2026-08-24 | 102 2135 Argyle Avenue | Active | 1 | 1 | $869,000 ($1016/sf) | 855 | 0 | $605 | $2,106 (2024) | Engel & Volkers Vancouver |
| 2026-07-28 | 101 2135 Argyle Avenue | Active | 2 | 2 | $1,499,000 ($1289/sf) | 1163 | 0 | $865 | $2,978 (2024) | Four Sails Realty Inc. |
| Avg | $1,184,000 ($1173/sf) | 1009 |
Nearby Buildings with Active Listings
↑ Back to top

Book a Showing

- Abbotsford - 447
- Agassiz - 28
- Burnaby - 54
- Burnaby East - 78
- Burnaby North - 367
- Burnaby South - 348
- Campbell River - 1
- Chilliwack - 221
- Cloverdale - 194
- Comox Valley - 10
- Coquitlam - 566
- Delta - 10
- Duncan - 42
- Esquimalt - 59
- Gulf Islands - 6
- Harrison Hot Springs - 13
- Harrison Mills - 1
- Hope - 22
- Ladner - 110
- Langford - 156
- Langley - 541
- Maple Ridge - 312
- Mill Bay - 2
- Mission - 65
- New Westminster - 444
- North Delta - 29
- North Island - 2
- North Saanich - 8
- North Surrey - 412
- North Vancouver - 747
- Oak Bay - 44
- Osoyoos - 1
- Parksville / Qualicum - 7
- Penticton - 8
- Pitt Meadows - 75
- Port Alberni - 2
- Port Coquitlam - 268
- Port Moody - 268
- Richmond - 1161
- Saanich East - 232
- Saanich West - 92
- Sardis - 154
- Sidney - 152
- Sooke - 39
- South Surrey White Rock - 719
- Surrey - 667
- Tsawwassen - 98
- Vancouver East - 1003
- Vancouver West - 2495
- Victoria - 666
- View Royal - 46
- West Vancouver - 231



