187 WARRICK ST
- 5 Beds
- 4 Baths
- 2,966 Sqft
- 6,114 Lot Sqft
- 45 Lot (ft)
- 6 Parking
- Built 1989


Property Description
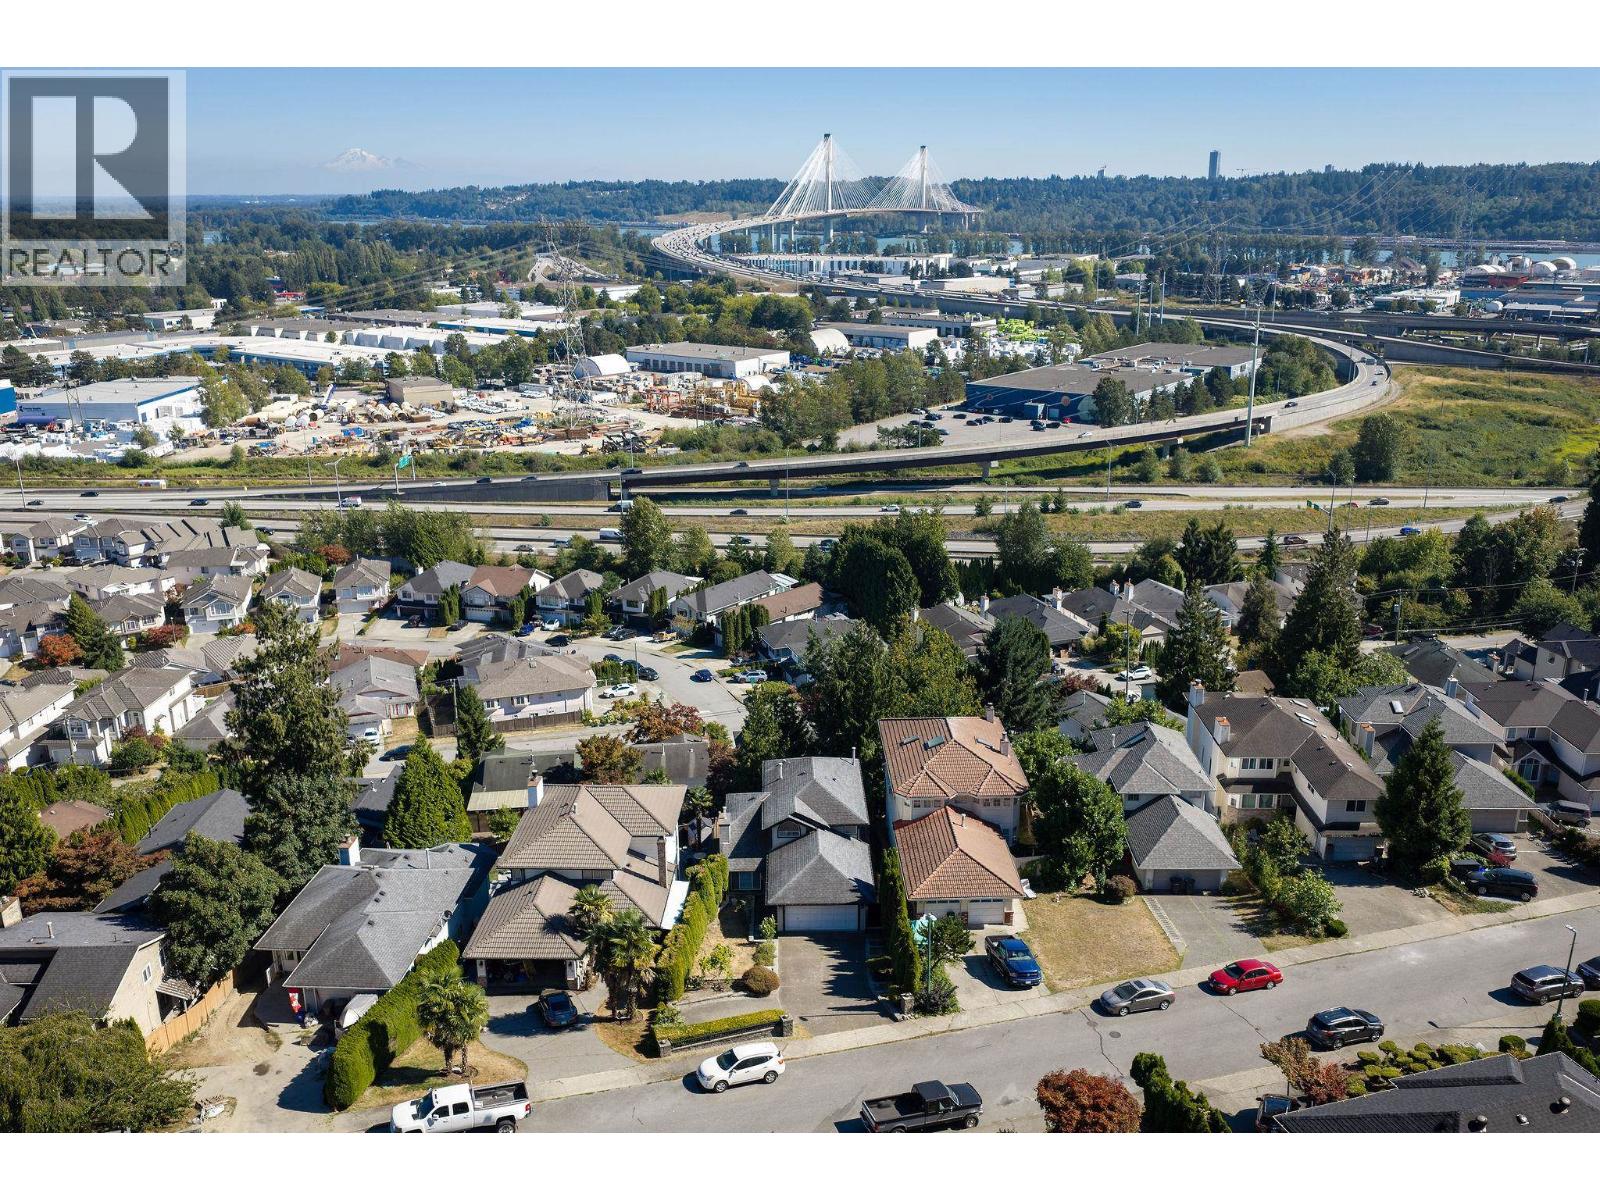
Stunning Renovated Home in Cape Horn with Spectacular Bridge & Mountain Views! This beautifully updated 5-bedroom, 4-bathroom home offers incredible southern exposure and breathtaking views of the Port Mann Bridge, Fraser River, city skyline, and Mount Baker. Renovated from top to bottom, it features a designer kitchen, updated flooring, modern lighting, fresh paint, new appliances, and major mechanical upgrades. The bright open-concept main floor flows onto a spacious deck, perfect for enjoying the panoramic views. The walk-out lower level boasts impressive 12-foot ceilings and includes a self-contained 2-bedroom suite with a separate entrance-ideal for extended family or rental income. Located in the desirable Cape Horn neighbourhood, just minutes to Hwy 1, Lougheed Highway, schools, parks, and shopping, this home offers the perfect combination of style, location, and investment potential. (id:48970)
Property Details
- Property Type
- House/Single Family
- Style
- Residential Detached
- Title to Land
- Freehold NonStrata
- Year Built
- 1989
- Area
- Coquitlam · Cape Horn
- View
- Valley
- Outdoor
- Patio,Deck
- Heating / Cooling
- Forced Air,Natural Gas
- Construction
- Frame Wood,Brick (Exterior),Vinyl Siding
- Parking
- Additional Parking,Garage Double,Front Access (6 stalls)
- Water Supply
- Public
- Kitchens
- 2
- Fireplaces
- 2
Financial
Rooms 18
Features & Appliances
- 🧺Washer/Dryer
- 🧺Dishwasher
- 🧊Refrigerator
- 🍳Stove
For Sale in 187 WARRICK STREET & Complex
↑ Back to top| Date | Address | Status | Bed | Bath | Price | Sqft | DOM | Strata Fee | Tax | Listed By |
|---|---|---|---|---|---|---|---|---|---|---|
| 2026-08-24 | 187 Warrick Street | Active | 5 | 4 | $1,599,000 ($539/sf) | 2966 | 0 | $5,163 (2025) | Royal LePage Global Force Realty | |
| 2024-04-24 | 191 Warrick Street | Active | 5 | 2 | $1,399,000 ($410/sf) | 3416 | 0 | $3,843 (2023) | RE/MAX Heights Realty | |
| Avg | $1,499,000 ($470/sf) | 3191 |
Nearby Buildings with Active Listings
↑ Back to top

Book a Showing

- Abbotsford - 447
- Agassiz - 28
- Burnaby - 54
- Burnaby East - 78
- Burnaby North - 367
- Burnaby South - 348
- Campbell River - 1
- Chilliwack - 221
- Cloverdale - 194
- Comox Valley - 10
- Coquitlam - 566
- Delta - 10
- Duncan - 42
- Esquimalt - 59
- Gulf Islands - 6
- Harrison Hot Springs - 13
- Harrison Mills - 1
- Hope - 22
- Ladner - 110
- Langford - 156
- Langley - 541
- Maple Ridge - 312
- Mill Bay - 2
- Mission - 65
- New Westminster - 444
- North Delta - 29
- North Island - 2
- North Saanich - 8
- North Surrey - 412
- North Vancouver - 747
- Oak Bay - 44
- Osoyoos - 1
- Parksville / Qualicum - 7
- Penticton - 8
- Pitt Meadows - 75
- Port Alberni - 2
- Port Coquitlam - 268
- Port Moody - 268
- Richmond - 1161
- Saanich East - 232
- Saanich West - 92
- Sardis - 154
- Sidney - 152
- Sooke - 39
- South Surrey White Rock - 719
- Surrey - 667
- Tsawwassen - 98
- Vancouver East - 1003
- Vancouver West - 2495
- Victoria - 666
- View Royal - 46
- West Vancouver - 231



