47 15020 66A AVE
- 2 Beds
- 2 Baths
- 1,236 Sqft
- 2 Parking
- Built 1994
 1/22
1/22




Property Description
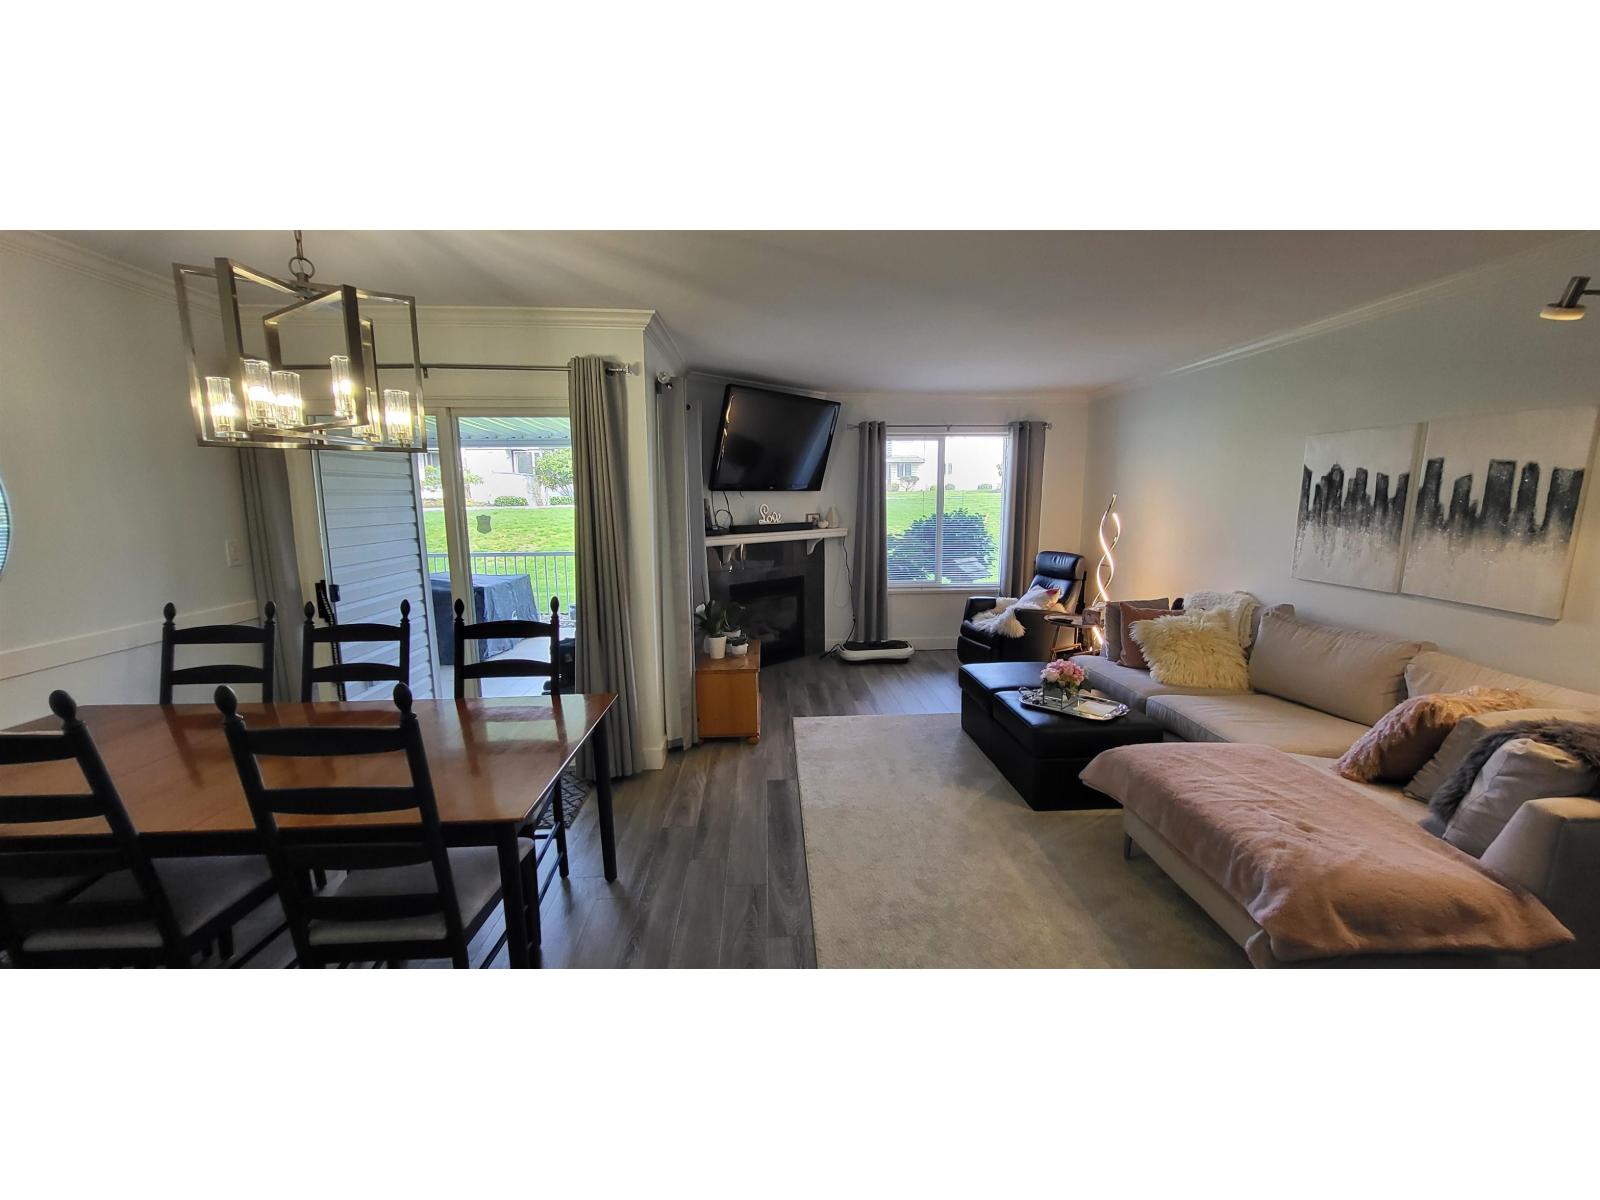
Click brochure link for more details* RETIREMENT ALERT! For up to 2 non-smoking residents age 55+, plus 1 small dog or cat. This fully renovated end unit at Sullivan Mews sits on the ground floor with zero stairs, offering 1236 sq ft, 2 spacious bedrooms, and 2 full baths. With over $110,000 in renovations (2023 and 2025), every inch has been updated, including premium appliances, quartz counters, a custom laundry room, and a new walk-in jetted tub. Relax by the gas fireplace or enjoy the south-facing covered patio surrounded by trees (18' x 28'). Includes 1 covered and 1 uncovered parking spot, plus a private storage locker in the carport. Set on 8.9 park-like acres, the clubhouse offers a pool table, bingo, poker nights, monthly dinners, and chair yoga. This Life Lease means no 1% land transfer tax or lawyer's fee. At $540/month, the fee covers taxes, water, electricity, heat, gas, maintenance, landscaping, and garbage, with a contingency reserve exceeding $800,000. Move-in ready with flexible dates! (id:48970)
Property Details
- Property Type
- Townhouse
- Style
- Residential Attached
- Title to Land
- Shares in Co-operative
- Year Built
- 1994
- Area
- Surrey · East Newton
- Outdoor
- Patio
- Heating / Cooling
- Baseboard,Electric,Natural Gas
- Flooring
- Vinyl
- Construction
- Frame Wood,Brick (Exterior),Vinyl Siding
- Parking
- Carport Single,Open (2 stalls)
- Water Supply
- Public
- Fireplaces
- 1
Financial
- Recreation Facilities
- Electricity
- Maintenance Grounds
- Gas
- Heat
- Hot Water
- Other
- Sewer
- Snow Removal
- Water
Rooms 6
Features & Appliances
- 🧺Washer/Dryer
- 🧺Dishwasher
- 🧊Refrigerator
- 🍳Stove
- 🍲Microwave
- Number Limit (One)
- Pets Allowed w/Rest
Location & Parcel
↑ Back to topFor Sale in Sullivan Mews & Complex
↑ Back to top| Date | Address | Status | Bed | Bath | Price | Sqft | DOM | Strata Fee | Tax | Listed By |
|---|---|---|---|---|---|---|---|---|---|---|
| 2026-08-21 | 47 15020 66a Avenue | Active | 2 | 2 | $488,000 ($395/sf) | 1236 | 0 | $540 | (2026) | HonestDoor Inc. |
| 2026-03-30 | 59 15020 66a Avenue | Active | 2 | 2 | $449,900 ($364/sf) | 1236 | 0 | eXp Realty of Canada, Inc. | ||
| Avg | $468,950 ($379/sf) | 1236 |
Nearby Buildings with Active Listings
↑ Back to top
Book a Showing

- Abbotsford - 447
- Agassiz - 28
- Burnaby - 54
- Burnaby East - 78
- Burnaby North - 367
- Burnaby South - 348
- Campbell River - 1
- Chilliwack - 221
- Cloverdale - 194
- Comox Valley - 10
- Coquitlam - 566
- Delta - 10
- Duncan - 42
- Esquimalt - 59
- Gulf Islands - 6
- Harrison Hot Springs - 13
- Harrison Mills - 1
- Hope - 22
- Ladner - 110
- Langford - 156
- Langley - 541
- Maple Ridge - 312
- Mill Bay - 2
- Mission - 65
- New Westminster - 444
- North Delta - 29
- North Island - 2
- North Saanich - 8
- North Surrey - 412
- North Vancouver - 747
- Oak Bay - 44
- Osoyoos - 1
- Parksville / Qualicum - 7
- Penticton - 8
- Pitt Meadows - 75
- Port Alberni - 2
- Port Coquitlam - 268
- Port Moody - 268
- Richmond - 1161
- Saanich East - 232
- Saanich West - 92
- Sardis - 154
- Sidney - 152
- Sooke - 39
- South Surrey White Rock - 719
- Surrey - 667
- Tsawwassen - 98
- Vancouver East - 1003
- Vancouver West - 2495
- Victoria - 666
- View Royal - 46
- West Vancouver - 231



