808 7708 ALDERBRIDGE WAY
- 1 Beds
- 1 Baths
- 567 Sqft
- 1 Parking
- Built 2017
 1/17
1/17




Property Description
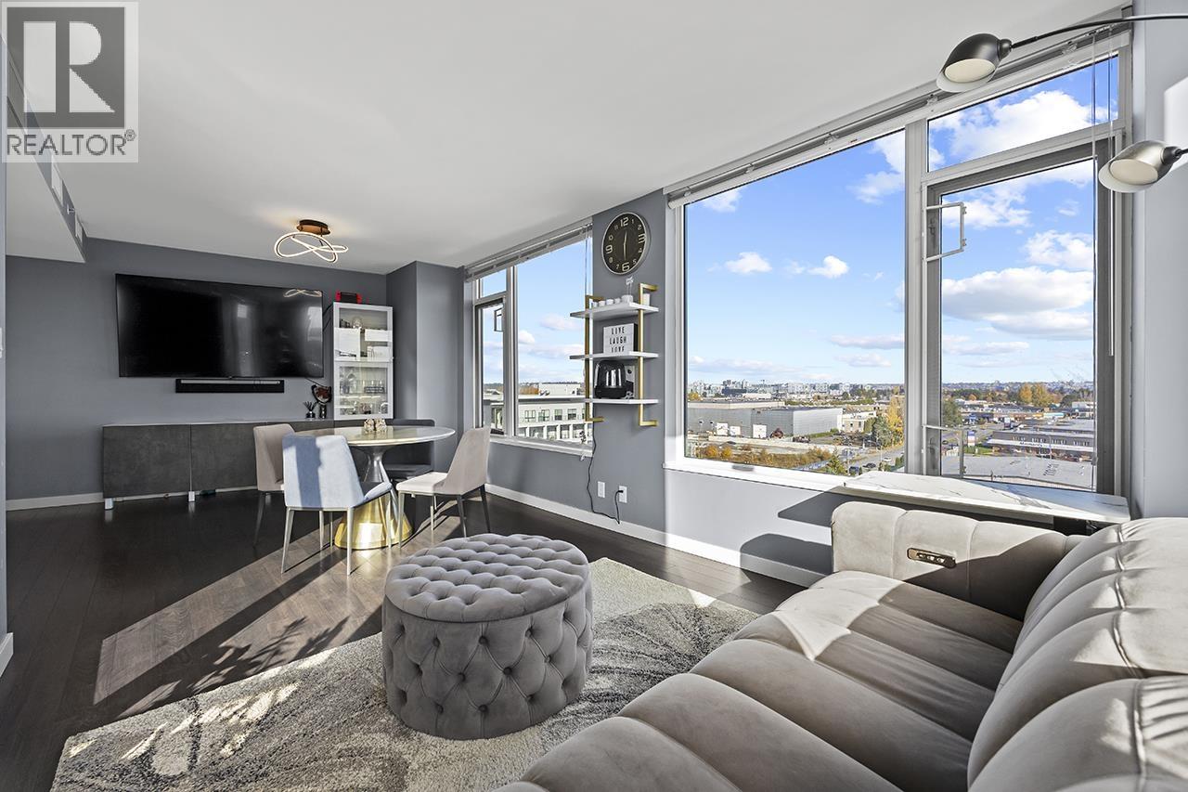
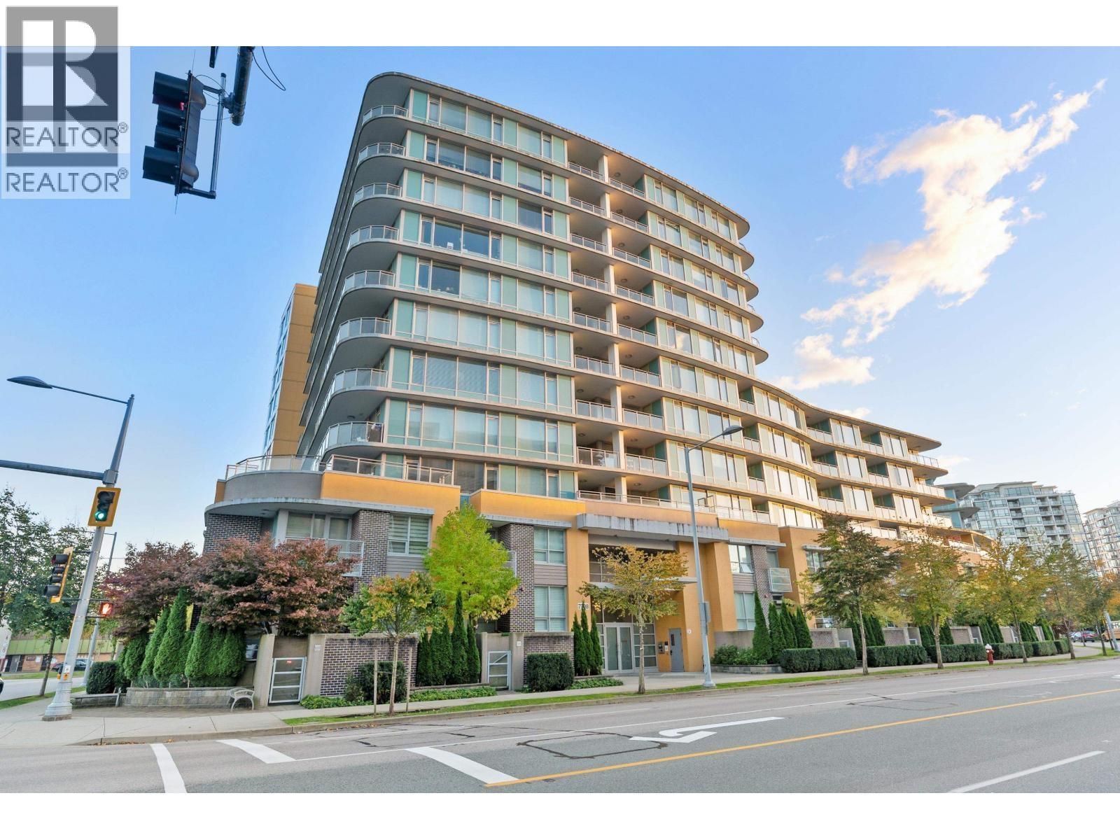
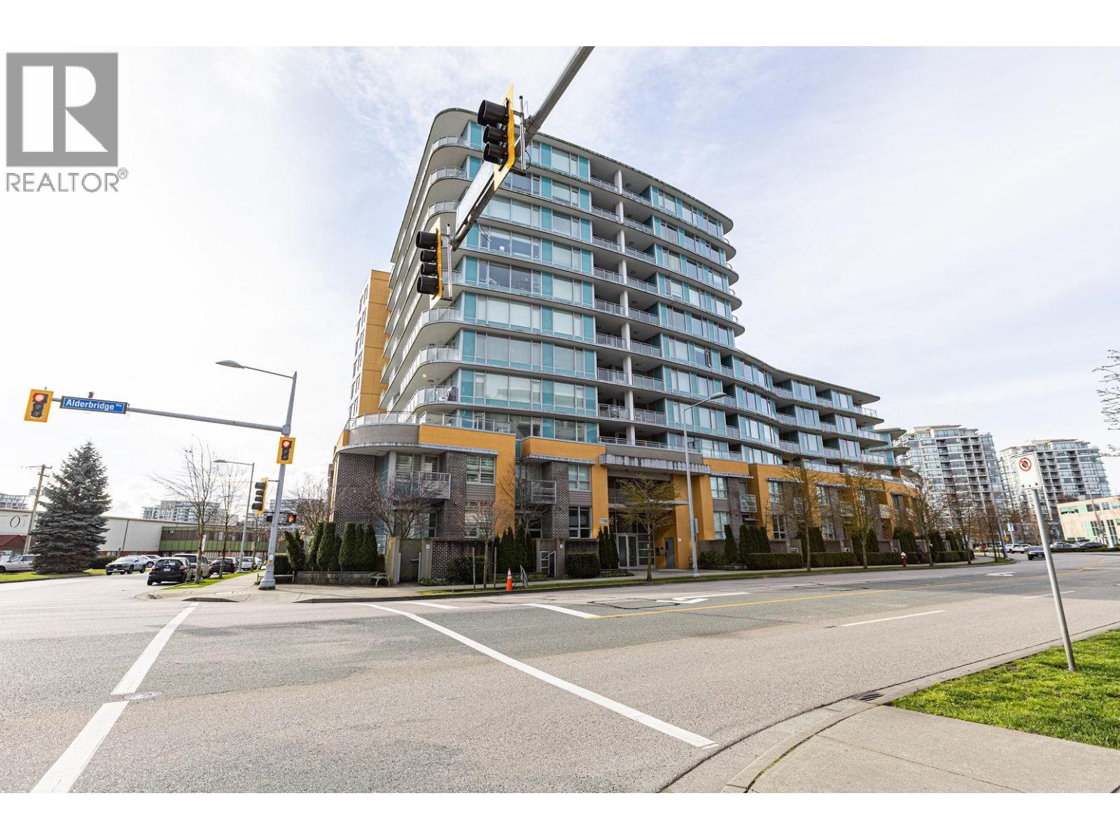
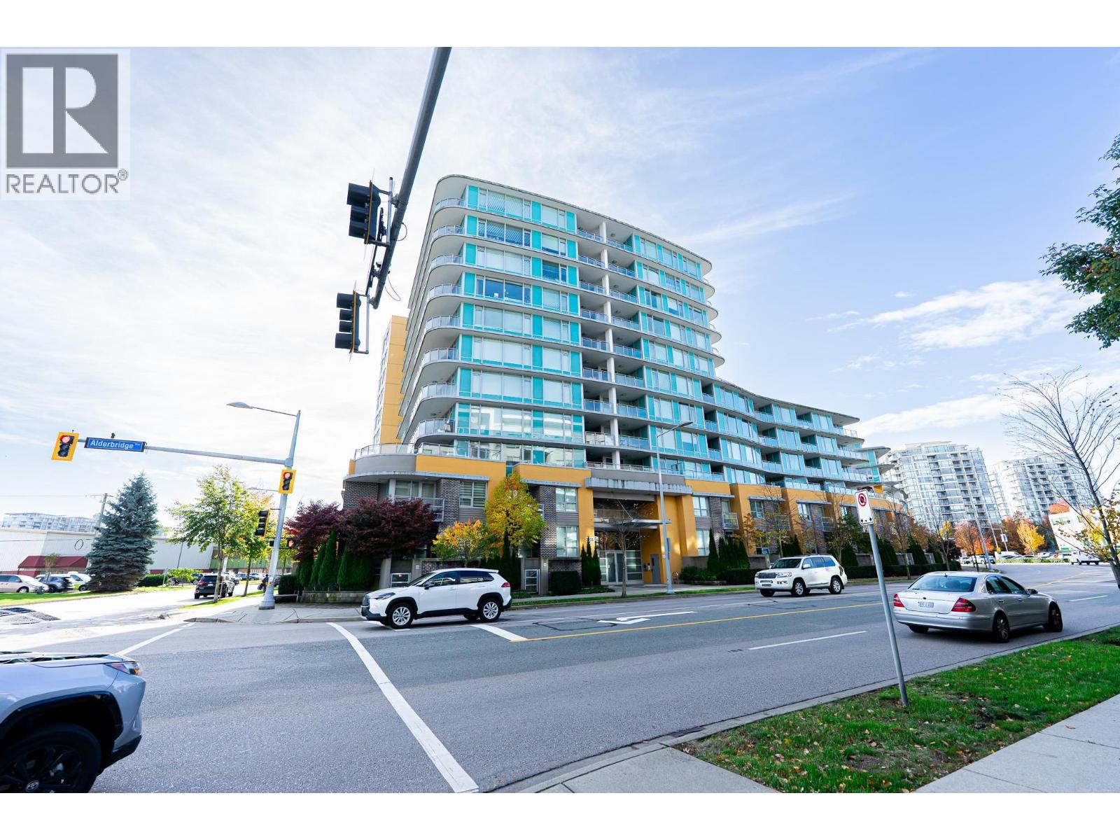
1ST TIME BUYER ALERT!! Modern Richmond City Centre living at TEMPO by Amacon. This SE-facing home is situated on the quiet side of the bldg, overlooking the peaceful city & garden view, offering a thoughtfully designed floor plan with 9' high ceilings. The bright & inviting interior feats a well-appointed kitchen with s/s appliances & quartz countertops. Enjoy the added convenience of 1 parking & 1 locker, along with an impressive collection of resort-inspired amenities: centralized A/C, indoor pool, hot tub, gym, yoga/dance studio, rooftop garden, & children's play area. Perfectly positioned w/in WALKING dist of the Olympic Oval, T&T Supermarket, Richmond Public Library, Fraser River, Canada Line, Richmond Centre, & Lansdowne Mall. School Catchment: Brighouse Elem & Richmond Secondary. OPEN HOUSE Sat & Sun | Sept 26th & 27th | 2-4pm "BY APPOINTMENT ONLY" (id:48970)
Property Details
- Property Type
- Apartment Unit
- Style
- Multi Family,Residential Attached
- Title to Land
- Freehold Strata
- Year Built
- 2017
- Area
- Richmond · Brighouse
- View
- City And Garden View
- Outdoor
- Garden,Playground,Balcony
- Heating / Cooling
- Forced Air,Heat Pump
- Flooring
- Laminate,Tile
- Construction
- Concrete,Concrete (Exterior),Glass (Exterior),Mixed (Exterior)
- Parking
- Underground,Guest,Side Access (1 stall)
- Water Supply
- Public
- Kitchens
- 1
Financial
- Clubhouse
- Recreation Facilities
- Sauna/Steam Room
- Caretaker
- Trash
- Maintenance Grounds
- Gas
- Hot Water
- Management
- Sewer
- Snow Removal
Rooms 6
Features & Appliances
- 🧺Washer/Dryer
- 🧺Dishwasher
- 🧊Refrigerator
- 🍳Stove
- 🛁Swirlpool/Hot Tub
- ❄️Central Air
- ❄️Air Conditioning
- Cats OK
- Dogs OK
- Number Limit (Two)
- Pets Allowed w/Rest
For Sale in Tempo & Complex
↑ Back to top| Date | Address | Status | Bed | Bath | Price | Sqft | DOM | Strata Fee | Tax | Listed By |
|---|---|---|---|---|---|---|---|---|---|---|
| 2026-09-14 | 1007 7708 Alderbridge Way | Active | 3 | 2 | $795,000 ($711/sf) | 1118 | 0 | $544 | $2,089 (2026) | LeHomes Realty Premier |
| 2026-08-21 | 808 7708 Alderbridge Way | Active | 1 | 1 | $489,000 ($862/sf) | 567 | 0 | $1,792 (2025) | Dracco Pacific Realty | |
| 2026-06-05 | 605 7708 Alderbridge Way | Active | 2 | 2 | $799,000 ($804/sf) | 994 | 0 | $734 | $2,747 (2025) | Luxmore Realty |
| 2026-03-30 | 10 7708 Alderbridge Way | Active | 2 | 2 | $838,000 ($735/sf) | 1140 | 0 | $857 | $2,836 (2025) | Team 3000 Realty Ltd. |
| 2025-10-23 | 312 7708 Alderbridge Way | Active | 1 | 1 | $548,000 ($966/sf) | 567 | 0 | $432 | $1,773 (2025) | Interlink Realty |
| Avg | $693,800 ($791/sf) | 877 |
Nearby Buildings with Active Listings
↑ Back to top
Book a Showing

- Abbotsford - 447
- Agassiz - 28
- Burnaby - 54
- Burnaby East - 78
- Burnaby North - 367
- Burnaby South - 348
- Campbell River - 1
- Chilliwack - 221
- Cloverdale - 194
- Comox Valley - 10
- Coquitlam - 566
- Delta - 10
- Duncan - 42
- Esquimalt - 59
- Gulf Islands - 6
- Harrison Hot Springs - 13
- Harrison Mills - 1
- Hope - 22
- Ladner - 110
- Langford - 156
- Langley - 541
- Maple Ridge - 312
- Mill Bay - 2
- Mission - 65
- New Westminster - 444
- North Delta - 29
- North Island - 2
- North Saanich - 8
- North Surrey - 412
- North Vancouver - 747
- Oak Bay - 44
- Osoyoos - 1
- Parksville / Qualicum - 7
- Penticton - 8
- Pitt Meadows - 75
- Port Alberni - 2
- Port Coquitlam - 268
- Port Moody - 268
- Richmond - 1161
- Saanich East - 232
- Saanich West - 92
- Sardis - 154
- Sidney - 152
- Sooke - 39
- South Surrey White Rock - 719
- Surrey - 667
- Tsawwassen - 98
- Vancouver East - 1003
- Vancouver West - 2495
- Victoria - 666
- View Royal - 46
- West Vancouver - 231



