110 9025 HIGHLAND CRT
- 1 Beds
- 1 Baths
- 568 Sqft
- 1 Parking
- Built 2013


Property Description
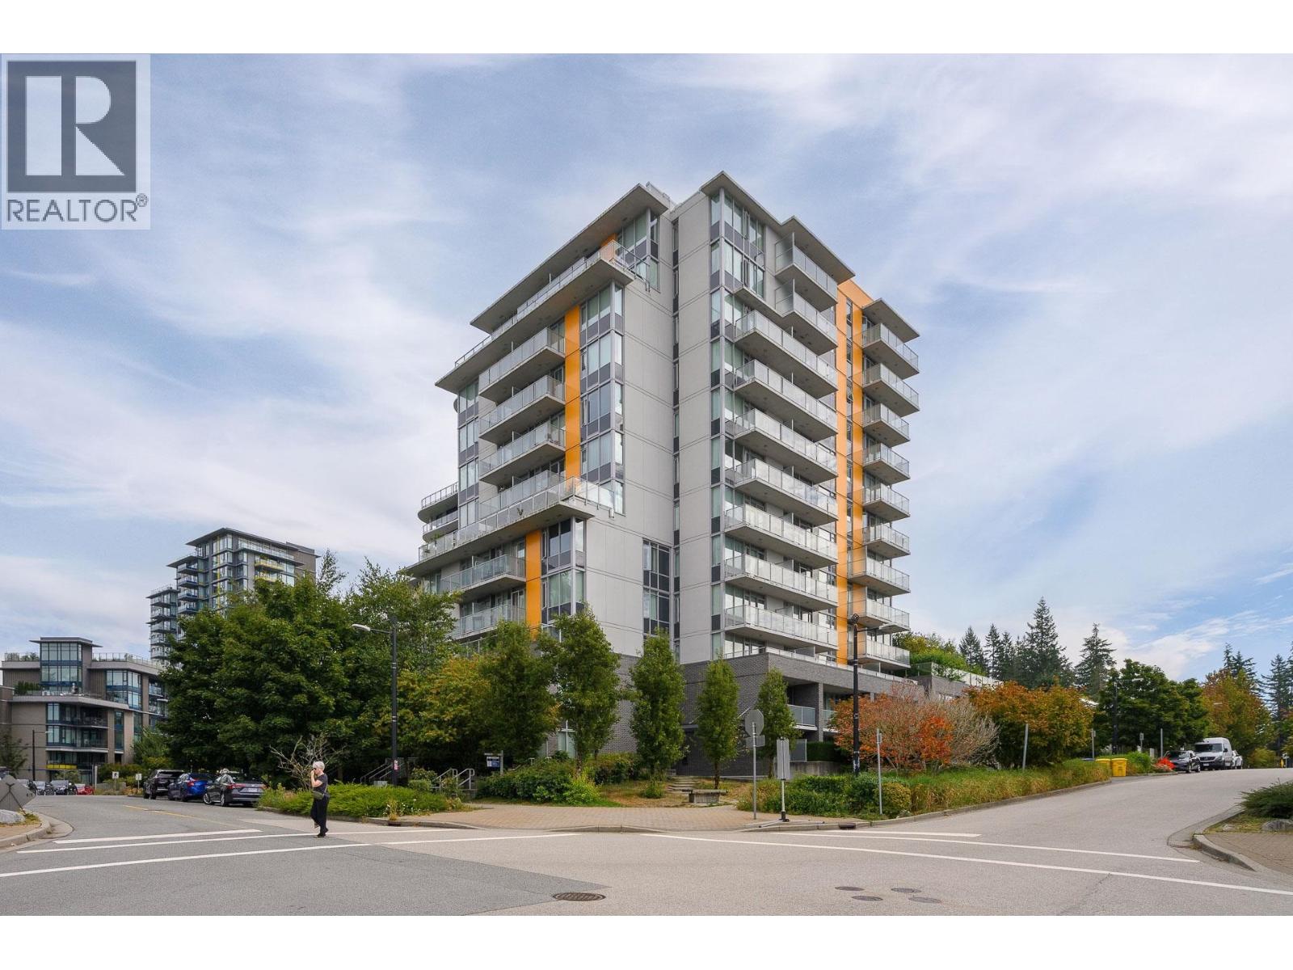
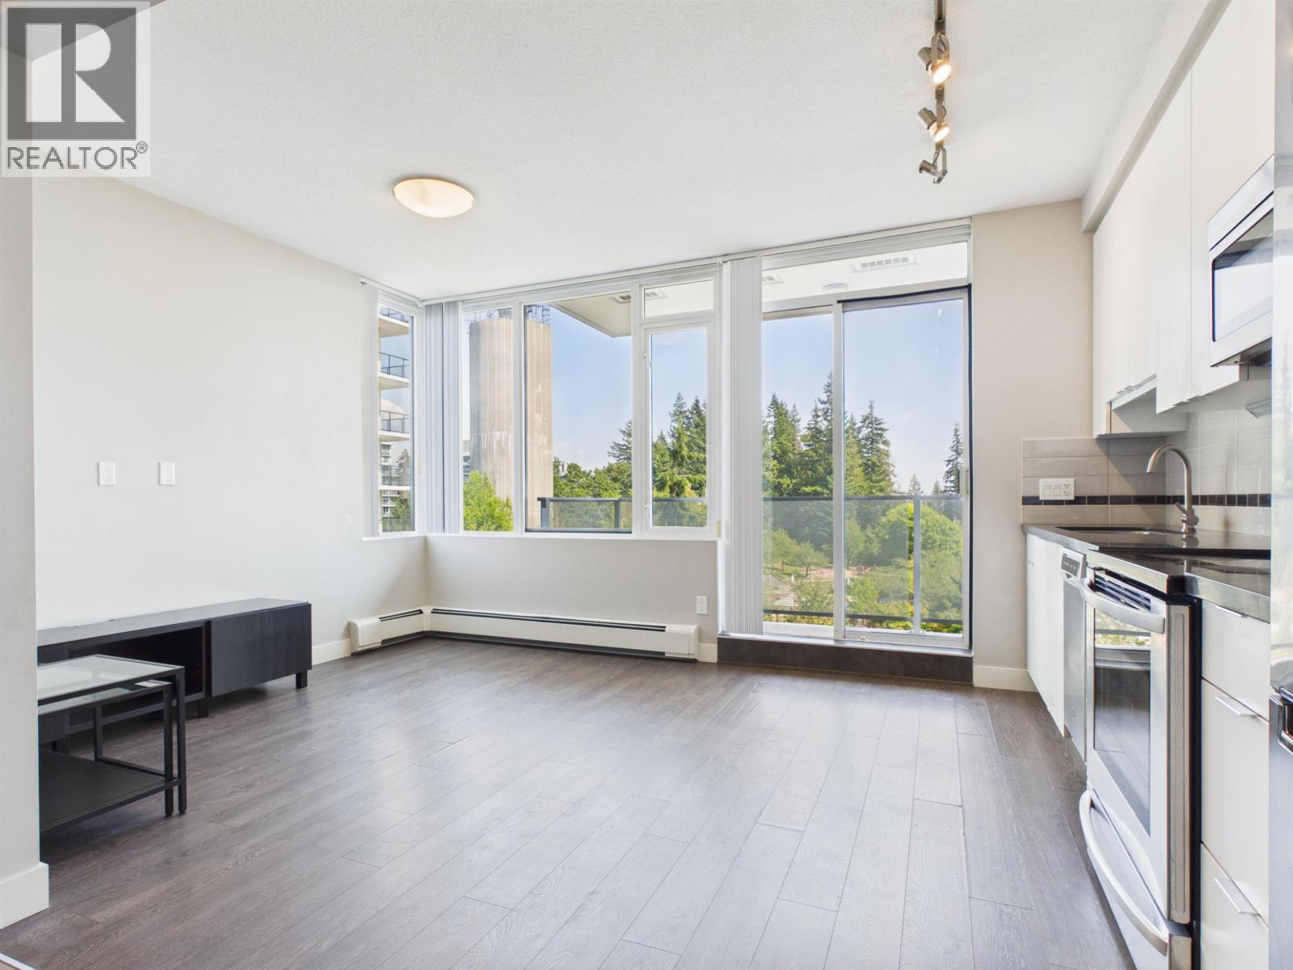
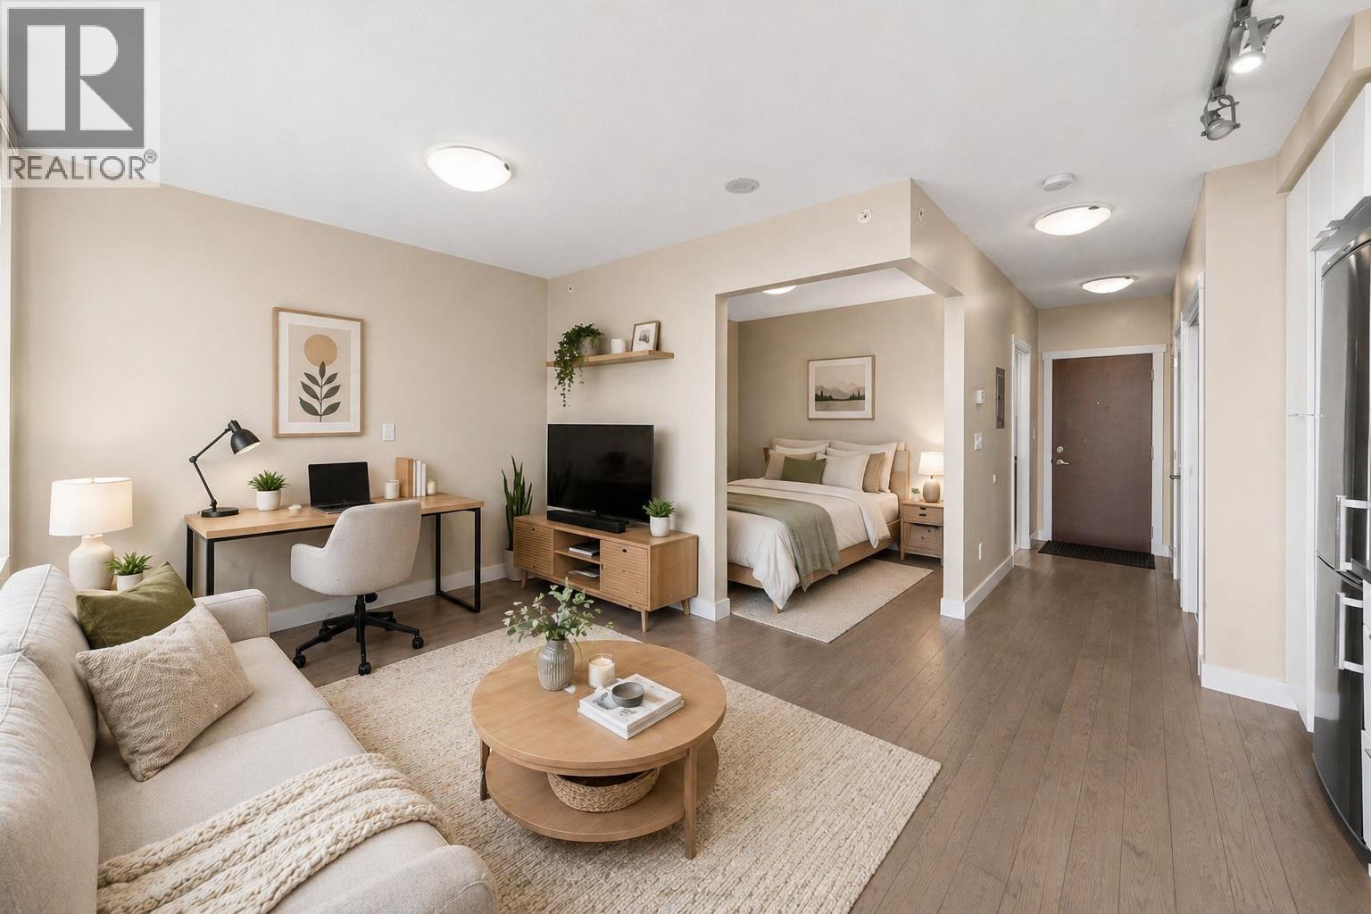
Step directly off the street into your own private entrance - no lobby, no elevator, just home. This 568sqft/1bed/1bath home feels much larger than it is thanks to a to a massive 262sqfts private patio; perfect for morning coffee, BBQs, or your own dog run. Located in Highland House, a concrete hi-rise, steps away from the heart of SFU, UniverCity, Vancouver's premier lifestyle neighborhood. Benefit from an efficient layout, well sized kitchen w/island, spacious living/dining areas, insuite laundry & more. A perfect opportunity for first-time buyers, downsizers, or investors alike. Bonus: 1 parking & locker. Close: transit, shopping, indoor/outdoor rec & UniverCity resident-only perks. Do not miss your chance to enjoy living in this great lifestyle neighborhood! Open Sun Sep 20 from 2 to 4 (id:48970)
Property Details
- Property Type
- Apartment Unit
- Style
- Multi Family,Residential Attached
- Title to Land
- Leasehold prepaid-Strata
- Year Built
- 2013
- Area
- Burnaby North · Simon Fraser Univer.
- Exposure
- North
- Outdoor
- Patio
- Heating / Cooling
- Baseboard,Hot Water
- Flooring
- Laminate,Tile,Wall/Wall/Mixed
- Construction
- Concrete,Concrete (Exterior)
- Parking
- Garage Under Building,Guest,Front Access (1 stall)
- Water Supply
- Public
- Units in Development
- 104
Financial
- Bike Room
- Trash
- Maintenance Grounds
- Heat
- Hot Water
- Management
- Snow Removal
Rooms 4
Features & Appliances
- 🧺Washer/Dryer
- 🧺Dishwasher
- 🧊Refrigerator
- 🍳Stove
- 🍲Microwave
- No Cats
- No Dogs
- No
For Sale in Highland House & Complex
↑ Back to top| Date | Address | Status | Bed | Bath | Price | Sqft | DOM | Strata Fee | Tax | Listed By |
|---|---|---|---|---|---|---|---|---|---|---|
| 2026-09-08 | 507 9025 Highland Court | Active | 1 | 1 | $352,000 ($777/sf) | 453 | 0 | $321 | $1,206 (2025) | Multiple Realty Ltd. |
| 2026-08-24 | 110 9025 Highland Court | Active | 1 | 1 | $388,000 ($683/sf) | 568 | 0 | $406 | $1,480 (2025) | Royal LePage West Real Estate Services |
| 2026-08-14 | 708 9025 Highland Court | Active | 1 | 1 | $349,900 ($792/sf) | 442 | 0 | $314 | $1,192 (2025) | Nu Stream Realty Inc. |
| 2026-06-15 | 707 9025 Highland Court | Active | 1 | 1 | $372,000 ($816/sf) | 456 | 0 | $321 | $1,215 (2025) | Macdonald Realty Westmar |
| Avg | $365,475 ($761/sf) | 480 |
Nearby Buildings with Active Listings
↑ Back to top

Book a Showing

- Abbotsford - 447
- Agassiz - 28
- Burnaby - 54
- Burnaby East - 78
- Burnaby North - 367
- Burnaby South - 348
- Campbell River - 1
- Chilliwack - 221
- Cloverdale - 194
- Comox Valley - 10
- Coquitlam - 566
- Delta - 10
- Duncan - 42
- Esquimalt - 59
- Gulf Islands - 6
- Harrison Hot Springs - 13
- Harrison Mills - 1
- Hope - 22
- Ladner - 110
- Langford - 156
- Langley - 541
- Maple Ridge - 312
- Mill Bay - 2
- Mission - 65
- New Westminster - 444
- North Delta - 29
- North Island - 2
- North Saanich - 8
- North Surrey - 412
- North Vancouver - 747
- Oak Bay - 44
- Osoyoos - 1
- Parksville / Qualicum - 7
- Penticton - 8
- Pitt Meadows - 75
- Port Alberni - 2
- Port Coquitlam - 268
- Port Moody - 268
- Richmond - 1161
- Saanich East - 232
- Saanich West - 92
- Sardis - 154
- Sidney - 152
- Sooke - 39
- South Surrey White Rock - 719
- Surrey - 667
- Tsawwassen - 98
- Vancouver East - 1003
- Vancouver West - 2495
- Victoria - 666
- View Royal - 46
- West Vancouver - 231



