605 WOODLAND AVE
- 5 Beds
- 4 Baths
- 3,625 Sqft
- 21,344 Lot Sqft
- 127.0 Lot (ft)
- 6 Parking
- Built 2017


Property Description
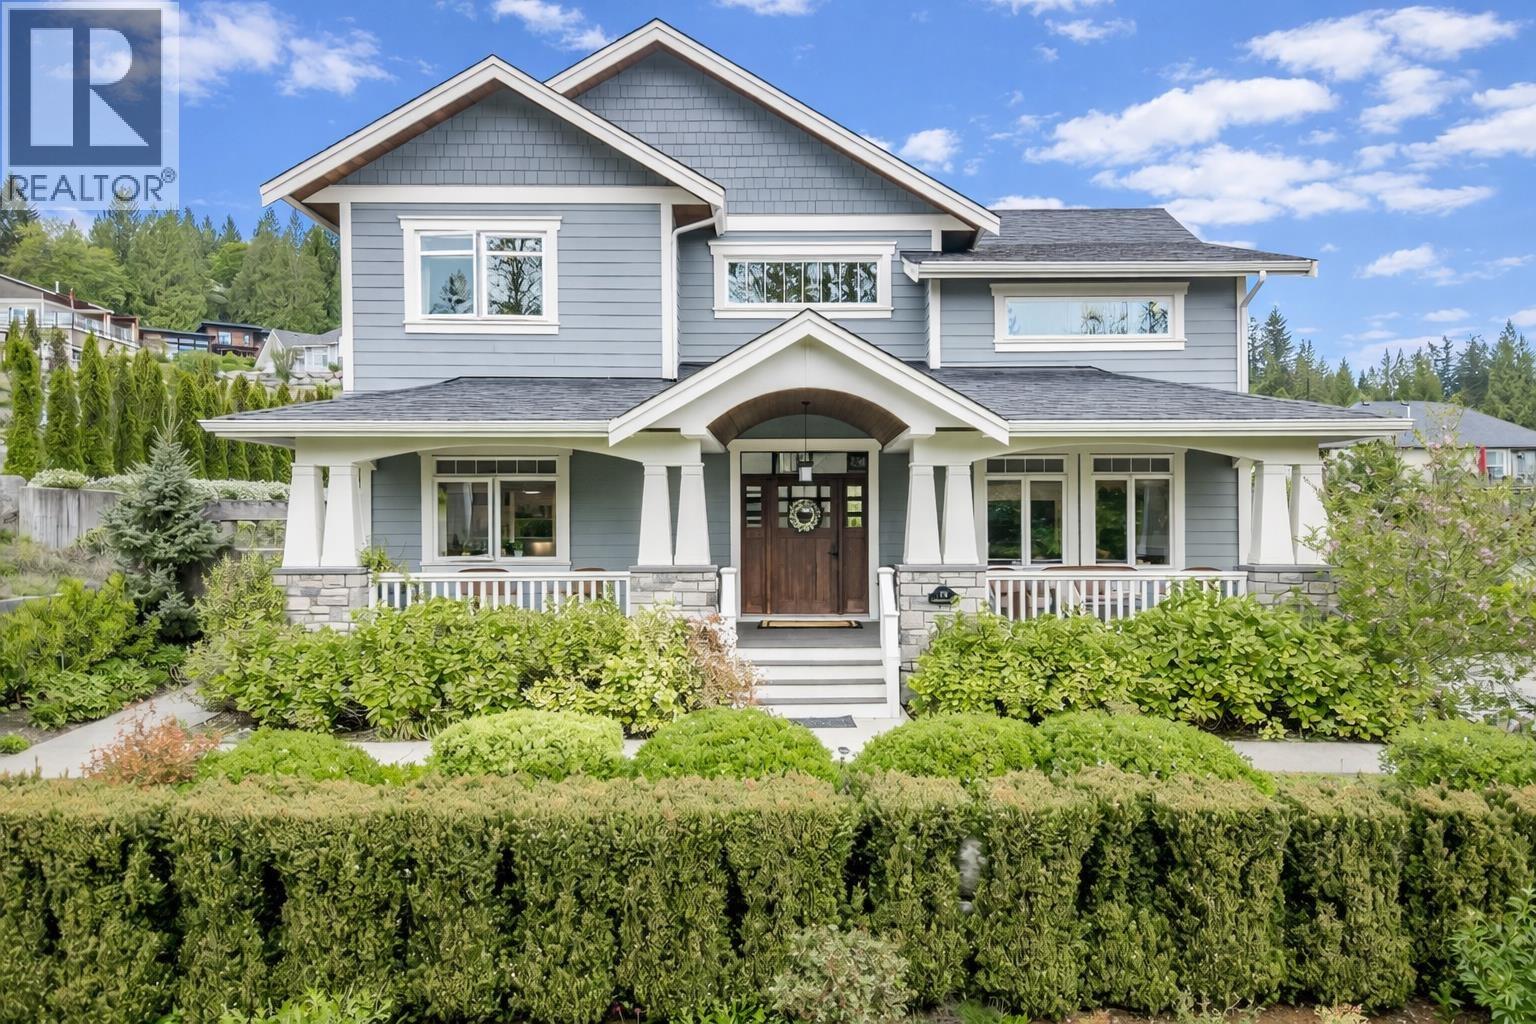
This perfect multigenerational family home features open-concept of main level living, vaulted ceilings and expansive windows that flood the space with natural light surrounded by gorgeous ocean and mountain views. Enjoy the dream kitchen that comes complete with top of-the-line appliances, a spacious island, and a convenient walk-through pantry.The property offers seamless indoor/outdoor living with a generous walk-out lower level, and a beautiful carriage suite located above the double garage. Additional features include two natural gas fireplaces and ample storage throughout and sits upon on a sunny 0.49-acre lot. Outside boasts raised veggie beds, lovely gardens, and a dedicated fire pit area. Bring your family and surround yourself with the peace and beauty of Sunshine Coast living (id:48970)
Property Details
- Property Type
- House/Single Family
- Style
- Residential Detached
- Title to Land
- Freehold Strata
- Year Built
- 2017
- Area
- Sunshine Coast · Gibsons & Area
- View
- Ocean & Mountain
- Outdoor
- Patio,Deck, Balcony
- Heating / Cooling
- Natural Gas
- Construction
- Frame Wood,Fibre Cement (Exterior)
- Parking
- Garage Double,Front Access,Concrete (6 stalls)
- Water Supply
- Public
- Kitchens
- 1
- Fireplaces
- 2
Financial
- Other
Rooms 17
Features & Appliances
- 🧺Washer/Dryer
- 🧺Dishwasher
- 🧊Refrigerator
- 🍳Stove
For Sale in VISTA RIDGE & Complex
↑ Back to top| Date | Address | Status | Bed | Bath | Price | Sqft | DOM | Strata Fee | Tax | Listed By |
|---|---|---|---|---|---|---|---|---|---|---|
| 2026-08-18 | 605 Woodland Avenue | Active | 5 | 4 | $1,399,999 ($386/sf) | 3625 | 0 | $17 | $7,170 (2025) | RE/MAX City Realty |
| 2026-05-06 | 791 Courtney Road | Active | 3 | 3 | $1,850,000 ($616/sf) | 3005 | 0 | $15 | $6,873 (2025) | RE/MAX City Realty |
| Avg | $1,625,000 ($490/sf) | 3315 |
Nearby Buildings with Active Listings
↑ Back to top
Book a Showing

- Abbotsford - 447
- Agassiz - 28
- Burnaby - 54
- Burnaby East - 78
- Burnaby North - 367
- Burnaby South - 348
- Campbell River - 1
- Chilliwack - 221
- Cloverdale - 194
- Comox Valley - 10
- Coquitlam - 566
- Delta - 10
- Duncan - 42
- Esquimalt - 59
- Gulf Islands - 6
- Harrison Hot Springs - 13
- Harrison Mills - 1
- Hope - 22
- Ladner - 110
- Langford - 156
- Langley - 541
- Maple Ridge - 312
- Mill Bay - 2
- Mission - 65
- New Westminster - 444
- North Delta - 29
- North Island - 2
- North Saanich - 8
- North Surrey - 412
- North Vancouver - 747
- Oak Bay - 44
- Osoyoos - 1
- Parksville / Qualicum - 7
- Penticton - 8
- Pitt Meadows - 75
- Port Alberni - 2
- Port Coquitlam - 268
- Port Moody - 268
- Richmond - 1161
- Saanich East - 232
- Saanich West - 92
- Sardis - 154
- Sidney - 152
- Sooke - 39
- South Surrey White Rock - 719
- Surrey - 667
- Tsawwassen - 98
- Vancouver East - 1003
- Vancouver West - 2495
- Victoria - 666
- View Royal - 46
- West Vancouver - 231



