982 BRAESIDE ST
- 3 Beds
- 2 Baths
- 2,307 Sqft
- 9,600 Lot Sqft
- 60 Lot (ft)
- 4 Parking
- Built 1948


Property Description
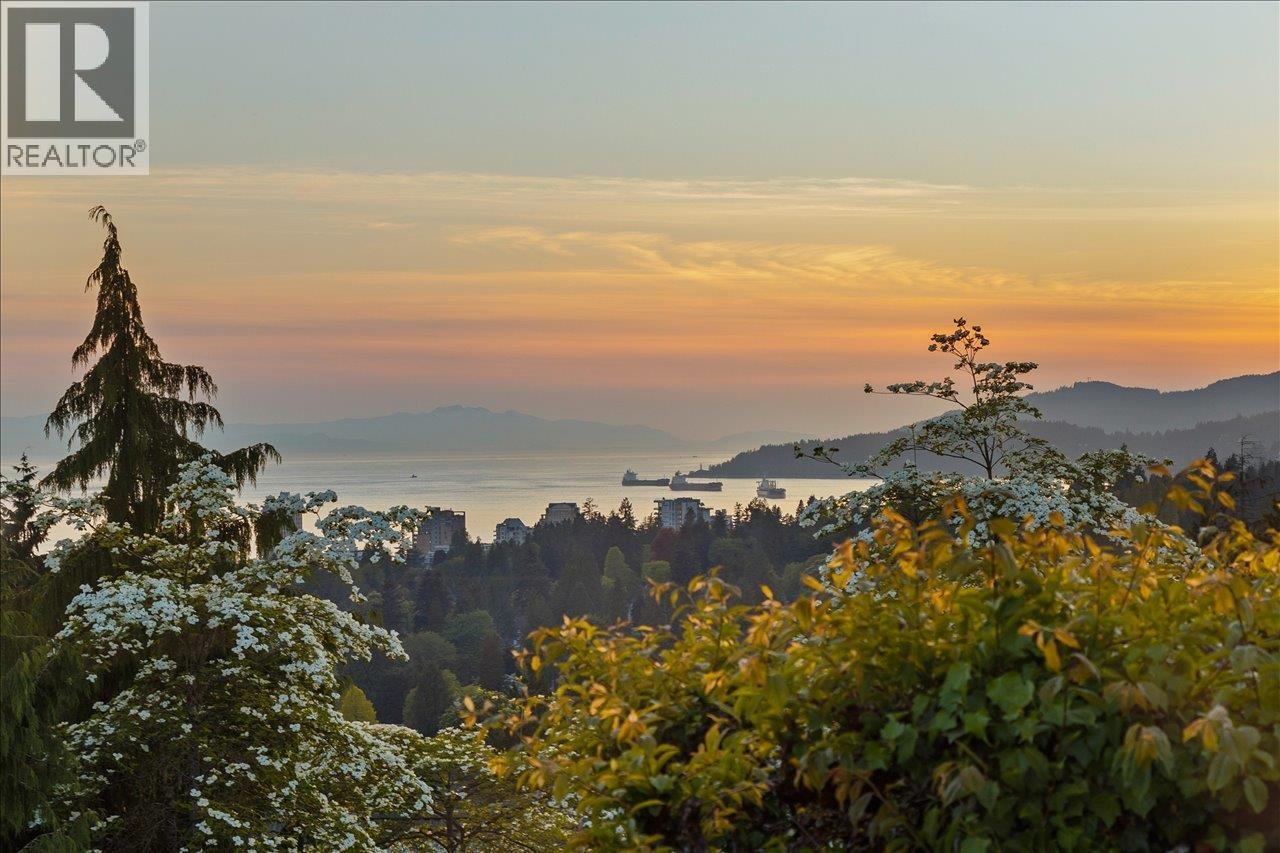
Stunning property with breathtaking PANORAMIC OCEAN and MOUNTAINS views in one of West Vancouver´s most desirable neighbourhoods. Perched high in prestigious Sentinel Hill, this exceptional property offers endless possibilities including building your dream home on a private 9,600 sqft lot. Even better view potential on a re-build. This 2,300 sqft home features 3 bedrooms, 2 bathrooms, a wonderful view deck, and expansive windows which fill the home with natural light while showcasing sweeping ocean vistas, majestic mountains, and unforgettable sunsets from all principal rooms. Enjoy unbeatable convenience just minutes away from Park Royal Shopping Centre, Lions Gate Bridge, top-rated schools, scenic oceanfront trails, and renowned golf courses. A rare opportunity to secure a prime property in one of West Vancouver´s most sought-after locations. (id:48970)
Property Details
- Property Type
- House/Single Family
- Style
- Residential Detached
- Title to Land
- Freehold NonStrata
- Year Built
- 1948
- Area
- West Vancouver · Sentinel Hill
- View
- Panoramic Ocean & Mountains
- Outdoor
- Patio,Deck, Garden,Private Yard
- Heating / Cooling
- Forced Air,Wood
- Flooring
- Hardwood,Wall/Wall/Mixed
- Construction
- Frame Wood,Stucco
- Parking
- Open,Front Access (4 stalls)
- Water Supply
- Public
- Kitchens
- 1
- Fireplaces
- 2
Financial
Rooms 9
Features & Appliances
- 🧺Washer/Dryer
- 🧺Dishwasher
- 🧊Refrigerator
- 🍳Stove
For Sale in 982 BRAESIDE STREET & Complex
↑ Back to top| Date | Address | Status | Bed | Bath | Price | Sqft | DOM | Strata Fee | Tax | Listed By |
|---|---|---|---|---|---|---|---|---|---|---|
| 2026-08-18 | 982 Braeside Street | Active | 3 | 2 | $2,798,000 ($1213/sf) | 2307 | 0 | $10,406 (2024) | RE/MAX Select Properties | |
| Avg | $2,798,000 ($1213/sf) | 2307 |
Nearby Buildings with Active Listings
↑ Back to top
Book a Showing

- Abbotsford - 447
- Agassiz - 28
- Burnaby - 54
- Burnaby East - 78
- Burnaby North - 367
- Burnaby South - 348
- Campbell River - 1
- Chilliwack - 221
- Cloverdale - 194
- Comox Valley - 10
- Coquitlam - 566
- Delta - 10
- Duncan - 42
- Esquimalt - 59
- Gulf Islands - 6
- Harrison Hot Springs - 13
- Harrison Mills - 1
- Hope - 22
- Ladner - 110
- Langford - 156
- Langley - 541
- Maple Ridge - 312
- Mill Bay - 2
- Mission - 65
- New Westminster - 444
- North Delta - 29
- North Island - 2
- North Saanich - 8
- North Surrey - 412
- North Vancouver - 747
- Oak Bay - 44
- Osoyoos - 1
- Parksville / Qualicum - 7
- Penticton - 8
- Pitt Meadows - 75
- Port Alberni - 2
- Port Coquitlam - 268
- Port Moody - 268
- Richmond - 1161
- Saanich East - 232
- Saanich West - 92
- Sardis - 154
- Sidney - 152
- Sooke - 39
- South Surrey White Rock - 719
- Surrey - 667
- Tsawwassen - 98
- Vancouver East - 1003
- Vancouver West - 2495
- Victoria - 666
- View Royal - 46
- West Vancouver - 231



