104 2119 YEW ST
- 2 Beds
- 3 Baths
- 1,264 Sqft
- 2 Parking
- Built 1999


Property Description
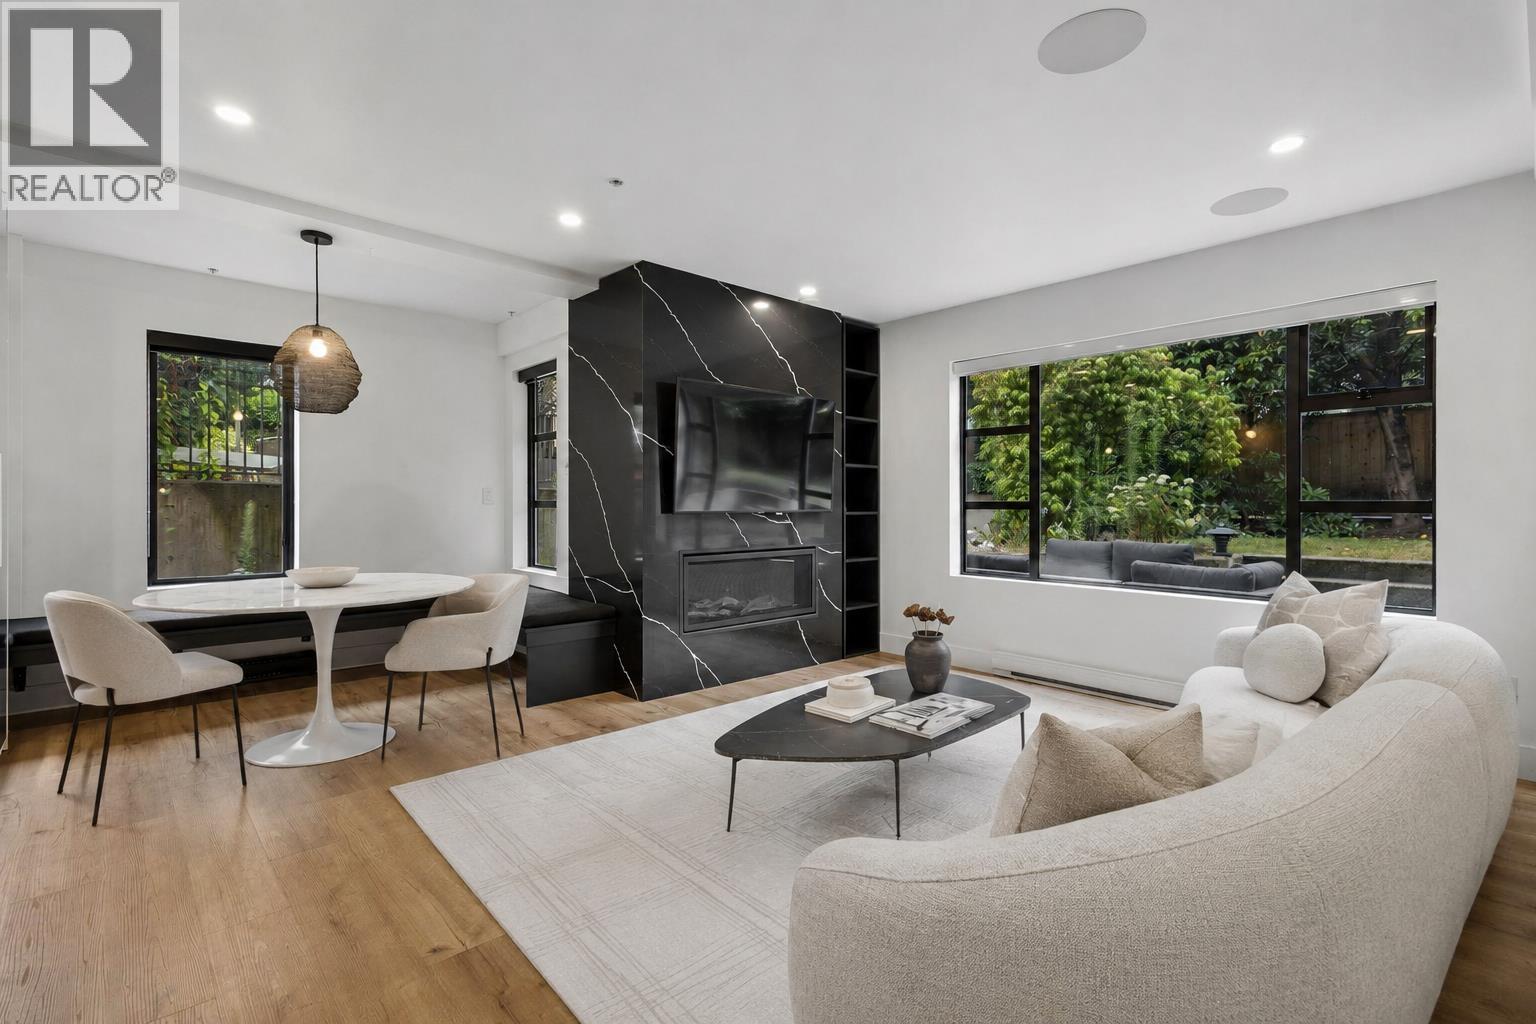
A true standout in the heart of Kitsilano-this professionally designed 2 bed+den, 2.5 bath modern corner townhome spans two impeccably curated levels and features a rare 400 sqft, landscaped backyard, parking and a storage unit. Sophisticated black oak design elements include floor-to-ceiling privacy screens, a custom serving bar, built-in banquette dining, and striking Marquina quartz throughout. Chef´s kitchen boasts flat-panel oak cabinetry, Bosch and Samsung integrated appliances, a matte black sink & faucet and a waterfall island with a wrapped quartz hood fan. A statement powder room on the main floor showcases a live green moss wall and full-height mirrored walls. Upstairs, two sun-filled south-facing bedrooms and a dedicated laundry room complete the layout. The primary suite offers custom millwork, bay window with built-in seating, private balcony, and a spa-inspired ensuite with NuHeat Carrera marble penny tile floors. A rare blend of modern design and functional luxury! 2 Parking + storage. (id:48970)
Property Details
- Property Type
- Townhouse
- Style
- Residential Attached
- Title to Land
- Freehold Strata
- Year Built
- 1999
- Area
- Vancouver West · Kitsilano
- Outdoor
- Patio,Deck, Balcony,Private Yard
- Heating / Cooling
- Baseboard,Natural Gas
- Construction
- Frame Wood,Brick (Exterior),Mixed (Exterior),Stucco
- Parking
- Underground,Front Access (2 stalls)
- Water Supply
- Public
- Kitchens
- 1
- Fireplaces
- 1
- Units in Development
- 12
Financial
- Trash
- Management
Rooms 9
Features & Appliances
- Cats OK
- Dogs OK
- Yes
Location & Parcel
↑ Back to topFor Sale in Kits Palisades & Complex
↑ Back to top| Date | Address | Status | Bed | Bath | Price | Sqft | DOM | Strata Fee | Tax | Listed By |
|---|---|---|---|---|---|---|---|---|---|---|
| 2026-08-18 | 104 2119 Yew Street | Active | 2 | 3 | $1,525,000 ($1206/sf) | 1264 | 0 | $931 | $3,075 (2024) | Oakwyn Realty Ltd. |
| Avg | $1,525,000 ($1206/sf) | 1264 |
Nearby Buildings with Active Listings
↑ Back to top
Book a Showing

- Abbotsford - 447
- Agassiz - 28
- Burnaby - 54
- Burnaby East - 78
- Burnaby North - 367
- Burnaby South - 348
- Campbell River - 1
- Chilliwack - 221
- Cloverdale - 194
- Comox Valley - 10
- Coquitlam - 566
- Delta - 10
- Duncan - 42
- Esquimalt - 59
- Gulf Islands - 6
- Harrison Hot Springs - 13
- Harrison Mills - 1
- Hope - 22
- Ladner - 110
- Langford - 156
- Langley - 541
- Maple Ridge - 312
- Mill Bay - 2
- Mission - 65
- New Westminster - 444
- North Delta - 29
- North Island - 2
- North Saanich - 8
- North Surrey - 412
- North Vancouver - 747
- Oak Bay - 44
- Osoyoos - 1
- Parksville / Qualicum - 7
- Penticton - 8
- Pitt Meadows - 75
- Port Alberni - 2
- Port Coquitlam - 268
- Port Moody - 268
- Richmond - 1161
- Saanich East - 232
- Saanich West - 92
- Sardis - 154
- Sidney - 152
- Sooke - 39
- South Surrey White Rock - 719
- Surrey - 667
- Tsawwassen - 98
- Vancouver East - 1003
- Vancouver West - 2495
- Victoria - 666
- View Royal - 46
- West Vancouver - 231



