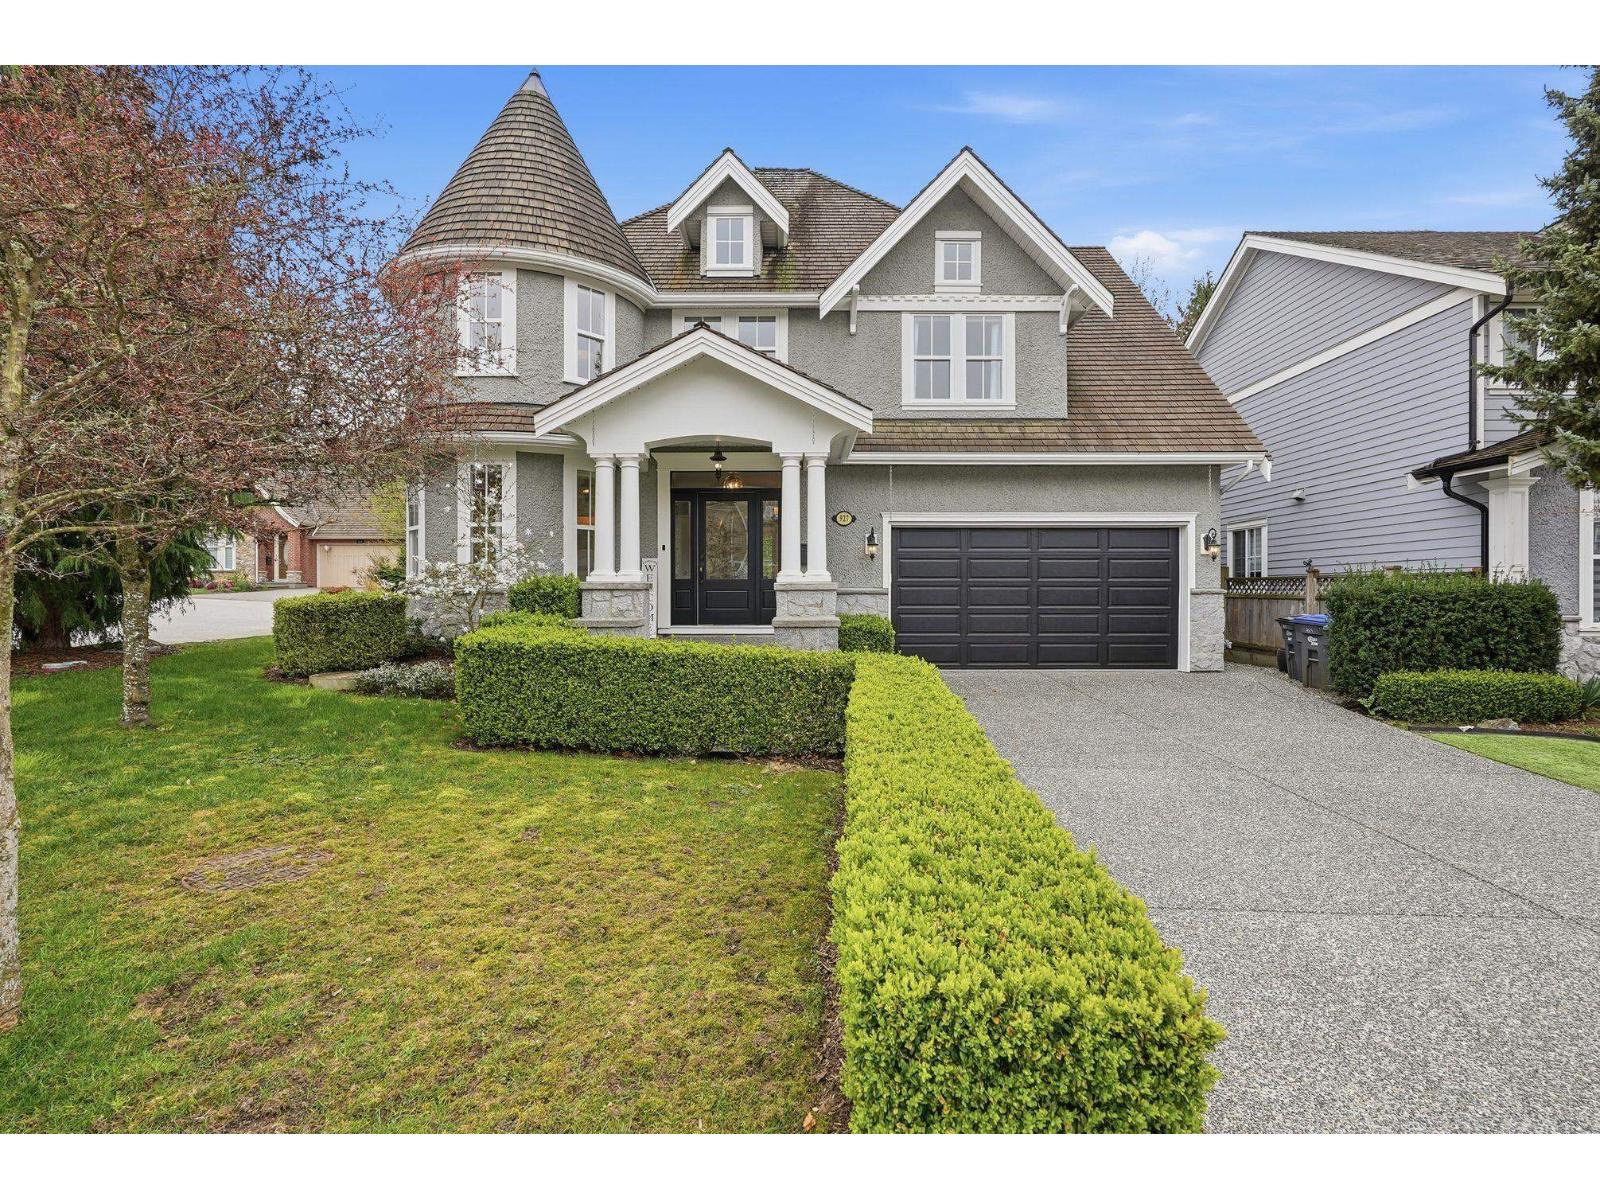
927 163 ST
- 5 Beds
- 4 Baths
- 3,044 Sqft
- 4,037 Lot Sqft
- 60 Lot (ft)
- 6 Parking
- Built 2008


Property Description
Welcome to the desirable McNally Creek community! This residence showcases exceptional attention to detail, quality craftsmanship, and thoughtful finishing throughout. The beautifully designed kitchen features granite and marble finishes with ample cabinetry, while elegant hardwood flooring extends throughout the main living areas, adding warmth & character to the home. The main floor flows seamlessly to the backyard patio, creating the perfect setting for summer BBQs and entertaining. Upstairs offers 3 spacious bedrooms, including a generous primary retreat with a large walk-in closet & luxurious 5-piece ensuite, plus a study/library that can easily serve as an additional bedroom. Downstairs features a separate entry leading to a spacious recreation room, ideal for movie nights, a home gym, or additional family space, along with another bedroom and bathroom. A truly special home with the added craftsmanship & detail you would expect. OPEN HOUSE SUN 2PM - 4PM. (id:48970)
Property Details
- Property Type
- House/Single Family
- Style
- Residential Detached
- Title to Land
- Freehold NonStrata
- Year Built
- 2008
- Area
- South Surrey White Rock · King George Corridor
- Outdoor
- Patio, Private Yard
- Heating / Cooling
- Forced Air
- Flooring
- Hardwood,Tile,Carpet
- Construction
- Frame Wood,Mixed (Exterior),Stone (Exterior),Stucco
- Parking
- Additional Parking,Garage Double,Front Access (6 stalls)
- Water Supply
- Public
- Kitchens
- 1
- Fireplaces
- 1
Financial
Rooms 12
Features & Appliances
- 🧺Washer/Dryer
- 🧺Dishwasher
- 🧊Refrigerator
- 🍳Stove
Location & Parcel
↑ Back to topFor Sale in 927 163 STREET & Complex
↑ Back to top| Date | Address | Status | Bed | Bath | Price | Sqft | DOM | Strata Fee | Tax | Listed By |
|---|---|---|---|---|---|---|---|---|---|---|
| 2026-08-18 | 927 163 Street | Active | 5 | 4 | $1,698,000 ($558/sf) | 3044 | 0 | $6,600 (2025) | Royal LePage Global Force Realty | |
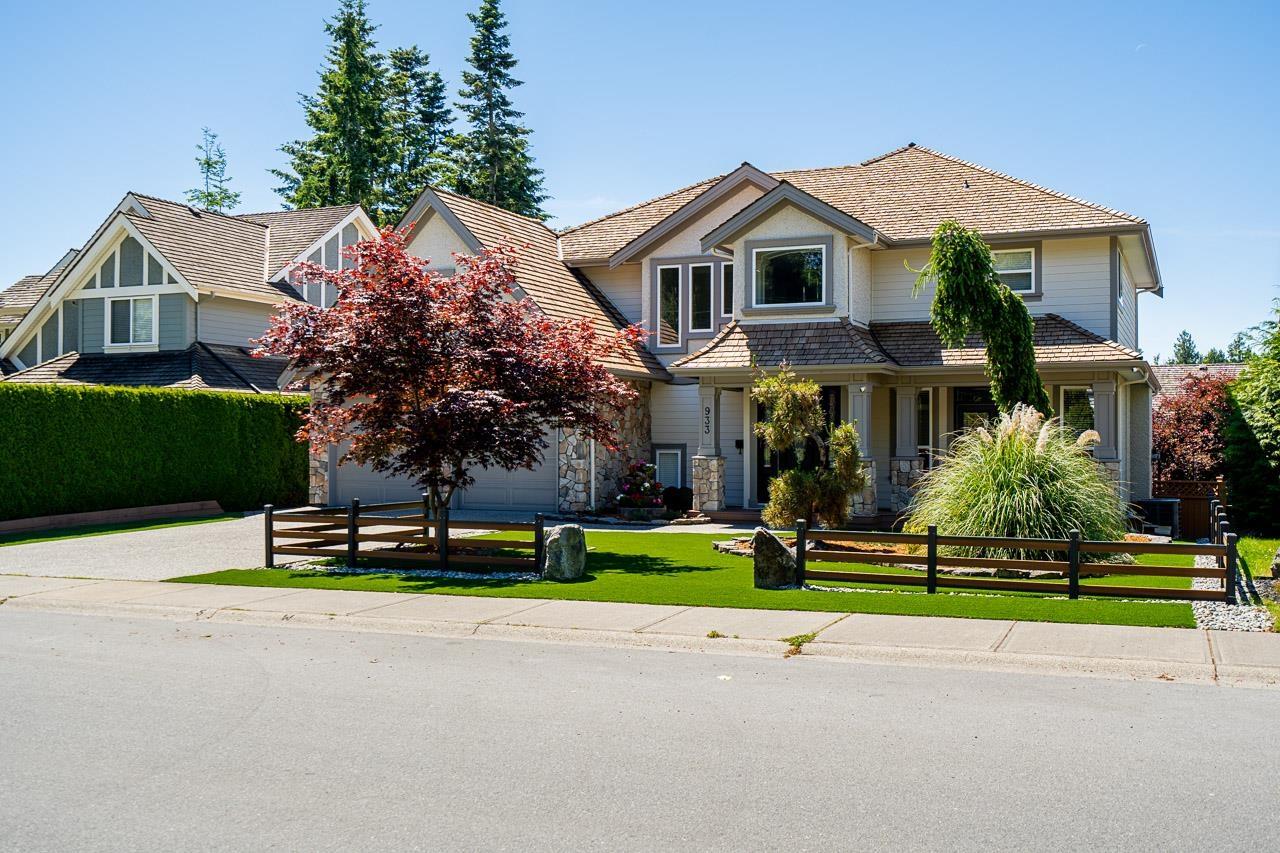
| 2026-06-12 | 933 164 Street | Active | 6 | 4 | $2,050,000 ($545/sf) | 3759 | 0 | $7,054 (2025) | RE/MAX 2000 Realty | |
| Avg | $1,874,000 ($551/sf) | 3402 |
Nearby Buildings with Active Listings
↑ Back to top
Book a Showing

- Abbotsford - 447
- Agassiz - 28
- Burnaby - 54
- Burnaby East - 78
- Burnaby North - 367
- Burnaby South - 348
- Campbell River - 1
- Chilliwack - 221
- Cloverdale - 194
- Comox Valley - 10
- Coquitlam - 566
- Delta - 10
- Duncan - 42
- Esquimalt - 59
- Gulf Islands - 6
- Harrison Hot Springs - 13
- Harrison Mills - 1
- Hope - 22
- Ladner - 110
- Langford - 156
- Langley - 541
- Maple Ridge - 312
- Mill Bay - 2
- Mission - 65
- New Westminster - 444
- North Delta - 29
- North Island - 2
- North Saanich - 8
- North Surrey - 412
- North Vancouver - 747
- Oak Bay - 44
- Osoyoos - 1
- Parksville / Qualicum - 7
- Penticton - 8
- Pitt Meadows - 75
- Port Alberni - 2
- Port Coquitlam - 268
- Port Moody - 268
- Richmond - 1161
- Saanich East - 232
- Saanich West - 92
- Sardis - 154
- Sidney - 152
- Sooke - 39
- South Surrey White Rock - 719
- Surrey - 667
- Tsawwassen - 98
- Vancouver East - 1003
- Vancouver West - 2495
- Victoria - 666
- View Royal - 46
- West Vancouver - 231



