Active Listing · MLS® R3155302
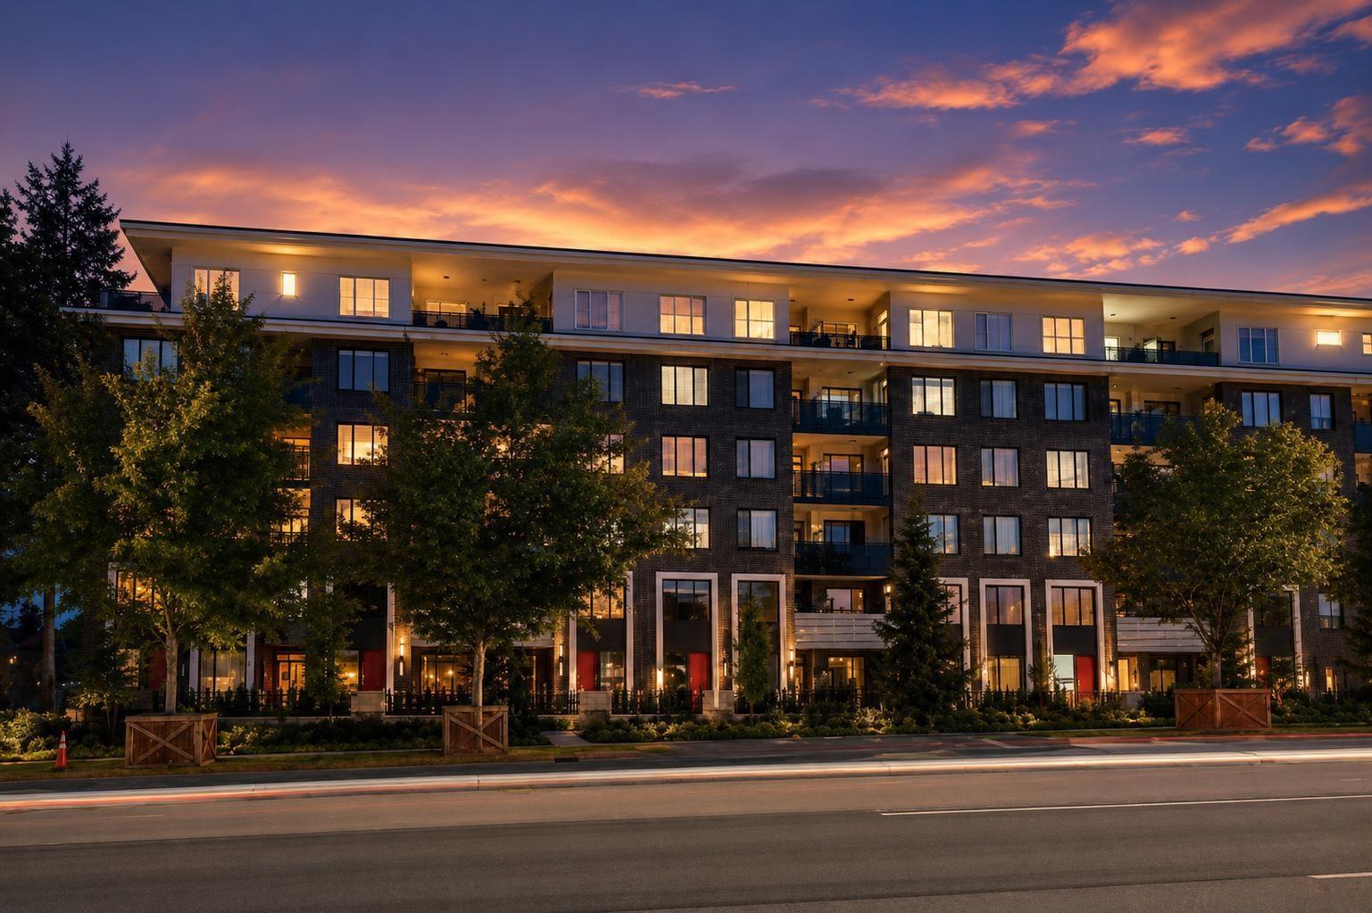
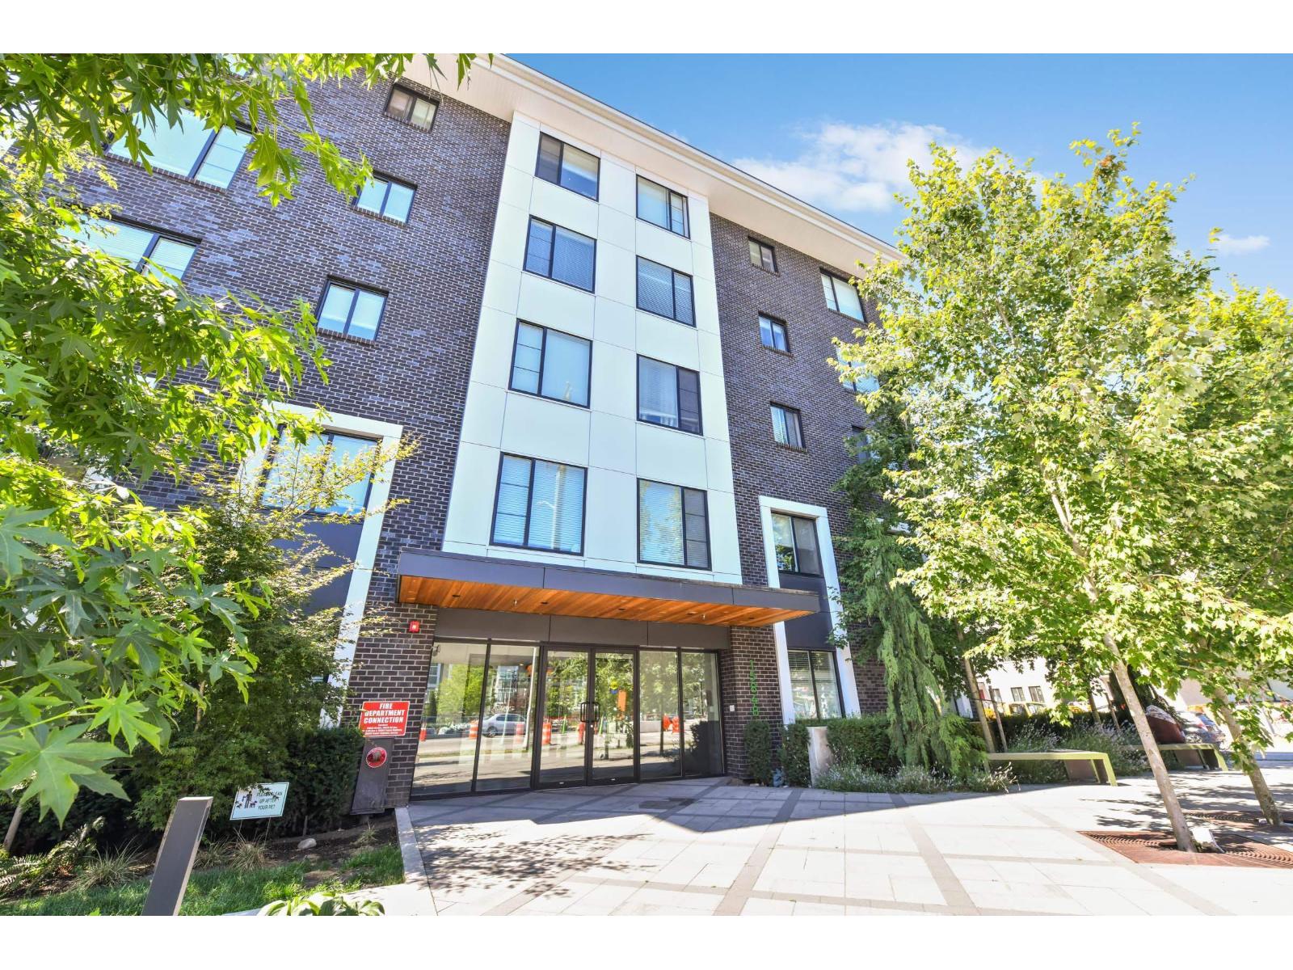
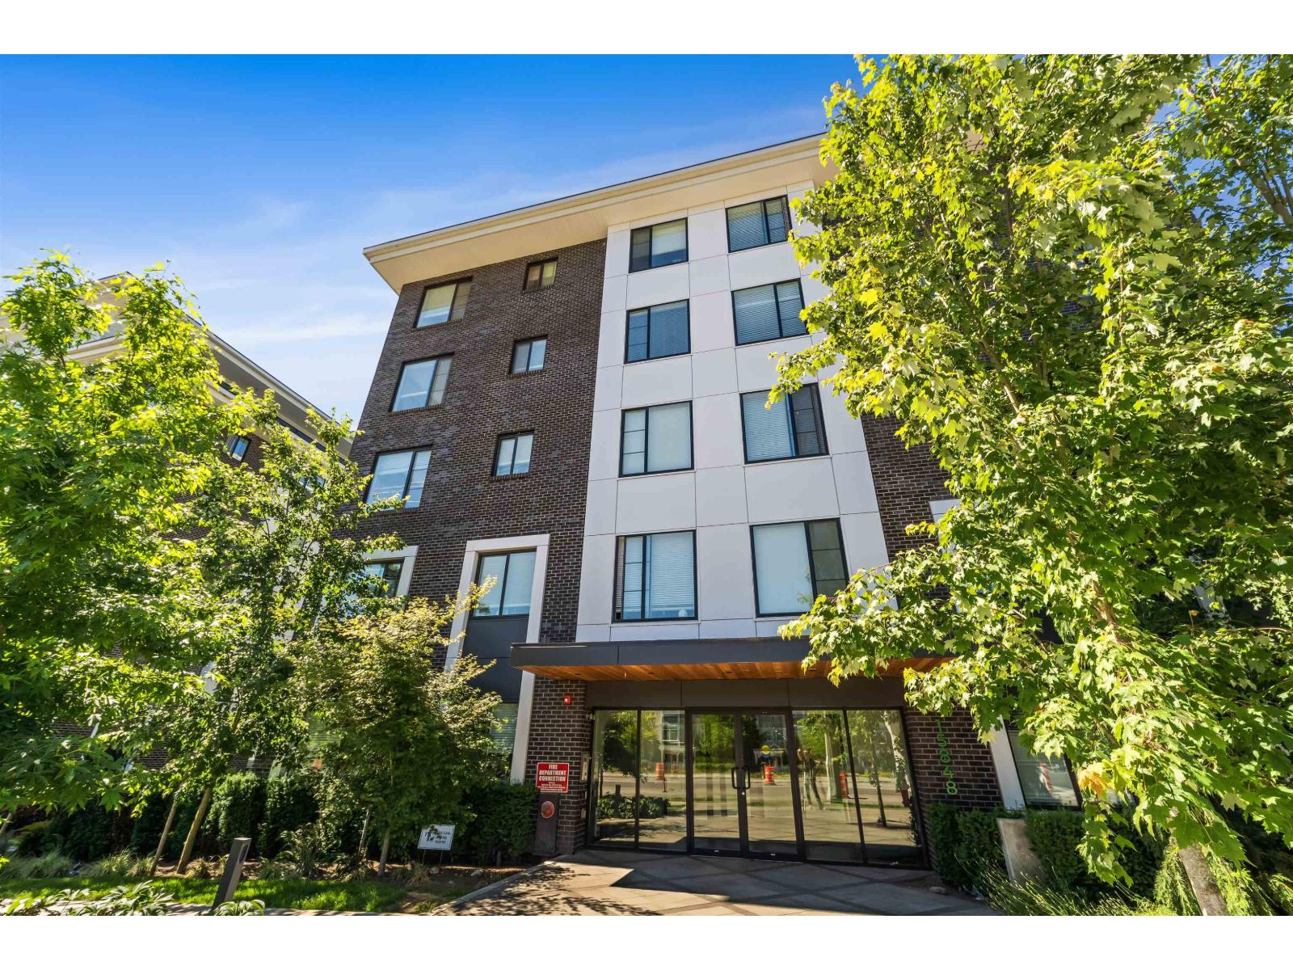
420 15825 85 AVE
Surrey · Fleetwood Tynehead V4N6W9
$425,000
- 1 Beds
- 1 Baths
- 609 Sqft
- 1 Parking
- Built 2023
 1/24
1/24



★ Building Specialist
Les Twarog
RE/MAX Crest Realty (Westside)
30+ Years Downtown & Westside Expert
604.671.7000
les@6717000.com
Property Description
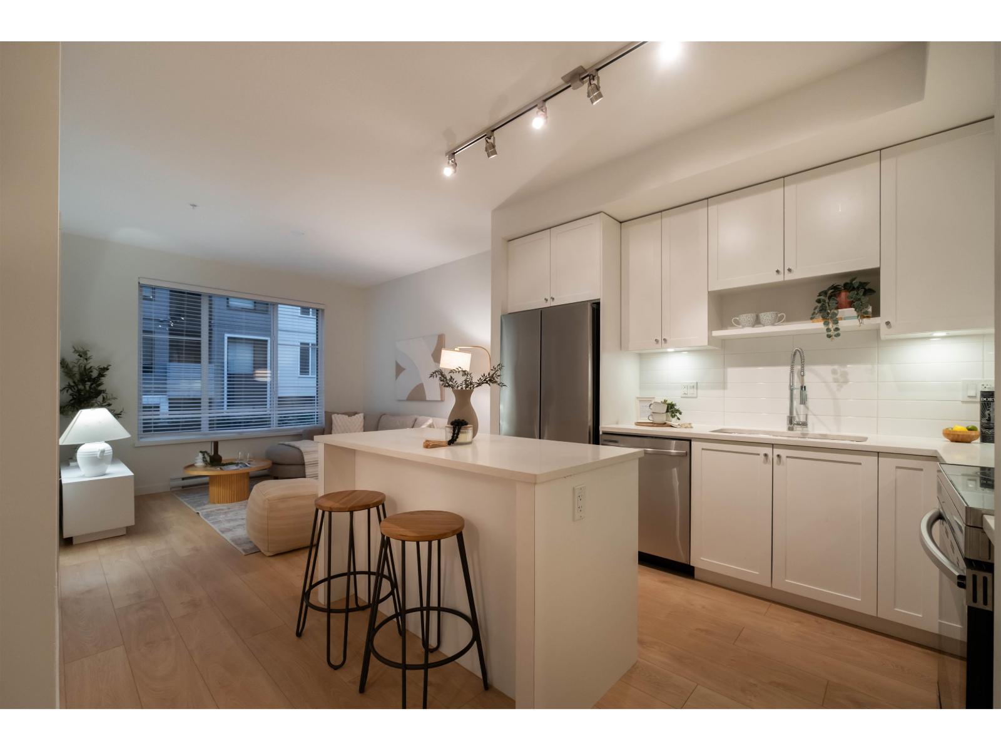
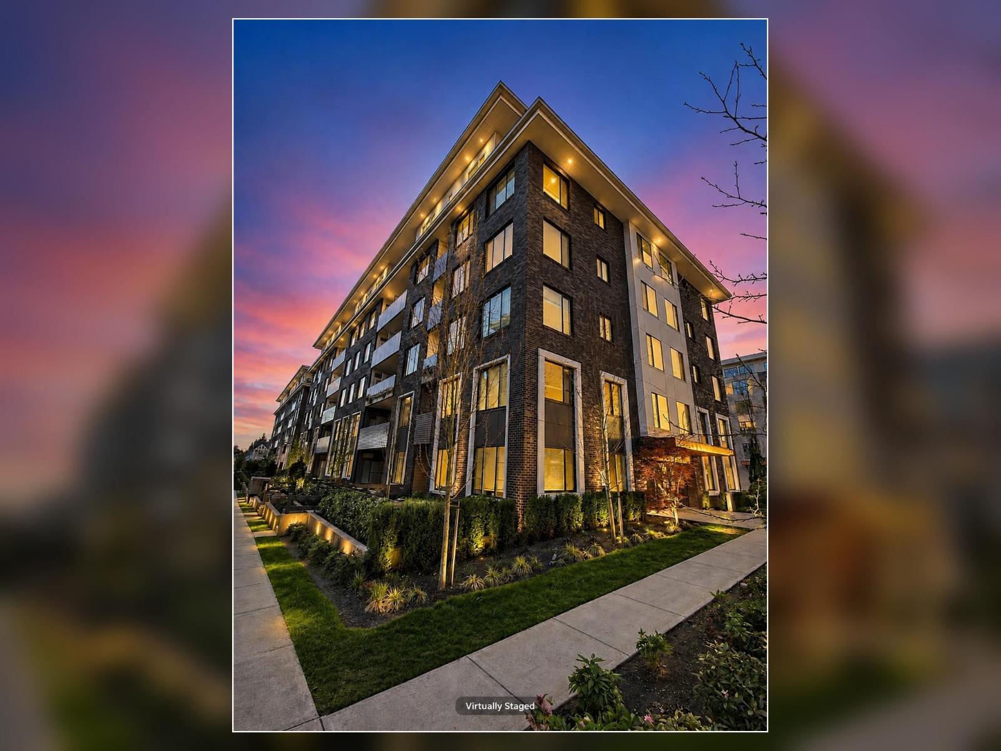
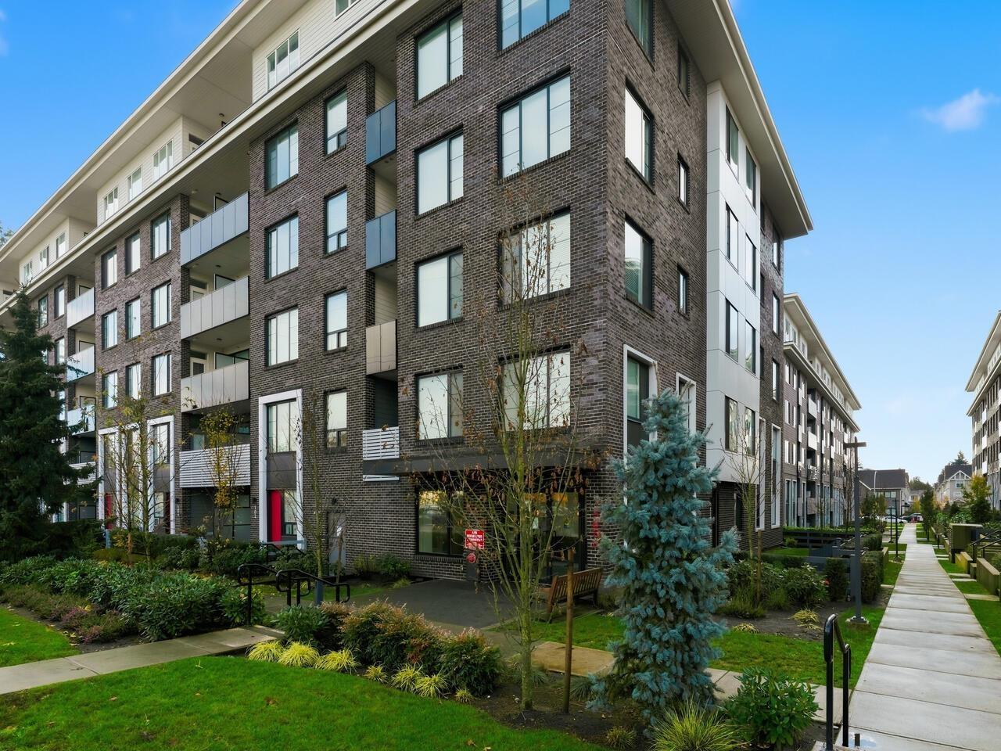
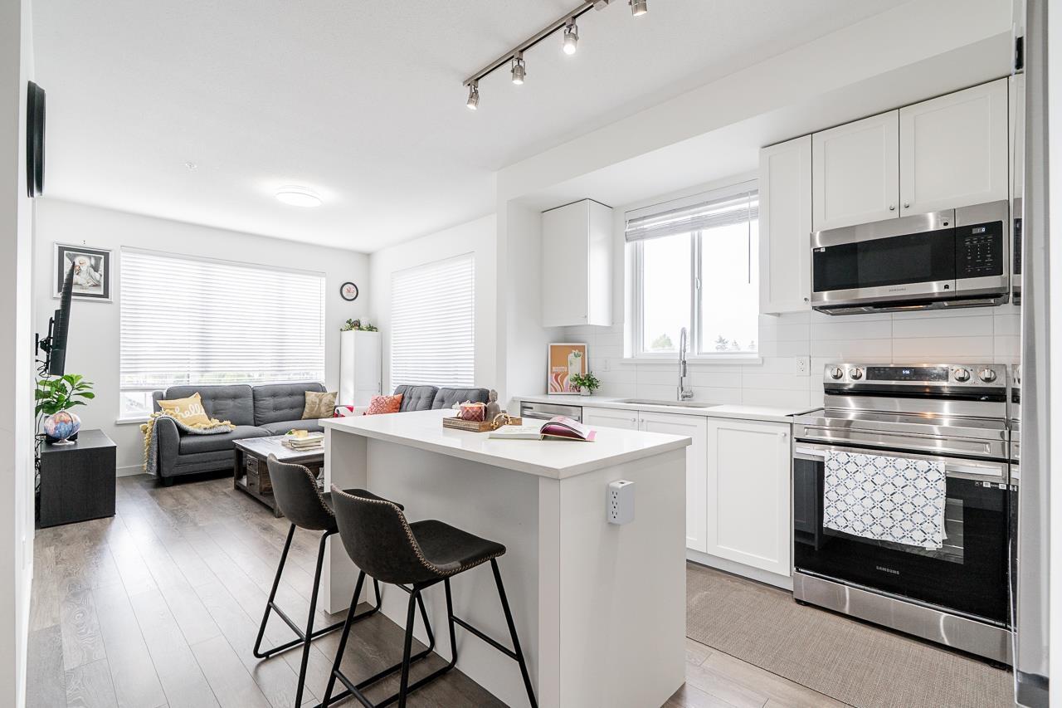
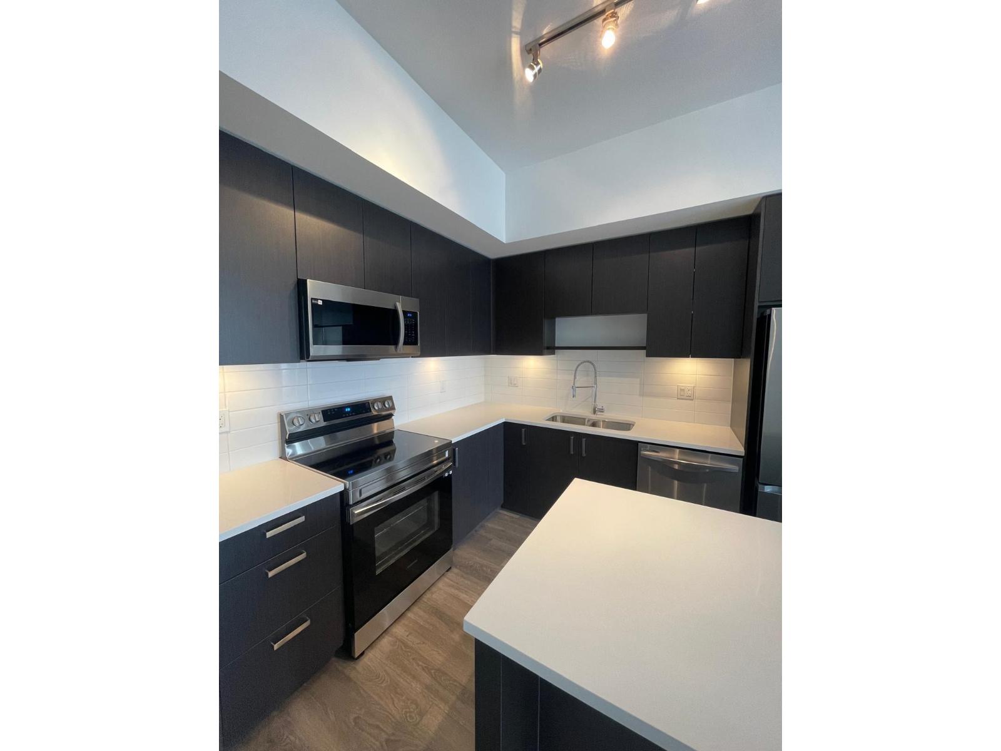
Welcome to Fleetwood Village! This beautifully appointed 1 BED + JUNIOR BED/DEN, 1 BATH home offers stylish living in one of Fleetwood's sought-after communities. Located on the 4th floor, this peaceful interior-facing home overlooks green space and the children's play area. The bright, open-concept layout features a modern kitchen with QUARTZ COUNTERTOPS, STAINLESS STEEL APPLIANCES and contemporary finishes. Enjoy the COVERED PRIVATE BALCONY year-round. The spacious primary bedroom includes a WALK-IN CLOSET, while the JUNIOR BED/DEN is ideal for a home office, guest room or storage. FULL-SIZE SAMSUNG WASHER & DRYER included. Comes with 1 PARKING STALL and 1 STORAGE LOCKER. Open House on Sat/Sun, Sep 12th/13th from 2 pm - 4 pm. (id:48970)
Property Details
- Property Type
- Apartment Unit
- Style
- Multi Family,Residential Attached
- Title to Land
- Freehold Strata
- Year Built
- 2023
- Area
- Surrey · Fleetwood Tynehead
- Outdoor
- Playground,Balcony
- Heating / Cooling
- Electric
- Construction
- Concrete Frame,Frame Wood,Concrete (Exterior),Mixed (Exterior)
- Parking
- Underground (1 stall)
- Water Supply
- Public
- Kitchens
- 1
Financial
List Price$425,000
Gross Taxes$2,100 · 2026
Maintenance Fee$300/mo
✦ Included in the Maintenance Fee
- Bike Room
- Exercise Centre
- Recreation Facilities
- Caretaker
- Hot Water
- Management
- Snow Removal
Rooms 4
Den
Primary Bedroom
Kitchen
Living Room
Features & Appliances
✦ Appliances & Features
- 🧺Washer/Dryer
- 🧺Dishwasher
- 🧊Refrigerator
- 🍳Stove
✦ Bylaws & Pets
- Pets Allowed w/Rest
Location & Parcel
↑ Back to topFor Sale in 420 15825 85 AVENUE & Complex
↑ Back to top| Date | Address | Status | Bed | Bath | Price | Sqft | DOM | Strata Fee | Tax | Listed By |
|---|---|---|---|---|---|---|---|---|---|---|
| 2026-08-17 | 102 15858 Fraser Highway | Active | 1 | 1 | $374,800 ($714/sf) | 525 | 0 | $270 | (2026) | YPA Your Property Agent |
| 2026-08-12 | 420 15825 85 Avenue | Active | 1 | 1 | $425,000 ($698/sf) | 609 | 0 | $300 | $2,100 (2026) | Century 21 Coastal Realty Ltd. |
| 2026-07-23 | 306 15848 Fraser Highway | Active | 3 | 2 | $670,000 ($818/sf) | 819 | 0 | $416 | $2,477 (2026) | Homelife Benchmark Realty Corp. |
| 2026-07-10 | 313 15858 Fraser Highway | Active | 3 | 2 | $549,888 ($687/sf) | 800 | 0 | $346 | $2,415 (2025) | Sutton Group-West Coast Realty (Langley) |
| 2026-07-02 | 203 15858 Fraser Highway | Active | 1 | 1 | $424,900 ($701/sf) | 606 | 0 | $315 | $2,107 (2025) | Oakwyn Realty Ltd. |
| 2026-06-17 | 408 15848 Fraser Highway | Active | 1 | 1 | $375,000 ($598/sf) | 627 | 0 | $315 | $2,093 (2025) | eXp Realty |
| 2026-04-29 | 412 15848 Fraser Highway | Active | 3 | 2 | $594,888 ($744/sf) | 800 | 0 | $416 | $2,515 (2025) | LPT Realty ULC |
| 2026-04-01 | 609 15815 85 Avenue | Active | 2 | 2 | $575,000 ($757/sf) | 760 | 0 | $380 | $2,452 (2025) | RE/MAX 2000 Realty |
| 2025-11-04 | 514 15825 85 Avenue | Active | 1 | 1 | $489,000 ($807/sf) | 606 | 0 | $305 | $2,138 (2025) | Century 21 Coastal Realty Ltd. |
| 2025-11-04 | 316 15825 85 Avenue | Active | 2 | 2 | $595,000 ($782/sf) | 761 | 0 | $380 | $2,437 (2025) | Century 21 Coastal Realty Ltd. |
| 2025-10-01 | 407 15815 85 Avenue | Active | 3 | 2 | $648,800 ($752/sf) | 863 | 0 | $423 | $2,085 (2024) | RE/MAX City Realty |
| Avg | $520,207 ($736/sf) | 707 |
Nearby Buildings with Active Listings
↑ Back to top
Where this information comes from:
Listing details, room sizes, features and financials are from the active MLS® listing
R3155302, Fraser Valley Real Estate Board, listed by Century 21 Coastal Realty Ltd. (Sanjeev Singh - PREC).
Listed Aug 12, 2026. Feed last updated Sep 13, 2026.
Measurements are provided by the listing brokerage and are approximate — buyer to verify all data.
102 15858 FRASER HIGHWAY
1 bed · 1 bath · MLS® R3154820
$374,800
113 15858 FRASER HIGHWAY
2 bed · 2 bath · MLS® R3157079
Contact for price
306 15848 FRASER HIGHWAY
3 bed · 2 bath · MLS® R3149717
$670,000
313 15858 FRASER HIGHWAY
3 bed · 2 bath · MLS® R3145831
$549,888
203 15858 FRASER HIGHWAY
1 bed · 1 bath · MLS® R3142265
$424,900
408 15848 FRASER HIGHWAY
1 bed · 1 bath · MLS® R3137263
$375,000
412 15848 FRASER HIGHWAY
3 bed · 2 bath · MLS® R3117463
$594,888
609 15815 85 AVENUE
2 bed · 2 bath · MLS® R3105847
$575,000
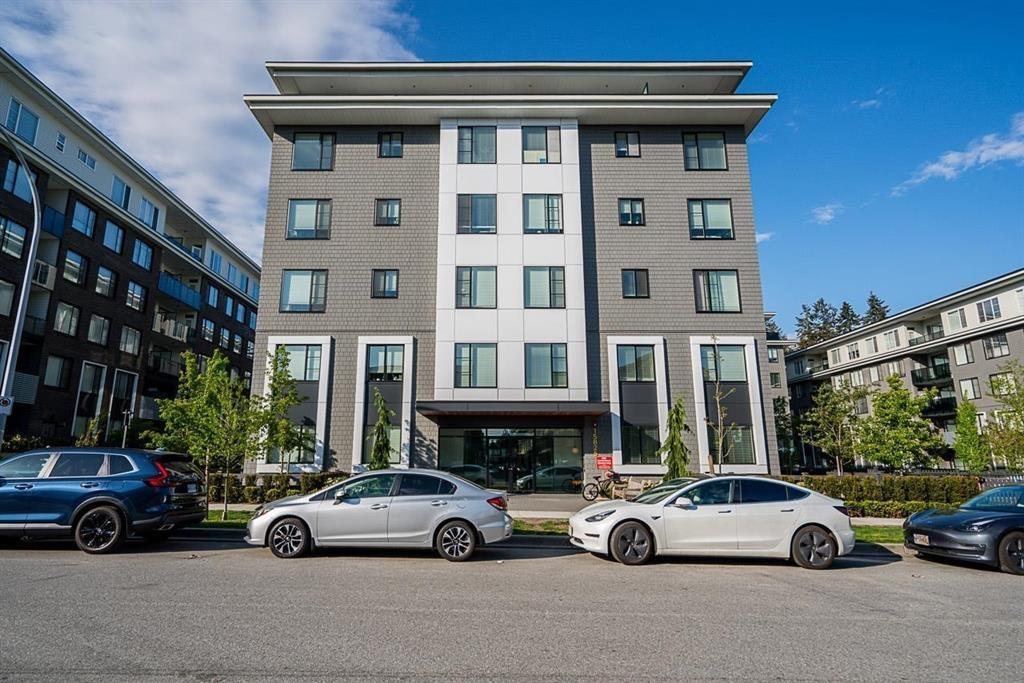
514 15825 85 AVENUE
1 bed · 1 bath · MLS® R3064747
$489,000
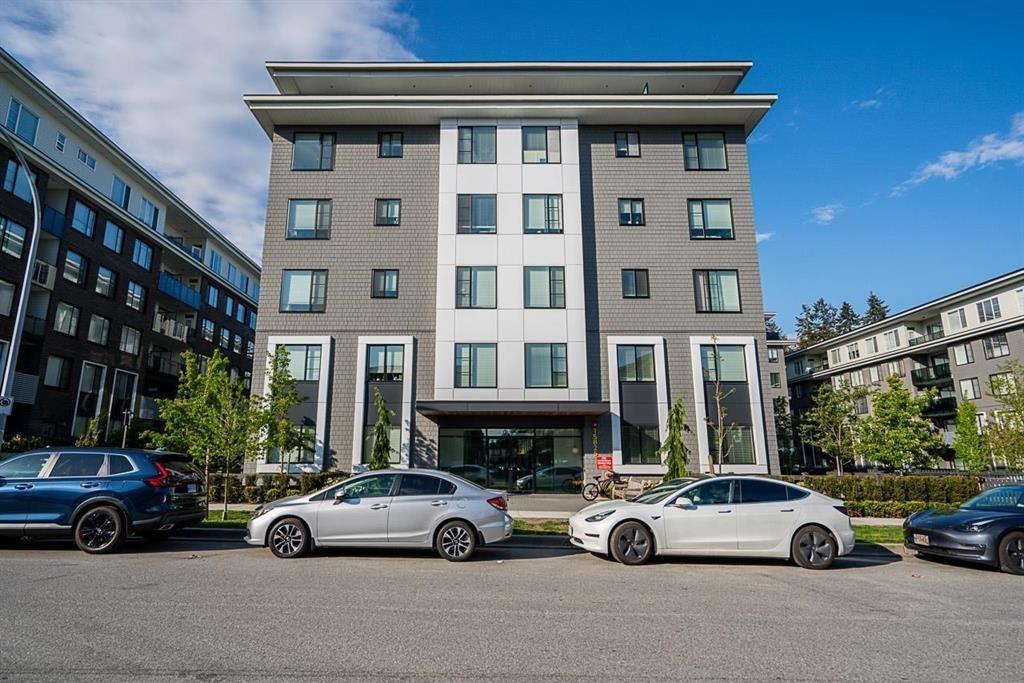
316 15825 85 AVENUE
2 bed · 2 bath · MLS® R3064761
$595,000
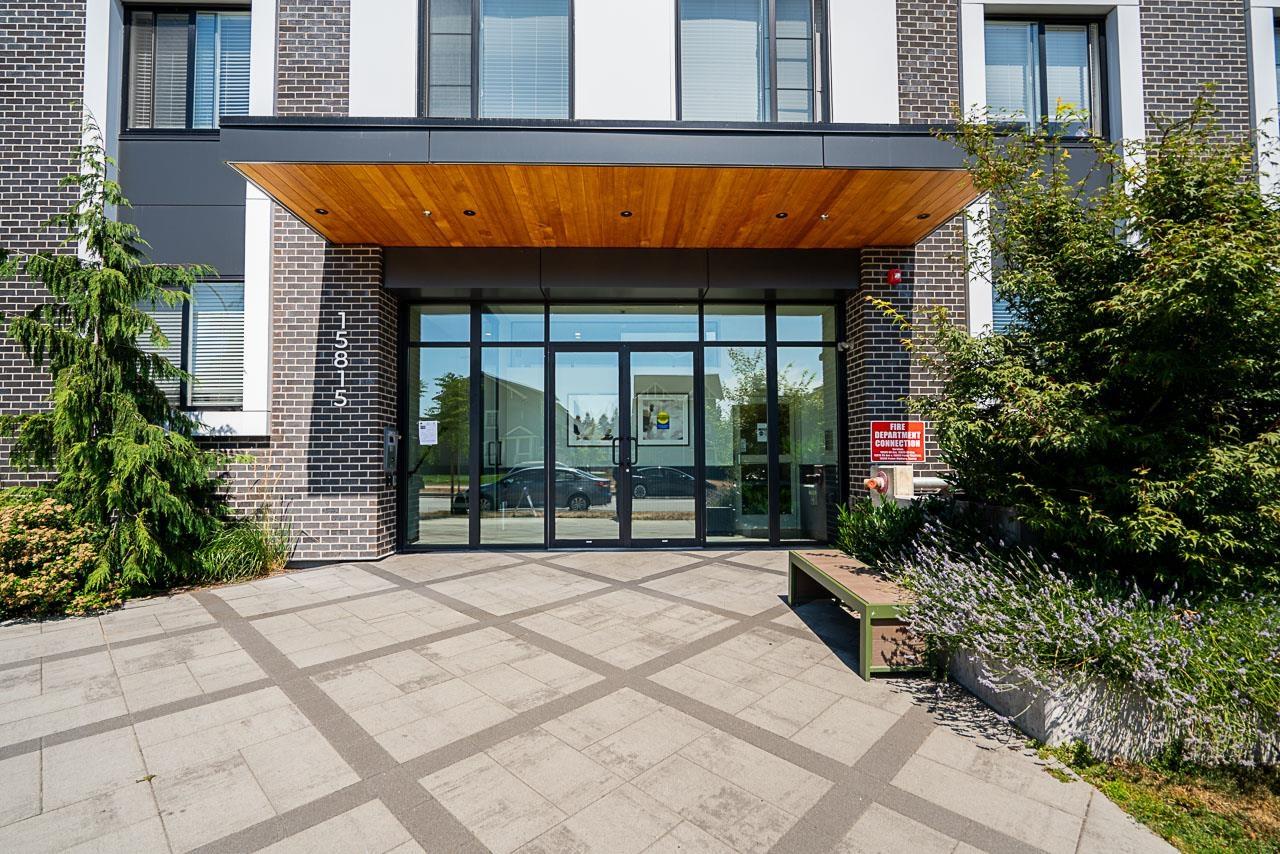
407 15815 85 AVENUE
3 bed · 2 bath · MLS® R3054687
$648,800
Book a Showing
420 15825 85 AVENUE · MLS® R3155302 · with Les Twarog

Les TwarogUsually replies within minutes
Building List Count by City
- Abbotsford - 447
- Agassiz - 28
- Burnaby - 54
- Burnaby East - 78
- Burnaby North - 367
- Burnaby South - 348
- Campbell River - 1
- Chilliwack - 221
- Cloverdale - 194
- Comox Valley - 10
- Coquitlam - 566
- Delta - 10
- Duncan - 42
- Esquimalt - 59
- Gulf Islands - 6
- Harrison Hot Springs - 13
- Harrison Mills - 1
- Hope - 22
- Ladner - 110
- Langford - 156
- Langley - 541
- Maple Ridge - 312
- Mill Bay - 2
- Mission - 65
- New Westminster - 444
- North Delta - 29
- North Island - 2
- North Saanich - 8
- North Surrey - 412
- North Vancouver - 747
- Oak Bay - 44
- Osoyoos - 1
- Parksville / Qualicum - 7
- Penticton - 8
- Pitt Meadows - 75
- Port Alberni - 2
- Port Coquitlam - 268
- Port Moody - 268
- Richmond - 1161
- Saanich East - 232
- Saanich West - 92
- Sardis - 154
- Sidney - 152
- Sooke - 39
- South Surrey White Rock - 719
- Surrey - 667
- Tsawwassen - 98
- Vancouver East - 1003
- Vancouver West - 2495
- Victoria - 666
- View Royal - 46
- West Vancouver - 231
Pages
About


MLS®, REALTOR® and the associated logos are trademarks of The Canadian Real Estate Association


The listing data is provided under copyright by the Chilliwack & District Real Estate Board, Fraser Valley Real Estate Board or Real Estate Board of Greater Vancouver.
The listing data is deemed reliable but is not guaranteed accurate by the Chilliwack & District Real Estate Board, Fraser Valley Real Estate Board, Real Estate Board of Greater Vancouver, nor BCCondos.