305 1784 OSPREY DR
- 4 Beds
- 4 Baths
- 1,716 Sqft
- 4 Parking
- Built 2019
 1/37
1/37




Property Description
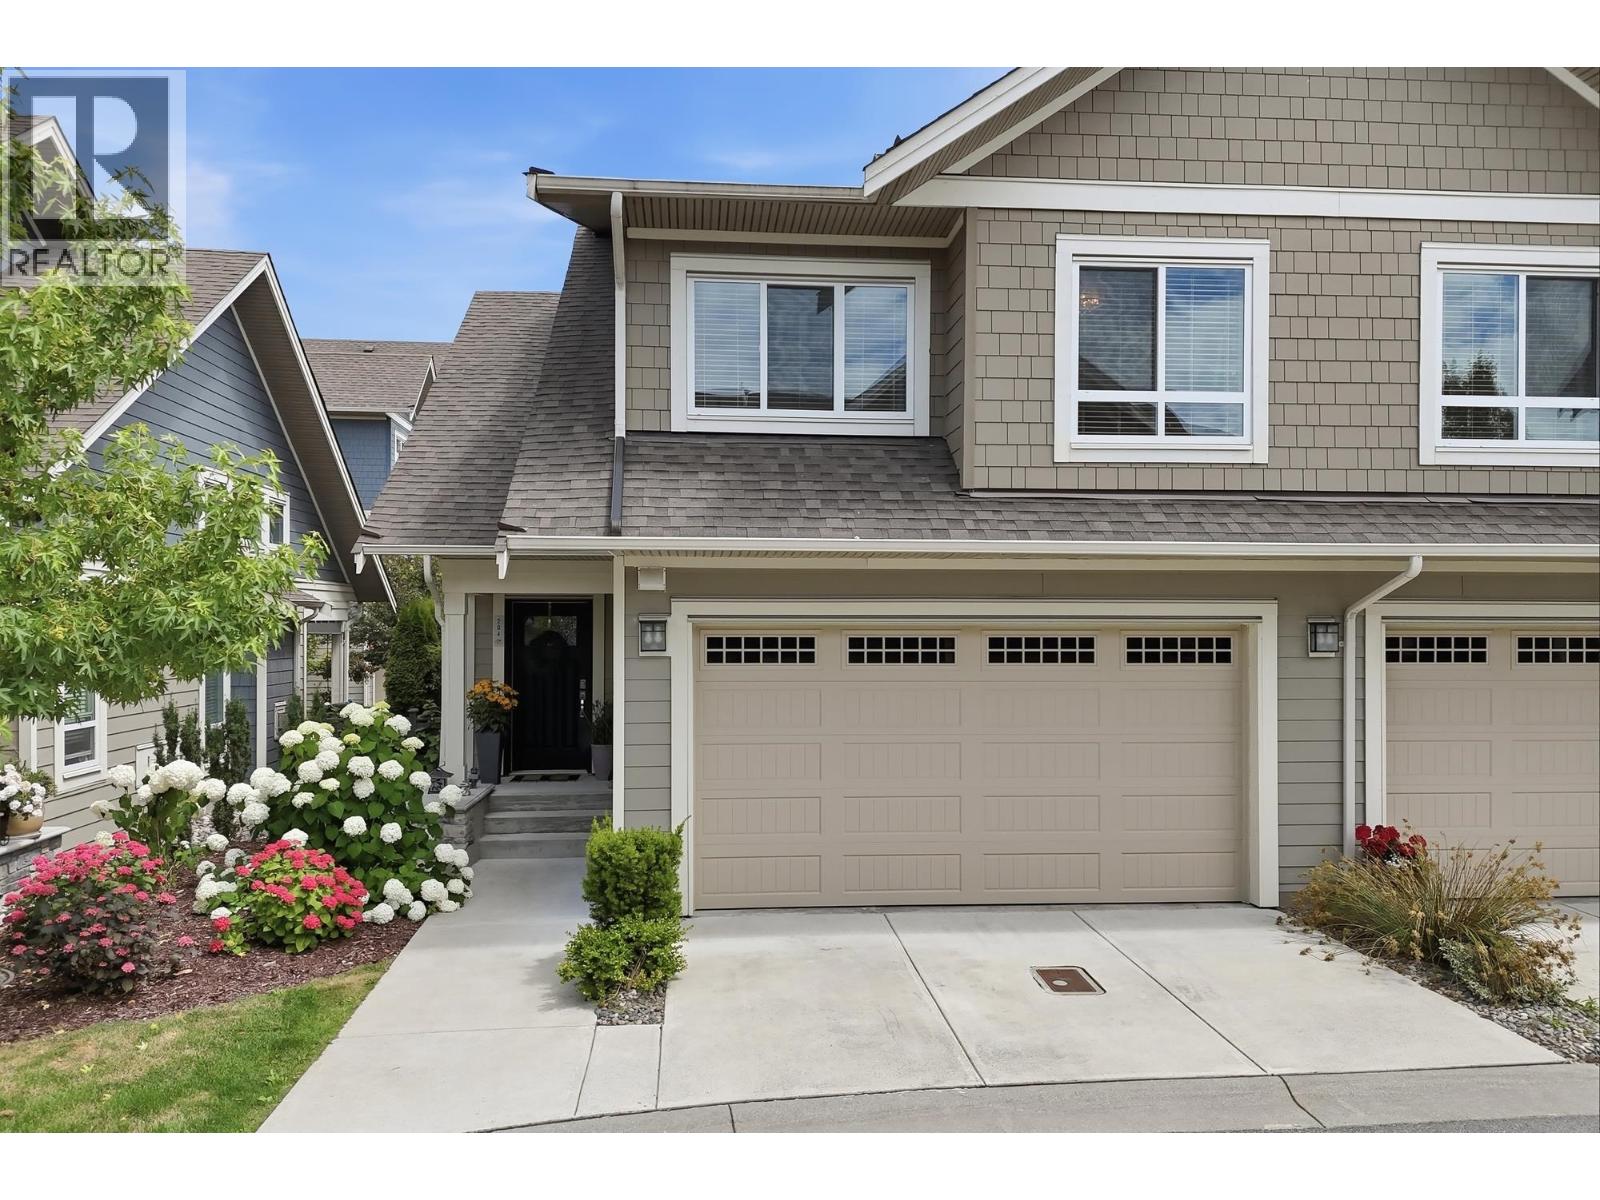
Welcome to a rare duplex-style townhome designed for families ready for more space. With over 1,700 sq. ft., this home offers the privacy and flexibility that´s hard to find in a typical townhouse. The side-by-side double garage makes parking effortless, while the ground-level room with a full ensuite and direct backyard access is ideal for extended family, guests, a home office, or an older child. The main floor features two separate living areas, a spacious dining space, large kitchen island, ample cabinetry, stainless steel appliances, and a gas range. Upstairs, bright bedrooms and a dedicated side-by-side laundry room keep daily life practical. Enjoy your balcony, with Osprey Park at your doorstep and Tsawwassen Mills and Tsawwassen Commons just minutes away. More space, more privacy, more flexibility for your growing family. (id:48970)
Property Details
- Property Type
- Townhouse
- Style
- Residential Attached
- Title to Land
- Leasehold prepaid-Strata
- Year Built
- 2019
- Area
- Tsawwassen · Tsawwassen North
- Outdoor
- Patio,Deck, Private Yard
- Heating / Cooling
- Forced Air
- Flooring
- Laminate,Mixed,Tile
- Construction
- Frame Metal,Glass (Exterior),Mixed (Exterior),Vinyl Siding
- Parking
- Garage Double,Front Access,Garage Door Opener (4 stalls)
- Water Supply
- Public
- Kitchens
- 1
Financial
- Maintenance Grounds
- Management
Rooms 12
Features & Appliances
- 🧺Washer/Dryer
- 🧺Dishwasher
- 🧊Refrigerator
- 🍳Stove
- 🍲Microwave
- 🚨Smoke Detector(s)
- 🧯Fire Sprinkler System
- 🪟Window Coverings
- Cats OK
- Dogs OK
- Number Limit (Two)
- Pets Allowed w/Rest
For Sale in PELICAN COVE ONE & Complex
↑ Back to top| Date | Address | Status | Bed | Bath | Price | Sqft | DOM | Strata Fee | Tax | Listed By |
|---|---|---|---|---|---|---|---|---|---|---|
| 2026-08-11 | 305 1784 Osprey Drive | Active | 4 | 4 | $898,000 ($523/sf) | 1716 | 0 | $363 | $5,426 (2026) | Real Broker |
| 2026-07-02 | 204 1816 Osprey Drive | Active | 3 | 3 | $880,000 ($568/sf) | 1549 | 0 | $377 | $4,123 (2026) | Sutton Group Seafair Realty |
| Avg | $889,000 ($544/sf) | 1633 |
Nearby Buildings with Active Listings
↑ Back to top
Book a Showing

- Abbotsford - 447
- Agassiz - 28
- Burnaby - 54
- Burnaby East - 78
- Burnaby North - 367
- Burnaby South - 348
- Campbell River - 1
- Chilliwack - 221
- Cloverdale - 194
- Comox Valley - 10
- Coquitlam - 566
- Delta - 10
- Duncan - 42
- Esquimalt - 59
- Gulf Islands - 6
- Harrison Hot Springs - 13
- Harrison Mills - 1
- Hope - 22
- Ladner - 110
- Langford - 156
- Langley - 541
- Maple Ridge - 312
- Mill Bay - 2
- Mission - 65
- New Westminster - 444
- North Delta - 29
- North Island - 2
- North Saanich - 8
- North Surrey - 412
- North Vancouver - 747
- Oak Bay - 44
- Osoyoos - 1
- Parksville / Qualicum - 7
- Penticton - 8
- Pitt Meadows - 75
- Port Alberni - 2
- Port Coquitlam - 268
- Port Moody - 268
- Richmond - 1161
- Saanich East - 232
- Saanich West - 92
- Sardis - 154
- Sidney - 152
- Sooke - 39
- South Surrey White Rock - 719
- Surrey - 667
- Tsawwassen - 98
- Vancouver East - 1003
- Vancouver West - 2495
- Victoria - 666
- View Royal - 46
- West Vancouver - 231



