401 4759 VALLEY DR
- 2 Beds
- 2 Baths
- 1,113 Sqft
- 1 Parking
- Built 2006
 1/20
1/20




Property Description
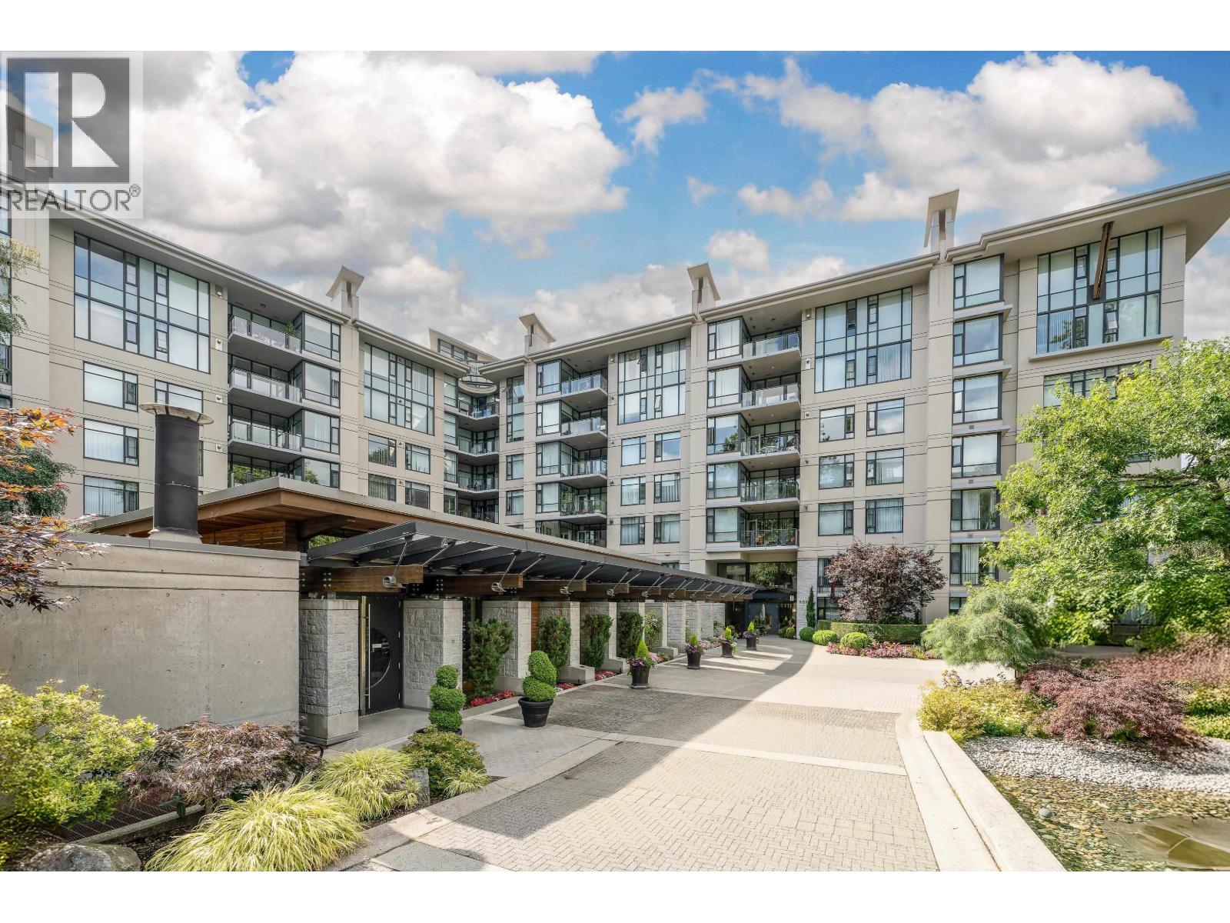
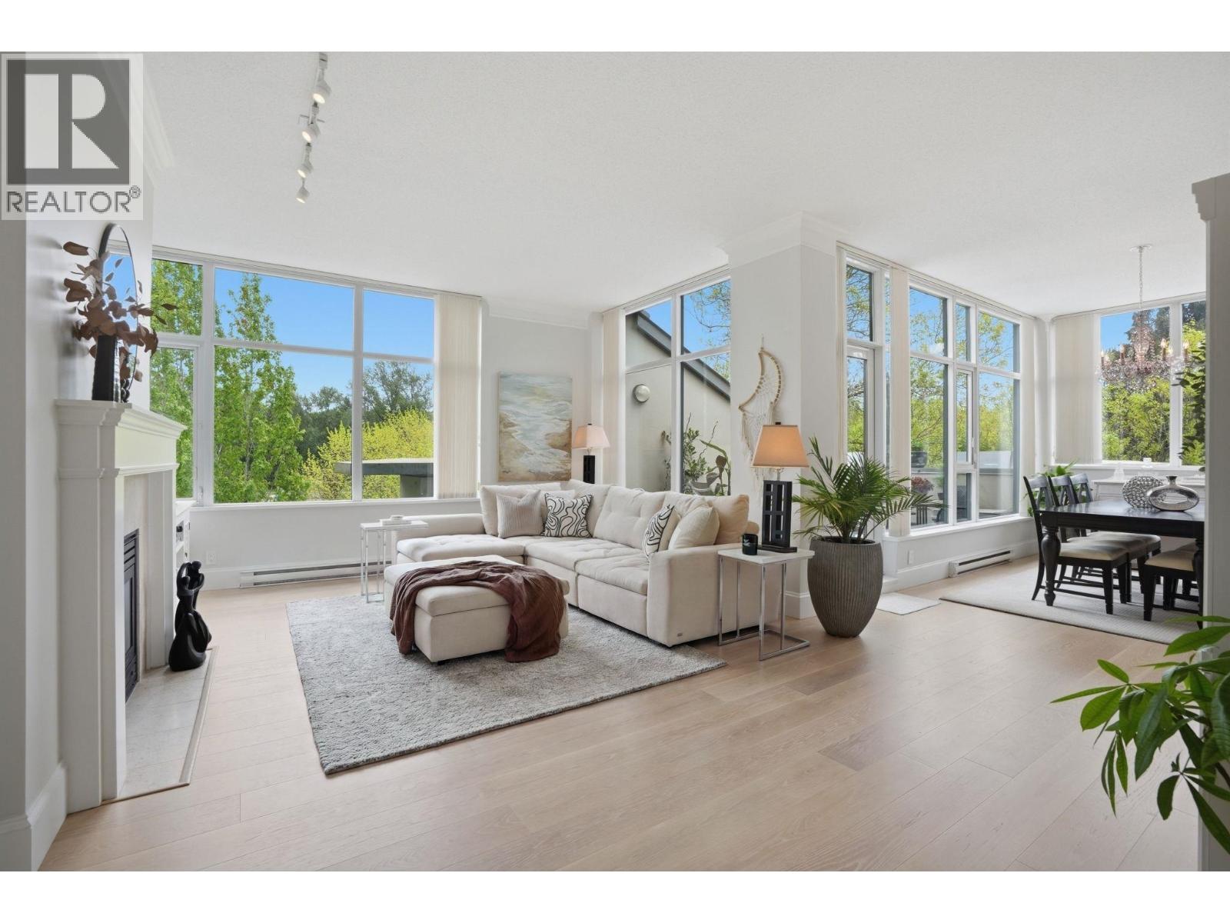
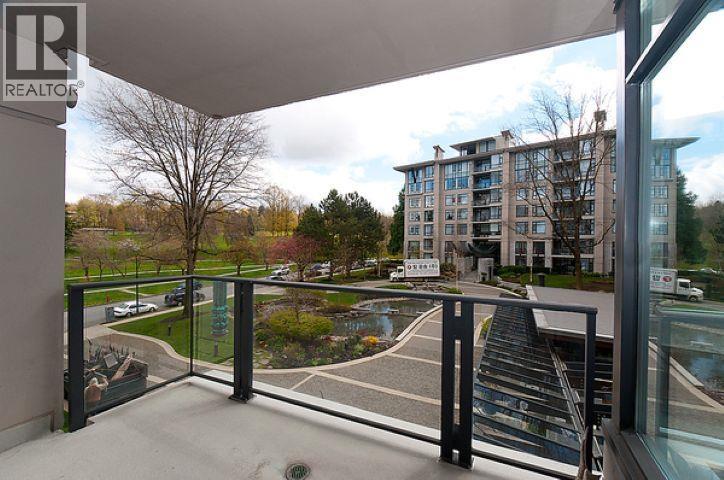
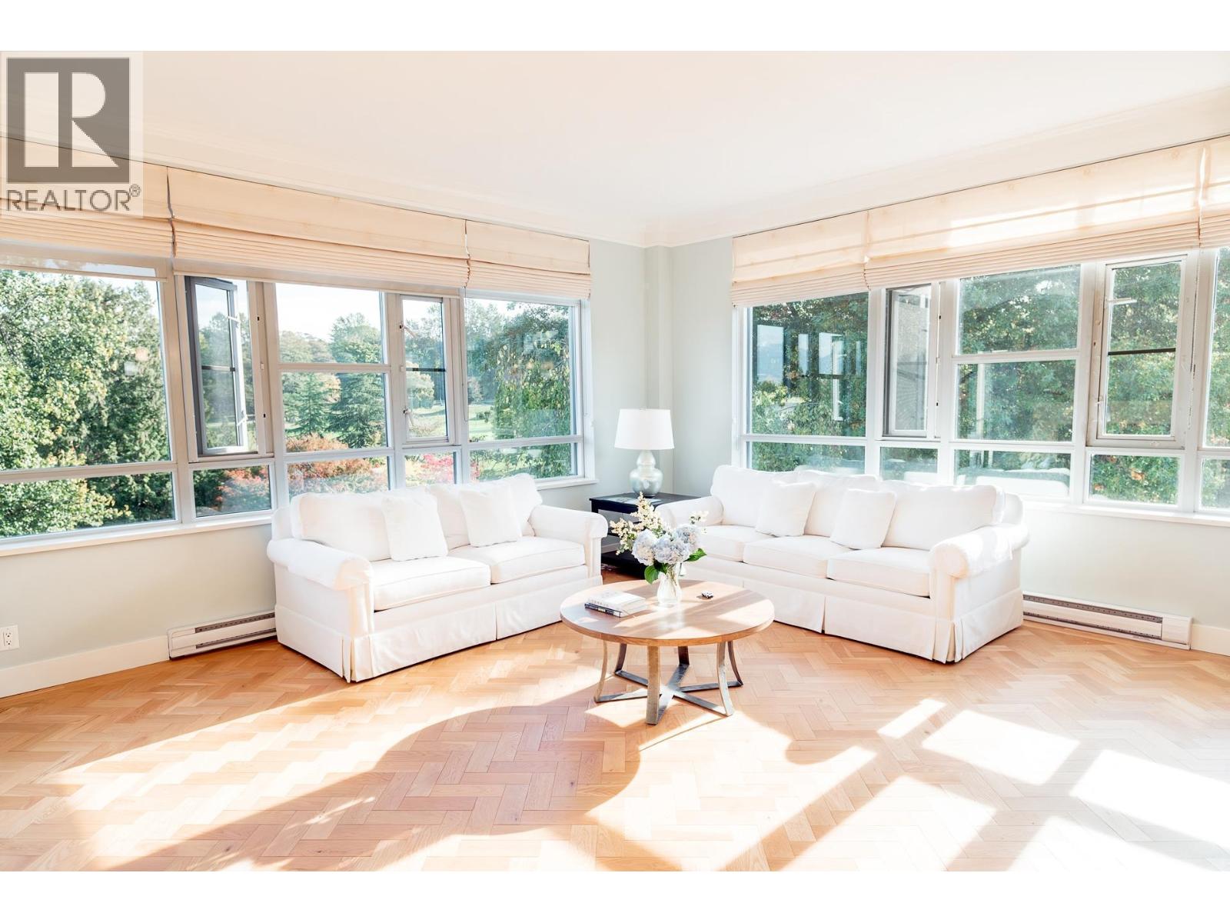
Welcome to Marguerite House II by Polygon, where luxury and convenience come together in the heart of Quilchena. This impeccably maintained 2-bedroom home features a spacious layout with soaring ceilings, elegant crown moldings, granite and marble countertops, and tranquil courtyard views. Enjoy resort-style amenities including concierge, outdoor pool, hot tub, steam room, gym, guest suites, and beautifully landscaped gardens, all just steps from Quilchena Park. Nestled in one of Vancouver´s most prestigious West Side neighborhoods, you're minutes to Arbutus Village, transit, and top-ranked schools including Shaughnessy Elementary and Prince of Wales Secondary. An exceptional opportunity to own a timeless home in a truly coveted location. (id:48970)
Property Details
- Property Type
- Apartment Unit
- Style
- Multi Family,Residential Attached
- Title to Land
- Freehold Strata
- Year Built
- 2006
- Area
- Vancouver West · Quilchena
- Outdoor
- Garden,Balcony
- Heating / Cooling
- Baseboard,Electric,Natural Gas
- Flooring
- Laminate
- Construction
- Concrete,Mixed (Exterior)
- Parking
- Garage Under Building (1 stall)
- Water Supply
- Public
- Kitchens
- 1
- Fireplaces
- 1
- Units in Development
- 212
Financial
- Exercise Centre
- Sauna/Steam Room
- Concierge
- Trash
- Maintenance Grounds
- Gas
- Hot Water
- Management
- Recreation Facilities
Rooms 7
Features & Appliances
- 🧺Washer/Dryer
- 🧺Dishwasher
- 🧊Refrigerator
- 🍳Stove
- 🛁Swirlpool/Hot Tub
- Pets Allowed w/Rest
Location & Parcel
↑ Back to topFor Sale in Marguerite House & Complex
↑ Back to top| Date | Address | Status | Bed | Bath | Price | Sqft | DOM | Strata Fee | Tax | Listed By |
|---|---|---|---|---|---|---|---|---|---|---|
| 2026-09-15 | Ph711 4759 Valley Drive | Active | 2 | 3 | $3,198,800 ($1782/sf) | 1795 | 0 | $1,053 | $7,465 (2025) | Oakwyn Realty Ltd. |
| 2026-08-07 | 401 4759 Valley Drive | Active | 2 | 2 | $1,259,000 ($1131/sf) | 1113 | 0 | $650 | $4,400 (2026) | Nu Stream Realty Inc. |
| 2026-08-06 | 218 4685 Valley Drive | Active | 2 | 2 | $1,399,000 ($1129/sf) | 1239 | 0 | $4,905 (2026) | Nu Stream Realty Inc. | |
| 2026-07-08 | 113 4685 Valley Drive | Active | 2 | 2 | $1,388,800 ($1374/sf) | 1011 | 0 | $597 | $4,082 (2025) | Framework Marketing Inc. |
| 2026-04-27 | 501 4685 Valley Drive | Active | 2 | 2 | $1,899,000 ($1429/sf) | 1329 | 0 | $764 | $4,580 (2023) | RE/MAX Masters Realty |
| 2026-04-26 | 320 4685 Valley Drive | Active | 2 | 2 | $1,468,000 ($1154/sf) | 1272 | 0 | $736 | $4,677 (2025) | Royal Pacific Riverside Realty Ltd. |
| Avg | $1,768,767 ($1368/sf) | 1293 |
Nearby Buildings with Active Listings
↑ Back to top

Book a Showing

- Abbotsford - 447
- Agassiz - 28
- Burnaby - 54
- Burnaby East - 78
- Burnaby North - 367
- Burnaby South - 348
- Campbell River - 1
- Chilliwack - 221
- Cloverdale - 194
- Comox Valley - 10
- Coquitlam - 566
- Delta - 10
- Duncan - 42
- Esquimalt - 59
- Gulf Islands - 6
- Harrison Hot Springs - 13
- Harrison Mills - 1
- Hope - 22
- Ladner - 110
- Langford - 156
- Langley - 541
- Maple Ridge - 312
- Mill Bay - 2
- Mission - 65
- New Westminster - 444
- North Delta - 29
- North Island - 2
- North Saanich - 8
- North Surrey - 412
- North Vancouver - 747
- Oak Bay - 44
- Osoyoos - 1
- Parksville / Qualicum - 7
- Penticton - 8
- Pitt Meadows - 75
- Port Alberni - 2
- Port Coquitlam - 268
- Port Moody - 268
- Richmond - 1161
- Saanich East - 232
- Saanich West - 92
- Sardis - 154
- Sidney - 152
- Sooke - 39
- South Surrey White Rock - 719
- Surrey - 667
- Tsawwassen - 98
- Vancouver East - 1003
- Vancouver West - 2495
- Victoria - 666
- View Royal - 46
- West Vancouver - 231



