906 8333 SWEET AVE
- 2 Beds
- 2 Baths
- 871 Sqft
- 1 Parking
- Built 2017
 1/21
1/21




Property Description
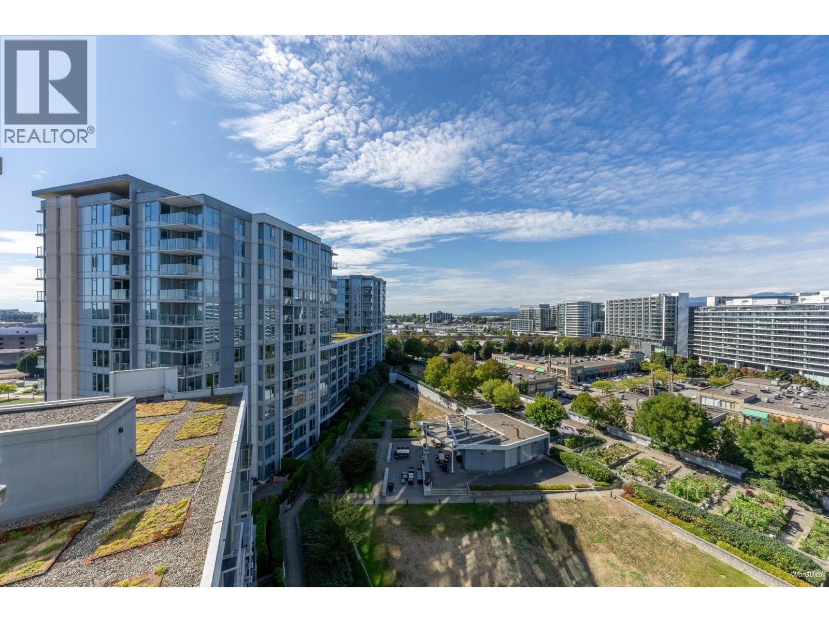
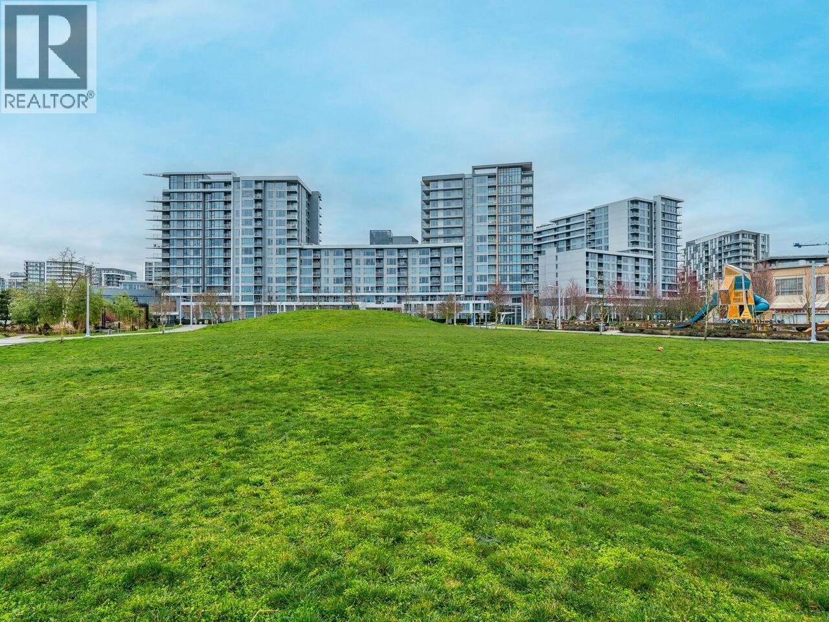
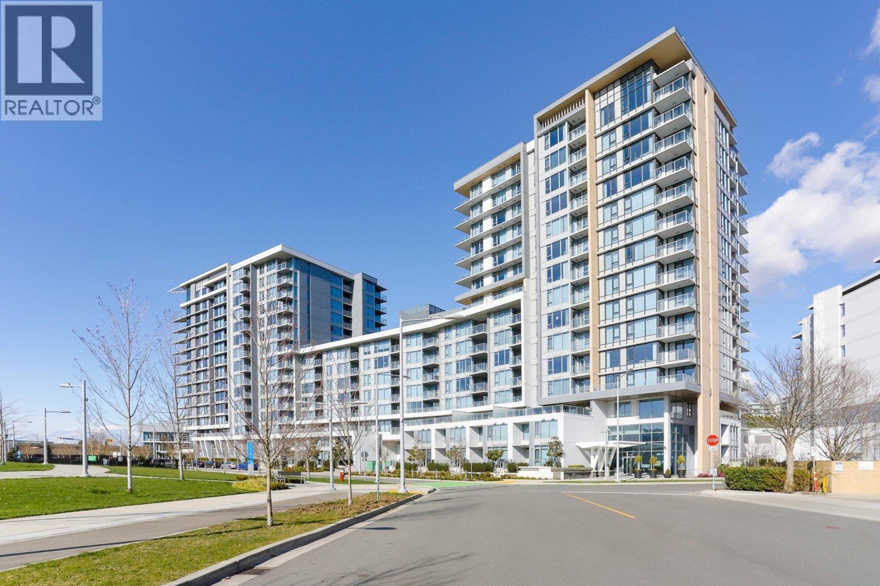
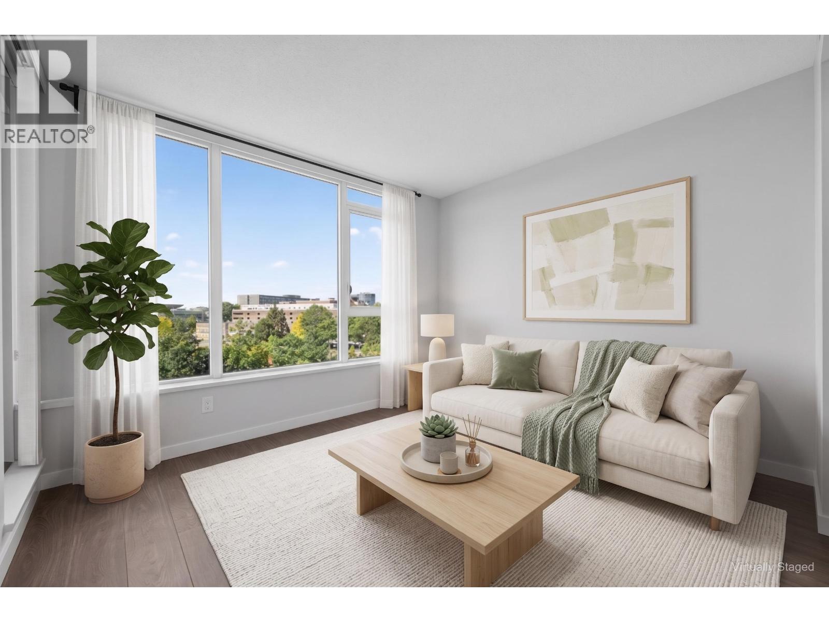
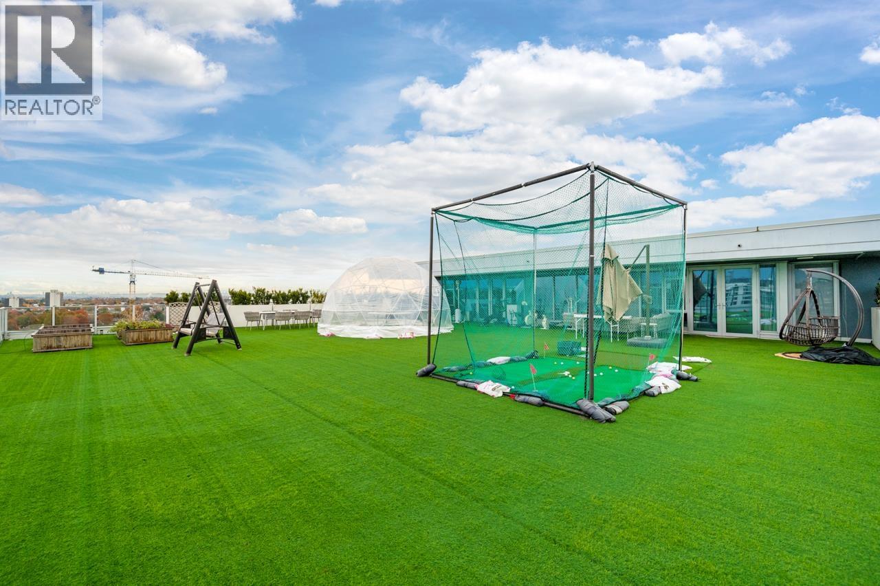
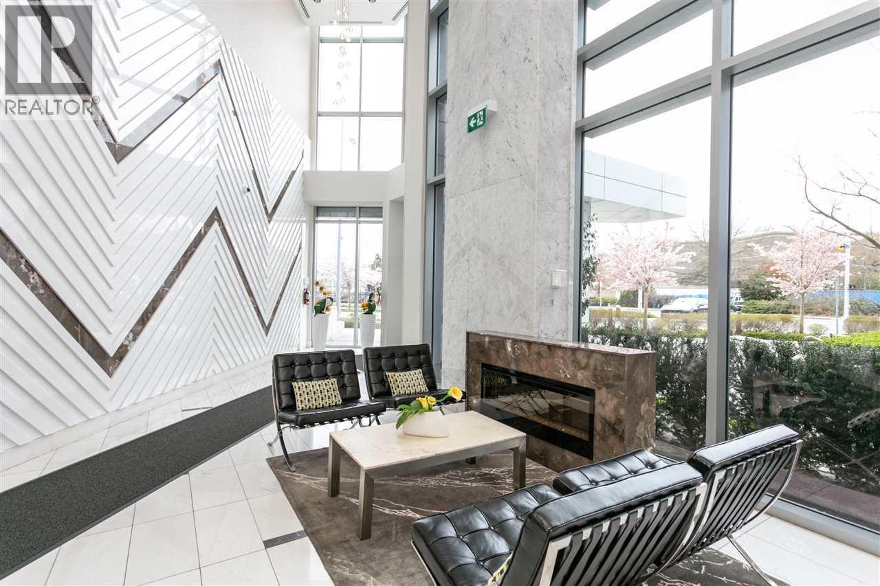
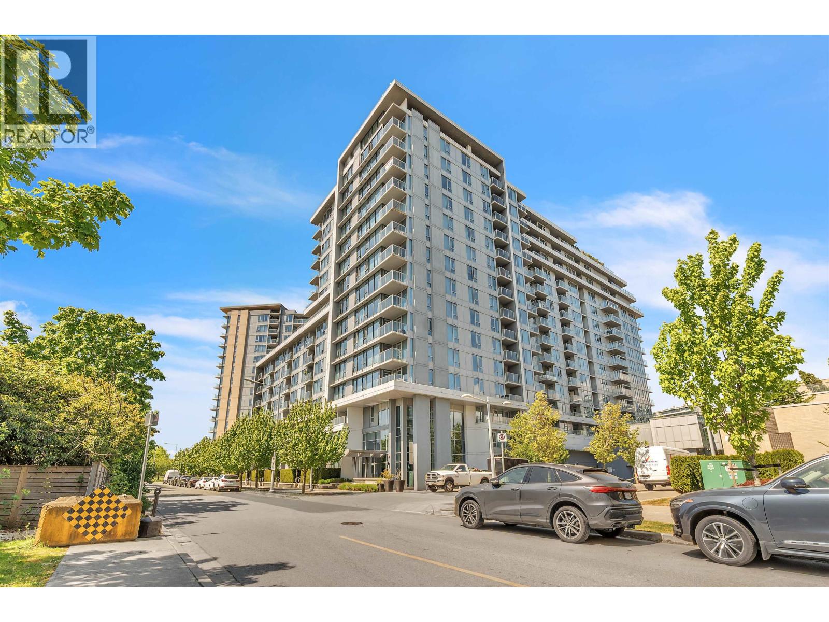
Luxury Avanti built by Polygon & designed by award-winning architects. Conveniently located just steps from Aberdeen Centre, Yaohan Centre, Continental Shopping Centre, Costco and the Canada Line network. This bright, move-in condition, super floor plan, 2 bedrooms & 2 baths with large WIC, features air-conditioning and heating system for year-round comfort, smart kitchen with engineered stone countertops, stylish & contemporary cabinetry, sleek European style appliances and durable wood-style laminate flooring. Super amenities by Avanti Club offers hotel-inspired rooftop whirlpool, spa, swimming pool, firepit and cabanas, lounges for relaxation, parties, games & multimedia; fully-equipped fitness studio, dance & yoga studio; podium garden & children playground. (id:48970)
Property Details
- Property Type
- Apartment Unit
- Style
- Multi Family,Residential Attached
- Title to Land
- Freehold Strata
- Year Built
- 2017
- Area
- Richmond · West Cambie
- View
- Mountain & City
- Exposure
- Northeast
- Outdoor
- Garden,Balcony
- Heating / Cooling
- Heat Pump
- Flooring
- Laminate,Tile,Carpet
- Construction
- Concrete,Concrete (Exterior),Mixed (Exterior)
- Parking
- Garage Under Building (1 stall)
- Water Supply
- Public
- Kitchens
- 1
Financial
- Bike Room
- Clubhouse
- Exercise Centre
- Recreation Facilities
- Caretaker
- Trash
- Maintenance Grounds
- Gas
- Hot Water
- Management
- Snow Removal
Rooms 6
Features & Appliances
- 🧺Washer/Dryer
- 🧺Dishwasher
- 🧊Refrigerator
- 🍳Stove
- 🍲Microwave
- ❄️Central Air
- ❄️Air Conditioning
- Cats OK
- Dogs OK
- Number Limit (Two)
- Pets Allowed w/Rest
For Sale in Avanti 2 & Complex
↑ Back to top| Date | Address | Status | Bed | Bath | Price | Sqft | DOM | Strata Fee | Tax | Listed By |
|---|---|---|---|---|---|---|---|---|---|---|
| 2026-09-14 | 1805 8333 Sweet Avenue | Active | 2 | 2 | $788,000 ($875/sf) | 901 | 0 | $478 | $2,925 | eXp Realty |
| 2026-09-11 | 608 3331 Brown Road | Active | 1 | 1 | $599,000 ($885/sf) | 677 | 0 | $346 | $2,101 (2025) | Sutton Group - 1st West Realty |
| 2026-09-11 | 305 3331 Brown Road | Active | 1 | 1 | $549,900 ($912/sf) | 603 | 0 | $302 | $1,942 (2017) | Sutton Group - 1st West Realty |
| 2026-09-01 | 608 8333 Sweet Avenue | Active | 1 | 1 | $578,000 ($905/sf) | 639 | 0 | $324 | $2,044 (2025) | Macdonald Realty Westmar |
| 2026-08-17 | 1201 3333 Brown Road | Active | 2 | 2 | $948,000 ($849/sf) | 1117 | 0 | $555 | $3,248 (2025) | Royal LePage Westside |
| 2026-08-10 | 906 8333 Sweet Avenue | Active | 2 | 2 | $778,000 ($893/sf) | 871 | 0 | $445 | $2,767 (2026) | Selmak Realty Limited |
| 2026-05-27 | 1802 3333 Brown Road | Active | 3 | 3 | $2,188,800 ($407/sf) | 5379 | 0 | $836 | $5,525 (2024) | RE/MAX Westcoast |
| 2026-05-11 | 819 3333 Brown Road | Active | 3 | 2 | $899,000 ($836/sf) | 1076 | 0 | $550 | $3,203 (2025) | Royal LePage Sussex |
| 2026-05-11 | 1710 8333 Sweet Avenue | Active | 2 | 2 | $816,000 ($922/sf) | 885 | 0 | $451 | $2,901 (2026) | Macdonald Realty Westmar |
| Avg | $904,967 ($670/sf) | 1350 |
Nearby Buildings with Active Listings
↑ Back to top

Book a Showing

- Abbotsford - 447
- Agassiz - 28
- Burnaby - 54
- Burnaby East - 78
- Burnaby North - 367
- Burnaby South - 348
- Campbell River - 1
- Chilliwack - 221
- Cloverdale - 194
- Comox Valley - 10
- Coquitlam - 566
- Delta - 10
- Duncan - 42
- Esquimalt - 59
- Gulf Islands - 6
- Harrison Hot Springs - 13
- Harrison Mills - 1
- Hope - 22
- Ladner - 110
- Langford - 156
- Langley - 541
- Maple Ridge - 312
- Mill Bay - 2
- Mission - 65
- New Westminster - 444
- North Delta - 29
- North Island - 2
- North Saanich - 8
- North Surrey - 412
- North Vancouver - 747
- Oak Bay - 44
- Osoyoos - 1
- Parksville / Qualicum - 7
- Penticton - 8
- Pitt Meadows - 75
- Port Alberni - 2
- Port Coquitlam - 268
- Port Moody - 268
- Richmond - 1161
- Saanich East - 232
- Saanich West - 92
- Sardis - 154
- Sidney - 152
- Sooke - 39
- South Surrey White Rock - 719
- Surrey - 667
- Tsawwassen - 98
- Vancouver East - 1003
- Vancouver West - 2495
- Victoria - 666
- View Royal - 46
- West Vancouver - 231



