330 SASAMAT LN
- 4 Beds
- 3 Baths
- 2,603 Sqft
- 11,400 Lot Sqft
- 75 Lot (ft)
- 3 Parking
- Built 1986


Property Description
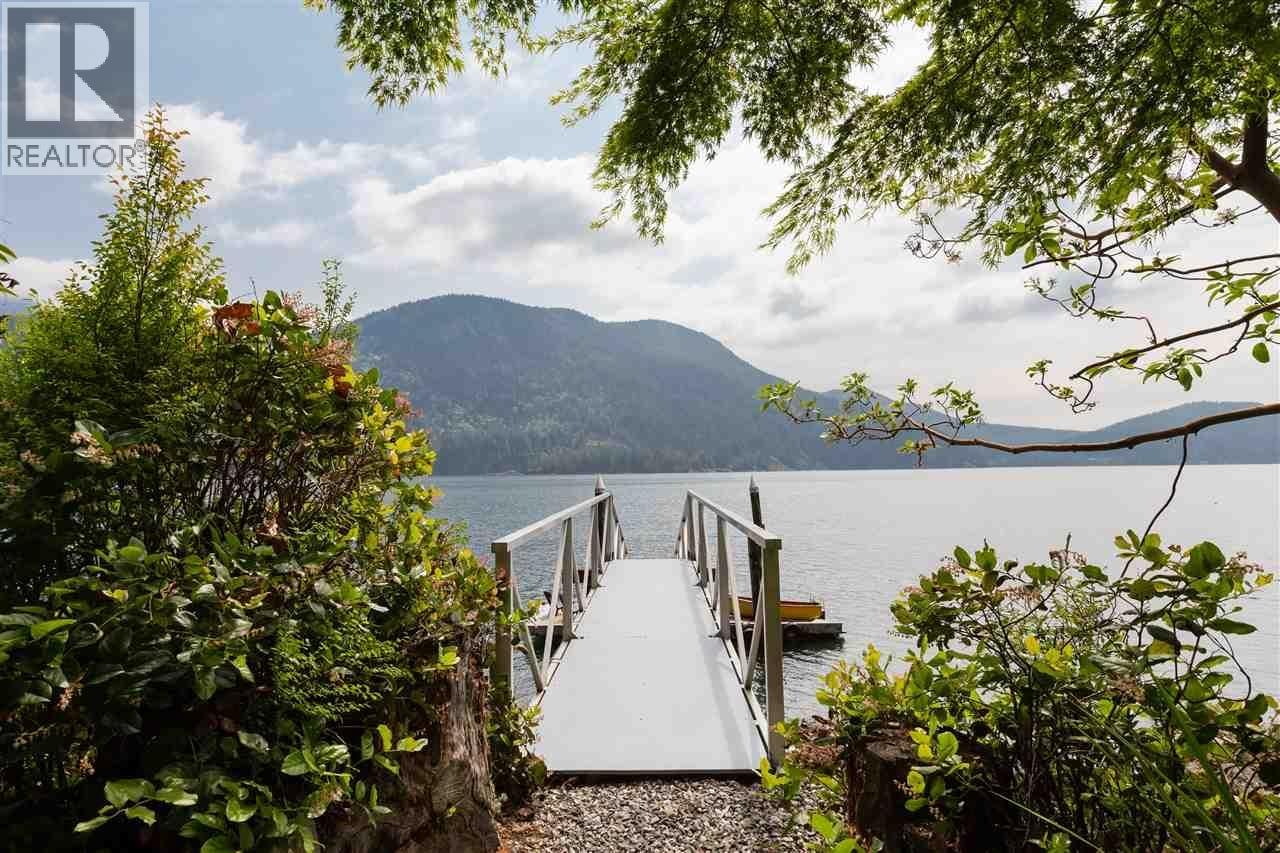
Incredible secluded waterfront oasis with private dock just minutes from all amenities on coveted Sasamat Lane! This large and gently sloping lot offers the very best in waterfront living w vaulted ceilings on main floor, gorgeous old growth flooring and a wonderful galley style kitchen with stone countertops and gorgeous cabinetry. The home has a versatile floor plan w 4 Bedrooms and 3 Bathrooms on 3 levels featuring multiple private decks, patios, and terraces- all with stunning ocean views. Savour your gorgeous award winning garden which has many mature and rare plant species including a stunning Arbutus Tree. Enjoy the cool breeze down by the waters edge in the new custom Gazebo and deck- an incredible place to create wonderful memories and watch the world go by. As an added bonus there is a detached office/studio fully wired and insulted. This home is truly a waterfront paradise! (id:48970)
Property Details
- Property Type
- House/Single Family
- Style
- Residential Detached
- Title to Land
- Freehold NonStrata
- Year Built
- 1986
- Area
- North Vancouver · Woodlands-Sunshine-Cascade
- Outdoor
- Patio,Deck, Garden,Balcony
- Heating / Cooling
- Heat Pump
- Flooring
- Softwood
- Construction
- Frame Wood,Mixed (Exterior)
- Parking
- Carport Multiple,Front Access,Side Access (3 stalls)
- Water Supply
- Other
- Kitchens
- 1
- Fireplaces
- 1
Financial
Rooms 12
Features & Appliances
- 🧺Washer/Dryer
- 🧺Dishwasher
- 🧊Refrigerator
- 🍳Stove
- ❄️Central Air
For Sale in 330 SASAMAT LANE & Complex
↑ Back to top| Date | Address | Status | Bed | Bath | Price | Sqft | DOM | Strata Fee | Tax | Listed By |
|---|---|---|---|---|---|---|---|---|---|---|
| 2026-08-10 | 330 Sasamat Lane | Active | 4 | 3 | $3,198,000 ($1229/sf) | 2603 | 0 | $10,442 (2025) | Babych Group Realty Vancouver Ltd. | |
| Avg | $3,198,000 ($1229/sf) | 2603 |
Book a Showing

- Abbotsford - 447
- Agassiz - 28
- Burnaby - 54
- Burnaby East - 78
- Burnaby North - 367
- Burnaby South - 348
- Campbell River - 1
- Chilliwack - 221
- Cloverdale - 194
- Comox Valley - 10
- Coquitlam - 566
- Delta - 10
- Duncan - 42
- Esquimalt - 59
- Gulf Islands - 6
- Harrison Hot Springs - 13
- Harrison Mills - 1
- Hope - 22
- Ladner - 110
- Langford - 156
- Langley - 541
- Maple Ridge - 312
- Mill Bay - 2
- Mission - 65
- New Westminster - 444
- North Delta - 29
- North Island - 2
- North Saanich - 8
- North Surrey - 412
- North Vancouver - 747
- Oak Bay - 44
- Osoyoos - 1
- Parksville / Qualicum - 7
- Penticton - 8
- Pitt Meadows - 75
- Port Alberni - 2
- Port Coquitlam - 268
- Port Moody - 268
- Richmond - 1161
- Saanich East - 232
- Saanich West - 92
- Sardis - 154
- Sidney - 152
- Sooke - 39
- South Surrey White Rock - 719
- Surrey - 667
- Tsawwassen - 98
- Vancouver East - 1003
- Vancouver West - 2495
- Victoria - 666
- View Royal - 46
- West Vancouver - 231



