13425 WOODCREST DR
- 4 Beds
- 3 Baths
- 2,731 Sqft
- 66,647 Lot Sqft
- 280 Lot (ft)
- 4 Parking
- Built 1974
 1/11
1/11




Property Description
A RARE FIND! 1.53 acres on PRIME Woodcrest Drive. Beautiful HUGE, flat corner lot offering an exceptional opportunity to create your custom dream estate. Currently zoned R-A and designated Suburban under Surrey's Official Community Plan. The current R-A zoning permits a single-family dwelling with either a secondary suite or garden suite. Spacious 4-BDRM residence provides excellent rental potential while you plan your future home. Surrounded by multi-million-dollar estates and located in one of South Surrey's most sought-after neighbourhoods. School catchment: Elgin Park Secondary & Chantrell Creek Elementary. Minutes to beaches, nature trails, shopping & restaurants. Rare land. Prime location. Exceptional opportunity! Call today to view! (id:48970)
Property Details
- Property Type
- House/Single Family
- Style
- Residential Detached
- Title to Land
- Freehold NonStrata
- Year Built
- 1974
- Area
- South Surrey White Rock · Elgin Chantrell
- Outdoor
- Patio, Private Yard
- Heating / Cooling
- Hot Water
- Flooring
- Laminate,Other
- Construction
- Frame Wood,Brick (Exterior),Wood Siding
- Parking
- Open,Front Access (4 stalls)
- Water Supply
- Public
- Kitchens
- 1
- Fireplaces
- 1
Financial
Rooms 10
Features & Appliances
- 🧺Washer/Dryer
- 🧺Dishwasher
- 🧊Refrigerator
- 🍳Stove
Location & Parcel
↑ Back to topFor Sale in 13425 WOODCREST DRIVE & Complex
↑ Back to top| Date | Address | Status | Bed | Bath | Price | Sqft | DOM | Strata Fee | Tax | Listed By |
|---|---|---|---|---|---|---|---|---|---|---|
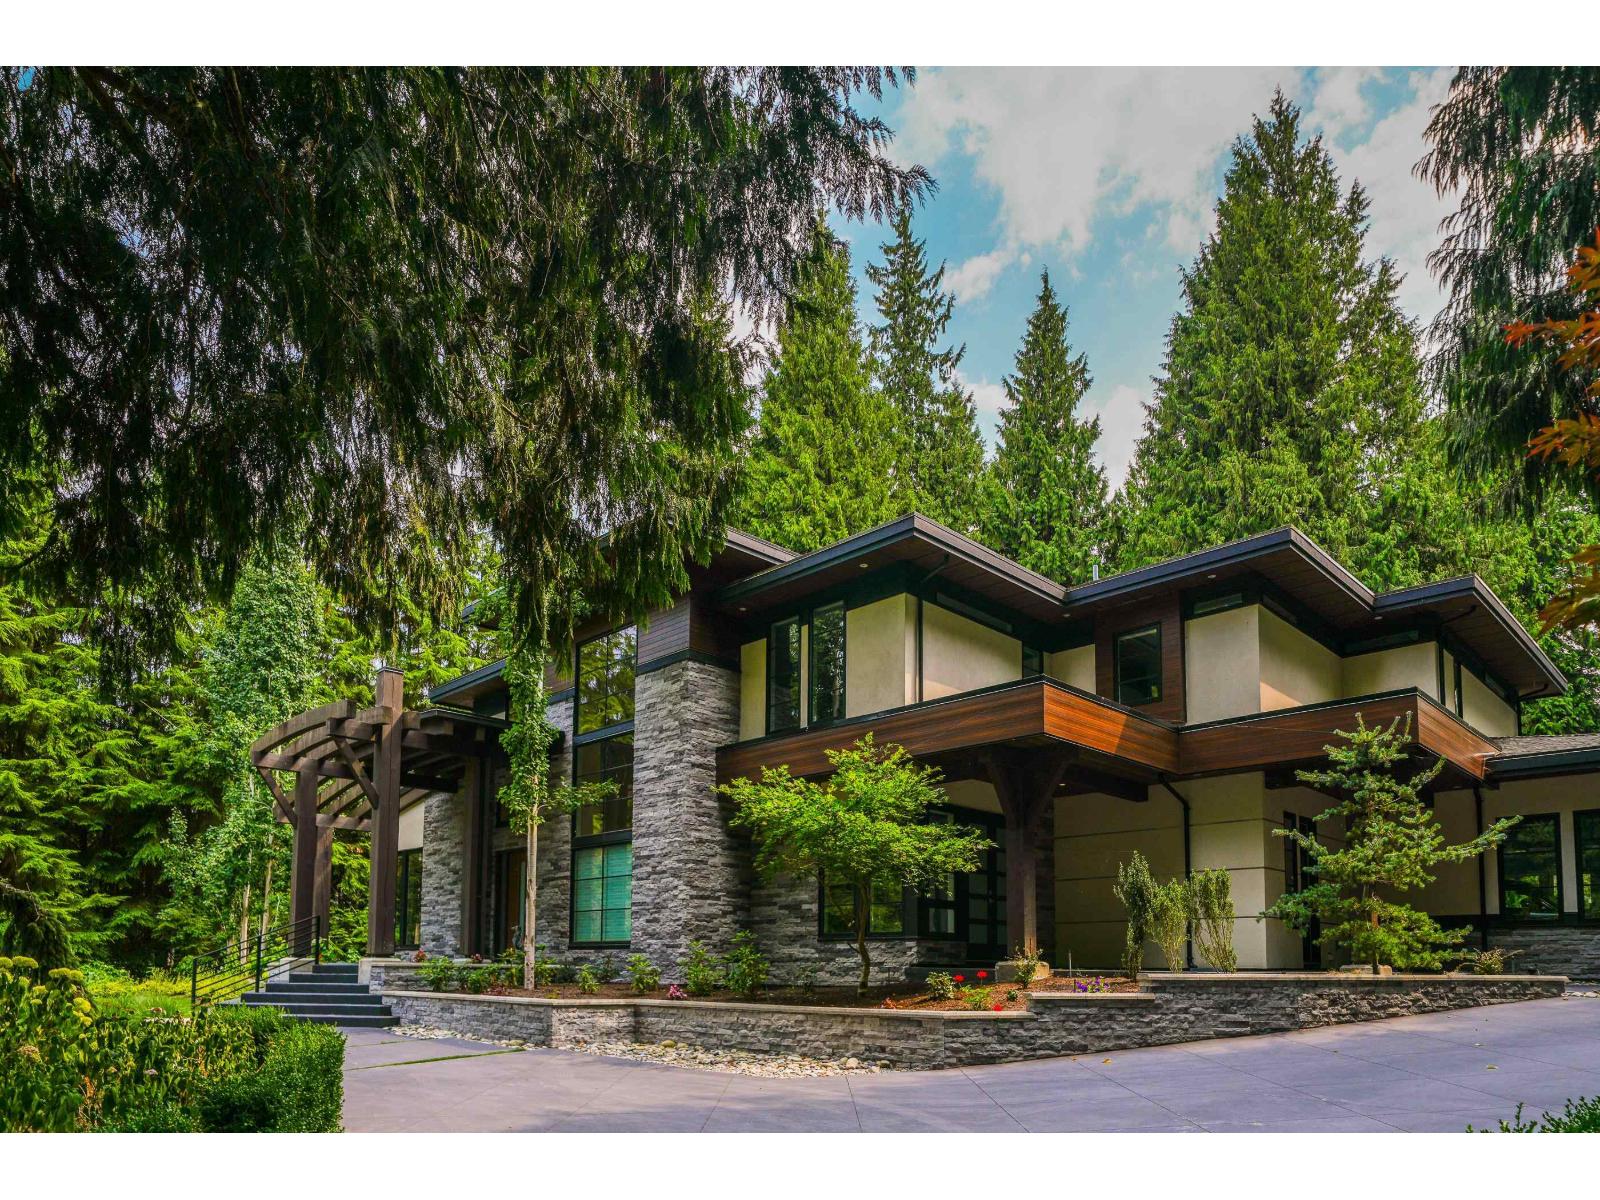
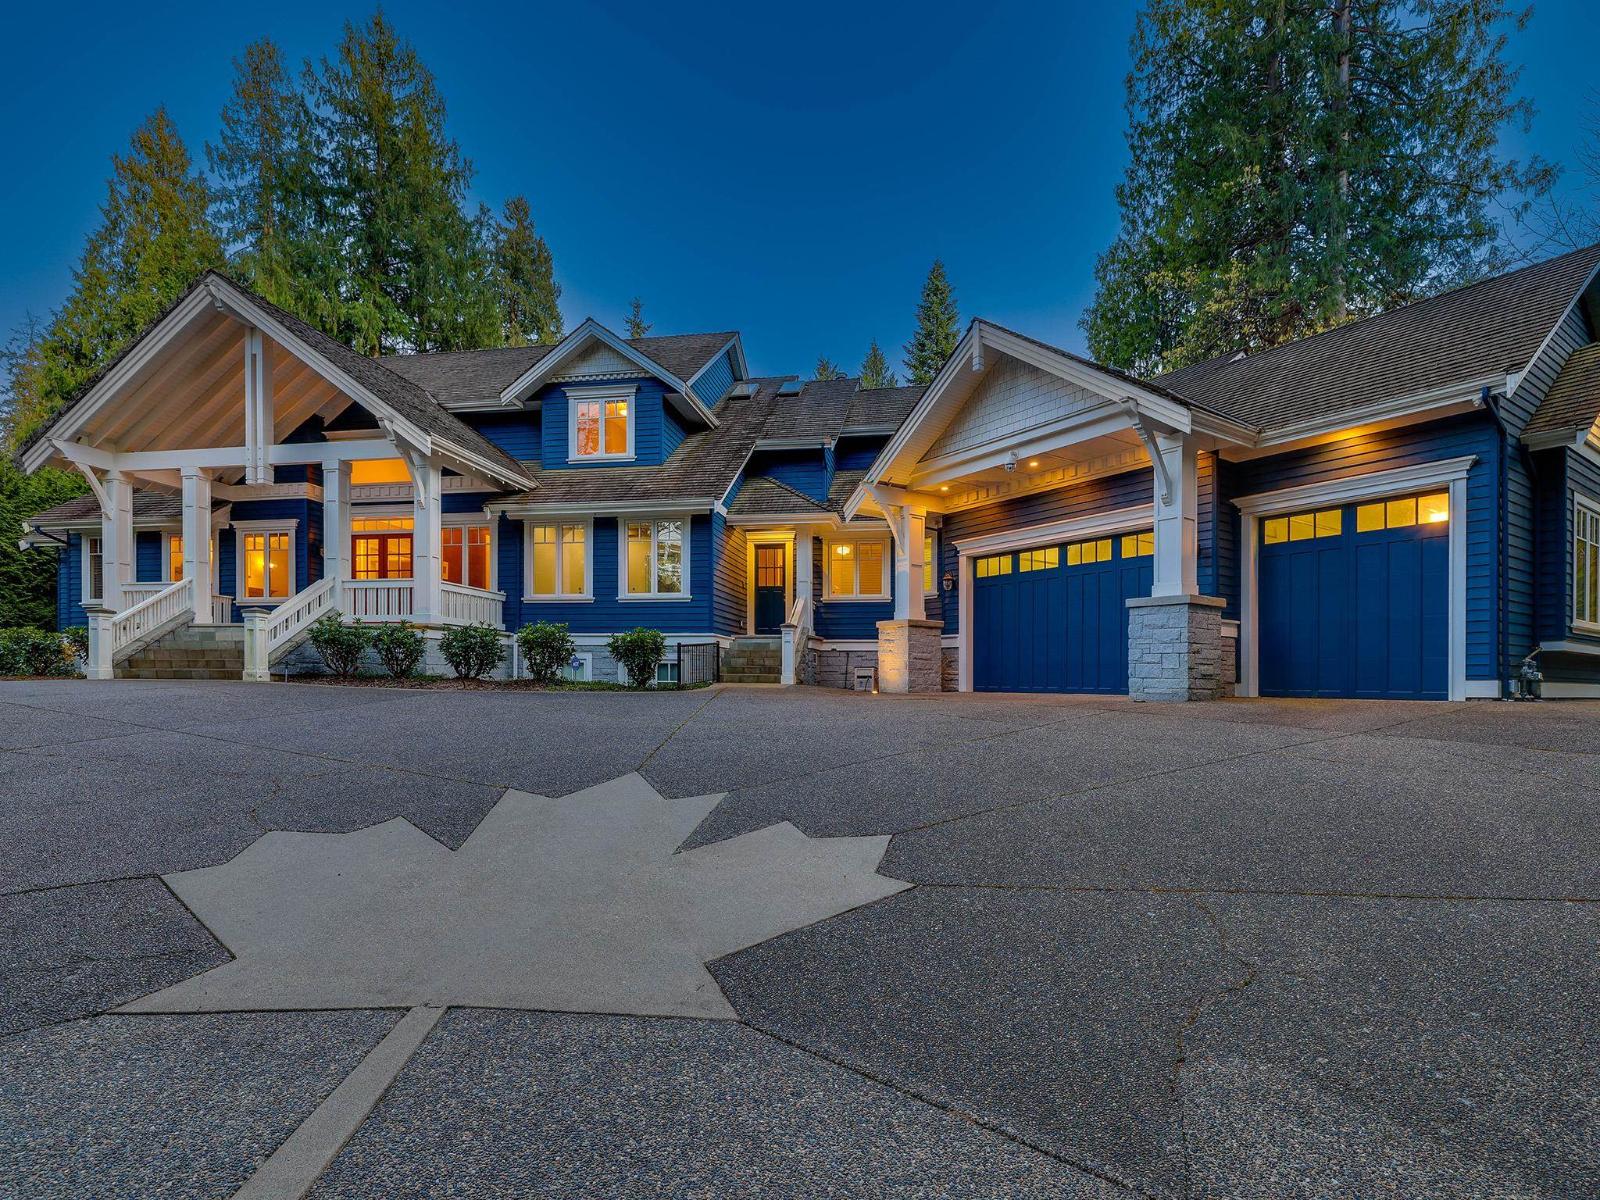
| 2026-08-20 | 13262 Woodcrest Drive | Active | 7 | 10 | $6,975,000 ($662/sf) | 10530 | 0 | $28,392 (2026) | Sutton Group - 1st West Realty | |
| 2026-08-05 | 13425 Woodcrest Drive | Active | 4 | 3 | $3,280,000 ($1201/sf) | 2731 | 0 | $13,629 (2025) | Nu Stream Realty Inc. | |
| 2026-06-29 | 13464 Vine Maple Drive | Active | 6 | 8 | $4,950,000 ($511/sf) | 9696 | 0 | $32,179 (2026) | RE/MAX Colonial Pacific Realty | |
| Avg | $5,068,333 ($662/sf) | 7652 |
Nearby Buildings with Active Listings
↑ Back to top
Book a Showing

- Abbotsford - 447
- Agassiz - 28
- Burnaby - 54
- Burnaby East - 78
- Burnaby North - 367
- Burnaby South - 348
- Campbell River - 1
- Chilliwack - 221
- Cloverdale - 194
- Comox Valley - 10
- Coquitlam - 566
- Delta - 10
- Duncan - 42
- Esquimalt - 59
- Gulf Islands - 6
- Harrison Hot Springs - 13
- Harrison Mills - 1
- Hope - 22
- Ladner - 110
- Langford - 156
- Langley - 541
- Maple Ridge - 312
- Mill Bay - 2
- Mission - 65
- New Westminster - 444
- North Delta - 29
- North Island - 2
- North Saanich - 8
- North Surrey - 412
- North Vancouver - 747
- Oak Bay - 44
- Osoyoos - 1
- Parksville / Qualicum - 7
- Penticton - 8
- Pitt Meadows - 75
- Port Alberni - 2
- Port Coquitlam - 268
- Port Moody - 268
- Richmond - 1161
- Saanich East - 232
- Saanich West - 92
- Sardis - 154
- Sidney - 152
- Sooke - 39
- South Surrey White Rock - 719
- Surrey - 667
- Tsawwassen - 98
- Vancouver East - 1003
- Vancouver West - 2495
- Victoria - 666
- View Royal - 46
- West Vancouver - 231



