2 7275 RIDGE DR
- 6 Beds
- 7 Baths
- 3,021 Sqft
- 50 Lot (ft)
- 1 Parking
- Built 2026
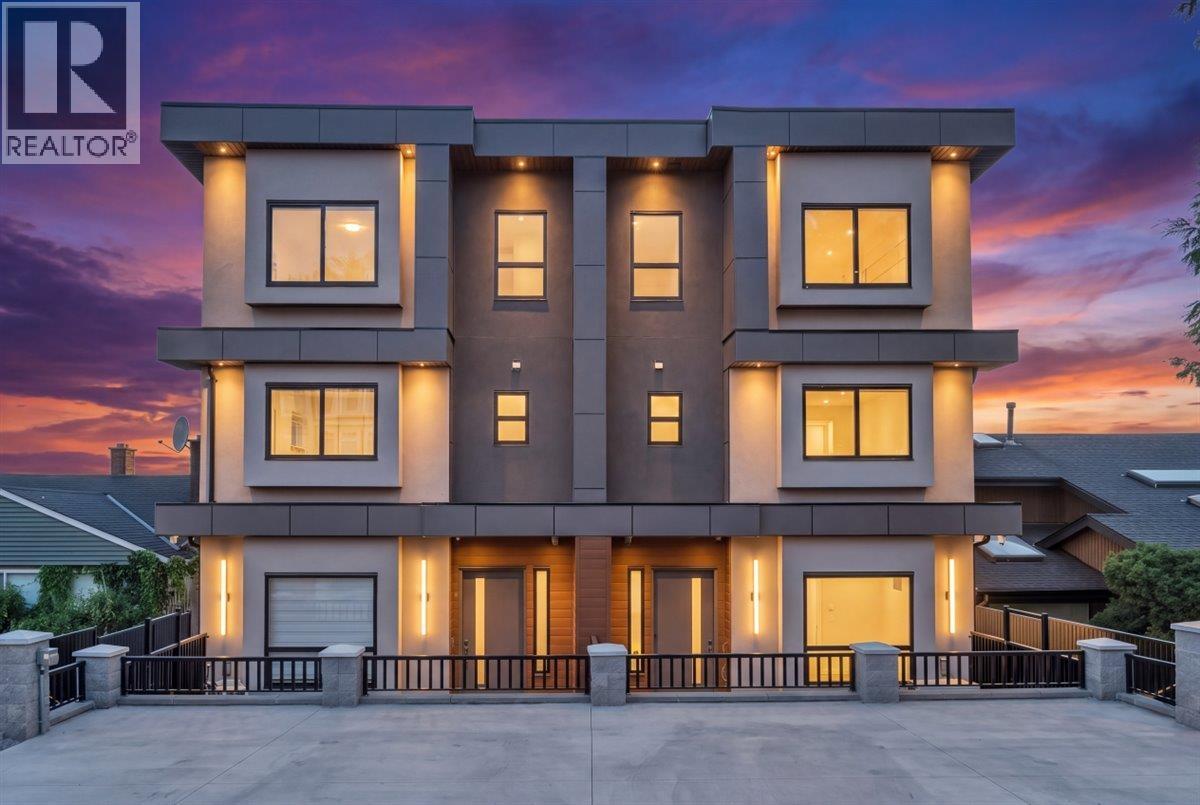


Property Description
Welcome to the Sunset Collection. 3021+ square ft of refined living plus a massive covered, heated patio (built-in Napoleon BBQ, counter / sink & fire table) ideal for year-round entertaining. Quiet, community-oriented Westridge, Burnaby. Enjoy ocean views, Grouse Mountain, Brentwood, Metrotown, Deep Cove from the master and patio. Enjoy ocean, mountain & city views from the master & patio, plus boats & pink-sky sunsets. Open reverse floor plan with natural light, electric elevator & 14-ft folding glass doors to the deck. Modern kitchen with panel-ready appliances, bar fridge & gas cooktop. Electric elevator for 3 floors. Private turfed yard + single-car garage with lane access. Includes 2-bed in-law suite. Rare luxury opportunity. Book your private showing! (id:48970)
Property Details
- Property Type
- 1/2 Duplex
- Style
- Duplex,Residential Attached
- Title to Land
- Freehold Strata
- Year Built
- 2026
- Area
- Burnaby North · Westridge BN
- View
- Ocean View
- Outdoor
- Patio,Deck, Balcony
- Heating / Cooling
- Natural Gas
- Flooring
- Laminate,Mixed,Tile
- Construction
- Concrete Block,Frame Wood,Other,Mixed (Exterior)
- Parking
- Garage Single,Garage Door Opener (1 stall)
- Water Supply
- Public
- Kitchens
- 1
- Fireplaces
- 1
Rooms 16
Features & Appliances
- 🧺Washer/Dryer
- 🍳Stove
- ✨Freezer
- 🍲Microwave
- 🔥Oven
- ❄️Air Conditioning
For Sale in 2 7275 RIDGE DRIVE & Complex
↑ Back to top| Date | Address | Status | Bed | Bath | Price | Sqft | DOM | Strata Fee | Tax | Listed By |
|---|---|---|---|---|---|---|---|---|---|---|
| 2026-08-04 | 2 7275 Ridge Drive | Active | 6 | 7 | $1,999,999 ($662/sf) | 3021 | 0 | (2026) | RA Realty Alliance Inc. | |
| Avg | $1,999,999 ($662/sf) | 3021 |
Nearby Buildings with Active Listings
↑ Back to top
Book a Showing

- Abbotsford - 447
- Agassiz - 28
- Burnaby - 54
- Burnaby East - 78
- Burnaby North - 367
- Burnaby South - 348
- Campbell River - 1
- Chilliwack - 221
- Cloverdale - 194
- Comox Valley - 10
- Coquitlam - 566
- Delta - 10
- Duncan - 42
- Esquimalt - 59
- Gulf Islands - 6
- Harrison Hot Springs - 13
- Harrison Mills - 1
- Hope - 22
- Ladner - 110
- Langford - 156
- Langley - 541
- Maple Ridge - 312
- Mill Bay - 2
- Mission - 65
- New Westminster - 444
- North Delta - 29
- North Island - 2
- North Saanich - 8
- North Surrey - 412
- North Vancouver - 747
- Oak Bay - 44
- Osoyoos - 1
- Parksville / Qualicum - 7
- Penticton - 8
- Pitt Meadows - 75
- Port Alberni - 2
- Port Coquitlam - 268
- Port Moody - 268
- Richmond - 1161
- Saanich East - 232
- Saanich West - 92
- Sardis - 154
- Sidney - 152
- Sooke - 39
- South Surrey White Rock - 719
- Surrey - 667
- Tsawwassen - 98
- Vancouver East - 1003
- Vancouver West - 2495
- Victoria - 666
- View Royal - 46
- West Vancouver - 231



