H68 STRAWBERRY LN, Sunshine Valley
- 2 Beds
- 1 Baths
- 869 Sqft
- 26,791 Lot Sqft
- 150 Lot (ft)
- 4 Parking
- Built 2023


Property Description
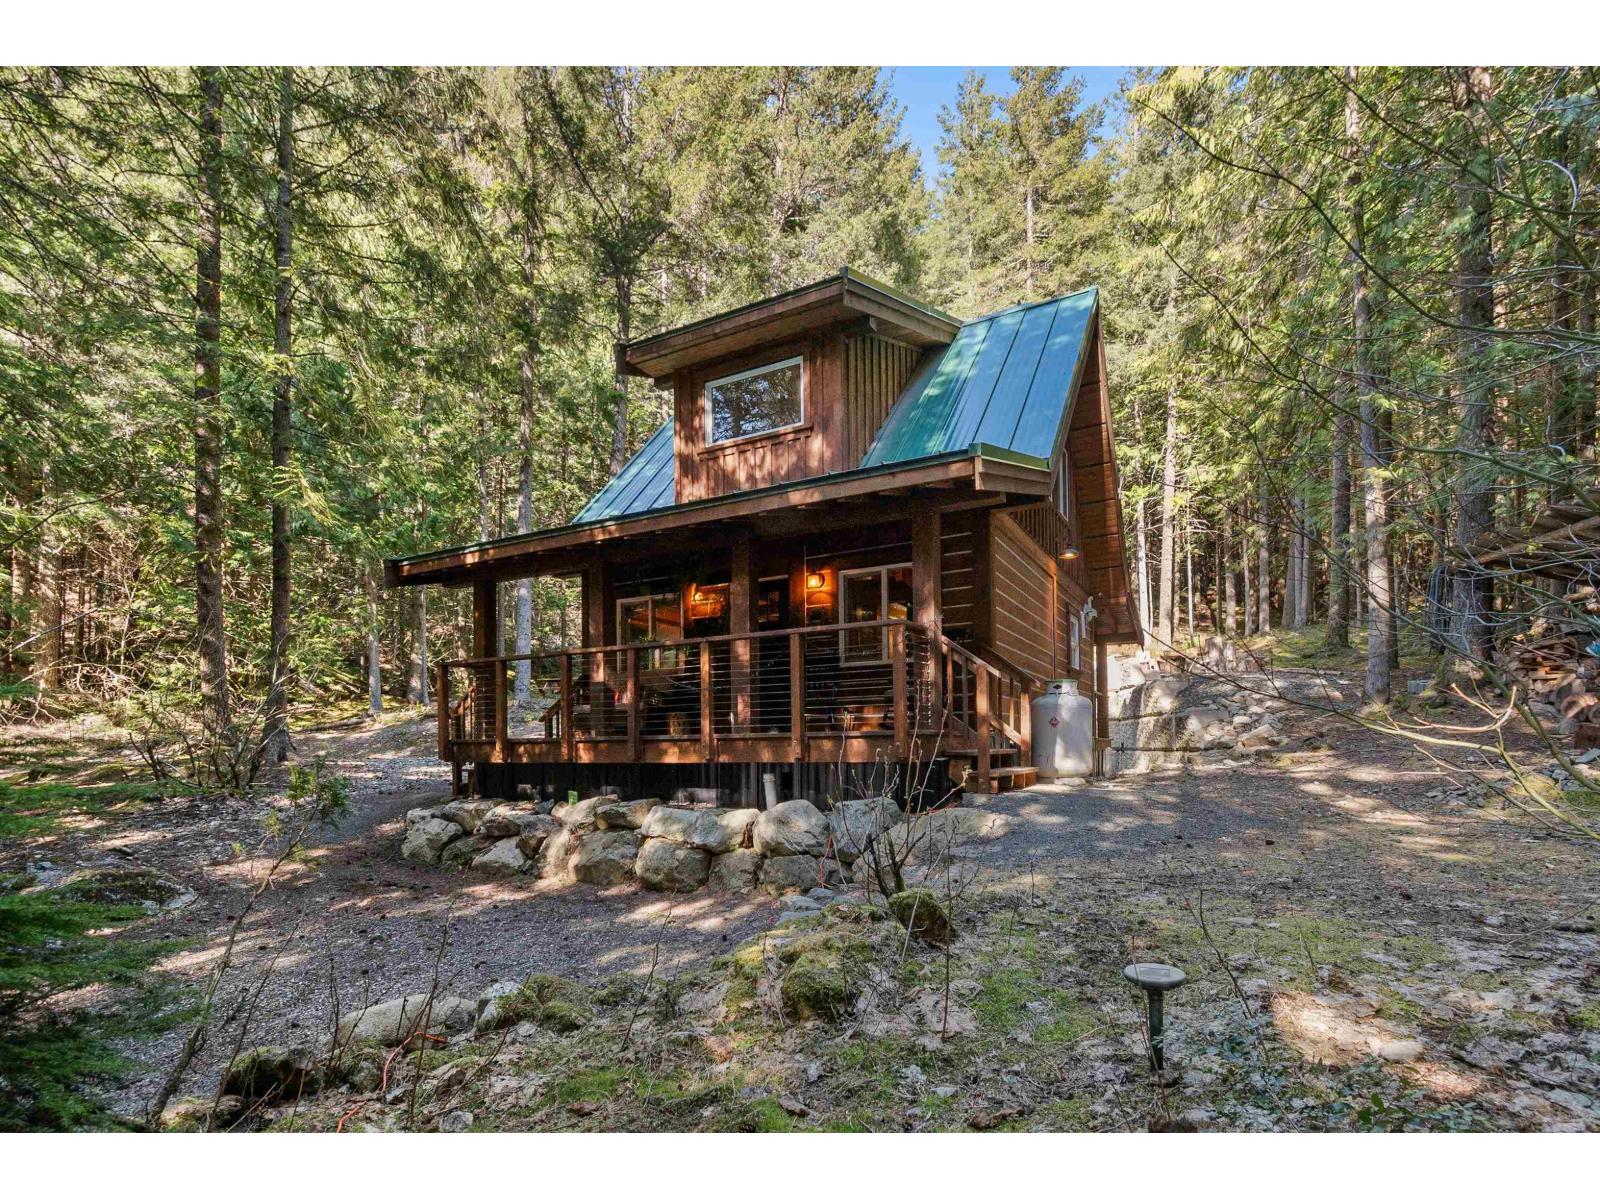
Nestled away on 26,800 foot lot, this forested retreat is idyllic mountain escapism at its best. 3yr-old cabin 869sqft w/ 2bed 1bath & fully finished 133sqft powered bunkhouse perched amongst the trees. Main home w/ triple pane windows & extra insulation. Fully covered front porch welcomes you to open concept living/dinning room & kitchen, space for full dining room setup & gas range kitchen w/ soft close cabinets, lazy susan, & pull-out storage. Upstairs 2 sizable bedrooms each w/ 2 windows. Entire home flush w/ natural light from extra windows meant to extenuate forest surroundings. 3pc bathroom on main w/ storage, hot water on demand. Retaining wall in back creates flat oversized patio area perfect for gatherings & campfire. Ample parking for guests & toys. Short term rental permitted. (id:48970)
Property Details
- Property Type
- House/Single Family
- Style
- Residential Detached
- Title to Land
- Leasehold prepaid-NonStrata
- Year Built
- 2023
- Area
- Hope & Area · Sunshine Valley
- View
- Woods/mountains
- Outdoor
- Patio,Deck, Garden,Playground,Tennis Court(s),Private Yard
- Heating / Cooling
- Electric,Propane
- Flooring
- Vinyl
- Construction
- Frame Wood,Wood Siding
- Parking
- Open,Front Access,Driveway (4 stalls)
- Water Supply
- Community
- Kitchens
- 1
- Fireplaces
- 1
Financial
- Clubhouse
- Recreation Facilities
Rooms 5
Features & Appliances
- 🧊Refrigerator
- 🍳Stove
- 🛁Swirlpool/Hot Tub
- 🪟Window Coverings
Nearby Buildings with Active Listings
↑ Back to top
Book a Showing

- Abbotsford - 447
- Agassiz - 28
- Burnaby - 54
- Burnaby East - 78
- Burnaby North - 367
- Burnaby South - 348
- Campbell River - 1
- Chilliwack - 221
- Cloverdale - 194
- Comox Valley - 10
- Coquitlam - 566
- Delta - 10
- Duncan - 42
- Esquimalt - 59
- Gulf Islands - 6
- Harrison Hot Springs - 13
- Harrison Mills - 1
- Hope - 22
- Ladner - 110
- Langford - 156
- Langley - 541
- Maple Ridge - 312
- Mill Bay - 2
- Mission - 65
- New Westminster - 444
- North Delta - 29
- North Island - 2
- North Saanich - 8
- North Surrey - 412
- North Vancouver - 747
- Oak Bay - 44
- Osoyoos - 1
- Parksville / Qualicum - 7
- Penticton - 8
- Pitt Meadows - 75
- Port Alberni - 2
- Port Coquitlam - 268
- Port Moody - 268
- Richmond - 1161
- Saanich East - 232
- Saanich West - 92
- Sardis - 154
- Sidney - 152
- Sooke - 39
- South Surrey White Rock - 719
- Surrey - 667
- Tsawwassen - 98
- Vancouver East - 1003
- Vancouver West - 2495
- Victoria - 666
- View Royal - 46
- West Vancouver - 231



