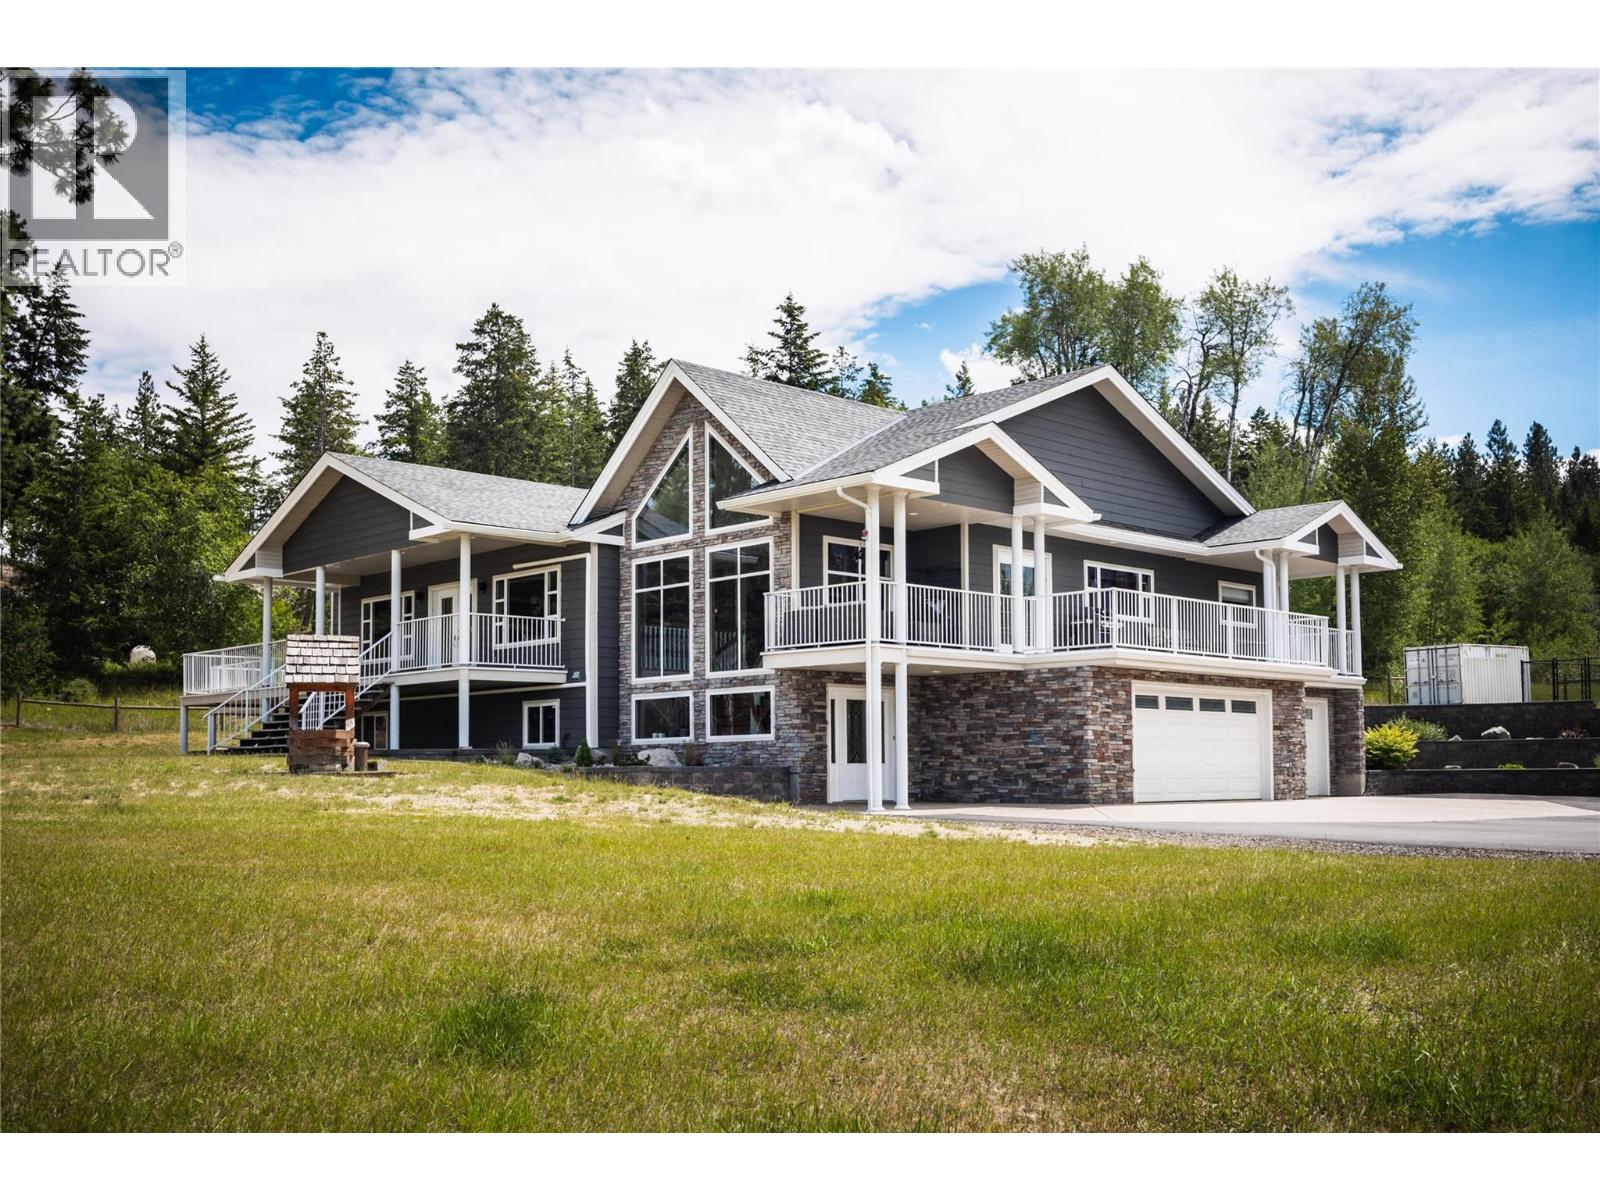
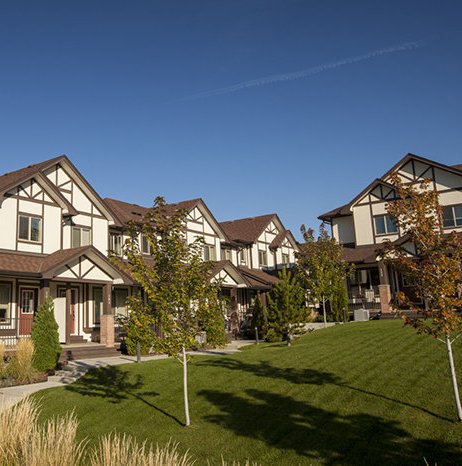
Maintenance Fees Include
Other
Snow Removal



| Date | Address | Status | Bed | Bath | Price | Sqft | DOM | Strata Fee | Tax | Listed By |
|---|---|---|---|---|---|---|---|---|---|---|
| 2026-07-07 | 71777 Meadow Rd. | Active | 2 | 2 | $649,000 ($495/sf) | 1311 | $35 | Homelife Advantage Realty Ltd | ||
| 2026-08-04 | 71788 Meadow Rd., Sunshine Valley | Active | 2 | 2 | $639,800 ($477/sf) | 1342 | $2101 (2026) | Oakwyn Realty Ltd. | ||
| Avg | $644,400 | 1327 |
| Sold Date | Address | Bed | Bath | Sqft | Asking | Sold Price | DOM | Strata Fee | Tax | Listed By |
|---|---|---|---|---|---|---|---|---|---|---|
| 2025-03-10 | 71767 Meadow Rd. | 3 | 2 | 1996 | $675,000 | $630,000 ($316/sf) | $45 | $1769 (2024) |
Sold data from the MLS® feed for strata plan KAS1607. Showing the 15 most recent sales from the last 24 months; expand for up to 80.
Meadow Village at 71818 Meadow Rd. — currently 2 active listings averaging $644,400.
Welcome to Meadow Village. Meadow Village is a boutique 23-home strata residence located at 71818 Meadow Road in Hope. Completed in 2001, it is registered under Strata Plan KAS1607 and held as Freehold Strata. It sits near the intersection of Meadow Road & June Springs Road.
Residents enjoy an array of amenities including garden, playground, tennis court(s) and swirlpool/hot tub, carport single open rv access/parking front access concrete parking and baseboard / electric / wood heating.
Set in Hope, Meadow Village offers garden, playground, tennis court(s), cul-de-sac, private, recreation, rural setting and ski hill nearby. Explore floor plans, prices, availability, MLS listings and full building details on BCCondos.net.
| Construction | Frame - Wood |
|---|---|
| Exterior Finish | Frame Wood |
| Roof | Metal |
| Foundation | Concrete Perimeter |
| Rain Screen | No |
| Strata Plan | KAS1607 |
|---|---|
| Building Type | Strata |
| Title to Land | Freehold Strata |
| Units in Strata | 23 |
| Management Company | Eagleson Properties Ltd — 604-879-1070 |
| Parking / Storage | Carport Single,open,rv Access/parking,front Access,concrete |
Live market intelligence for this building's segments — active inventory, medians, ranges & trends. Opens in a new tab.
| Address | Bed | Bath | Sqft | Price |
|---|---|---|---|---|
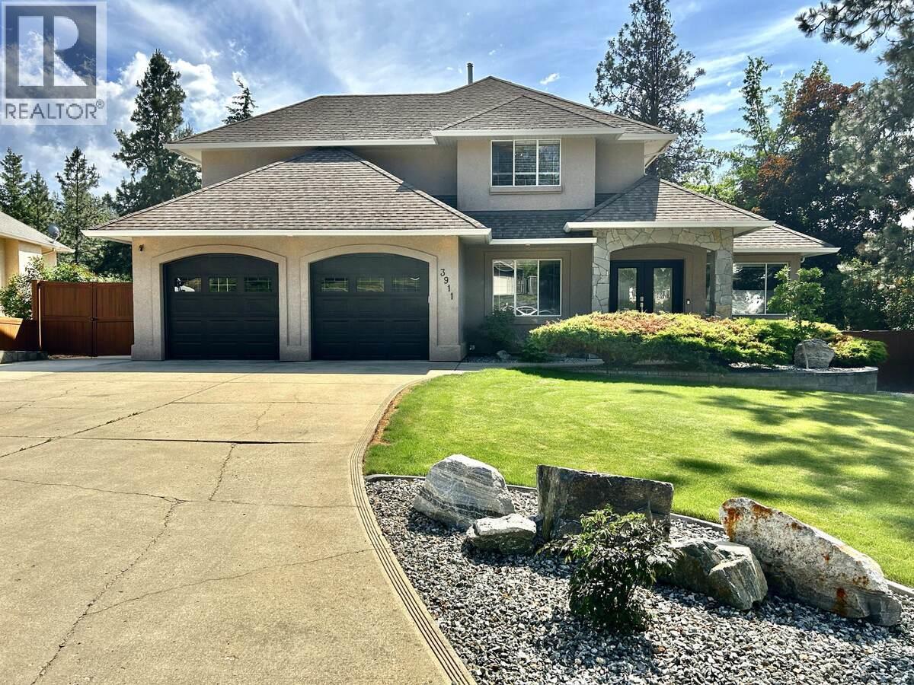
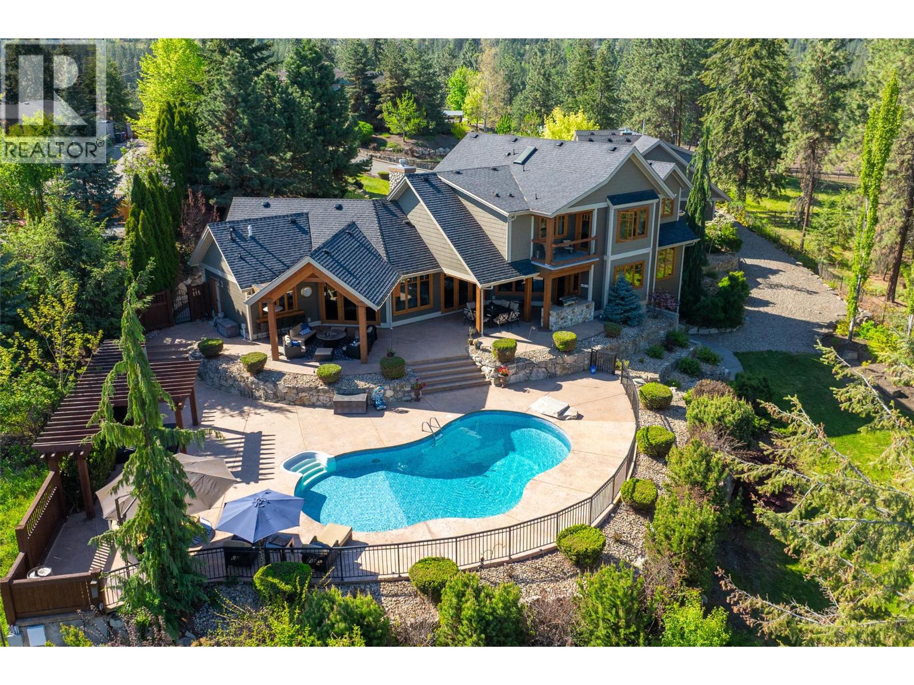
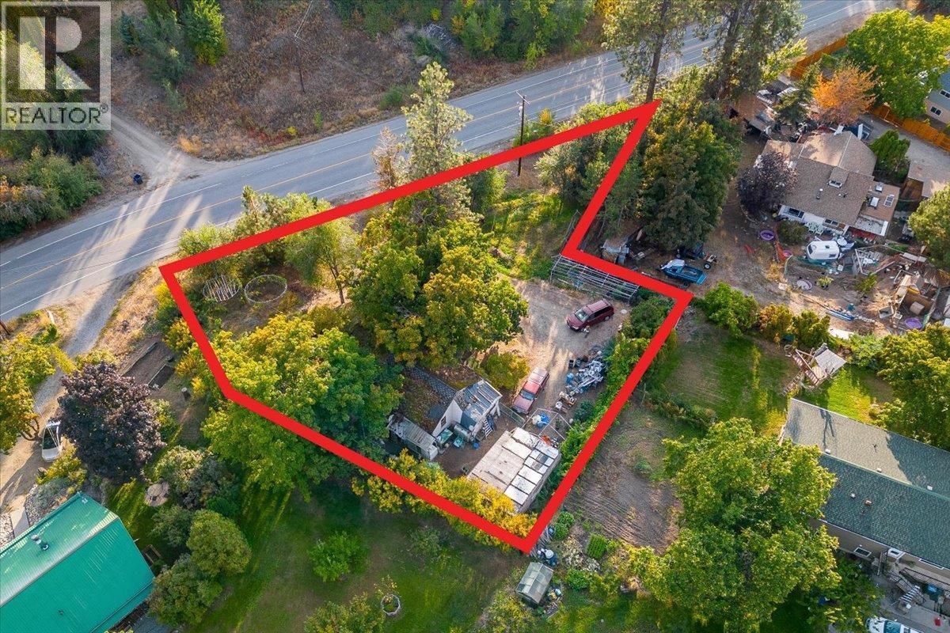
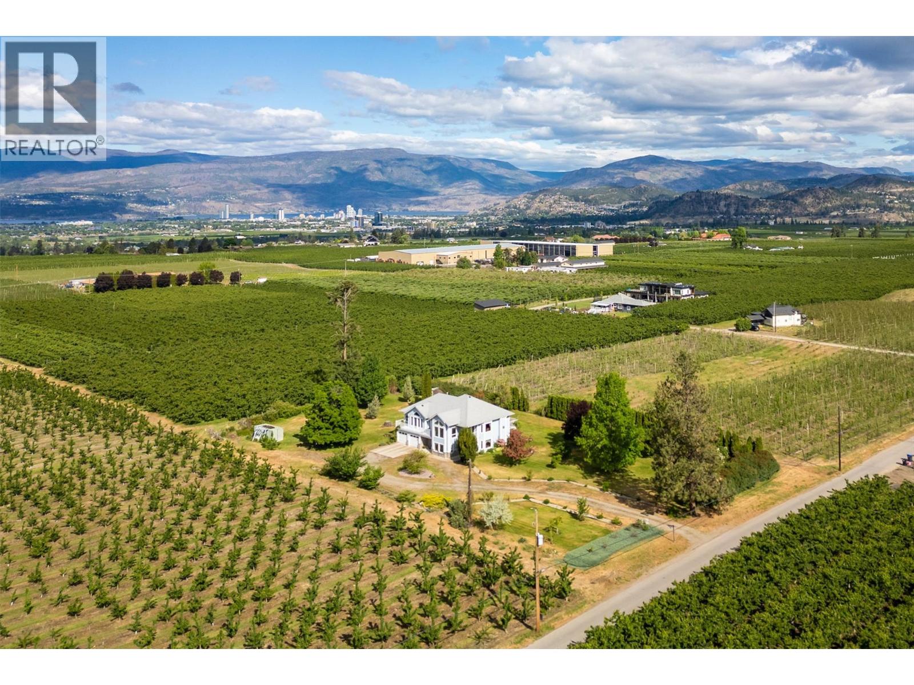
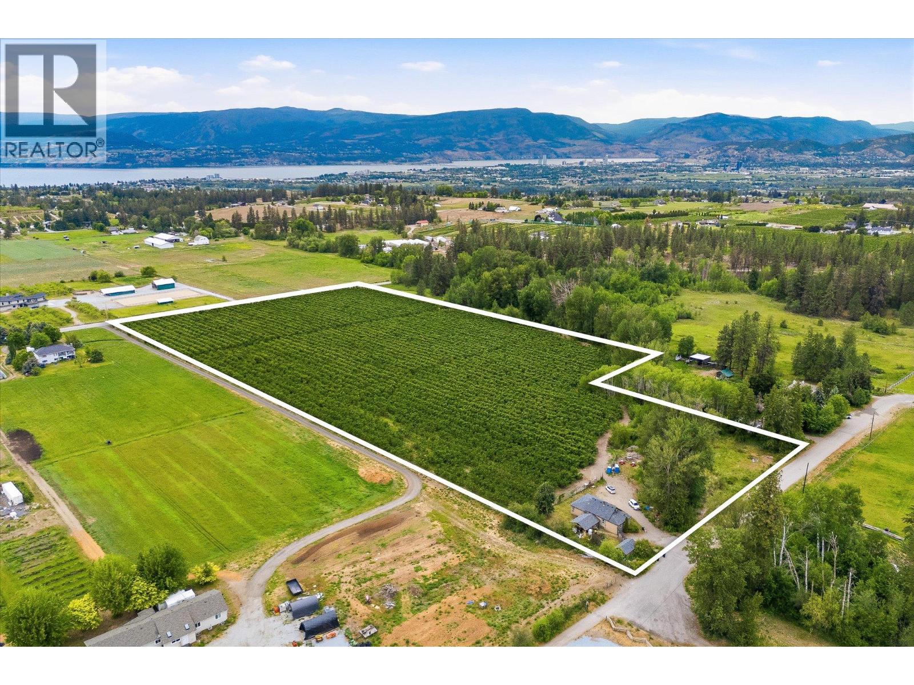
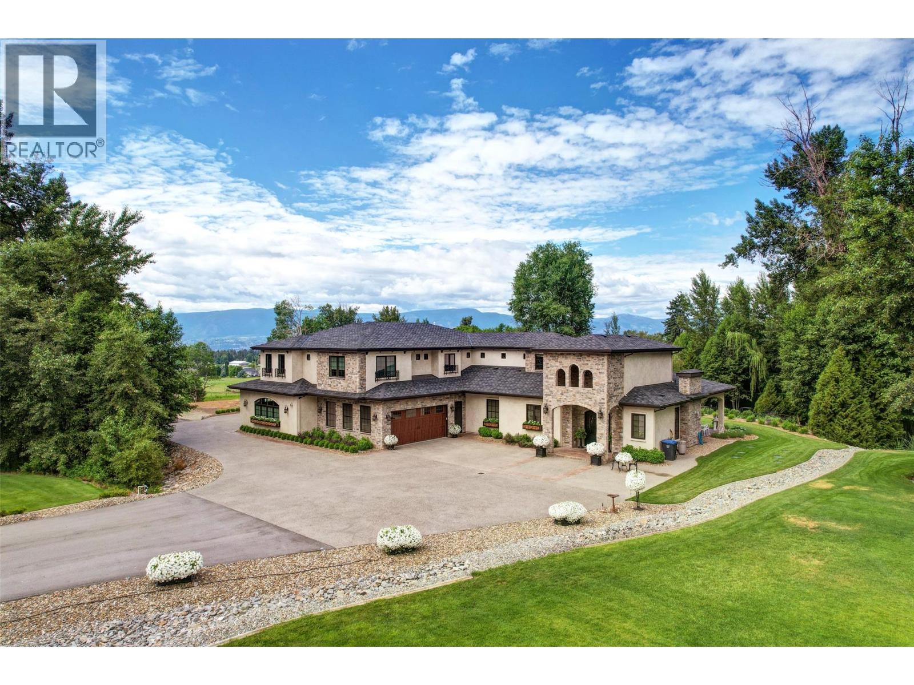
| 3975 June Springs Rd. | 3 | 2 | 1198 | $2,898,000 |
| 3975 June Springs Rd. | 6132 | $2,898,000 | ||
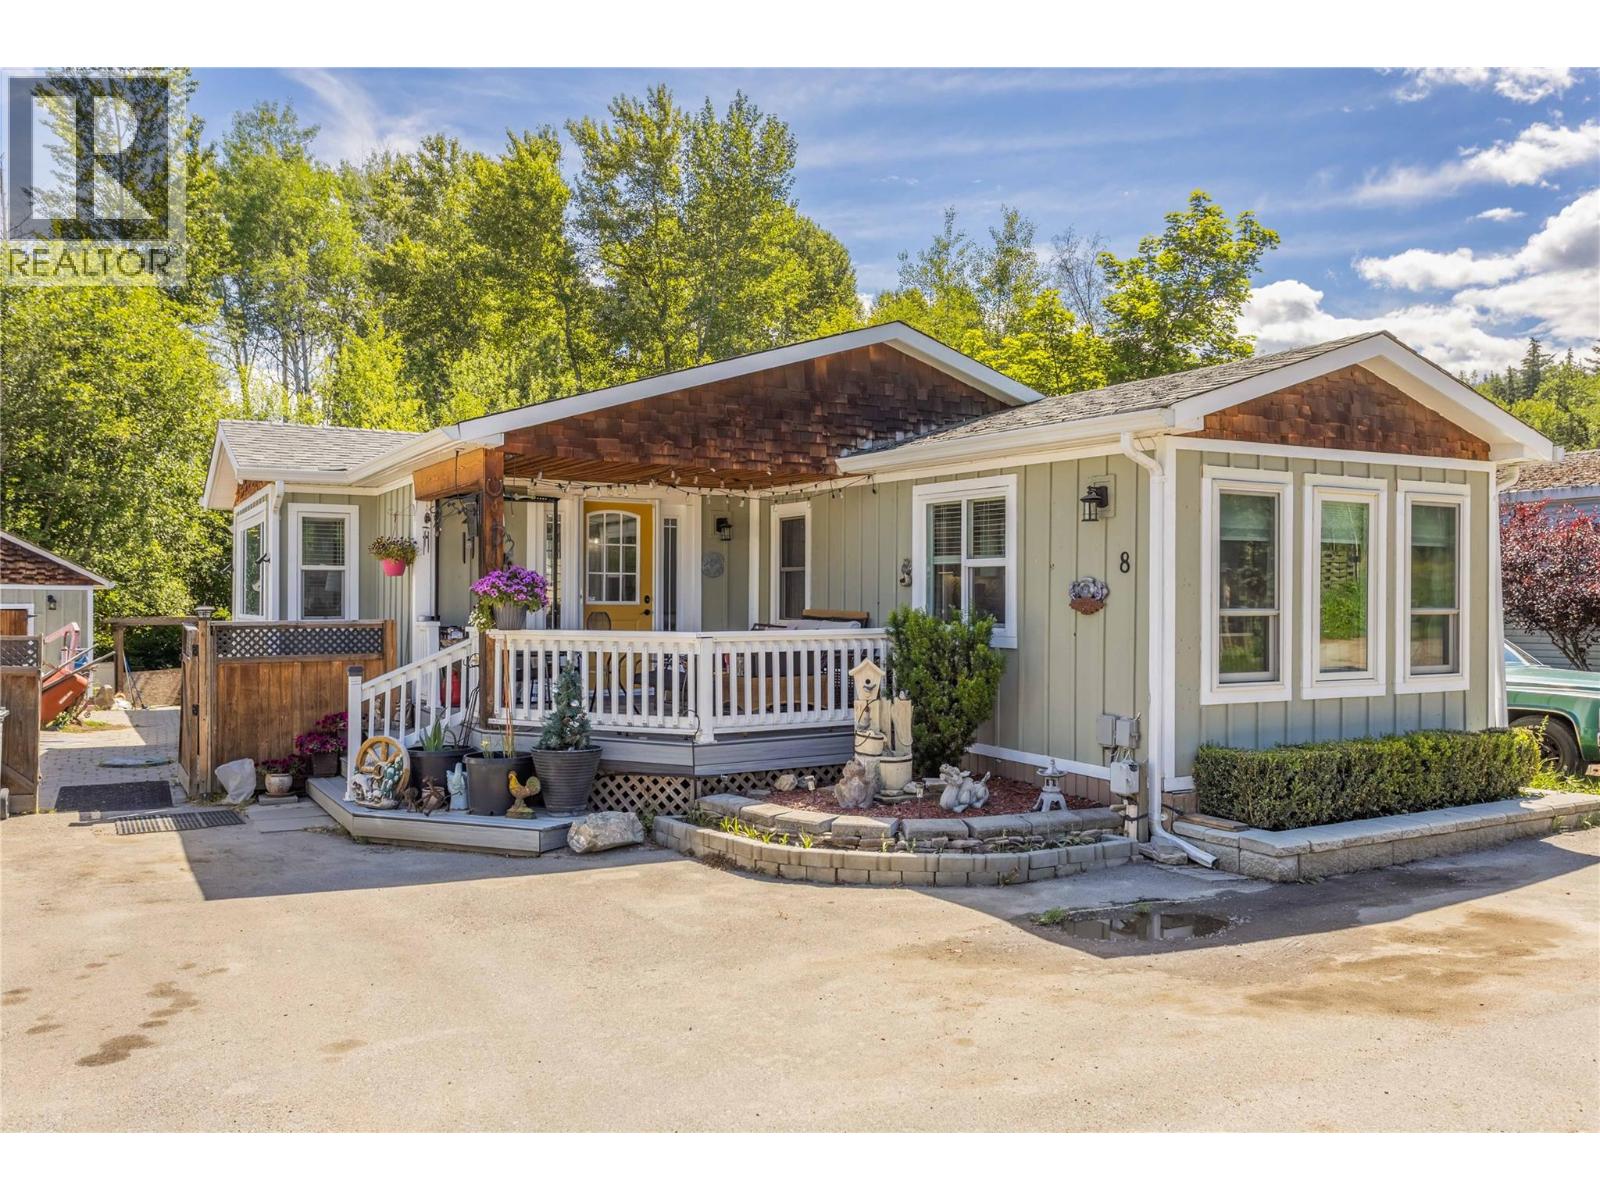
| 3535 Mcculloch Rd. Unit# 19 | 2 | 1 | 1177 | $199,900 |
| 3535 Mcculloch Rd. Unit# 10 | 2 | 2 | 1251 | $319,500 |
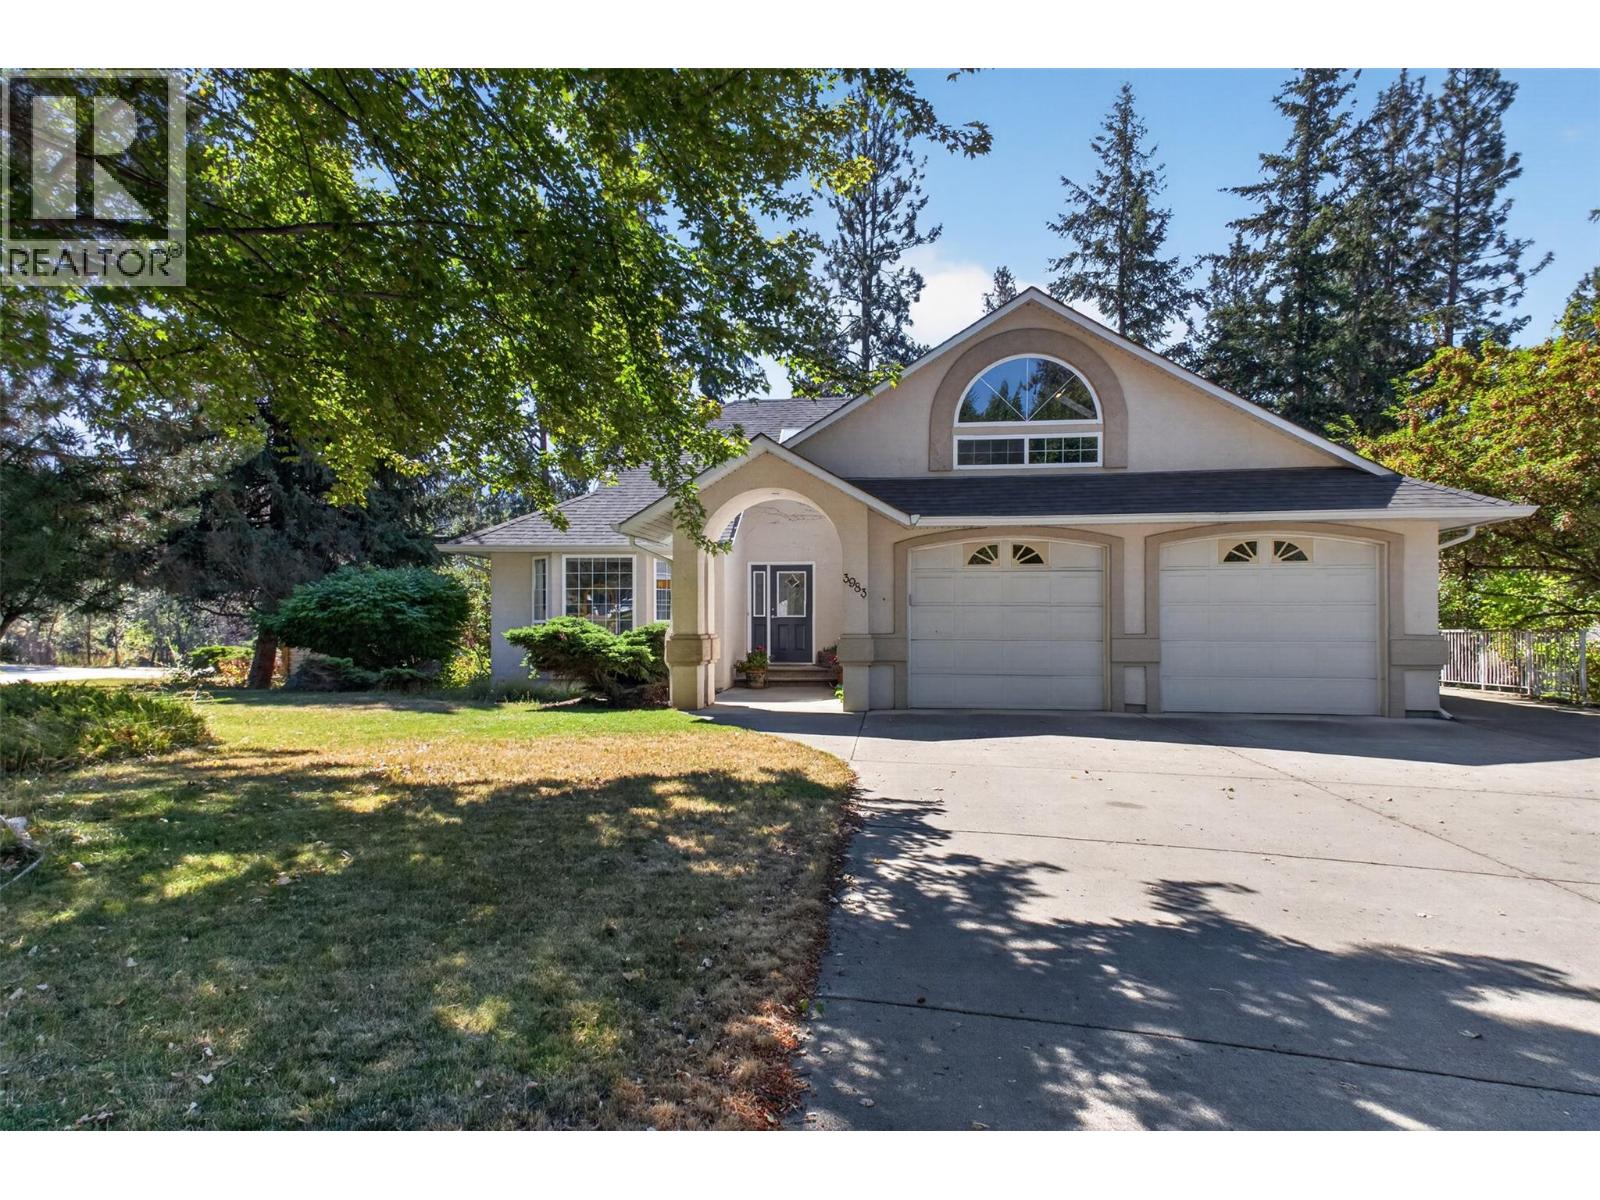
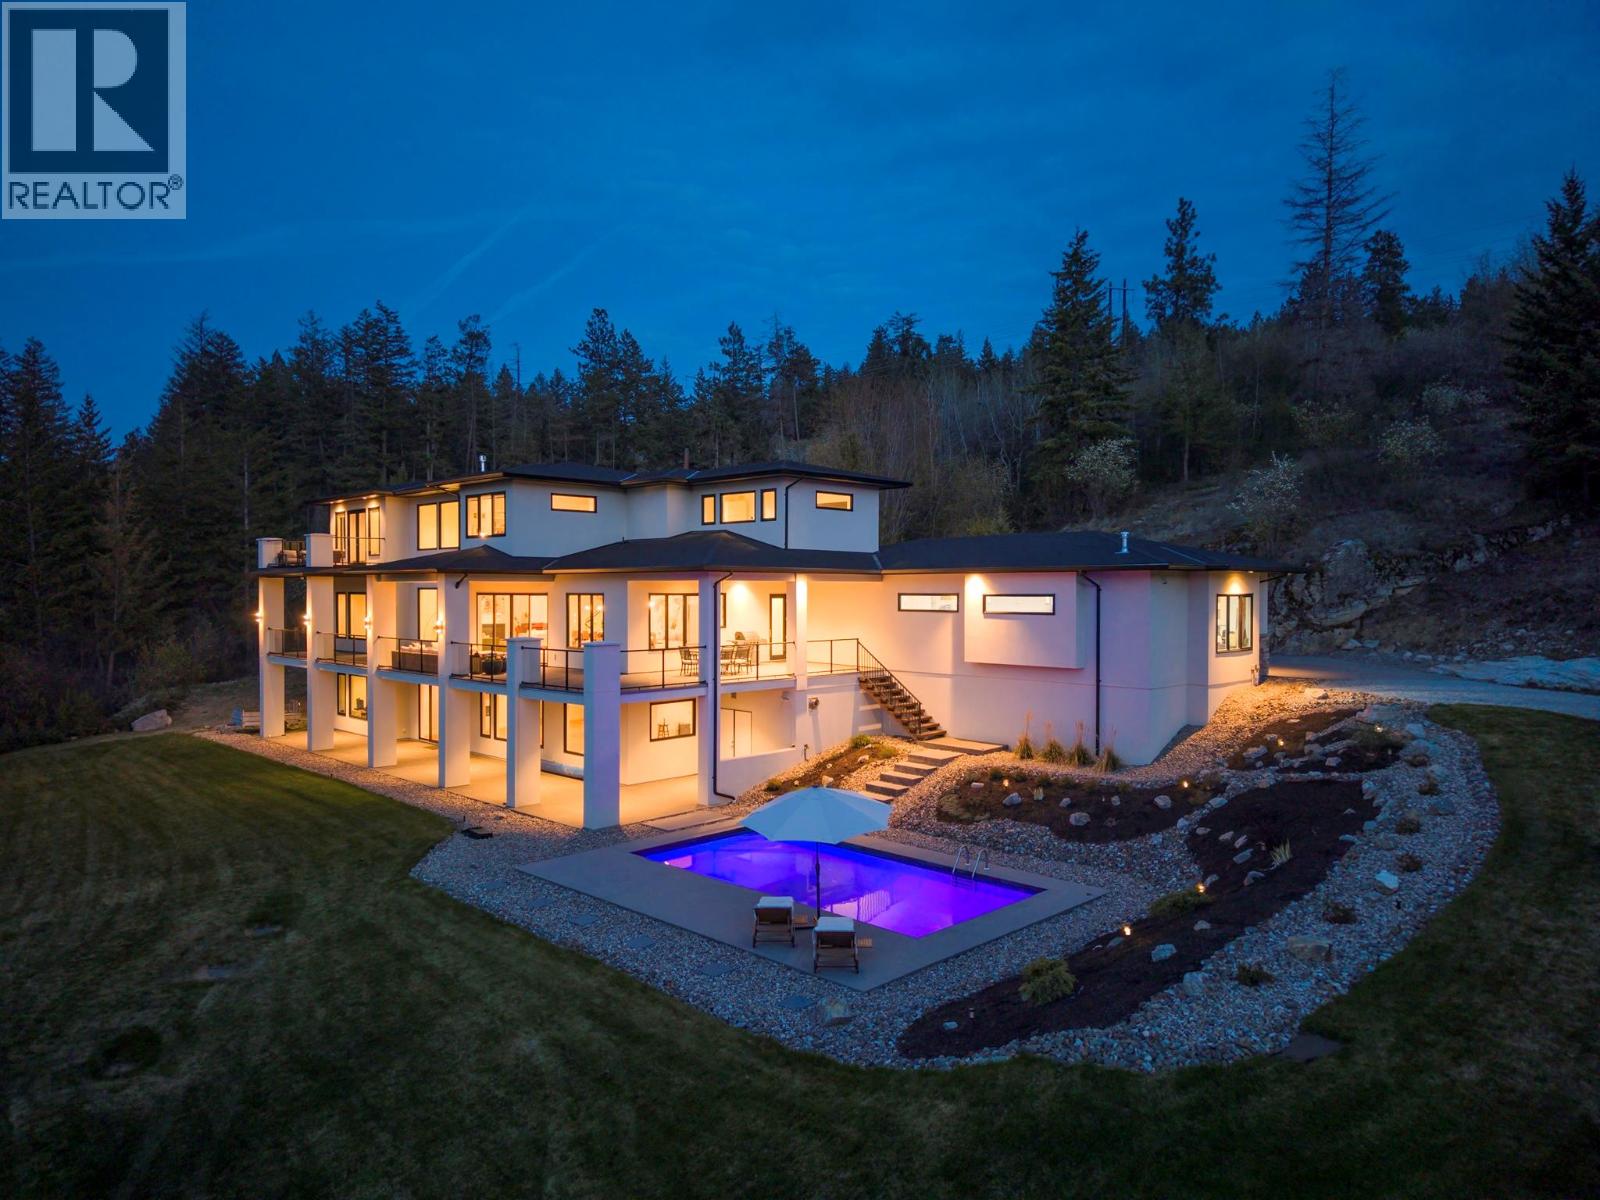
| 3990 Fairwinds Court | 4 | 5 | 5168 | $2,890,000 |
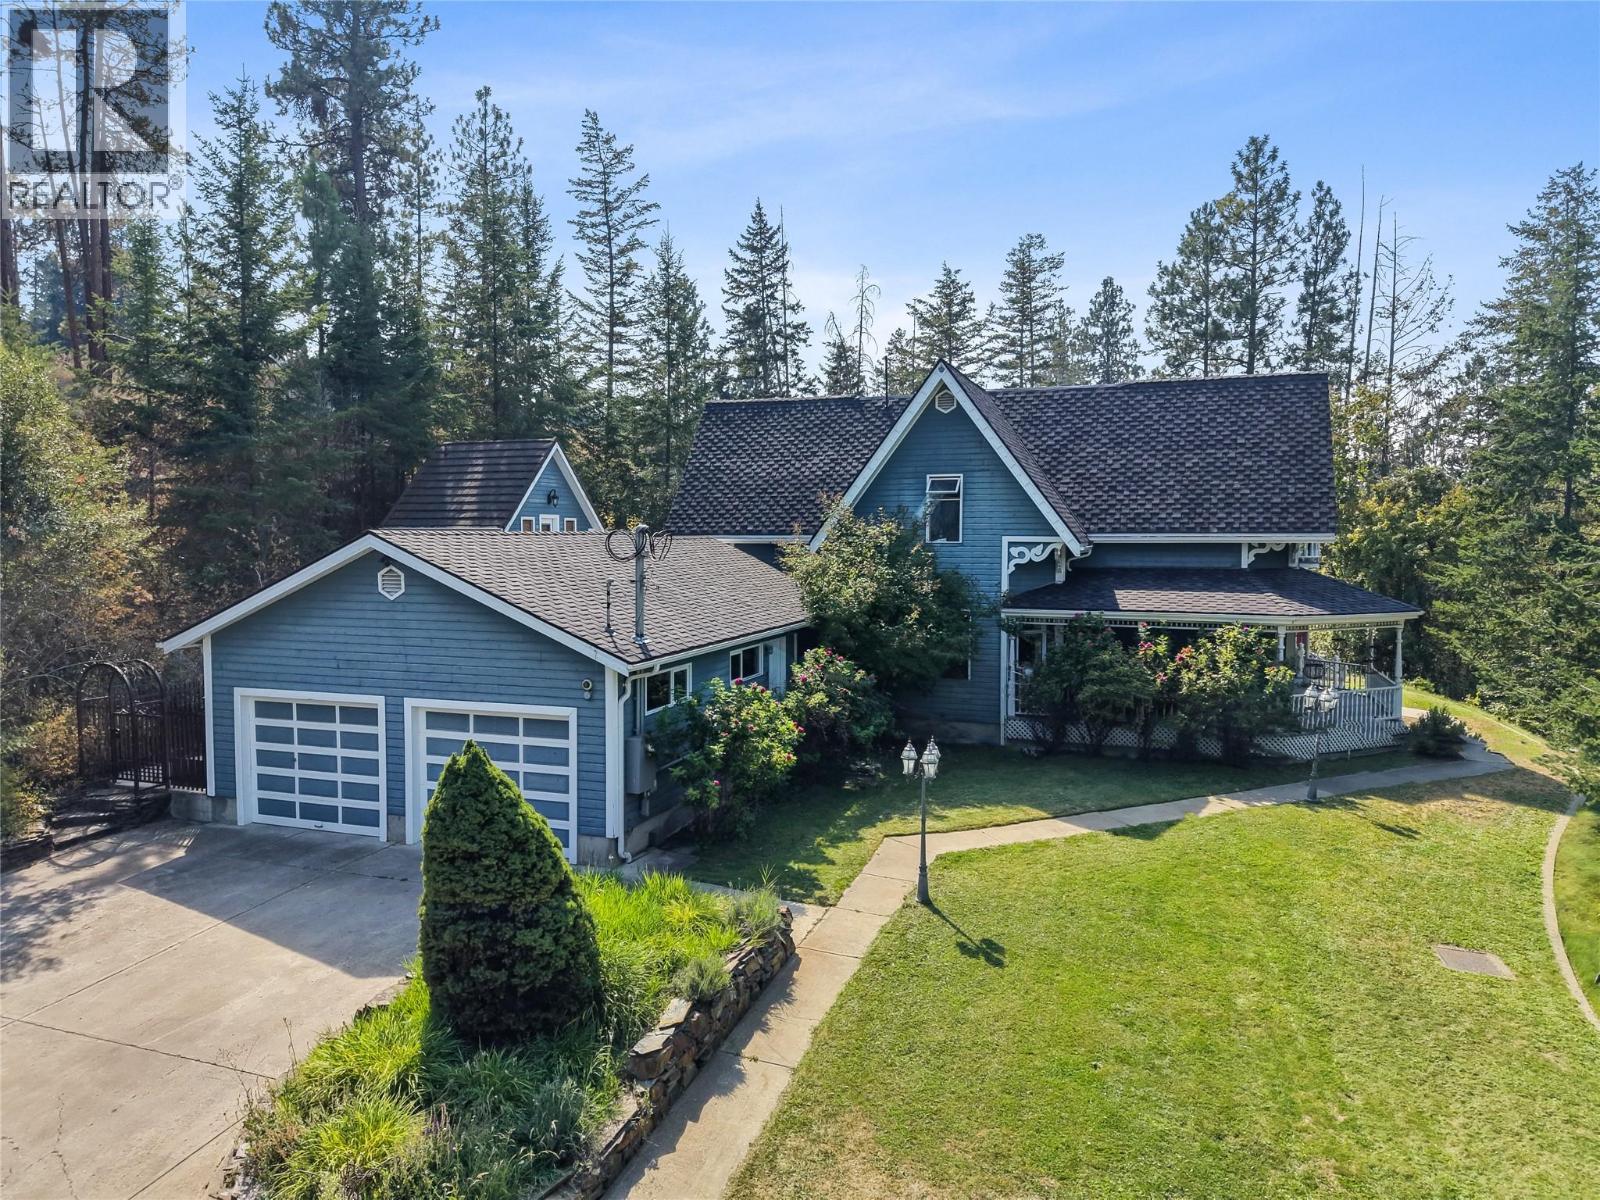
| 3299 Mcculloch Rd. | 7 | 6 | 4899 | $1,595,000 |
| 3525 Mathews Rd. | $799,900 | |||
| 3525 Mathews Rd. | 3 | 1 | 1367 | $799,900 |
| 4075 Mcclain Rd. Unit# 50 | 2 | 2 | 1150 | $399,000 |
| 4075 Mcclain Rd. Unit# 22 | 3 | 1 | 972 | $339,000 |
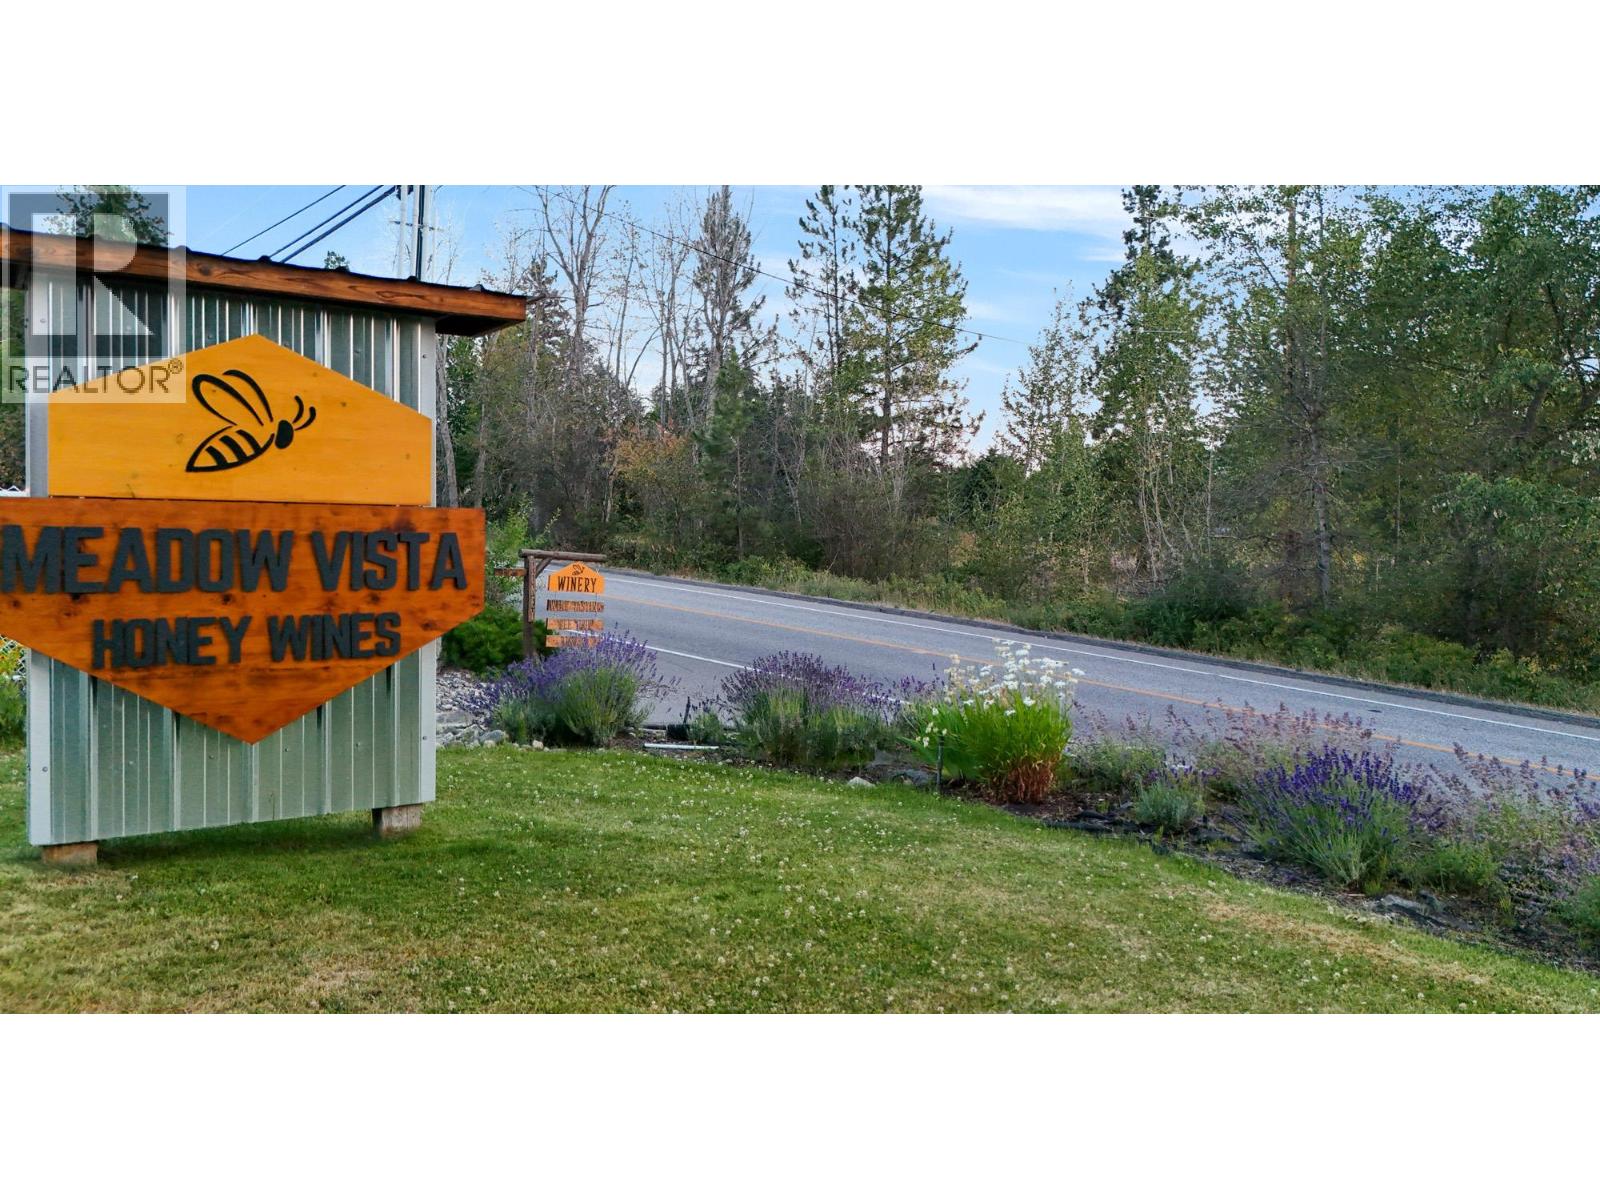 $2,898,000
3975 June Springs Rd. · 3bd/2ba · 1198sf
$2,898,000
3975 June Springs Rd. · 3bd/2ba · 1198sf
 $2,898,000
3975 June Springs Rd. · 0bd/0ba · 6132sf
$2,898,000
3975 June Springs Rd. · 0bd/0ba · 6132sf
 $199,900
3535 Mcculloch Rd. Unit# 19 · 2bd/1ba · 1177sf
$199,900
3535 Mcculloch Rd. Unit# 19 · 2bd/1ba · 1177sf
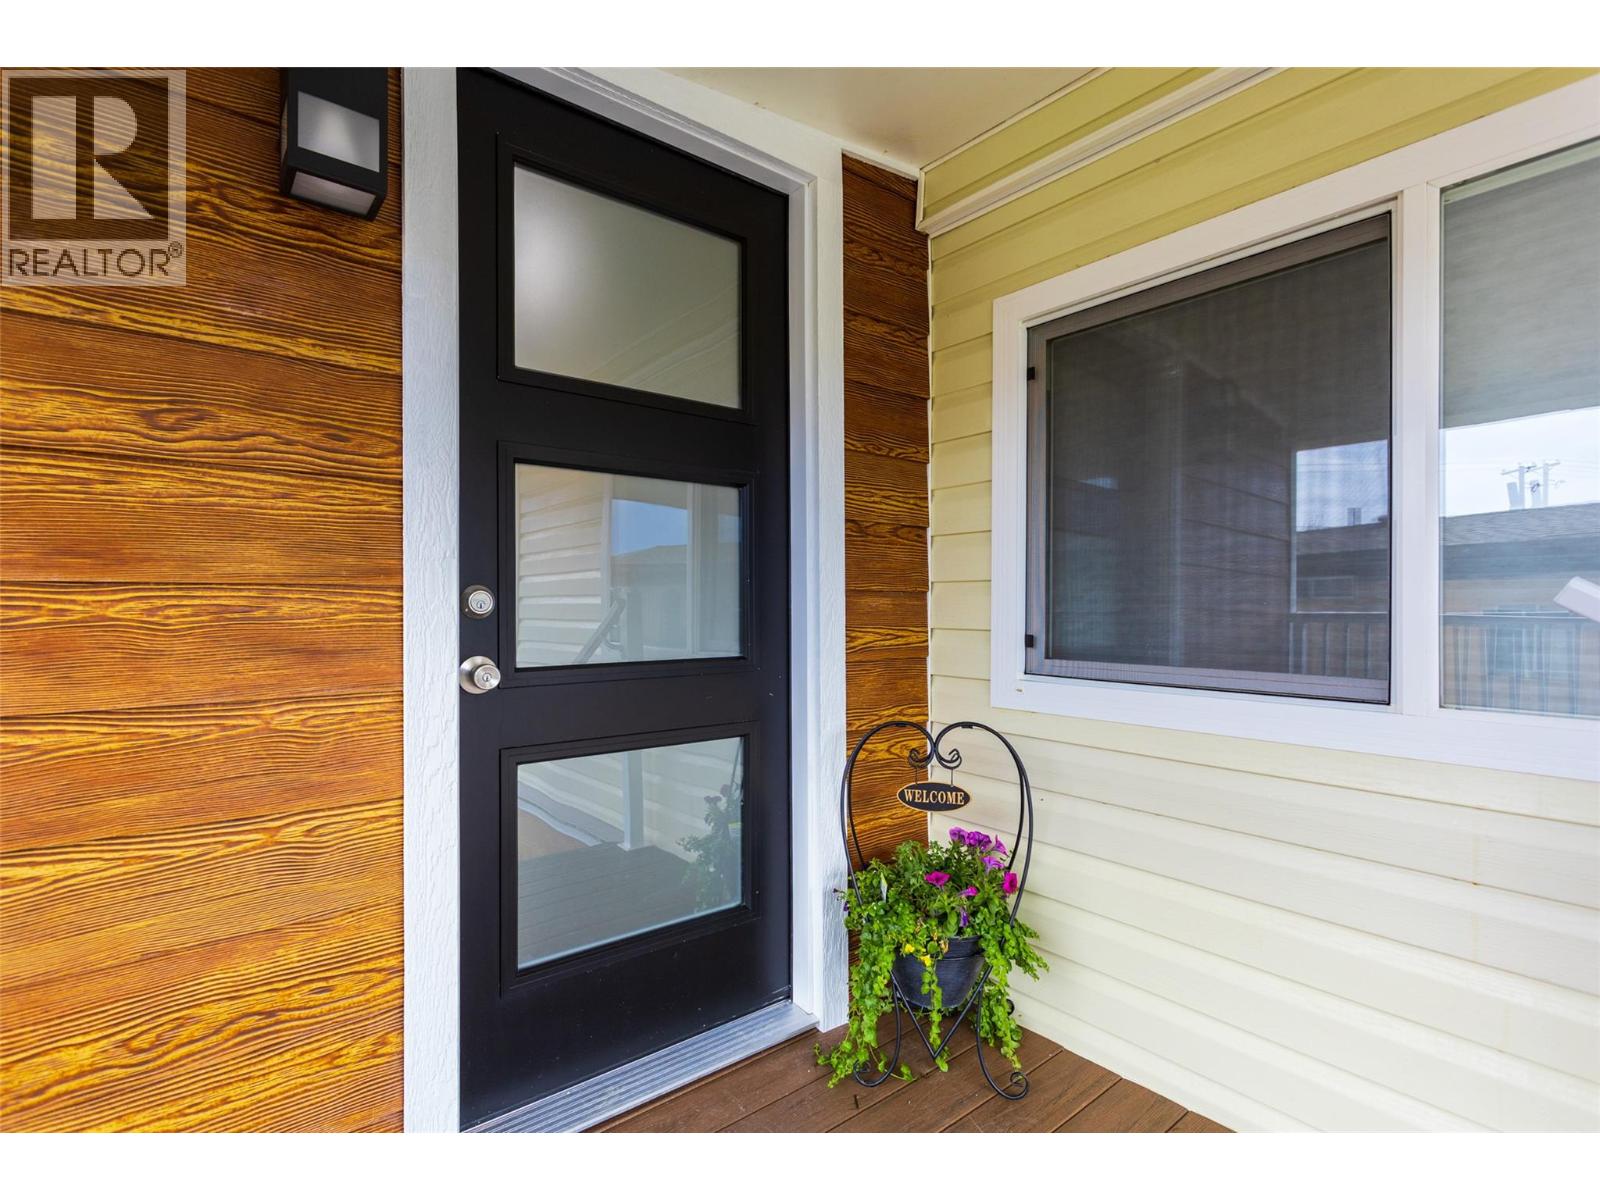 $319,500
3535 Mcculloch Rd. Unit# 10 · 2bd/2ba · 1251sf
$319,500
3535 Mcculloch Rd. Unit# 10 · 2bd/2ba · 1251sf
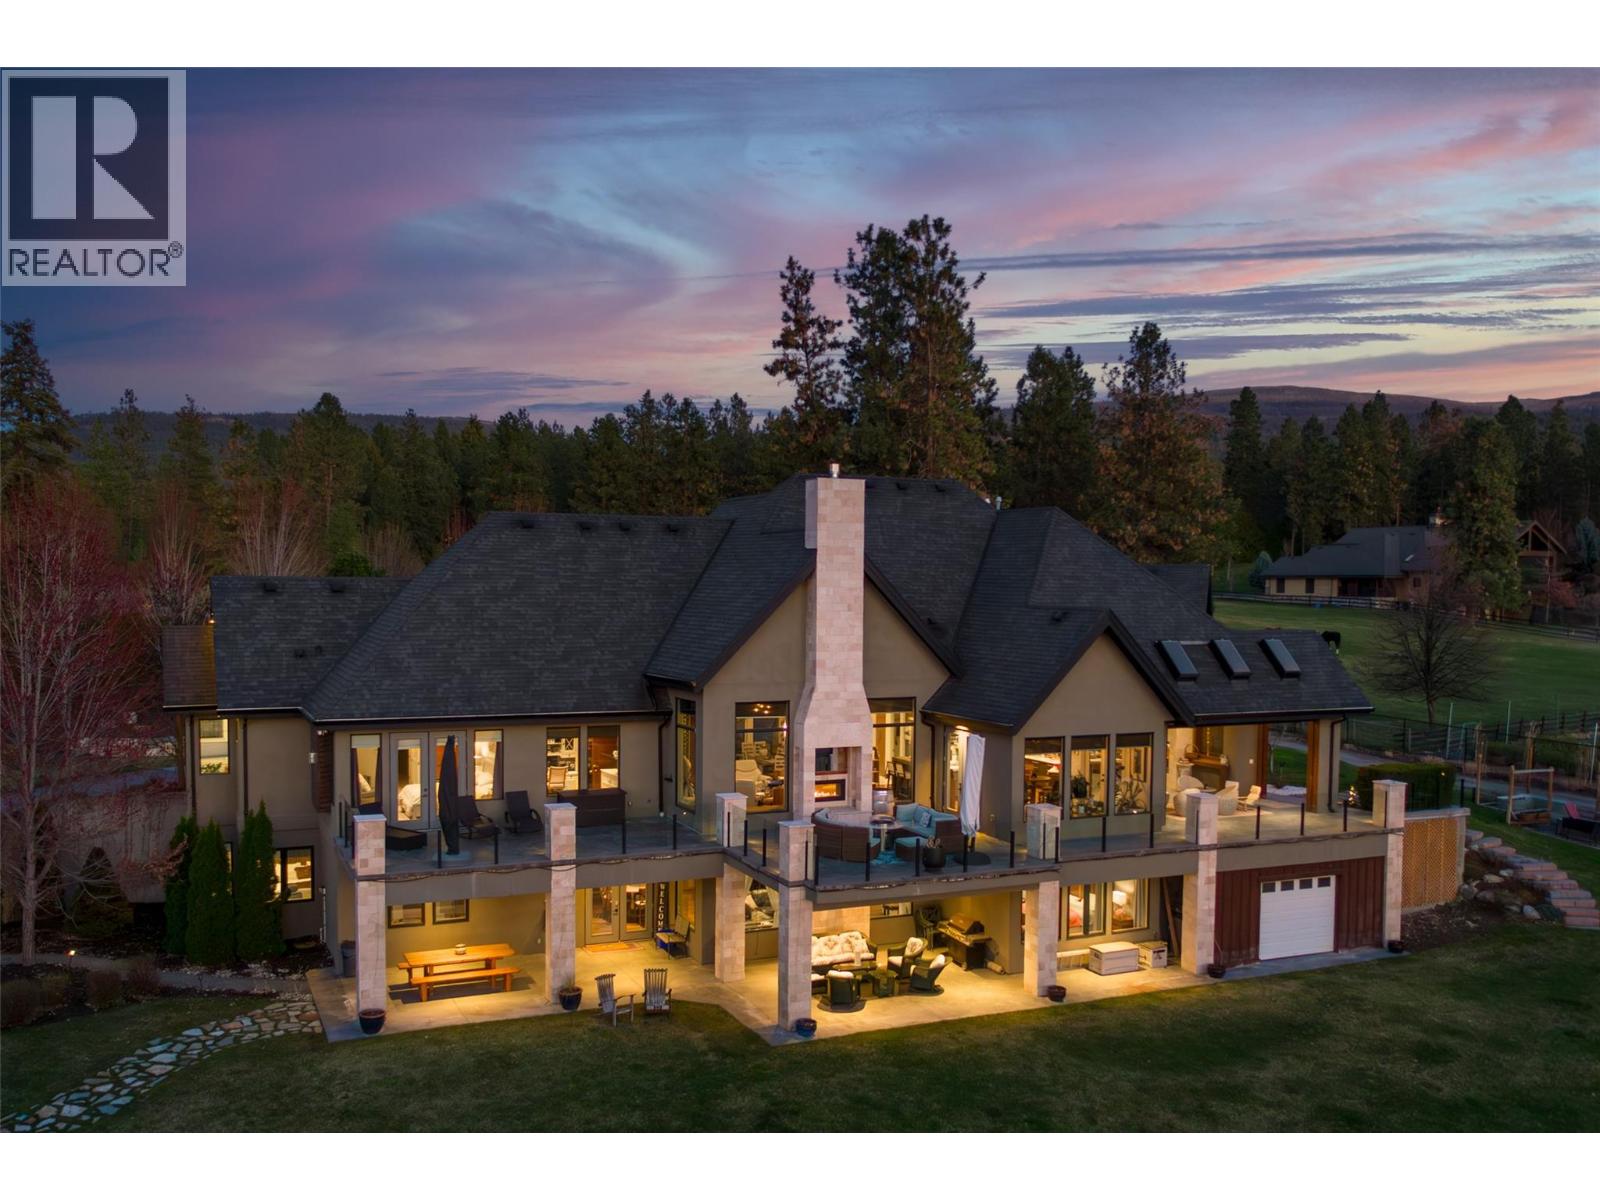 $2,890,000
3990 Fairwinds Court · 4bd/5ba · 5168sf
$2,890,000
3990 Fairwinds Court · 4bd/5ba · 5168sf
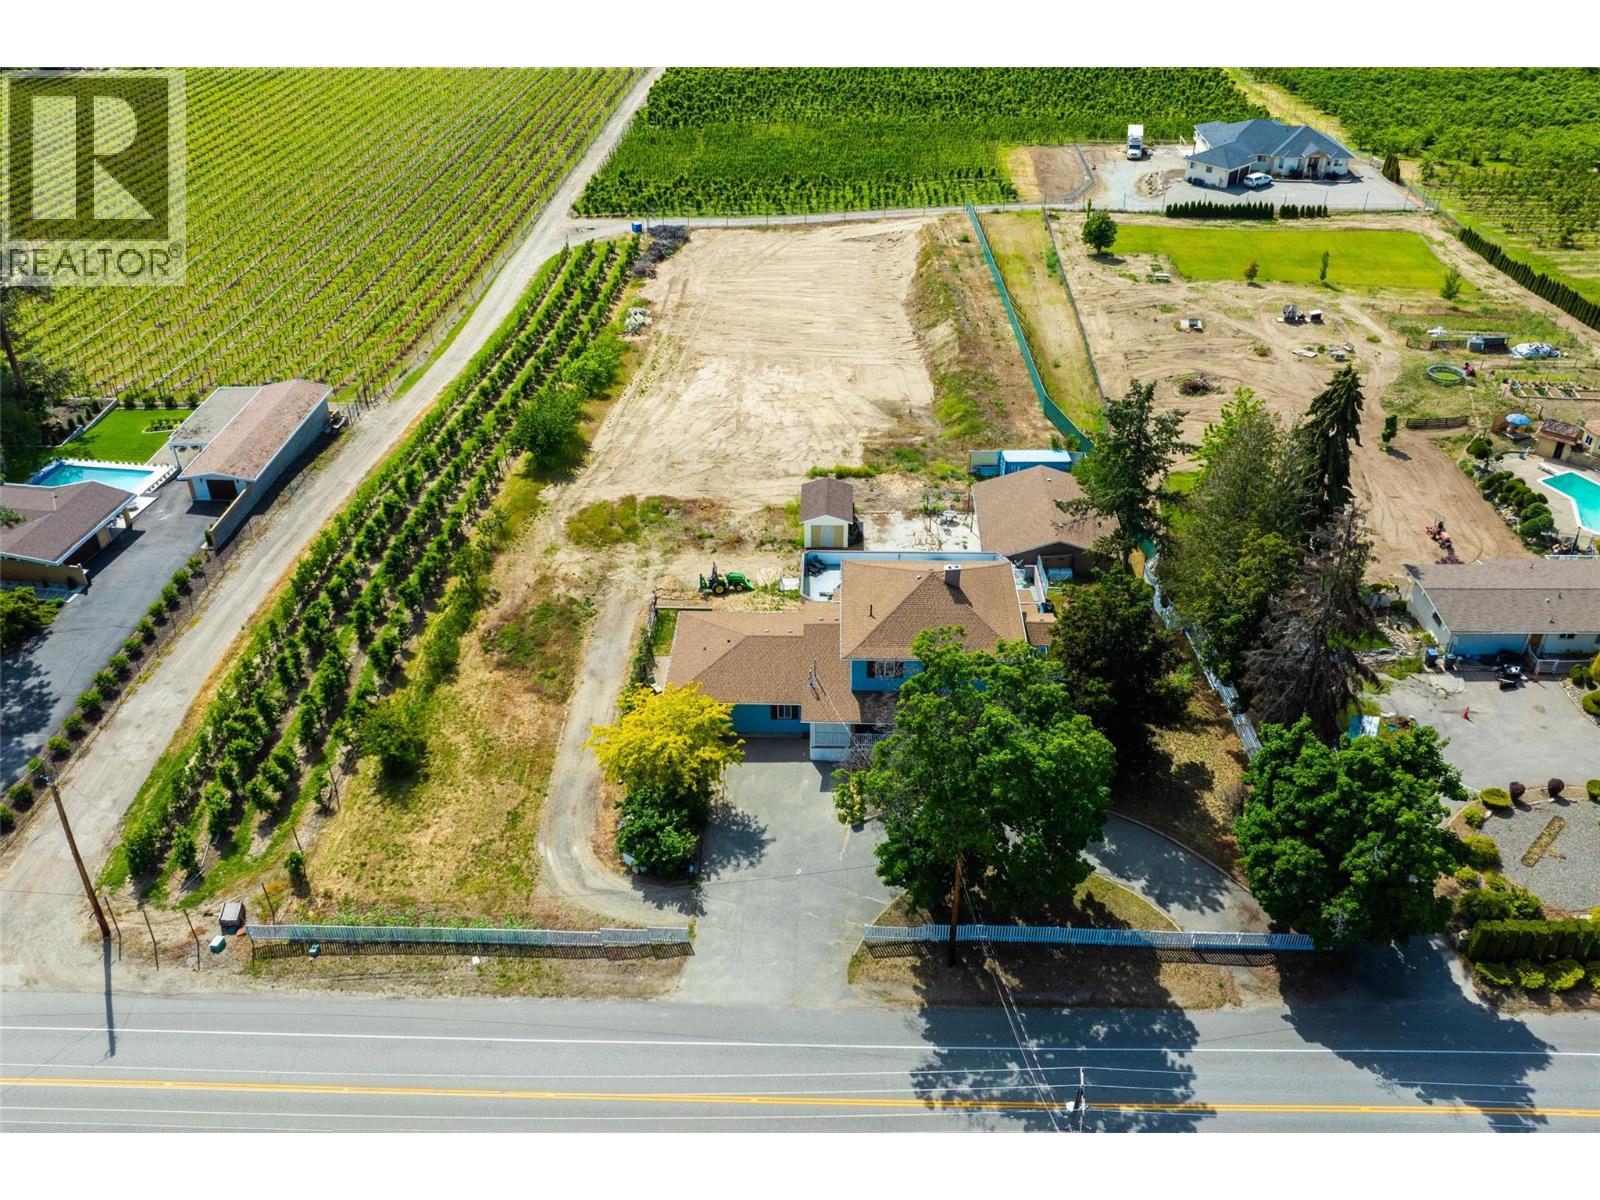 $1,595,000
3299 Mcculloch Rd. · 7bd/6ba · 4899sf
$1,595,000
3299 Mcculloch Rd. · 7bd/6ba · 4899sf
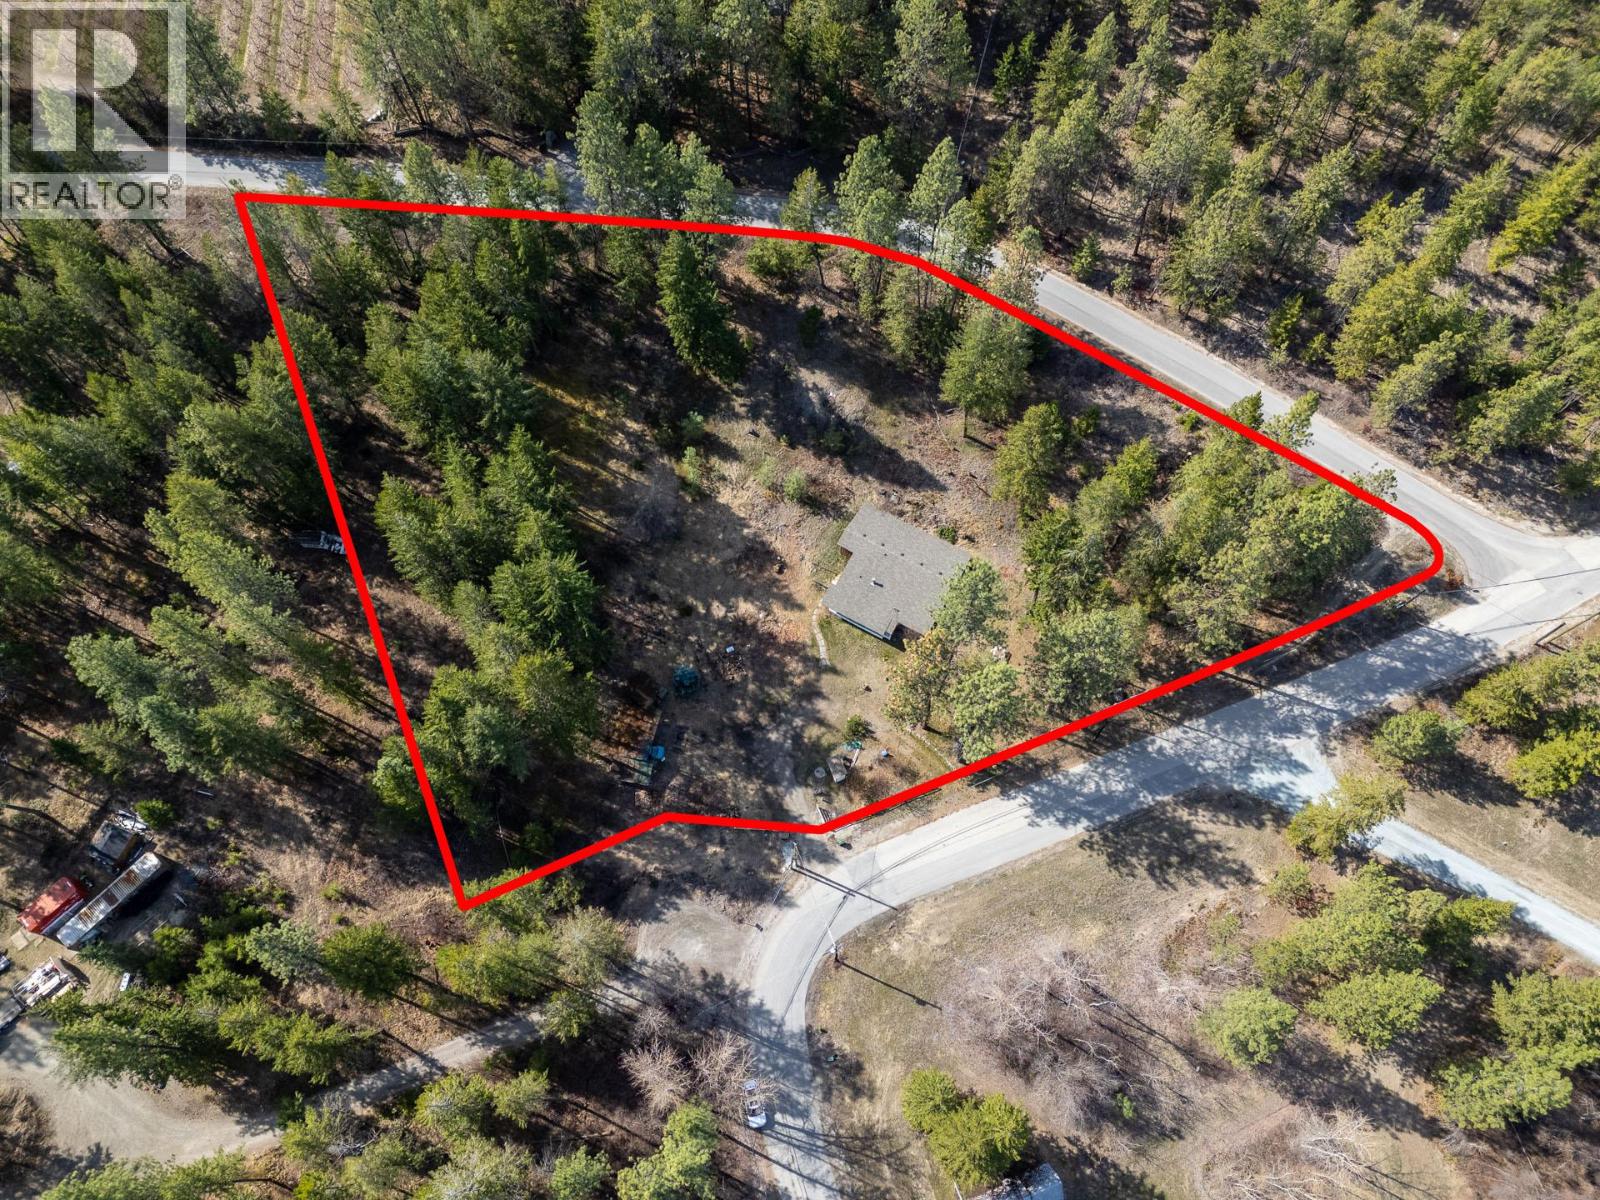 $799,900
3525 Mathews Rd. · 0bd/0ba
$799,900
3525 Mathews Rd. · 0bd/0ba
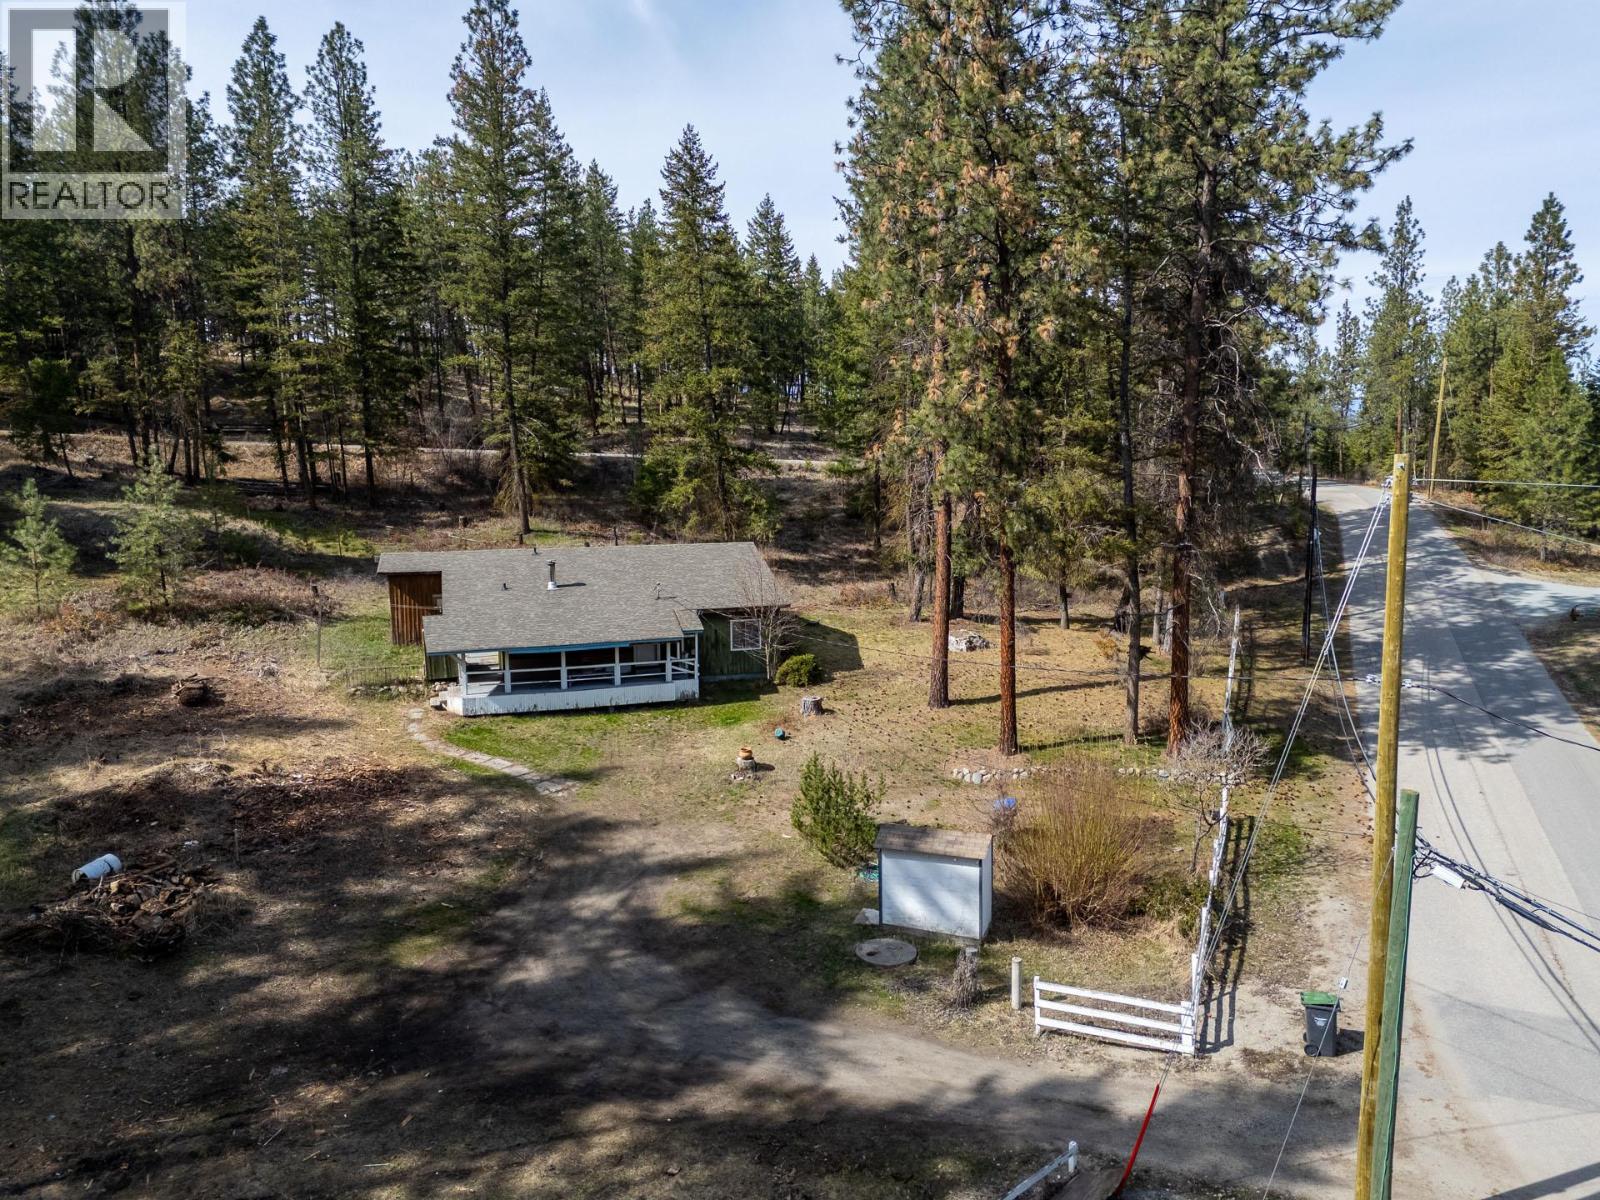 $799,900
3525 Mathews Rd. · 3bd/1ba · 1367sf
$799,900
3525 Mathews Rd. · 3bd/1ba · 1367sf
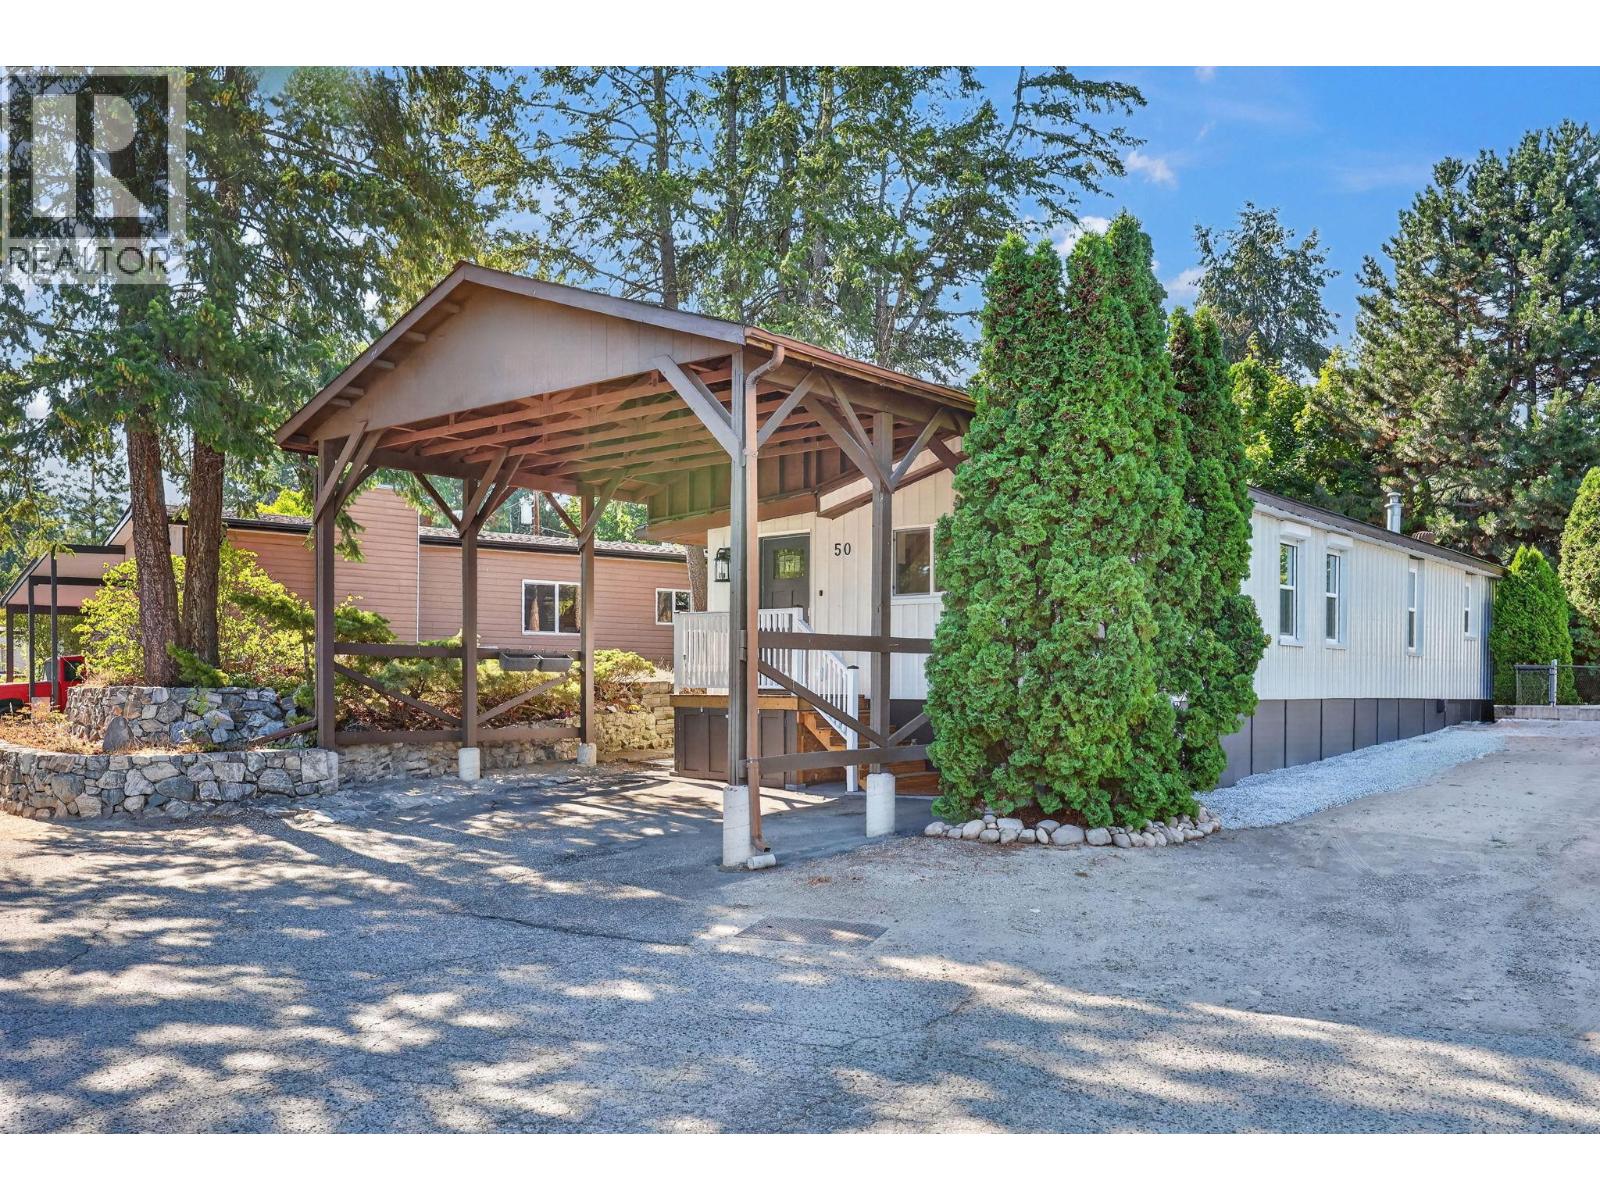 $399,000
4075 Mcclain Rd. Unit# 50 · 2bd/2ba · 1150sf
$399,000
4075 Mcclain Rd. Unit# 50 · 2bd/2ba · 1150sf
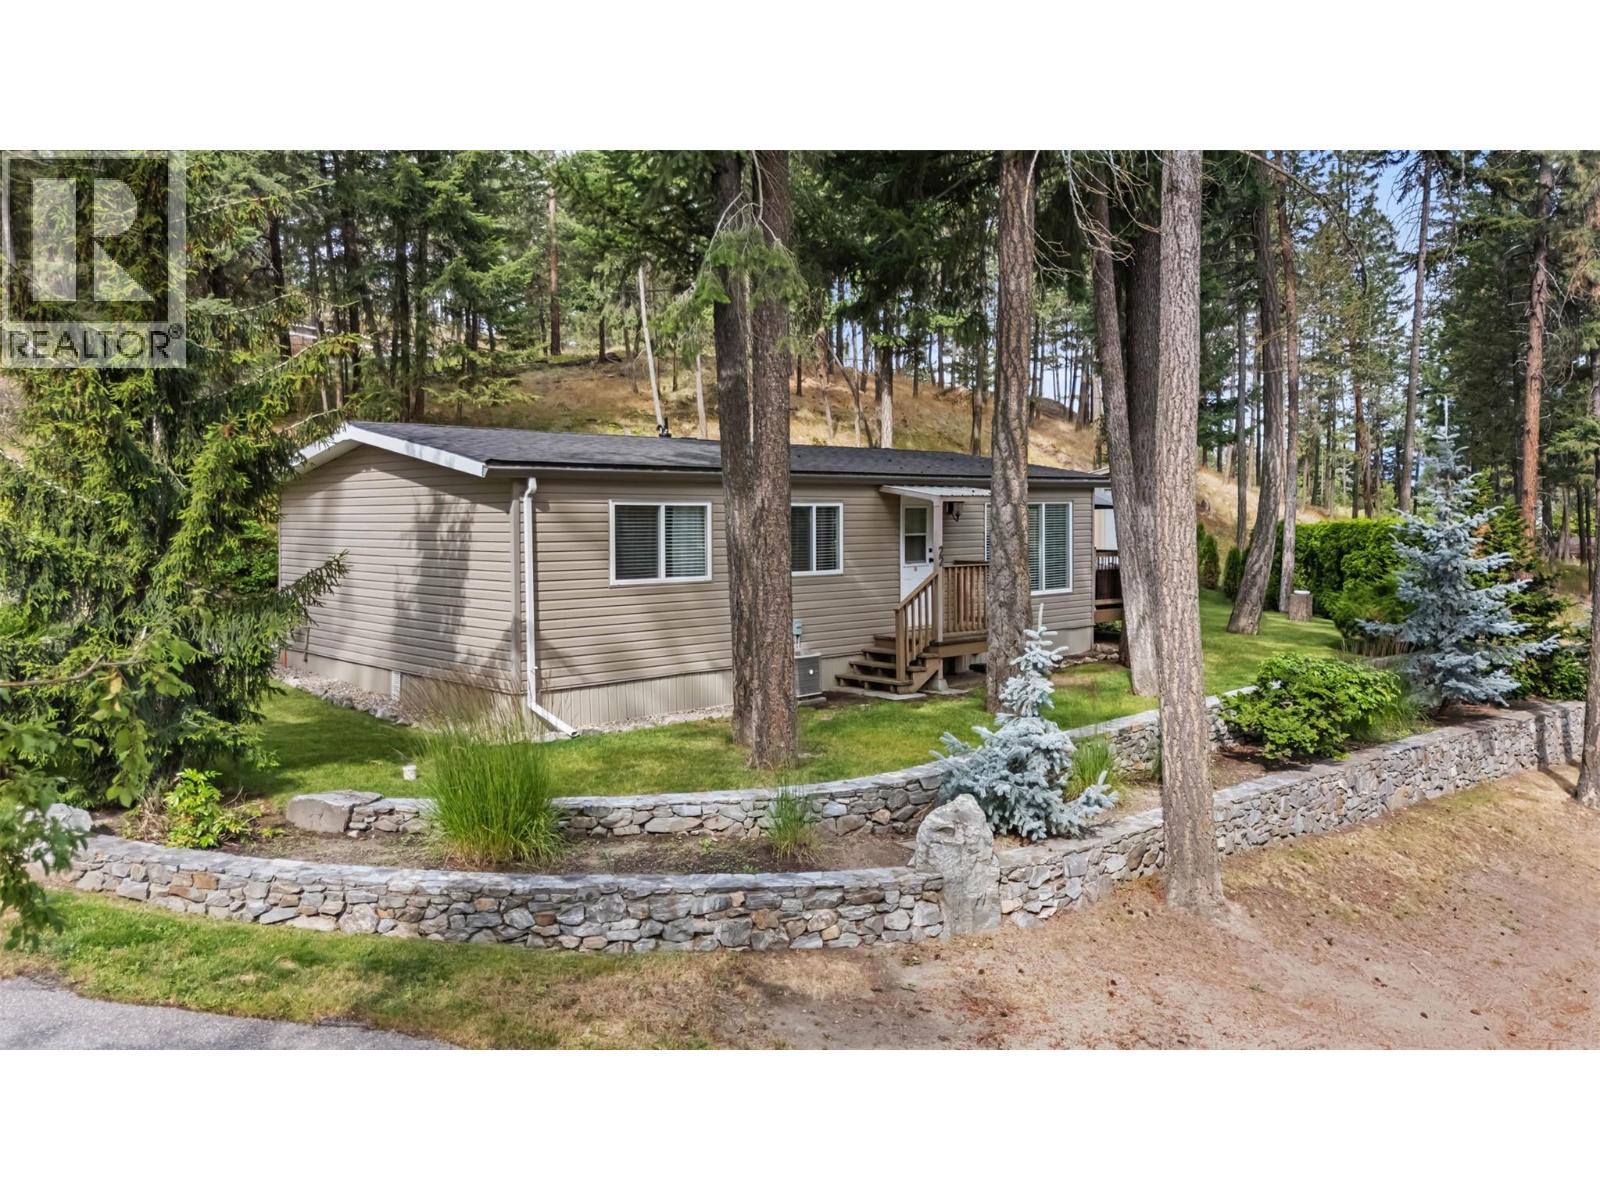 $339,000
4075 Mcclain Rd. Unit# 22 · 3bd/1ba · 972sf
$339,000
4075 Mcclain Rd. Unit# 22 · 3bd/1ba · 972sf