1324 W 15TH ST
- 4 Beds
- 3 Baths
- 1,823 Sqft
- 3,960 Lot Sqft
- 33 Lot (ft)
- 2 Parking
- Built 2024


Property Description
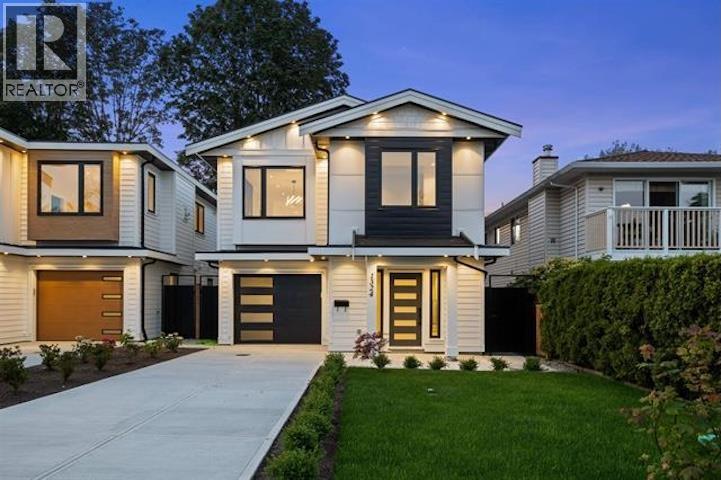
Beautiful, almost brand new modern home, well maintained and lightly lived-in. This 4-bedroom, 3-bathroom home is perfect for your family. The main level features a flexible nanny/in-law suite with a separate entrance, while the bright upper floor offers an open-concept layout, a stylish kitchen with stainless steel appliances, and access to a spacious deck overlooking the private, flat backyard. Enjoy gardening, entertaining, or relaxing in your own outdoor oasis. Complete with air conditioning, double-glazed windows, gas fireplace and an attached garage, this home is ideally located near the Marine Drive shopping, restaurants, cafes, the Spirit Trail, parks, excellent schools, and convenient highway access. Call to view! Open house is Saturday, September 26th, 2 to 4 pm. Welcome home! (id:48970)
Property Details
- Property Type
- House/Single Family
- Style
- Residential Detached
- Title to Land
- Freehold NonStrata
- Year Built
- 2024
- Area
- North Vancouver · Norgate
- View
- City, Mountain
- Outdoor
- Patio,Deck, Balcony,Private Yard
- Heating / Cooling
- Heat Pump,Natural Gas
- Flooring
- Laminate,Tile
- Construction
- Frame Wood,Mixed (Exterior)
- Parking
- Additional Parking,Front Access,Concrete,Garage Door Opener (2 stalls)
- Water Supply
- Public
- Kitchens
- 1
- Fireplaces
- 1
Financial
Rooms 10
Features & Appliances
- 🧺Washer/Dryer
- 🧺Dishwasher
- 🧊Refrigerator
- 🍳Stove
- 🍲Microwave
- ✨Prewired
- 🪟Window Coverings
- ❄️Central Air
- ❄️Air Conditioning
For Sale in 1324 W 15TH STREET & Complex
↑ Back to top| Date | Address | Status | Bed | Bath | Price | Sqft | DOM | Strata Fee | Tax | Listed By |
|---|---|---|---|---|---|---|---|---|---|---|
| 2026-08-05 | 1324 W 15th Street | Active | 4 | 3 | $1,975,000 ($1083/sf) | 1823 | 0 | $6,469 (2025) | Heller Murch Realty | |
| Avg | $1,975,000 ($1083/sf) | 1823 |
Nearby Buildings with Active Listings
↑ Back to top
Book a Showing

- Abbotsford - 447
- Agassiz - 28
- Burnaby - 54
- Burnaby East - 78
- Burnaby North - 367
- Burnaby South - 348
- Campbell River - 1
- Chilliwack - 221
- Cloverdale - 194
- Comox Valley - 10
- Coquitlam - 566
- Delta - 10
- Duncan - 42
- Esquimalt - 59
- Gulf Islands - 6
- Harrison Hot Springs - 13
- Harrison Mills - 1
- Hope - 22
- Ladner - 110
- Langford - 156
- Langley - 541
- Maple Ridge - 312
- Mill Bay - 2
- Mission - 65
- New Westminster - 444
- North Delta - 29
- North Island - 2
- North Saanich - 8
- North Surrey - 412
- North Vancouver - 747
- Oak Bay - 44
- Osoyoos - 1
- Parksville / Qualicum - 7
- Penticton - 8
- Pitt Meadows - 75
- Port Alberni - 2
- Port Coquitlam - 268
- Port Moody - 268
- Richmond - 1161
- Saanich East - 232
- Saanich West - 92
- Sardis - 154
- Sidney - 152
- Sooke - 39
- South Surrey White Rock - 719
- Surrey - 667
- Tsawwassen - 98
- Vancouver East - 1003
- Vancouver West - 2495
- Victoria - 666
- View Royal - 46
- West Vancouver - 231



