608 6677 CAMBIE ST
- 2 Beds
- 2 Baths
- 1,219 Sqft
- 2 Parking
- Built 2016
 1/33
1/33




Property Description
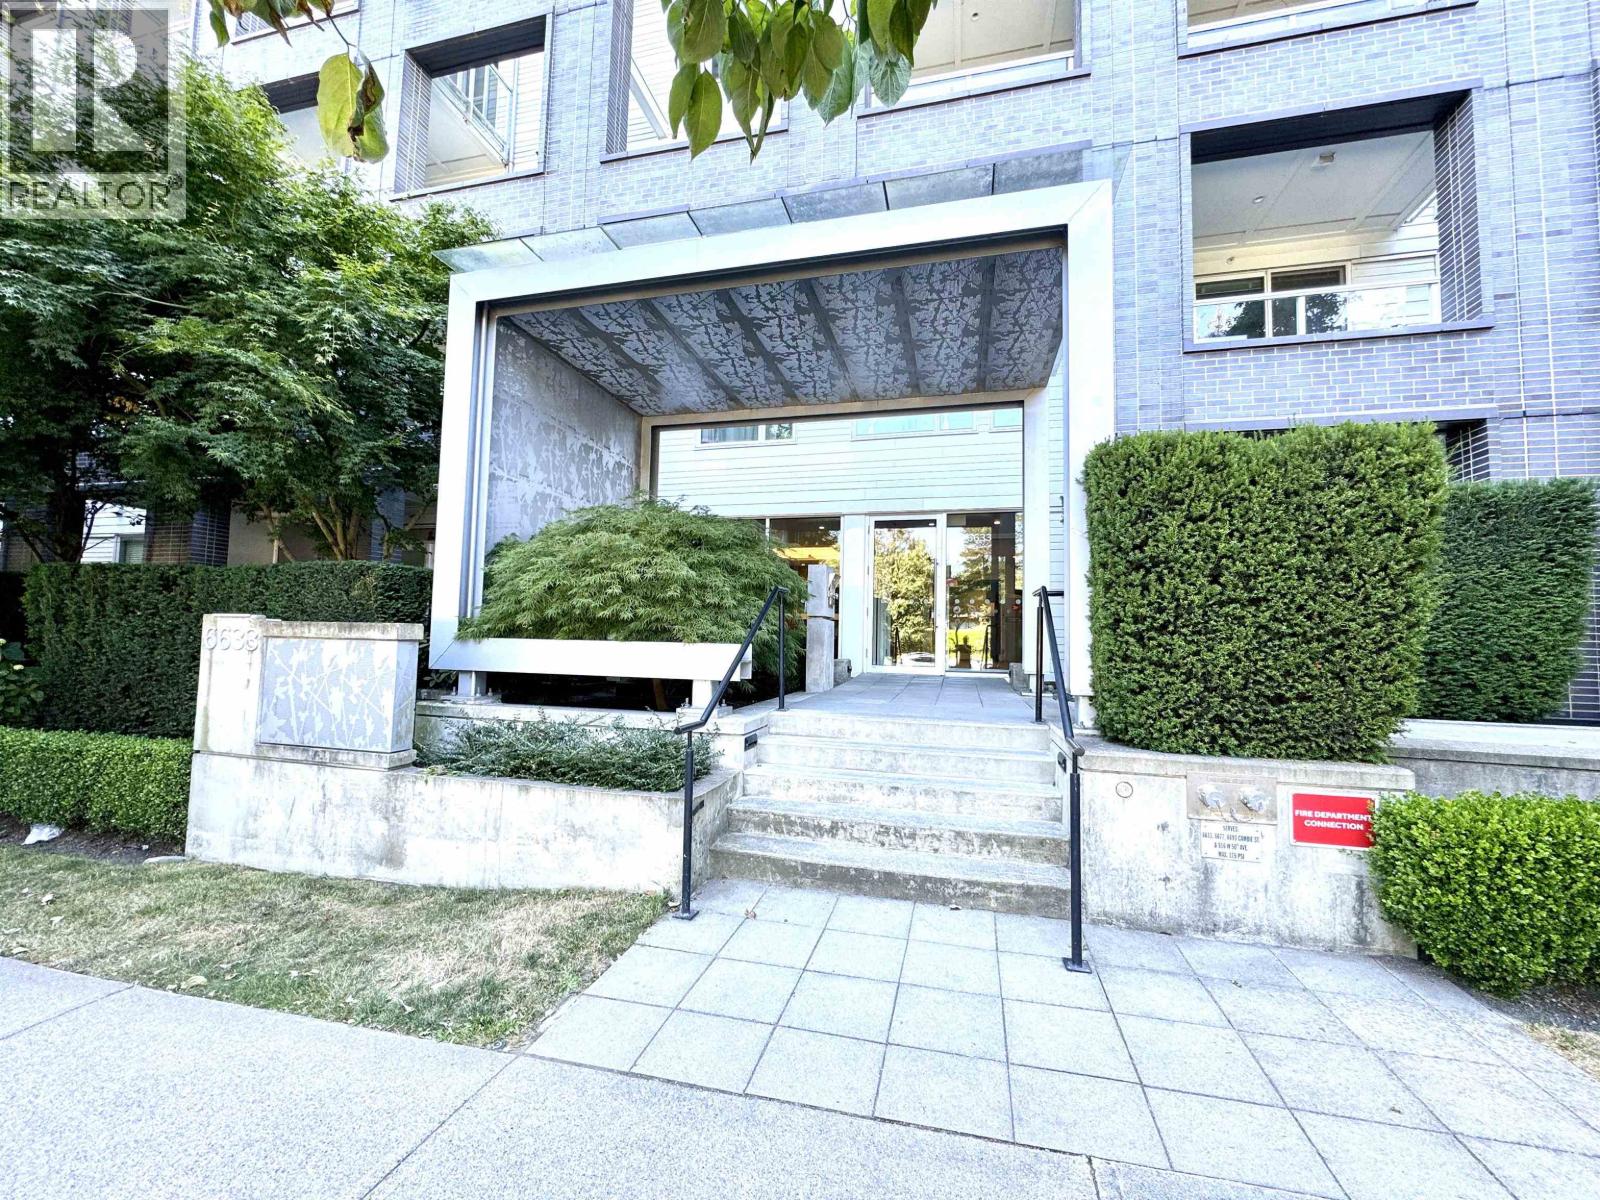
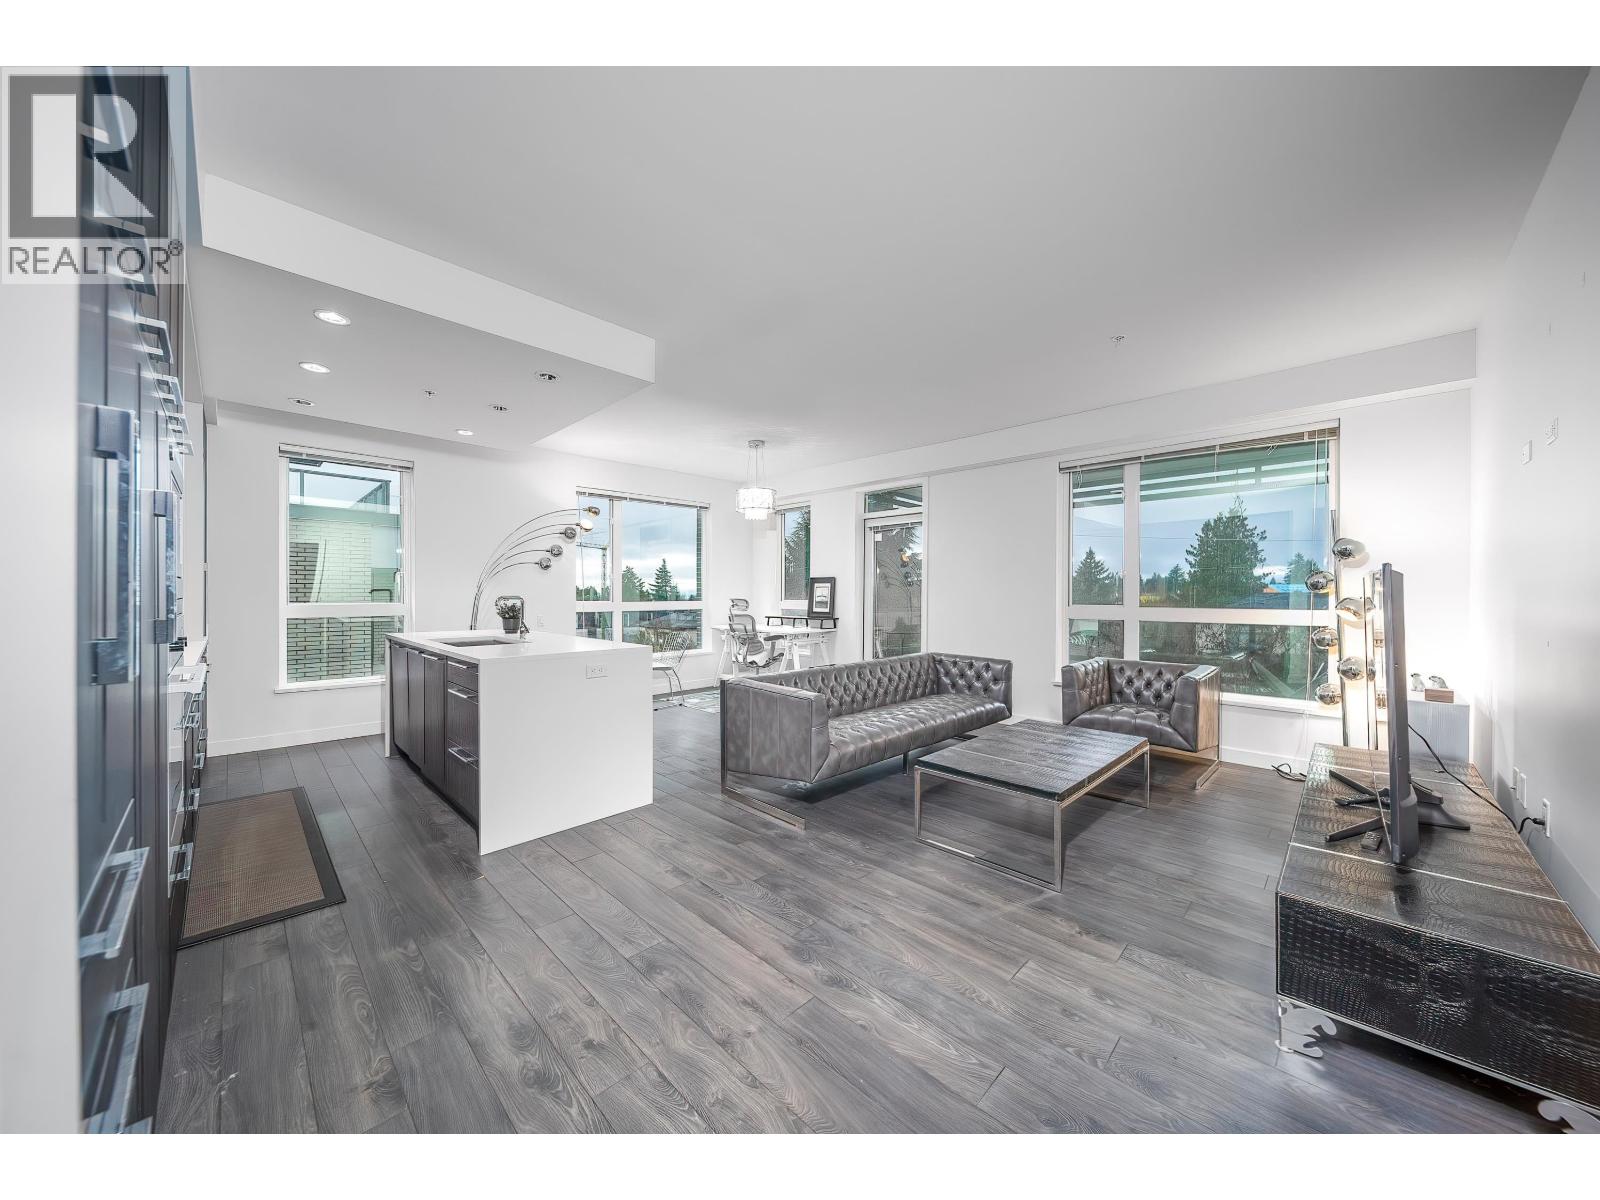
CAMBRIA BY MOSAIC HOMES! Oversized, 1,219SF corner 2 bedroom + den home with wrap around balcony. The gourmet kitchen feature sleek, integrated appliances, custom floor to ceiling cabinetry and stone counters, and flows on durable laminate flooring into the open concept dining and living room. Appreciate large windows that invite natural light and peaceful tree-line views, over-height ceilings and a 225SF wrap around patio - perfect for morning coffees and evening wine. This functional home features 2 spacious, separated bedrooms for ultimate privacy, a den/office and a primary suite with 5 piece ensuite and walk in closet. Both bathrooms feature deep soaker tubs, spacious vanities and floor to ceiling tiling. This home includes 2 parking & 1 storage. *OPEN HOUSE SUNDAY AUGUST 30, 2-4PM* (id:48970)
Property Details
- Property Type
- Apartment Unit
- Style
- Multi Family,Residential Attached
- Title to Land
- Freehold Strata
- Year Built
- 2016
- Area
- Vancouver West · South Cambie
- View
- Quiet Neighbourhoood Treeline
- Outdoor
- Patio,Deck, Balcony
- Heating / Cooling
- Radiant
- Flooring
- Concrete,Laminate,Tile
- Construction
- Frame Metal,Brick (Exterior),Glass (Exterior),Mixed (Exterior)
- Parking
- Underground (2 stalls)
- Water Supply
- Public
- Kitchens
- 1
- Units in Development
- 126
Financial
- Trash
- Maintenance Grounds
- Gas
- Hot Water
- Management
- Sewer
- Snow Removal
- Water
Rooms 9
Features & Appliances
- 🧺Washer/Dryer
- 🧺Dishwasher
- 🧊Refrigerator
- 🍳Stove
- Pets Allowed w/Rest
Location & Parcel
↑ Back to topFor Sale in Cambria & Complex
↑ Back to top| Date | Address | Status | Bed | Bath | Price | Sqft | DOM | Strata Fee | Tax | Listed By |
|---|---|---|---|---|---|---|---|---|---|---|
| 2026-08-04 | 608 6677 Cambie Street | Active | 2 | 2 | $1,279,900 ($1050/sf) | 1219 | 0 | $643 | $4,063 (2025) | Oakwyn Realty Ltd. |
| 2026-06-24 | 106 6633 Cambie Street | Active | 1 | 1 | $739,000 ($1019/sf) | 725 | 0 | $392 | $2,417 (2025) | RE/MAX Crest Realty |
| 2026-04-27 | 505 6677 Cambie Street | Active | 2 | 2 | $1,160,000 ($1079/sf) | 1075 | 0 | $535 | $3,688 (2025) | Optim Pacific Realty |
| Avg | $1,059,633 ($1053/sf) | 1006 |
Nearby Buildings with Active Listings
↑ Back to top
Book a Showing

- Abbotsford - 447
- Agassiz - 28
- Burnaby - 54
- Burnaby East - 78
- Burnaby North - 367
- Burnaby South - 348
- Campbell River - 1
- Chilliwack - 221
- Cloverdale - 194
- Comox Valley - 10
- Coquitlam - 566
- Delta - 10
- Duncan - 42
- Esquimalt - 59
- Gulf Islands - 6
- Harrison Hot Springs - 13
- Harrison Mills - 1
- Hope - 22
- Ladner - 110
- Langford - 156
- Langley - 541
- Maple Ridge - 312
- Mill Bay - 2
- Mission - 65
- New Westminster - 444
- North Delta - 29
- North Island - 2
- North Saanich - 8
- North Surrey - 412
- North Vancouver - 747
- Oak Bay - 44
- Osoyoos - 1
- Parksville / Qualicum - 7
- Penticton - 8
- Pitt Meadows - 75
- Port Alberni - 2
- Port Coquitlam - 268
- Port Moody - 268
- Richmond - 1161
- Saanich East - 232
- Saanich West - 92
- Sardis - 154
- Sidney - 152
- Sooke - 39
- South Surrey White Rock - 719
- Surrey - 667
- Tsawwassen - 98
- Vancouver East - 1003
- Vancouver West - 2495
- Victoria - 666
- View Royal - 46
- West Vancouver - 231



