ESPLANADE WESTListing Information
Active Listing · MLS® R3152703
TH8 168 E ESPLANADE AVE
North Vancouver · Lower Lonsdale V7L4X8
$1,099,000
- 2 Beds
- 2 Baths
- 1,109 Sqft
- 1 Parking
- Built 2007

★ Building Specialist
Les Twarog
RE/MAX Crest Realty (Westside)
30+ Years Downtown & Westside Expert
604.671.7000
les@6717000.com
Property Description
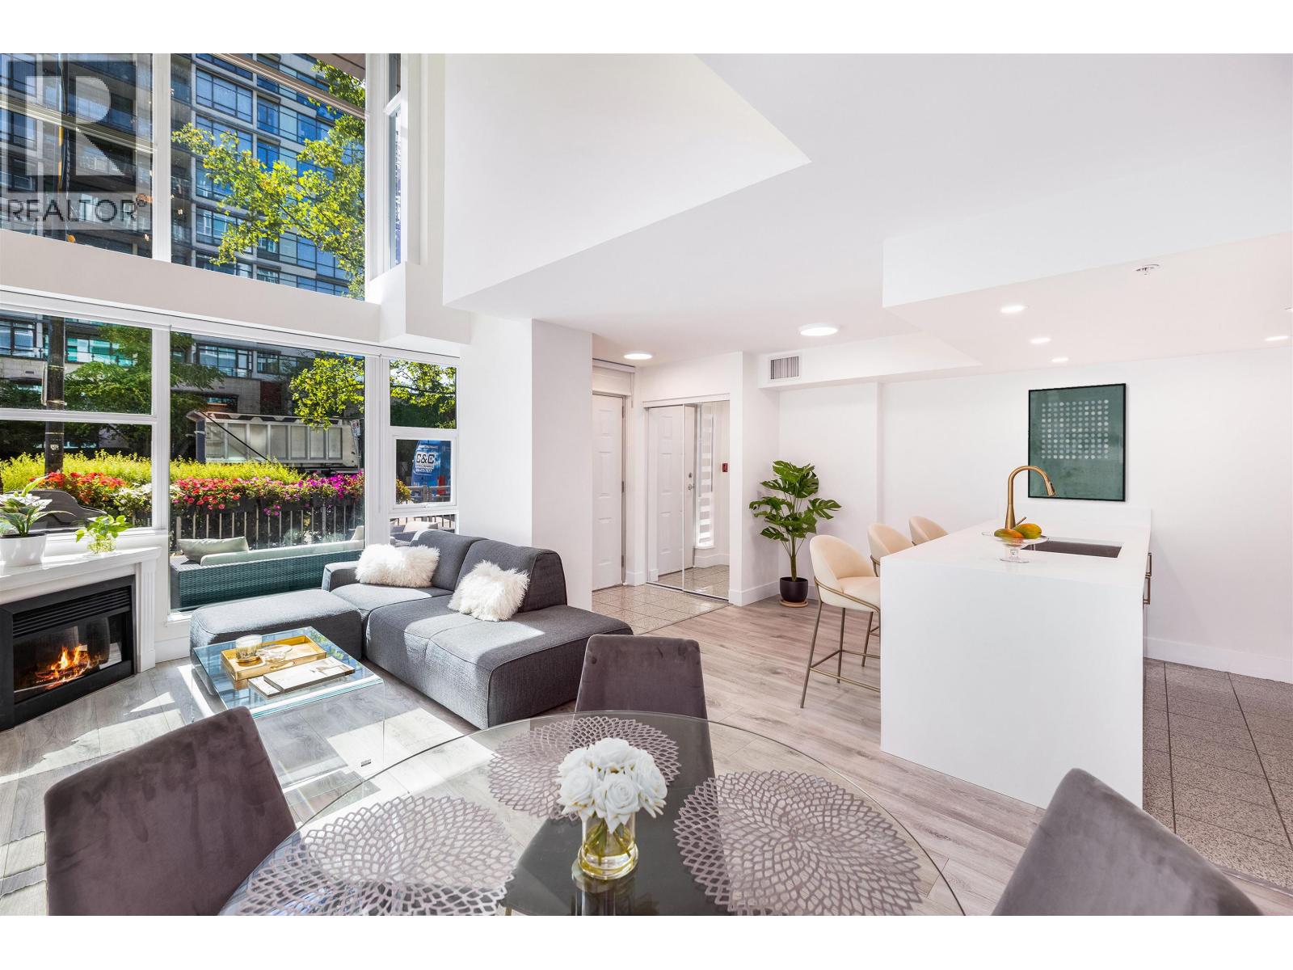
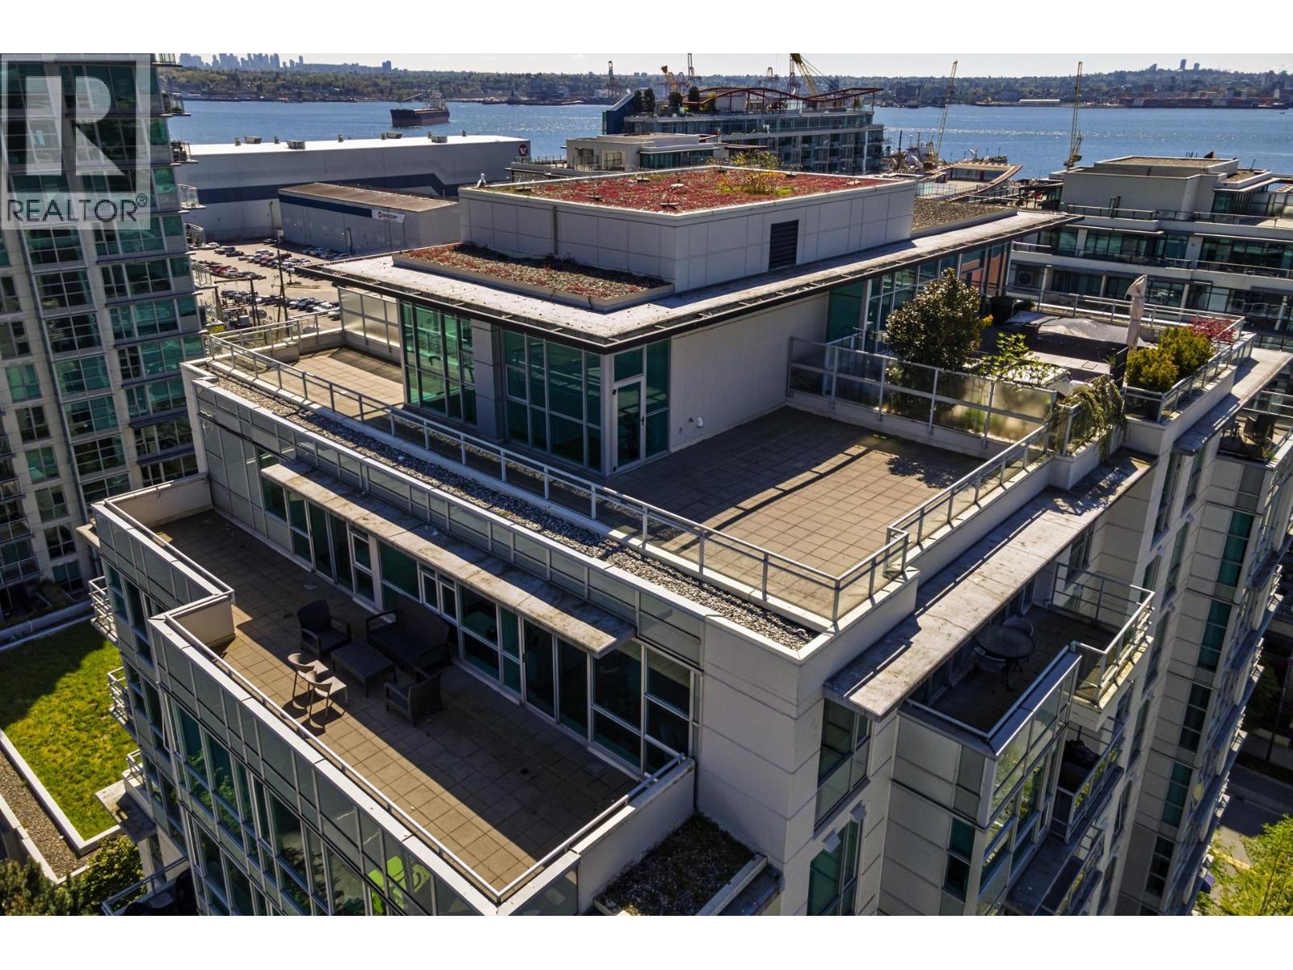
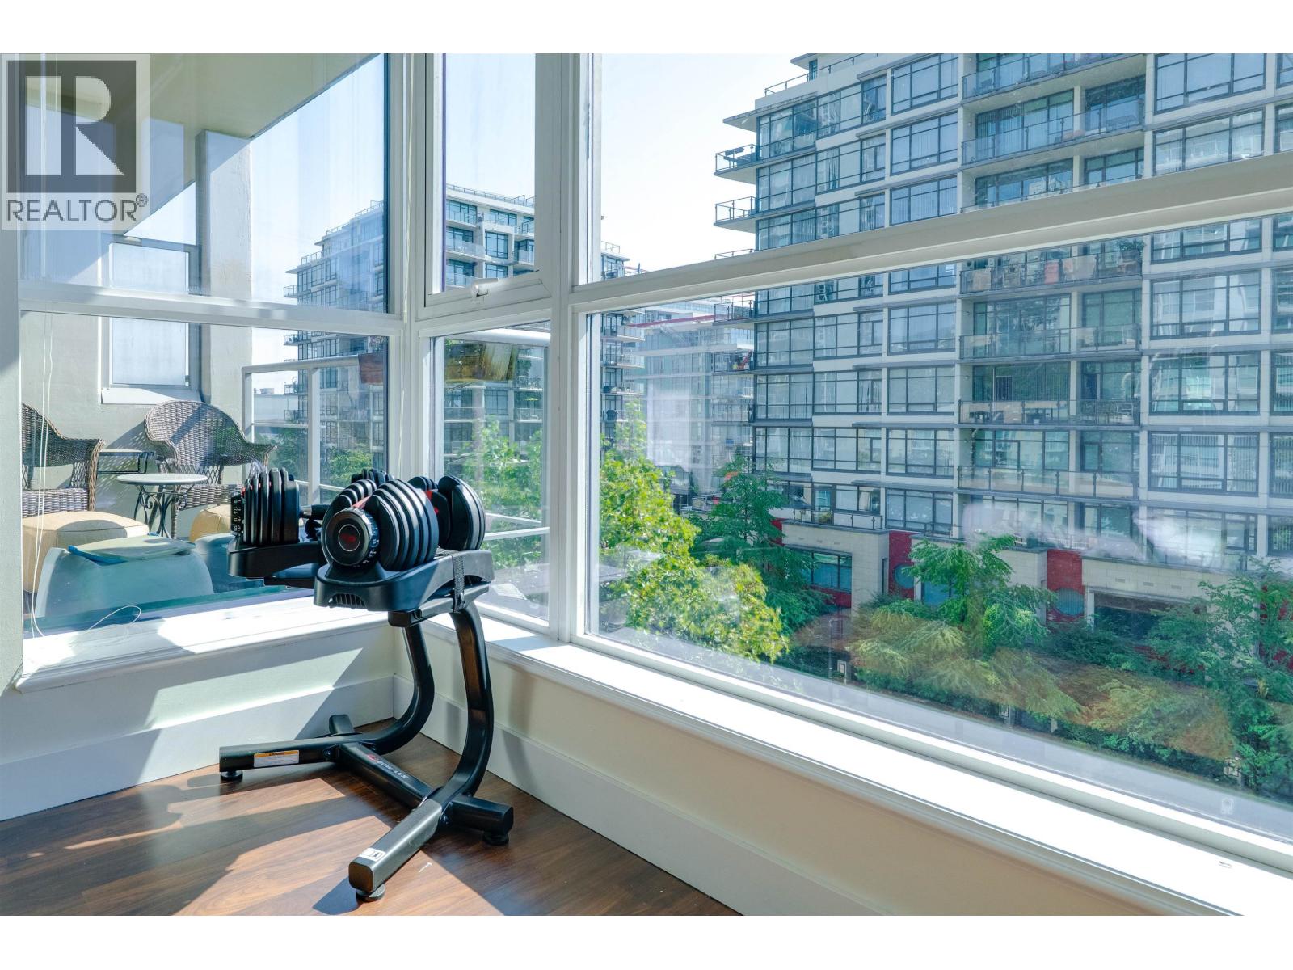
Stunning 2 bed, 2 bath townhome at Esplanade West offering 1,109 square ft in the heart of Lower Lonsdale. Countless tasteful upgrades throughout this bright, south-facing home, with soaring high ceilings and floor-to-ceiling windows with remote blinds flooding the space with natural light. Also includes a/c and heat for year-round comfort. Rare live/work zoning opens the door to a range of options for how you use this home. Enjoy access to the Pinnacle Hotel amenities, including the pool, gym, and steam room. Immersed in the mix of all the action - steps to the Shipyards, Lonsdale Quay, and an incredible selection of restaurants, shops, and breweries. Pet friendly building. 1 parking and 1 storage. (id:48970)
Property Details
- Property Type
- Townhouse
- Style
- Residential Attached
- Title to Land
- Freehold Strata
- Year Built
- 2007
- Area
- North Vancouver · Lower Lonsdale
- Outdoor
- Patio,Deck, Balcony
- Heating / Cooling
- Electric,Forced Air
- Flooring
- Laminate,Tile
- Construction
- Concrete,Mixed (Exterior)
- Parking
- Underground,Front Access (1 stall)
- Water Supply
- Public
- Kitchens
- 1
- Fireplaces
- 1
- Units in Development
- 92
Financial
List Price$1,099,000
Gross Taxes$3,573 · 2025
Maintenance Fee$722/mo
✦ Included in the Maintenance Fee
- Bike Room
- Caretaker
- Trash
- Maintenance Grounds
- Gas
- Hot Water
- Management
- Sewer
- Water
Rooms 7
Primary Bedroom
Bedroom
Laundry
Living Room
Dining Room
Kitchen
Foyer
Features & Appliances
✦ Appliances & Features
- 🧺Washer/Dryer
- 🧺Dishwasher
- ✨Disposal
- 🧊Refrigerator
- 🍳Stove
- ❄️Central Air
- ❄️Air Conditioning
✦ Bylaws & Pets
- Pets Allowed w/Rest
For Sale in Esplanade West & Complex
↑ Back to top| Date | Address | Status | Bed | Bath | Price | Sqft | DOM | Strata Fee | Tax | Listed By |
|---|---|---|---|---|---|---|---|---|---|---|
| 2026-08-04 | Th8 168 E Esplanade Avenue | Active | 2 | 2 | $1,099,000 ($991/sf) | 1109 | 0 | $722 | $3,573 (2025) | Oakwyn Realty Ltd. |
| 2026-07-21 | Ph1 168 E Esplanade | Active | 3 | 3 | $1,899,900 ($1296/sf) | 1466 | 0 | $1,105 | $6,656 (2025) | RE/MAX Crest Realty |
| 2026-07-08 | 508 168 East Esplanade | Active | 1 | 1 | $649,900 ($971/sf) | 669 | 0 | $495 | $2,346 (2025) | Royal LePage - Wolstencroft |
| Avg | $1,216,267 ($1125/sf) | 1081 |
Nearby Buildings with Active Listings
↑ Back to topAtrium At The Pier
162 Victory Ship Way · North Vancouver
The Esplanade
188 Esplanade St. · North Vancouver
Premiere At The Pier
138 EAST Esplanade St. · North Vancouver
Cascade At The Pier
175 Victory Ship Way · North Vancouver
Trophy At The Pier
199 Victory Ship Way · North Vancouver
The Landing At The Pier
100 EAST Esplanade St. · North Vancouver
Pinnacle Residences At The Pier
133 EAST Esplanade Other · North Vancouver
Aberdeen
88 Lonsdale Ave. · North Vancouver
Where this information comes from:
Listing details, room sizes, features and financials are from the active MLS® listing
R3152703, Real Estate Board of Greater Vancouver, listed by Oakwyn Realty Ltd. (Steve Saretsky PREC*).
Listed Aug 4, 2026. Feed last updated Sep 25, 2026.
Building-level information is from the BCCondos.net building database.
Measurements are provided by the listing brokerage and are approximate — buyer to verify all data.
Book a Showing
TH8 168 E ESPLANADE AVENUE · Esplanade West · MLS® R3152703 · with Les Twarog

Les TwarogUsually replies within minutes
Building List Count by City
- Abbotsford - 447
- Agassiz - 28
- Burnaby - 54
- Burnaby East - 78
- Burnaby North - 367
- Burnaby South - 348
- Campbell River - 1
- Chilliwack - 221
- Cloverdale - 194
- Comox Valley - 10
- Coquitlam - 566
- Delta - 10
- Duncan - 42
- Esquimalt - 59
- Gulf Islands - 6
- Harrison Hot Springs - 13
- Harrison Mills - 1
- Hope - 22
- Ladner - 110
- Langford - 156
- Langley - 541
- Maple Ridge - 312
- Mill Bay - 2
- Mission - 65
- New Westminster - 444
- North Delta - 29
- North Island - 2
- North Saanich - 8
- North Surrey - 412
- North Vancouver - 747
- Oak Bay - 44
- Osoyoos - 1
- Parksville / Qualicum - 7
- Penticton - 8
- Pitt Meadows - 75
- Port Alberni - 2
- Port Coquitlam - 268
- Port Moody - 268
- Richmond - 1161
- Saanich East - 232
- Saanich West - 92
- Sardis - 154
- Sidney - 152
- Sooke - 39
- South Surrey White Rock - 719
- Surrey - 667
- Tsawwassen - 98
- Vancouver East - 1003
- Vancouver West - 2495
- Victoria - 666
- View Royal - 46
- West Vancouver - 231
Pages
About


MLS®, REALTOR® and the associated logos are trademarks of The Canadian Real Estate Association


The listing data is provided under copyright by the Chilliwack & District Real Estate Board, Fraser Valley Real Estate Board or Real Estate Board of Greater Vancouver.
The listing data is deemed reliable but is not guaranteed accurate by the Chilliwack & District Real Estate Board, Fraser Valley Real Estate Board, Real Estate Board of Greater Vancouver, nor BCCondos.