207 1500 OSTLER CRT
- 3 Beds
- 2 Baths
- 2,013 Sqft
- 2 Parking
- Built 1993
 1/35
1/35




Property Description
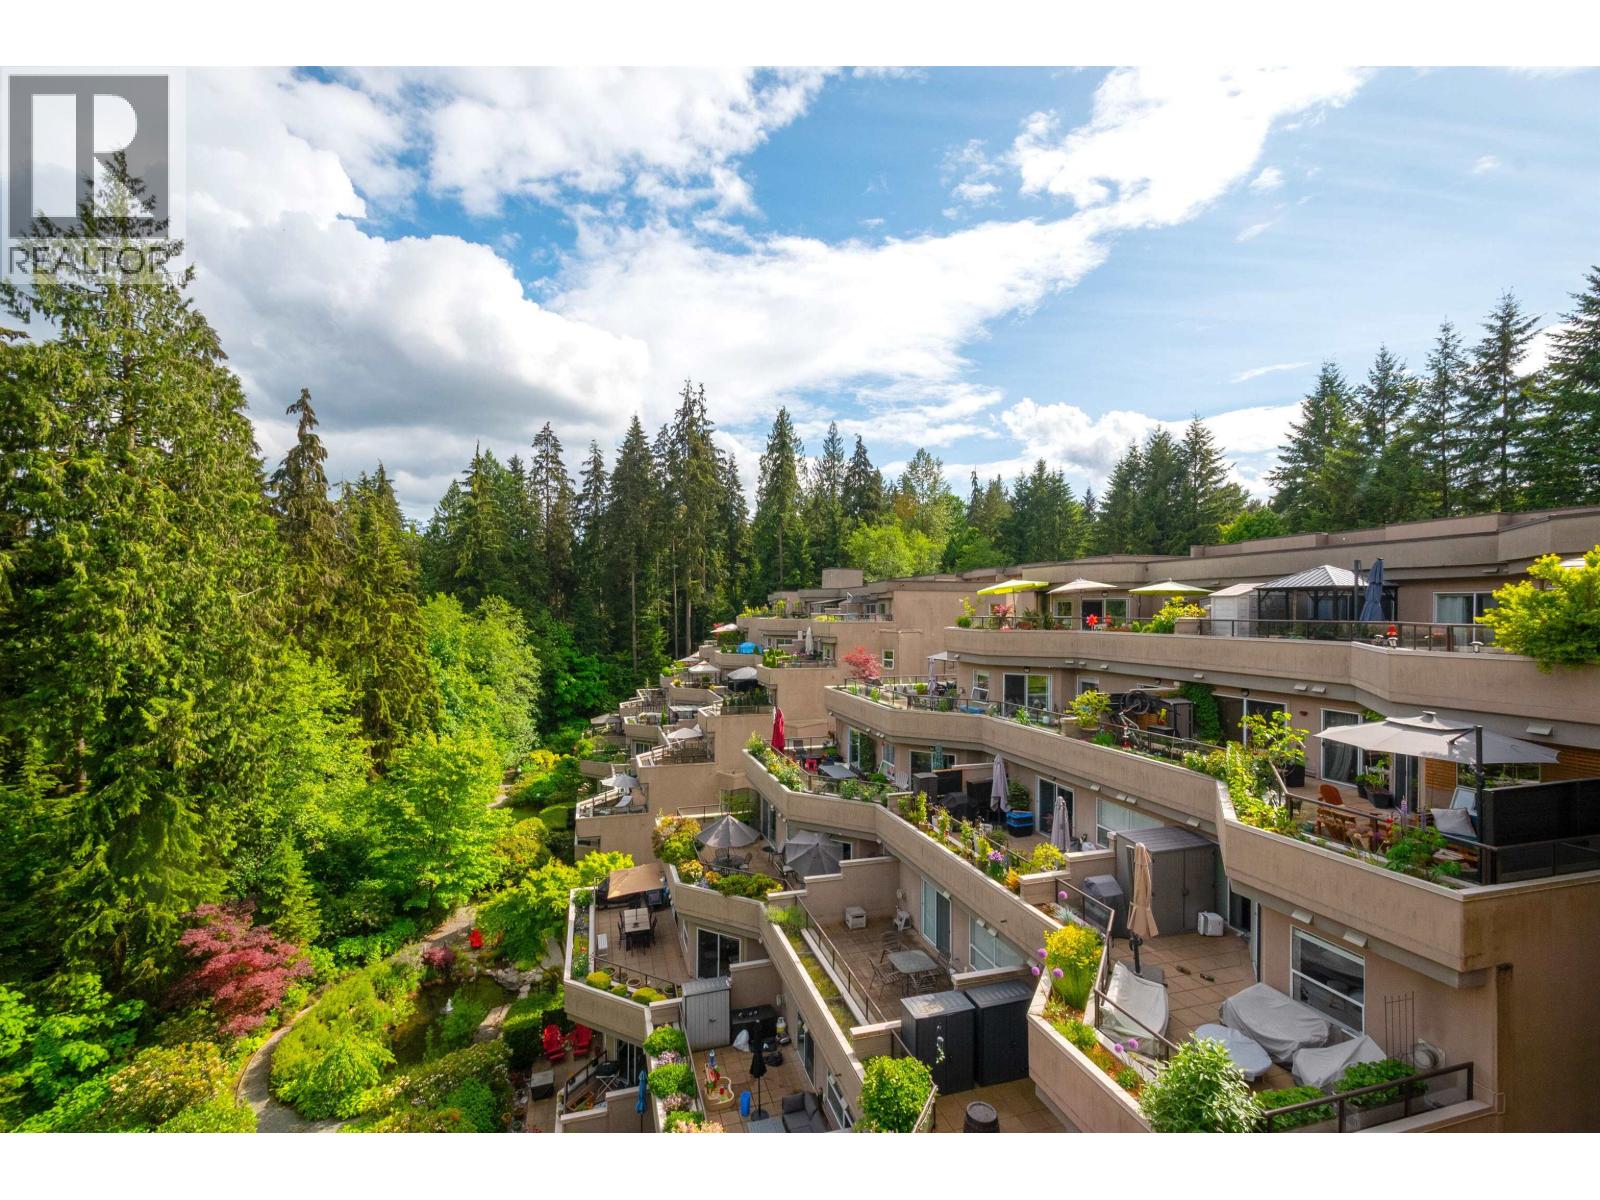
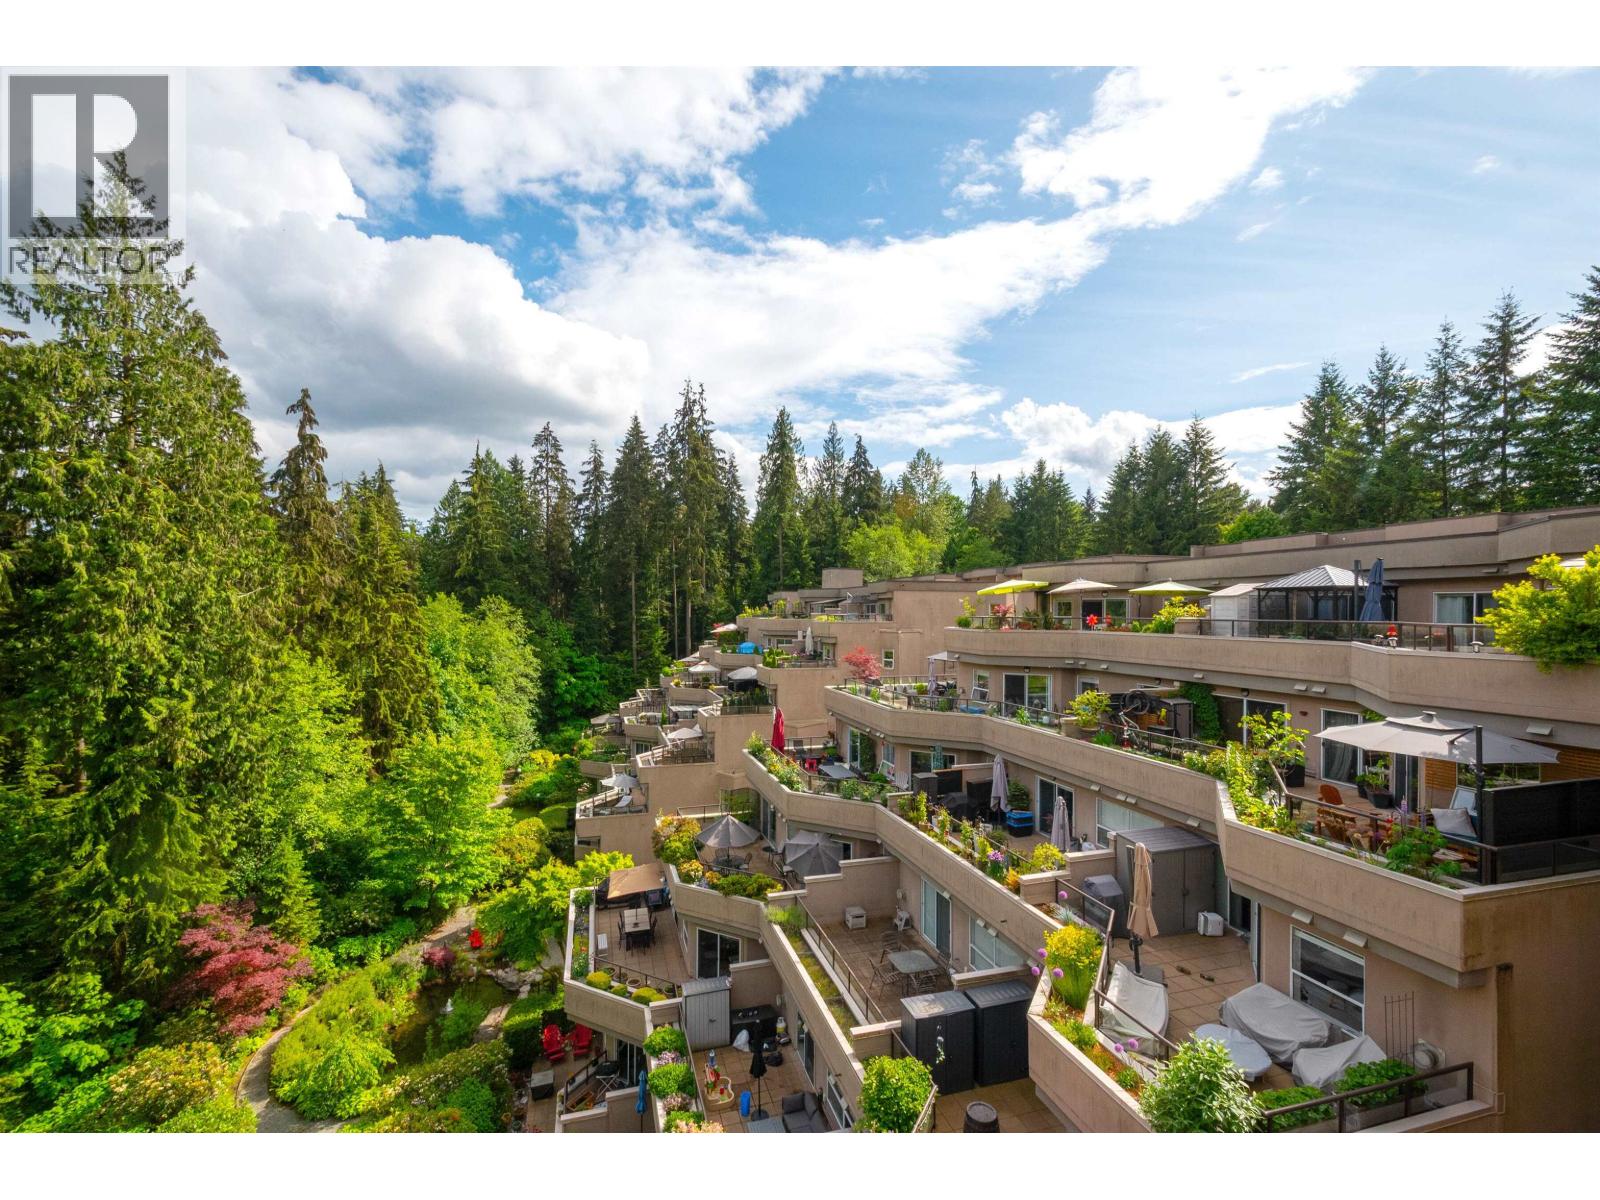
Welcome to this beautifully updated end-unit home offering over 2,000 sq. ft. of bright, comfortable living in a peaceful, park-like setting. This well-maintained residence features 2 bedrooms, 2 bathrooms, abundant storage, and the potential for a 3rd bedroom. Recent updates include new flooring, modern lighting, updated bathroom vanities, and a refreshed shower. The spacious primary suite offers a walk-in closet and spa-inspired ensuite with a jacuzzi tub, large private patio, walking trails, and a fish pond. Includes 2 secure underground parking stalls, storage locker, and EV charger readiness. The hallway renovation fully paid by the seller. Pet-friendly and ideally located close to shopping, the library, recreation centre, short walk to Dorothy Lynas Elementary, and Seycove Secondary. (id:48970)
Property Details
- Property Type
- Apartment Unit
- Style
- Multi Family,Residential Attached
- Title to Land
- Freehold Strata
- Year Built
- 1993
- Area
- North Vancouver · Indian River
- View
- Green-belt
- Outdoor
- Patio,Deck, Garden,Balcony
- Heating / Cooling
- Baseboard,Electric,Natural Gas
- Construction
- Concrete,Concrete (Exterior),Stone (Exterior),Stucco
- Parking
- Garage Double,Guest,Lane Access (2 stalls)
- Water Supply
- Public
- Kitchens
- 1
- Fireplaces
- 1
Financial
- Clubhouse
- Exercise Centre
- Sauna/Steam Room
- Caretaker
- Trash
- Maintenance Grounds
- Management
- Sewer
- Snow Removal
- Water
Rooms 8
Features & Appliances
- Pets Allowed w/Rest
For Sale in Mountain Terrace & Complex
↑ Back to top| Date | Address | Status | Bed | Bath | Price | Sqft | DOM | Strata Fee | Tax | Listed By |
|---|---|---|---|---|---|---|---|---|---|---|
| 2026-09-23 | 706 1500 Ostler Court | Active | 2 | 2 | $998,800 ($574/sf) | 1740 | 0 | $853 | $3,090 (2025) | Century 21 In Town Realty |
| 2026-09-09 | 706 1500 Ostler Court | Active | 2 | 2 | $1,098,800 ($631/sf) | 1740 | 0 | $853 | $3,090 (2025) | Century 21 In Town Realty |
| 2026-08-04 | 207 1500 Ostler Court | Active | 3 | 2 | $1,098,000 ($545/sf) | 2013 | 0 | $1,010 | $3,345 (2025) | 88West Realty |
| 2026-06-30 | 604 1500 Ostler Court | Active | 2 | 2 | $1,348,000 ($1007/sf) | 1339 | 0 | $633 | $2,635 (2025) | Behroyan & Associates Real Estate Services |
| Avg | $1,135,900 ($665/sf) | 1708 |
Nearby Buildings with Active Listings
↑ Back to top

Book a Showing

- Abbotsford - 447
- Agassiz - 28
- Burnaby - 54
- Burnaby East - 78
- Burnaby North - 367
- Burnaby South - 348
- Campbell River - 1
- Chilliwack - 221
- Cloverdale - 194
- Comox Valley - 10
- Coquitlam - 566
- Delta - 10
- Duncan - 42
- Esquimalt - 59
- Gulf Islands - 6
- Harrison Hot Springs - 13
- Harrison Mills - 1
- Hope - 22
- Ladner - 110
- Langford - 156
- Langley - 541
- Maple Ridge - 312
- Mill Bay - 2
- Mission - 65
- New Westminster - 444
- North Delta - 29
- North Island - 2
- North Saanich - 8
- North Surrey - 412
- North Vancouver - 747
- Oak Bay - 44
- Osoyoos - 1
- Parksville / Qualicum - 7
- Penticton - 8
- Pitt Meadows - 75
- Port Alberni - 2
- Port Coquitlam - 268
- Port Moody - 268
- Richmond - 1161
- Saanich East - 232
- Saanich West - 92
- Sardis - 154
- Sidney - 152
- Sooke - 39
- South Surrey White Rock - 719
- Surrey - 667
- Tsawwassen - 98
- Vancouver East - 1003
- Vancouver West - 2495
- Victoria - 666
- View Royal - 46
- West Vancouver - 231



