111 45598 MCINTOSH DR, Chilliwack Proper South
- 2 Beds
- 1 Baths
- 937 Sqft
- 1 Parking
- Built 1981
 1/35
1/35




Property Description
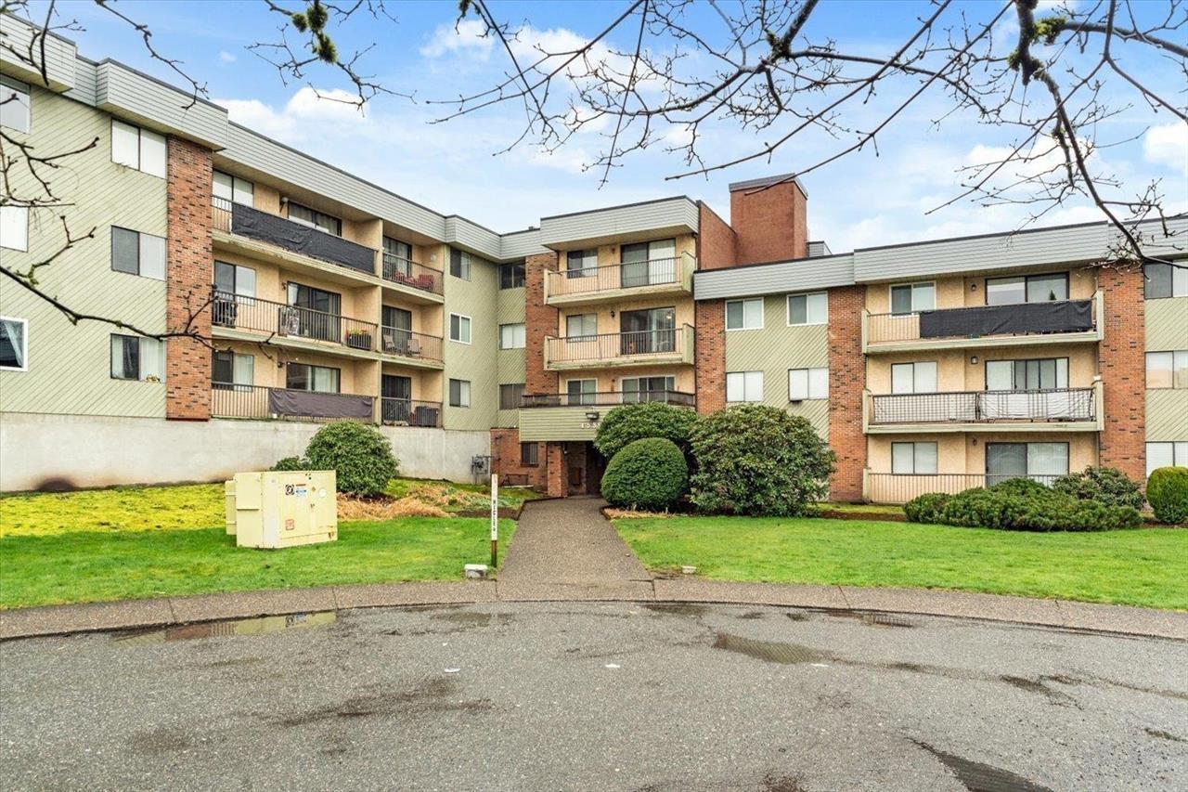
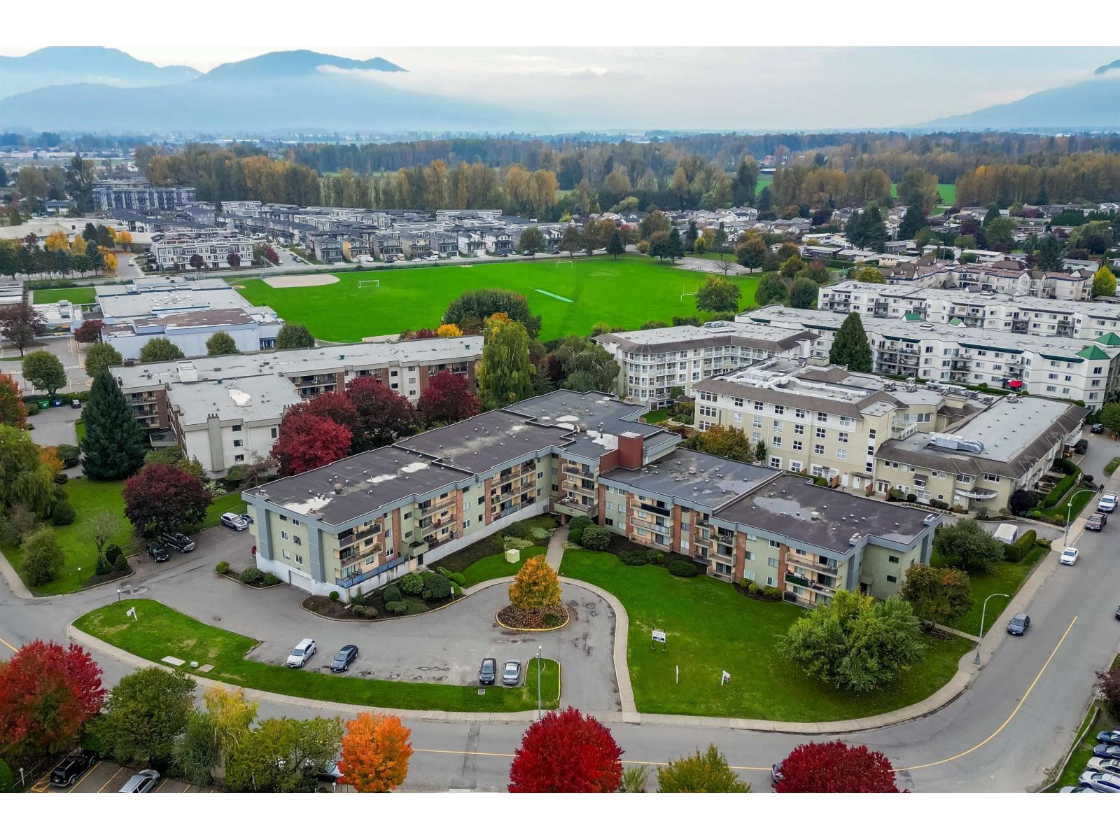
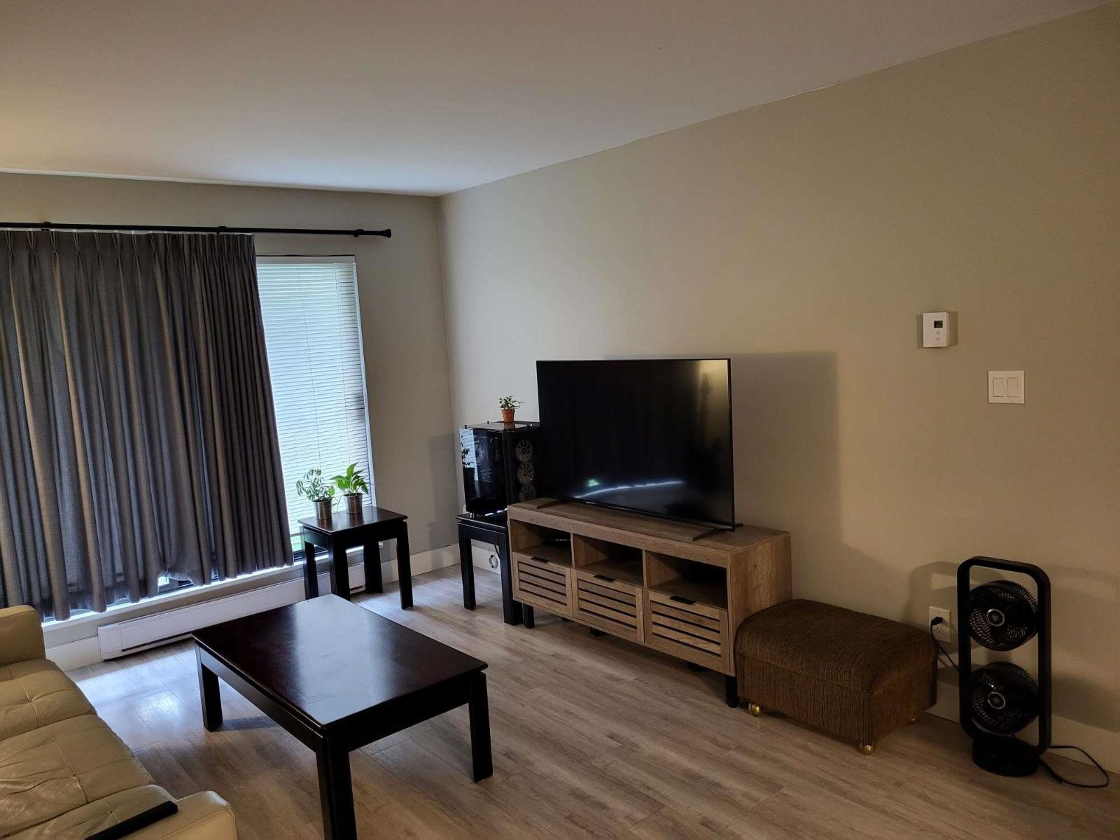
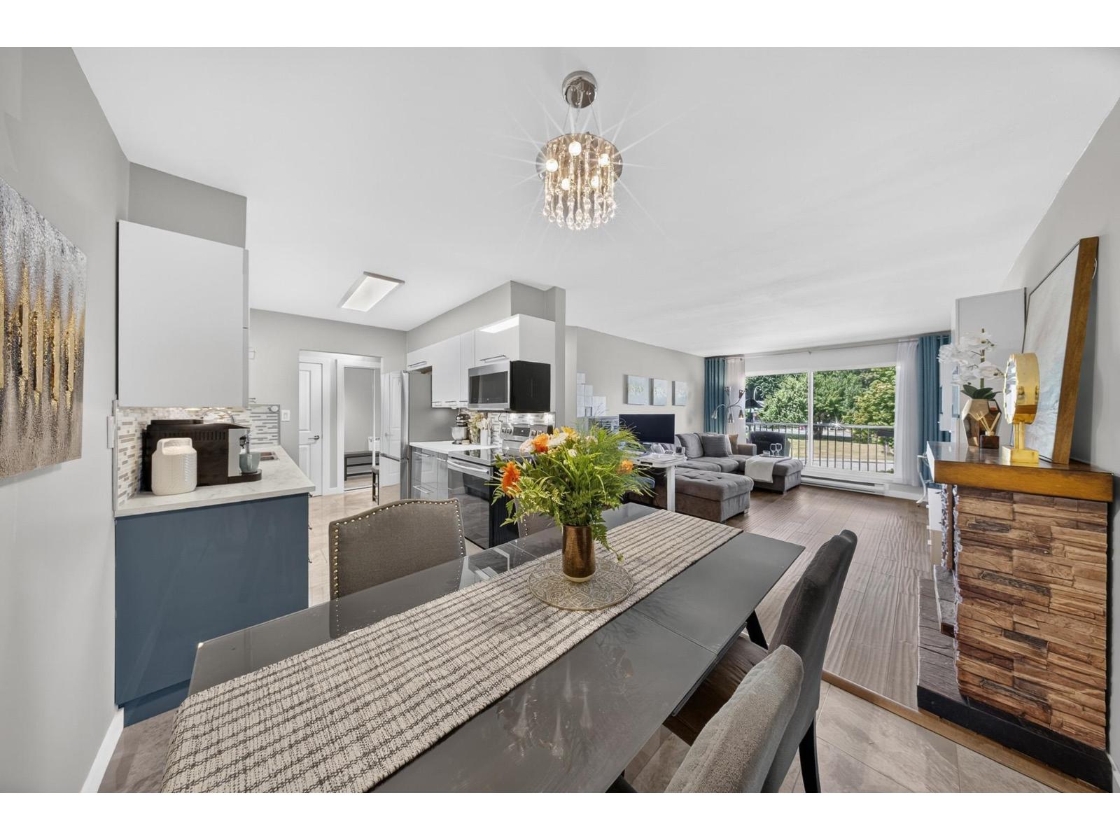
Welcome to an affordable opportunity in the heart of Chilliwack! This bright 2 bed, 1 bath corner unit offers a comfortable & functional layout w/ plenty of natural light throughout. The spacious living room opens onto your patio, while both bedrooms are generously sized with plenty of room to make them your own. Inside you'll find fresh paint, new carpet, a spacious 5-piece bathroom w/ double sinks & the convenience of in-suite laundry. Secure underground parking, storage locker & elevator access add to the package. Centrally located within walking distance of Bernard Elementary & A.D. Rundle Middle School & close to District 1881, shopping, restaurants, parks, HWY 1 & transit. Whether you're a first-time buyer, downsizer or investor, this is a great opportunity to get into the market. * PREC - Personal Real Estate Corporation (id:48970)
Property Details
- Property Type
- Apartment Unit
- Style
- Multi Family,Residential Attached
- Title to Land
- Freehold Strata
- Year Built
- 1981
- Area
- Chilliwack · Chilliwack Proper South
- View
- Mountains
- Outdoor
- Balcony
- Heating / Cooling
- Baseboard
- Flooring
- Mixed
- Construction
- Frame Wood,Brick (Exterior),Mixed (Exterior),Stucco
- Parking
- Garage Under Building (1 stall)
- Water Supply
- Public
- Kitchens
- 1
- Fireplaces
- 1
- Units in Development
- 72
Financial
- Trash
- Maintenance Grounds
- Hot Water
- Management
- Recreation Facilities
- Snow Removal
- Water
Rooms 7
Features & Appliances
- 🧺Washer/Dryer
- 🧺Dishwasher
- 🧊Refrigerator
- 🍳Stove
- No Cats
- Dogs OK
- Number Limit (One)
- Pets Allowed w/Rest
For Sale in Mcintosh Manor & Complex
↑ Back to top| Date | Address | Status | Bed | Bath | Price | Sqft | DOM | Strata Fee | Tax | Listed By |
|---|---|---|---|---|---|---|---|---|---|---|
| 2026-09-15 | 209 45598 Mcintosh Drive, Chilliwack Proper South | Active | 2 | 1 | $245,000 ($277/sf) | 885 | 0 | $1,282 (2025) | Century 21 Creekside Realty | |
| 2026-08-26 | 115 45598 Mcintosh Drive, Chilliwack Proper South | Active | 2 | 1 | $249,700 ($271/sf) | 920 | 0 | $516 | $1,274 (2025) | Pathway Executives Realty Inc. |
| 2026-08-04 | 111 45598 Mcintosh Drive, Chilliwack Proper South | Active | 2 | 1 | $259,900 ($277/sf) | 937 | 0 | $526 | $1,313 (2025) | RE/MAX Nyda Realty Inc. |
| 2026-07-17 | 106 45598 Mcintosh Drive, Chilliwack Proper South | Active | 1 | 1 | $260,000 ($392/sf) | 663 | 0 | $400 | $1,114 (2026) | Easy List Realty |
| 2026-06-25 | 122 45598 Mcintosh Drive, Chilliwack Proper South | Active | 2 | 1 | $269,900 ($294/sf) | 919 | 0 | $555 | $1,280 (2025) | RE/MAX Nyda Realty Inc. (Vedder North) |
| Avg | $256,900 ($297/sf) | 865 |
Nearby Buildings with Active Listings
↑ Back to top
Book a Showing

- Abbotsford - 447
- Agassiz - 28
- Burnaby - 54
- Burnaby East - 78
- Burnaby North - 367
- Burnaby South - 348
- Campbell River - 1
- Chilliwack - 221
- Cloverdale - 194
- Comox Valley - 10
- Coquitlam - 566
- Delta - 10
- Duncan - 42
- Esquimalt - 59
- Gulf Islands - 6
- Harrison Hot Springs - 13
- Harrison Mills - 1
- Hope - 22
- Ladner - 110
- Langford - 156
- Langley - 541
- Maple Ridge - 312
- Mill Bay - 2
- Mission - 65
- New Westminster - 444
- North Delta - 29
- North Island - 2
- North Saanich - 8
- North Surrey - 412
- North Vancouver - 747
- Oak Bay - 44
- Osoyoos - 1
- Parksville / Qualicum - 7
- Penticton - 8
- Pitt Meadows - 75
- Port Alberni - 2
- Port Coquitlam - 268
- Port Moody - 268
- Richmond - 1161
- Saanich East - 232
- Saanich West - 92
- Sardis - 154
- Sidney - 152
- Sooke - 39
- South Surrey White Rock - 719
- Surrey - 667
- Tsawwassen - 98
- Vancouver East - 1003
- Vancouver West - 2495
- Victoria - 666
- View Royal - 46
- West Vancouver - 231



