354 AVALON DR
- 6 Beds
- 6 Baths
- 4,166 Sqft
- 11,892 Lot Sqft
- 75 Lot (ft)
- 4 Parking
- Built 1970


Property Description
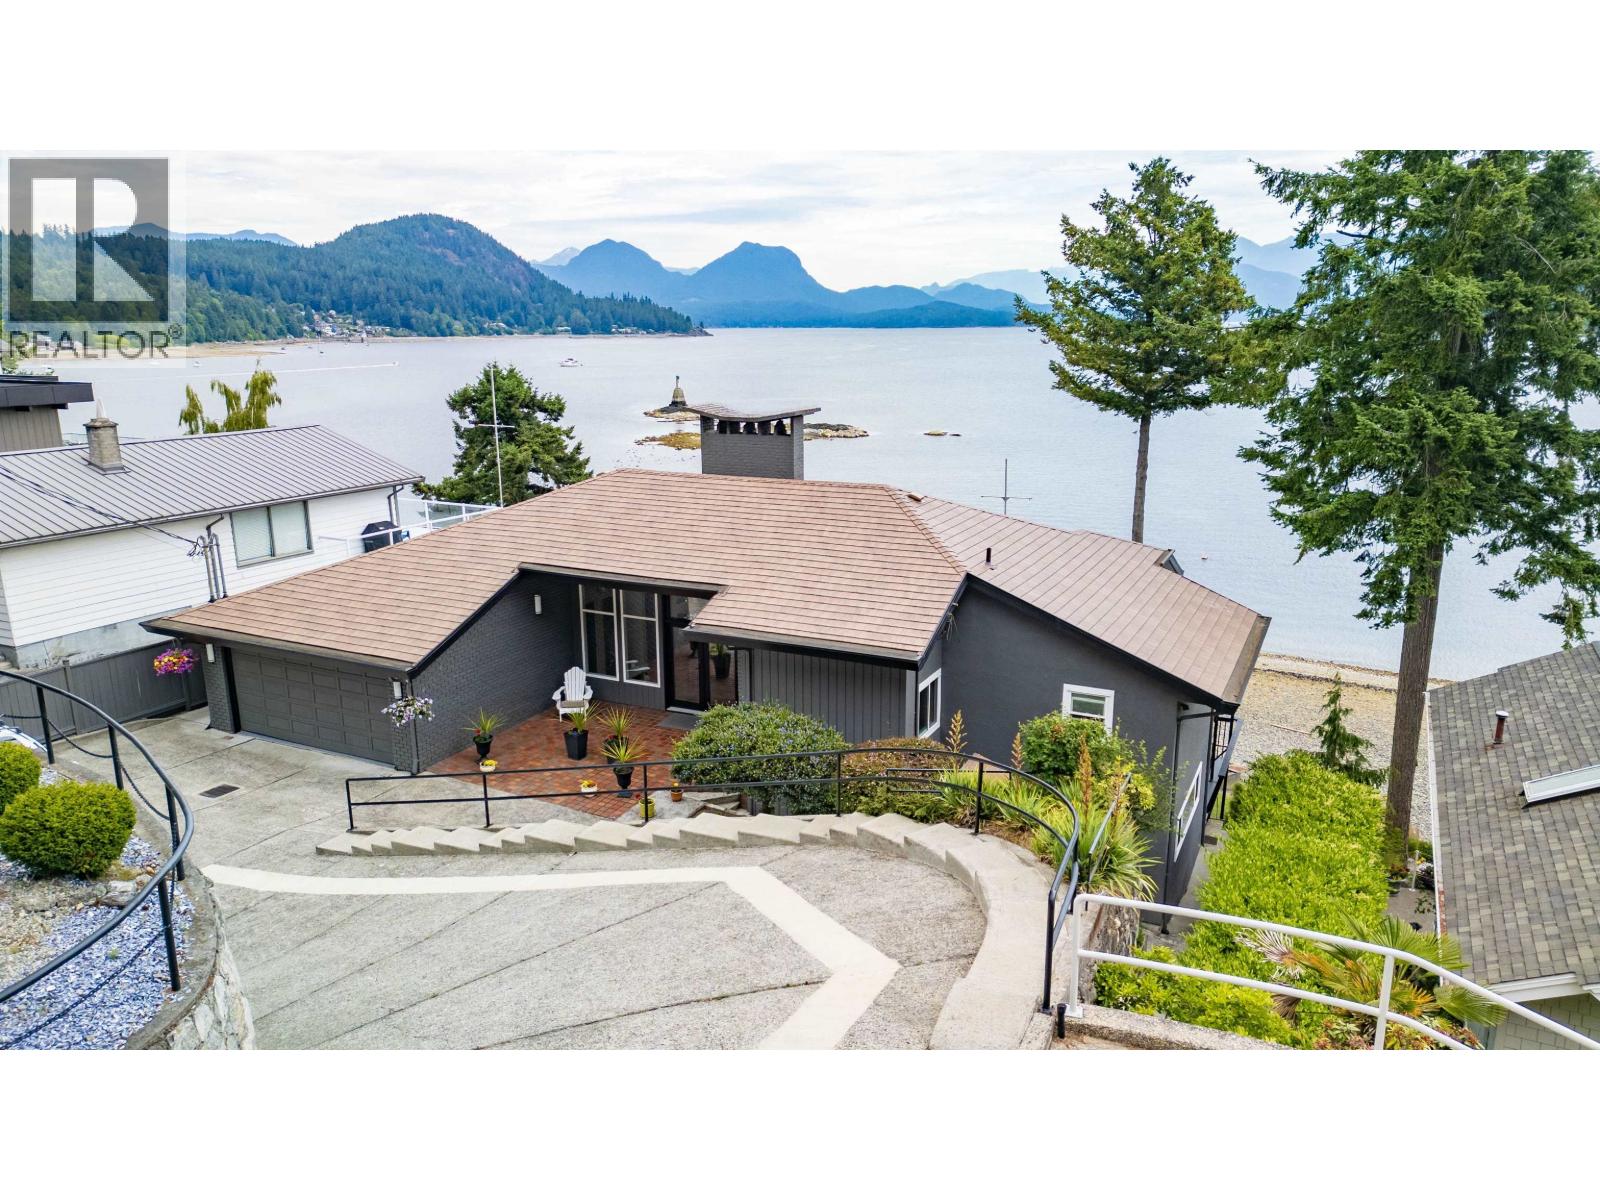
Wake up to the sound of the waves, watch whales pass by from your deck, and end each day with sunset hues over the mountains. This rare oceanfront home in Gibsons' coveted Bluff neighbourhood offers breathtaking views of the ocean, North Shore mountains, whales, seals and eagles. Thoughtfully reimagined with step-free main-floor living and level entry from the driveway, it blends comfort, accessibility and coastal elegance. Private lower-level suites provide exceptional flexibility for extended family, guests, multigenerational living or income, while a dedicated art or fitness studio captures inspiring views. The expansive waterfront lawn is perfect for entertaining, family games, sunbathing or launching a kayak from the shoreline. Tucked away on a quiet dead-end street, yet just a short stroll from Lower Gibsons' restaurants, cafés, galleries, shops and year-round events, this is more than a home-it's a rare waterfront lifestyle where every day feels like a getaway! (id:48970)
Property Details
- Property Type
- House/Single Family
- Style
- Residential Detached
- Title to Land
- Freehold NonStrata
- Year Built
- 1970
- Area
- Sunshine Coast · Gibsons & Area
- View
- Ocean, Mountain, Islands
- Outdoor
- Patio,Deck, Balcony
- Heating / Cooling
- Baseboard,Hot Water
- Flooring
- Mixed
- Construction
- Frame Wood,Brick (Exterior),Stucco
- Parking
- Garage Double,Front Access (4 stalls)
- Water Supply
- Public
- Kitchens
- 3
- Fireplaces
- 2
Financial
Rooms 20
Features & Appliances
- 🧺Washer/Dryer
- 🧺Dishwasher
- 🧊Refrigerator
- 🍳Stove
For Sale in 354 AVALON DRIVE & Complex
↑ Back to top| Date | Address | Status | Bed | Bath | Price | Sqft | DOM | Strata Fee | Tax | Listed By |
|---|---|---|---|---|---|---|---|---|---|---|
| 2026-08-04 | 354 Avalon Drive | Active | 6 | 6 | $2,449,000 ($588/sf) | 4166 | 0 | $11,155 (2025) | Oakwyn Realty Ltd. | |
| Avg | $2,449,000 ($588/sf) | 4166 |
Nearby Buildings with Active Listings
↑ Back to top
Book a Showing

- Abbotsford - 447
- Agassiz - 28
- Burnaby - 54
- Burnaby East - 78
- Burnaby North - 367
- Burnaby South - 348
- Campbell River - 1
- Chilliwack - 221
- Cloverdale - 194
- Comox Valley - 10
- Coquitlam - 566
- Delta - 10
- Duncan - 42
- Esquimalt - 59
- Gulf Islands - 6
- Harrison Hot Springs - 13
- Harrison Mills - 1
- Hope - 22
- Ladner - 110
- Langford - 156
- Langley - 541
- Maple Ridge - 312
- Mill Bay - 2
- Mission - 65
- New Westminster - 444
- North Delta - 29
- North Island - 2
- North Saanich - 8
- North Surrey - 412
- North Vancouver - 747
- Oak Bay - 44
- Osoyoos - 1
- Parksville / Qualicum - 7
- Penticton - 8
- Pitt Meadows - 75
- Port Alberni - 2
- Port Coquitlam - 268
- Port Moody - 268
- Richmond - 1161
- Saanich East - 232
- Saanich West - 92
- Sardis - 154
- Sidney - 152
- Sooke - 39
- South Surrey White Rock - 719
- Surrey - 667
- Tsawwassen - 98
- Vancouver East - 1003
- Vancouver West - 2495
- Victoria - 666
- View Royal - 46
- West Vancouver - 231



