871/872 4090 WHISTLER WAY
- 2 Beds
- 2 Baths
- 862 Sqft
- Built 2002
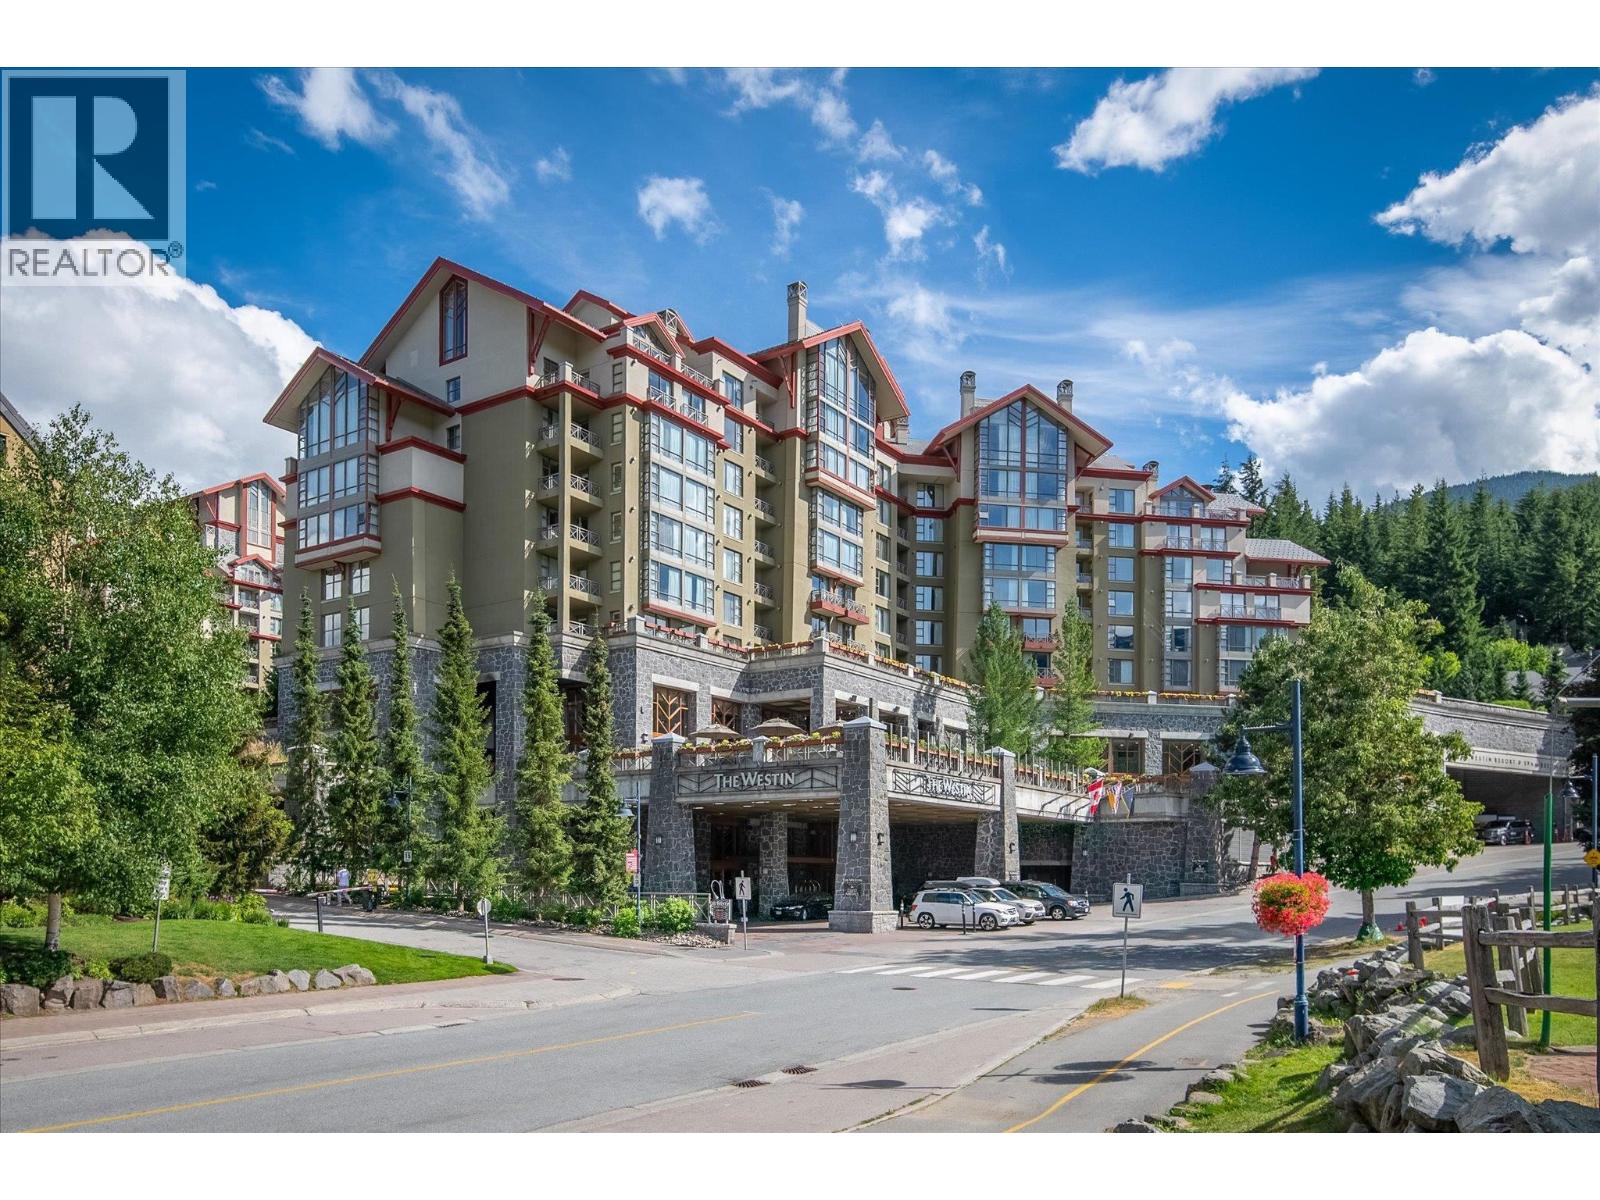


Property Description
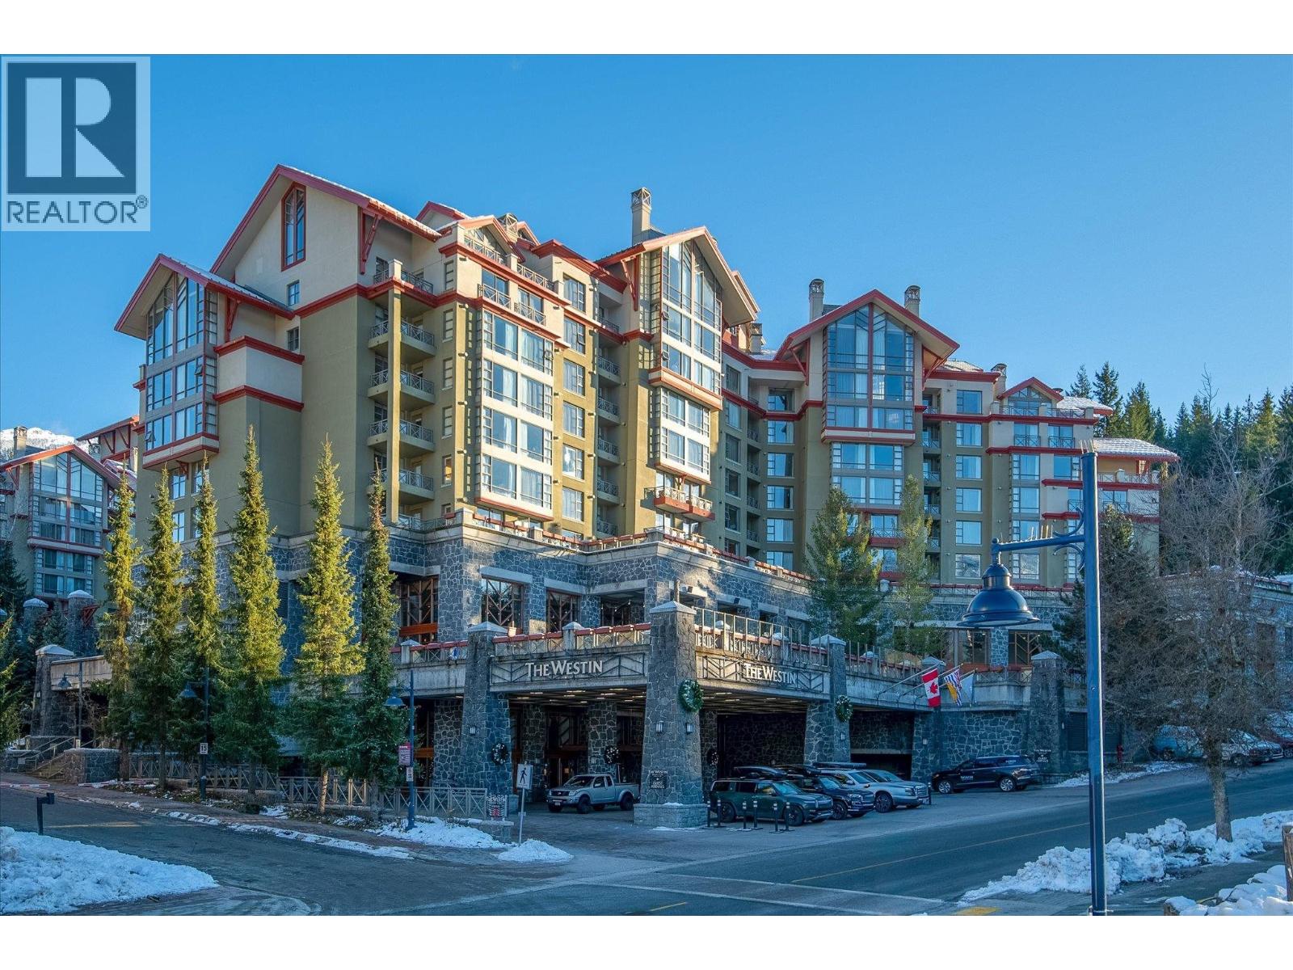
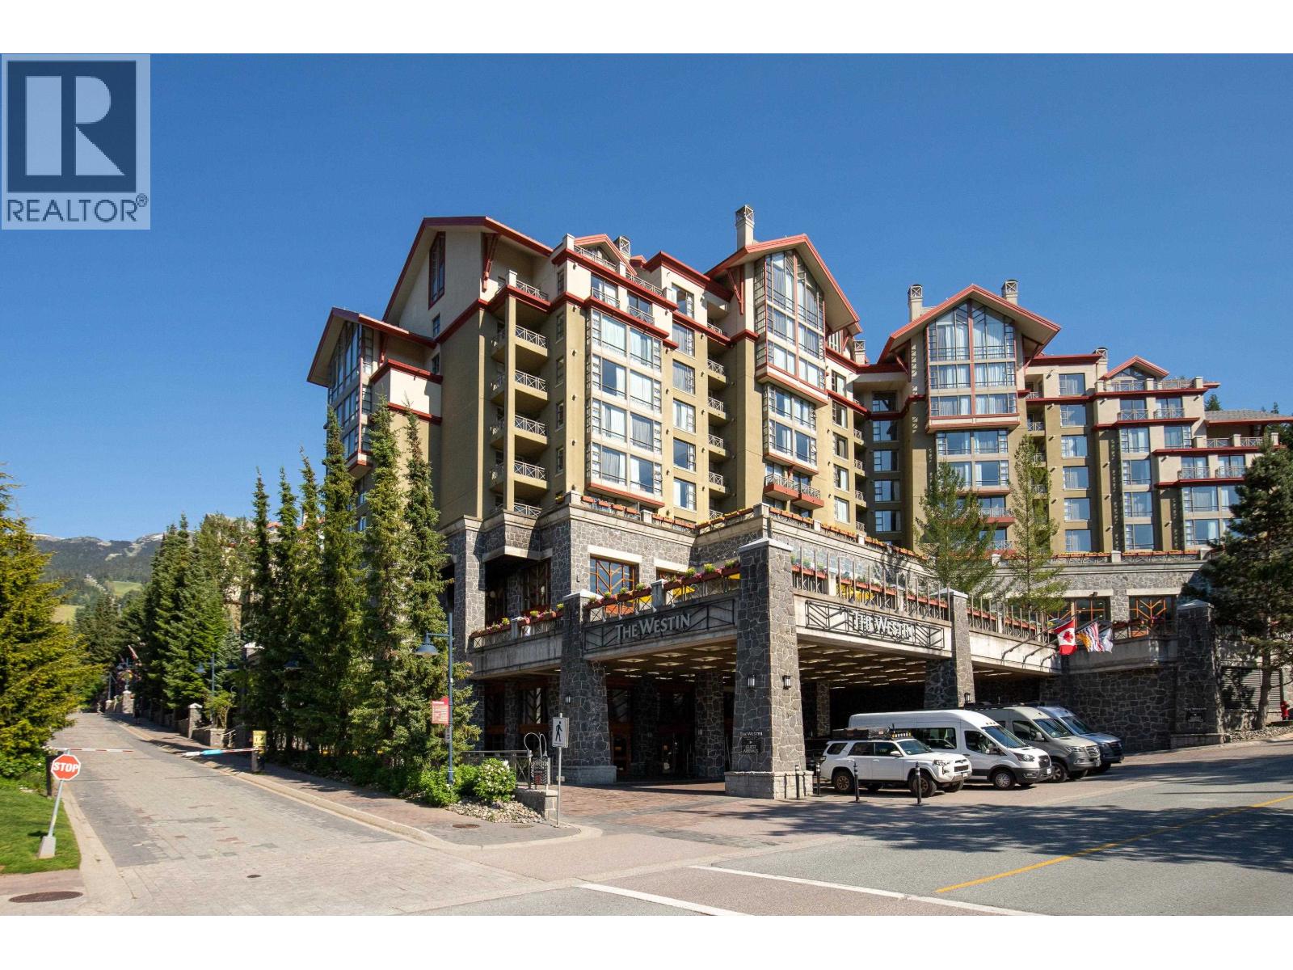
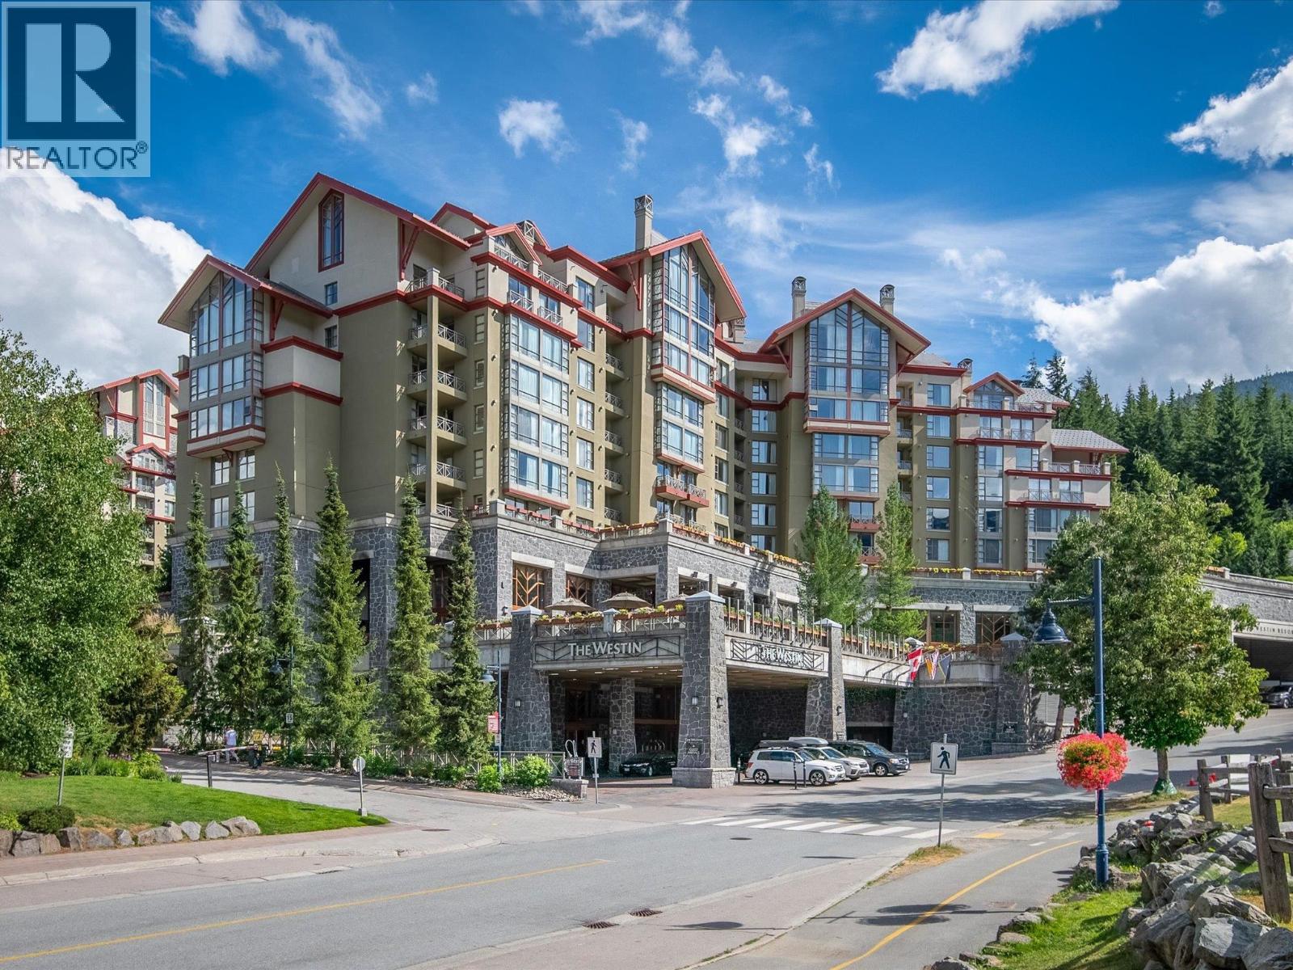
Suite 871/872 at the Westin Resort and Spa Whistler is a unique offering: two suites combined into one. It features a junior studio suite on the one side and a spacious one-bedroom suite with a private balcony on the other-each with its own designer kitchen and bathroom, totaling over 862 sf. A full suite renovation in 2027 will upate this suite to the highest Marriott standards. Ask for more details on the renovation plan and to see the display suite. Westin Resort & Spa provides guests and owners with enviable amenities, including a state-of-the-art health club & spa, indoor/outdoor pool, steam rooms, sauna, hot tubs, various dining options available year-round (day and evening), a full service spa offering over 25 treatments and more. 3D matterport tours at https://rem.ax/871westin and https://rem.ax/872westin. Make an appointment to view this suite today. (id:48970)
Property Details
- Property Type
- Apartment Unit
- Style
- Multi Family,Residential Attached
- Title to Land
- Freehold Strata
- Year Built
- 2002
- Area
- Whistler · Whistler Village
- View
- Forest Views
- Outdoor
- Balcony
- Heating / Cooling
- Mixed,Natural Gas
- Flooring
- Tile,Wall/Wall/Mixed,Carpet
- Construction
- Concrete,Frame Metal,Concrete (Exterior),Mixed (Exterior),Stone (Exterior)
- Parking
- Other,Guest
- Water Supply
- Public
- Kitchens
- 2
- Fireplaces
- 2
Rooms 6
Features & Appliances
- 🧺Washer/Dryer
- 🧺Dishwasher
- 🧊Refrigerator
- 🍳Stove
- 🍲Microwave
- 🧯Fire Sprinkler System
- 🛁Swirlpool/Hot Tub
- 🪟Window Coverings
- 🪟Insulated Windows
- ❄️Air Conditioning
- Dogs OK
- Pets Allowed w/Rest
For Sale in 871/872 4090 WHISTLER WAY & Complex
↑ Back to top| Date | Address | Status | Bed | Bath | Price | Sqft | DOM | Strata Fee | Tax | Listed By |
|---|---|---|---|---|---|---|---|---|---|---|
| 2026-09-23 | 460 4090 Whistler Way | Active | 0 | 1 | $390,000 ($965/sf) | 404 | 0 | RE/MAX Sea to Sky Real Estate | ||
| 2026-09-23 | 359 4090 Whistler Way | Active | 1 | 1 | $385,000 ($946/sf) | 407 | 0 | RE/MAX Sea to Sky Real Estate | ||
| 2026-09-11 | 679 4090 Whistler Way | Active | 1 | 1 | $569,000 ($1122/sf) | 507 | 0 | RE/MAX Sea to Sky Real Estate | ||
| 2026-08-03 | 871/872 4090 Whistler Way | Active | 2 | 2 | $1,150,000 ($1334/sf) | 862 | 0 | RE/MAX Sea to Sky Real Estate | ||
| 2026-07-06 | 487 4090 Whistler Way | Active | 1 | 1 | $599,000 ($1181/sf) | 507 | 0 | $351 | $3,206 (2026) | Angell Hasman & Associates Realty Ltd. |
| 2026-05-04 | 972 4090 Whistler Way | Active | 1 | 1 | $644,000 ($1260/sf) | 511 | 0 | $5,299 (2025) | Whistler Real Estate Company Limited | |
| Avg | $622,833 ($1169/sf) | 533 |
Nearby Buildings with Active Listings
↑ Back to top

Book a Showing

- Abbotsford - 447
- Agassiz - 28
- Burnaby - 54
- Burnaby East - 78
- Burnaby North - 367
- Burnaby South - 348
- Campbell River - 1
- Chilliwack - 221
- Cloverdale - 194
- Comox Valley - 10
- Coquitlam - 566
- Delta - 10
- Duncan - 42
- Esquimalt - 59
- Gulf Islands - 6
- Harrison Hot Springs - 13
- Harrison Mills - 1
- Hope - 22
- Ladner - 110
- Langford - 156
- Langley - 541
- Maple Ridge - 312
- Mill Bay - 2
- Mission - 65
- New Westminster - 444
- North Delta - 29
- North Island - 2
- North Saanich - 8
- North Surrey - 412
- North Vancouver - 747
- Oak Bay - 44
- Osoyoos - 1
- Parksville / Qualicum - 7
- Penticton - 8
- Pitt Meadows - 75
- Port Alberni - 2
- Port Coquitlam - 268
- Port Moody - 268
- Richmond - 1161
- Saanich East - 232
- Saanich West - 92
- Sardis - 154
- Sidney - 152
- Sooke - 39
- South Surrey White Rock - 719
- Surrey - 667
- Tsawwassen - 98
- Vancouver East - 1003
- Vancouver West - 2495
- Victoria - 666
- View Royal - 46
- West Vancouver - 231



